Price Reduced Listing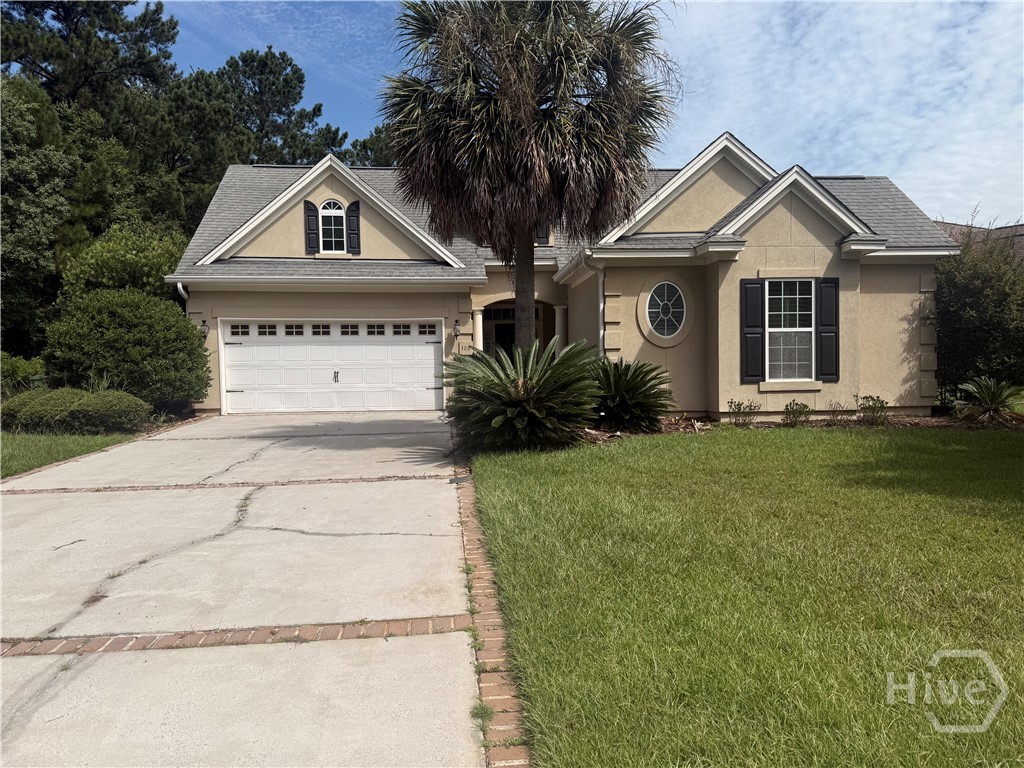

Description


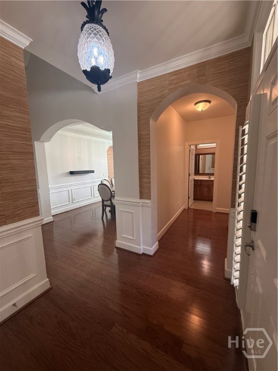
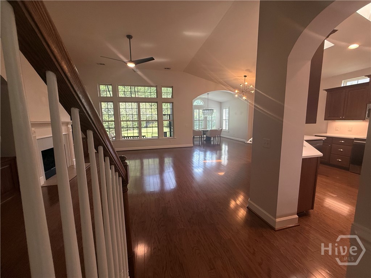
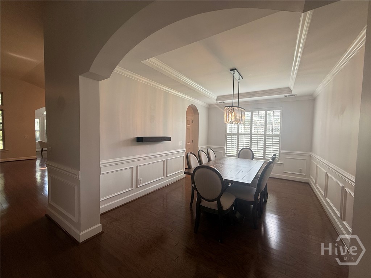
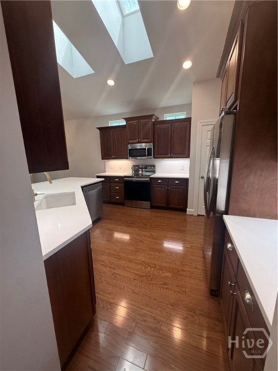
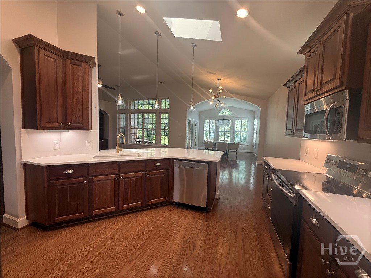
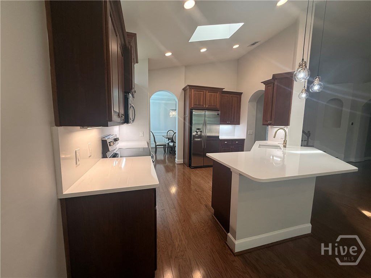
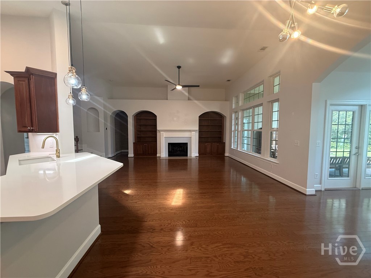
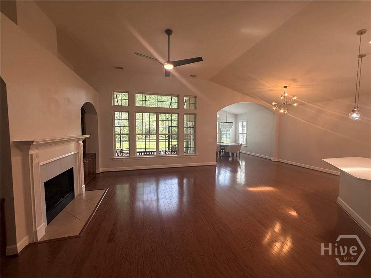
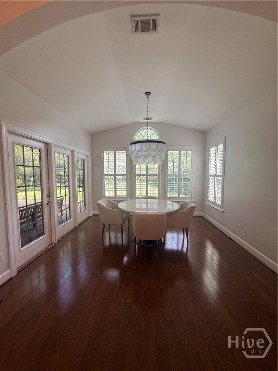
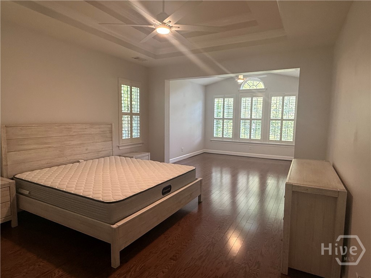
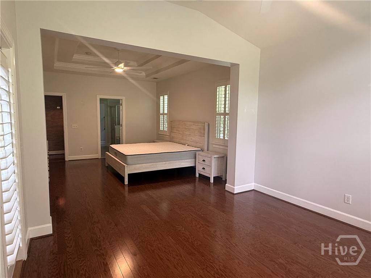
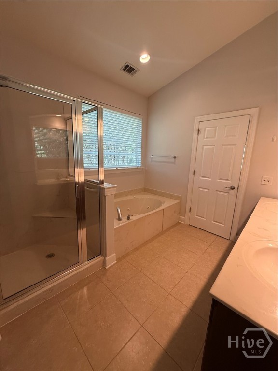
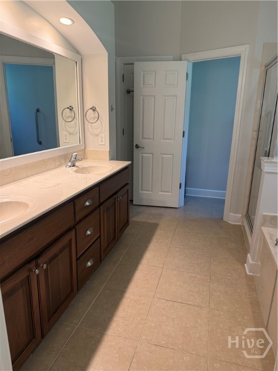
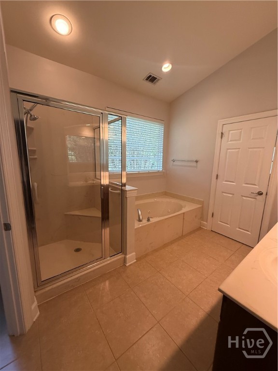
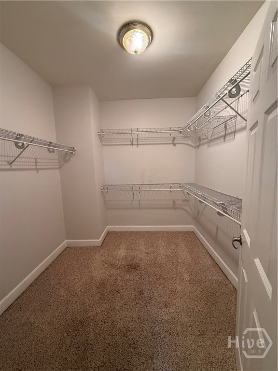
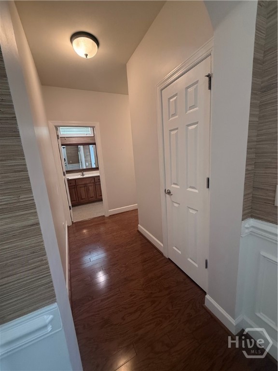
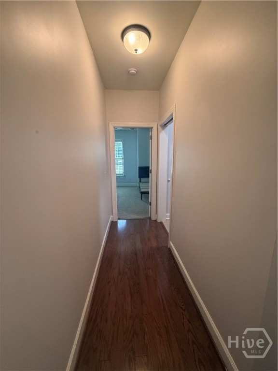
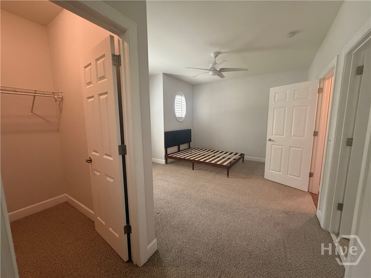
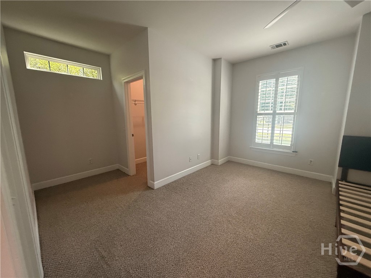
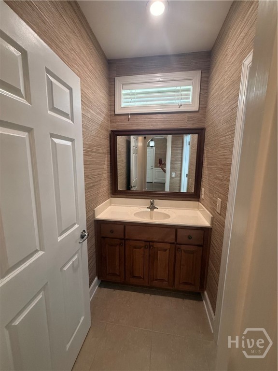
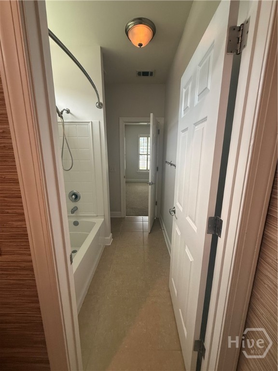
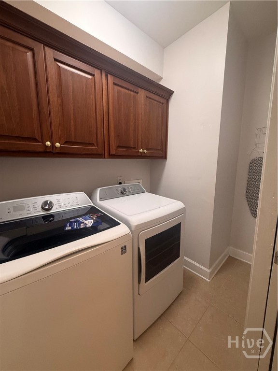
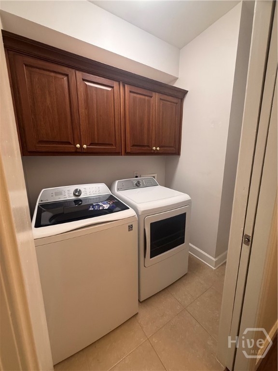
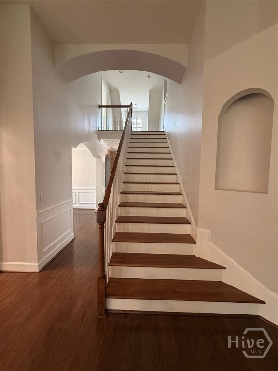
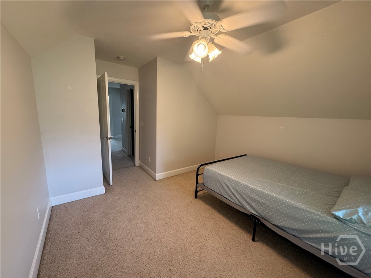
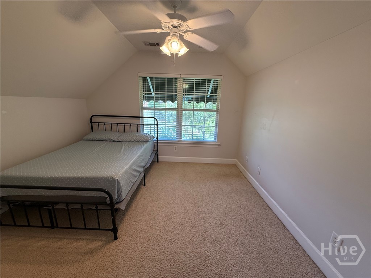
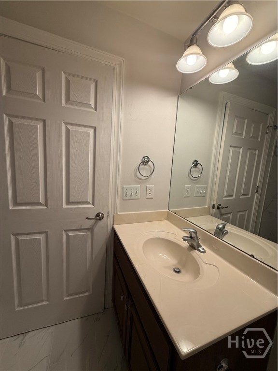
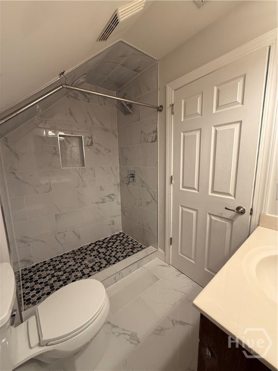
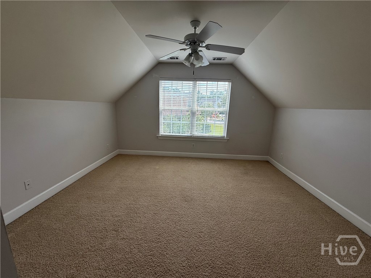
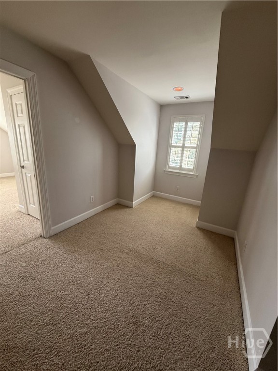
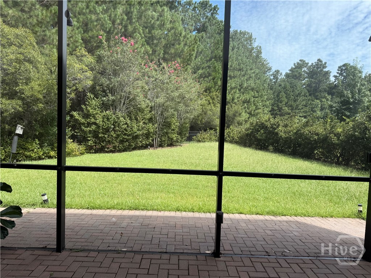
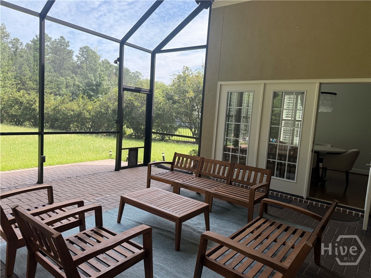
Welcome home to this beautifully maintained executive residence offering nearly 3,000 sq. ft. of comfortable living space in a sought after gated community. This home features an inviting open floor plan, rich hardwood floors, soaring ceilings, and custom built-in bookshelves flanking the gas fireplace. The gourmet kitchen is designed for both everyday living and entertaining, complete with a large island, breakfast bar, pantry, and spacious breakfast area that flows seamlessly into the living room. A formal dining room with elegant plantation shutters provide the perfect setting for gatherings. On the main level you will find the primary suite with large seating area and access to the screened Lanai and another bedroom with attached bathroom. Upstairs you will find a small loft area, 2 bedrooms and 1 full bath. Enjoy the screened porch and fully fenced back yard. This home also includes washer and dryer.
Details
| MLS # | SA362140 |
|---|---|
| Listing Type | For Lease |
| Style | House |
| Status | Active |
| Year | 2006 |
| Days On Site | 16 |
| Listing Provided By | Bodaford Realty LLC | Ricky Bodaford |
Features
| Bed(s) | 4 |
|---|---|
| Bath(s) | 3 Total |
| SQ Feet | 2,972 |
| Garage | 2 |
| Story(s) | 1 |
| Zoning | PUD |
| Acreage | 0.30 |
| Property View | Panoramic |
Interior
| Interior Features | Attic, Breakfast Bar, Breakfast Area, Cathedral Ceiling(s), Double Vanity, Entrance Foyer, Gourmet Kitchen, Garden Tub/Roman Tub, Kitchen Island, Main Level Primary, Primary Suite, Pantry, Skylights, Separate Shower, Tub Shower, Fireplace |
|---|---|
| Heating Yes / No | Yes |
| Cooling Yes / No | Yes |
| Cooling | Central Air, Electric |
| Fireplace Features | Family Room, Gas |
| Fireplaces Total | 1 |
| Fireplace Yes / No | Yes |
| Laundry Features | Laundry Room, Washer Hookup, Dryer Hookup |
| Rooms Total | 0 |
Exterior
| Lot Features | Back Yard, City Lot, Private, Sprinkler System |
|---|---|
| Community Features | Clubhouse, Pool, Fitness Center, Gated, Playground, Park, Street Lights, Sidewalks, Tennis Court(s) |
| View | Panoramic |
| Construction Materials | Stucco |
Parking
| Garage Yes / No | Yes |
|---|---|
| Parking Features | Garage, Garage Door Opener, Off Street, Rear/Side/Off Street, On Street |
Utilities
| Utilities | Cable Available, Underground Utilities |
|---|
Taxes
| Tax Legal Description | LOT 220 FOREST LAKES SUB PH 3A SMB 34S 87A .300 AC SMB 37S 89A |
|---|
Area Information
| State | GA |
|---|---|
| County | Chatham |
| City | Pooler |
| Zip Code | 31322 |
| Community Name | Forest Lakes Sub |
| Listing VS Median (in Forest Lakes Sub) | |
Price: $2,900 low | high Med: $2,750 sqft: 2,972 low | high Med: 2,925 $ / sqft: $1 low | high Med: $1 On site: 16 low | high Med: 37.5 | |
Market Activity 31322
Request a showing
Request a showing
Contact
Learn More About This Property

| State | GA |
|---|---|
| County | Chatham |
| City | Pooler |
| Zip Code | 31322 |
| Community Name | Forest Lakes Sub |
| Listing VS Median (in Forest Lakes Sub) | |
Price: $2,900 low | high Med: $2,750 sqft: 2,972 low | high Med: 2,925 $ / sqft: $1 low | high Med: $1 On site: 16 low | high Med: 37.5 | |