New Listing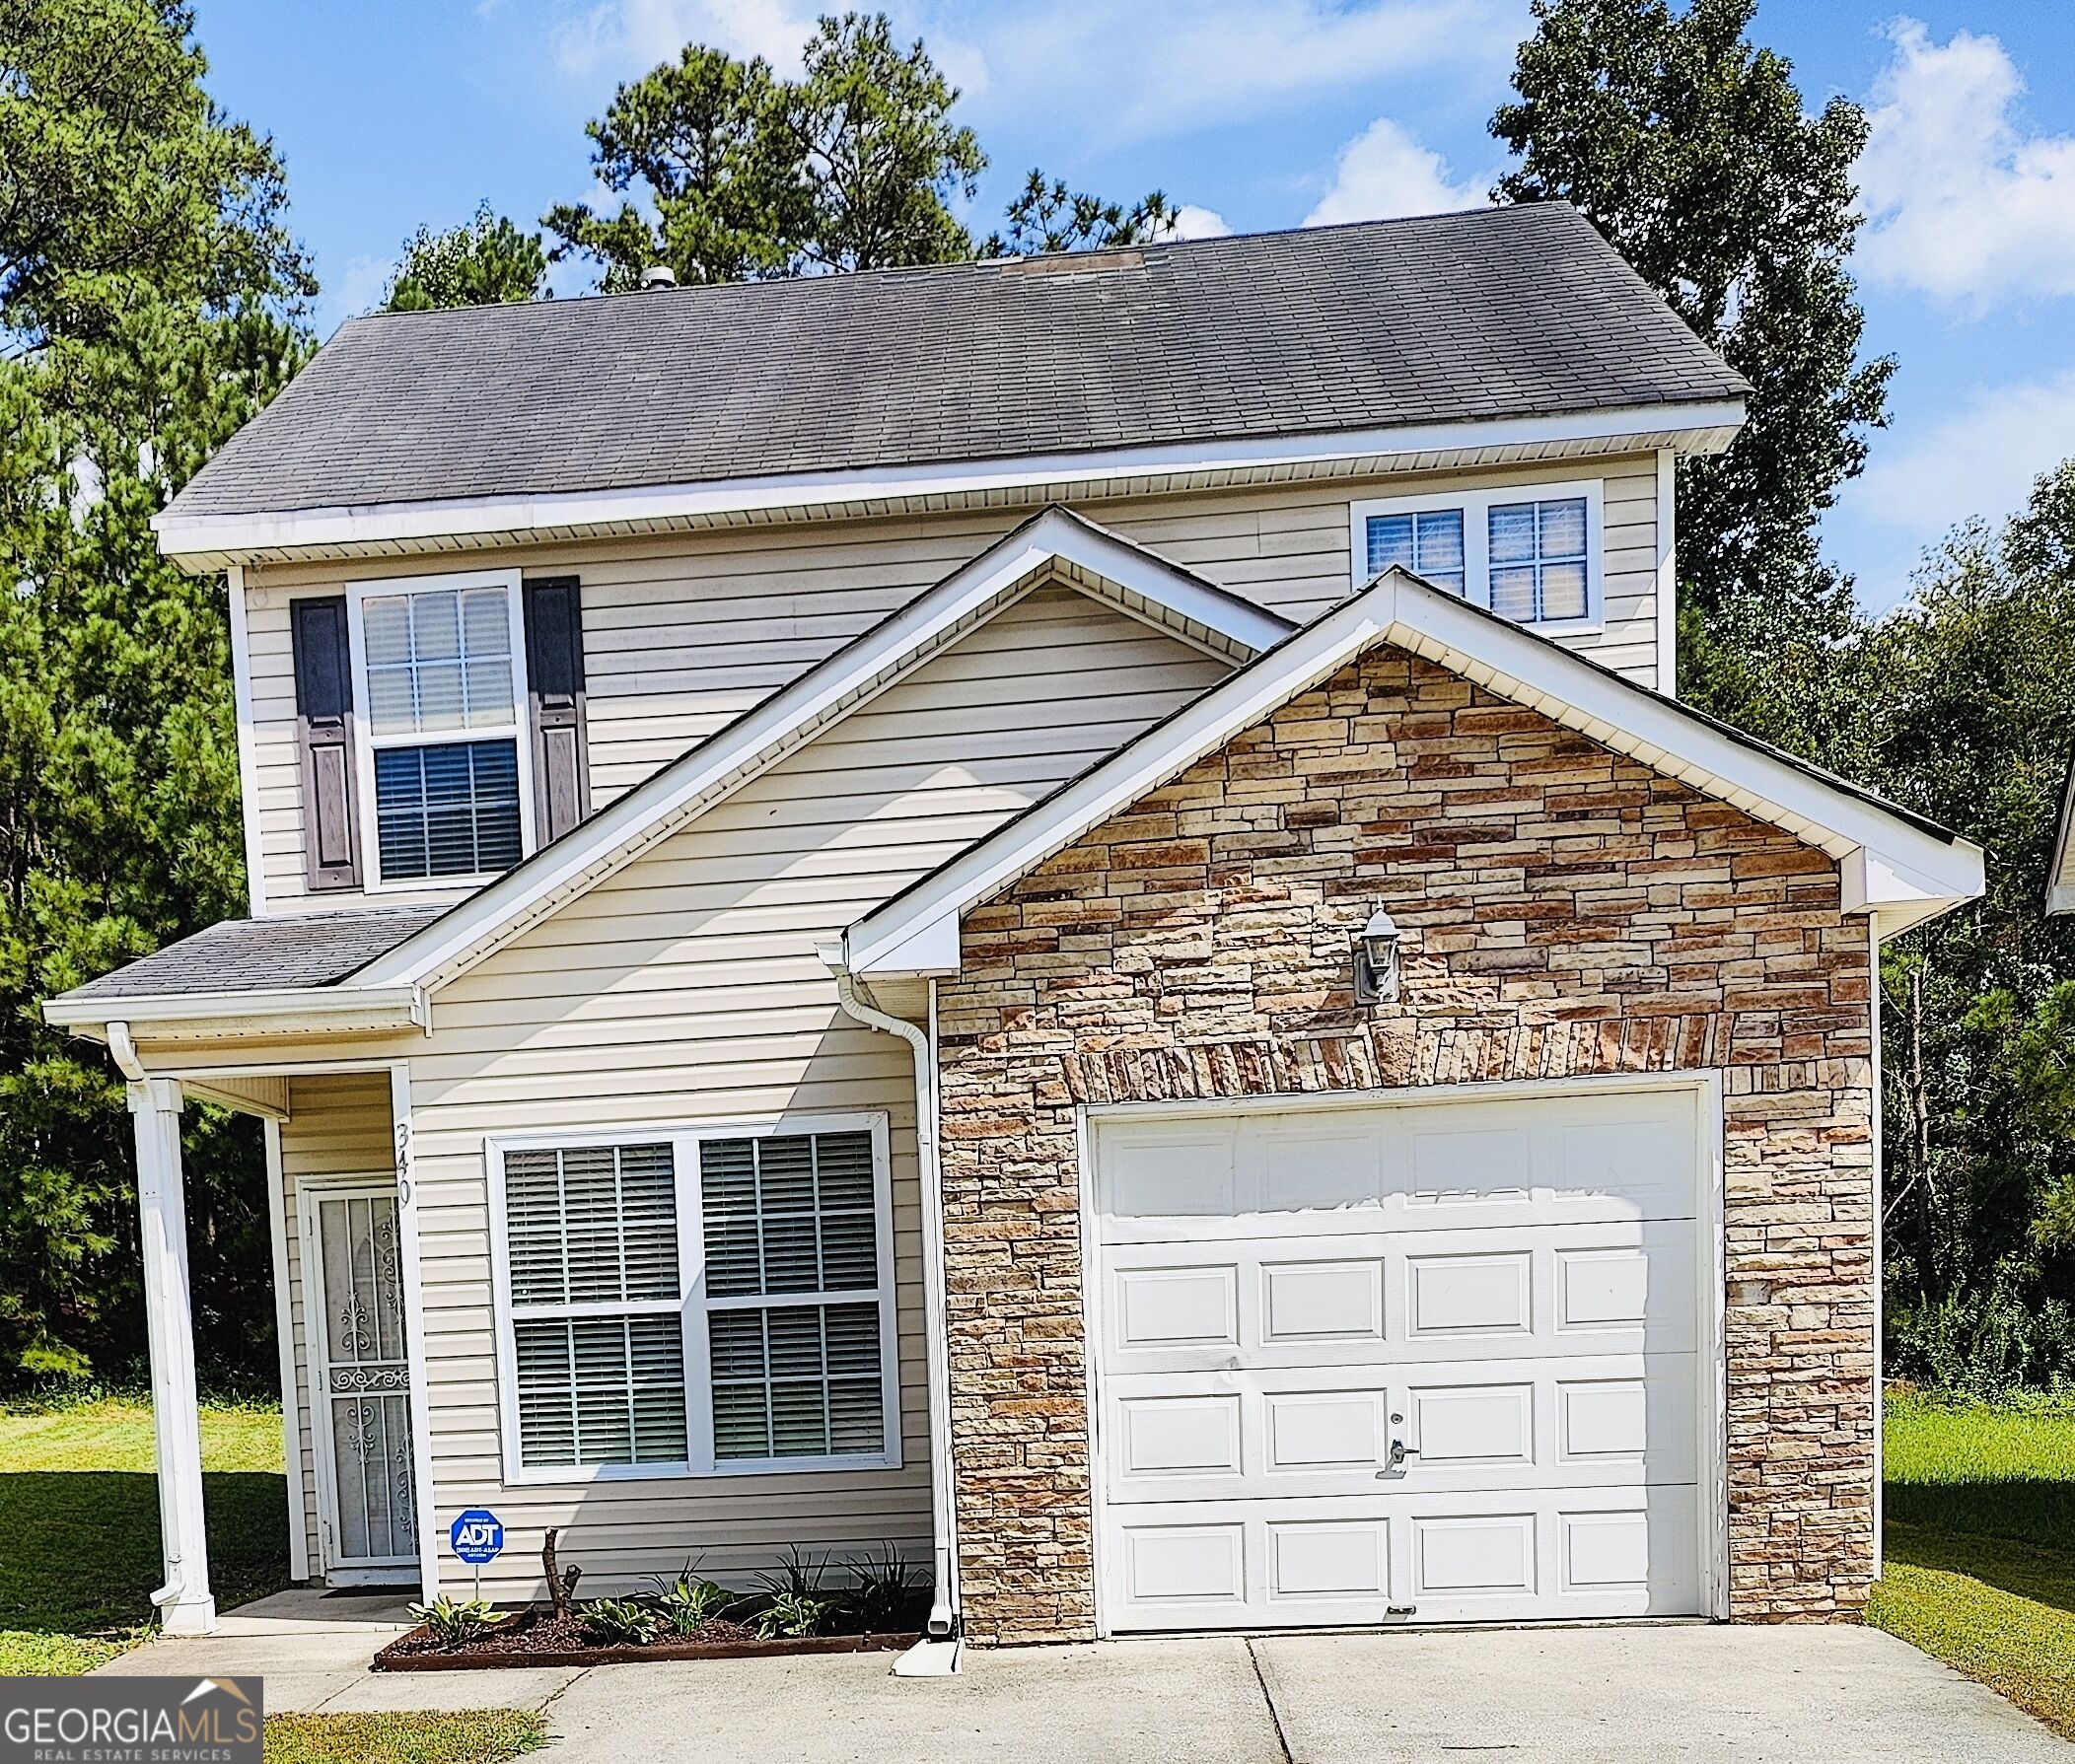

Description
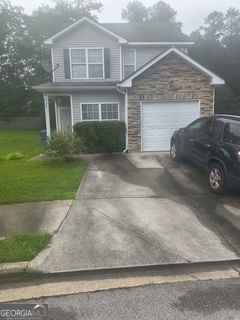
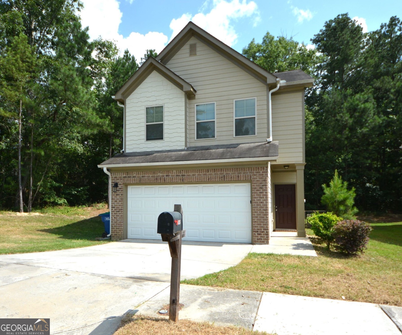
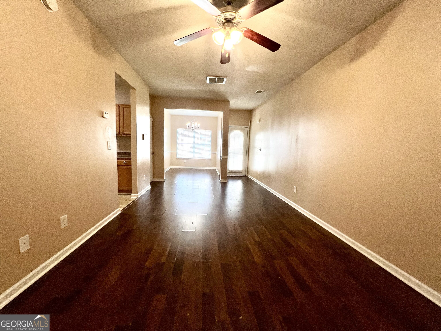
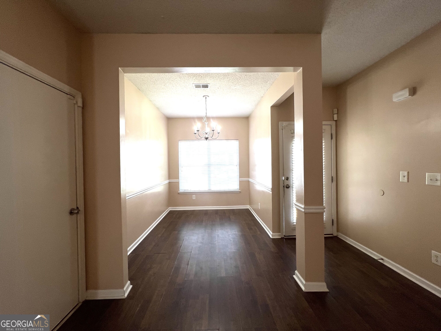
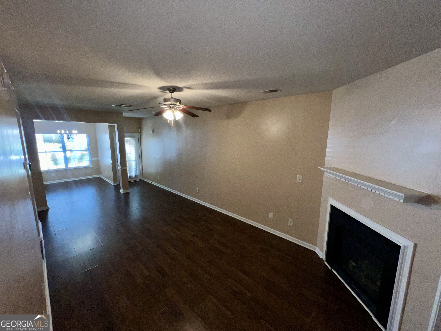
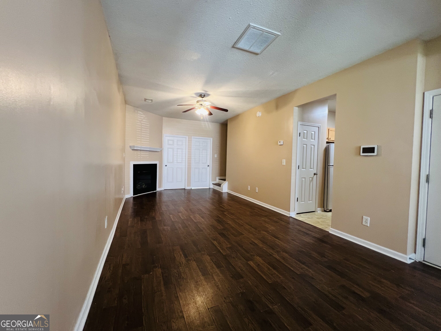
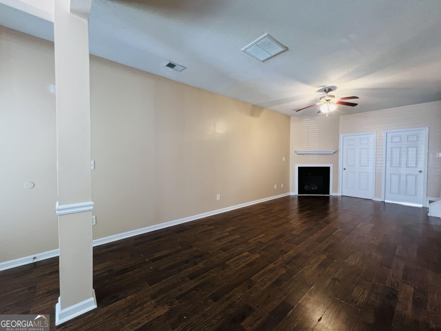
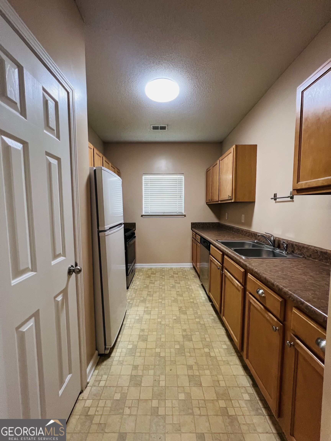
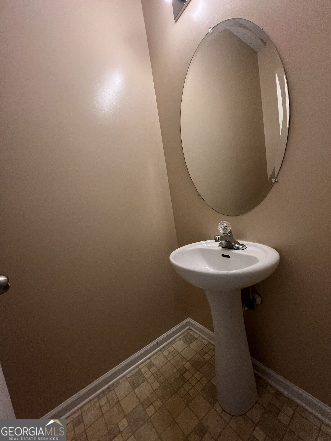
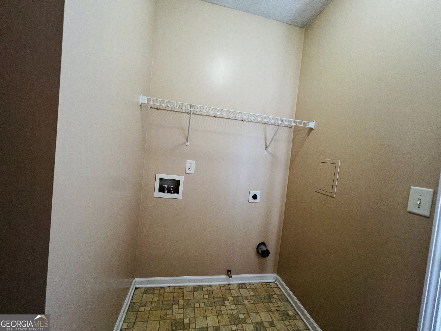
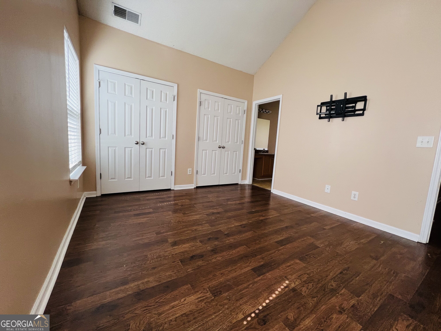
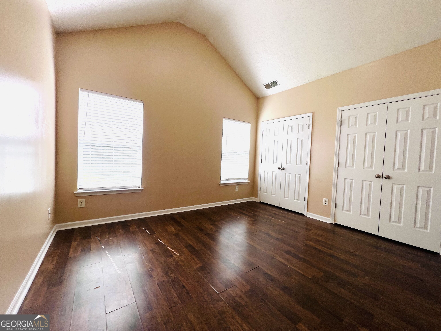
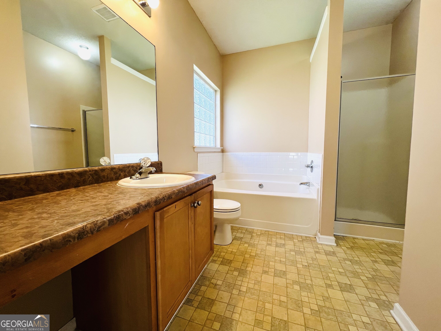
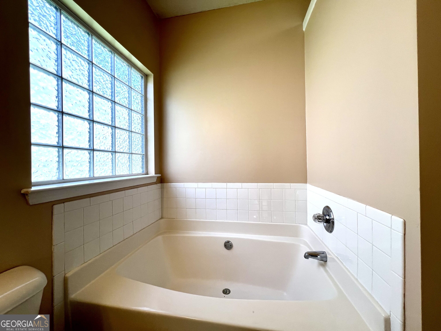
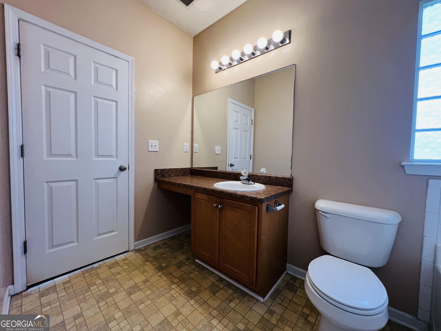
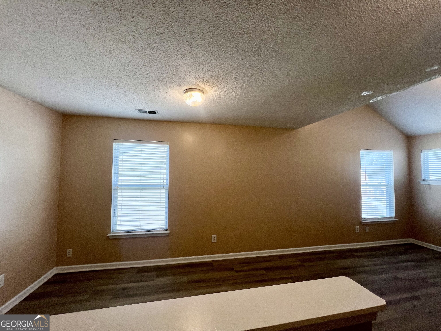
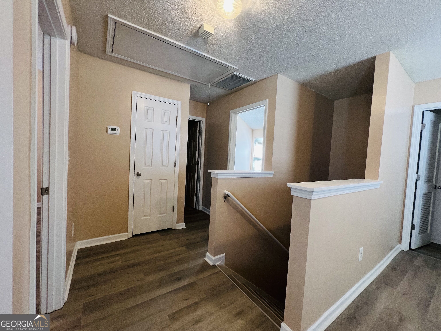
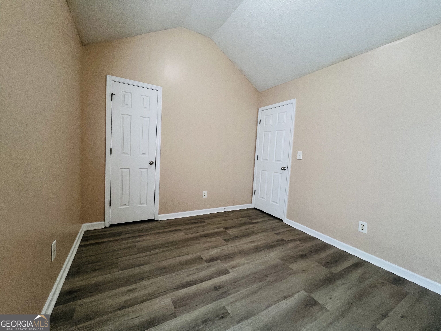
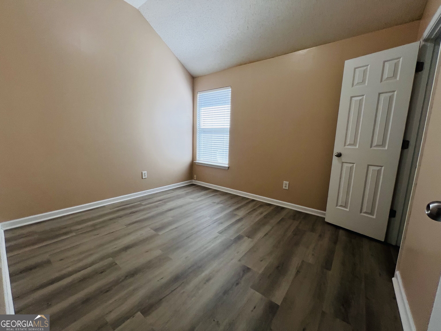
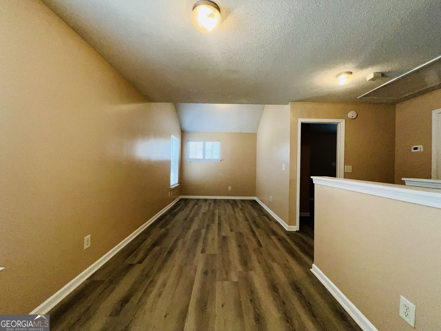
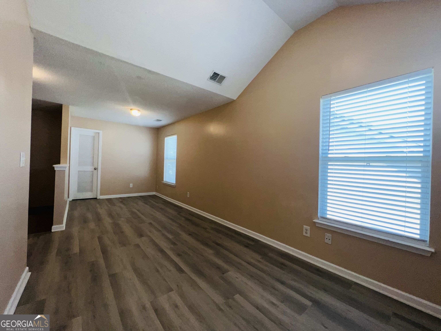
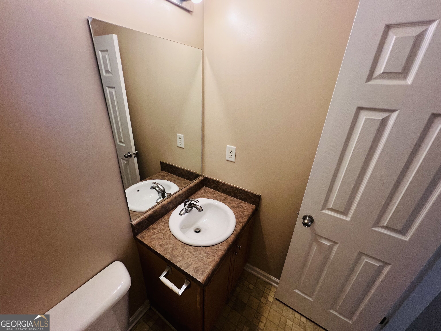
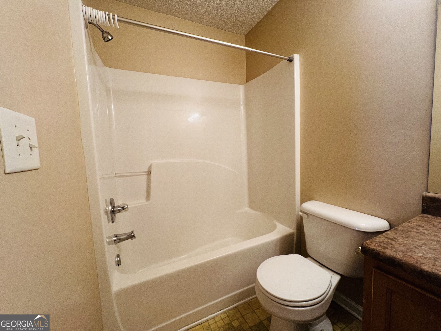
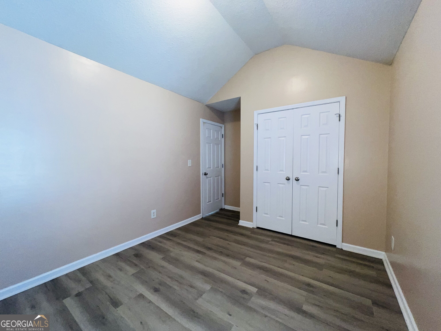
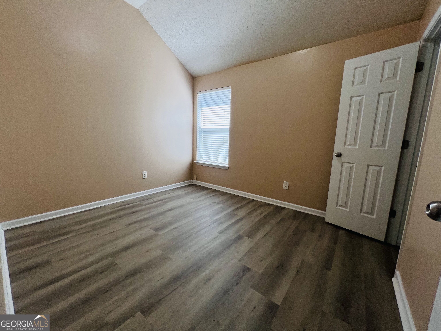
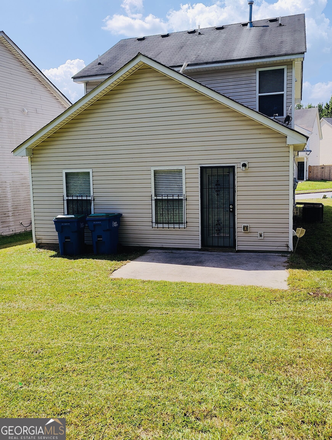
Welcome to this incredible property perfectly positioned right in the middle of everything! Offering a blend of modern style, space, and unbeatable convenience, this home features 3 bedrooms, 2.5 bathrooms, and a desirable main-level owners suite. Inside, you will find a large open-concept living space complete with a cozy fireplace and refreshing AC, paired with a formal dining room separated by elegant architectural columns. The quaint kitchen comes equipped with a walk-in pantry and convenient laundry connections, complemented by modern LVP flooring throughout. The main-level owners retreat boasts high ceilings, a massive walk-in closet, and an en-suite bath featuring a separate soaking tub and step-in shower. Upstairs, an expansive loft flooded with natural sunlight overlooks the home, accompanied by spacious secondary bedrooms. Outside, the property includes a secure one-car garage and a nice, medium-sized backyard ideal for relaxing or entertaining. Enjoy an unbeatable location that puts you just minutes from Atlanta Hartsfield-Jackson International Airport and only 5 minutes from major highways I-285, I-75, and I-85. With a quick 15-minute drive straight to Downtown Atlanta, you are never far from the city's best attractions. Plus, you will love the close proximity to local shopping and entertainment destinations like the Camp Creek Marketplace and the Wolf Creek Amphitheater. Note: Owner will consider Fulton County Housing Choice Vouchers. Requirements include no prior evictions and a monthly salary of at least 3x the monthly rent. Do not miss out on this fantastic opportunity! Contact us or any realtor today for details, pricing, and to schedule your private tour.
Details
| MLS # | 10827030 |
|---|---|
| Listing Type | For Lease |
| Style | House |
| Status | Active |
| Year | 2006 |
| Days On Site | 7 |
| Listing Provided By | Stone House Realty | Michelle Benton |
Features
| Bed(s) | 3 |
|---|---|
| Bath(s) | 3 Total |
| SQ Feet | 1,604 |
| Story(s) | 2 |
| Acreage | 0.14 |
Interior
| Appliances | Dishwasher, Gas Water Heater, Microwave, Range, Refrigerator, Stainless Steel Appliance(s) |
|---|---|
| Interior Features | Master On Main Level, Separate Shower, Soaking Tub |
| Cooling | Attic Fan, Ceiling Fan(s), Central Air, Electric, Zoned |
| Cooling Yes / No | Yes |
| Heating | Forced Air, Natural Gas |
| Heating Yes / No | Yes |
| Fireplace Yes / No | Yes |
| Fireplaces Total | 1 |
| Fireplace Features | Factory Built, Living Room |
| Window Features | Double Pane Windows |
| Furnished | Unfurnished |
| Room Kitchen Features | Pantry |
| Room Dining Room Features | Dining Rm/Living Rm Combo, Separate Room |
| Laundry Features | In Hall, Laundry Closet |
Exterior
| Accessibility Features | Accessible Entrance, Accessible Kitchen |
|---|---|
| Lot Features | Cul-De-Sac |
| Construction Materials | Brick, Vinyl Siding |
| Roof | Composition |
| Foundation Details | Slab |
| Patio And Porch Features | Patio, Porch |
Parking
| Attached Garage Yes / No | Yes |
|---|---|
| Garage Yes / No | Yes |
| Parking Features | Garage, Attached, Kitchen Level, Garage Door Opener |
Utilities
| Utilities | Cable Available, Sewer Connected |
|---|---|
| Sewer | Public Sewer |
Location
| Community Features | None |
|---|
Area Information
| State | GA |
|---|---|
| County | Fulton |
| City | Riverdale |
| Zip Code | 30296 |
| Area | Fulton |
| School District | Mays |
| Elementary School | Nolan |
| High School | Mays |
| Listing VS Median (in 30296) | |
Price: $1,550 low | high Med: $234,900 sqft: 1,604 low | high Med: 1,674 $ / sqft: $1 low | high Med: $140 On site: 7 low | high Med: 50 | |
Market Activity 30296
Request a showing
Request a showing
Contact
Learn More About This Property

| State | GA |
|---|---|
| County | Fulton |
| City | Riverdale |
| Zip Code | 30296 |
| Area | Fulton |
| School District | Mays |
| Elementary School | Nolan |
| High School | Mays |
| Listing VS Median (in 30296) | |
Price: $1,550 low | high Med: $234,900 sqft: 1,604 low | high Med: 1,674 $ / sqft: $1 low | high Med: $140 On site: 7 low | high Med: 50 | |