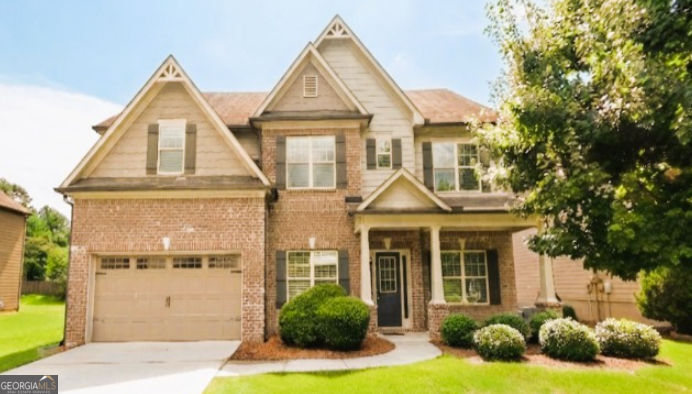

Description
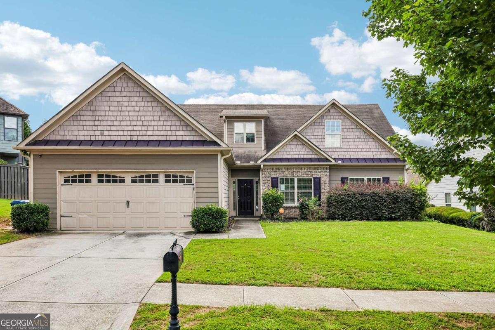
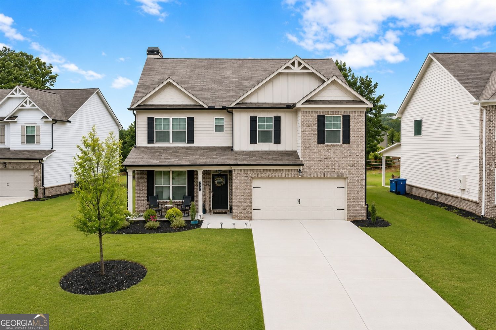
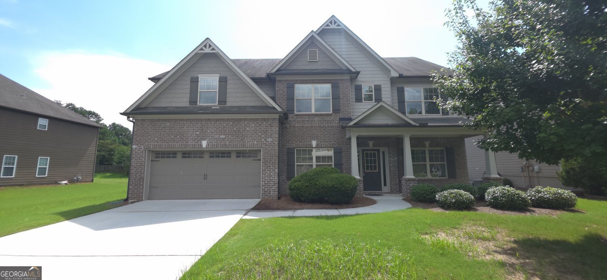
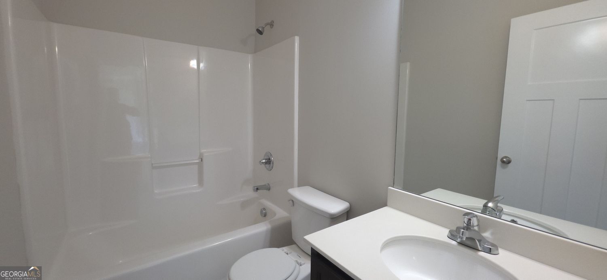
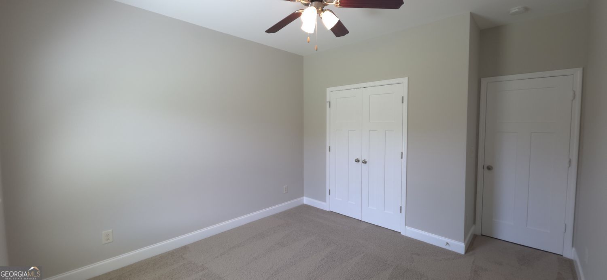
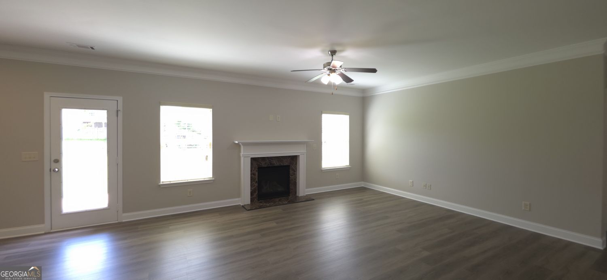
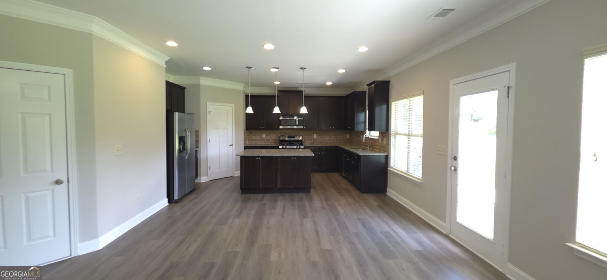
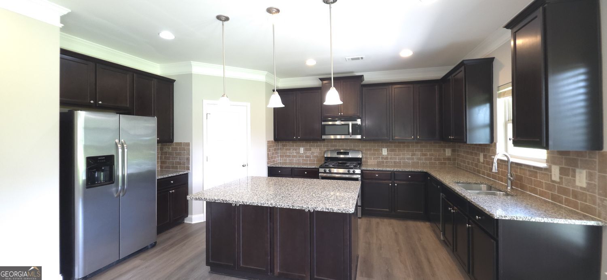
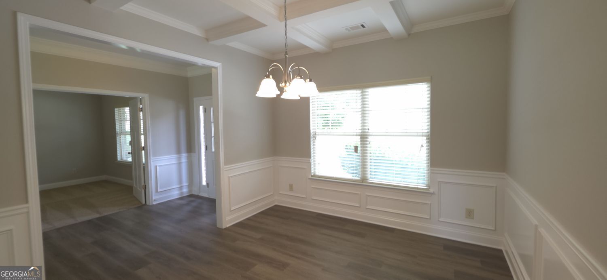
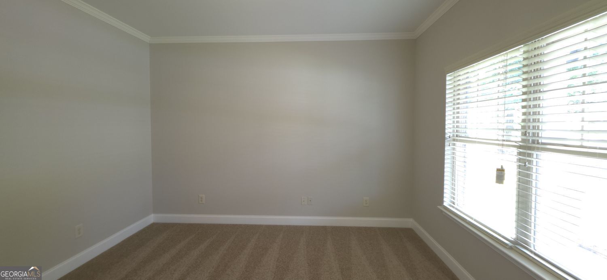
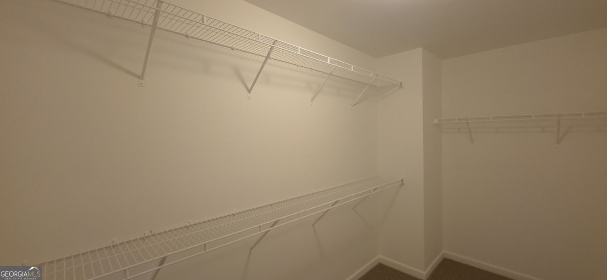
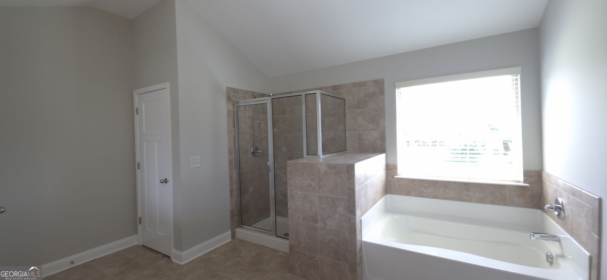
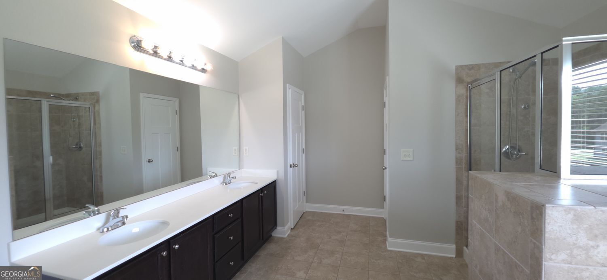
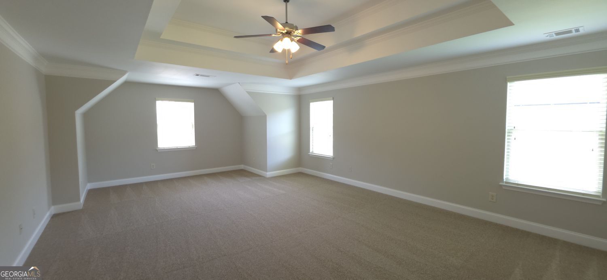
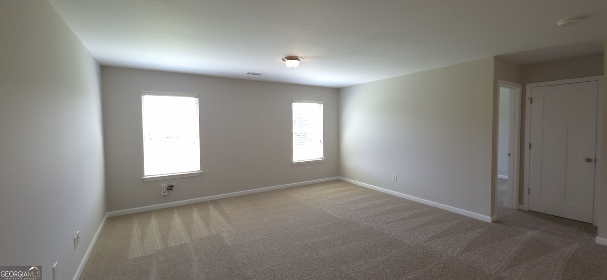
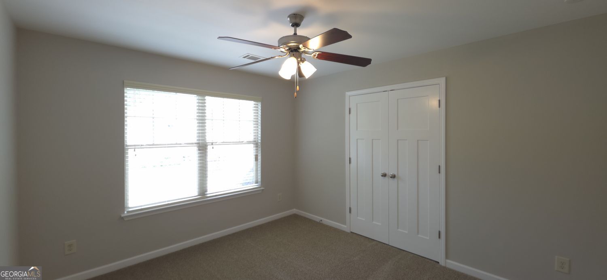
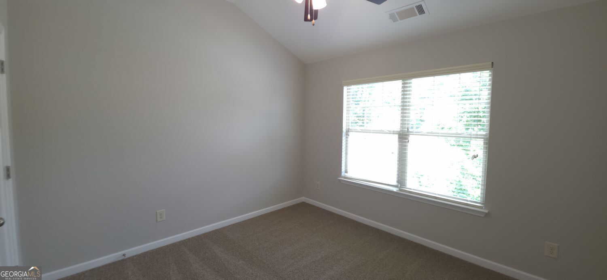
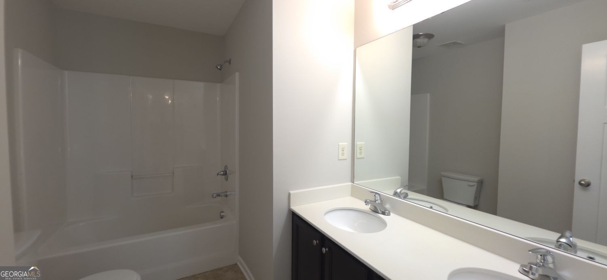
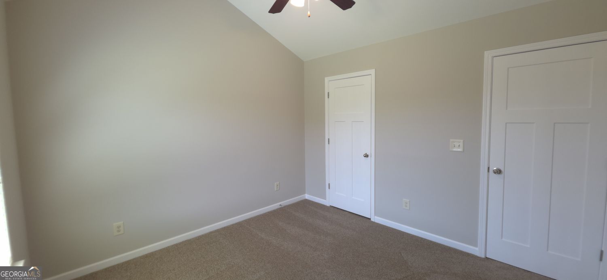
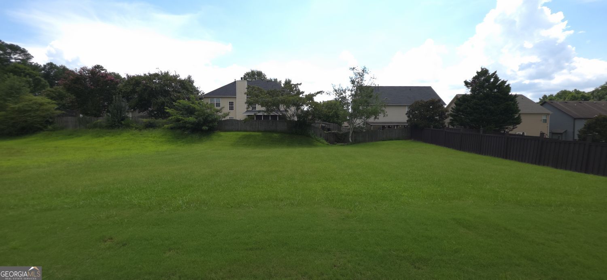
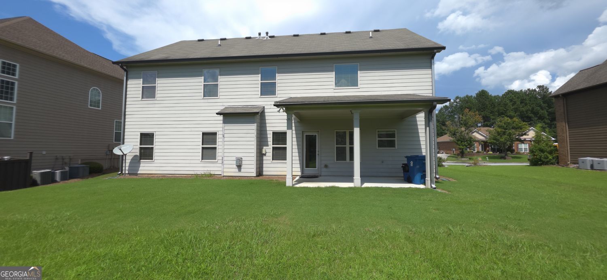
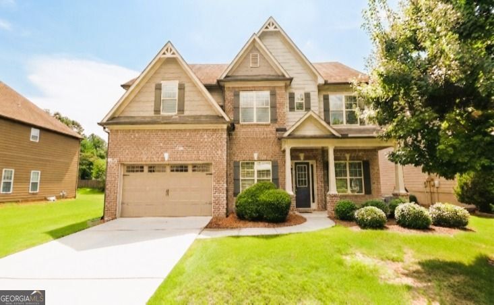
Luxurious 5-Bedroom Home with Community Amenities Welcome to your dream home! This stunning 5-bedroom, 3-bathroom residence offers an expansive open-concept layout designed for both effortless entertaining and comfortable everyday living. Featuring hardwoods, tile flooring, and elegant wrought iron railings, the main level welcomes you with a formal dining room, a convenient guest bedroom, and a full bathroom. The heart of the home is the gourmet kitchen, complete with stained cabinets, granite solid-surface counters, a center island, a walk-in pantry, a full suite of appliances, and an open view to the spacious family room. Upstairs, you'll find a versatile loft area and a massive master suite highlighted by trey ceilings and a spa-inspired bathroom with a double vanity, soaking tub, and separate shower. Step outside to enjoy your patio overlooking a spacious backyard, perfect for outdoor relaxation. Situated in a desirable neighborhood with a homeowners association, this home grants you access to fantastic community amenities including a swimming pool, tennis courts, sidewalks, and street lights. ($15/m technology fee)
Details
| MLS # | 10826128 |
|---|---|
| Listing Type | For Lease |
| Style | House |
| Status | Active |
| Year | 2015 |
| Days On Site | 9 |
| Listing Provided By | Real PropMgmt Executives Greater Atl | Beth A. Hunter |
Features
| Bed(s) | 5 |
|---|---|
| Bath(s) | 3 Total |
| SQ Feet | 3,074 |
| Story(s) | 2 |
| Acreage | 0.36 |
Interior
| Appliances | Microwave, Refrigerator |
|---|---|
| Interior Features | Other |
| Cooling | Central Air |
| Cooling Yes / No | Yes |
| Heating | Forced Air |
| Heating Yes / No | Yes |
| Fireplace Yes / No | Yes |
| Fireplaces Total | 1 |
| Fireplace Features | Family Room, Living Room |
| Furnished | Unfurnished |
| Room Kitchen Features | Kitchen Island |
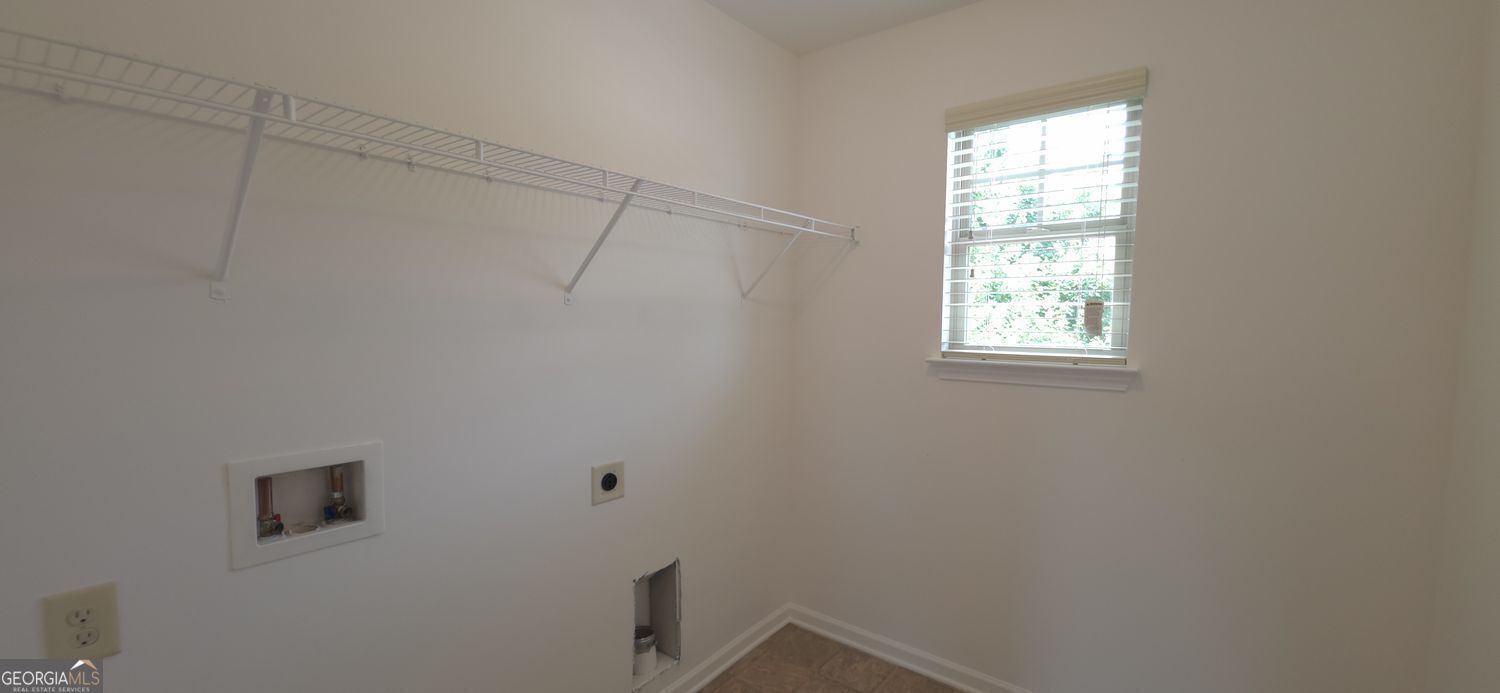
| Laundry Features | In Hall |
Exterior
| Exterior Features | Other |
|---|---|
| Lot Features | Other |
| Construction Materials | Other |
| Roof | Composition |
| Patio And Porch Features | Patio |
Parking
| Attached Garage Yes / No | Yes |
|---|---|
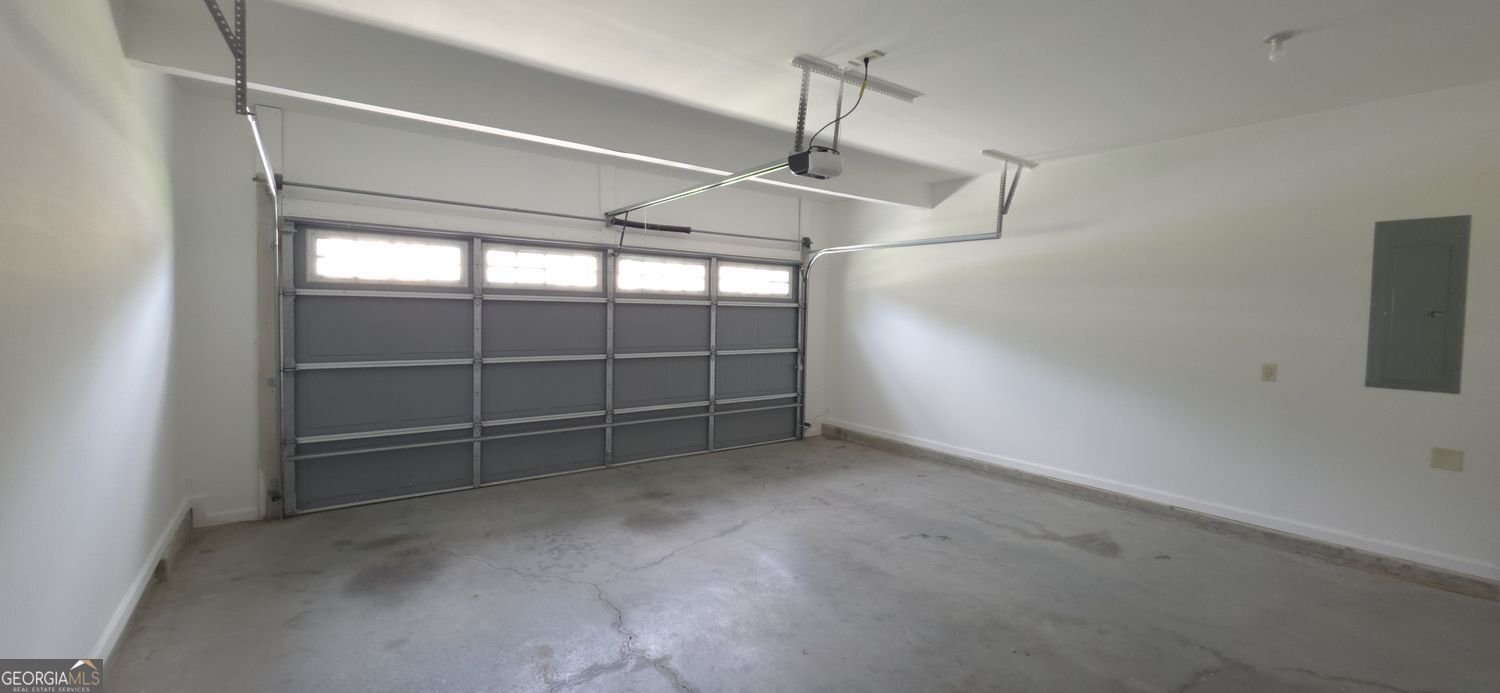
| Garage Yes / No | Yes |
| Parking Features | Attached |
Utilities
| Utilities | Other |
|---|---|
| Sewer | Public Sewer |
Location
| Community Features | None |
|---|
Area Information
| State | GA |
|---|---|
| County | Gwinnett |
| City | Auburn |
| Zip Code | 30011 |
| Area | Gwinnett |
| Community Name | BE BROOKSIDE CROSSING UNIT 1 PHASE 2 |
| School District | Dacula |
| Elementary School | Mulberry |
| High School | Dacula |
| Listing VS Median (in BE BROOKSIDE CROSSING UNIT 1 PHASE 2) | |
Price: $2,595 low | high Med: $2,595 sqft: 3,074 low | high Med: 3,074 $ / sqft: $1 low | high Med: $1 On site: 9 low | high Med: 9 | |
Market Activity 30011
Request a showing
Request a showing
Contact
Learn More About This Property

| State | GA |
|---|---|
| County | Gwinnett |
| City | Auburn |
| Zip Code | 30011 |
| Area | Gwinnett |
| Community Name | BE BROOKSIDE CROSSING UNIT 1 PHASE 2 |
| School District | Dacula |
| Elementary School | Mulberry |
| High School | Dacula |
| Listing VS Median (in BE BROOKSIDE CROSSING UNIT 1 PHASE 2) | |
Price: $2,595 low | high Med: $2,595 sqft: 3,074 low | high Med: 3,074 $ / sqft: $1 low | high Med: $1 On site: 9 low | high Med: 9 | |