10 New York Avenue,Sharpsburg, GA 30277
Sharpsburg, GA 30277

Description
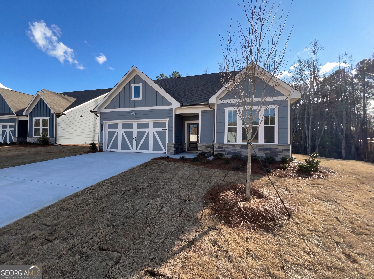
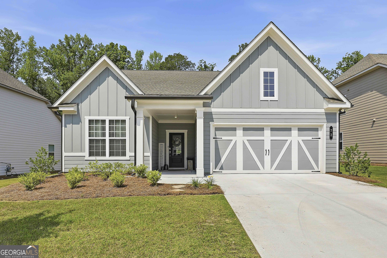
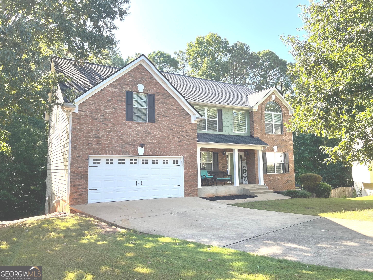
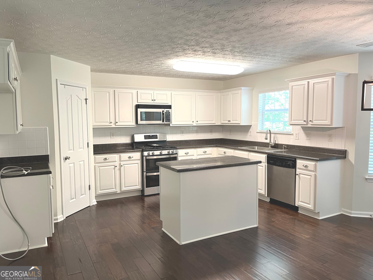
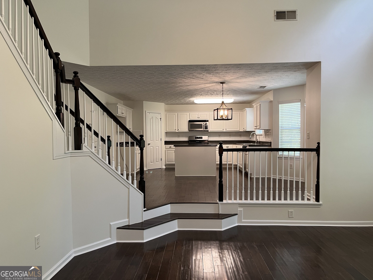
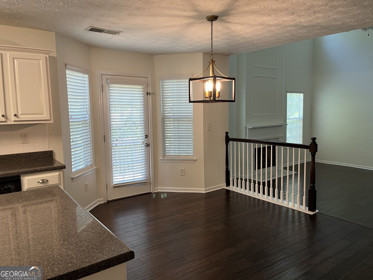
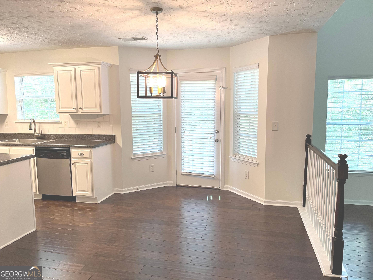
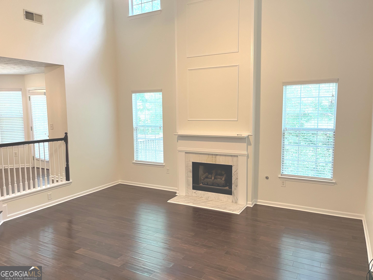
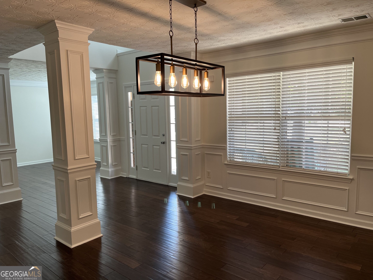
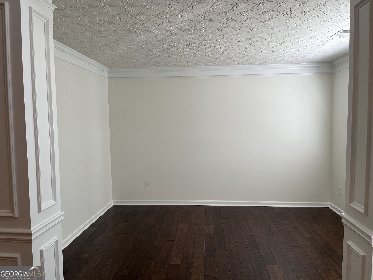
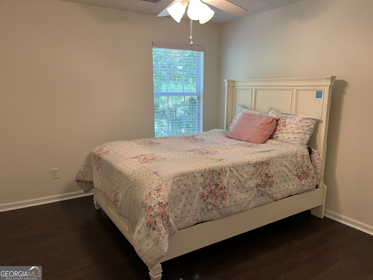
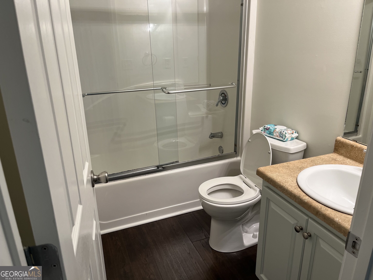
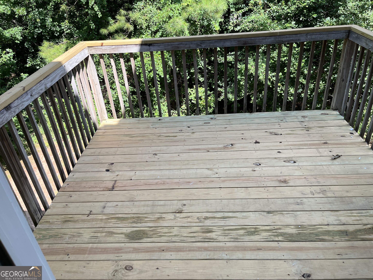
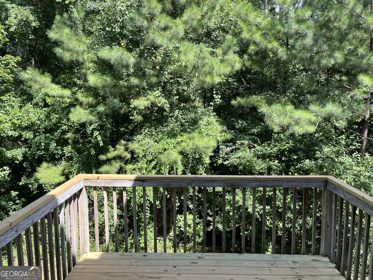
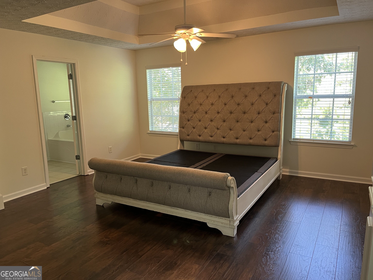
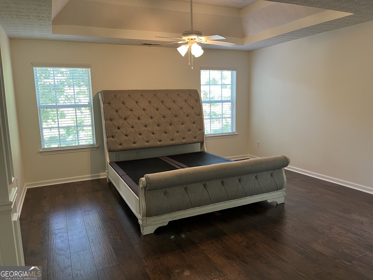
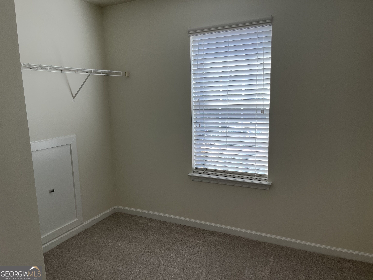
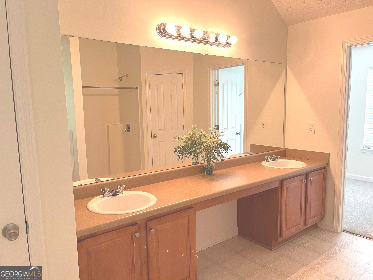
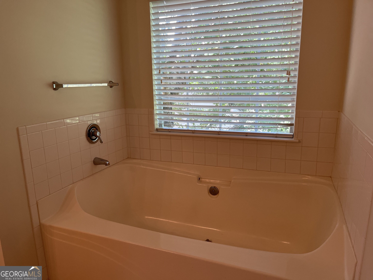
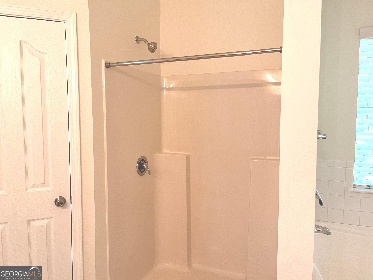
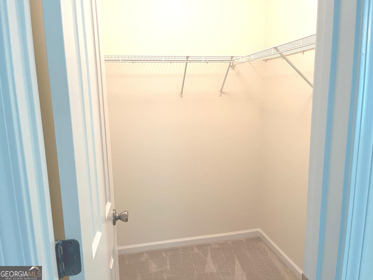
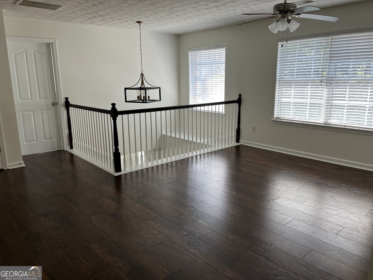
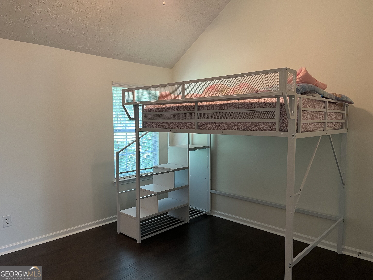
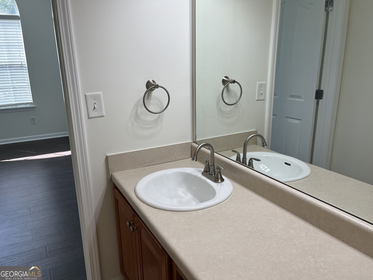
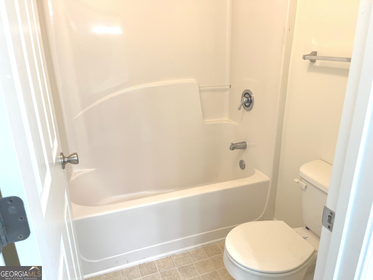
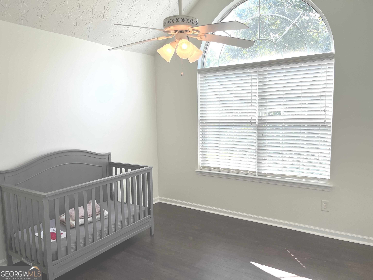
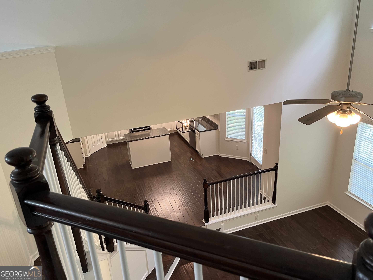
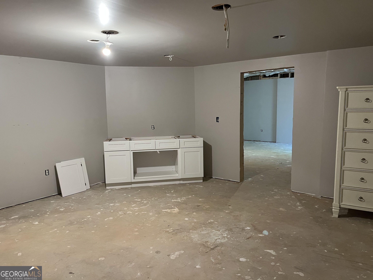
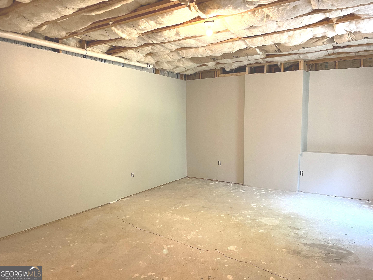
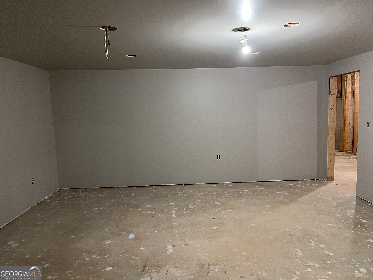
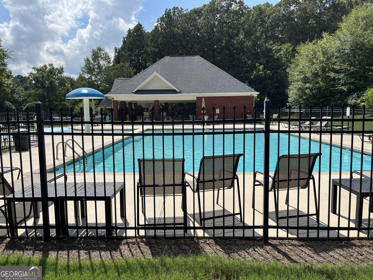
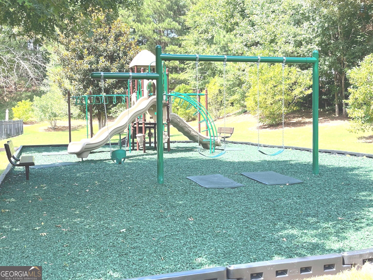
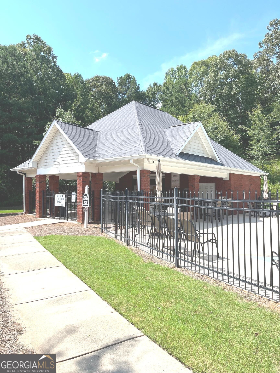
Immaculate 4 B/R, 3 Ba home on a full basement in a cul-de-sac in beautiful Parkside Village! BRAND NEW ROOF, BRAND NEW A/C, fresh interior paint, refurbished hardwood floors, new deck. Kitchen features lots of counter and cabinet space with walk-in pantry and large breakfast area adjoining. Kitchen cabinets have just been painted. 2-story open and airy great room with fireplace and soaring ceilings! Formal dining room with exquisite trim. Formal living room offers multiple uses. GUEST BEDROOM ON MAIN LEVEL adjacent to a full bath. Upstairs, find a jack & jill bedroom arrangement with full bath, a spacious loft which would make a great play, study or sitting area, and a large master suite with a deep tray ceiling and dual walk-in closets. Master bath boasts a huge double vanity, separate tub and shower, and entrance to the larger closet. Big laundry room is conveniently located on the upper level. Downstairs, the 1440 Sq. Ft. basement has some rooms that are already dry-walled and ready for your finishing touches. Basement is stubbed for a bath. HOA fee includes lawn maintenance, so sell that mower! Walk to the beautiful community pool and clubhouse and enjoy the day with your loved ones! This move-in ready home is a real gem and an excellent value!
Details
| MLS # | 10822177 |
|---|---|
| Listing Type | For Sale |
| Style | House |
| HOA Dues | $1,260 |
| Sub-Type | Resale |
| Status | Active |
| Year | 2006 |
| Days On Site | 17 |
| Listing Provided By | Barfield Realty LLC | Bob M Barfield |
Features
| Bed(s) | 4 |
|---|---|
| Bath(s) | 3 Total |
| SQ Feet | 2,844 |
| Basement | Y |
| Acreage | 0.54 |
Interior
| Appliances | Dishwasher, Gas Water Heater, Microwave, Range, Stainless Steel Appliance(s) |
|---|---|
| Interior Features | Double Vanity, High Ceilings, In-Law Floorplan, Separate Shower, Split Bedroom Plan, Tray Ceiling(s), Vaulted Ceiling(s), Walk-In Closet(s) |
| Cooling | Ceiling Fan(s), Central Air, Dual, Electric |
| Cooling Yes / No | Yes |
| Heating | Central, Dual, Natural Gas |
| Heating Yes / No | Yes |
| Fireplace Yes / No | Yes |
| Fireplaces Total | 1 |
| Room Dining Room Features | Separate Room |
| Laundry Features | Common Area, Upper Level |
Exterior
| Lot Features | Cul-De-Sac |
|---|---|
| Construction Materials | Concrete |
| Roof | Composition |
Parking
| Attached Garage Yes / No | Yes |
|---|---|
| Garage Yes / No | Yes |
| Parking Features | Garage, Attached, Kitchen Level, Garage Door Opener |
Utilities
| Utilities | Cable Available, Electricity Available, High Speed Internet, Natural Gas Available, Phone Available, Sewer Connected, Underground Utilities, Water Available |
|---|---|
| Sewer | Public Sewer |
Taxes
| Tax Annual Amount | 4423 |
|---|---|
| Tax Year | 2025 |
Location
| Community Features | Clubhouse, Playground, Pool, Sidewalks, Street Lights |
|---|
Area Information
| State | GA |
|---|---|
| County | Coweta |
| City | Sharpsburg |
| Zip Code | 30277 |
| Area | Coweta |
| Community Name | Parkside Village |
| School District | East Coweta |
| Elementary School | Poplar Road |
| High School | East Coweta |
| Listing VS Median (in Parkside Village) | |
Price: $429,900 low | high Med: $407,450 sqft: 2,844 low | high Med: 2,722 $ / sqft: $151 low | high Med: $150 On site: 17 low | high Med: 18.5 | |
Market Activity 30277
Request a showing
Request a showing
Contact
Learn More About This Property

| State | GA |
|---|---|
| County | Coweta |
| City | Sharpsburg |
| Zip Code | 30277 |
| Area | Coweta |
| Community Name | Parkside Village |
| School District | East Coweta |
| Elementary School | Poplar Road |
| High School | East Coweta |
| Listing VS Median (in Parkside Village) | |
Price: $429,900 low | high Med: $407,450 sqft: 2,844 low | high Med: 2,722 $ / sqft: $151 low | high Med: $150 On site: 17 low | high Med: 18.5 | |