New Listing
102 Crestwood Circle,Centerville, GA 31028
Centerville, GA 31028































Description
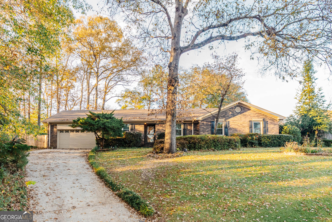
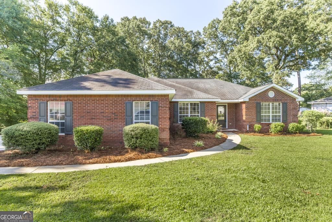
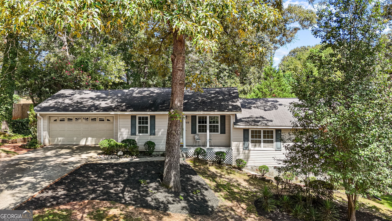
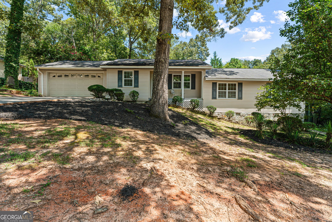
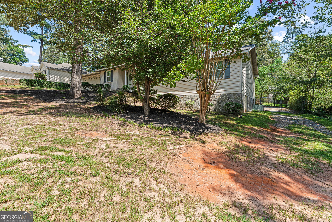
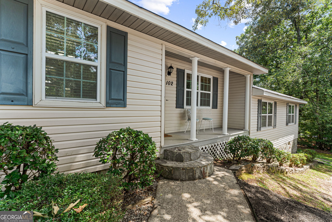
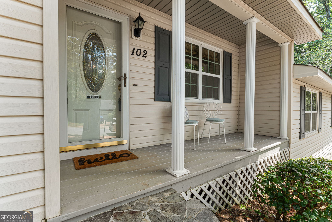
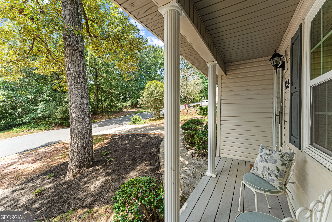
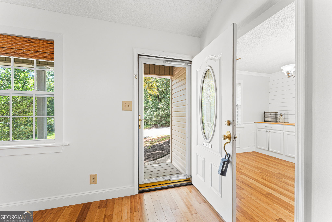
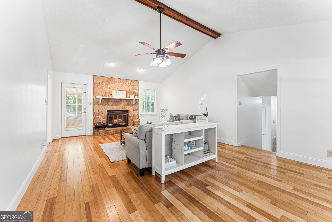
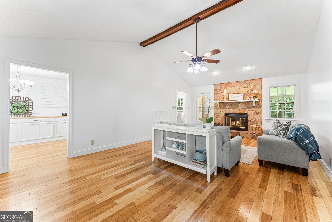
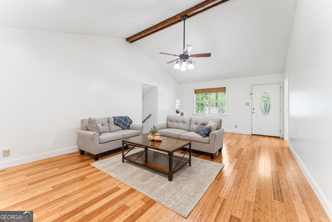
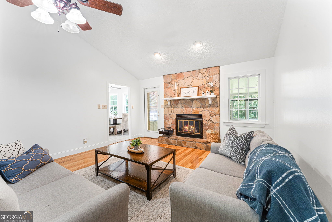
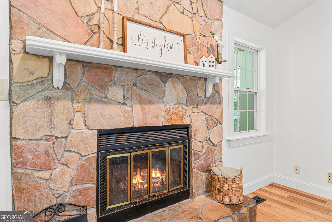
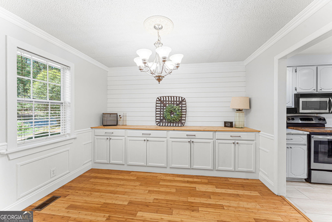
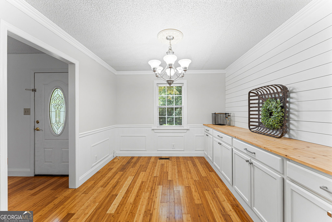
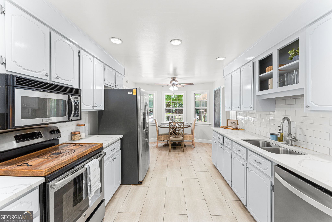
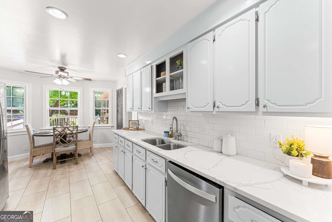
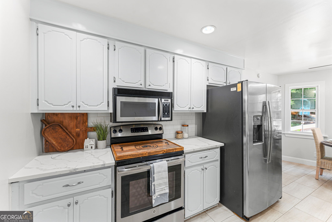
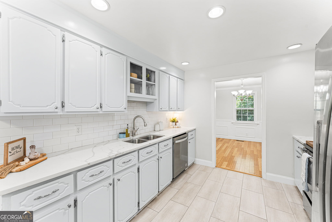
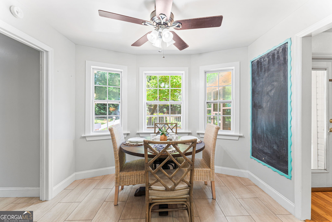
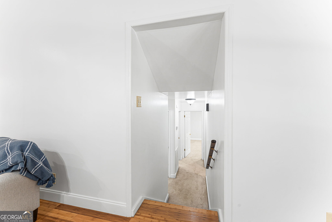
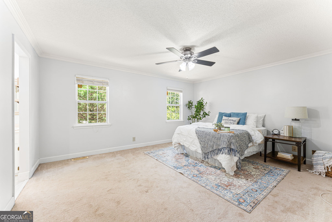
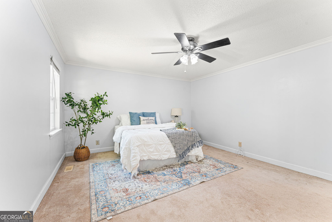
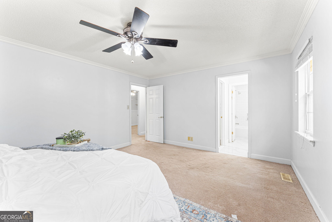
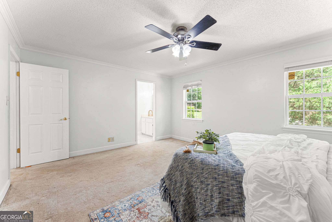
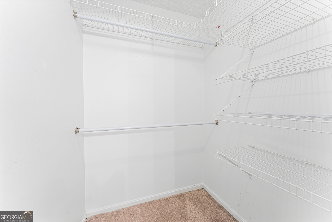
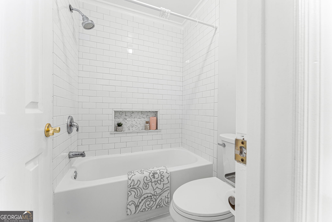
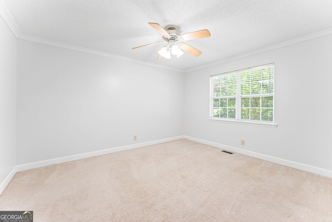
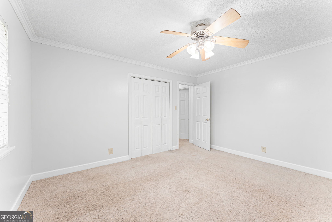
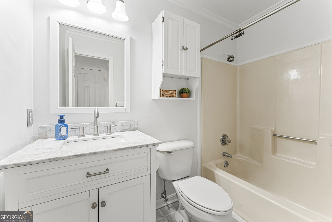
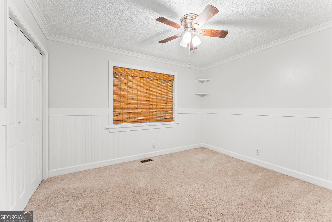
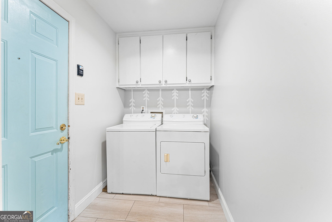
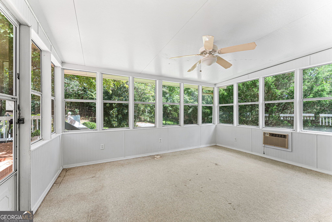
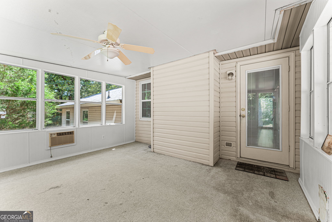
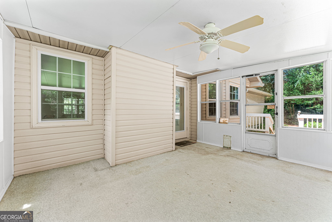
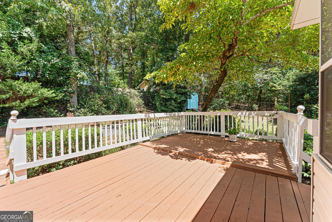
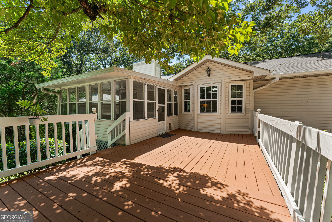
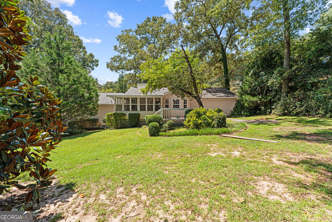
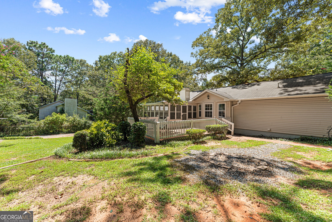
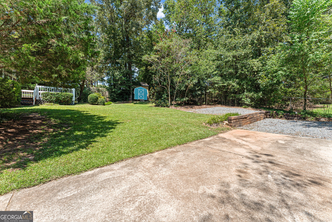
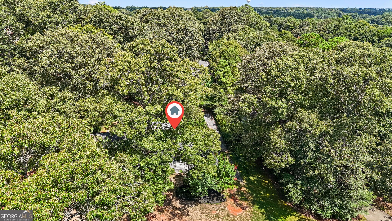
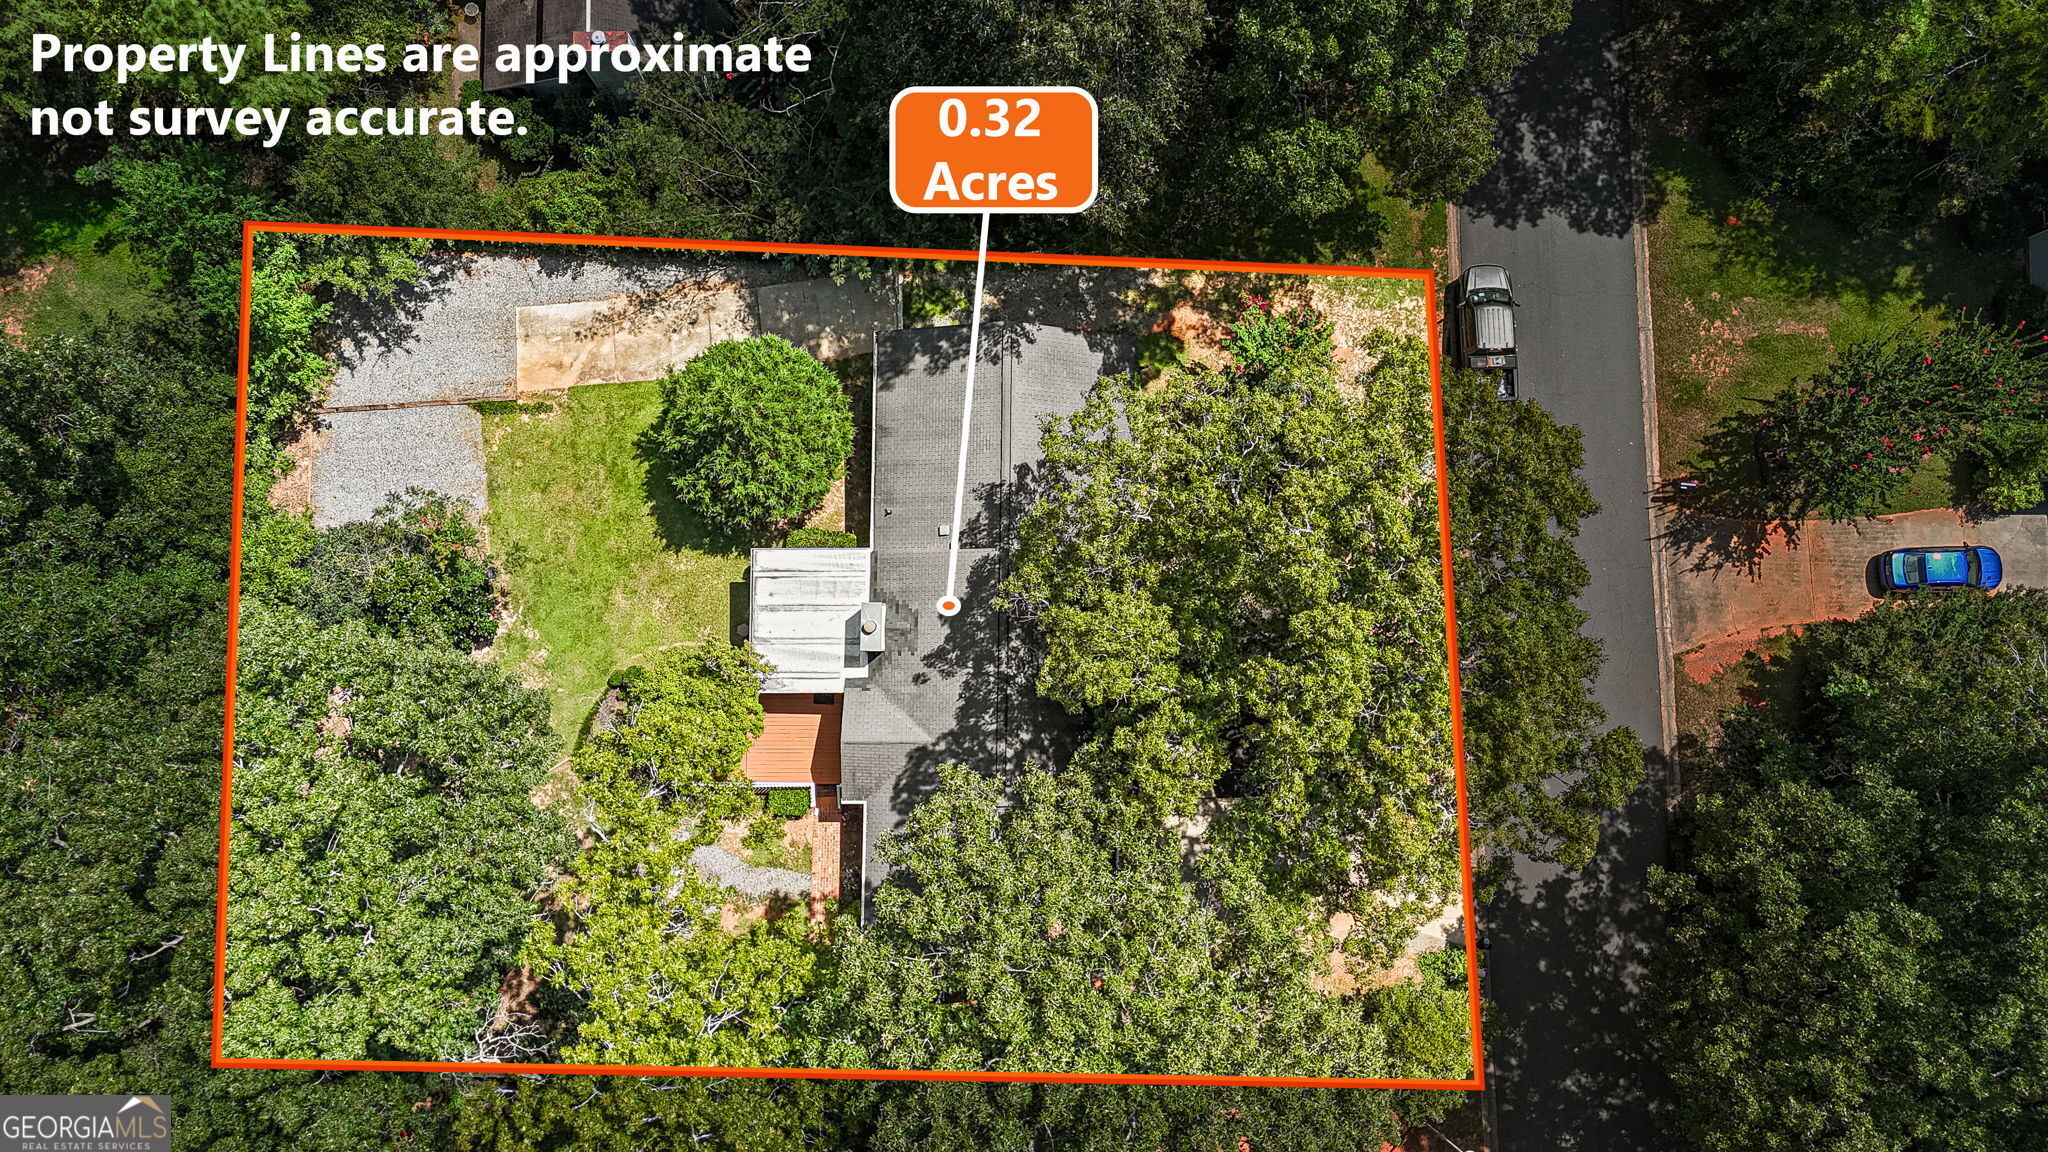
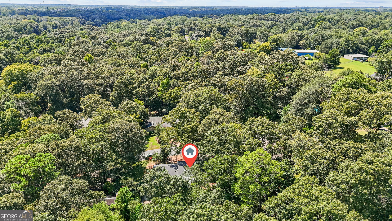
Welcome to 102 Crestwood Circle in Centerville, where thoughtful updates, inviting spaces, and classic ranch-style living come together beautifully. From the moment you step inside, the gorgeous bamboo flooring, charming shiplap details, and warm, welcoming atmosphere make this home feel special. The kitchen features beautiful quartz countertops and flows into a custom built-in buffet table, the perfect place to serve meals, display your favorite pieces, or gather for everyday moments. Spacious bedrooms provide plenty of room to settle in, while the generous attic storage makes it easy to keep everything organized and tucked away. One of the home's most inviting spaces is the four-season sunroom. Picture starting your morning there with a fresh cup of coffee, spending a quiet afternoon enjoying the natural light, or ending the day with your favorite evening cocktail. Step outside onto the lovely back deck for even more space to relax, entertain, or enjoy the outdoors. An RV hookup adds extra convenience and flexibility, while the home's many updates and well-maintained condition make moving in feel effortless. Full of character, comfort, and thoughtful details, 102 Crestwood Circle is ready to welcome its next owner home.
Details
| MLS # | 10828710 |
|---|---|
| Listing Type | For Sale |
| Style | House |
| Sub-Type | Resale |
| Status | Active |
| Year | 1985 |
| Days On Site | 5 |
| Listing Provided By | Southern Classic Realtors | Kamerin Bazemore |
Features
| Bed(s) | 3 |
|---|---|
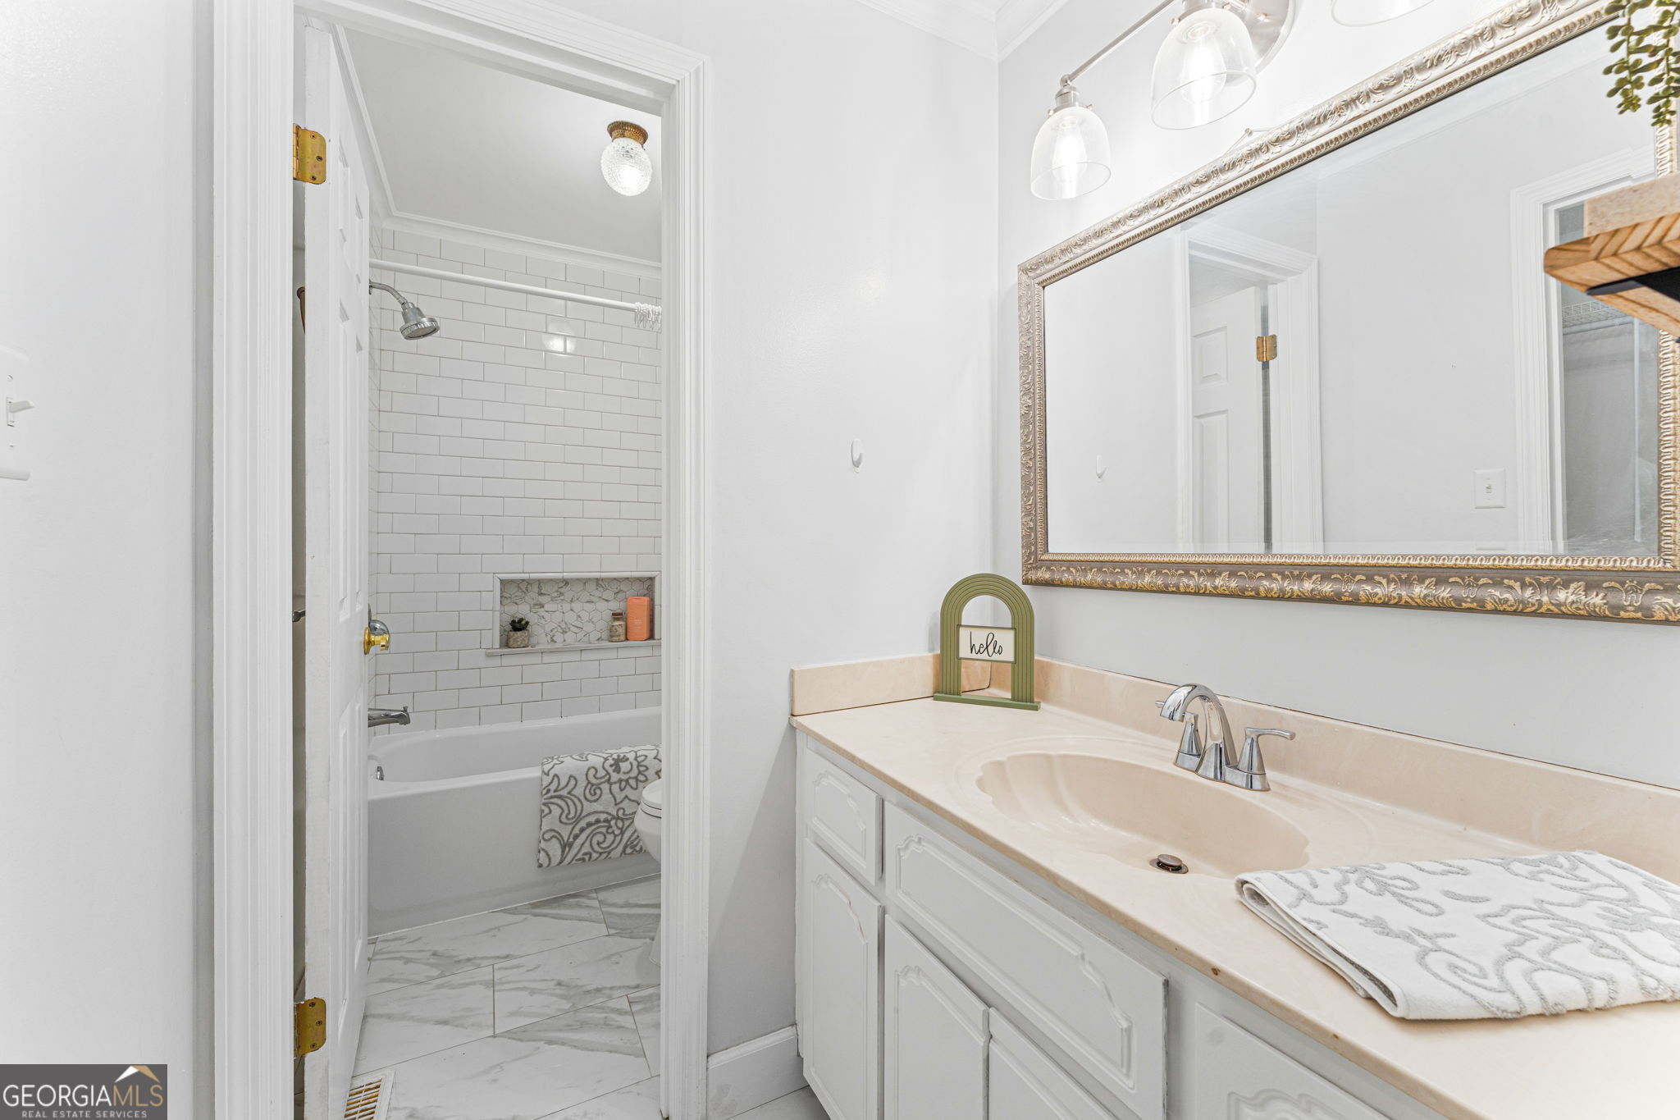
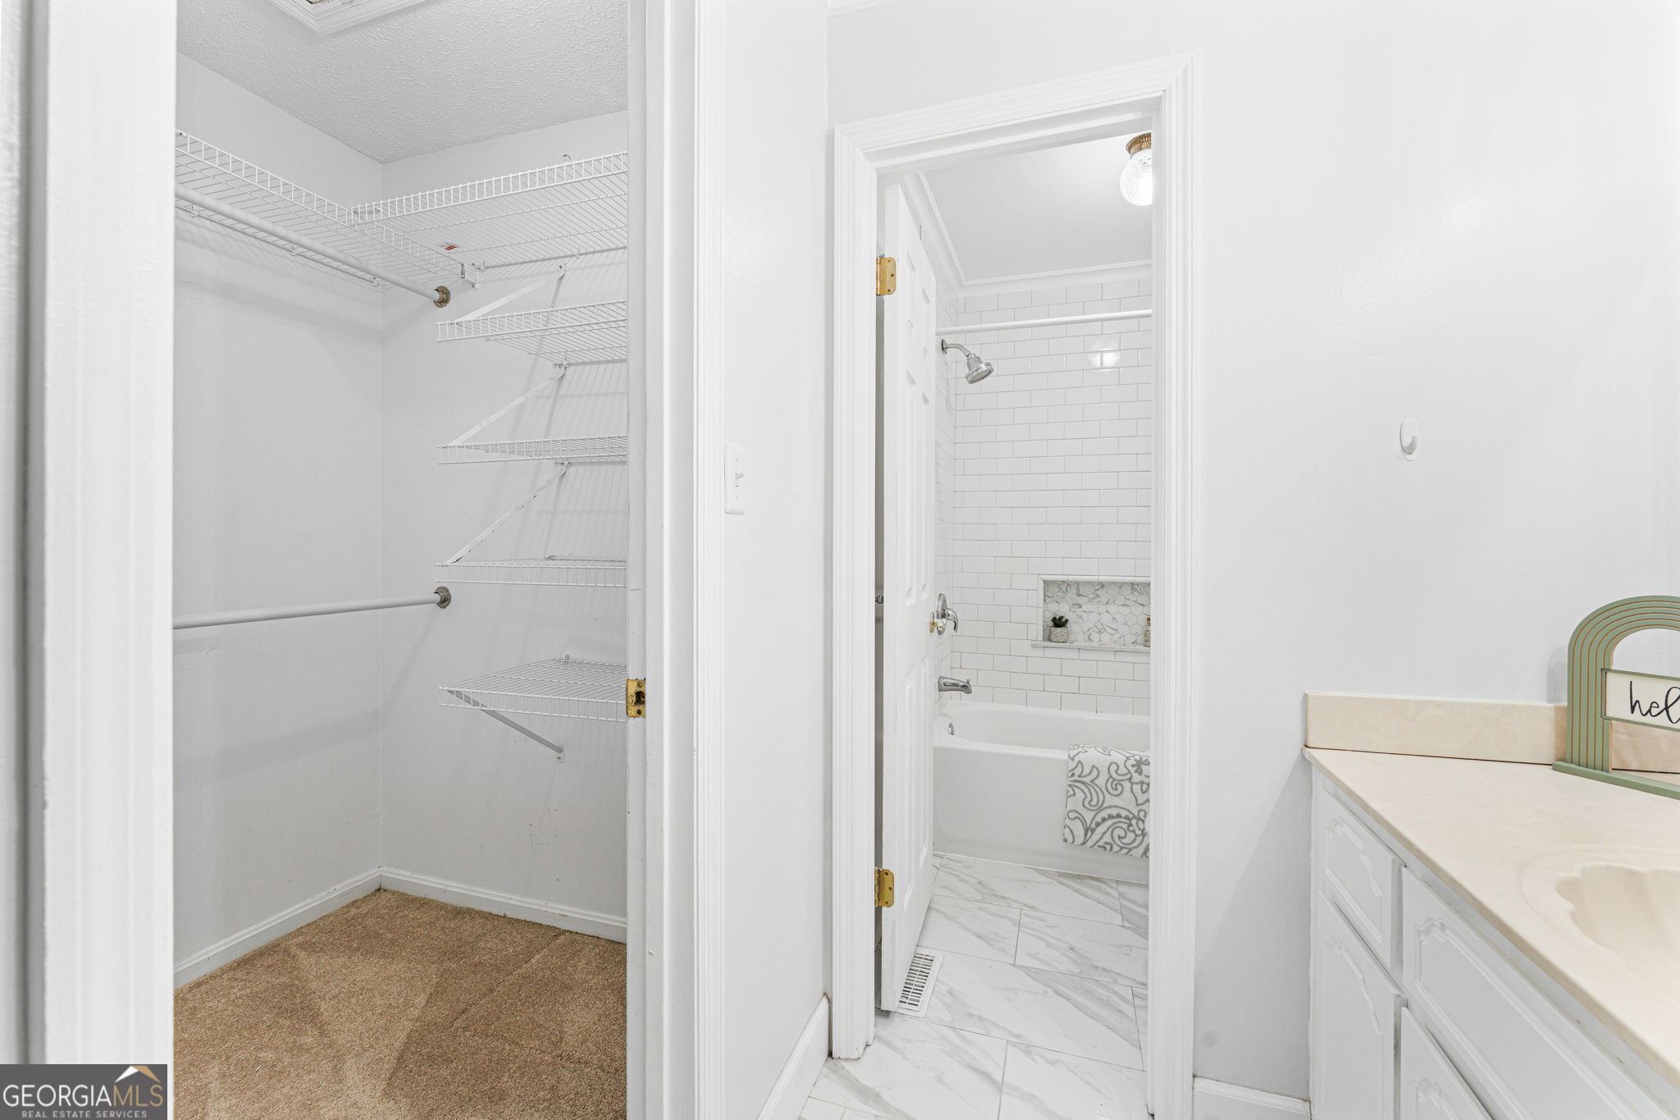
| Bath(s) | 2 Total |
| SQ Feet | 1,614 |
| Basement | Y |
| Story(s) | 1 |
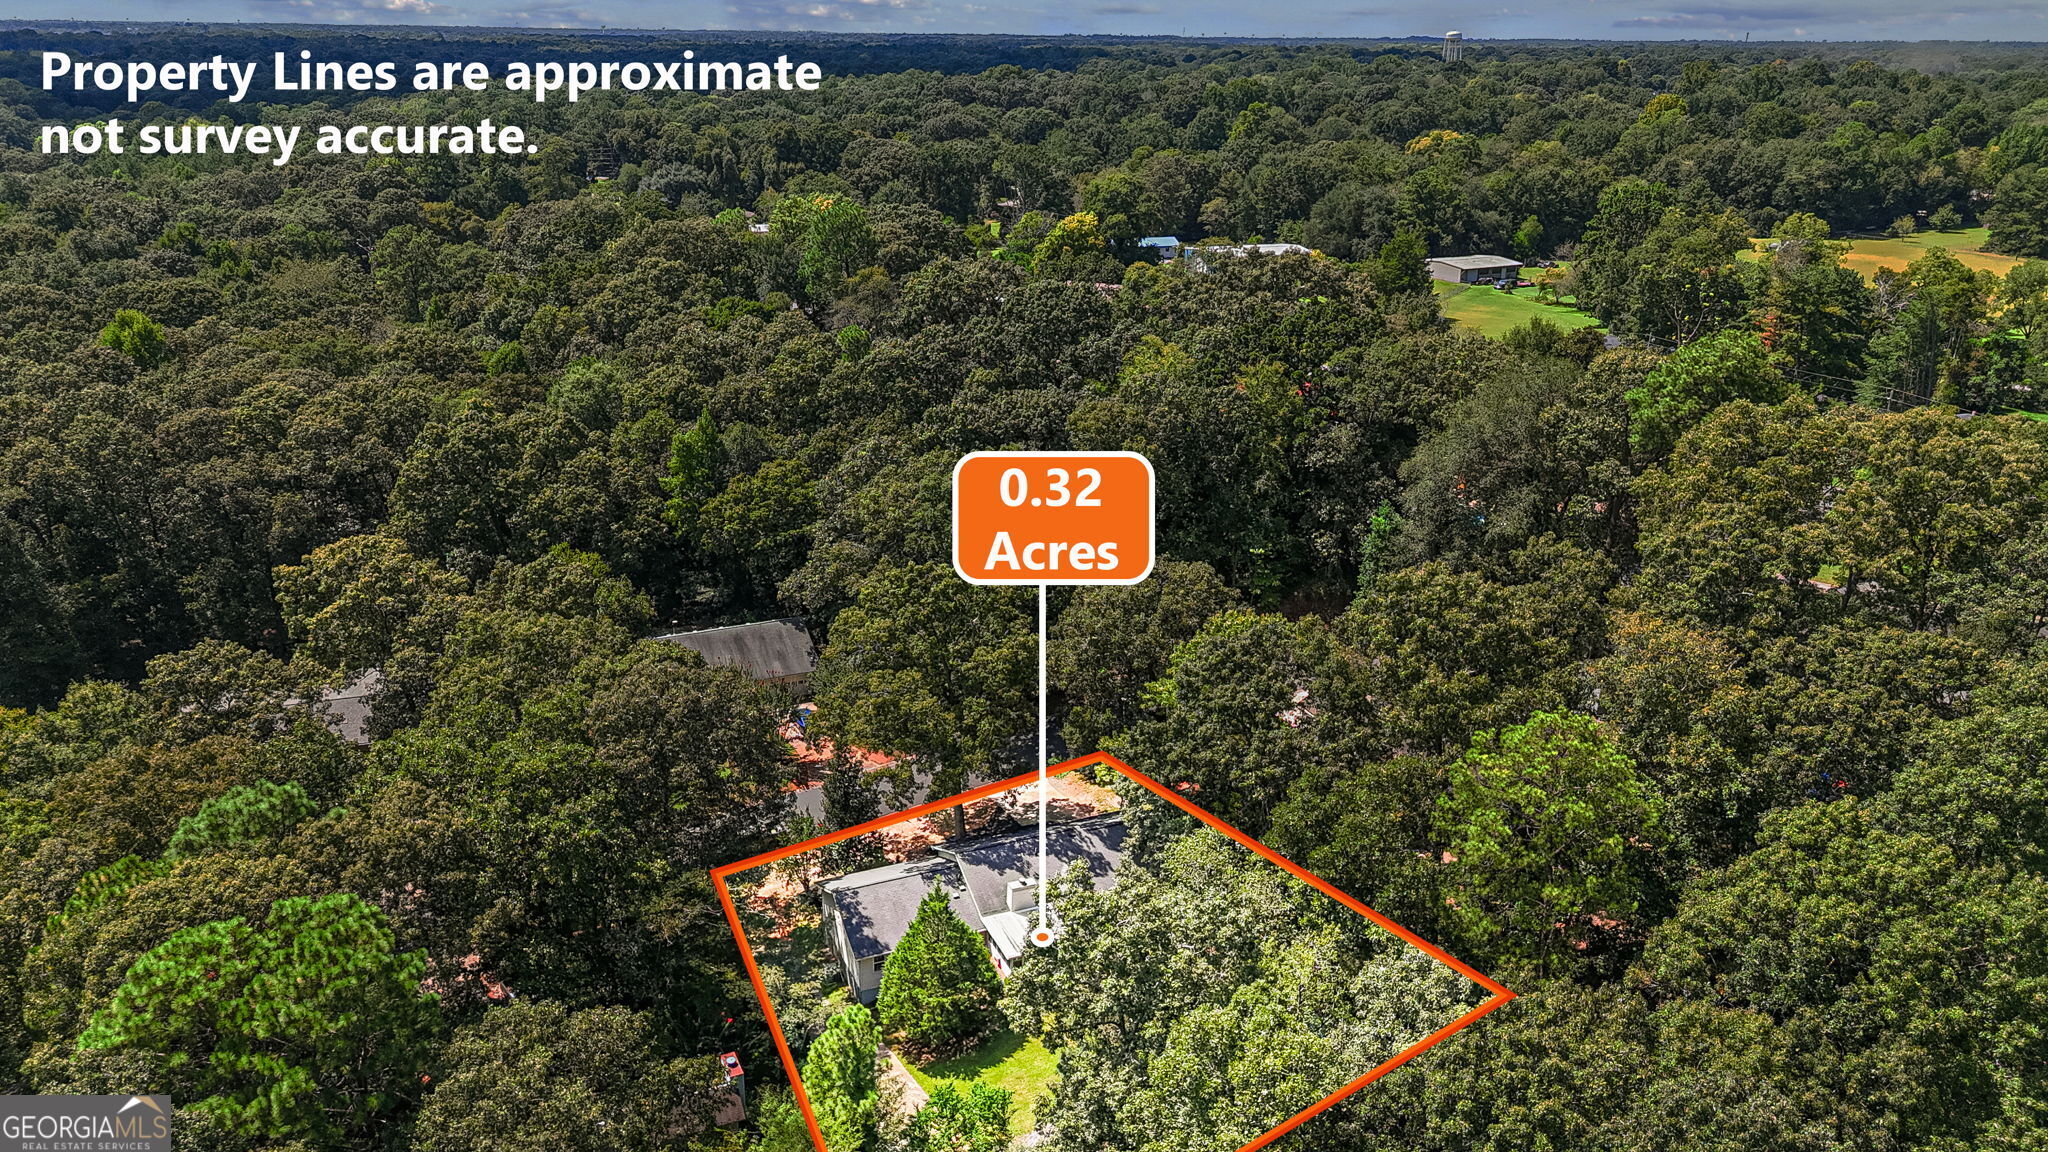
| Acreage | 0.32 |
Interior
| Appliances | Dishwasher, Microwave, Range |
|---|---|
| Interior Features | Master On Main Level, Other |
| Cooling | Ceiling Fan(s), Central Air, Electric |
| Cooling Yes / No | Yes |
| Heating | Central, Electric, Heat Pump |
| Heating Yes / No | Yes |
| Fireplace Yes / No | Yes |
| Fireplaces Total | 1 |
| Fireplace Features | Family Room |
| Room Kitchen Features | Breakfast Area, Pantry |
| Room Dining Room Features | Separate Room |
| Laundry Features | Other |
Exterior
| Exterior Features | Sprinkler System |
|---|---|
| Lot Features | Other |
| Construction Materials | Vinyl Siding |
| Roof | Composition |
| Fencing | Fenced |
| Patio And Porch Features | Deck |
Parking
| Attached Garage Yes / No | Yes |
|---|---|
| Garage Yes / No | Yes |
| Parking Features | Garage, Attached |
Utilities
| Utilities | Cable Available, Electricity Available, Sewer Connected, Water Available |
|---|---|
| Sewer | Public Sewer |
Taxes
| Tax Annual Amount | 2318.54 |
|---|---|
| Tax Year | 2025 |
Location
| Community Features | None |
|---|
Area Information
| State | GA |
|---|---|
| County | Houston |
| City | Centerville |
| Zip Code | 31028 |
| Area | Houston |
| Community Name | Crestwood Estates |
| School District | Northside |
| Elementary School | Centerville |
| High School | Northside |
| Listing VS Median (in Crestwood Estates) | |
Price: $239,000 low | high Med: $246,450 sqft: 1,614 low | high Med: 1,633 $ / sqft: $148 low | high Med: $151 On site: 5 low | high Med: 7.5 | |
Market Activity 31028
Request a showing
Request a showing
Contact
Learn More About This Property

| State | GA |
|---|---|
| County | Houston |
| City | Centerville |
| Zip Code | 31028 |
| Area | Houston |
| Community Name | Crestwood Estates |
| School District | Northside |
| Elementary School | Centerville |
| High School | Northside |
| Listing VS Median (in Crestwood Estates) | |
Price: $239,000 low | high Med: $246,450 sqft: 1,614 low | high Med: 1,633 $ / sqft: $148 low | high Med: $151 On site: 5 low | high Med: 7.5 | |