102 High Meadows Trail,Morganton, GA 30560
Morganton, GA 30560

Description
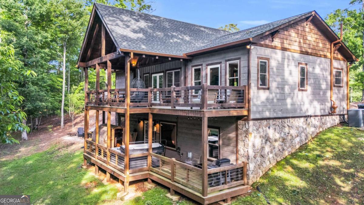
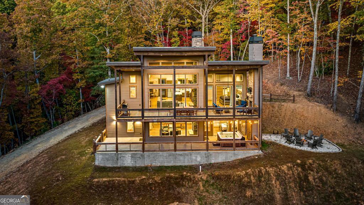
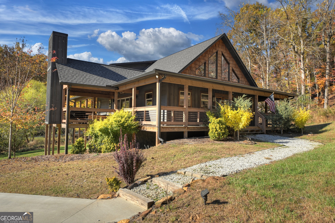
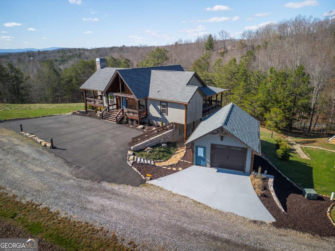
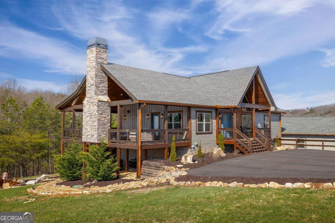
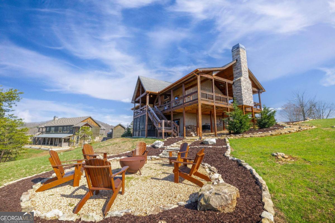
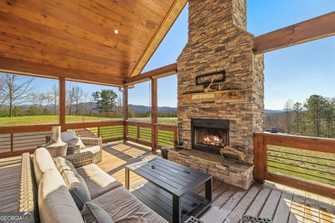
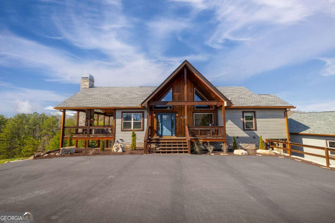
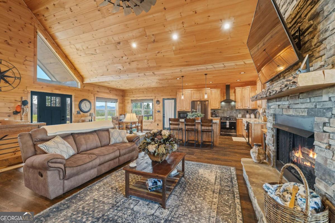
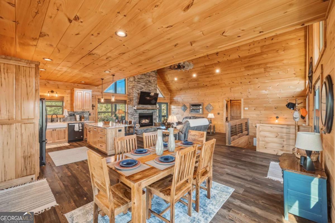
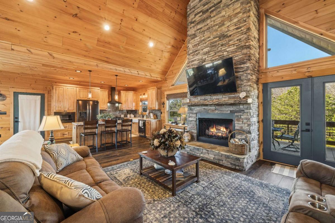
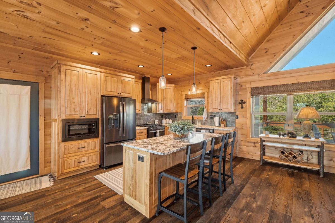
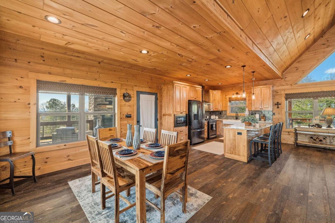
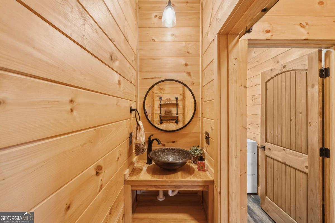
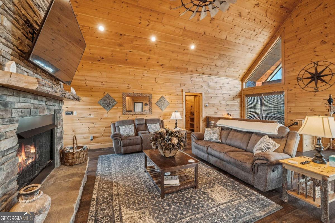
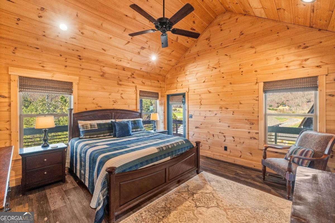
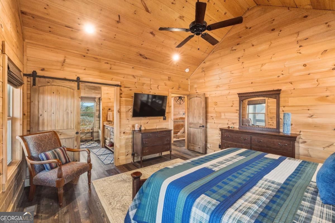
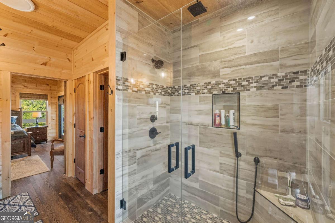
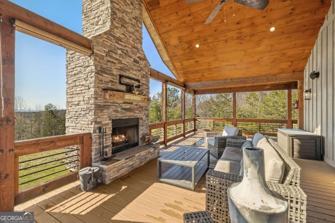
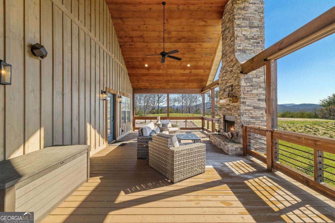
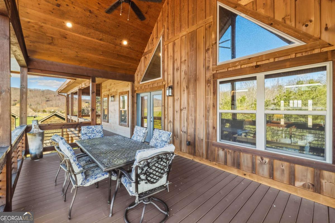
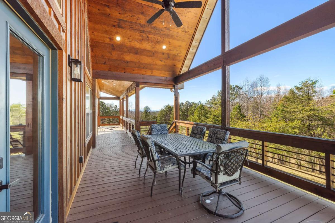
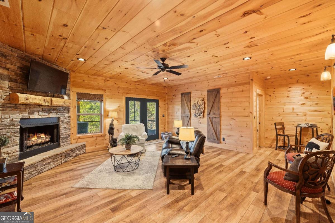
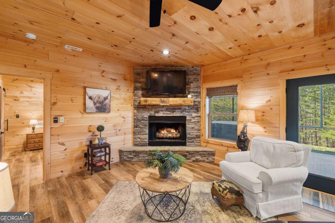
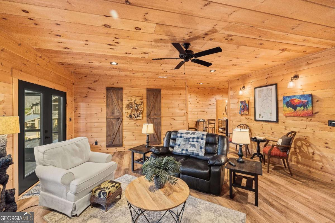
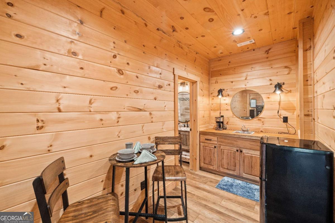
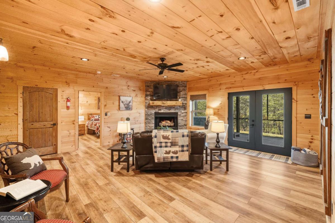
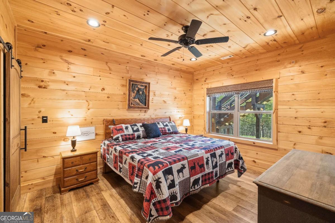
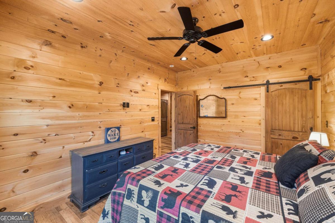
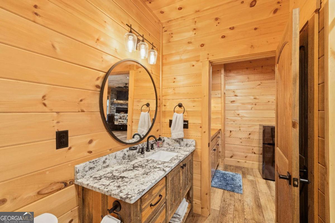
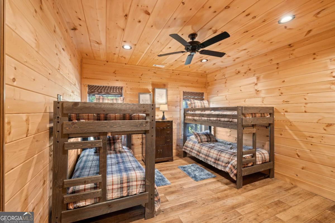
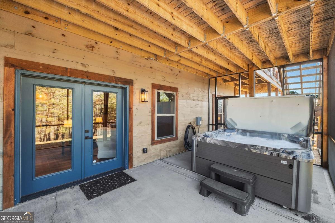
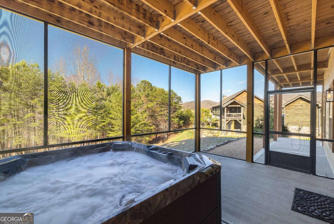
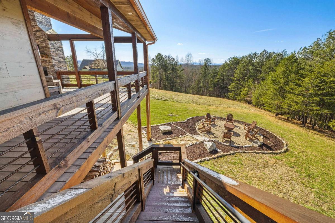
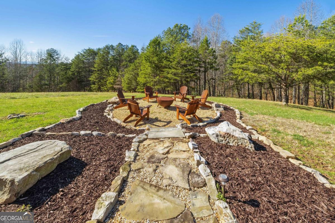
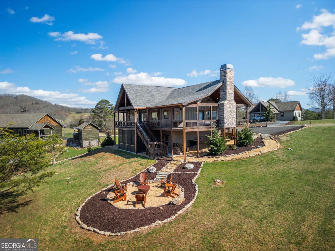
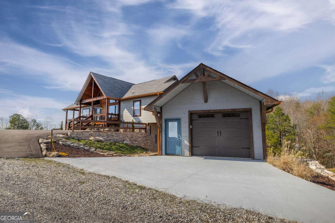
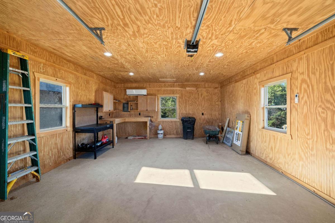
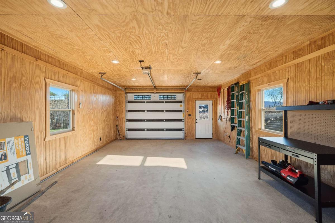
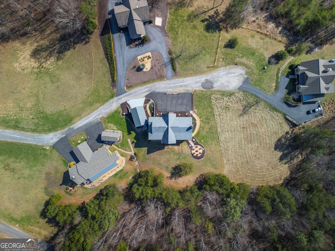
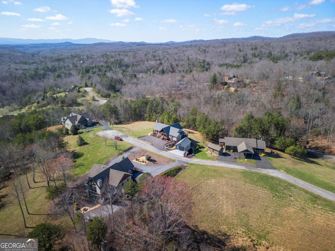
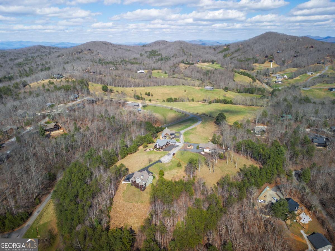
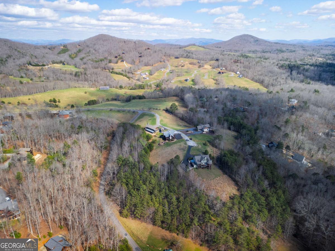
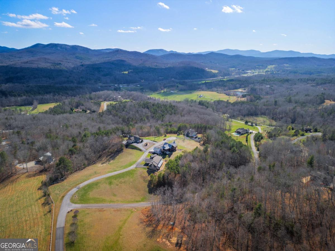
Situated within a prestigious paved and gated community, this mountain chalet is the epitome of rustic charm meeting modern sophistication. Designed for those who crave both luxury and seclusion, this property offers an unparalleled sense of privacy with unobstructed 360-degree views of the surrounding natural beauty. Step outside to discover wrap-around porches that redefine outdoor living. Whether you're soaking in the screened-in hot tub, warming up by the firepit under a canopy of stars, or simply savoring the fresh mountain air, every inch of this outdoor space beckons you to relax and unwind. Inside, the chalet boasts a thoughtfully designed open layout with main-level living at its finest. The primary suite is a serene retreat, perfect for recharging after a day of adventure. On the lower level, spacious bedrooms with oversized closets and abundant storage offer comfort and practicality. A newly added temperature-controlled garage is just one of the many modern upgrades that enhance this home's convenience and functionality. Being sold fully furnished with the exception of a few personal items, whether you're seeking a private escape or a luxurious lifestyle surrounded by nature, this mountain retreat delivers it all. Lot 21 (neighboring lot) can be purchased separately
Details
| MLS # | 10718436 |
|---|---|
| Listing Type | For Sale |
| Style | House |
| HOA Dues | $425 |
| Sub-Type | Resale |
| Status | Active |
| Year | 2020 |
| Days On Site | 154 |
| Listing Provided By | Compass | Laura Elleby |
Features
| Bed(s) | 3 |
|---|---|
| Bath(s) | 3 Total |
| SQ Feet | 2,654 |
| Basement | Y |
| Story(s) | 2 |
| Acreage | 1.13 |
| Property View | Yes |
Interior
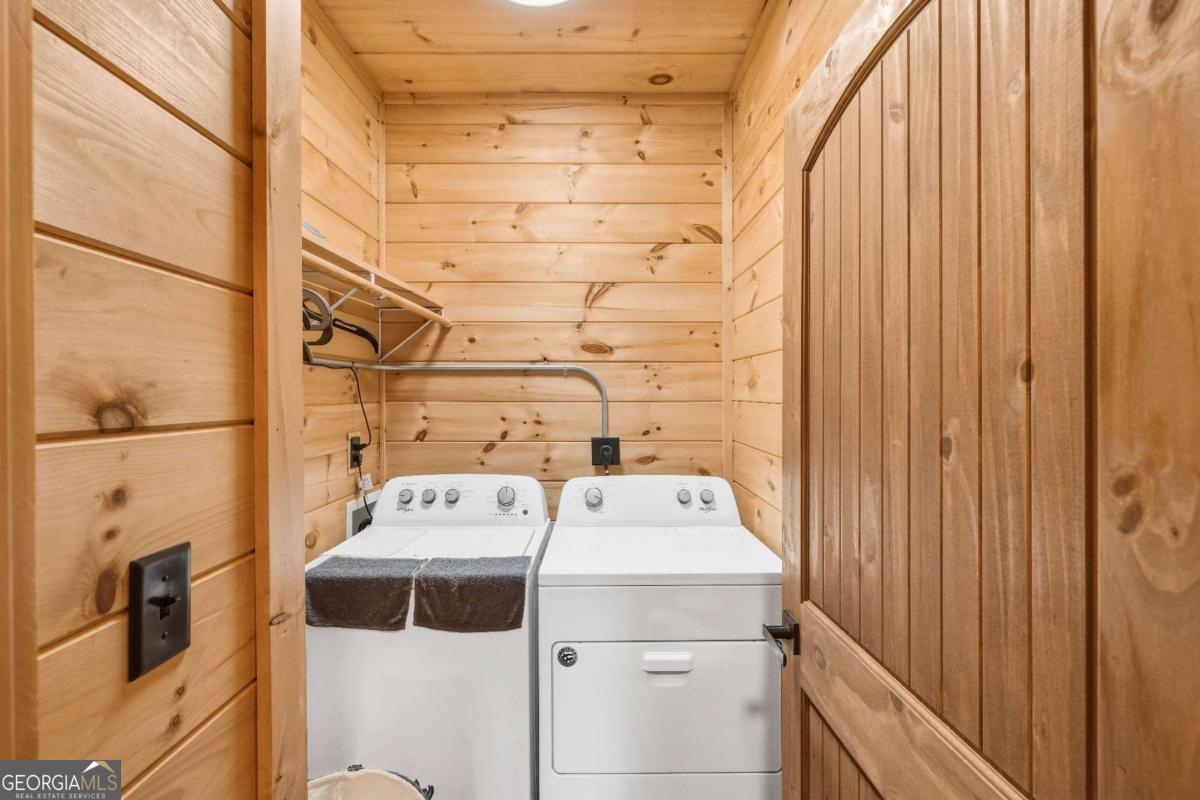
| Appliances | Dishwasher, Dryer, Microwave, Range, Refrigerator, Washer |
|---|---|
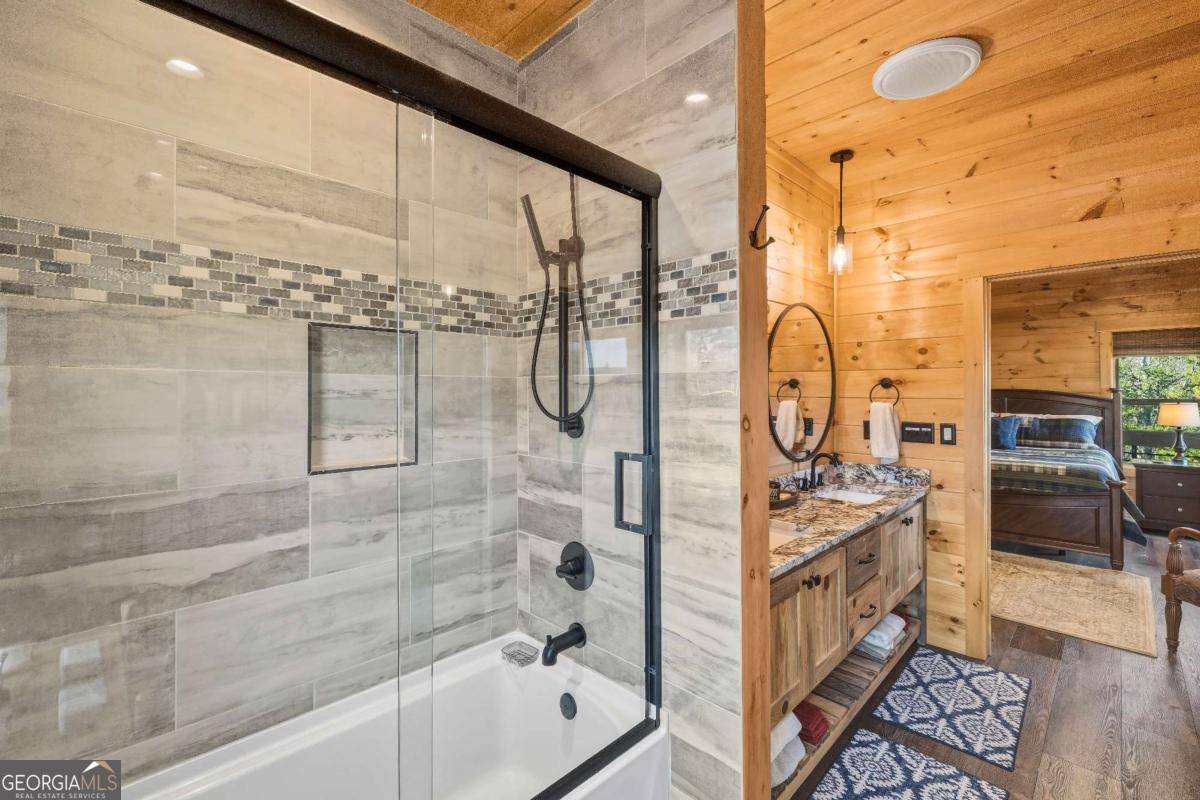
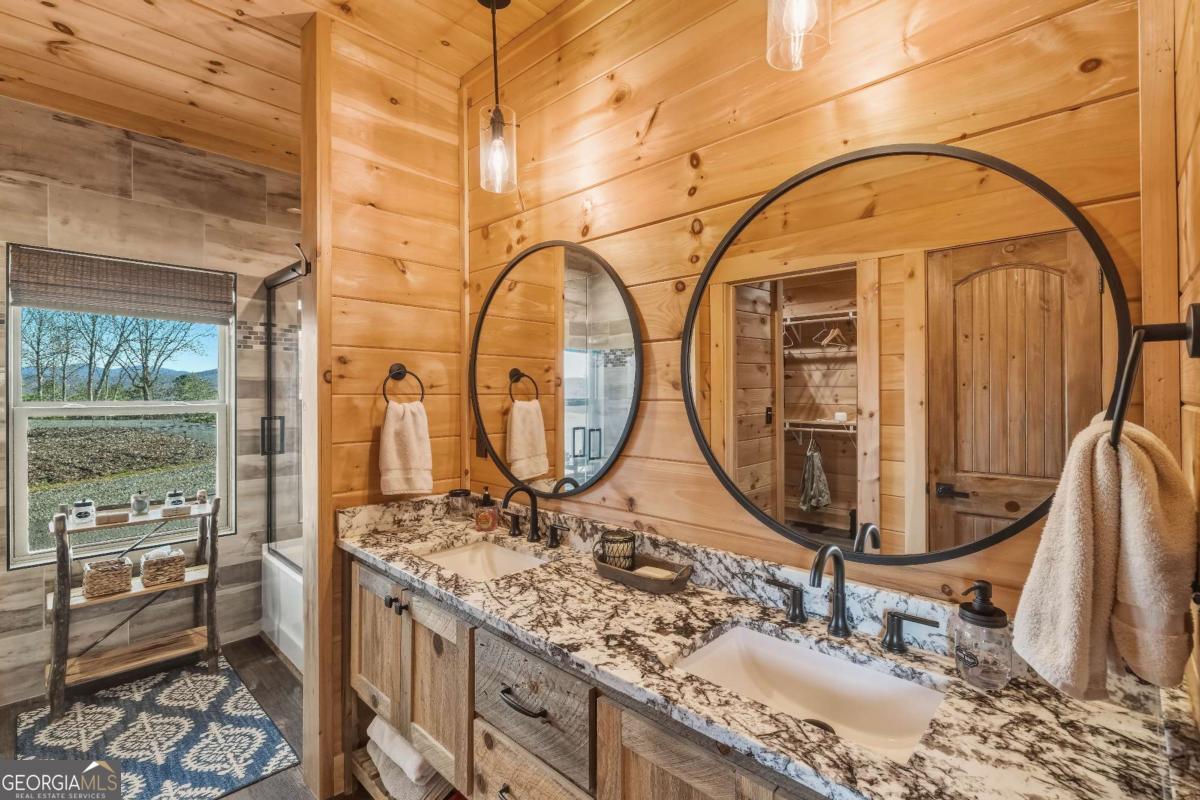
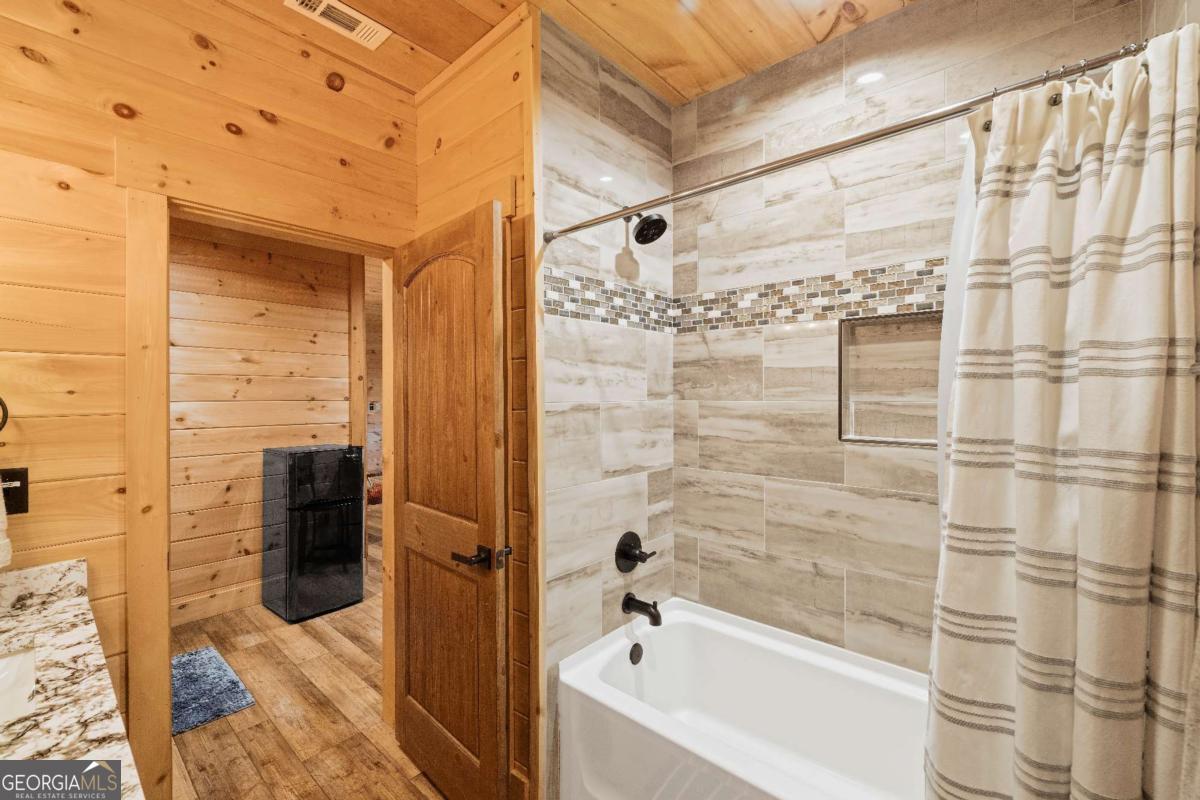
| Interior Features | Double Vanity, High Ceilings, Master On Main Level, Separate Shower, Tile Bath, Walk-In Closet(s), Wet Bar |
| Cooling | Ceiling Fan(s), Central Air, Electric |
| Cooling Yes / No | Yes |
| Heating | Central |
| Heating Yes / No | Yes |
| Fireplace Yes / No | Yes |
| Fireplaces Total | 3 |
| Fireplace Features | Gas Log, Living Room, Outside |
| Room Kitchen Features | Breakfast Bar, Kitchen Island |
| Room Dining Room Features | Dining Rm/Living Rm Combo |
| Laundry Features | Laundry Closet |
Exterior
| Lot Features | Level, Private |
|---|---|
| Construction Materials | Stone, Wood Siding |
| Roof | Composition |
| Patio And Porch Features | Patio, Screened |
Parking
| Attached Garage Yes / No | No |
|---|---|
| Garage Yes / No | Yes |
| Parking Features | Garage, Detached, Parking Pad |
| Open Parking Yes / No | Yes |
Utilities
| Utilities | Cable Available, High Speed Internet, Propane |
|---|---|
| Sewer | Septic Tank |
Taxes
| Tax Annual Amount | 2767.72 |
|---|---|
| Tax Year | 2025 |
Location
| Community Features | Gated |
|---|
Area Information
| State | GA |
|---|---|
| County | Fannin |
| City | Morganton |
| Zip Code | 30560 |
| Area | Fannin |
| Community Name | High Meadows |
| School District | Fannin |
| Elementary School | East Fannin |
| High School | Fannin |
| Listing VS Median (in High Meadows) | |
Price: $989,900 low | high Med: $874,500 sqft: 2,654 low | high Med: 3,279 $ / sqft: $373 low | high Med: $271 On site: 154 low | high Med: 235.5 | |
Market Activity 30560
Request a showing
Request a showing
Contact
Learn More About This Property

| State | GA |
|---|---|
| County | Fannin |
| City | Morganton |
| Zip Code | 30560 |
| Area | Fannin |
| Community Name | High Meadows |
| School District | Fannin |
| Elementary School | East Fannin |
| High School | Fannin |
| Listing VS Median (in High Meadows) | |
Price: $989,900 low | high Med: $874,500 sqft: 2,654 low | high Med: 3,279 $ / sqft: $373 low | high Med: $271 On site: 154 low | high Med: 235.5 | |