New Listing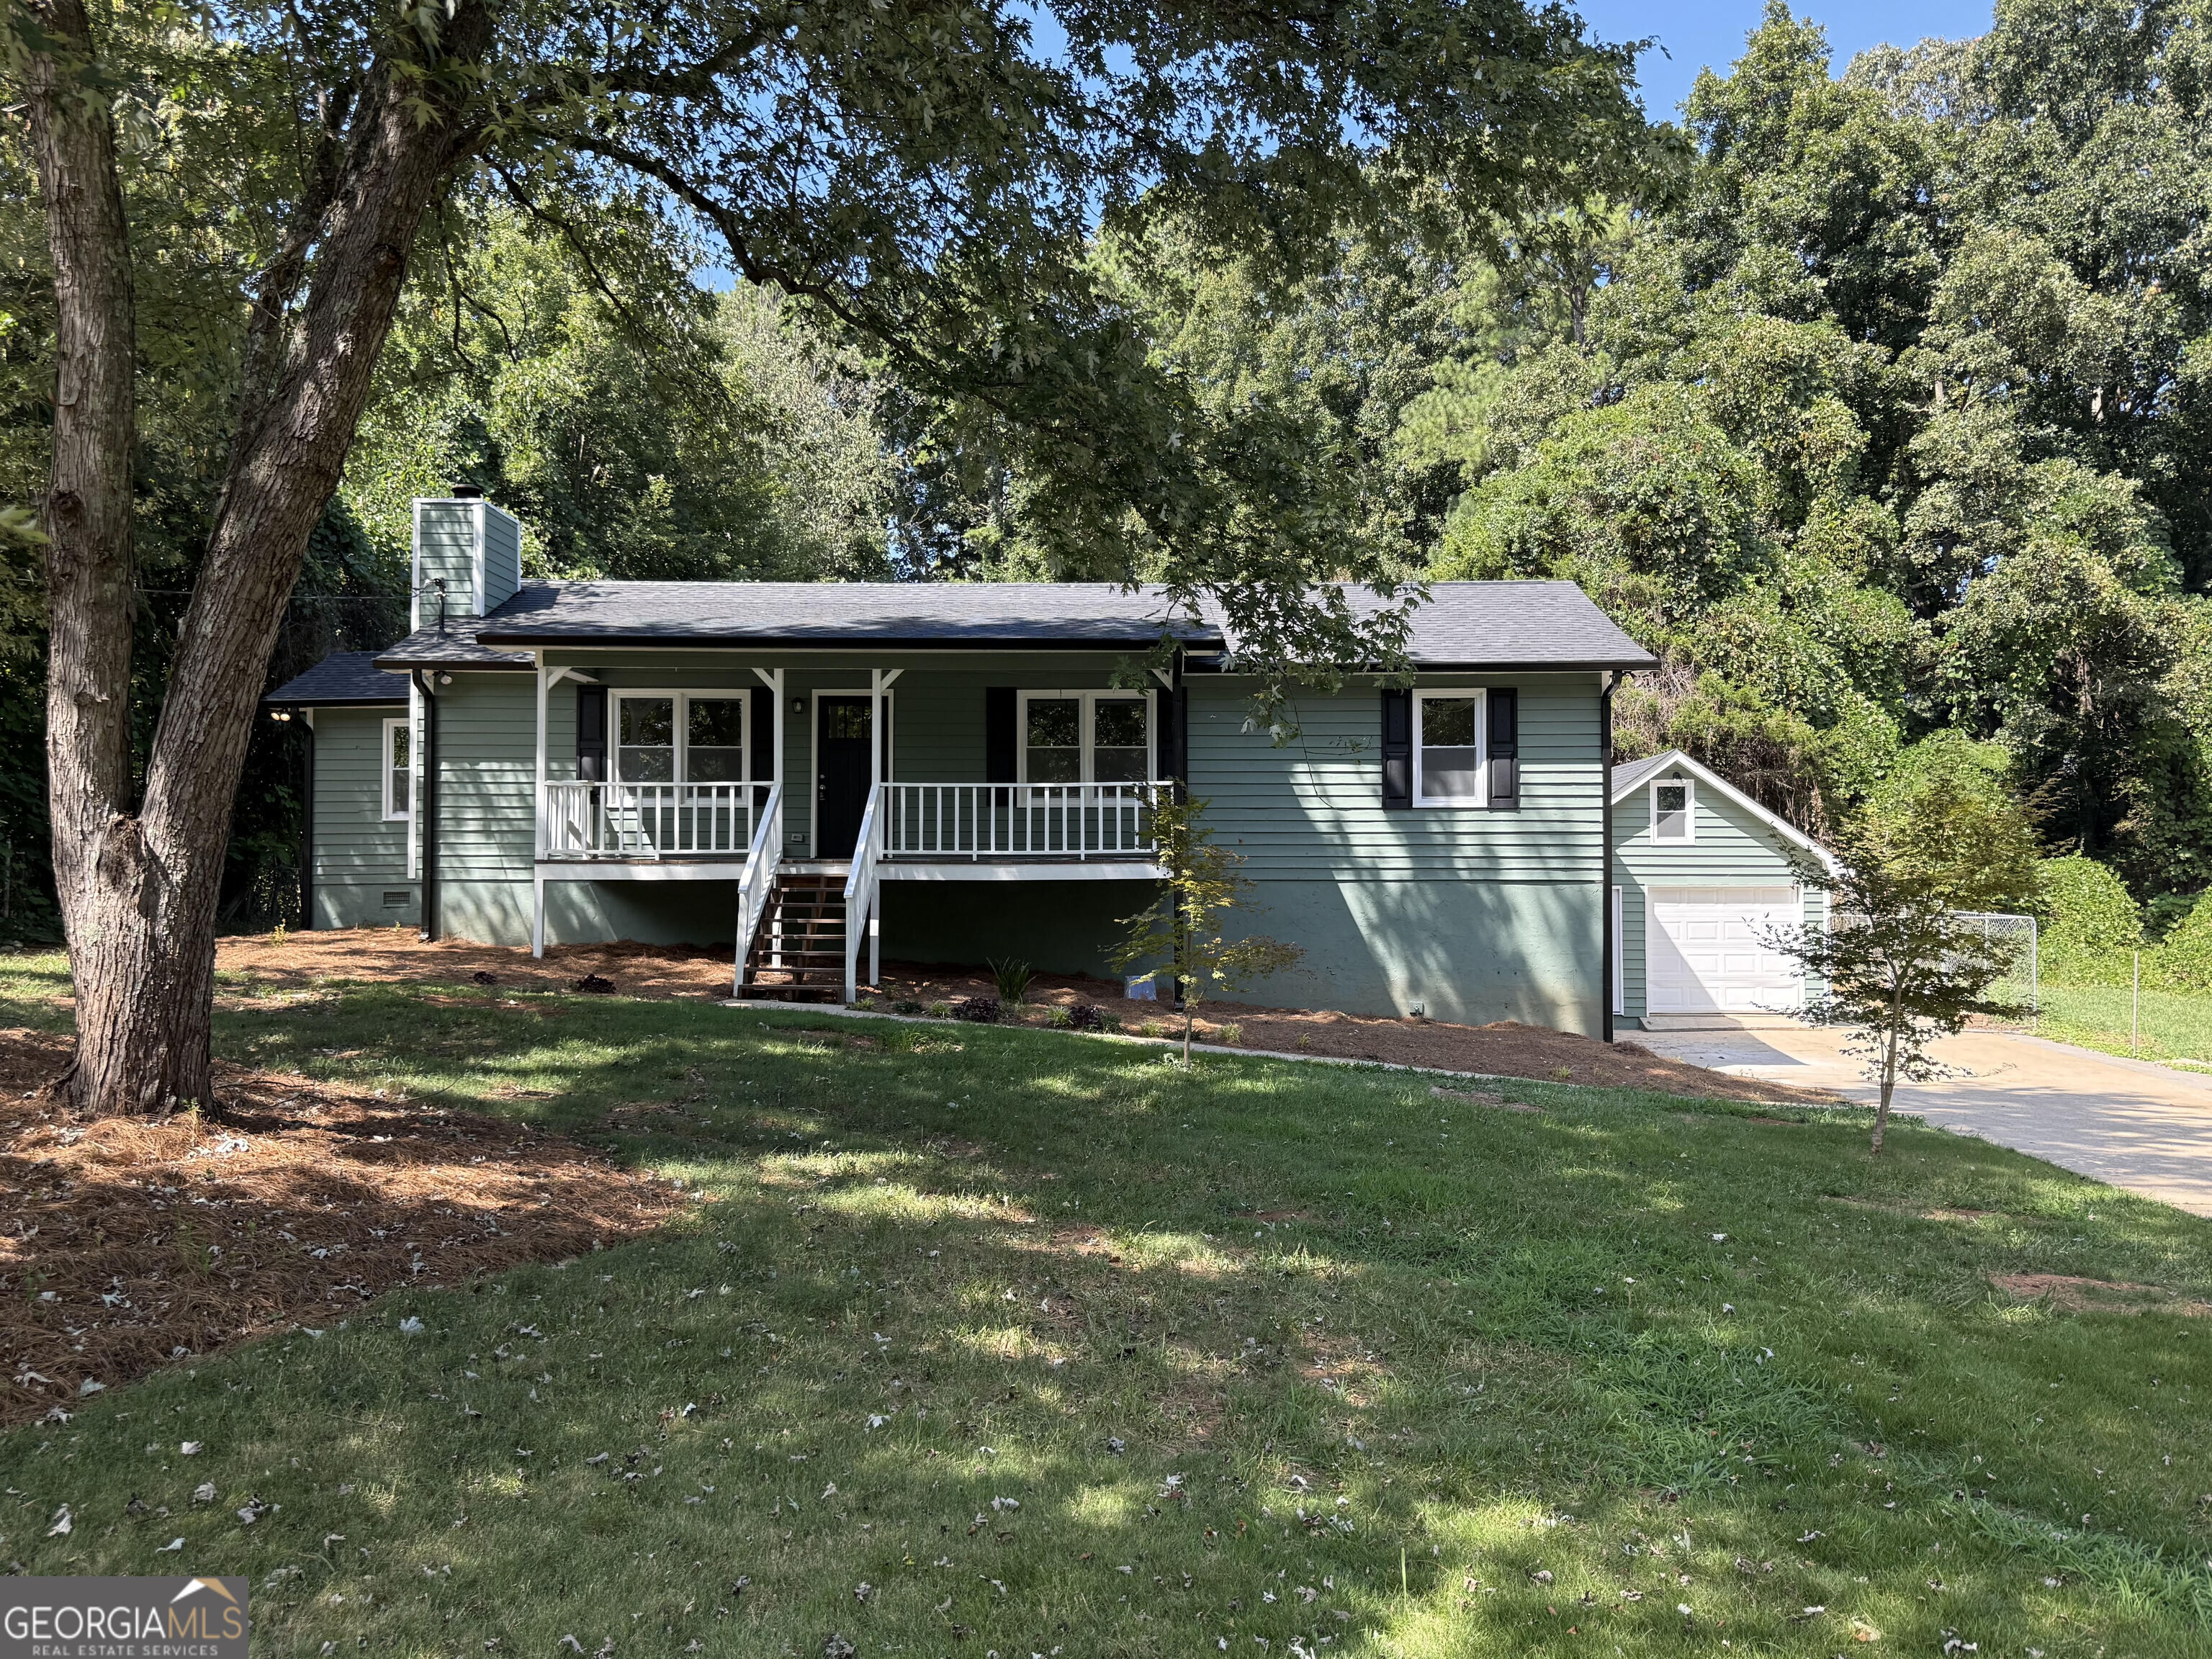

Description
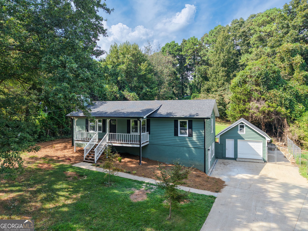
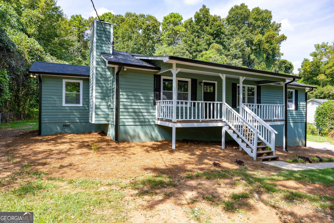
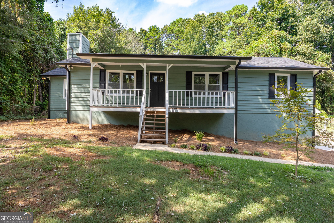
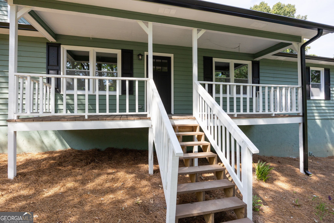
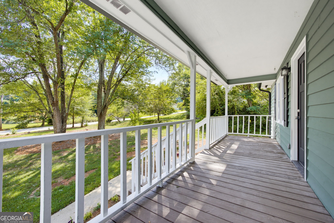
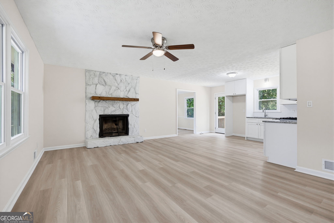
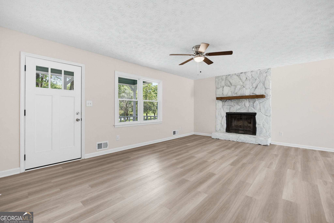
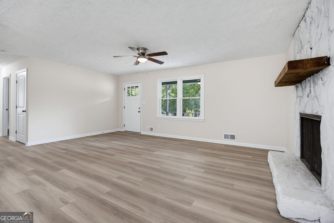
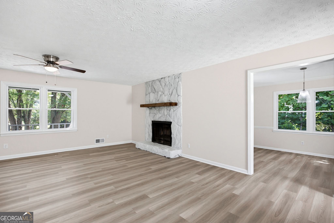
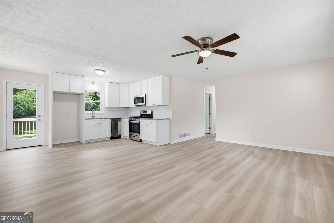
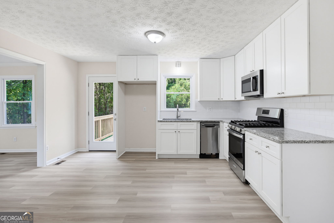
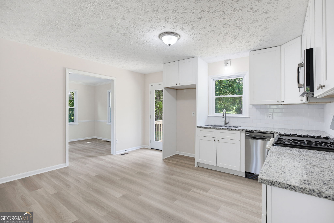
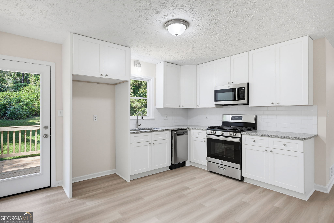
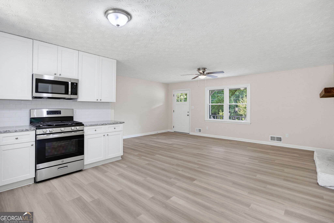
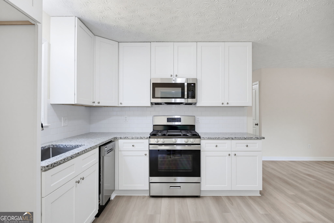
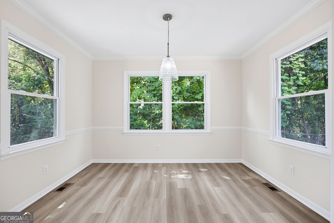
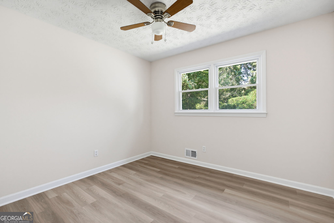
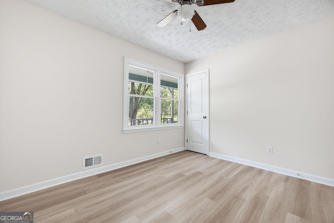
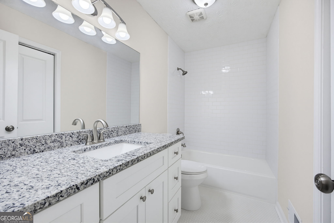
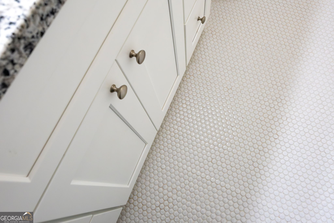
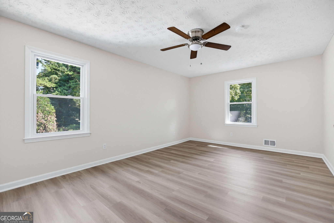
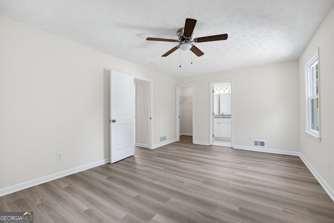
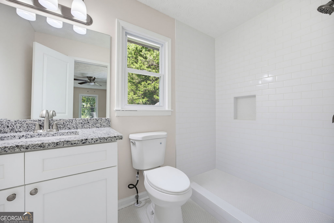
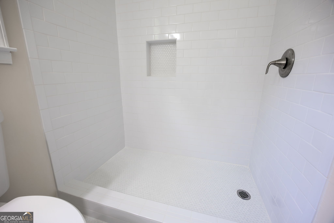
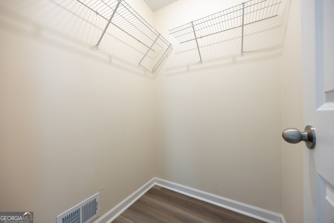
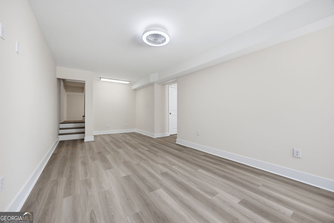
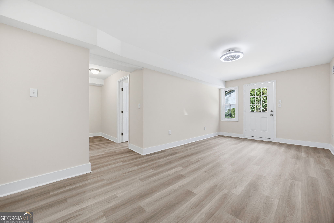
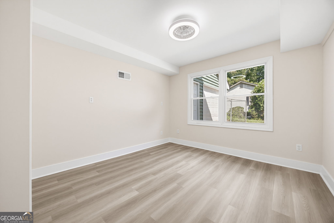
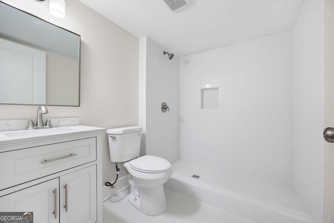
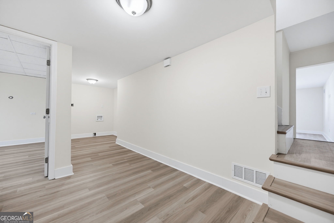
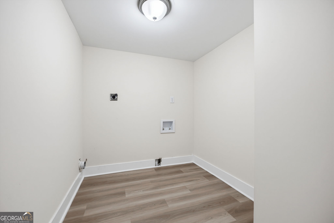
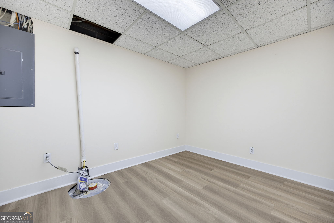
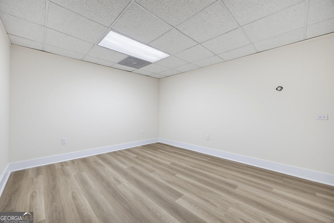
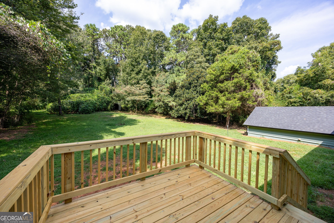
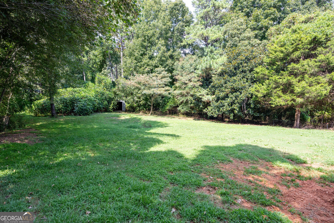
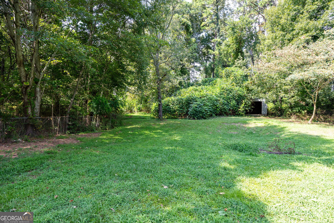
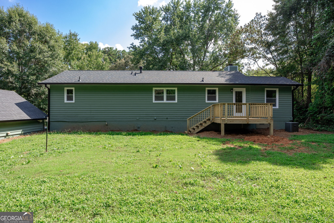
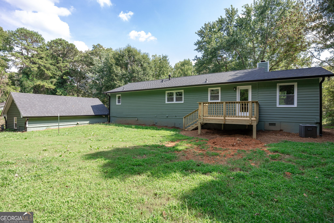
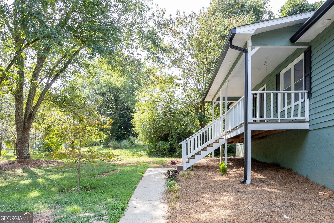
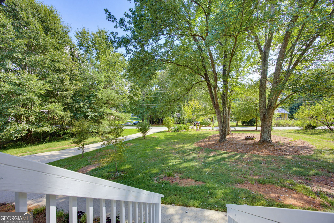
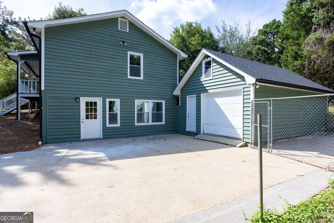
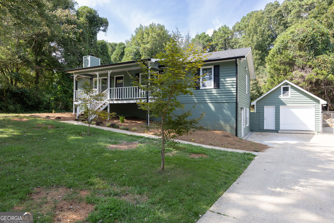
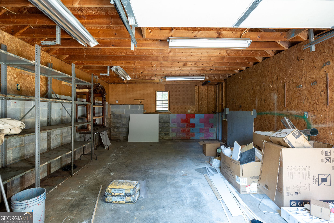
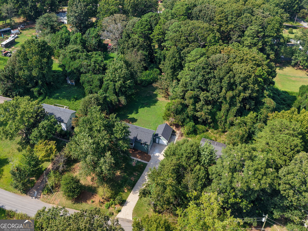
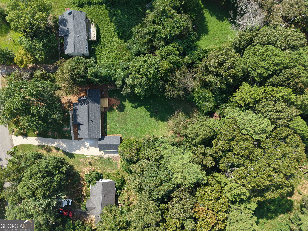
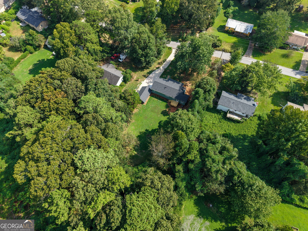
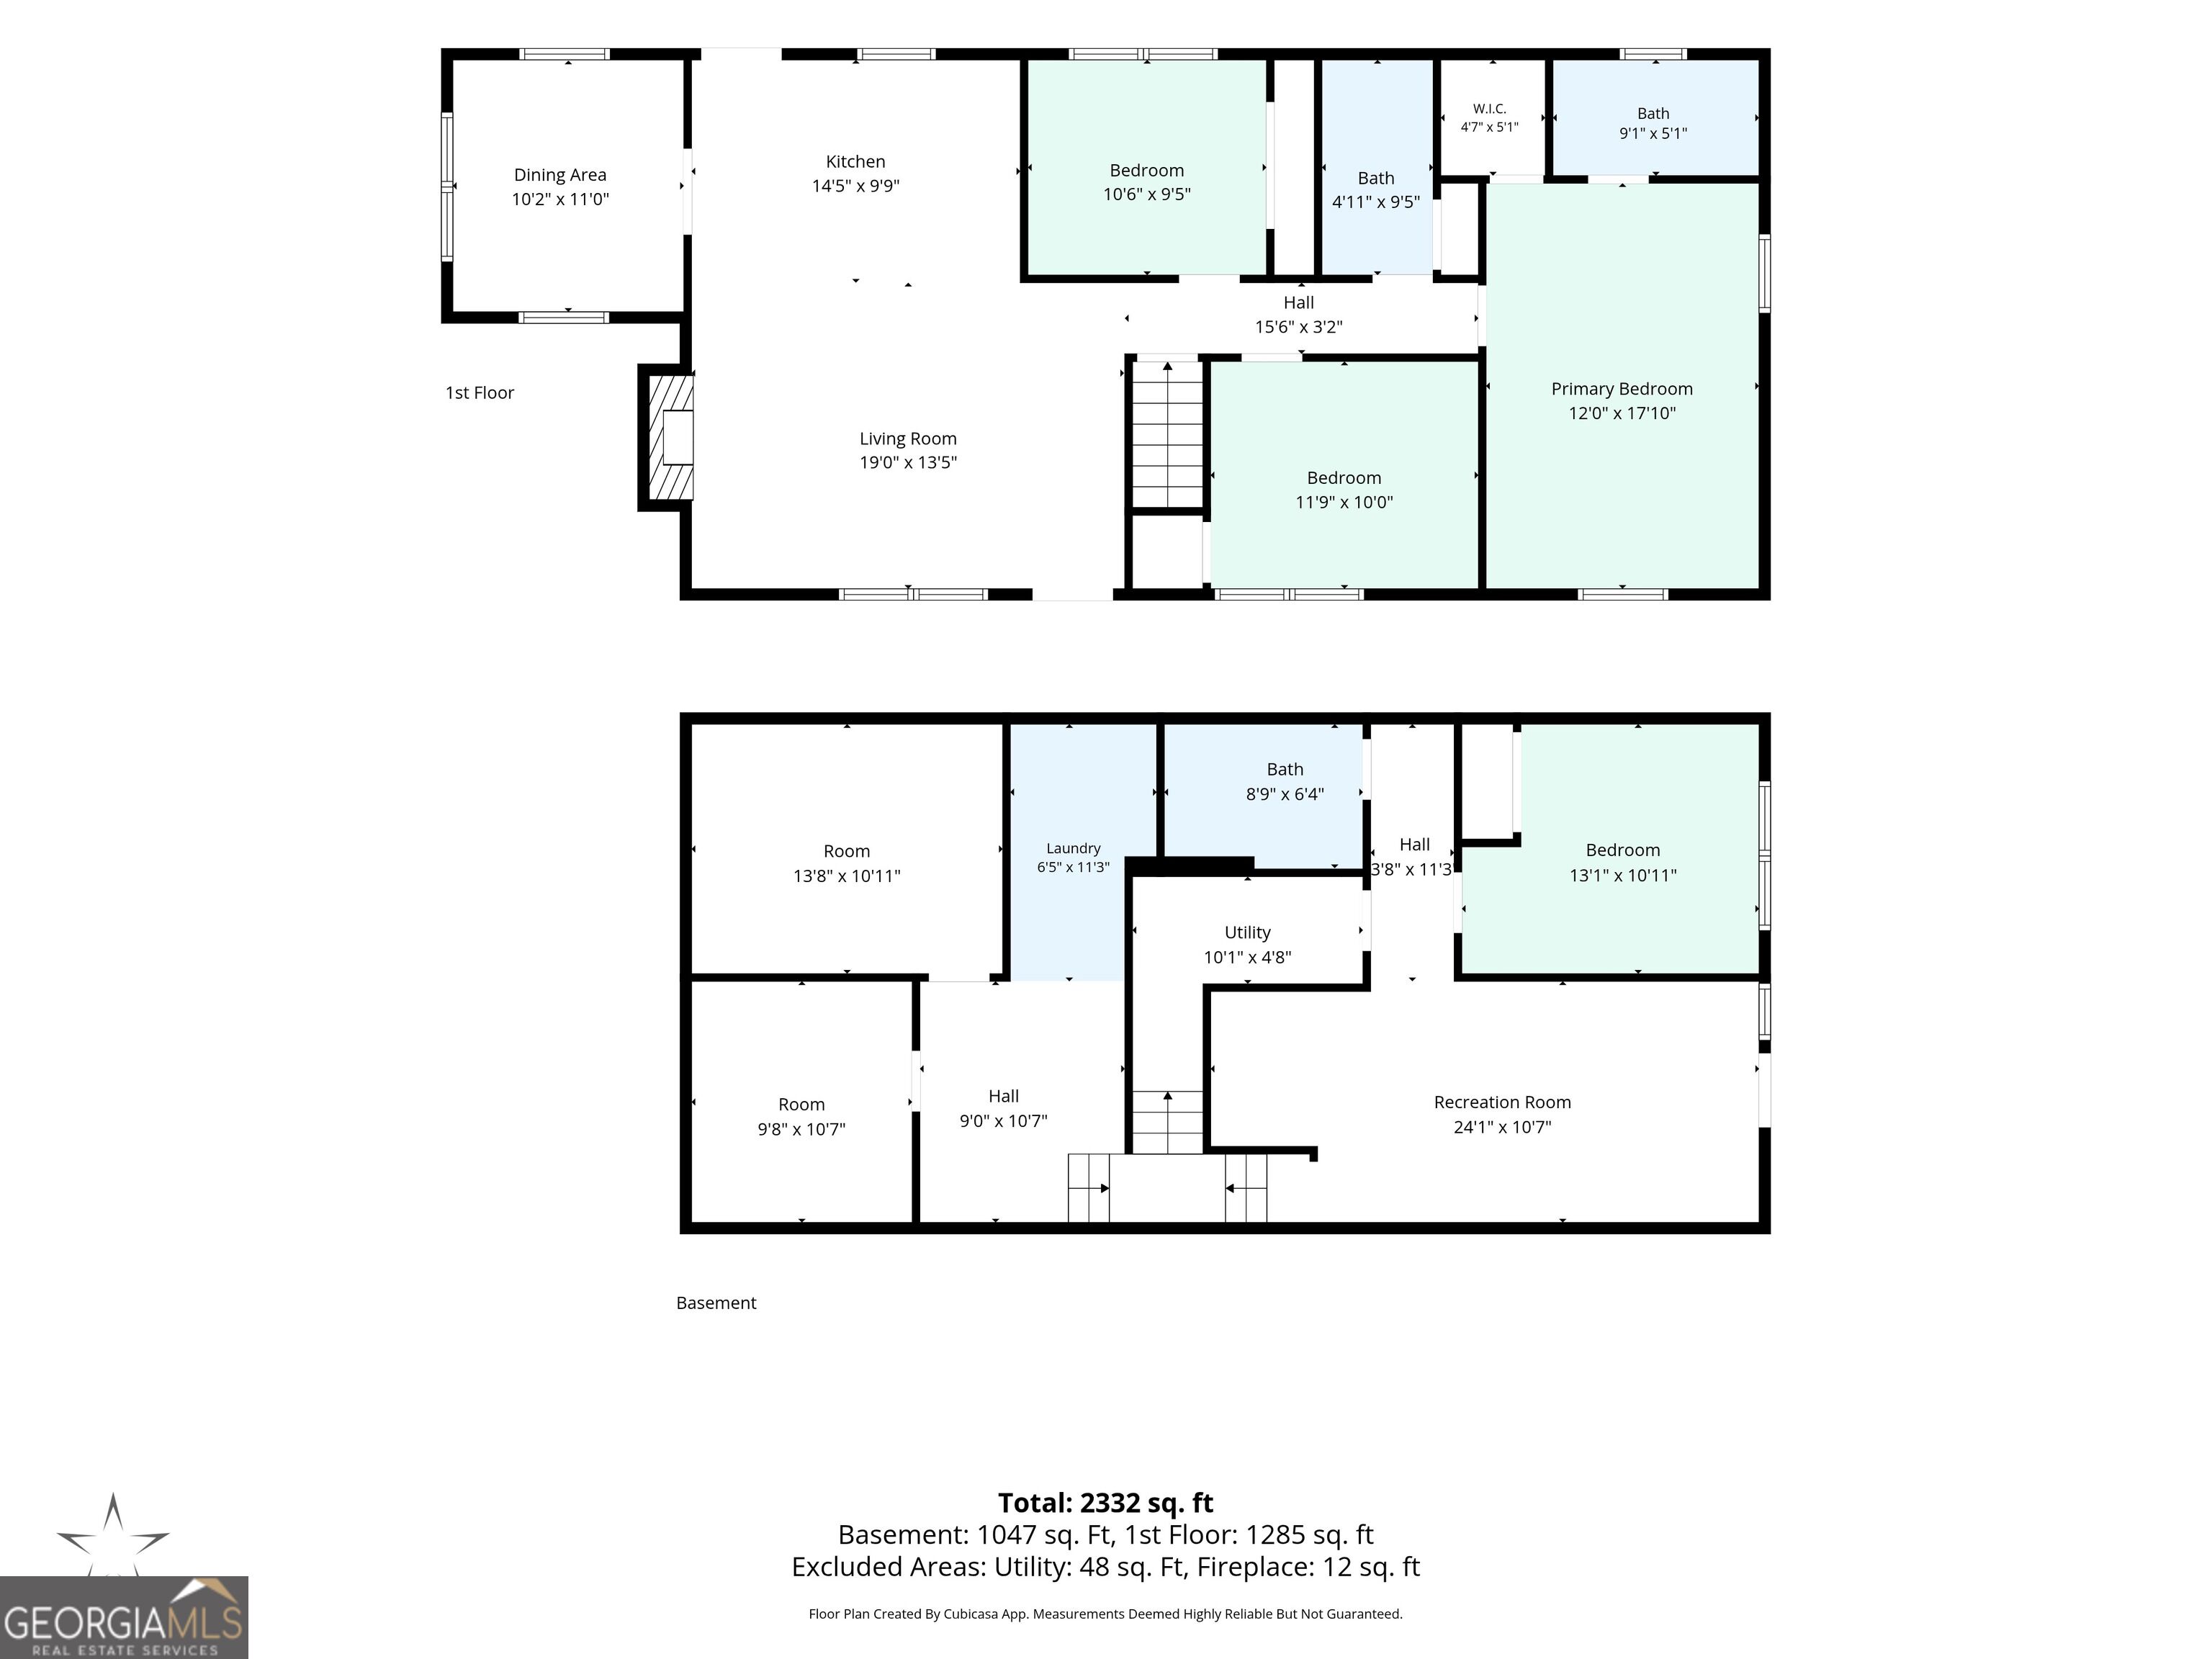
Welcome to this beautifully remodeled 4-bedroom ranch home with a finished basement! Extensive renovations include a new roof, new windows, new flooring, new doors, new water heater, new rear deck, new light fixtures, new plumbing fixtures, newer thermostat, fresh interior paint, new exterior paint, a fully remodeled kitchen and bathrooms. The chef's kitchen features new cabinetry, new stainless-steel appliances, new granite countertops, new backsplash, new sink, new window, along with fresh paint and new flooring. It opens seamlessly to the dining area and the inviting fireside family room, creating the perfect space for everyday living and entertaining. The spacious primary suite offers a walk-in closet and a beautifully updated en-suite bath complete with a new vanity, new tiled shower, new toilet, new flooring, new mirror, new light fixture, new plumbing fixtures, and fresh paint. Two additional bedrooms share a fully remodeled bathroom featuring a new tiled shower, new vanity, new toilet, new flooring, new mirror, new plumbing fixtures, new light fixture, and fresh paint. The finished basement expands your living space with a new bedroom, new bathroom, new family room, game room, laundry area, and ample storage. Outside, a detached workshop off the driveway provides the perfect space for hobbies, projects, or additional storage. There's also room to add a second driveway on the left side of the home, making it ideal for RV, boat, or trailer parking. The septic tank has recently been serviced. Best of all, there's no HOA! Don't miss your opportunity to make this move-in-ready home yours.
Details
| MLS # | 10832320 |
|---|---|
| Listing Type | For Sale |
| Style | House |
| Sub-Type | Resale |
| Status | Active |
| Year | 1984 |
| Days On Site | 4 |
| Listing Provided By | Atlanta Communities | Melissa Krudwig |
Features
| Bed(s) | 4 |
|---|---|
| Bath(s) | 3 Total |
| SQ Feet | 2,400 |
| Basement | Y |
| Story(s) | 2 |
| Acreage | 0.85 |
| Water Front | Yes |
Interior
| Appliances | Dishwasher, Gas Water Heater |
|---|---|
| Interior Features | Master On Main Level, Walk-In Closet(s) |
| Cooling | Ceiling Fan(s), Central Air |
| Cooling Yes / No | Yes |
| Heating | Forced Air, Natural Gas |
| Heating Yes / No | Yes |
| Fireplace Yes / No | Yes |
| Fireplaces Total | 1 |
| Fireplace Features | Family Room |
| Window Features | Double Pane Windows |
| Room Kitchen Features | Breakfast Room |
| Laundry Features | Other |
Exterior
| Lot Features | Level |
|---|---|
| Construction Materials | Wood Siding |
| Roof | Composition |
| Fencing | Back Yard, Chain Link |
| Foundation Details | Slab |
| Waterfront Features | No Dock Or Boathouse |
| Patio And Porch Features | Deck |
| Security Features | Smoke Detector(s) |
Parking
| Attached Garage Yes / No | No |
|---|---|
| Garage Yes / No | Yes |
| Parking Features | Garage, RV Access/Parking, Boat |
Utilities
| Utilities | Cable Available, Electricity Available, High Speed Internet, Natural Gas Available, Phone Available, Sewer Available, Underground Utilities, Water Available |
|---|---|
| Sewer | Septic Tank |
| Electric | 220 Volts |
Taxes
| Tax Annual Amount | 2354 |
|---|---|
| Tax Year | 2025 |
Location
| Community Features | None |
|---|
Area Information
| State | GA |
|---|---|
| County | Paulding |
| City | Dallas |
| Zip Code | 30157 |
| Area | Paulding |
| Community Name | Watson Glen |
| School District | East Paulding |
| Elementary School | C A Roberts |
| High School | East Paulding |
| Listing VS Median (in Watson Glen) | |
Price: $400,000 low | high Med: $400,000 sqft: 2,400 low | high Med: 2,400 $ / sqft: $167 low | high Med: $167 On site: 4 low | high Med: 4 | |
Market Activity 30157
Request a showing
Request a showing
Contact
Learn More About This Property

| State | GA |
|---|---|
| County | Paulding |
| City | Dallas |
| Zip Code | 30157 |
| Area | Paulding |
| Community Name | Watson Glen |
| School District | East Paulding |
| Elementary School | C A Roberts |
| High School | East Paulding |
| Listing VS Median (in Watson Glen) | |
Price: $400,000 low | high Med: $400,000 sqft: 2,400 low | high Med: 2,400 $ / sqft: $167 low | high Med: $167 On site: 4 low | high Med: 4 | |