
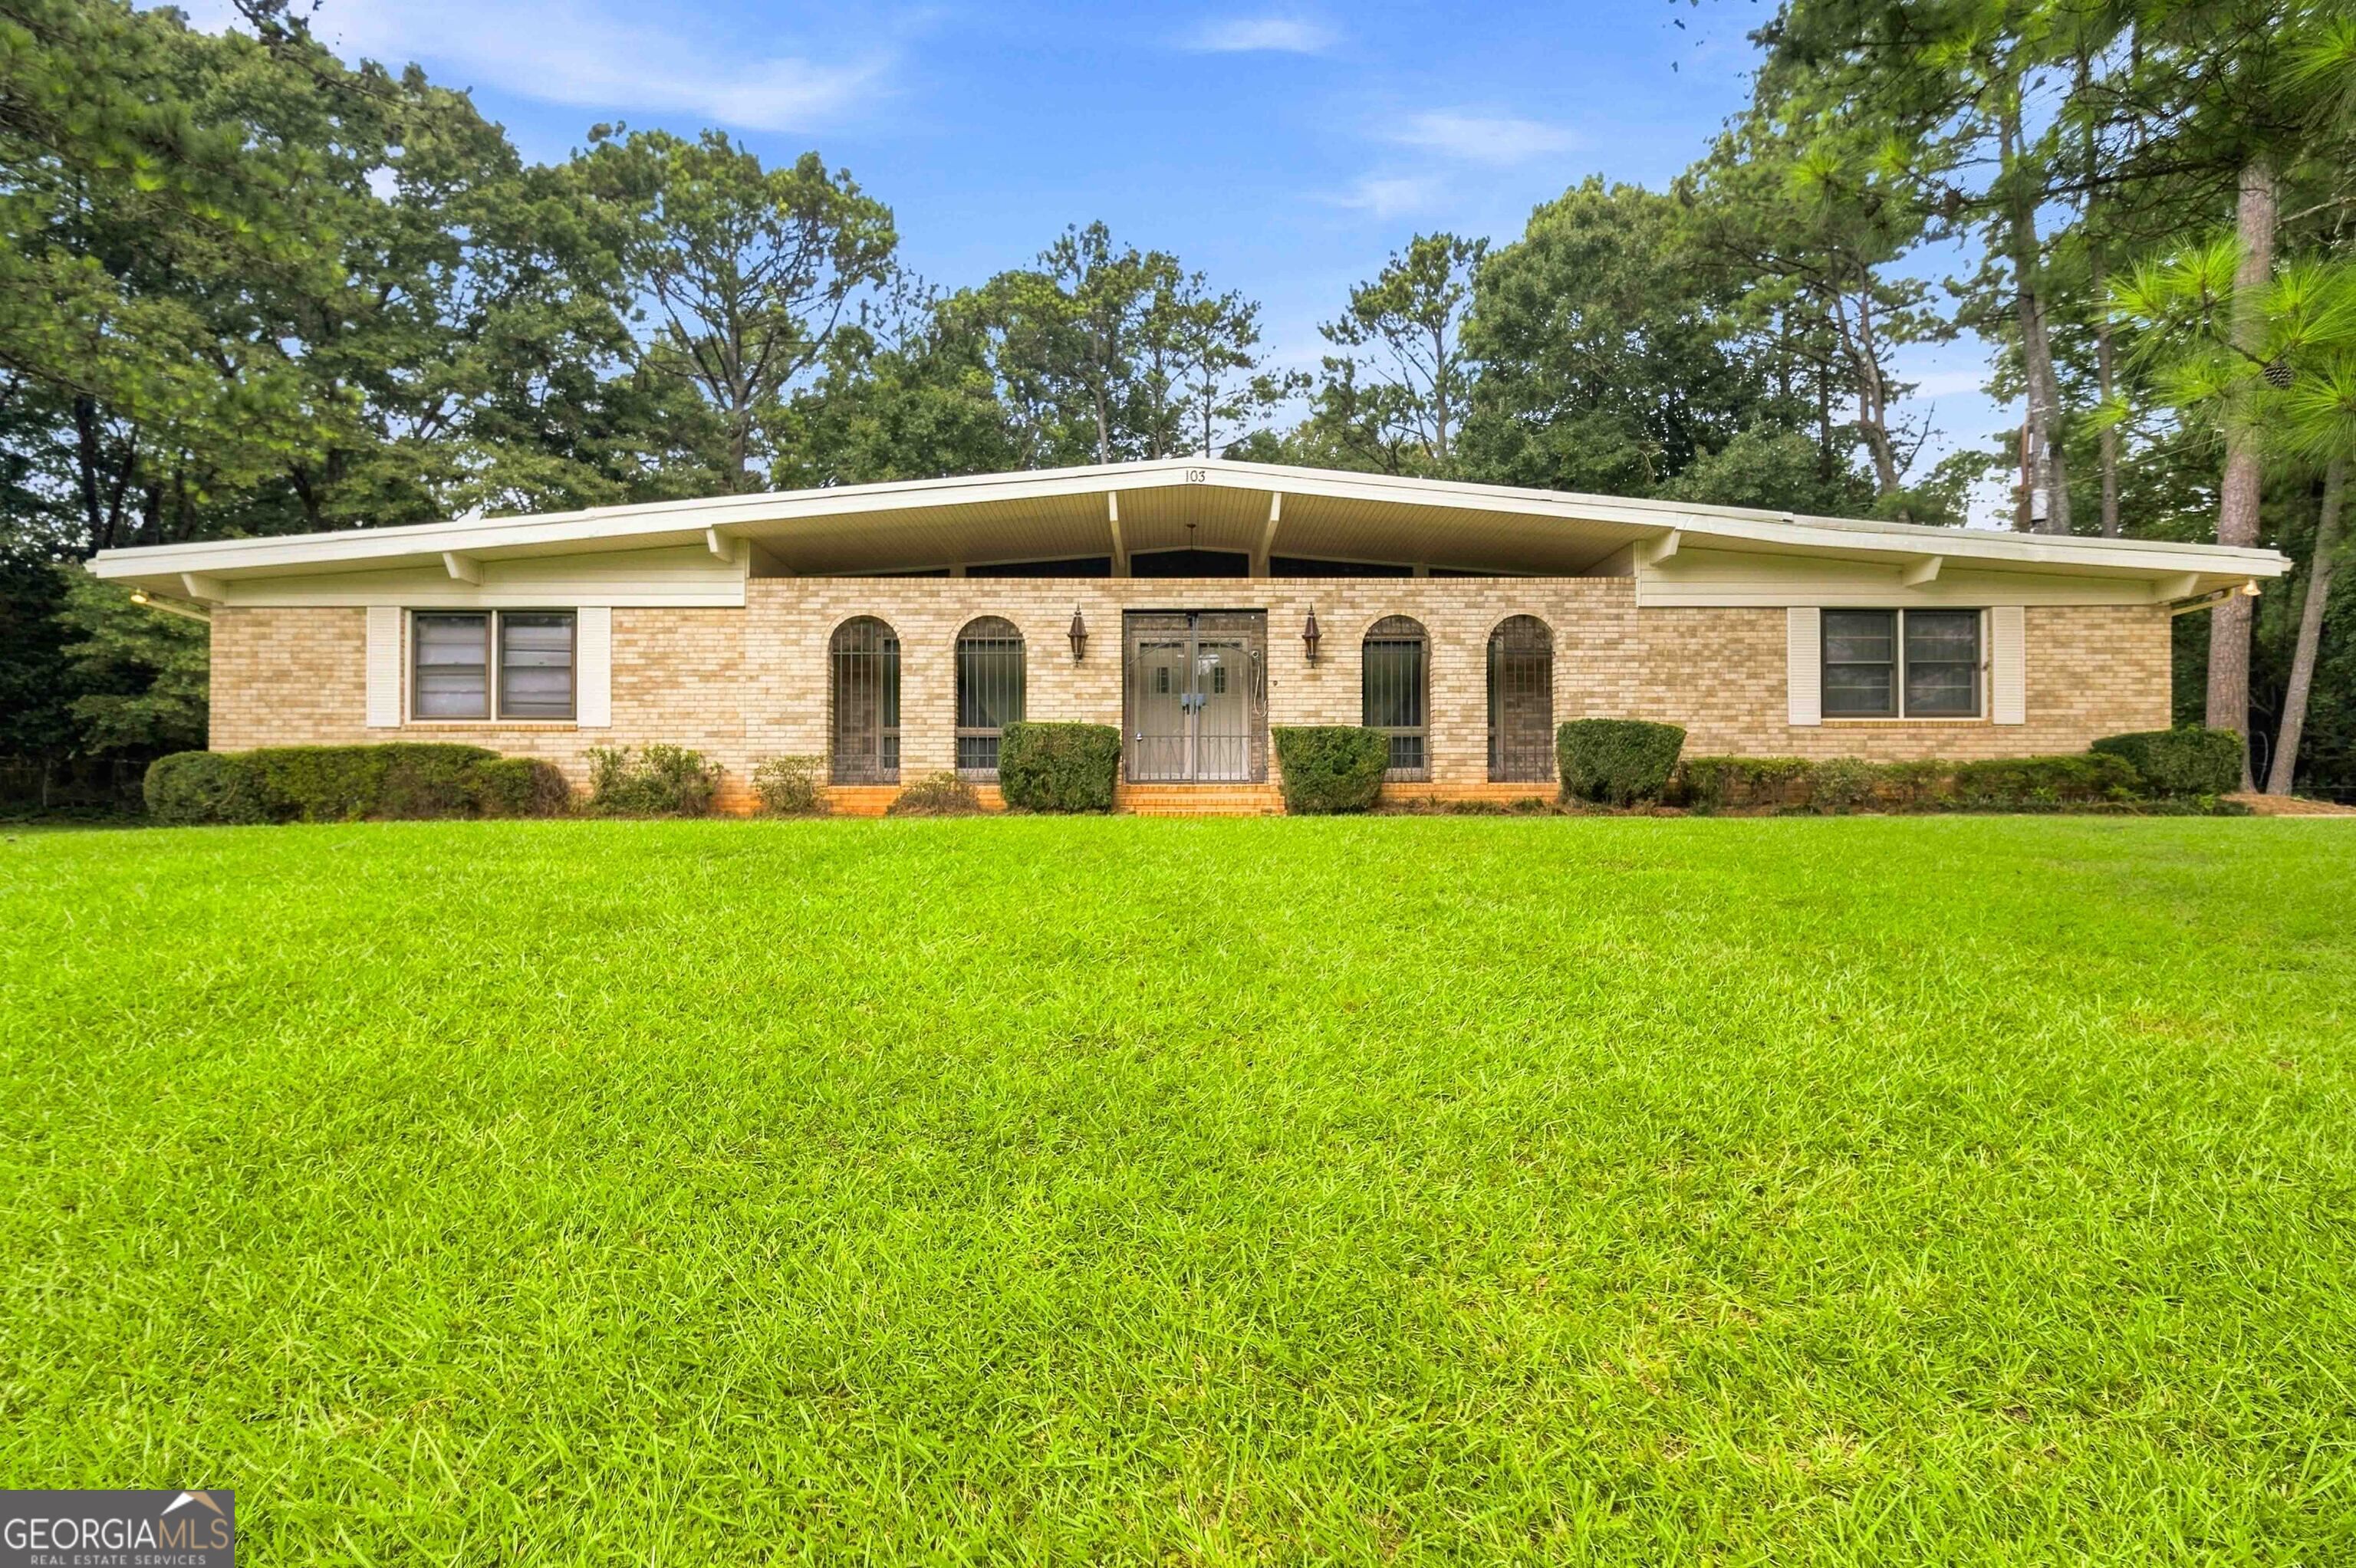
103 Club Court,Stockbridge, GA 30281
Stockbridge, GA 30281




Description
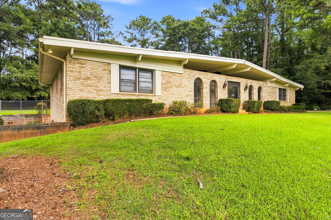
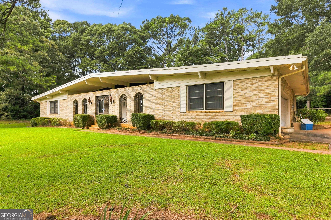
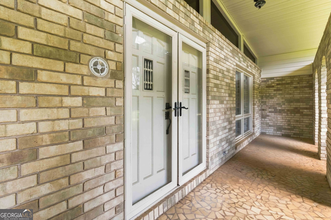
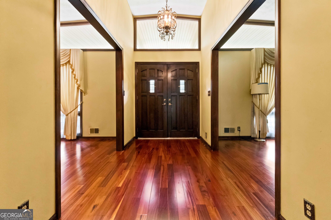
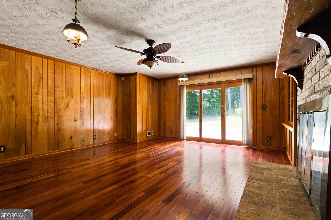
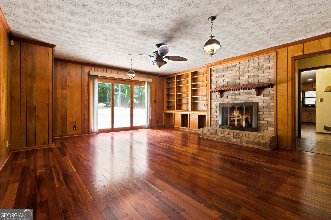
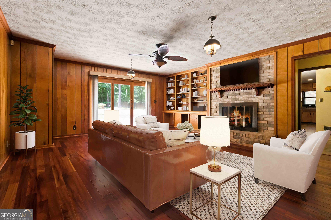
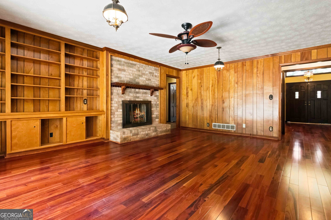
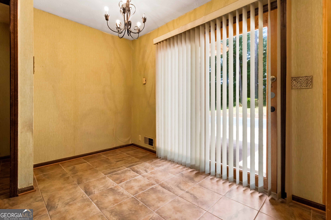
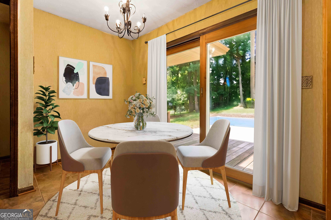
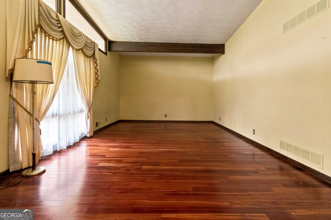
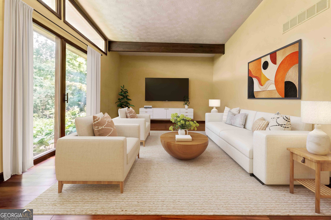
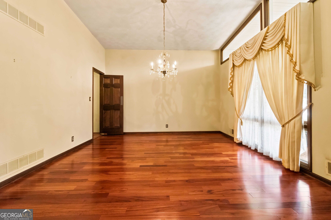
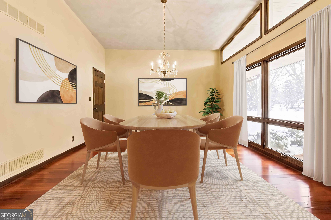
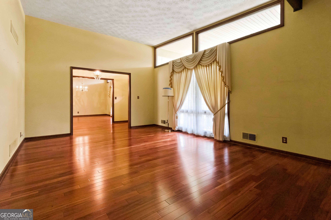
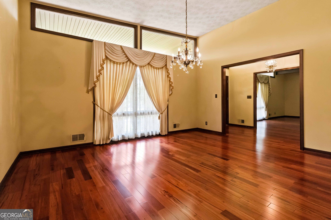
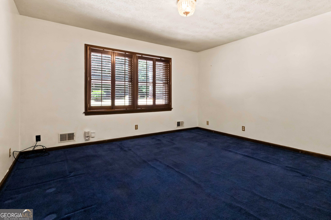
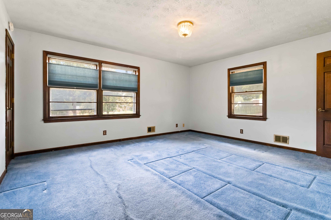
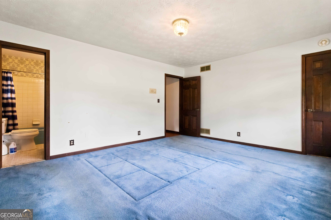
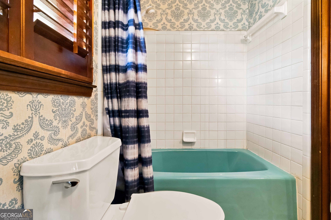
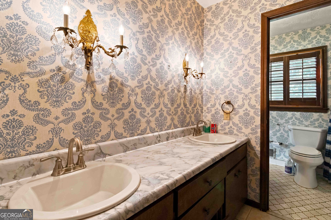
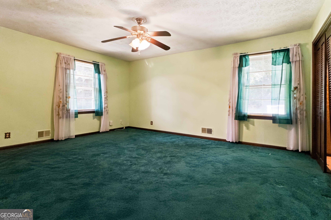
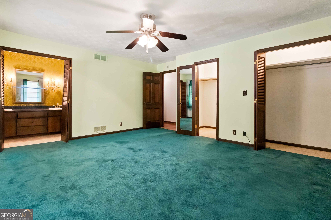
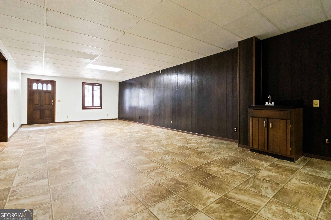
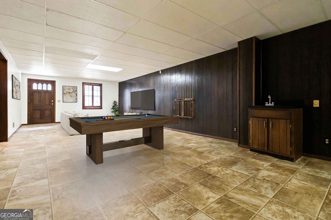
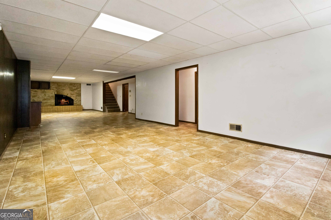
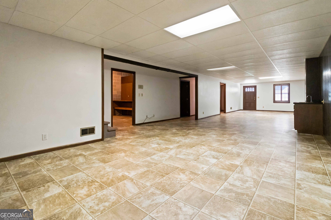
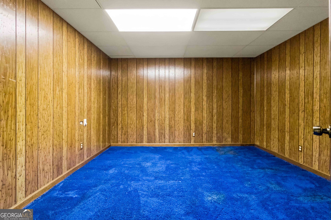
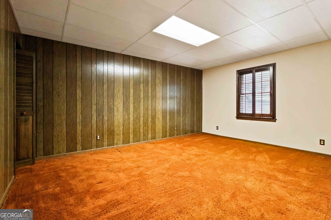
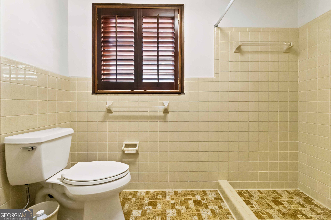
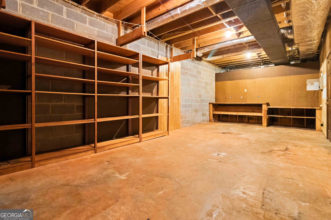
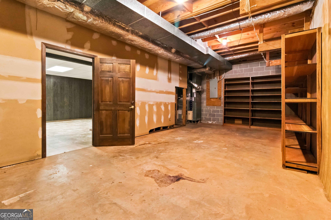
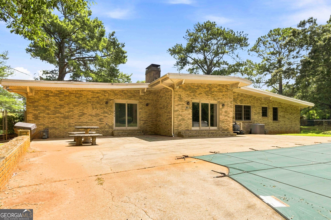
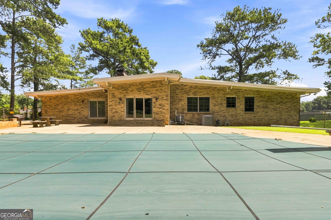
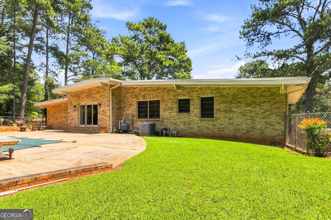
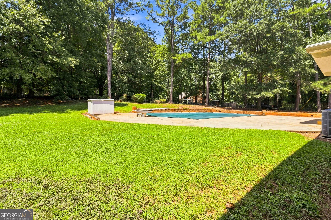
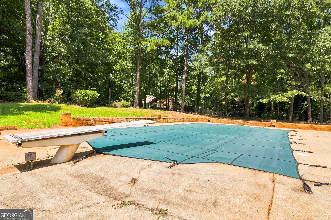
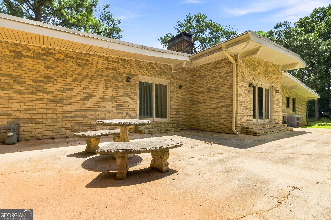
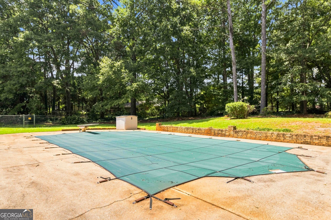
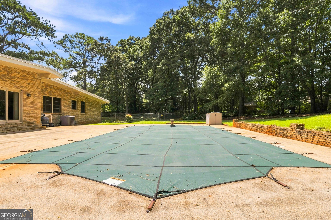
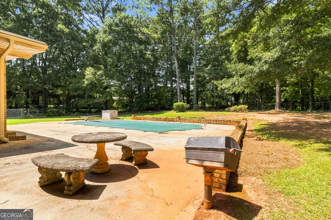
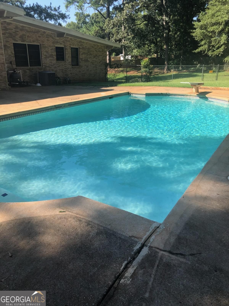
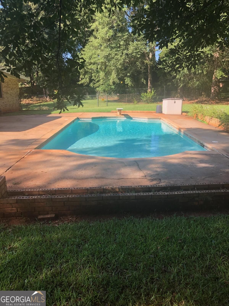
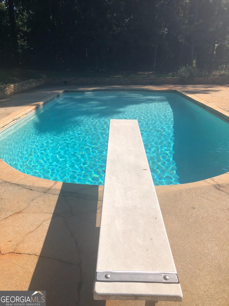
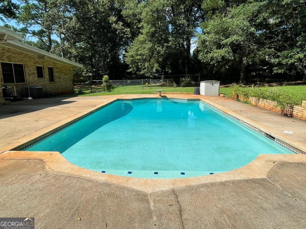
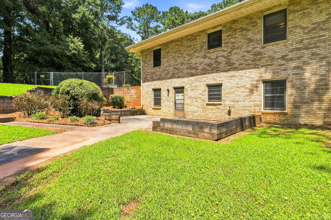
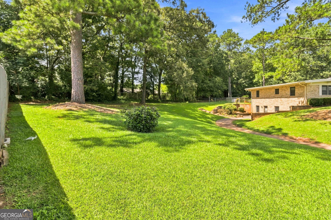
Welcome to 103 Club Ct, a distinctive Mid-Century Modern ranch offering 3,800+ sq ft of expansive living space. This unique home features 3 oversized bedrooms and 2.5 baths on the main level, plus a full finished basement offering additional space for recreation, entertainment, a home office, or hobbies. The spacious main level includes a formal living room and dining room, along with an expansive family room showcasing a dramatic 2-level brick fireplace and built-in bookcases. Beautiful hardwood floors and classic architectural details add warmth and character throughout. Outside, enjoy a private wooded setting with an in-ground pool and expansive patio, perfect for entertaining or relaxing. Situated on a generous lot in Stockbridge, this one-of-a-kind Mid-Century Modern ranch offers space, character, and endless possibilities. Don't miss the opportunity to make this exceptional property your own!
Details
| MLS # | 10824399 |
|---|---|
| Listing Type | For Sale |
| Style | House |
| Sub-Type | Resale |
| Status | Active |
| Year | 1973 |
| Days On Site | 13 |
| Listing Provided By | Keller Williams Atlanta Classic | Shelley R Webster |
Features
| Bed(s) | 4 |
|---|---|
| Bath(s) | 4 Total |
| SQ Feet | 4,132 |
| Basement | Y |
| Story(s) | 1 |
Interior
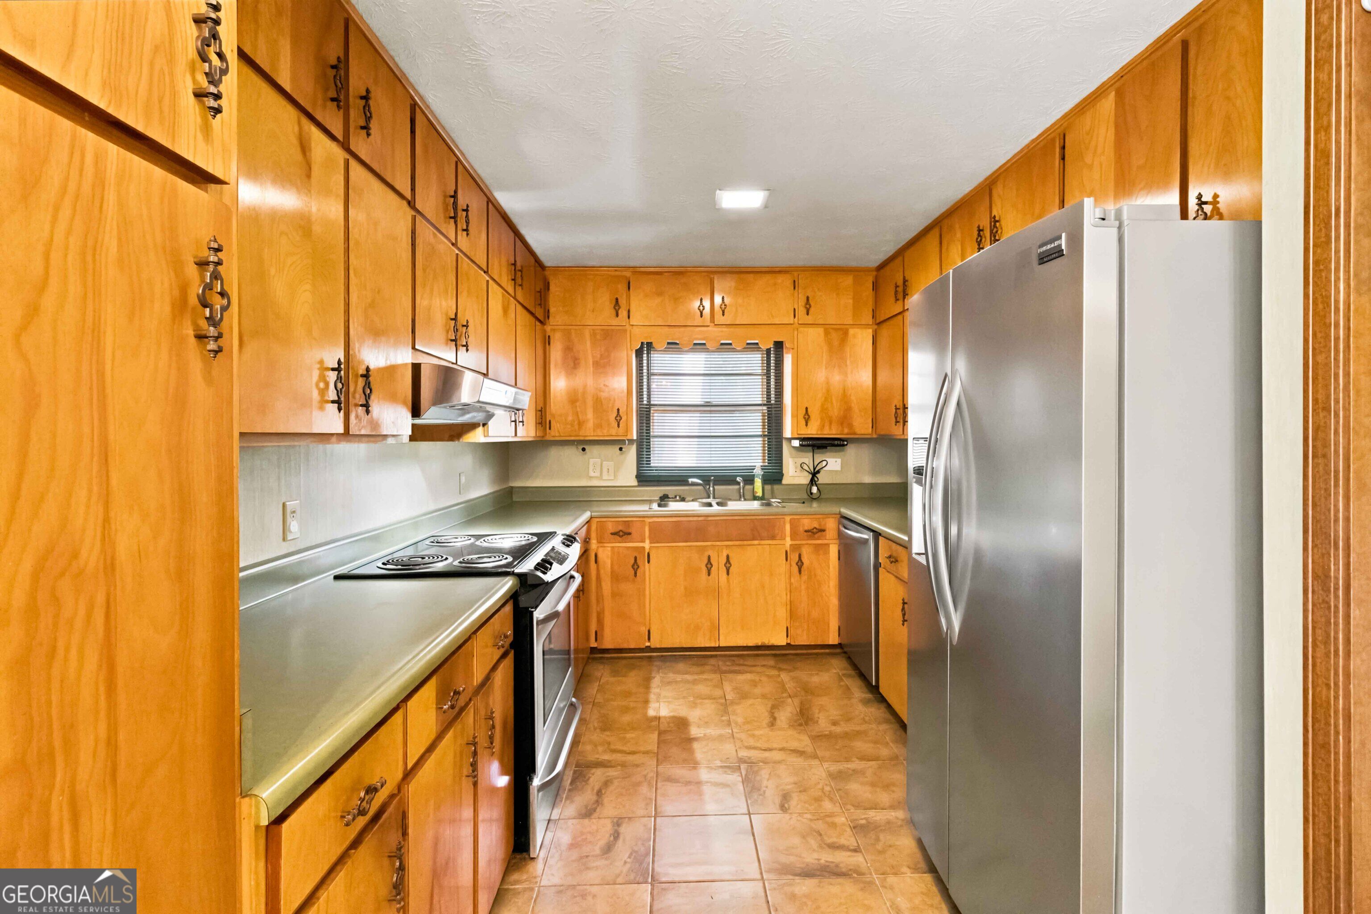
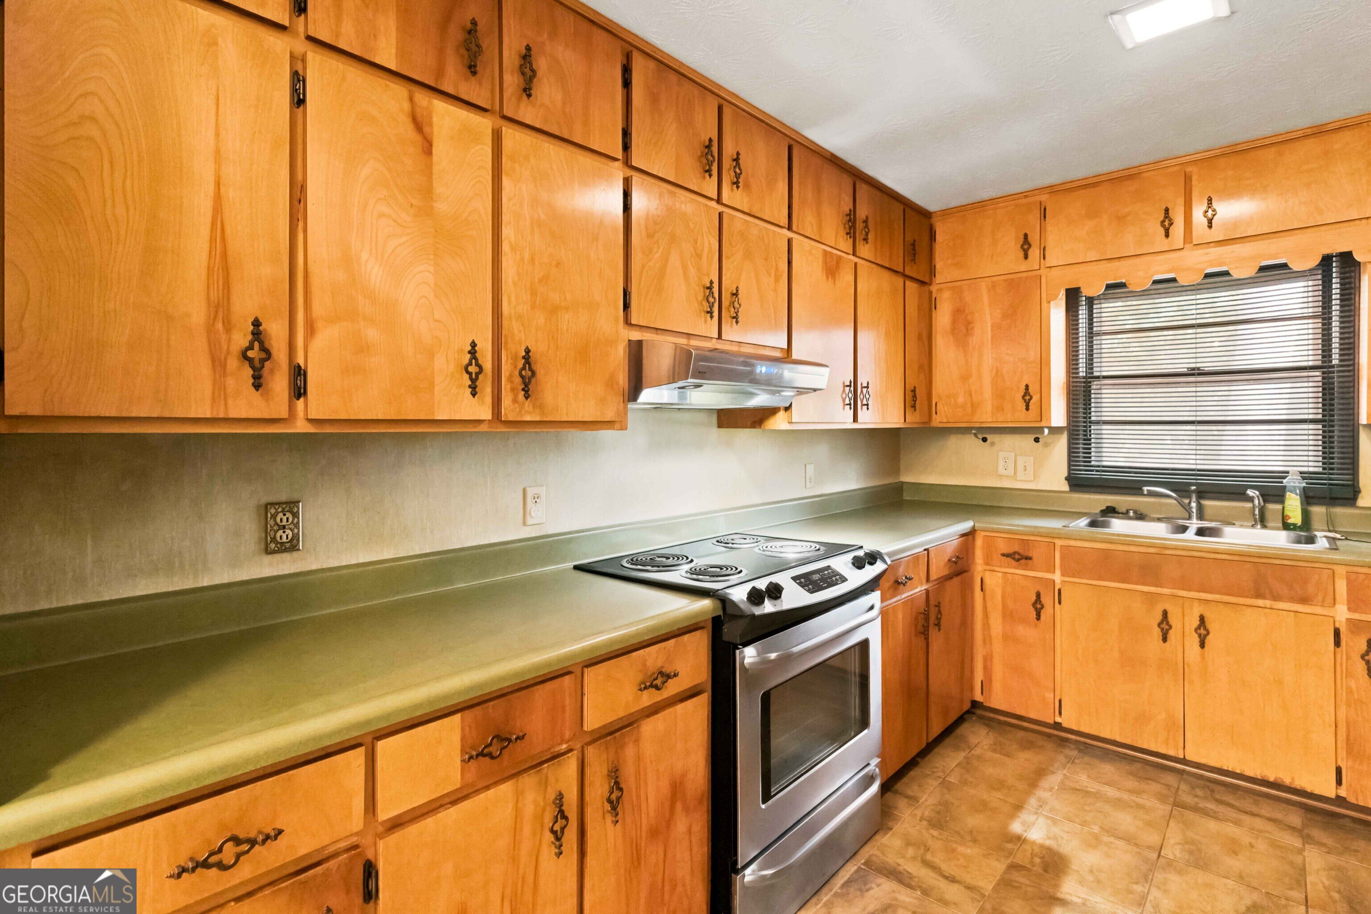
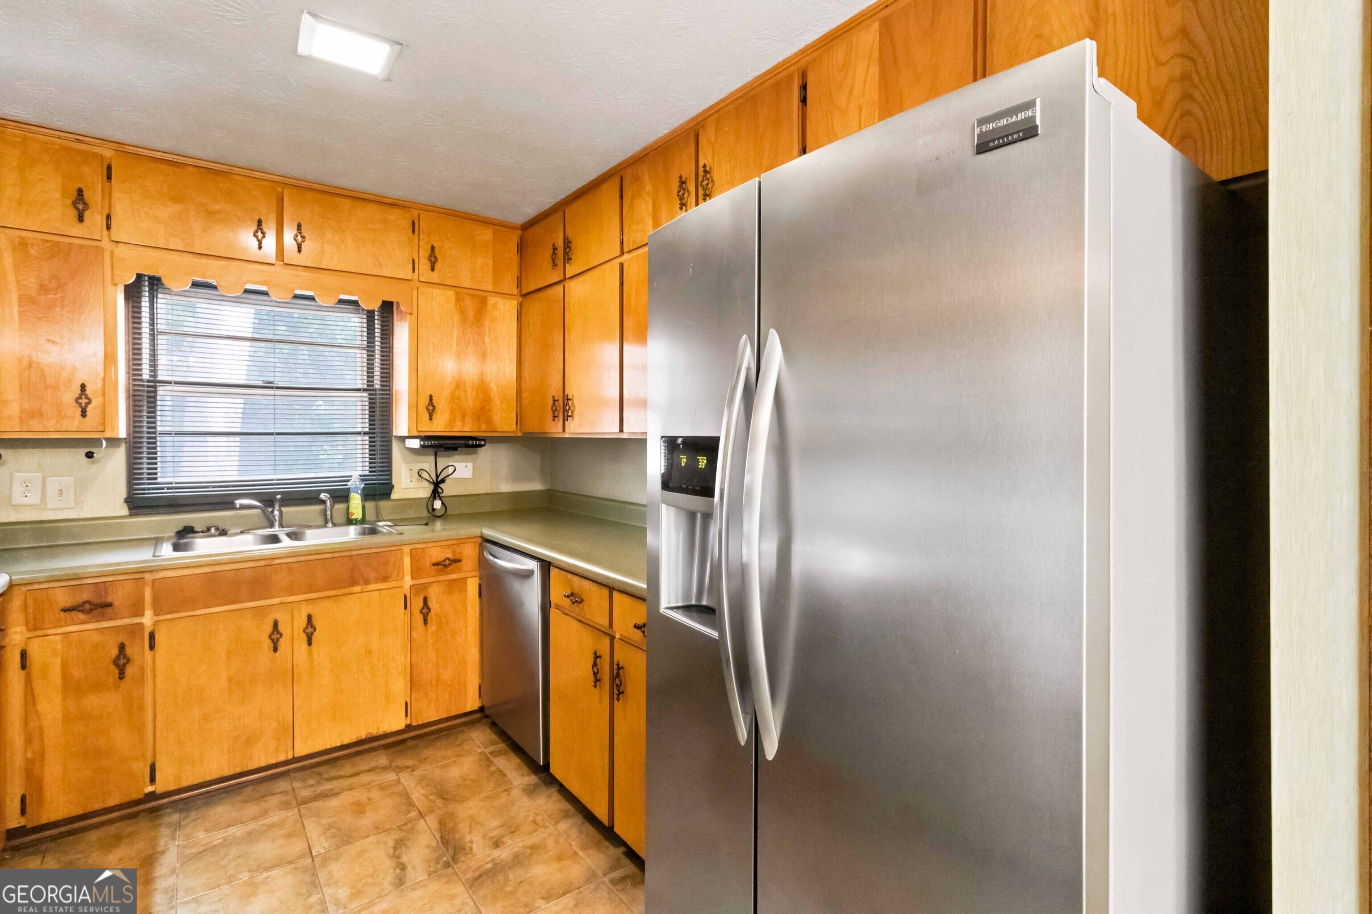
| Appliances | Dishwasher, Disposal, Gas Water Heater, Range, Refrigerator, Stainless Steel Appliance(s) |
|---|---|
| Interior Features | Bookcases, Master On Main Level, Separate Shower |
| Cooling | Central Air |
| Cooling Yes / No | Yes |
| Heating | Central |
| Heating Yes / No | Yes |
| Fireplace Yes / No | Yes |
| Fireplaces Total | 2 |
| Fireplace Features | Gas Log |
| Window Features | Storm Window(s) |
| Room Kitchen Features | Breakfast Area, Pantry |
| Room Dining Room Features | Separate Room |
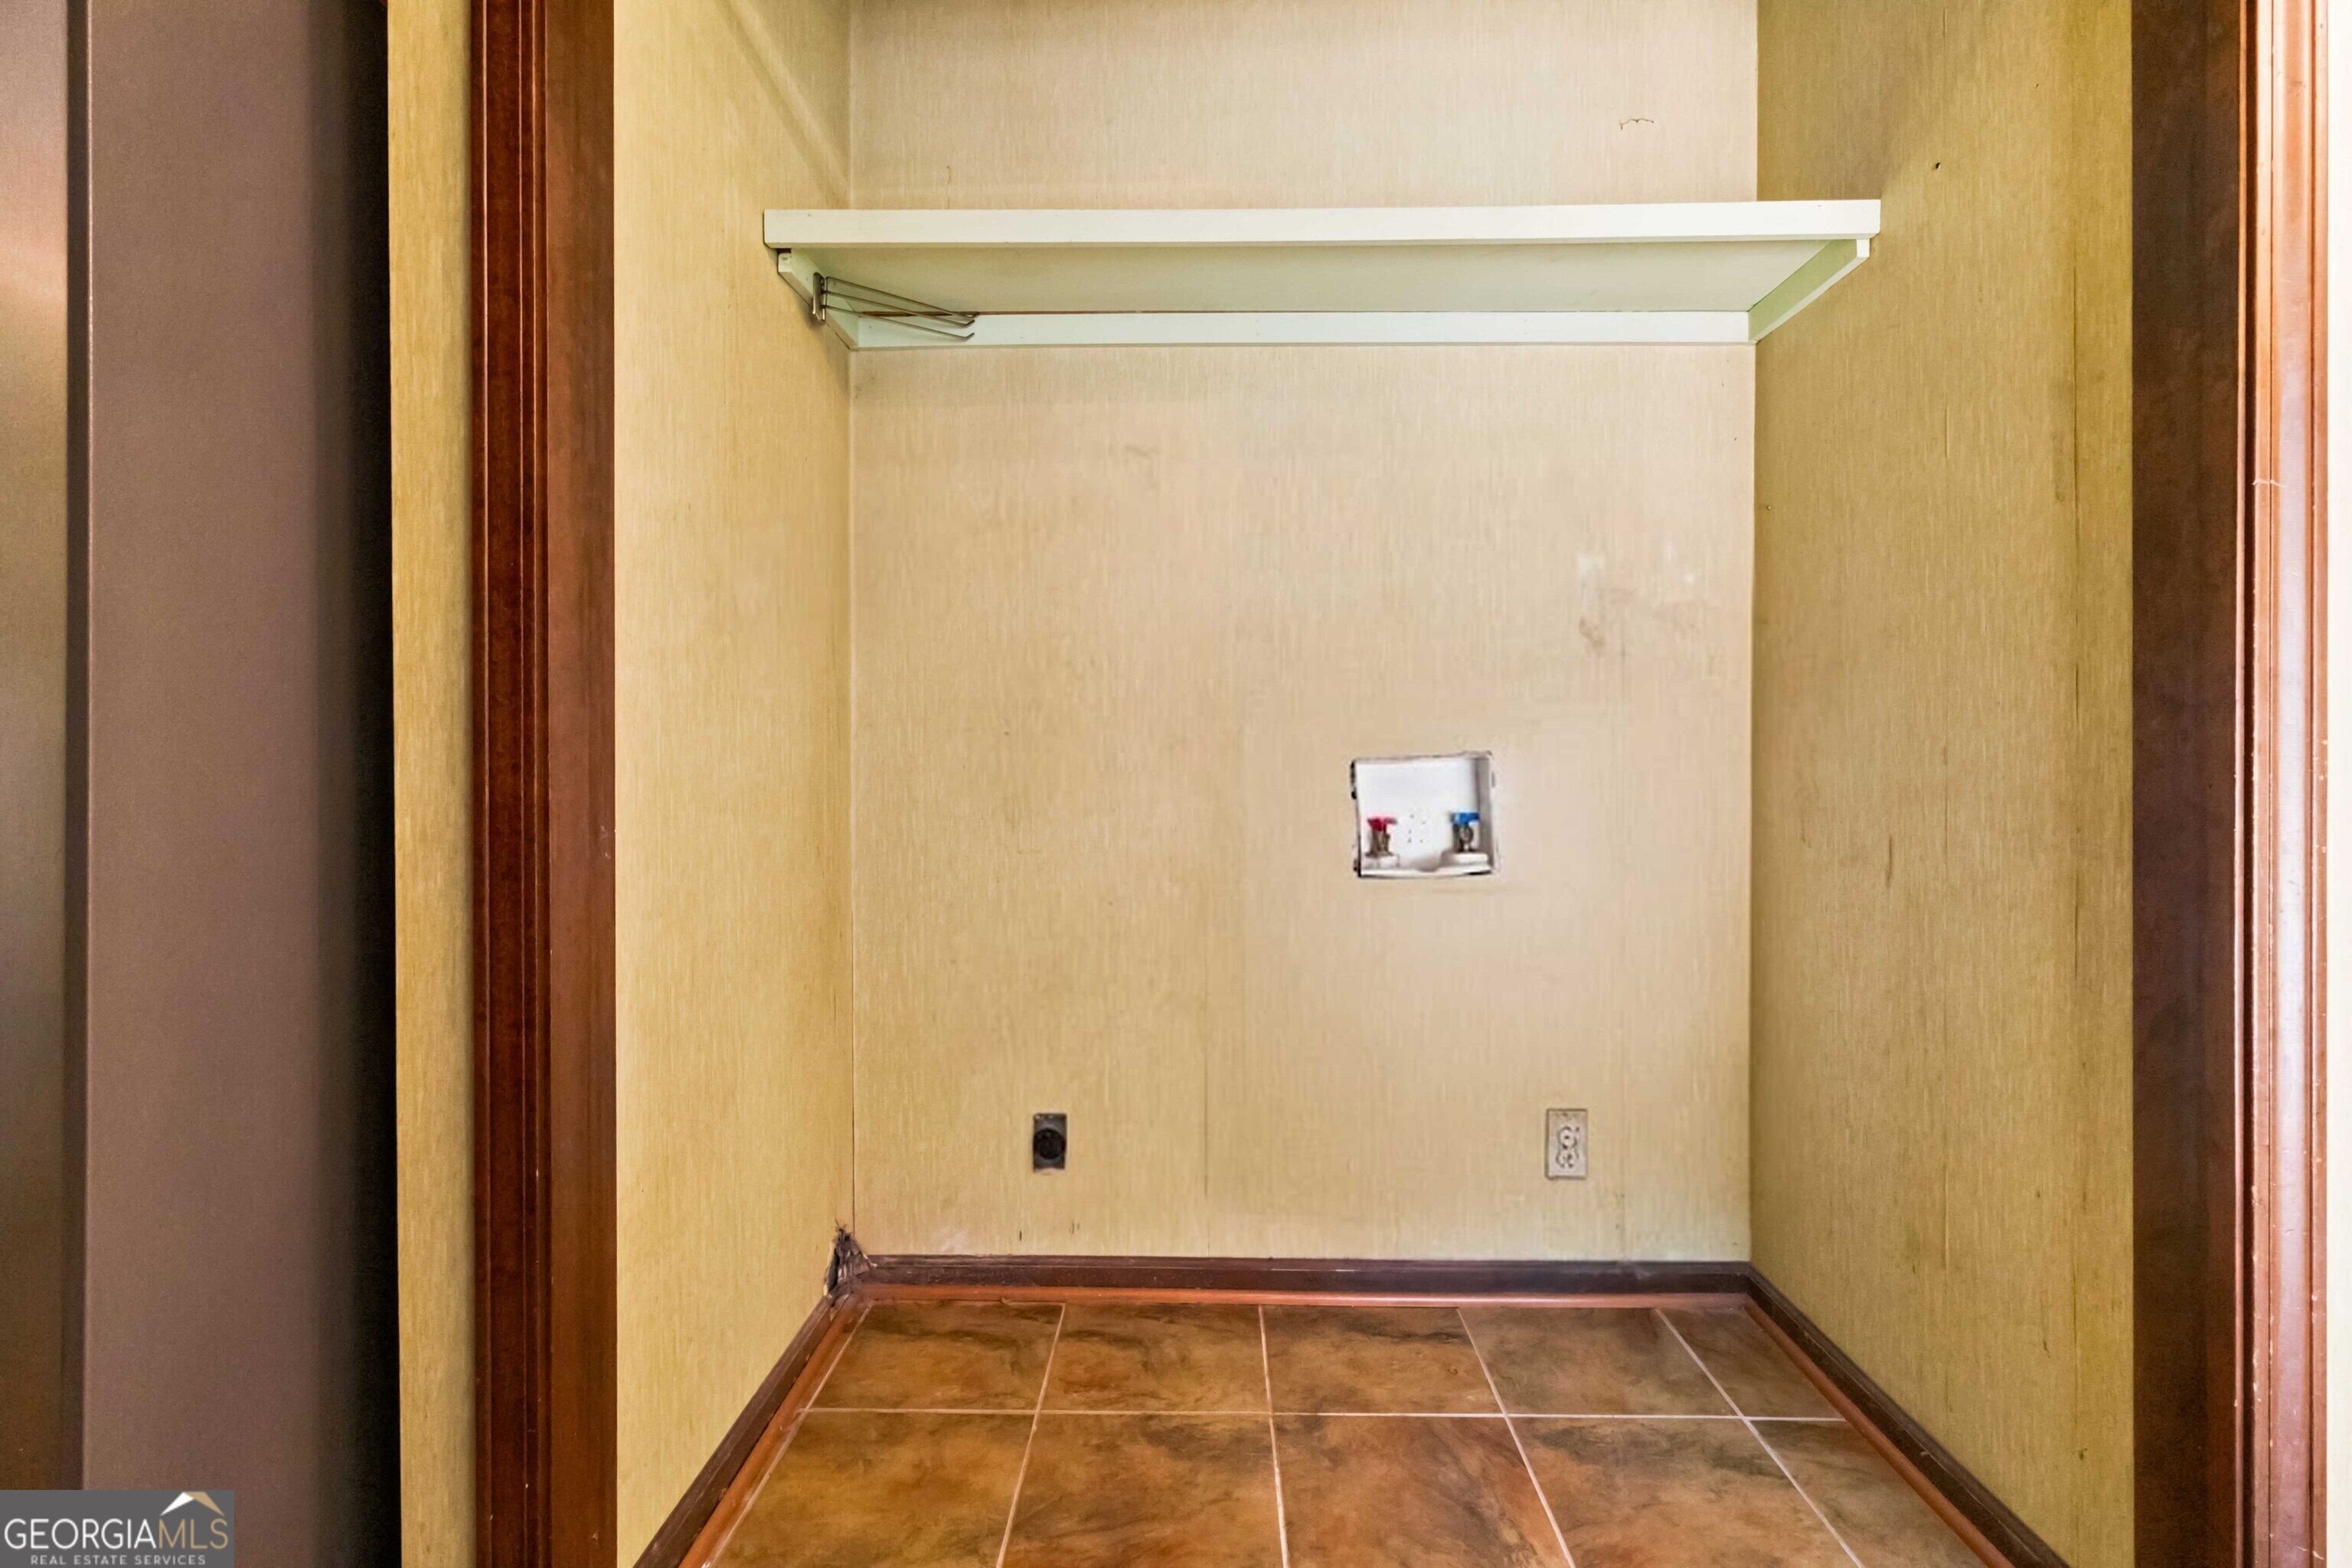
| Laundry Features | In Kitchen |
Exterior
| Accessibility Features | Other |
|---|---|
| Lot Features | Private |
| Construction Materials | Brick |
| Roof | Composition |
| Foundation Details | Slab |
Parking
| Attached Garage Yes / No | Yes |
|---|---|
| Garage Yes / No | Yes |
| Parking Features | Garage, Attached |
Utilities
| Utilities | Electricity Available, Natural Gas Available, Water Available |
|---|---|
| Sewer | Public Sewer |
Taxes
| Tax Annual Amount | 5656.67 |
|---|---|
| Tax Year | 25 |
Location
| Community Features | None |
|---|
Area Information
| State | GA |
|---|---|
| County | Henry |
| City | Stockbridge |
| Zip Code | 30281 |
| Area | Henry |
| Community Name | Stockbridge North |
| School District | Stockbridge |
| Elementary School | Stockbridge |
| High School | Stockbridge |
| Listing VS Median (in Stockbridge North) | |
Price: $339,900 low | high Med: $337,450 sqft: 4,132 low | high Med: 3,090 $ / sqft: $82 low | high Med: $123 On site: 13 low | high Med: 41 | |
Market Activity 30281
Request a showing
Request a showing
Contact
Learn More About This Property

| State | GA |
|---|---|
| County | Henry |
| City | Stockbridge |
| Zip Code | 30281 |
| Area | Henry |
| Community Name | Stockbridge North |
| School District | Stockbridge |
| Elementary School | Stockbridge |
| High School | Stockbridge |
| Listing VS Median (in Stockbridge North) | |
Price: $339,900 low | high Med: $337,450 sqft: 4,132 low | high Med: 3,090 $ / sqft: $82 low | high Med: $123 On site: 13 low | high Med: 41 | |