1038 Sand Dollar Way,Brunswick, GA 31523
Brunswick, GA 31523




Description
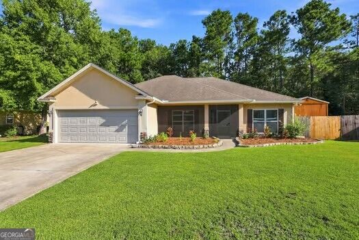
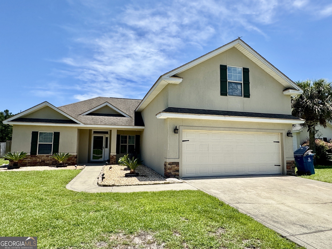
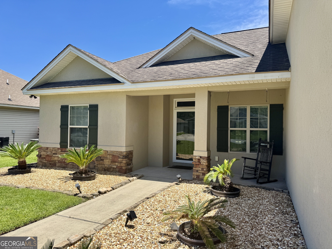
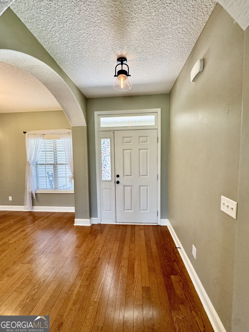
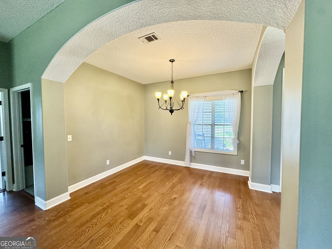
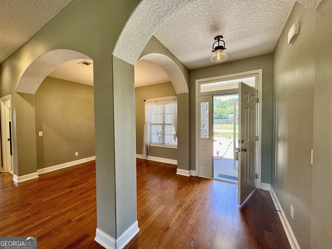
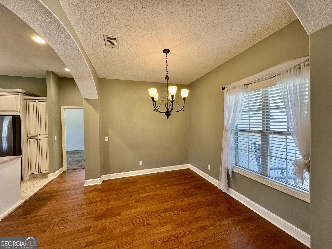
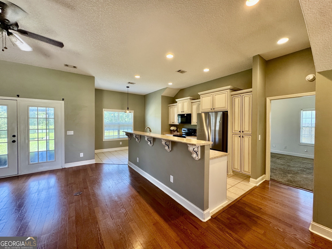
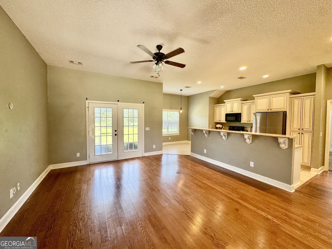
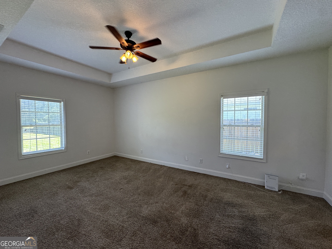
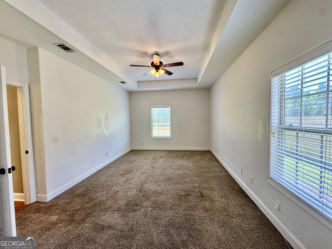

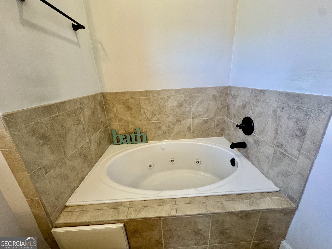
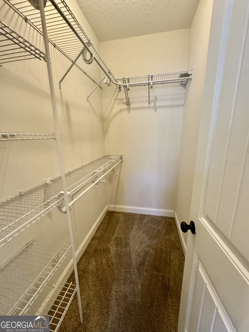
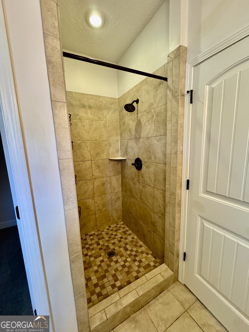
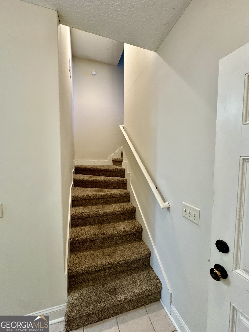
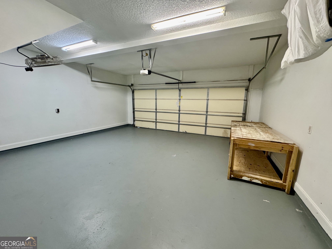
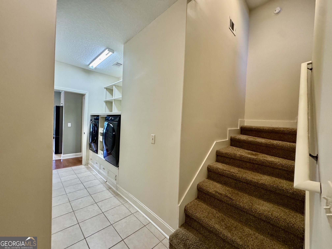
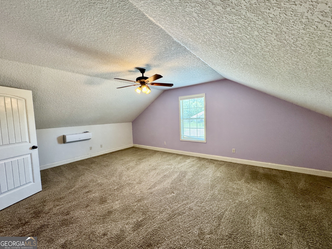
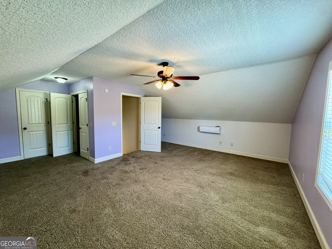
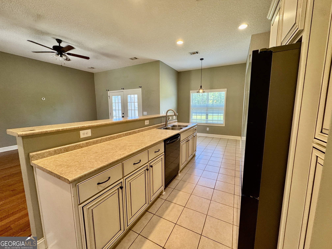
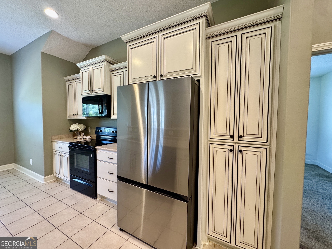
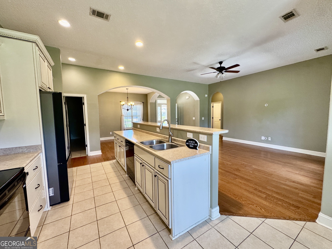
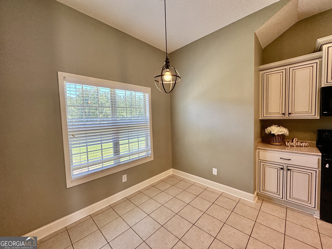
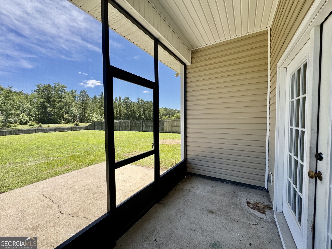
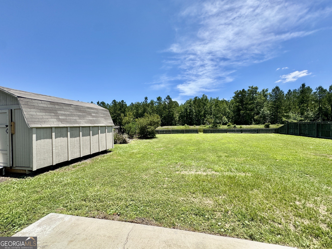
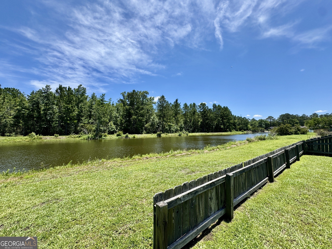
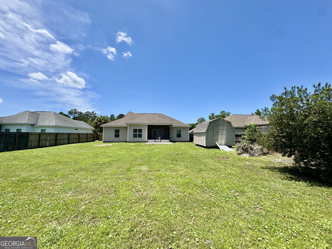
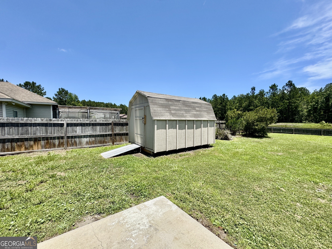
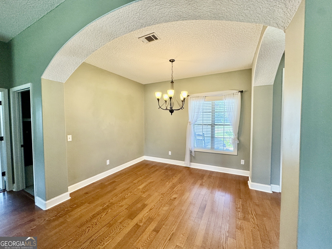
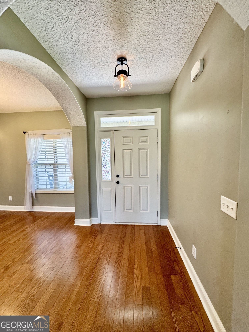
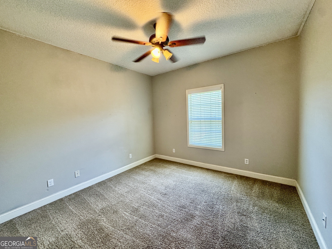
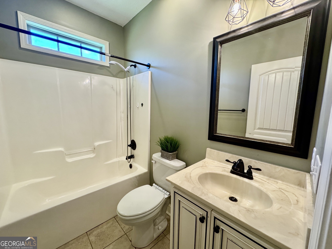
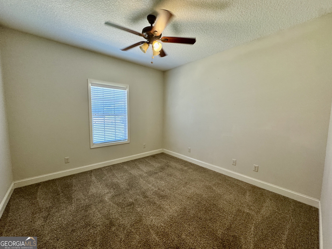
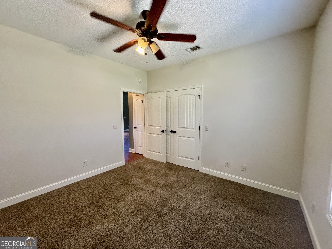
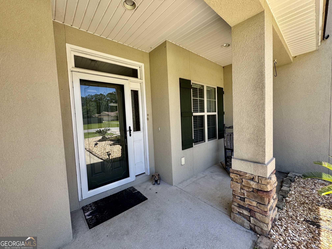
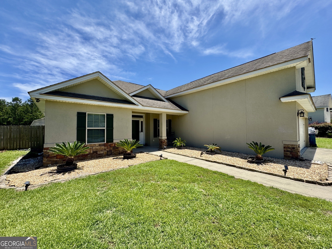
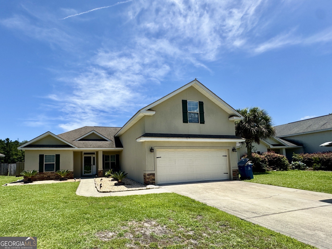
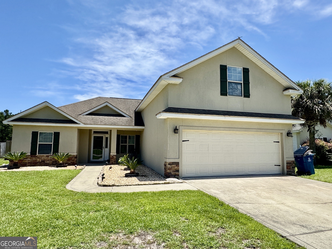
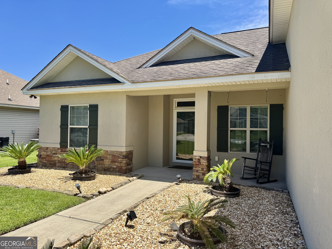
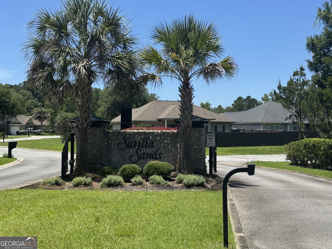
Nestled in the quiet, gated community of Satilla Sands, this beautiful home is a must-see! Step inside and discover an inviting open floor plan featuring gorgeous wood flooring, exceptional craftsmanship, and thoughtful details throughout. The spacious living areas flow seamlessly, creating the perfect setting for both everyday living and entertaining.The well-appointed primary suite offers a private retreat with an en-suite bath complete with double vanities, a jetted soaking tub, and a separate shower. Upstairs, the versatile bonus room can serve as a fourth bedroom, media room, home office, or the ultimate man cave.Outside, enjoy a spacious fenced backyard overlooking the lake-perfect for relaxing, entertaining, or simply taking in the peaceful views. Additional highlights include abundant storage space throughout the home and durable epoxy flooring in the garage. Features You'll Love: Gated community Open-concept floor plan Beautiful wood flooring Exceptional craftsmanship and details Spacious primary suite with luxury bath Bonus room/fourth bedroom option Abundant storage space Epoxy-coated garage floor Fenced backyard overlooking the lake This home offers the perfect blend of comfort, style, and functionality. Schedule your private showing today!
Details
| MLS # | 10778680 |
|---|---|
| Listing Type | For Sale |
| Style | House |
| HOA Dues | $350 |
| Sub-Type | Resale |
| Status | Active |
| Year | 2014 |
| Days On Site | 87 |
| Listing Provided By | Keller Williams Golden Isles | Melissa K. Green |
Features
| Bed(s) | 4 |
|---|---|
| Bath(s) | 2 Total |
| SQ Feet | 2,005 |
| Story(s) | 1 |
| Acreage | 0.28 |
| Water Front | Yes |
| Property View | Yes |
Interior
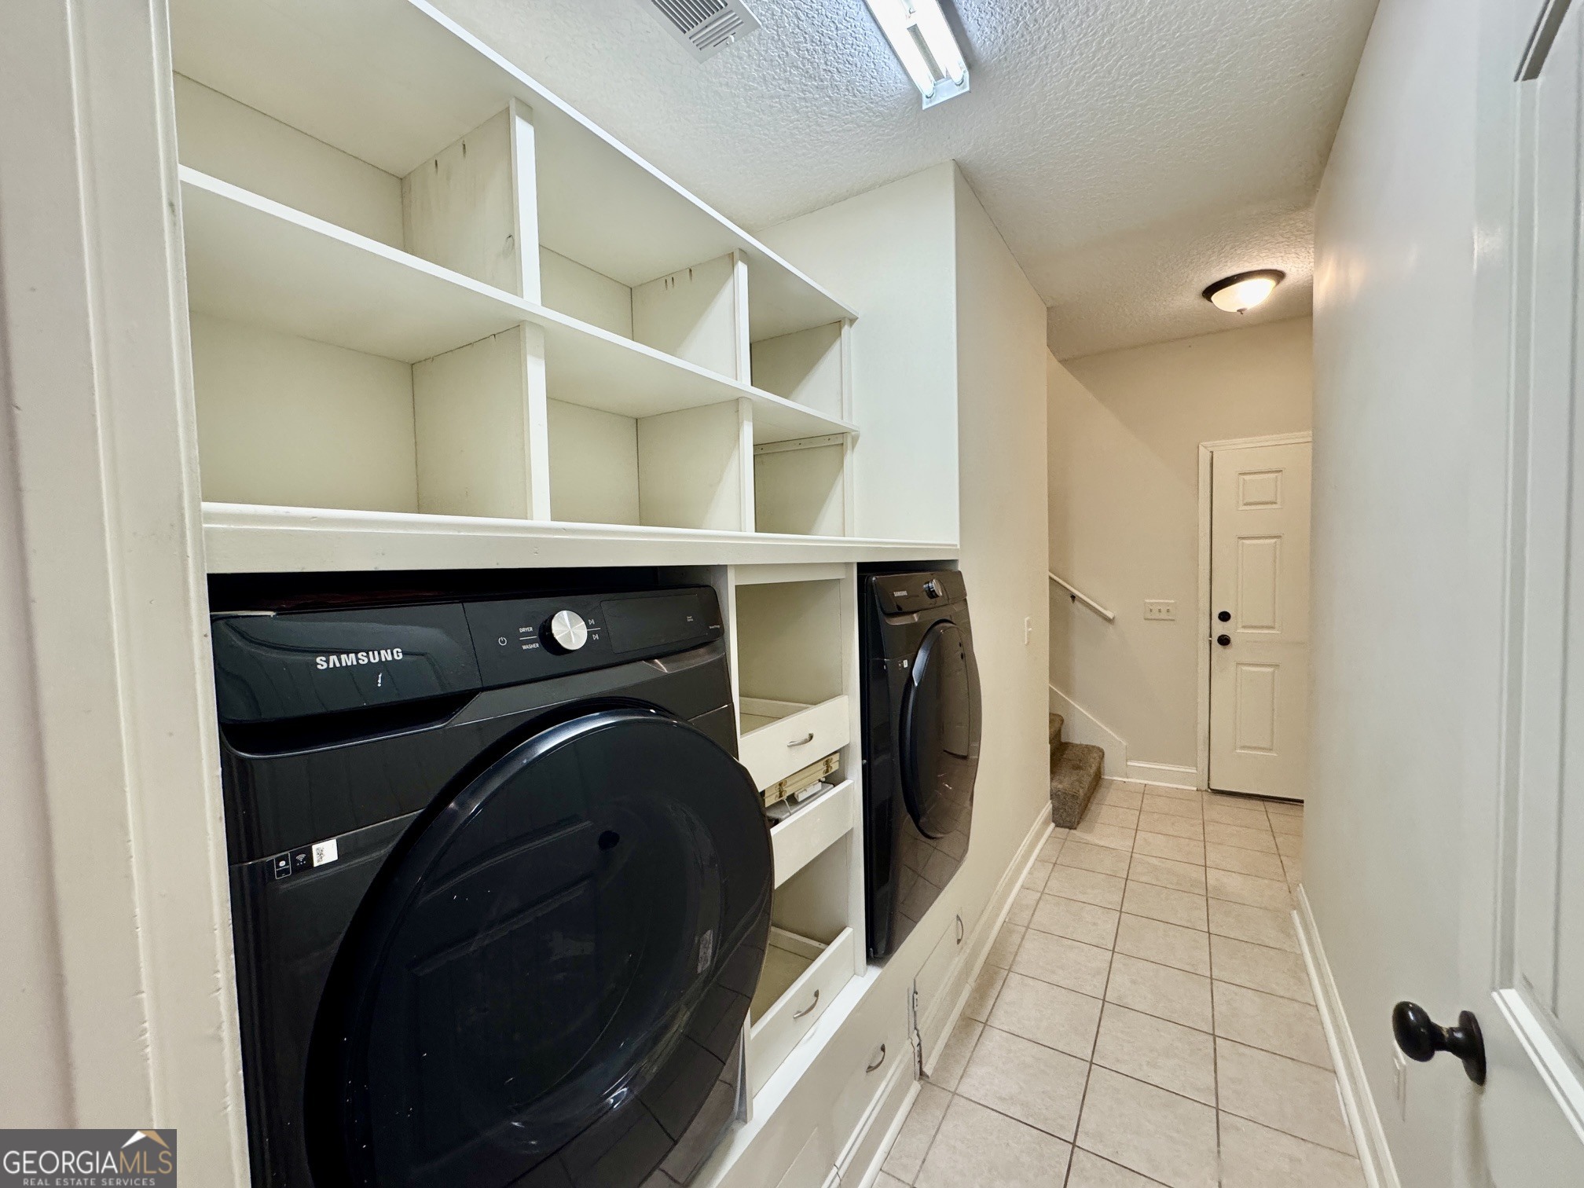
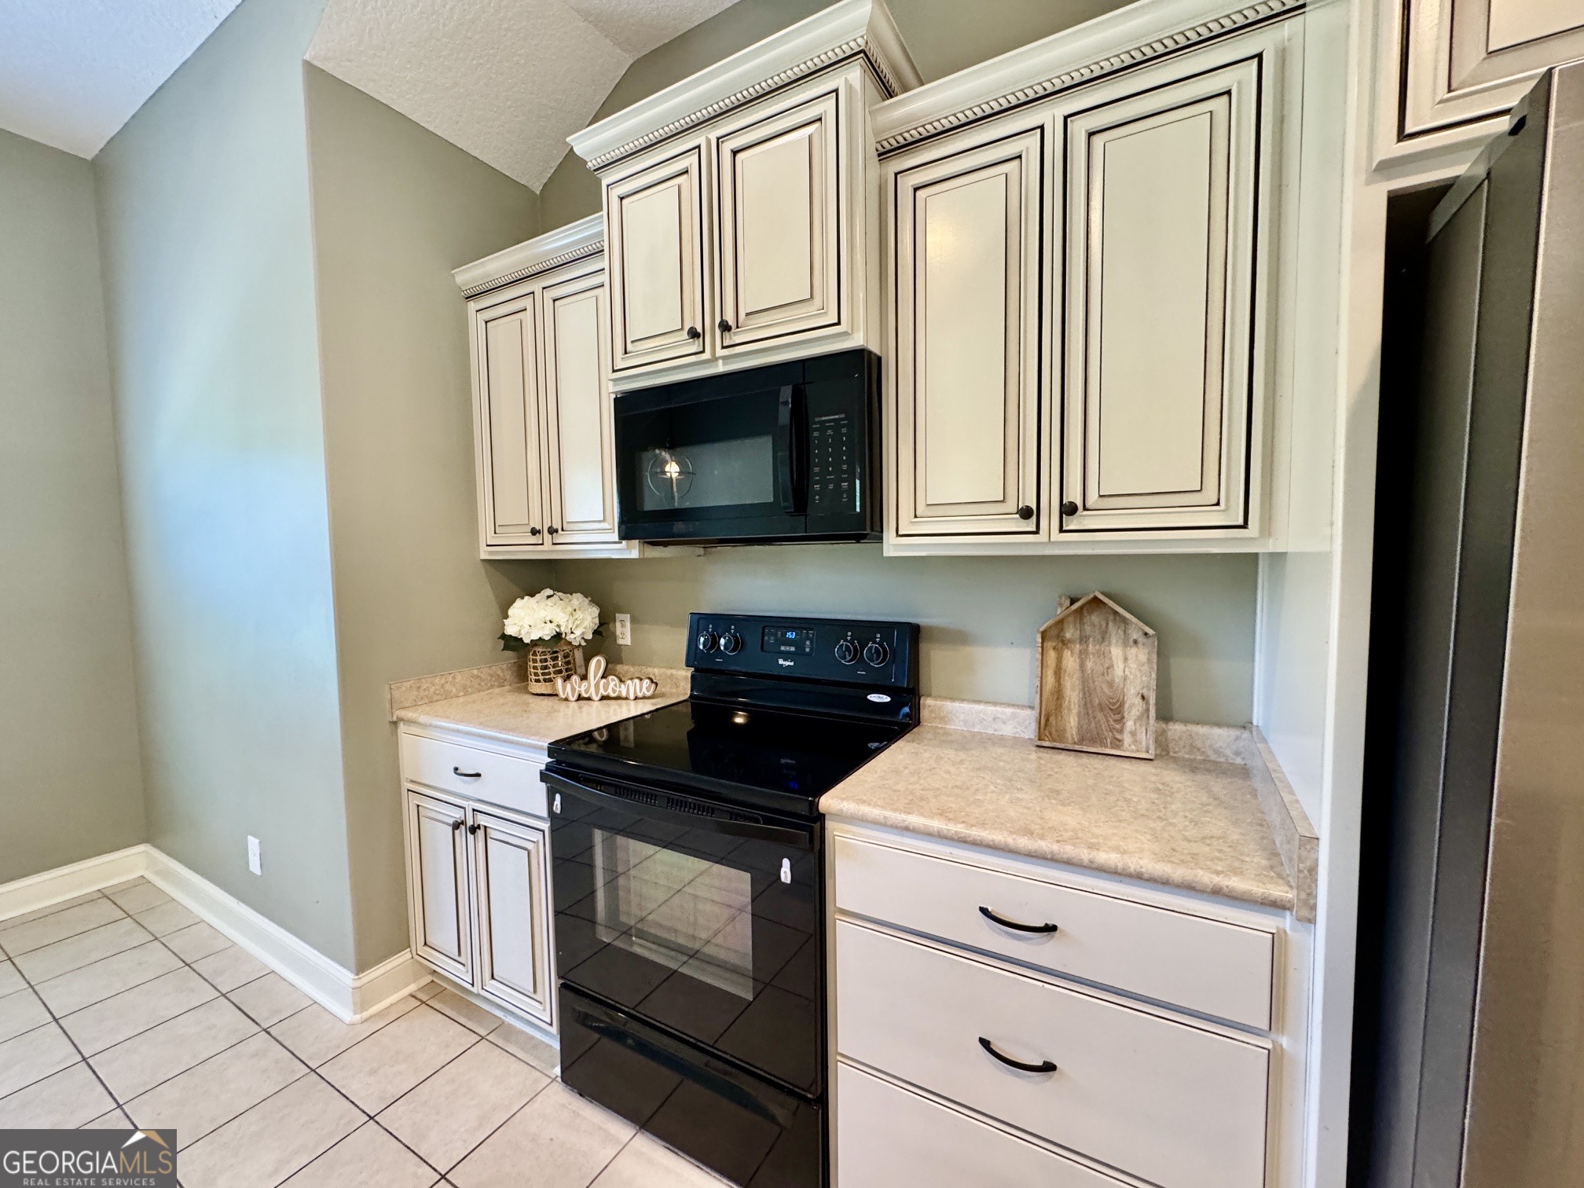
| Appliances | Dishwasher, Dryer, Electric Water Heater, Microwave, Range, Refrigerator, Washer |
|---|---|
| Interior Features | Double Vanity, Master On Main Level, Separate Shower, Soaking Tub, Split Bedroom Plan, Tile Bath, Tray Ceiling(s), Walk-In Closet(s) |
| Cooling | Ceiling Fan(s), Central Air, Electric |
| Cooling Yes / No | Yes |
| Heating | Central, Electric, Heat Pump |
| Heating Yes / No | Yes |
| Fireplace Yes / No | No |
| Fireplaces Total | 0 |
| Laundry Features | Common Area |
Exterior
| Lot Features | Level, Private |
|---|---|
| Construction Materials | Other, Stucco, Vinyl Siding |
| Roof | Composition |
| Fencing | Privacy |
| Foundation Details | Slab |
| Waterfront Features | Lake |
Parking
| Attached Garage Yes / No | Yes |
|---|---|
| Garage Yes / No | Yes |
| Parking Features | Attached |
Utilities
| Utilities | Cable Available, Electricity Available, High Speed Internet, Sewer Connected, Underground Utilities |
|---|---|
| Sewer | Public Sewer |
| Electric | 220 Volts |
Taxes
| Tax Annual Amount | 2930.29 |
|---|---|
| Tax Year | 25 |
Location
| Community Features | Gated |
|---|
Area Information
| State | GA |
|---|---|
| County | Glynn |
| City | Brunswick |
| Zip Code | 31523 |
| Area | Glynn |
| Community Name | Satilla Sands |
| School District | Glynn |
| Elementary School | Satilla Marsh |
| High School | Glynn |
| Listing VS Median (in Satilla Sands) | |
Price: $339,000 low | high Med: $339,000 sqft: 2,005 low | high Med: 2,005 $ / sqft: $169 low | high Med: $169 On site: 87 low | high Med: 87 | |
Market Activity 31523
Request a showing
Request a showing
Contact
Learn More About This Property

| State | GA |
|---|---|
| County | Glynn |
| City | Brunswick |
| Zip Code | 31523 |
| Area | Glynn |
| Community Name | Satilla Sands |
| School District | Glynn |
| Elementary School | Satilla Marsh |
| High School | Glynn |
| Listing VS Median (in Satilla Sands) | |
Price: $339,000 low | high Med: $339,000 sqft: 2,005 low | high Med: 2,005 $ / sqft: $169 low | high Med: $169 On site: 87 low | high Med: 87 | |