New Listing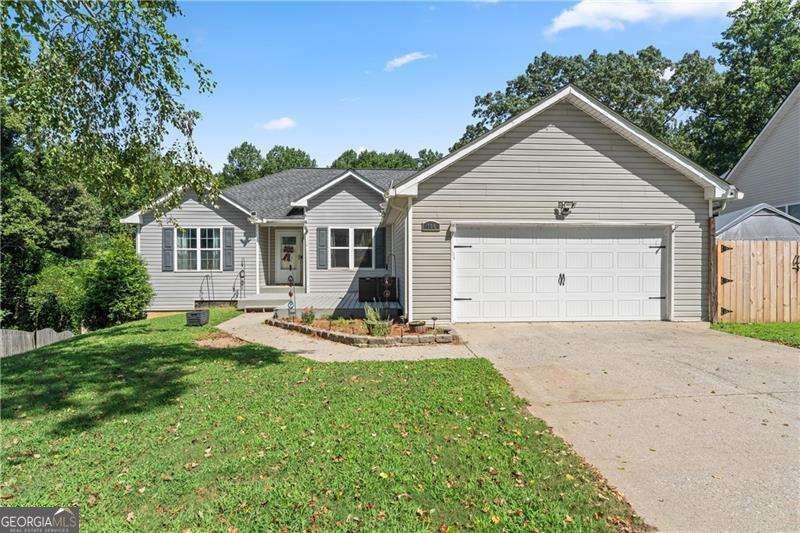
104 Legend Creek Drive,Canton, GA 30114
Canton, GA 30114


Description
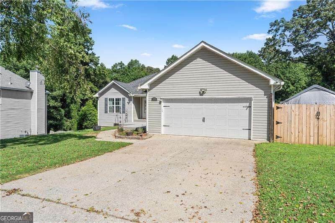
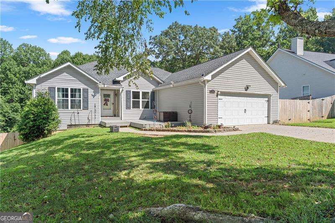
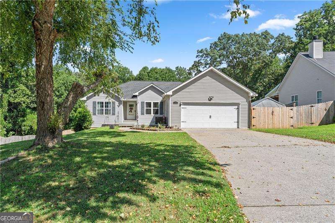
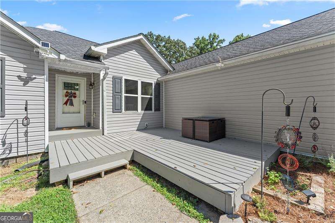
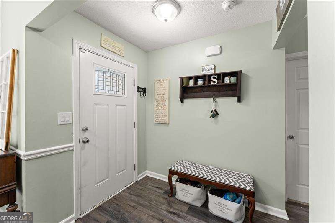
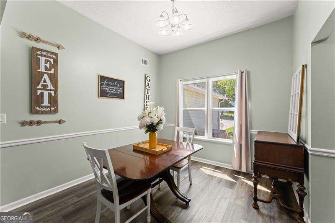
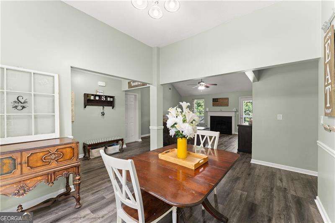
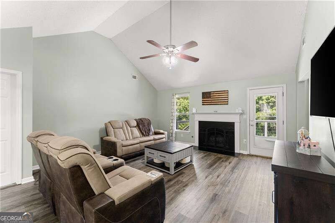
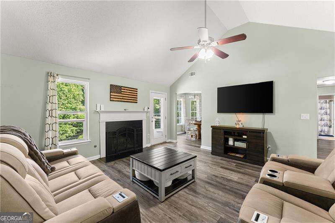
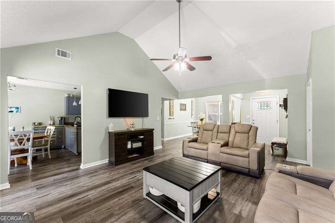
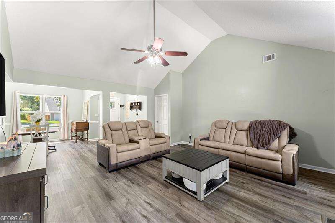
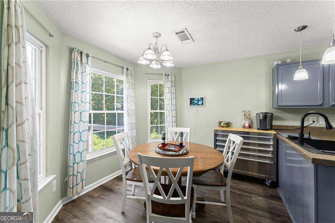
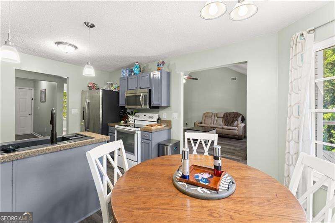
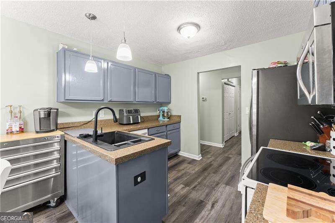
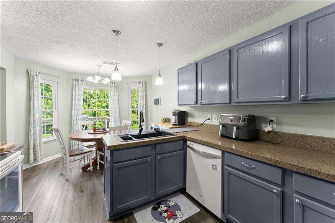
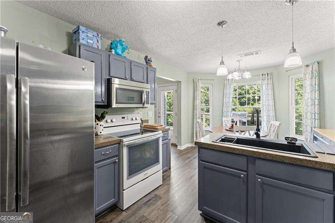
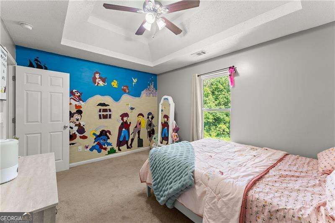
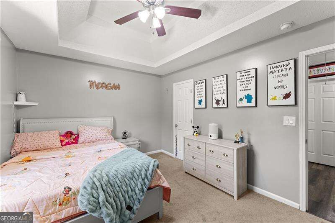
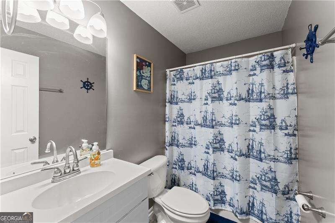
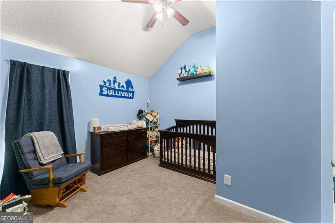
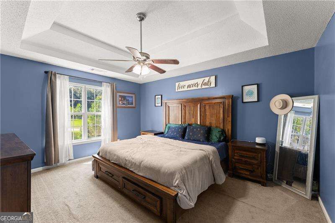
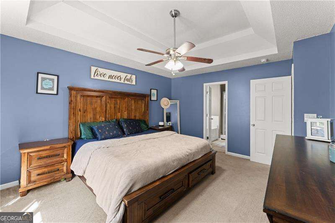
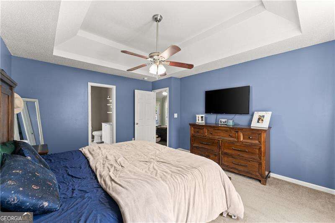
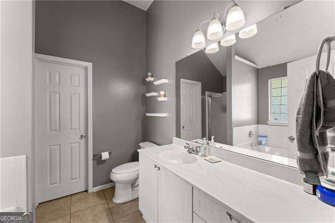
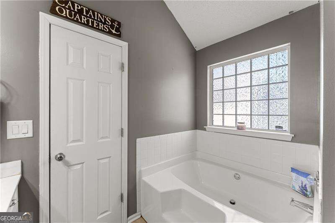
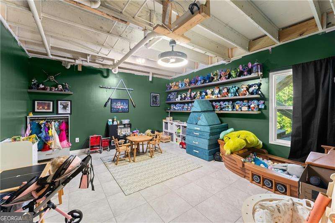
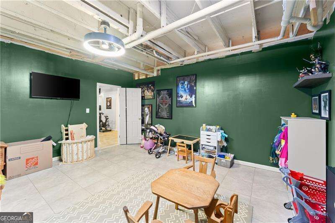
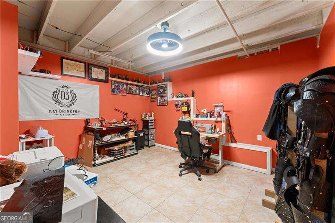
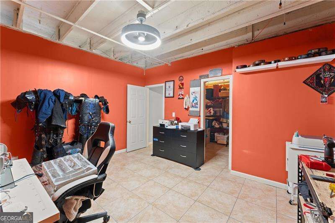
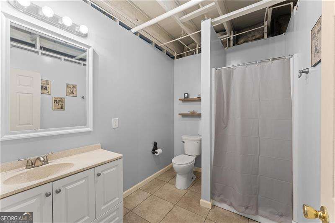
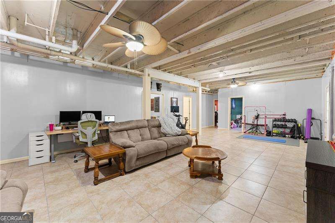
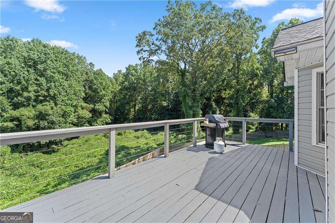
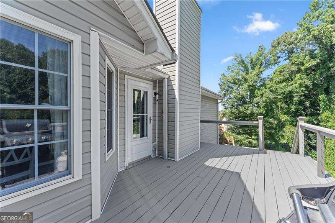
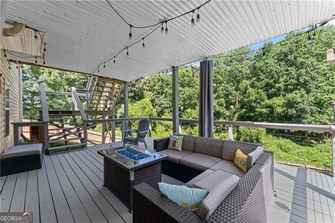
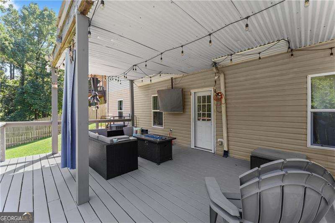
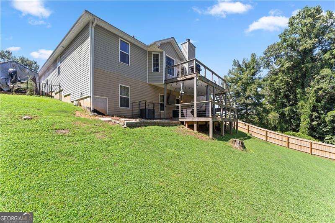
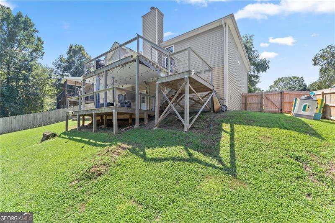
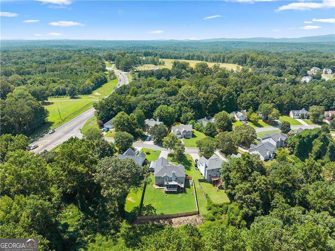
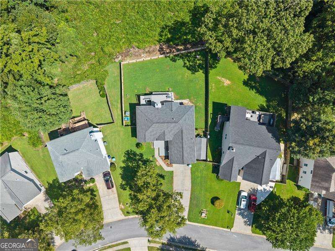
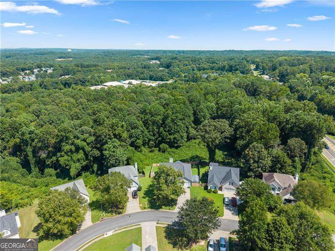
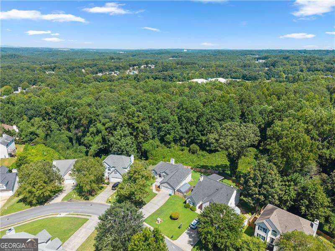
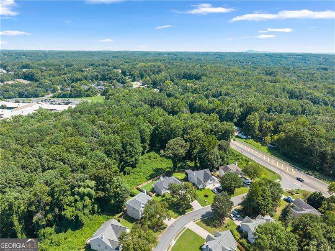
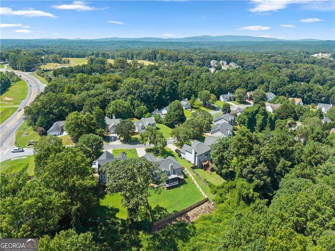
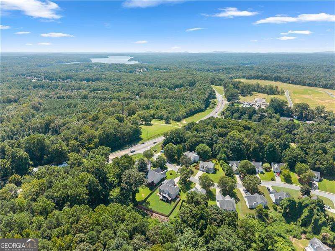
Welcome to this beautifully maintained ranch home in a boutique neighborhood with an HOA and a private, fenced backyard! Offering convenient one-level living with 3 bedrooms and 2 full baths on the main level, this home also features a spacious, approximately 75% finished full basement that provides incredible flexibility for living, working, entertaining, and relaxing. The main level offers an inviting open-concept floor plan with a spacious living room and dining area, highlighted by vaulted ceilings and a cozy fireplace with gas starter. New LVP flooring extends through most of the main living areas, creating a fresh, modern feel. The primary suite features a trayed ceiling and vaulted primary bath, while a secondary bedroom also offers a vaulted ceiling and another bedroom features a trayed ceiling. Downstairs, the partially finished basement expands the possibilities with a full bathroom, a finished room that could serve as a fourth bedroom, and a huge flexible space perfect for a second family room and game room combination. There is also a separate room ideal for a workshop, home gym, hobby space, or whatever fits your lifestyle. Step outside to enjoy the fenced backyard, back deck, and lower covered deck/porch-great spaces for morning coffee, outdoor gatherings, or simply unwinding at the end of the day. A roomy two-car garage, durable vinyl siding, and ample interior space add to the home's appeal. Located just minutes from Lake Allatoona and all the shopping, dining, and conveniences Canton has to offer, this home combines comfort, versatility, and an excellent location. With generous, finished space, multiple options for additional living areas, and room to grow, this is a home you'll want to see!
Details
| MLS # | 10829959 |
|---|---|
| Listing Type | For Sale |
| Style | House |
| HOA Dues | $375 |
| Sub-Type | Resale |
| Status | Active |
| Year | 2004 |
| Days On Site | 3 |
| Listing Provided By | Atlanta Communities | Nikki Von Ruden |
Features
| Bed(s) | 3 |
|---|---|
| Bath(s) | 3 Total |
| Basement | Y |
| Story(s) | 2 |
| Acreage | 0.30 |
Interior
| Appliances | Dishwasher, Dryer, Microwave |
|---|---|
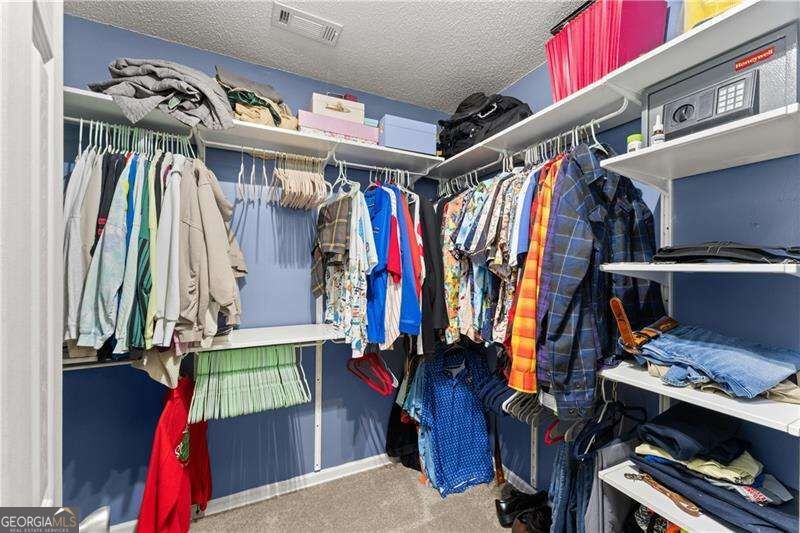
| Interior Features | Other, Roommate Plan, Split Bedroom Plan, Vaulted Ceiling(s), Walk-In Closet(s) |
| Cooling | Ceiling Fan(s), Central Air, Electric |
| Cooling Yes / No | Yes |
| Heating | Central, Electric, Forced Air |
| Heating Yes / No | Yes |
| Fireplace Yes / No | Yes |
| Fireplaces Total | 1 |
| Fireplace Features | Gas Starter |
| Window Features | Double Pane Windows |
| Room Kitchen Features | Breakfast Area, Solid Surface Counters |
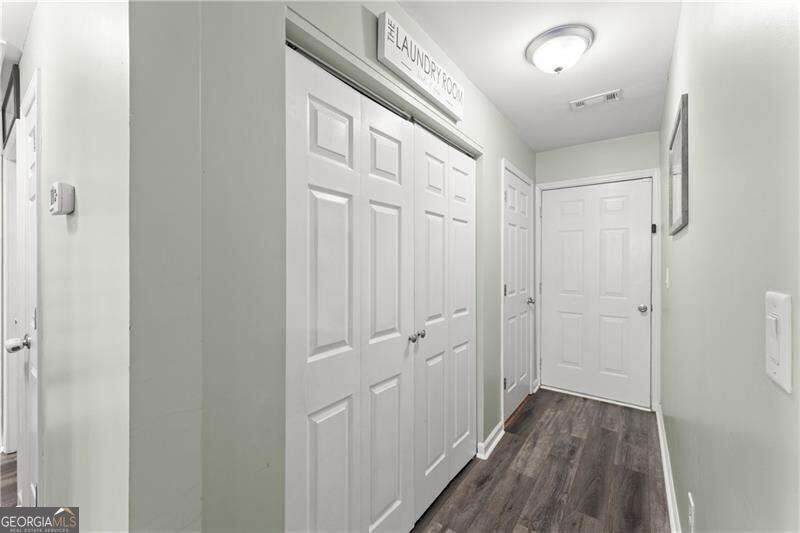
| Laundry Features | In Hall |
Exterior
| Lot Features | None |
|---|---|
| Construction Materials | Vinyl Siding |
| Roof | Composition |
| Fencing | Back Yard |
| Patio And Porch Features | Deck |
| Security Features | Smoke Detector(s) |
Parking
| Attached Garage Yes / No | Yes |
|---|---|
| Garage Yes / No | Yes |
| Parking Features | Garage, Attached, Garage Door Opener |
Utilities
| Utilities | Cable Available, Electricity Available, Natural Gas Available, Phone Available, Sewer Available, Underground Utilities, Water Available |
|---|---|
| Sewer | Public Sewer |
| Electric | 220 Volts |
Taxes
| Tax Annual Amount | 120 |
|---|---|
| Tax Year | 2025 |
Location
| Community Features | None |
|---|
Area Information
| State | GA |
|---|---|
| County | Cherokee |
| City | Canton |
| Zip Code | 30114 |
| Area | Cherokee |
| Community Name | Lakeside/Allatoona |
| School District | Cherokee |
| Elementary School | Knox |
| High School | Cherokee |
| Listing VS Median (in Lakeside/Allatoona) | |
Price: $399,900 low | high Med: $382,000 On site: 3 low | high Med: 81 | |
Market Activity 30114
Request a showing
Request a showing
Contact
Learn More About This Property

| State | GA |
|---|---|
| County | Cherokee |
| City | Canton |
| Zip Code | 30114 |
| Area | Cherokee |
| Community Name | Lakeside/Allatoona |
| School District | Cherokee |
| Elementary School | Knox |
| High School | Cherokee |
| Listing VS Median (in Lakeside/Allatoona) | |
Price: $399,900 low | high Med: $382,000 On site: 3 low | high Med: 81 | |