














Description
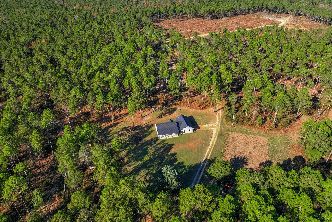
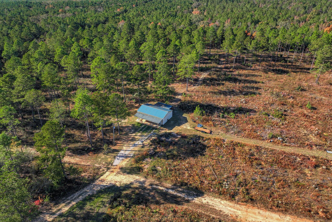
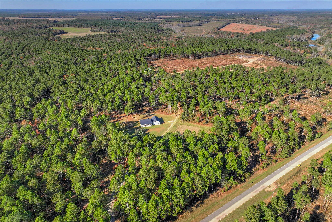
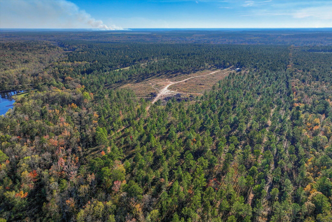
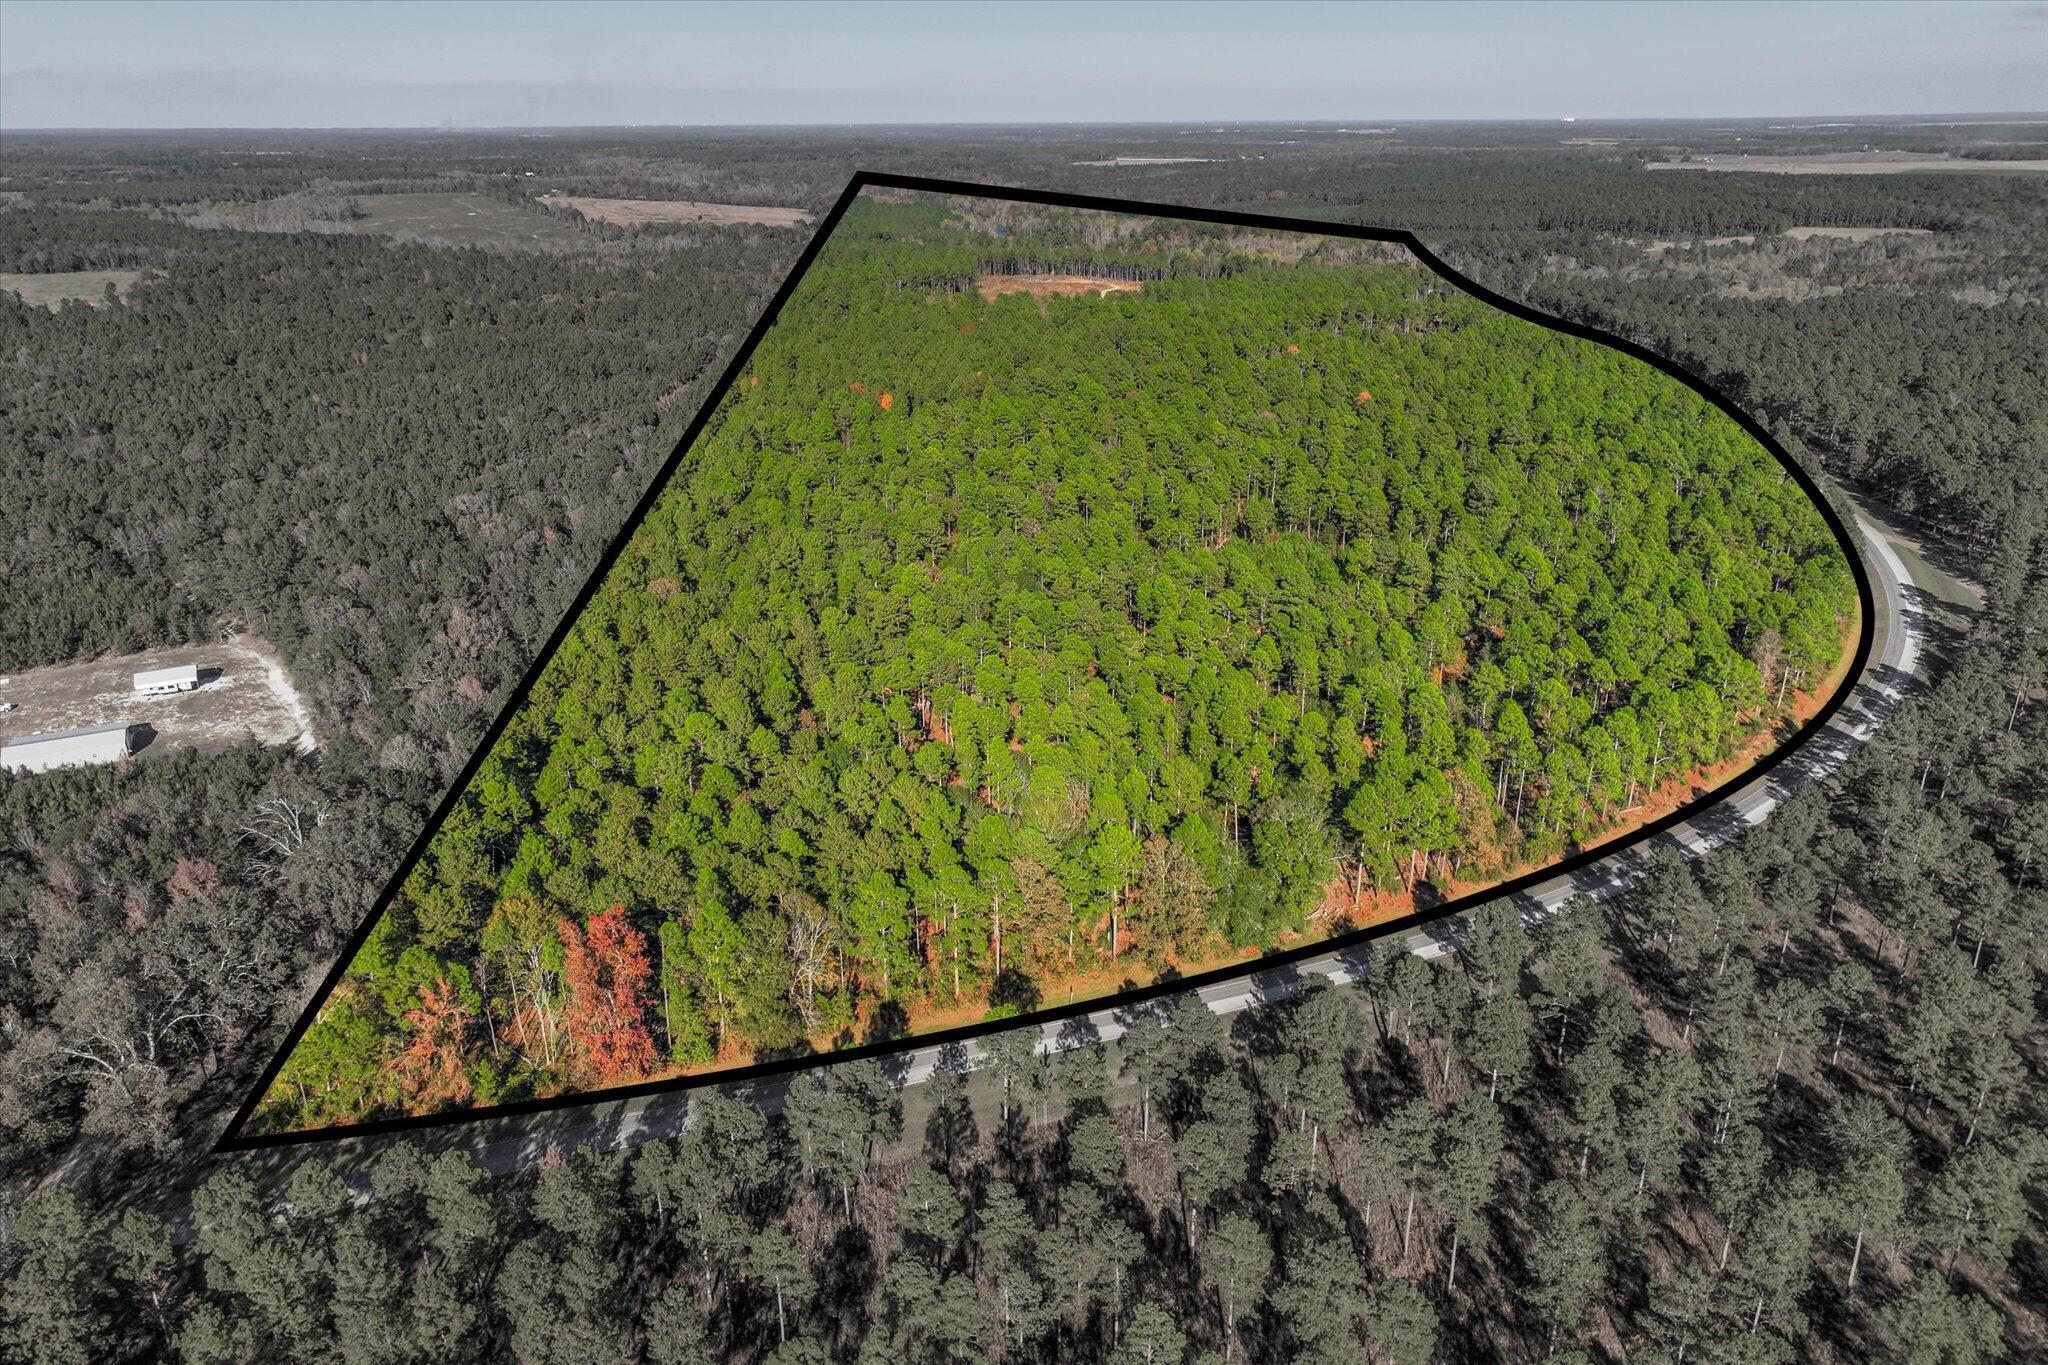
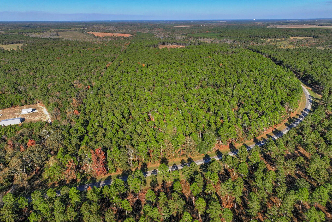
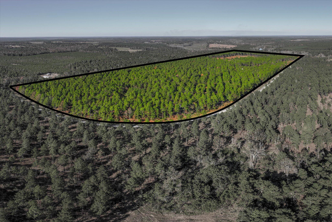
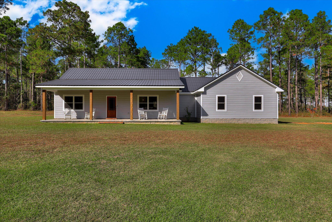
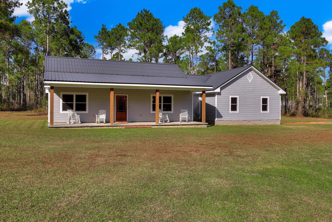
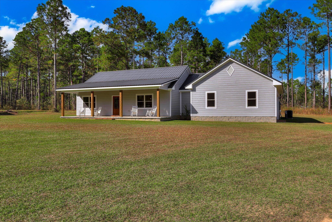
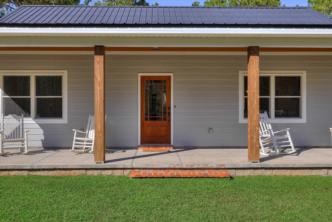
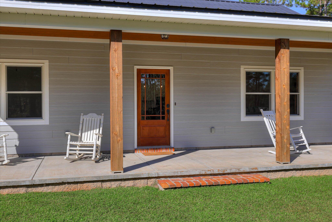
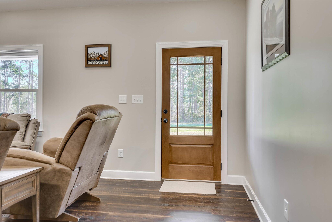
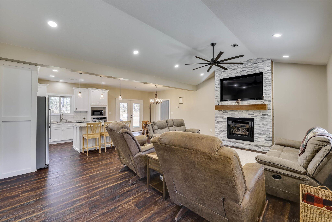
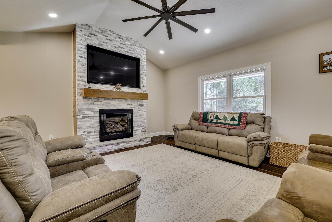
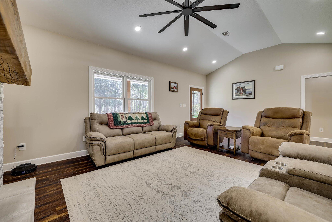
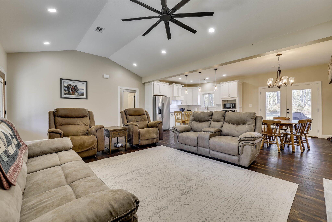
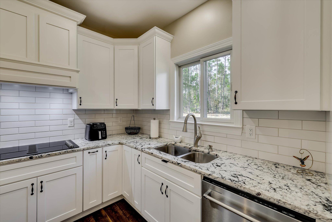
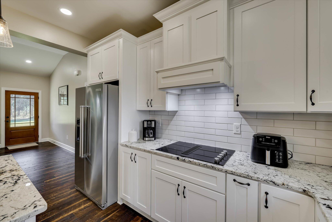
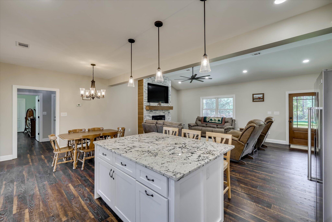
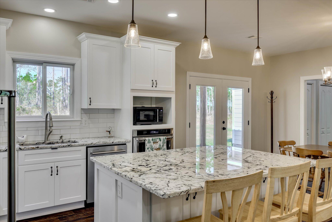
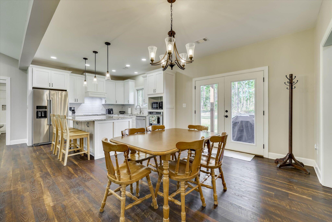
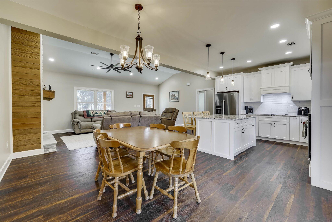
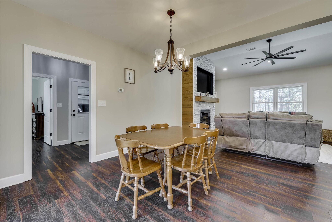
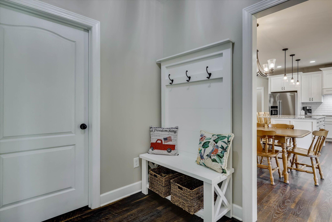
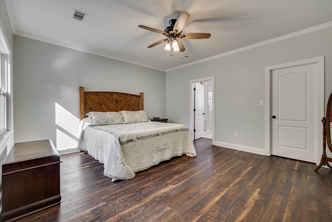
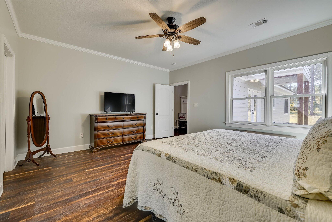
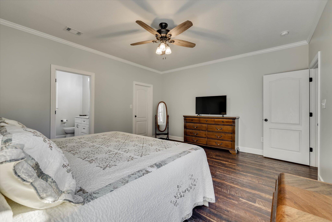
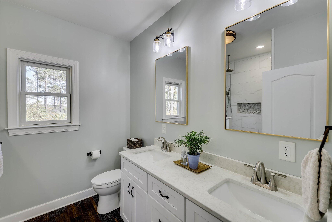
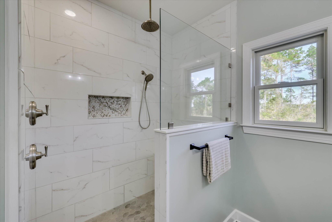
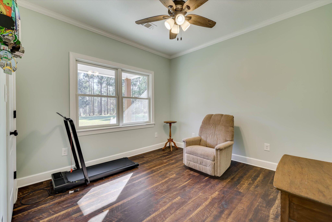
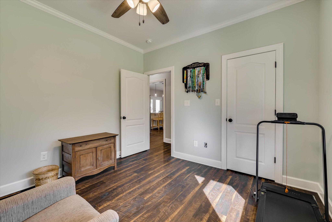
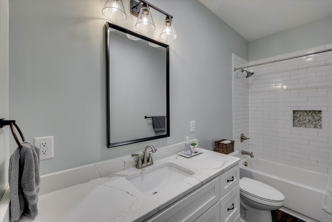
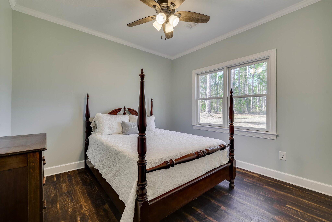
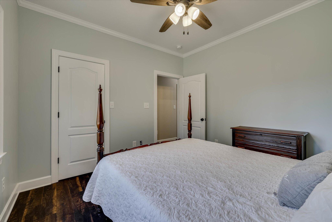
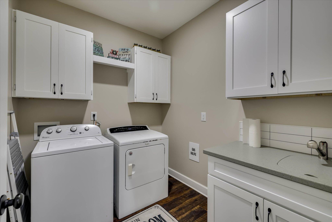
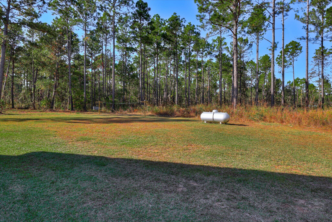
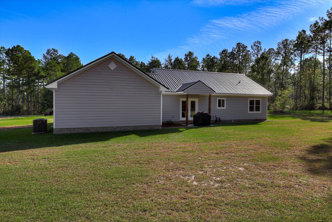
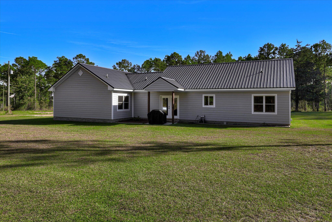
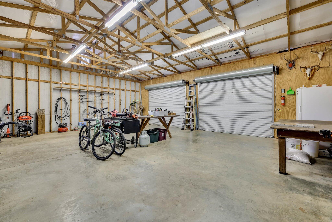
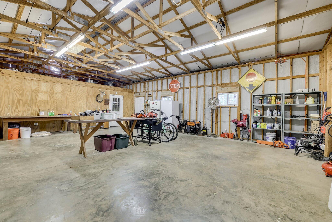
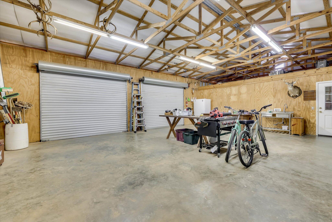
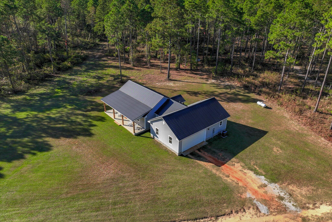
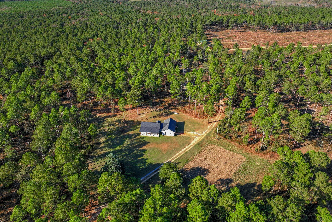
Welcome home to 10596 Sand Valley Road, Avera, GA! This private countryside retreat is an exceptional opportunity to on your own private retreat. Features include 108-acres offering the perfect blend of comfort, functionality, and wide-open space with planted pines. As you enter through the gated entrance, you're greeted by a charming custom-built 1,702 sq ft. 3 bedroom/2 bathroom home featuring a classic rocking chair front porch--ideal for relaxing and enjoying peaceful surroundings. Inside, the open floor plan creates a warm and inviting atmosphere, centered around a stunning stone fireplace that anchors the main living space. The kitchen is designed for both everyday living and entertaining, complete with a large island with bar seating, an eat-in dining area, and abundant cabinet and counter space to meet all your storage and prep needs. The spacious owner's suite offers a private retreat with a beautifully tiled walk-in shower and double vanity. Additional bedrooms are generously sized and feature a tiled tub/shower combination, perfect for family or guests. A well-appointed laundry room includes built-in storage cabinets and extended counter space, making organization and daily tasks a breeze. Beyond the home, the property truly shines with a 66x26 shop--ideal for hobbies, equipment, or business use. Attached is a 12x26 temperature-controlled apartment featuring a kitchenette and full bath, providing flexible space for guests, rental income, or a private office. With 108 acres of land, this property offers endless opportunities for recreation, farming, or simply enjoying the beauty and privacy of rural living.
Details
| MLS # | 98256333 |
|---|---|
| Listing Type | For Sale |
| Style | House |
| Sub-Type | Resale |
| Status | Active |
| Year | 2022 |
| Days On Site | 134 |
| Listing Provided By | Better Homes & Gardens Executive Partners | Caleb Willing |
Features
| Bed(s) | 3 |
|---|---|
| Bath(s) | 2 Total |
| SQ Feet | 1,702 |
| Garage | 2 |
| Story(s) | 1 |
| Zoning | RA |
| Acreage | 108.00 |
| Property View | None |
Interior
| Interior Features | Kitchen Island, Eat-in Kitchen |
|---|---|
| Heating Yes / No | Yes |
| Cooling Yes / No | Yes |
| Cooling | Central Air |
| Fireplaces Total | 1 |
| Fireplace Yes / No | Yes |
| Rooms Total | 0 |
Exterior
| Exterior Features | See Remarks |
|---|---|
| Roof | Metal |
| Foundation Details | Slab |
| View | None |
| Construction Materials | Fiber Cement, Wood Frame |
| Security Features | Smoke Detector(s) |
Parking
| Attached Garage Yes / No | Yes |
|---|---|
| Garage Yes / No | Yes |
| Parking Features | Gravel |
Utilities
| Utilities | None |
|---|
Taxes
| Tax Book Number | 3 |
|---|---|
| Tax Legal Description | 123.26 Ac Rayonier Dye Tract |
Area Information
| State | GA |
|---|---|
| County | Jefferson |
| City | Avera |
| Zip Code | 30803 |
| Elementary School | Wrens |
| High School | Jefferson County |
| Listing VS Median (in 30803) | |
Price: $895,000 low | high Med: $895,000 sqft: 1,702 low | high Med: 1,702 $ / sqft: $526 low | high Med: $526 On site: 134 low | high Med: 134 | |
Market Activity 30803
Request a showing
Request a showing
Contact
Learn More About This Property

| State | GA |
|---|---|
| County | Jefferson |
| City | Avera |
| Zip Code | 30803 |
| Elementary School | Wrens |
| High School | Jefferson County |
| Listing VS Median (in 30803) | |
Price: $895,000 low | high Med: $895,000 sqft: 1,702 low | high Med: 1,702 $ / sqft: $526 low | high Med: $526 On site: 134 low | high Med: 134 | |