106 Caldwell Road,Lawrenceville, GA 30046
Lawrenceville, GA 30046

Description
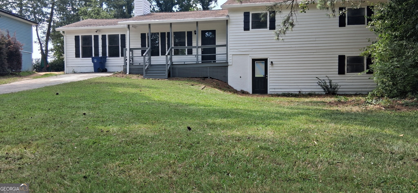
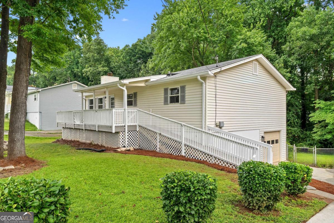
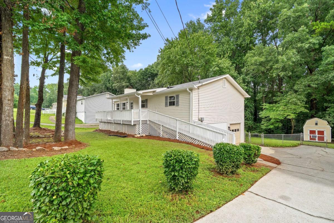

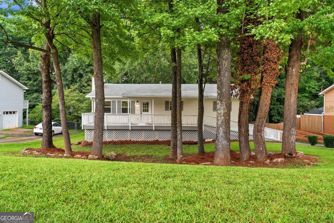
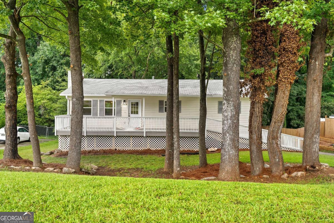
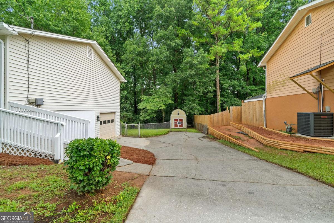
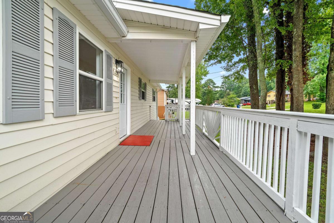
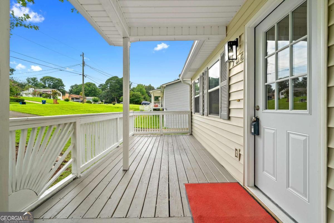
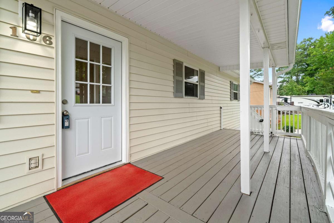
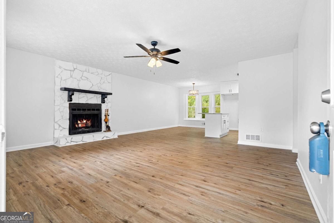
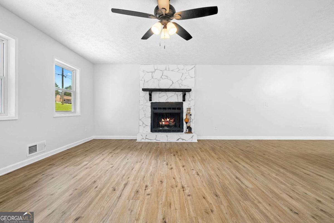
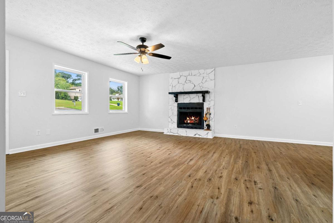
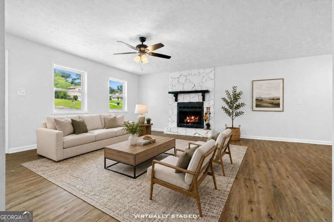
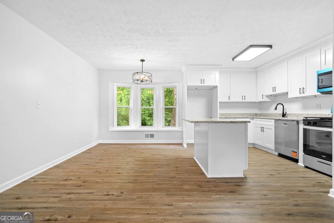
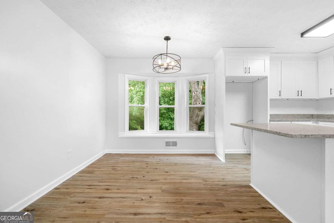
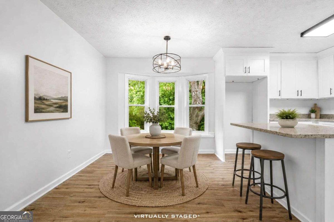
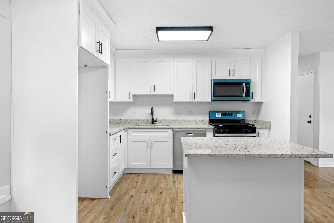
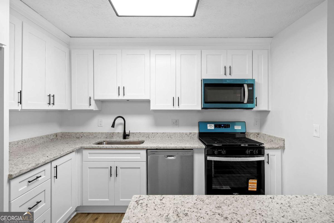
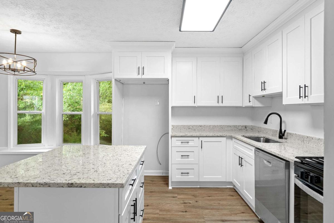
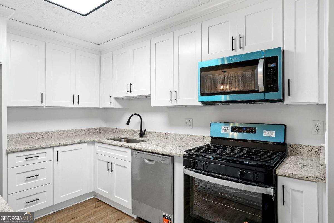
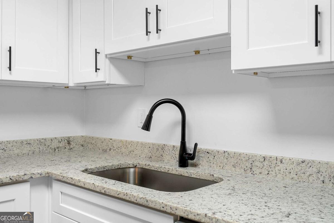
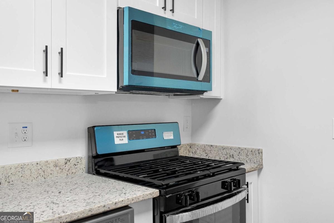
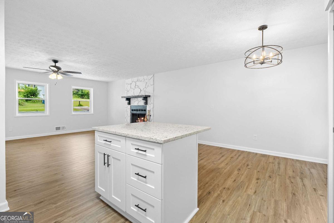
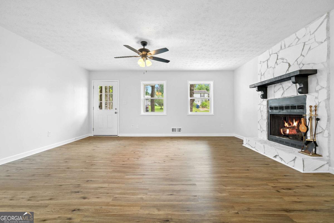
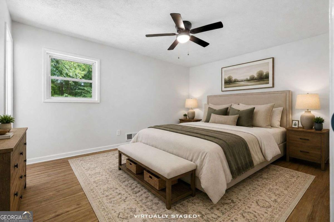
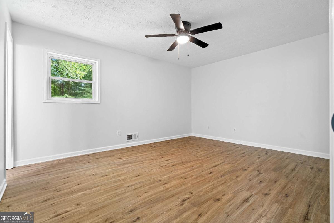
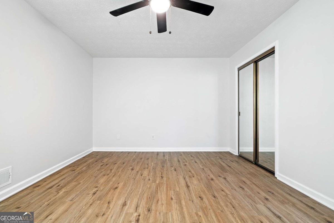
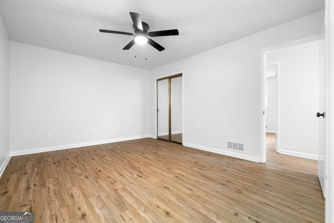
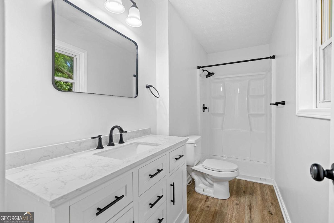
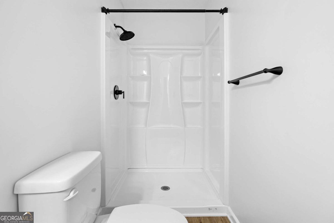
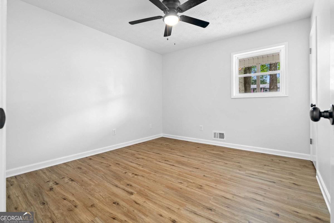
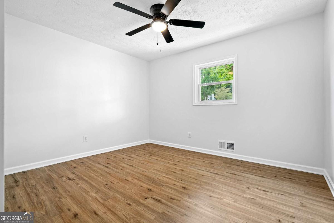
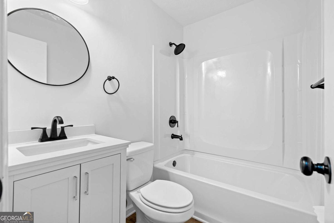
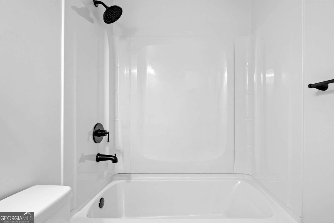
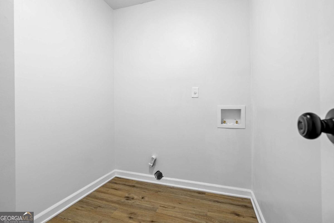
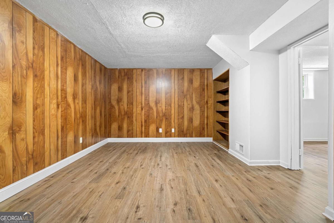
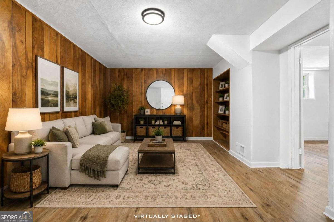
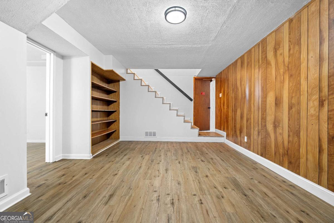
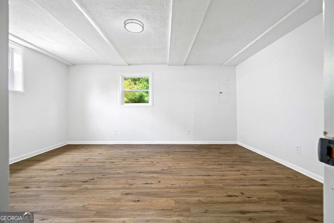
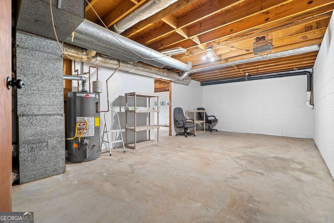
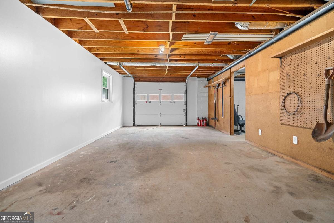
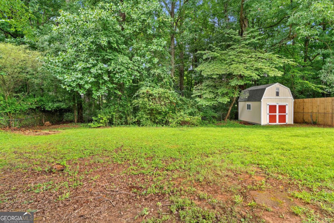
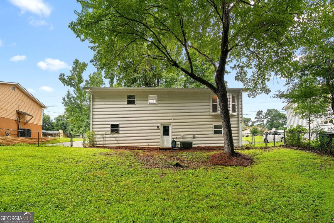
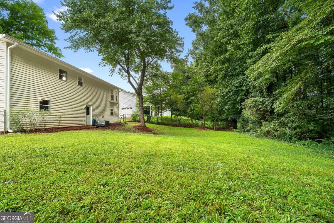
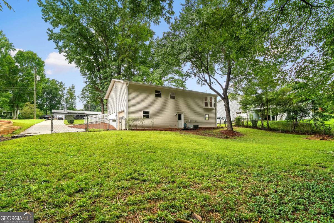
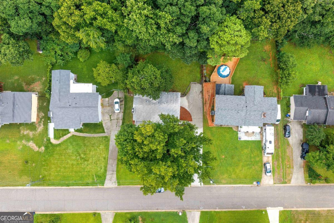
Fully updated 4 bedroom, 2 bathroom home in Lawrenceville offering a fresh, move in ready interior with a spacious layout and thoughtful updates throughout. New flooring and fresh paint complement the open concept main level, where the living area is anchored by a striking stone fireplace and flows seamlessly into the dining area with a bright bay window. The completely renovated kitchen features new cabinetry extending to the ceiling, generous counter space, a center island, and stainless steel appliances including a gas range. The primary suite is conveniently located on the main level and includes a beautifully updated ensuite bathroom with a large shower. Each bathroom has been completely refreshed with modern finishes, creating a clean and cohesive look throughout the home. Downstairs, the basement provides even more usable space with a large bonus room ideal for a secondary living area, game room, home office, or media space, along with the fourth bedroom and access to the 1 car garage. Outside, the home sits on a generously sized yard with chain link fencing and plenty of room to enjoy the outdoors!
Details
| MLS # | 10821592 |
|---|---|
| Listing Type | For Sale |
| Style | House |
| Sub-Type | Resale |
| Status | Active |
| Year | 1980 |
| Days On Site | 19 |
| Listing Provided By | The Rezerve | Courtney Newton |
Features
| Bed(s) | 4 |
|---|---|
| Bath(s) | 2 Total |
| SQ Feet | 2,576 |
| Basement | Y |
| Story(s) | 2 |
| Acreage | 0.31 |
| Water Front | Yes |
Interior
| Appliances | Dishwasher, Microwave |
|---|---|
| Interior Features | Bookcases, Master On Main Level, Other, Walk-In Closet(s) |
| Cooling | Ceiling Fan(s), Central Air |
| Cooling Yes / No | Yes |
| Heating | Central, Forced Air |
| Heating Yes / No | Yes |
| Fireplace Yes / No | Yes |
| Fireplaces Total | 1 |
| Fireplace Features | Living Room |
| Window Features | Bay Window(s) |
| Room Kitchen Features | Breakfast Area, Breakfast Bar, Kitchen Island |
| Laundry Features | Other |
Exterior
| Lot Features | Private |
|---|---|
| Construction Materials | Vinyl Siding |
| Roof | Composition |
| Fencing | Back Yard, Chain Link |
| Waterfront Features | No Dock Or Boathouse |
Parking
| Attached Garage Yes / No | Yes |
|---|---|
| Garage Yes / No | Yes |
| Parking Features | Garage, Basement, Side/Rear Entrance |
Utilities
| Utilities | Cable Available, Electricity Available, High Speed Internet, Natural Gas Available, Phone Available, Sewer Available, Underground Utilities, Water Available |
|---|---|
| Sewer | Public Sewer |
Taxes
| Tax Annual Amount | 367 |
|---|---|
| Tax Year | 2025 |
Location
| Community Features | Walk To Schools, Near Shopping |
|---|
Area Information
| State | GA |
|---|---|
| County | Gwinnett |
| City | Lawrenceville |
| Zip Code | 30046 |
| Area | Gwinnett |
| Community Name | Village Gate |
| School District | Central |
| Elementary School | Jenkins High |
| High School | Central |
| Listing VS Median (in Village Gate) | |
Price: $385,000 low | high Med: $193,448 sqft: 2,576 low | high Med: 2,112 $ / sqft: $149 low | high Med: $75 On site: 19 low | high Med: 35.5 | |
Market Activity 30046
Request a showing
Request a showing
Contact
Learn More About This Property

| State | GA |
|---|---|
| County | Gwinnett |
| City | Lawrenceville |
| Zip Code | 30046 |
| Area | Gwinnett |
| Community Name | Village Gate |
| School District | Central |
| Elementary School | Jenkins High |
| High School | Central |
| Listing VS Median (in Village Gate) | |
Price: $385,000 low | high Med: $193,448 sqft: 2,576 low | high Med: 2,112 $ / sqft: $149 low | high Med: $75 On site: 19 low | high Med: 35.5 | |