106 White Oak Place,Carrollton, GA 30116
Carrollton, GA 30116













Description
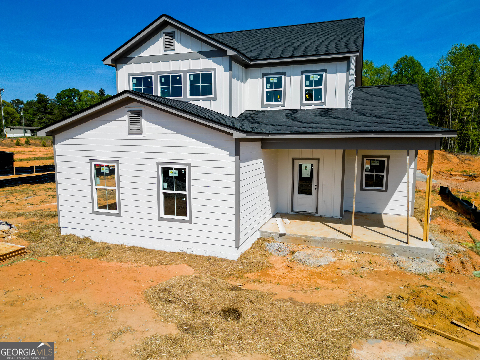
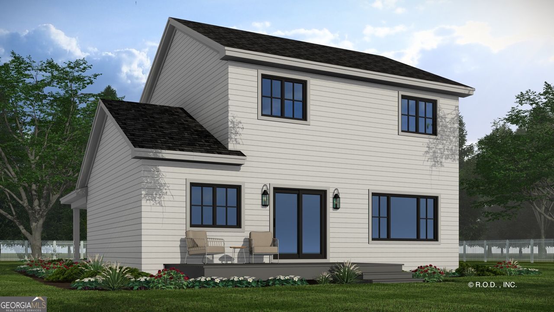
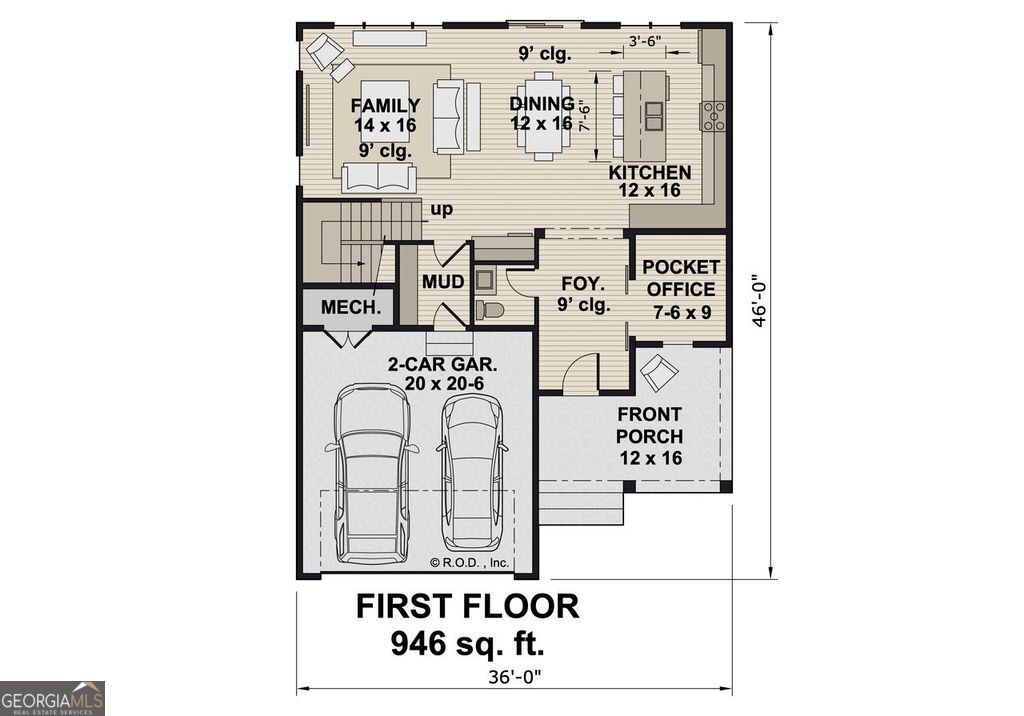
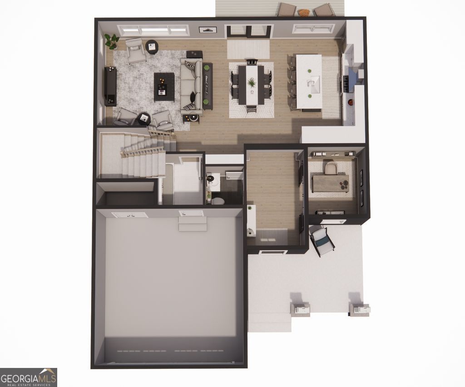
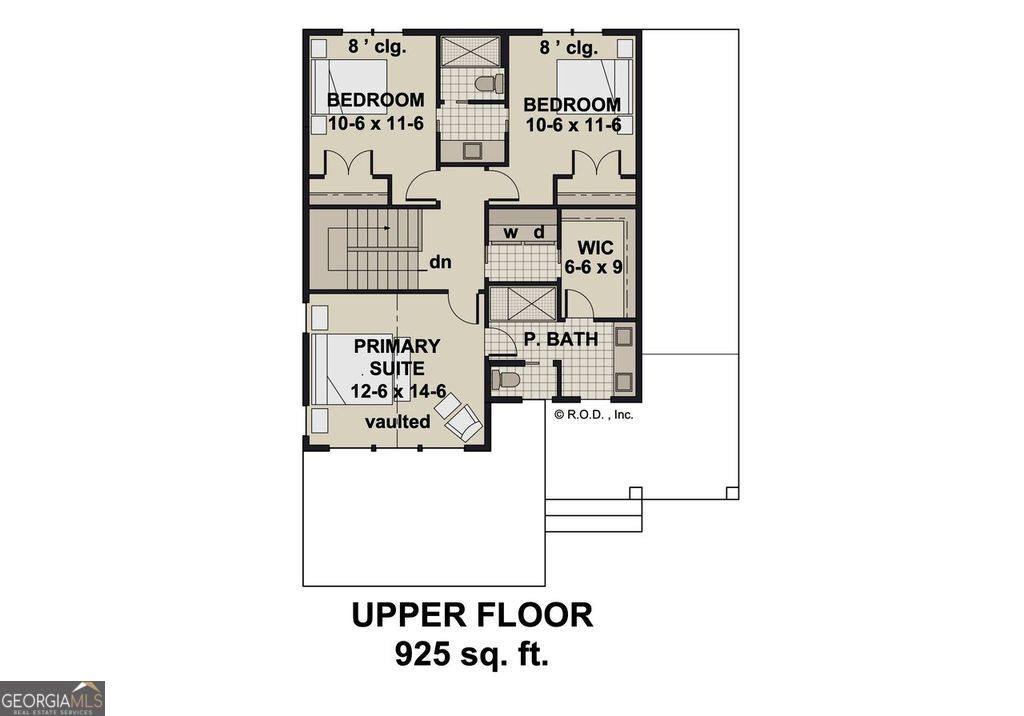
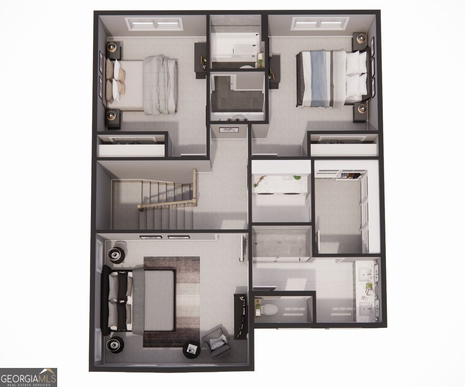
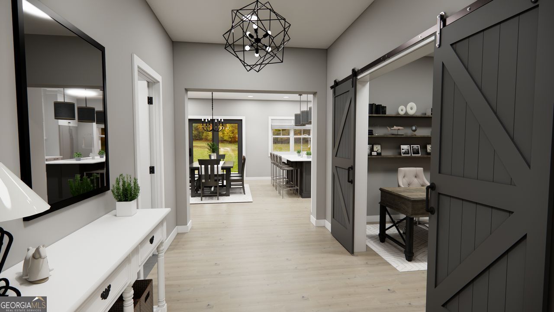
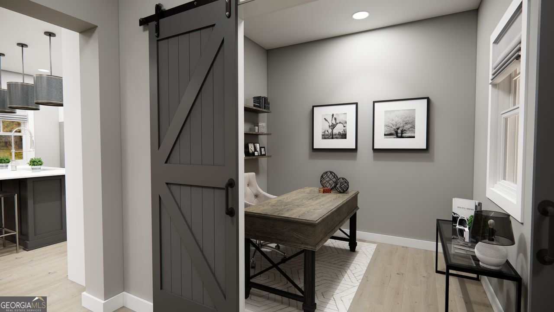
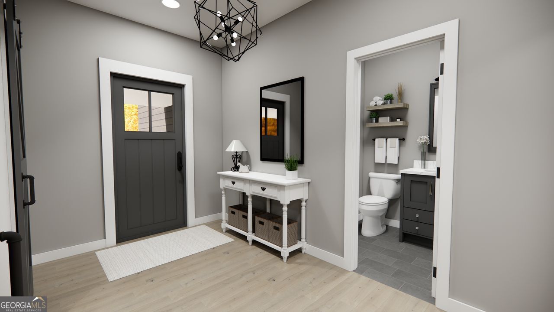
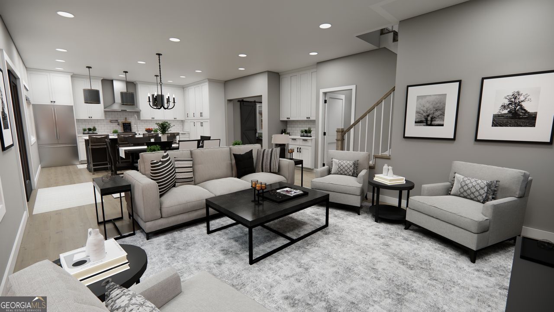
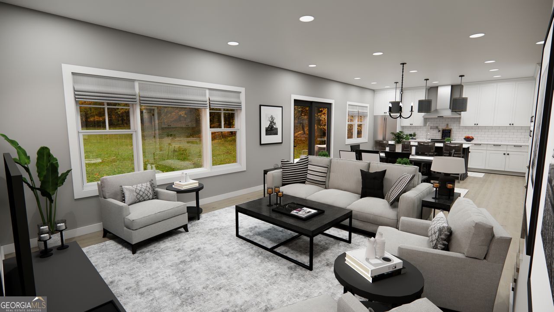
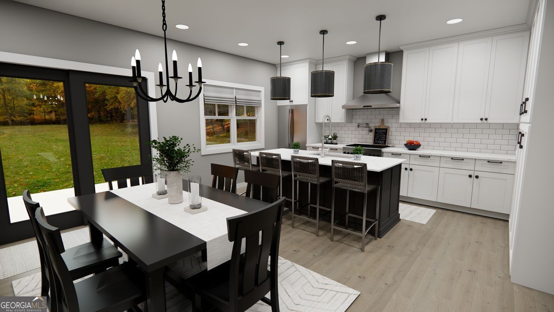
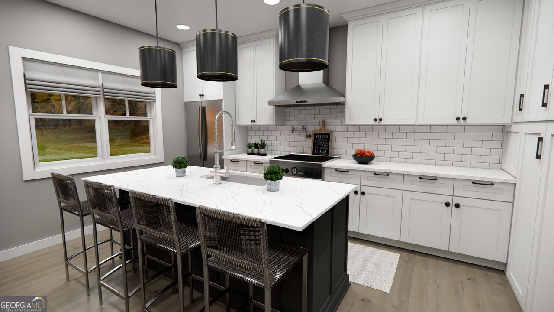
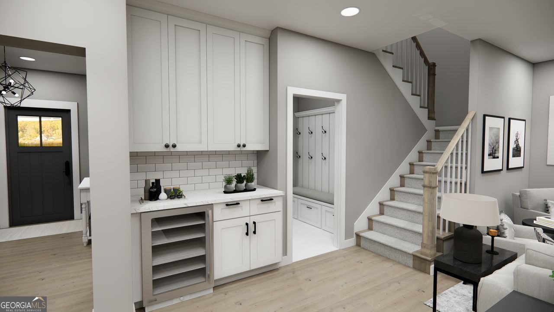
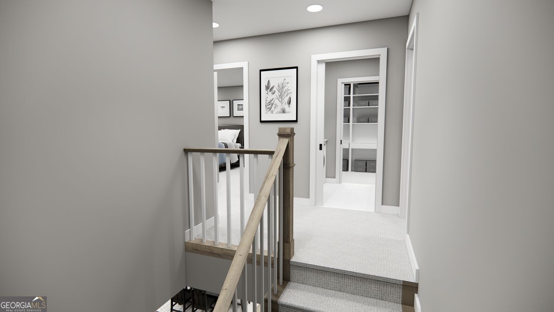
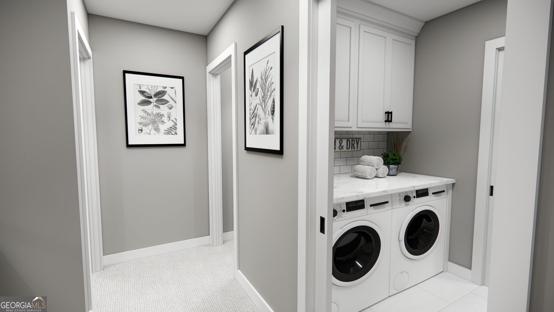
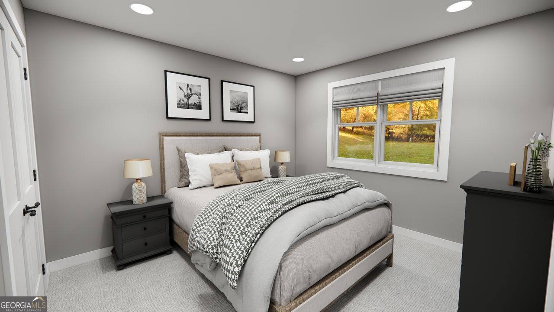
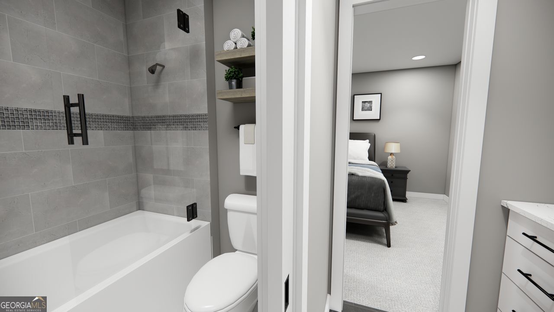
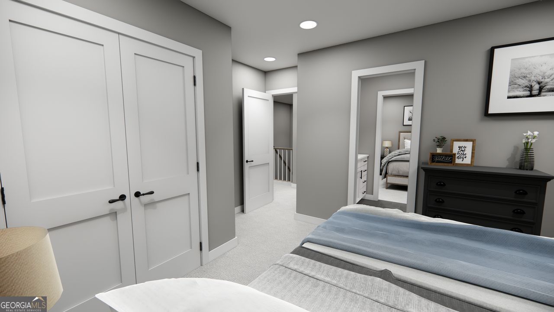
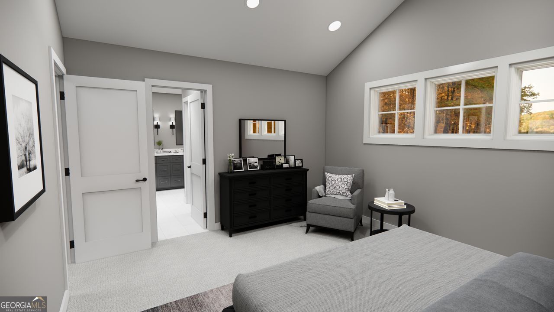
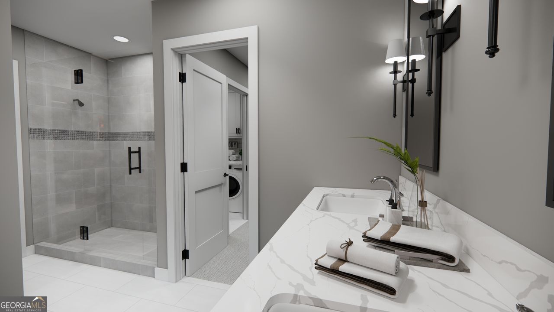
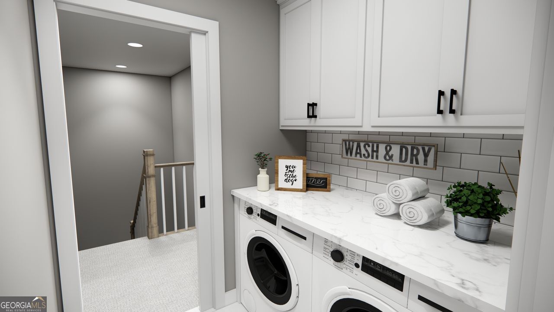
**TO BE BUILT** Welcome to Carrollton's new premier subdivision, The Overlook at Oak Mountain. A pond & dog park will be highlights of this peaceful, upscale neighborhood. Currently listed with the beautiful Lansing plan, we have multiple plans to choose from. Grab your spot now to choose your plan, finishes, and upgrades. The Lansing is an inviting 1,871 sq ft modern farmhouse features a well-designed two-story layout, combining comfort and style for modern living. The front porch welcomes you into an open, airy floor plan filled with natural light from numerous windows. The spacious kitchen offers a large island with seating for four, perfect for gathering, and flows seamlessly into the adjacent dining area. Sliding doors provide easy access to the rear of the home, extending the living space outdoors. Upstairs, the primary suite is a tranquil retreat with a vaulted ceiling, private bath, and a generous walk-in closet. Two additional bedrooms, connected by a Jack and Jill bathroom, offer convenience and privacy. A dedicated laundry room on the upper level ensures practicality. The main level also features a pocket office, ideal for working from home or managing daily tasks. This home blends thoughtful design with a warm, welcoming atmosphere, making it the perfect family home. Model home on site.
Details
| MLS # | 10674223 |
|---|---|
| Listing Type | For Sale |
| Style | House |
| HOA Dues | $560 |
| Sub-Type | Resale |
| Status | Active |
| Year | 2026 |
| Days On Site | 219 |
| Listing Provided By | Tributary Real Estate Group | Brandi Tillman |
Features
| Bed(s) | 3 |
|---|---|
| Bath(s) | 3 Total |
| SQ Feet | 1,871 |
| Story(s) | 2 |
| Acreage | 0.17 |
Interior
| Appliances | Dishwasher, Electric Water Heater, Microwave, Range, Stainless Steel Appliance(s) |
|---|---|
| Interior Features | Double Vanity, Separate Shower, Soaking Tub, Tile Bath, Walk-In Closet(s) |
| Cooling | Ceiling Fan(s), Central Air |
| Cooling Yes / No | Yes |
| Heating | Central |
| Heating Yes / No | Yes |
| Fireplace Yes / No | No |
| Fireplaces Total | 0 |
| Laundry Features | Upper Level |
Exterior
| Lot Features | Cul-De-Sac, Level |
|---|---|
| Construction Materials | Block, Concrete |
| Roof | Composition |
Parking
| Attached Garage Yes / No | Yes |
|---|---|
| Garage Yes / No | Yes |
| Parking Features | Garage, Attached, Off Street, Kitchen Level |
Utilities
| Utilities | Cable Available, Electricity Available, Natural Gas Available, Phone Available, Sewer Connected, Water Available |
|---|---|
| Sewer | Public Sewer |
Taxes
| Tax Annual Amount | 2025 |
|---|---|
| Tax Year | 8248 |
Location
| Community Features | Lake, Shared Dock, Sidewalks, Street Lights |
|---|
Area Information
| State | GA |
|---|---|
| County | Carroll |
| City | Carrollton |
| Zip Code | 30116 |
| Area | Carroll |
| Community Name | Overlook At Oak Mountain |
| School District | Carrollton |
| Elementary School | Carrollton |
| High School | Carrollton |
| Listing VS Median (in Overlook At Oak Mountain) | |
Price: $379,900 low | high Med: $382,400 sqft: 1,871 low | high Med: 1,871 $ / sqft: $203 low | high Med: $204 On site: 219 low | high Med: 128 | |
Market Activity 30116
Request a showing
Request a showing
Contact
Learn More About This Property

| State | GA |
|---|---|
| County | Carroll |
| City | Carrollton |
| Zip Code | 30116 |
| Area | Carroll |
| Community Name | Overlook At Oak Mountain |
| School District | Carrollton |
| Elementary School | Carrollton |
| High School | Carrollton |
| Listing VS Median (in Overlook At Oak Mountain) | |
Price: $379,900 low | high Med: $382,400 sqft: 1,871 low | high Med: 1,871 $ / sqft: $203 low | high Med: $204 On site: 219 low | high Med: 128 | |