
 New Listing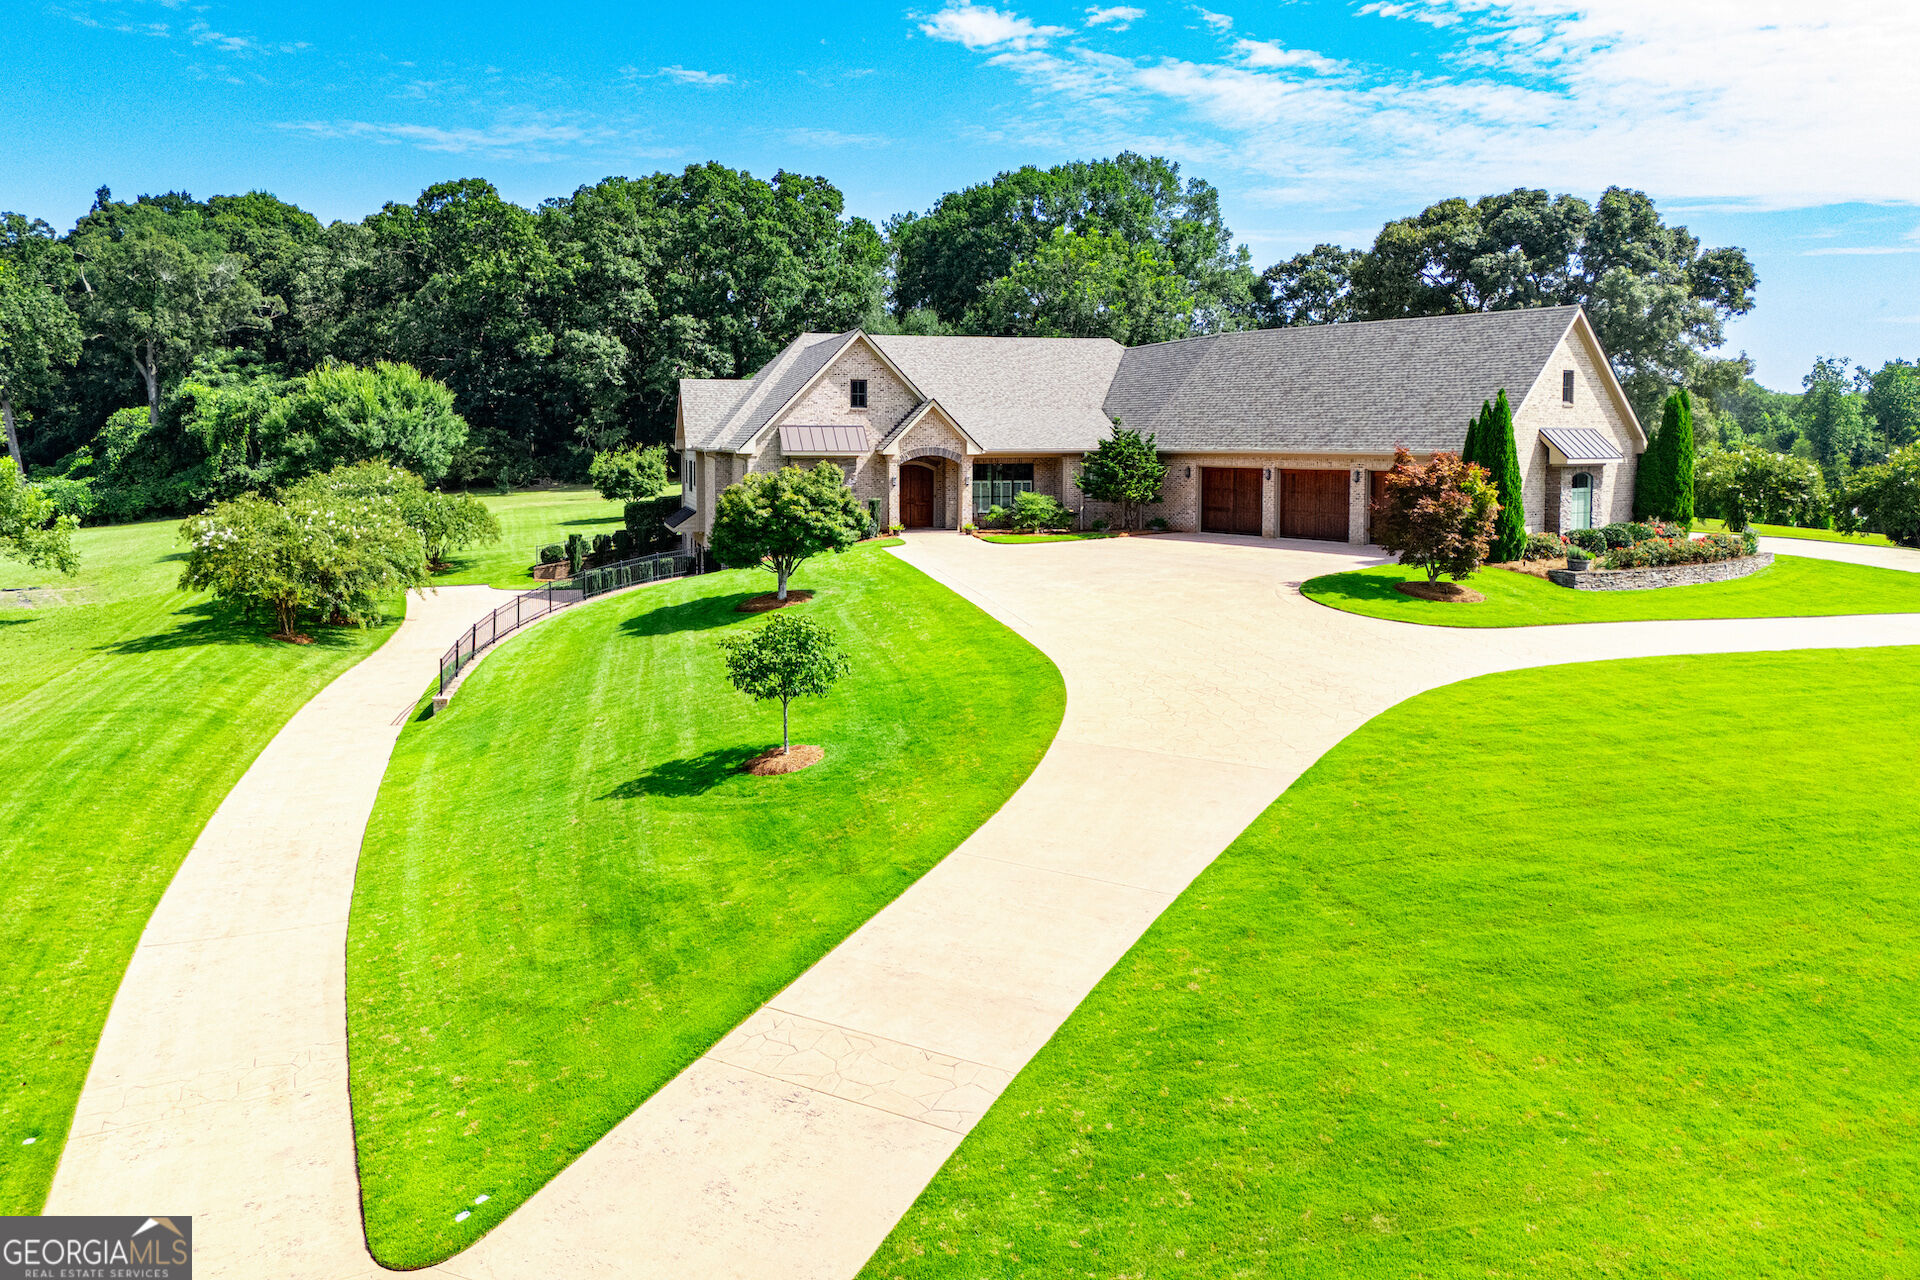
109 Carson Place,Carrollton, GA 30117
Carrollton, GA 30117









Description
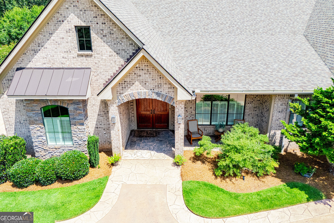
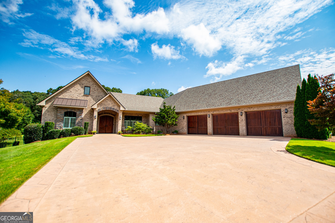
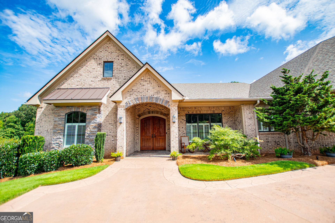
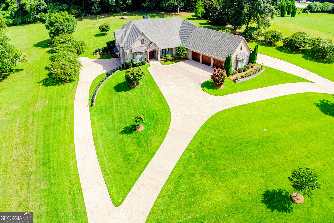
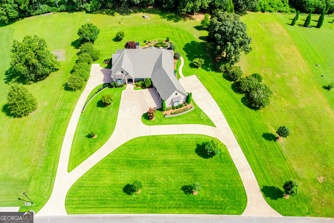
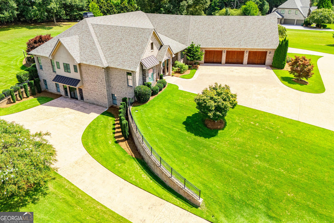
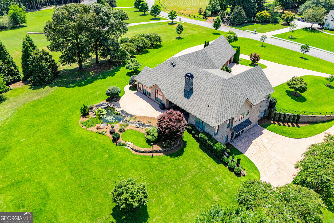
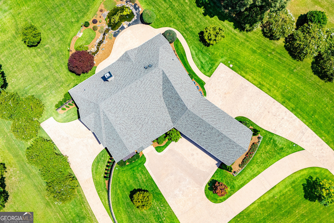
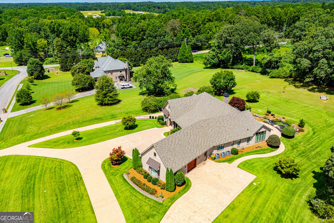
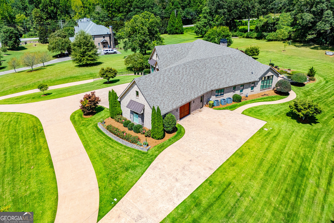
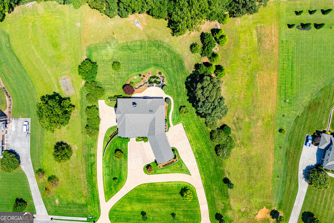
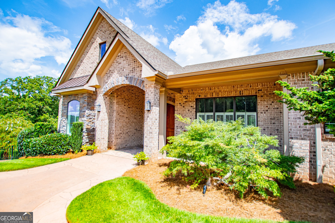
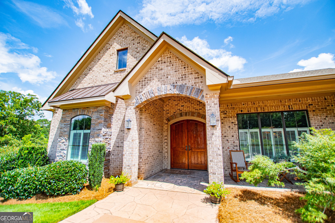
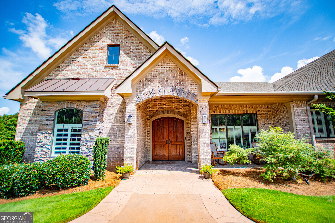
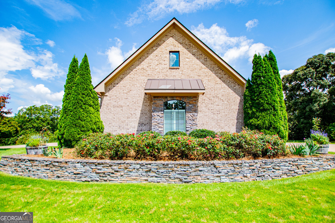
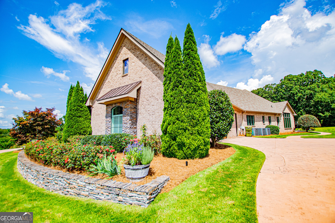
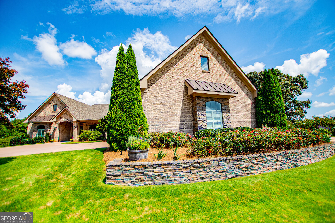
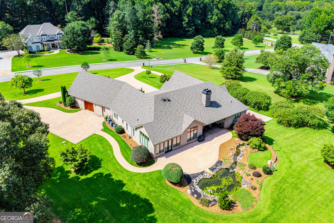
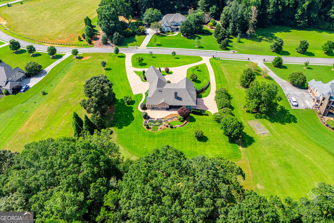
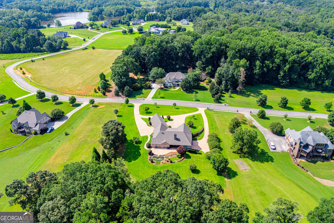
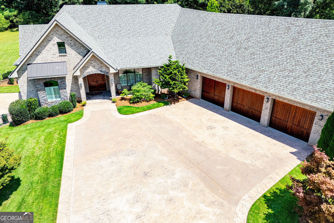
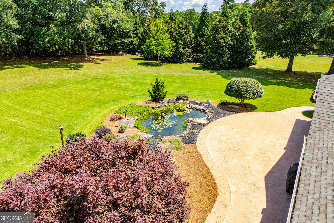
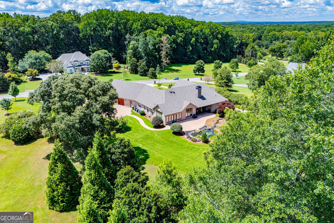
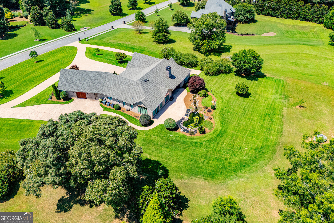
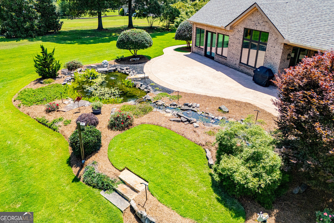
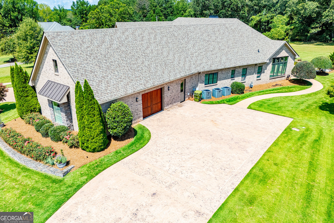
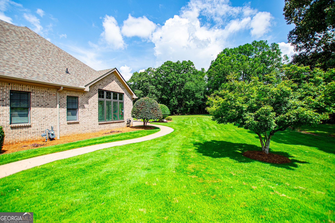
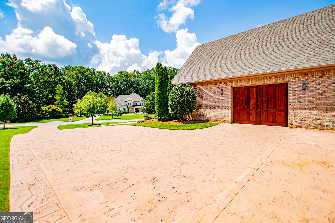
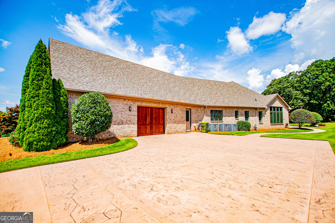
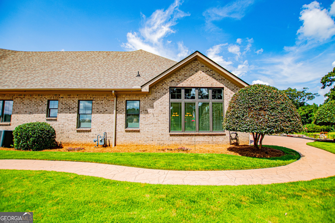
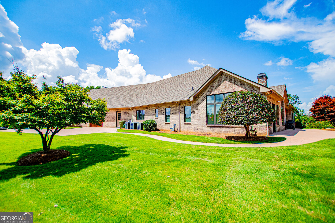
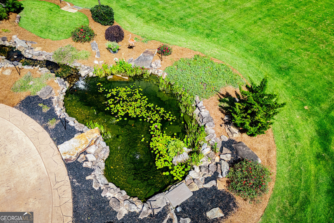
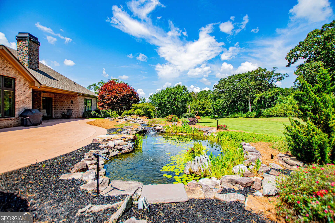
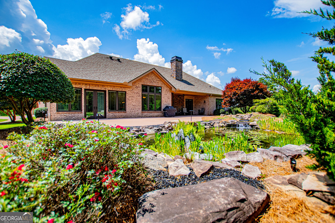
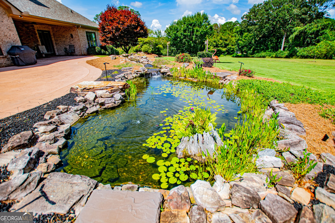
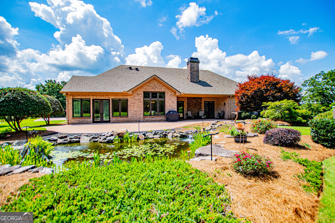
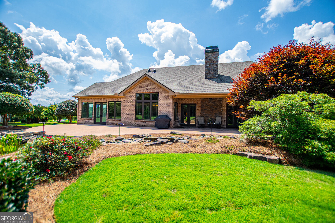
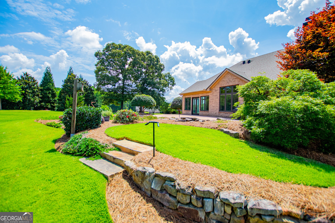
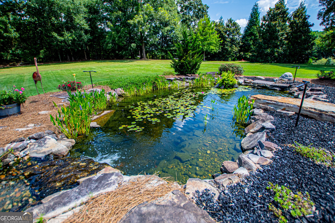
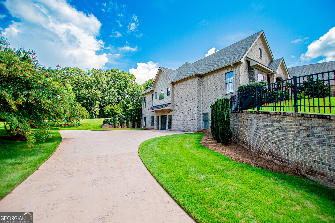
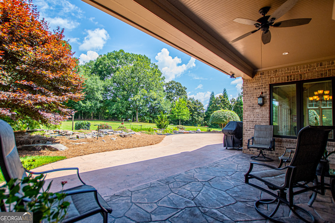
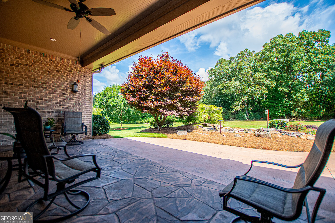
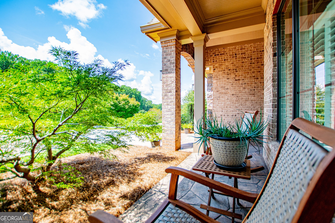
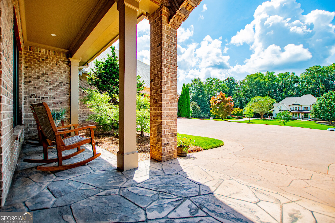
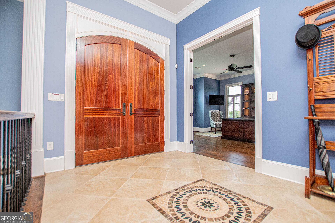
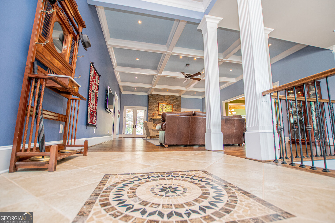
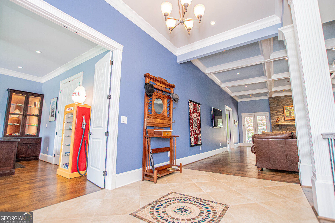
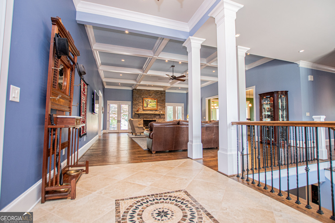
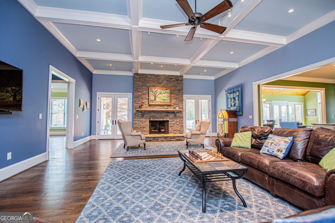
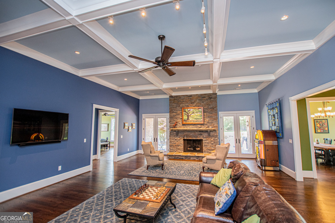
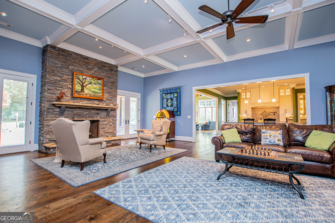
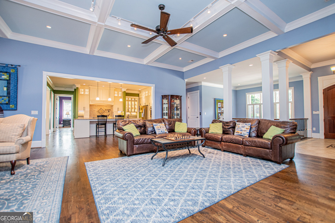
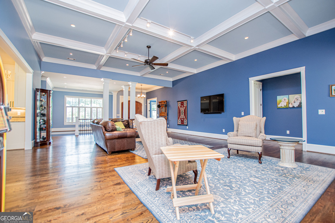
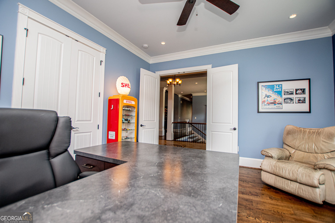
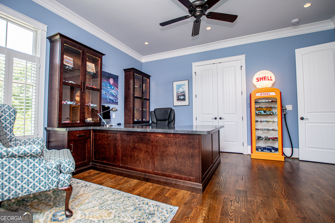
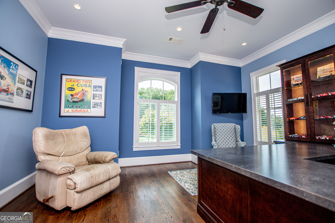
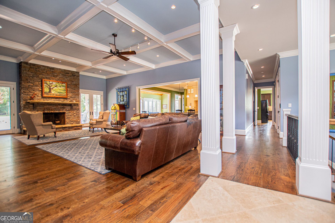
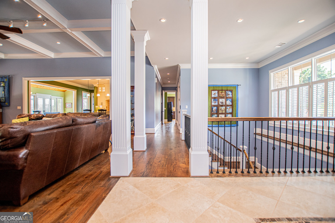
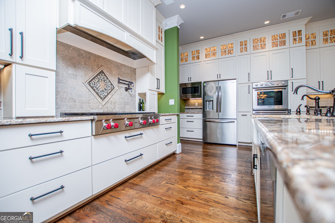
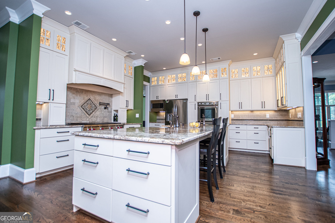
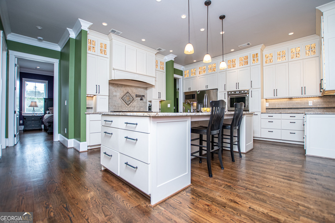
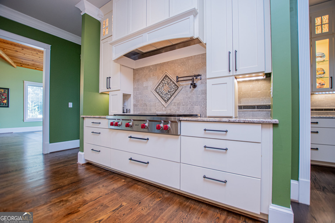
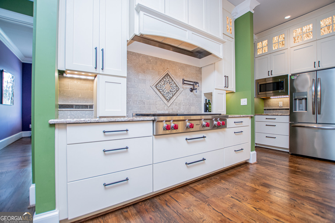
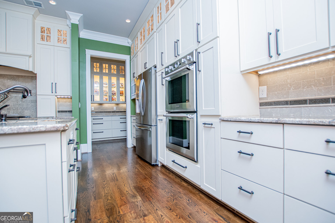
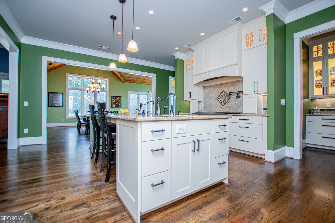
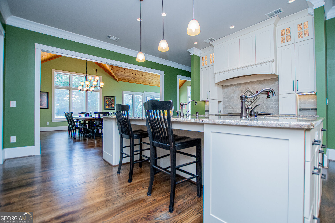
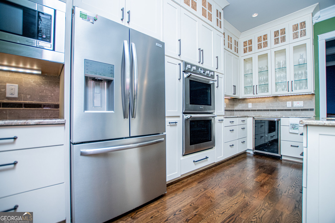
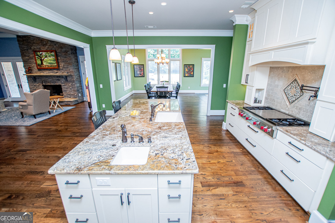
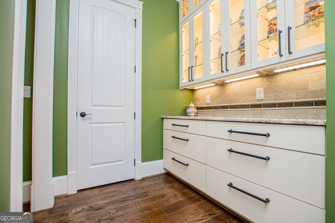
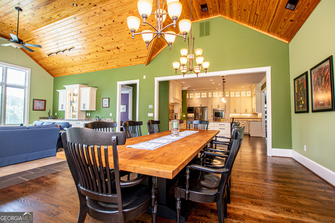
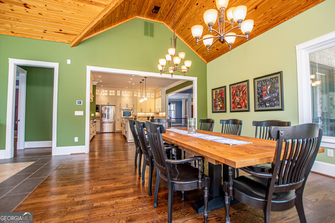
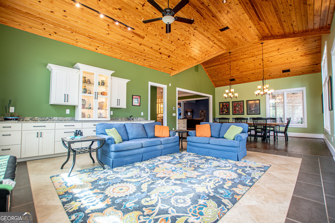
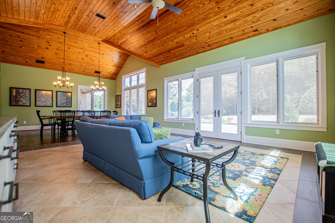
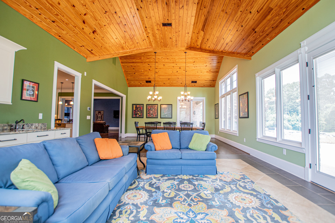
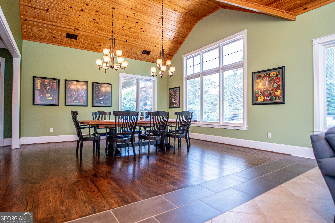
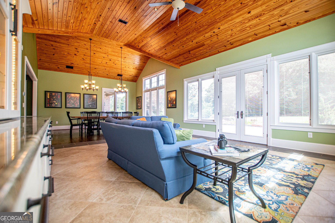
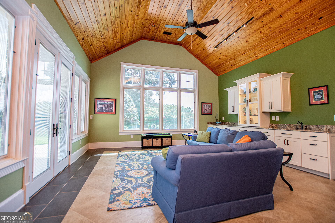
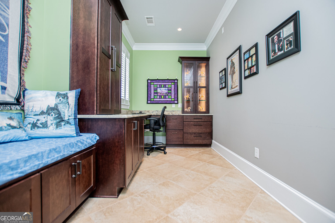
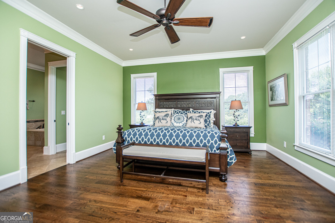
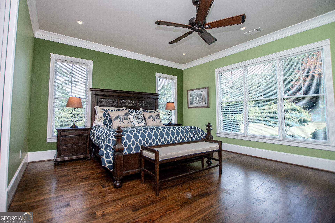
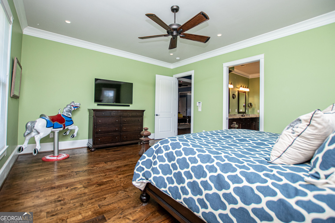
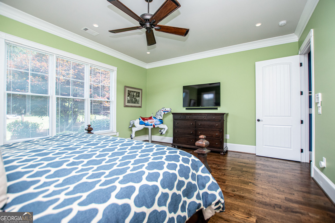
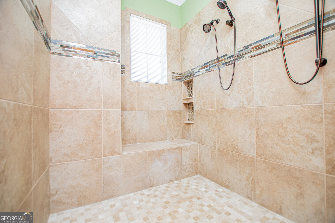
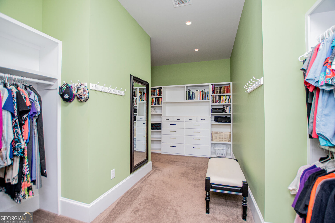
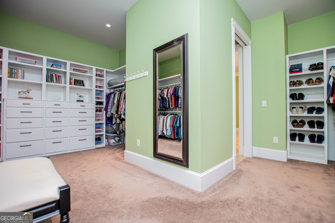
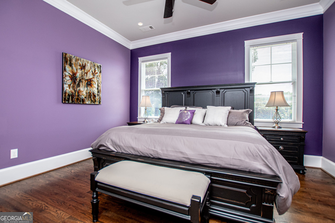
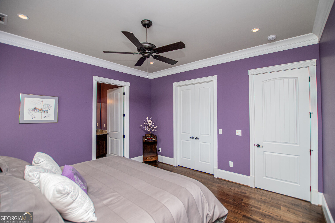
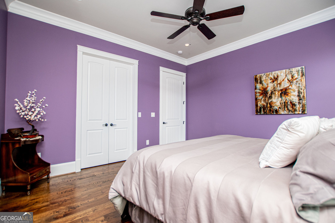
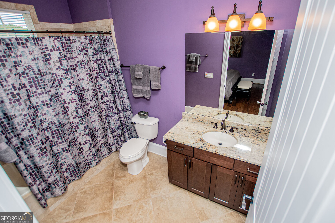
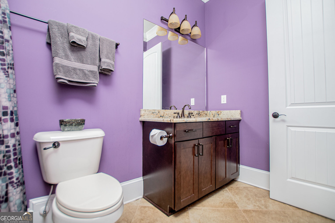
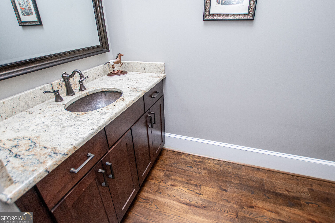
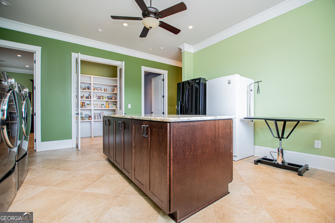
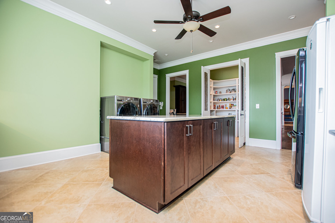
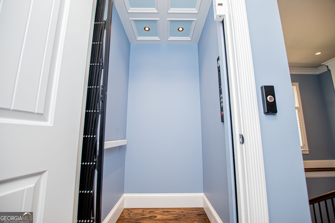
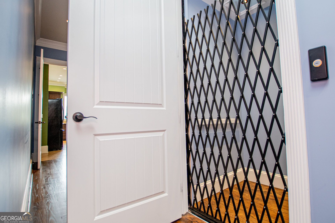
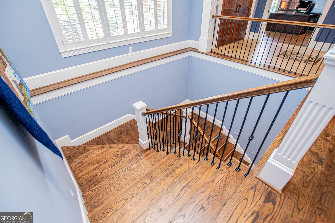
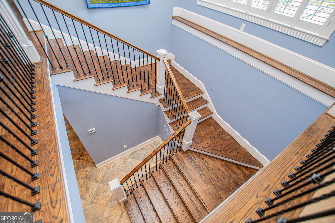
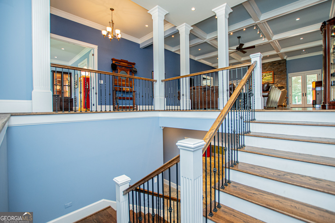
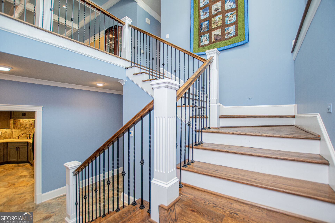
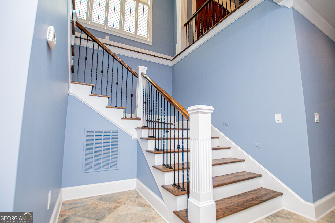
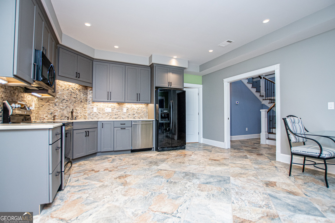
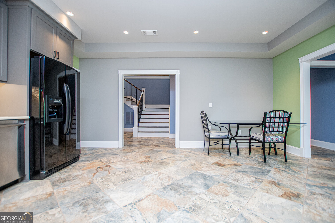
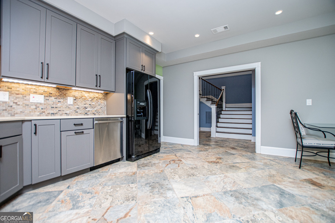
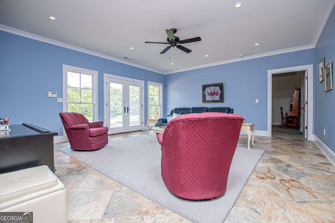
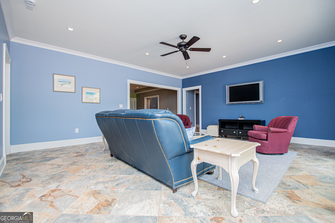
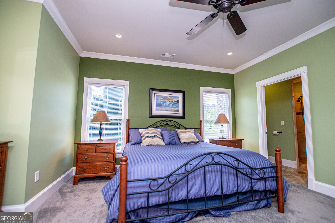
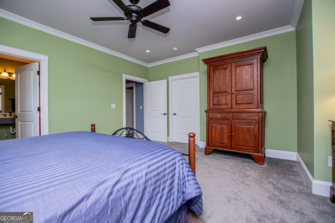
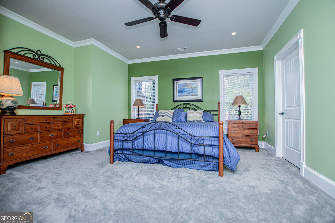
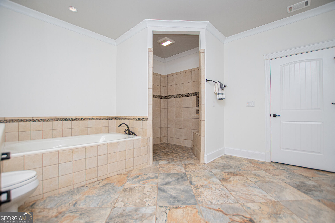
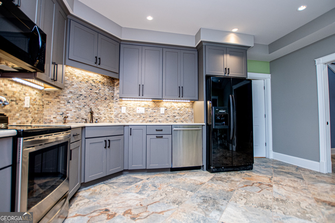
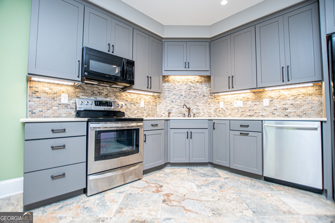
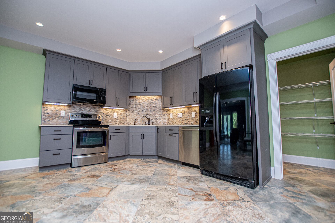
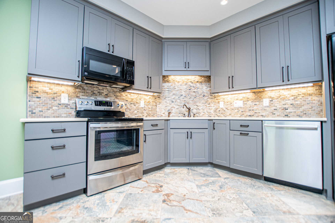
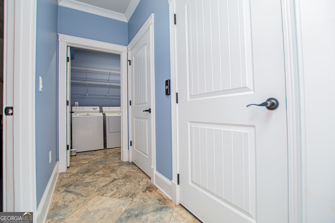
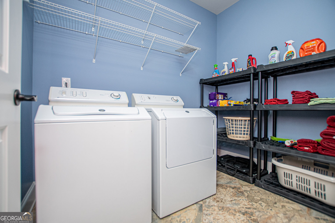
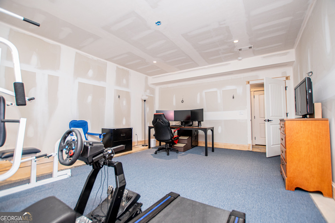
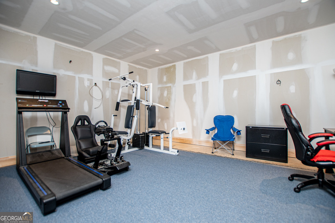
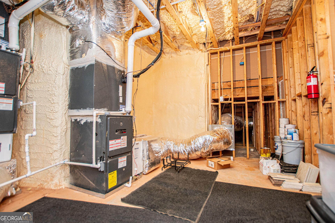
Sitting on approximately 3.05 beautifully maintained acres, this stately estate makes an impressive statement from every angle. From the sweeping drive and gorgeous grounds to the peaceful koi pond, the setting is every bit as exceptional as the home itself. Inside, exquisite hardwood floors, custom woodwork, and an extraordinary attention to detail showcase the quality craftsmanship found throughout. The kitchen is beautifully appointed with top-of-the-line appliances, while a tankless water heater and an elevator connecting the main level to the basement add both convenience and thoughtful functionality. The finished basement is truly an extension of the home, offering an outstanding arrangement for multigenerational living, extended guests, or simply additional private living space. Complete with a full kitchen, two full bedrooms, a separate laundry room, workout space, and generous living areas, this level offers remarkable flexibility without sacrificing comfort or quality. From the craftsmanship and gracious interior spaces to the spectacular estate-sized lot, this is a home designed to impress and built to be enjoyed. Elegant, substantial, and timeless, this remarkable property is stately in every sense of the word.
Details
| MLS # | 10827560 |
|---|---|
| Listing Type | For Sale |
| Style | House |
| Sub-Type | Resale |
| Status | Active |
| Year | 2014 |
| Days On Site | 6 |
| Listing Provided By | Metro West Realty Group LLC | Julie Parrish |
Features
| Bed(s) | 5 |
|---|---|
| Bath(s) | 5 Total |
| SQ Feet | 6,763 |
| Basement | Y |
| Story(s) | 2 |
| Acreage | 3.05 |
| Property View | Yes |
Interior
| Appliances | Convection Oven, Cooktop, Dishwasher, Gas Water Heater, Refrigerator, Stainless Steel Appliance(s) |
|---|---|
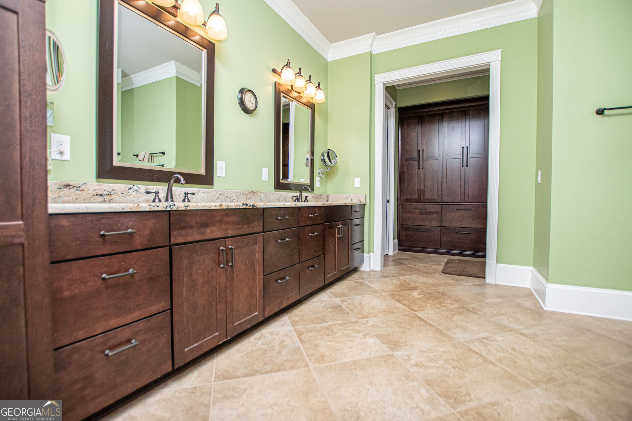
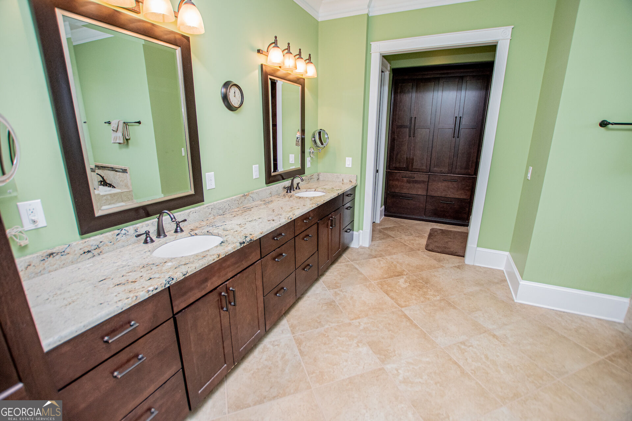
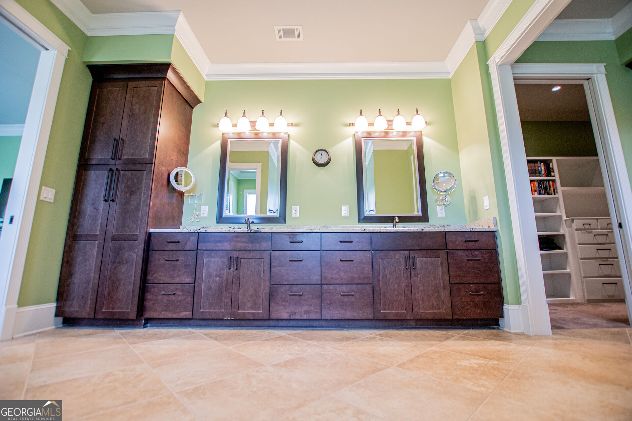
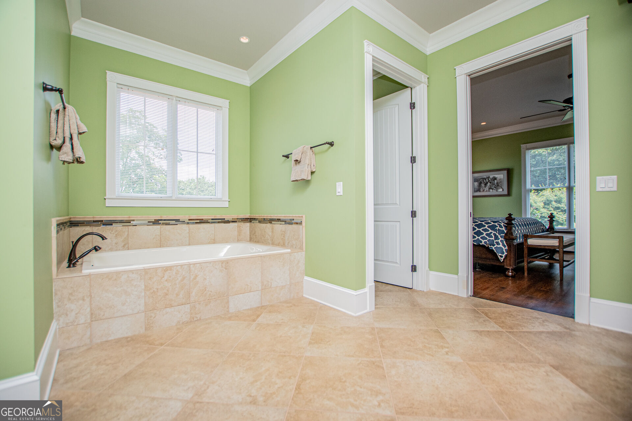
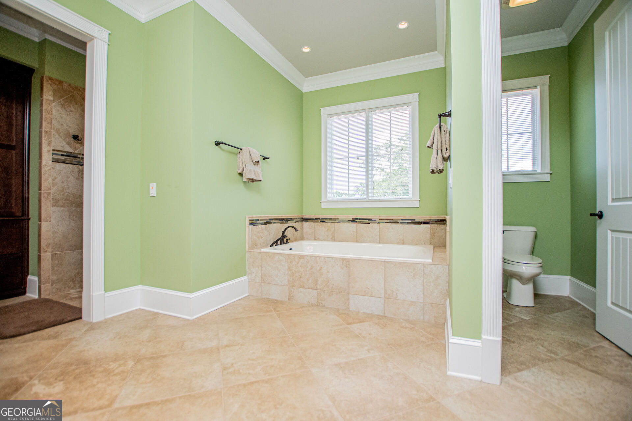
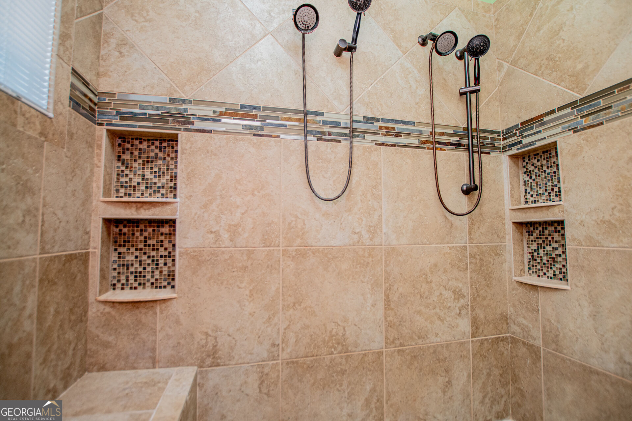
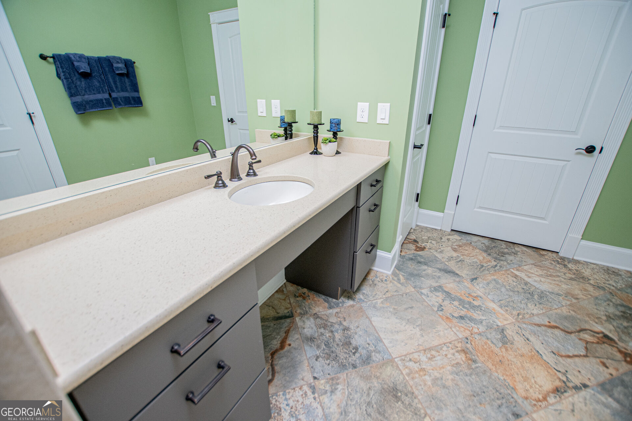
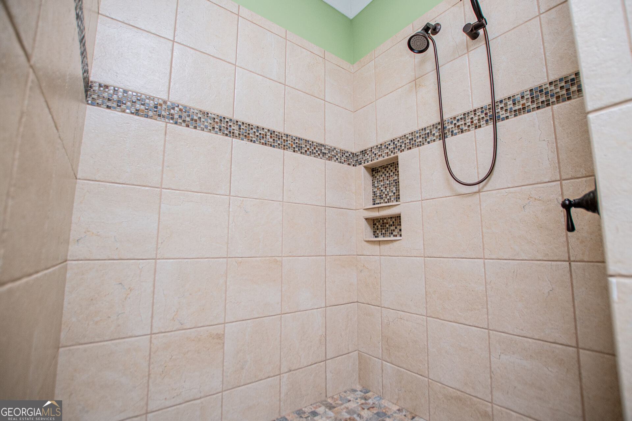
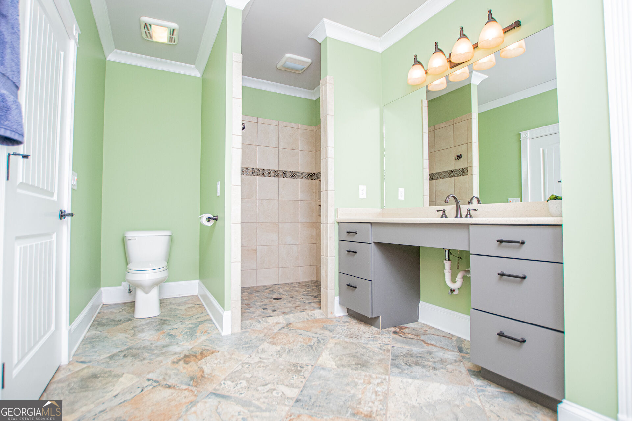
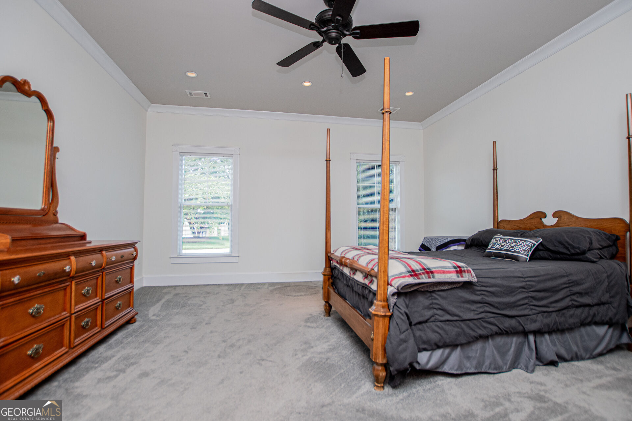
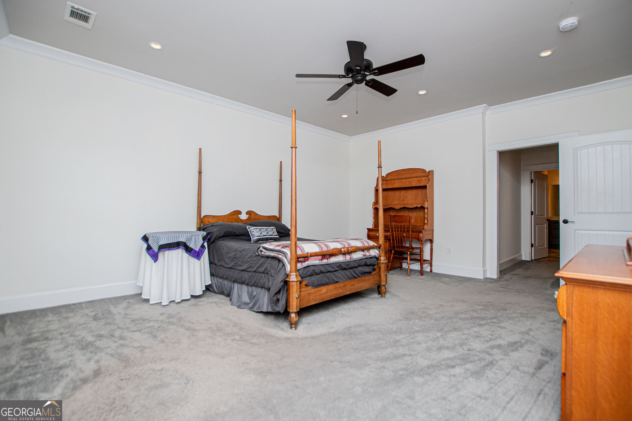
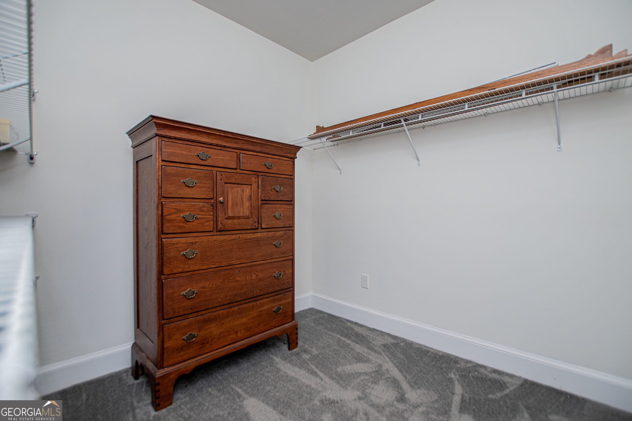
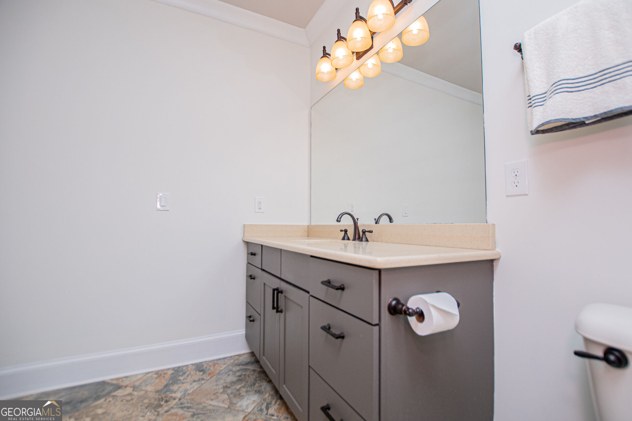
| Interior Features | Double Vanity, Master On Main Level, Separate Shower, Soaking Tub, Tile Bath, Tray Ceiling(s), Walk-In Closet(s) |
| Cooling | Central Air |
| Cooling Yes / No | Yes |
| Heating | Central |
| Heating Yes / No | Yes |
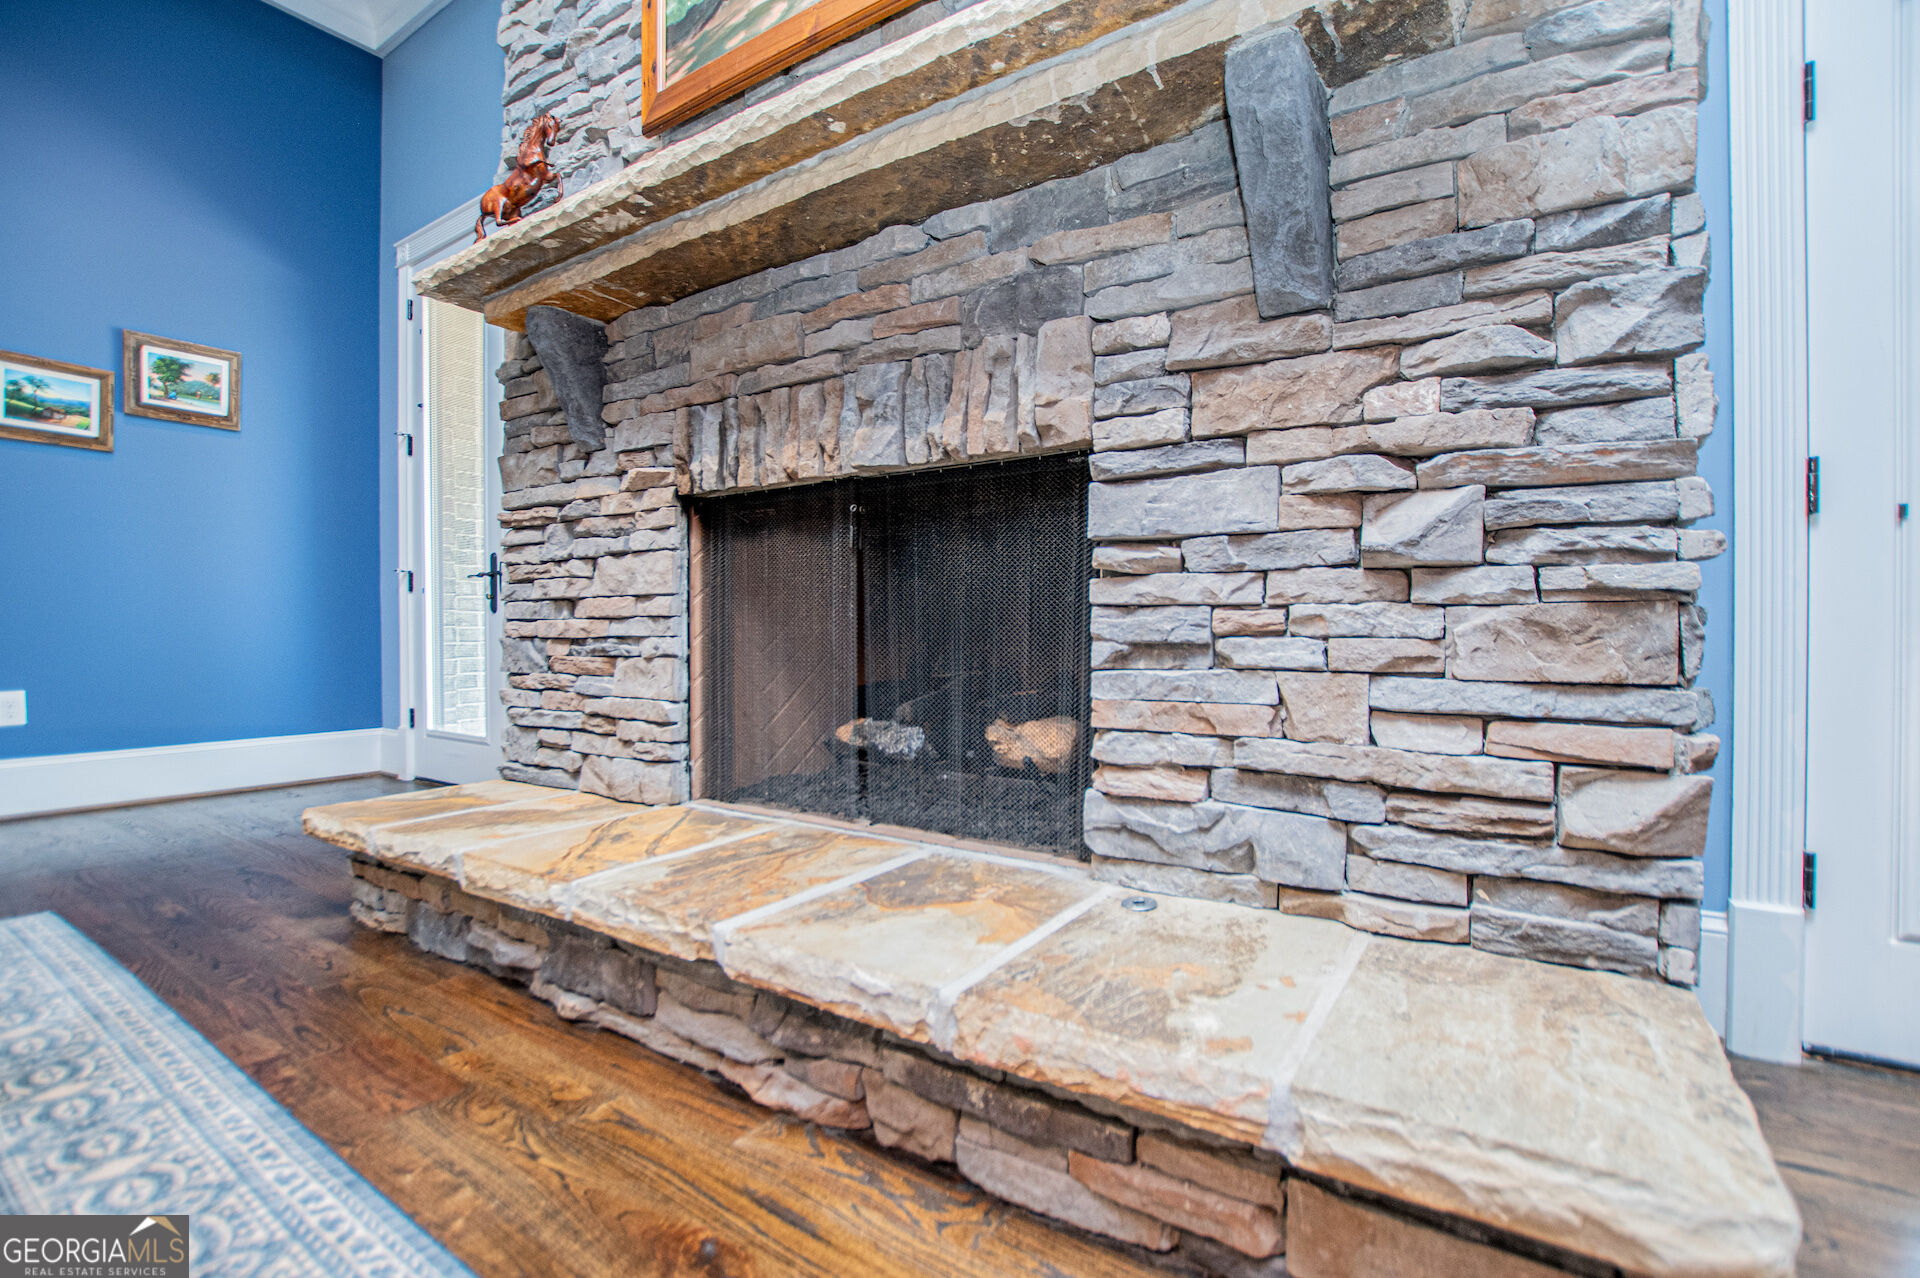
| Fireplace Yes / No | Yes |
| Fireplaces Total | 1 |
| Fireplace Features | Family Room, Gas Log, Gas Starter |
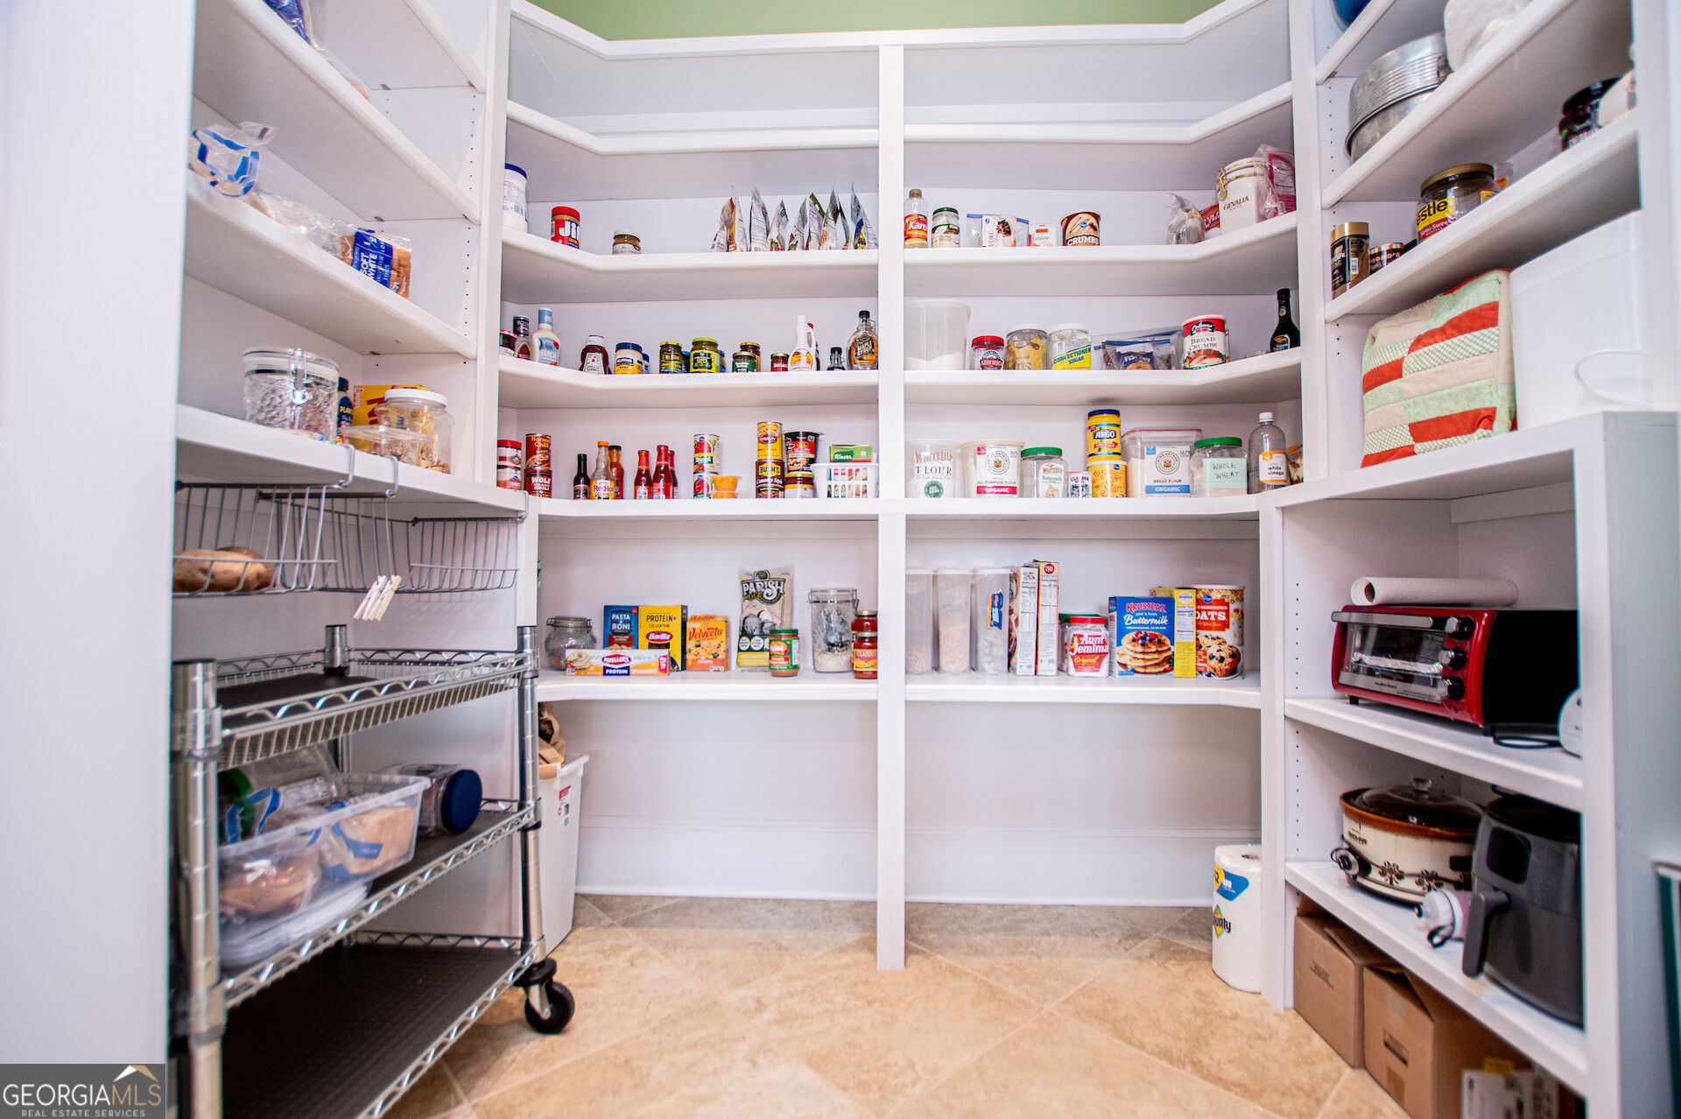
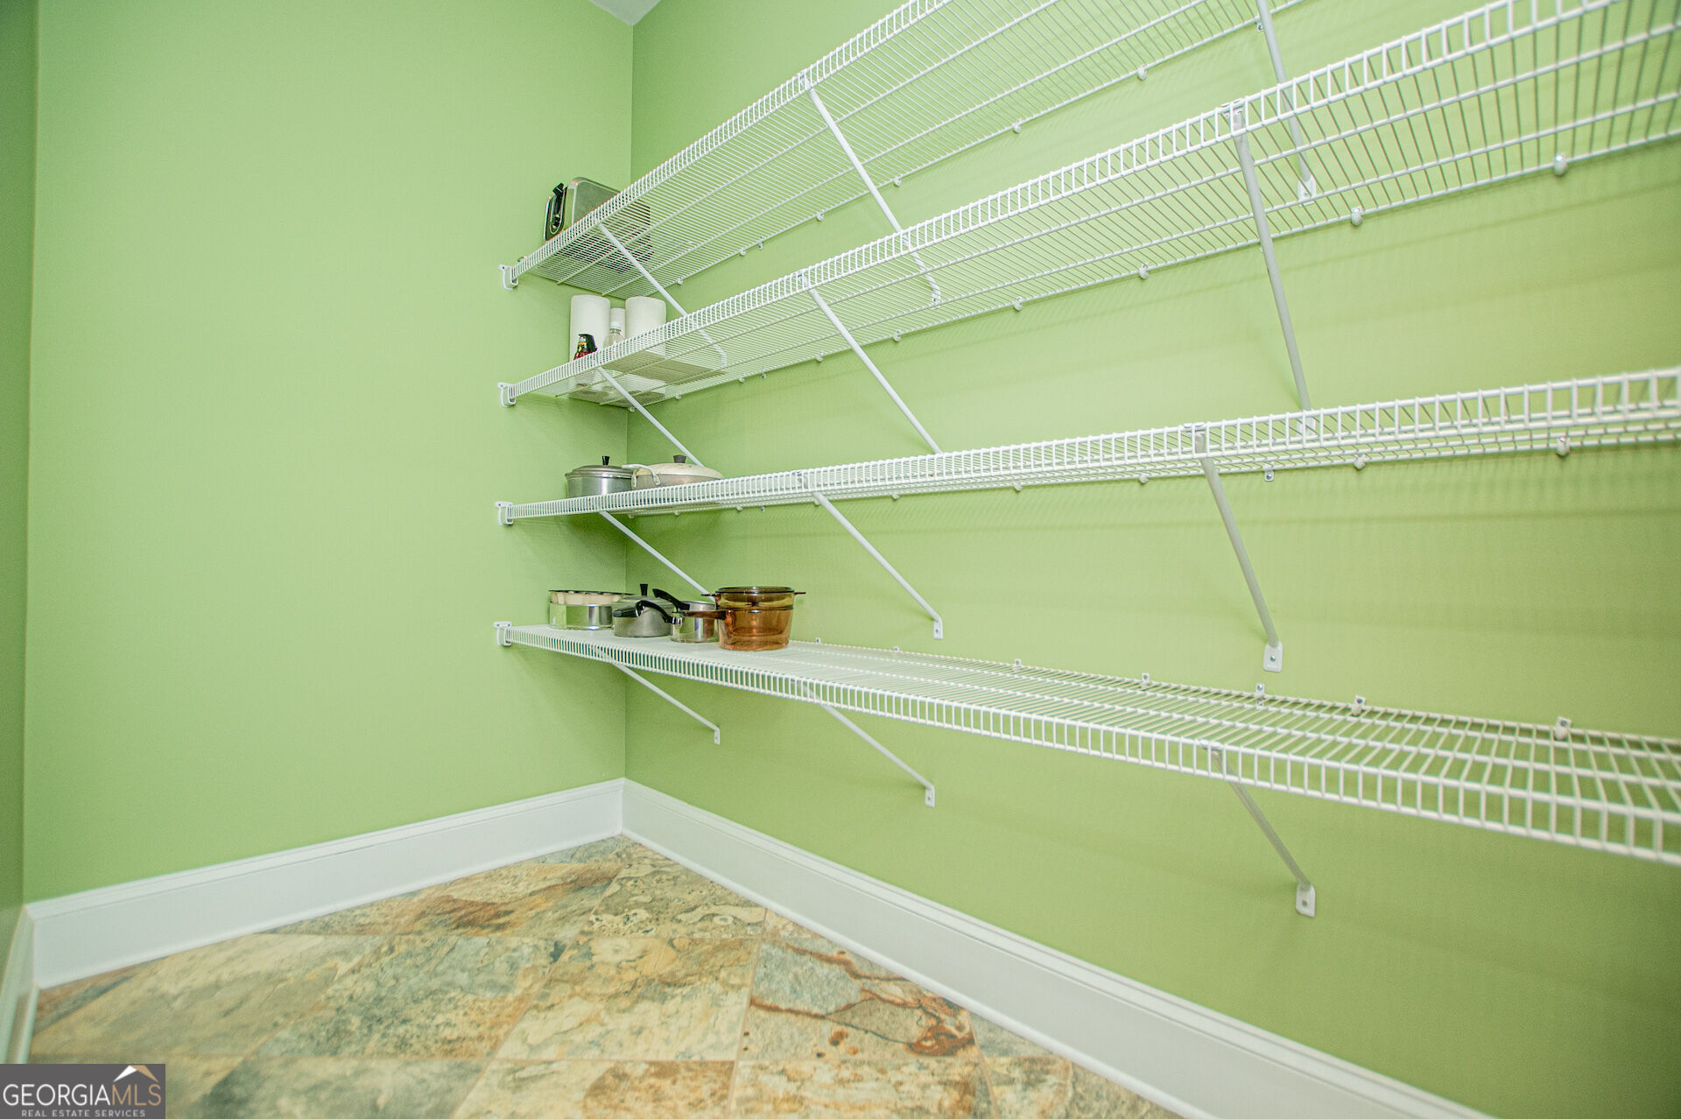
| Room Kitchen Features | Breakfast Room, Kitchen Island, Pantry, Second Kitchen, Solid Surface Counters, Walk-in Pantry |
| Room Dining Room Features | Dining Rm/Living Rm Combo, Seats 12+ |
| Laundry Features | In Basement, Mud Room, Other |
Exterior
| Lot Features | Sloped |
|---|---|
| Construction Materials | Brick, Stone |
| Roof | Composition |
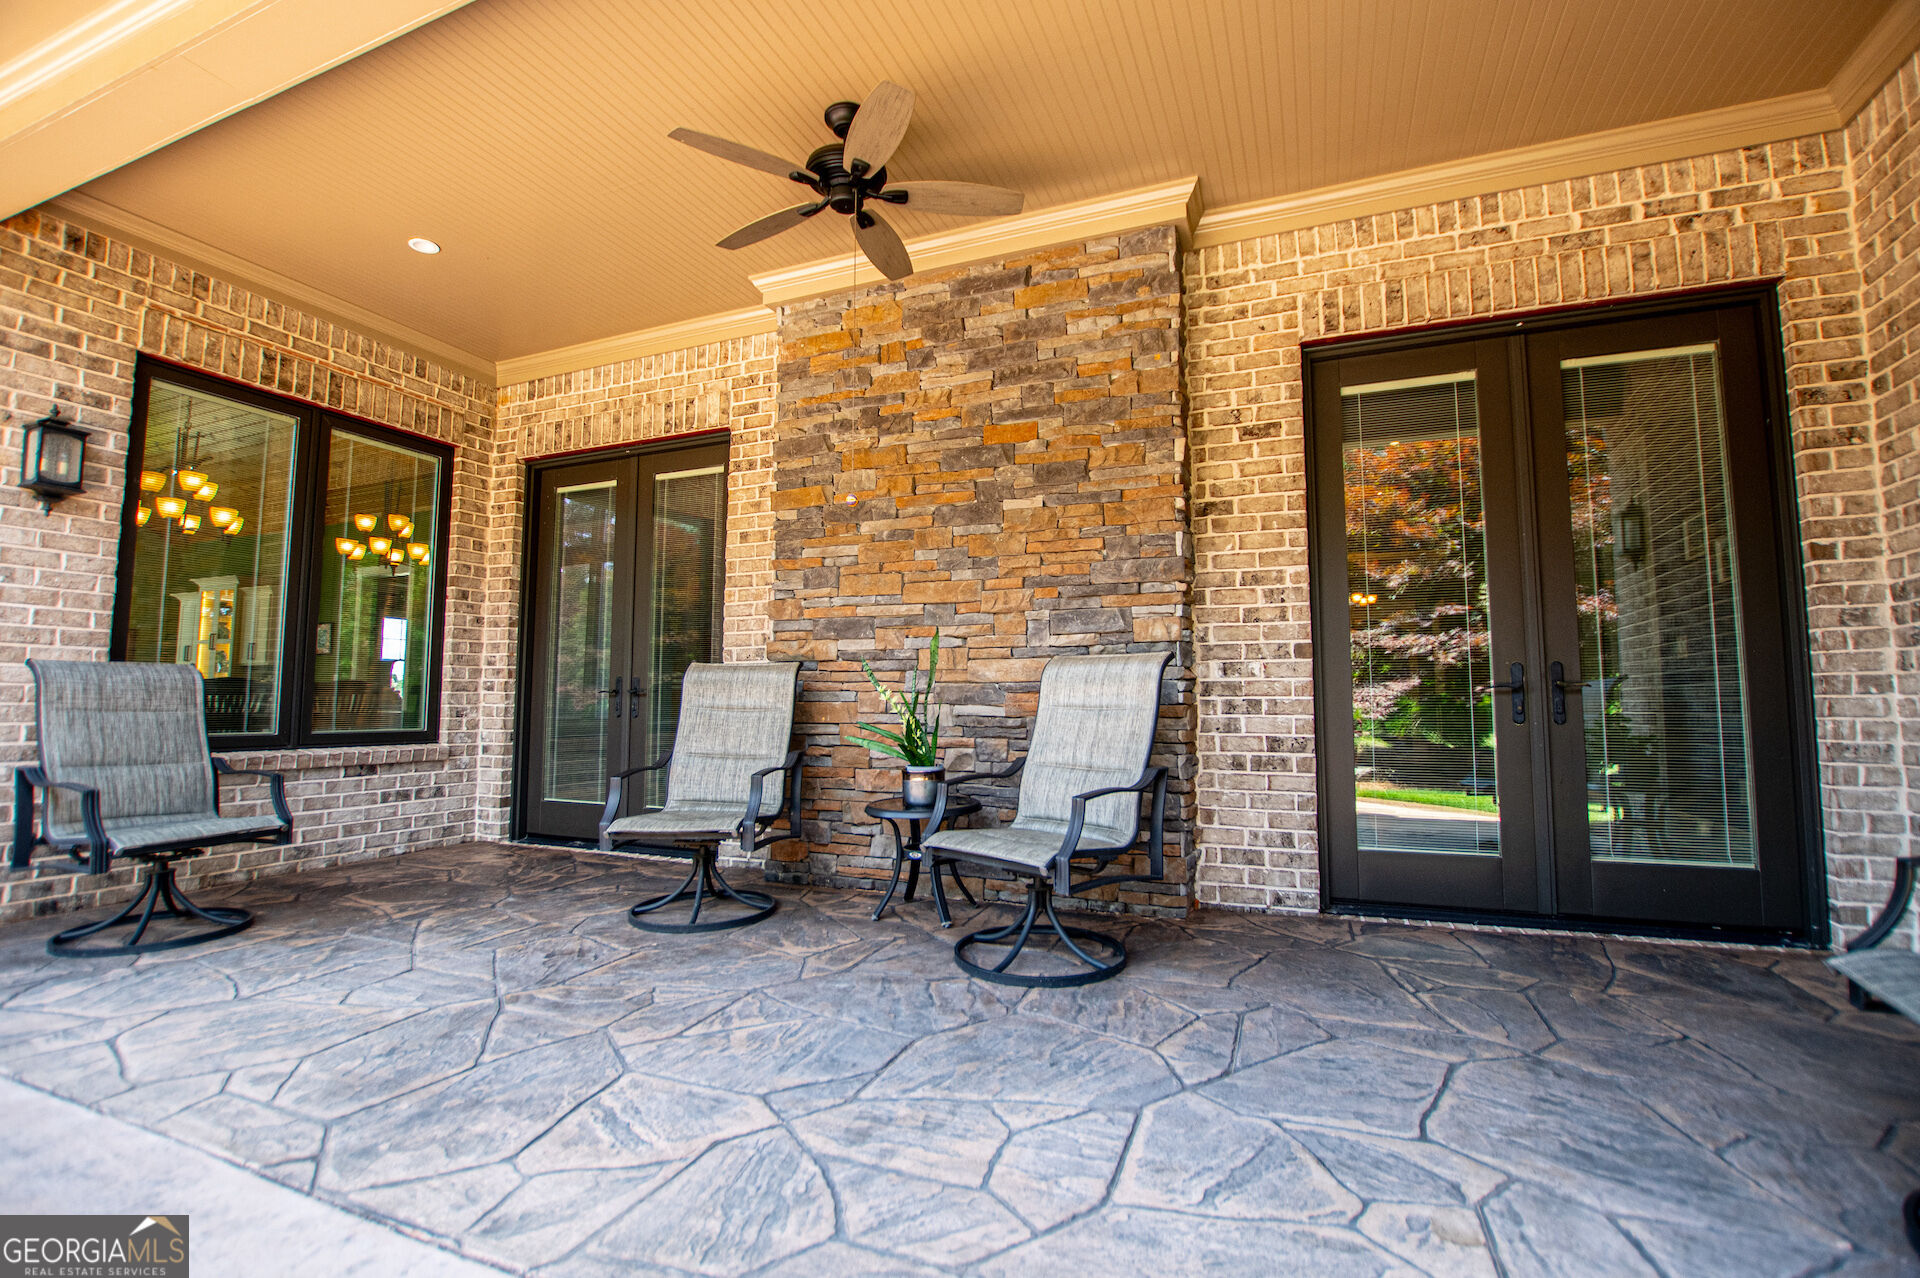
| Patio And Porch Features | Patio, Porch |
| Security Features | Security System, Smoke Detector(s) |
Parking
| Attached Garage Yes / No | No |
|---|---|
| Garage Yes / No | Yes |
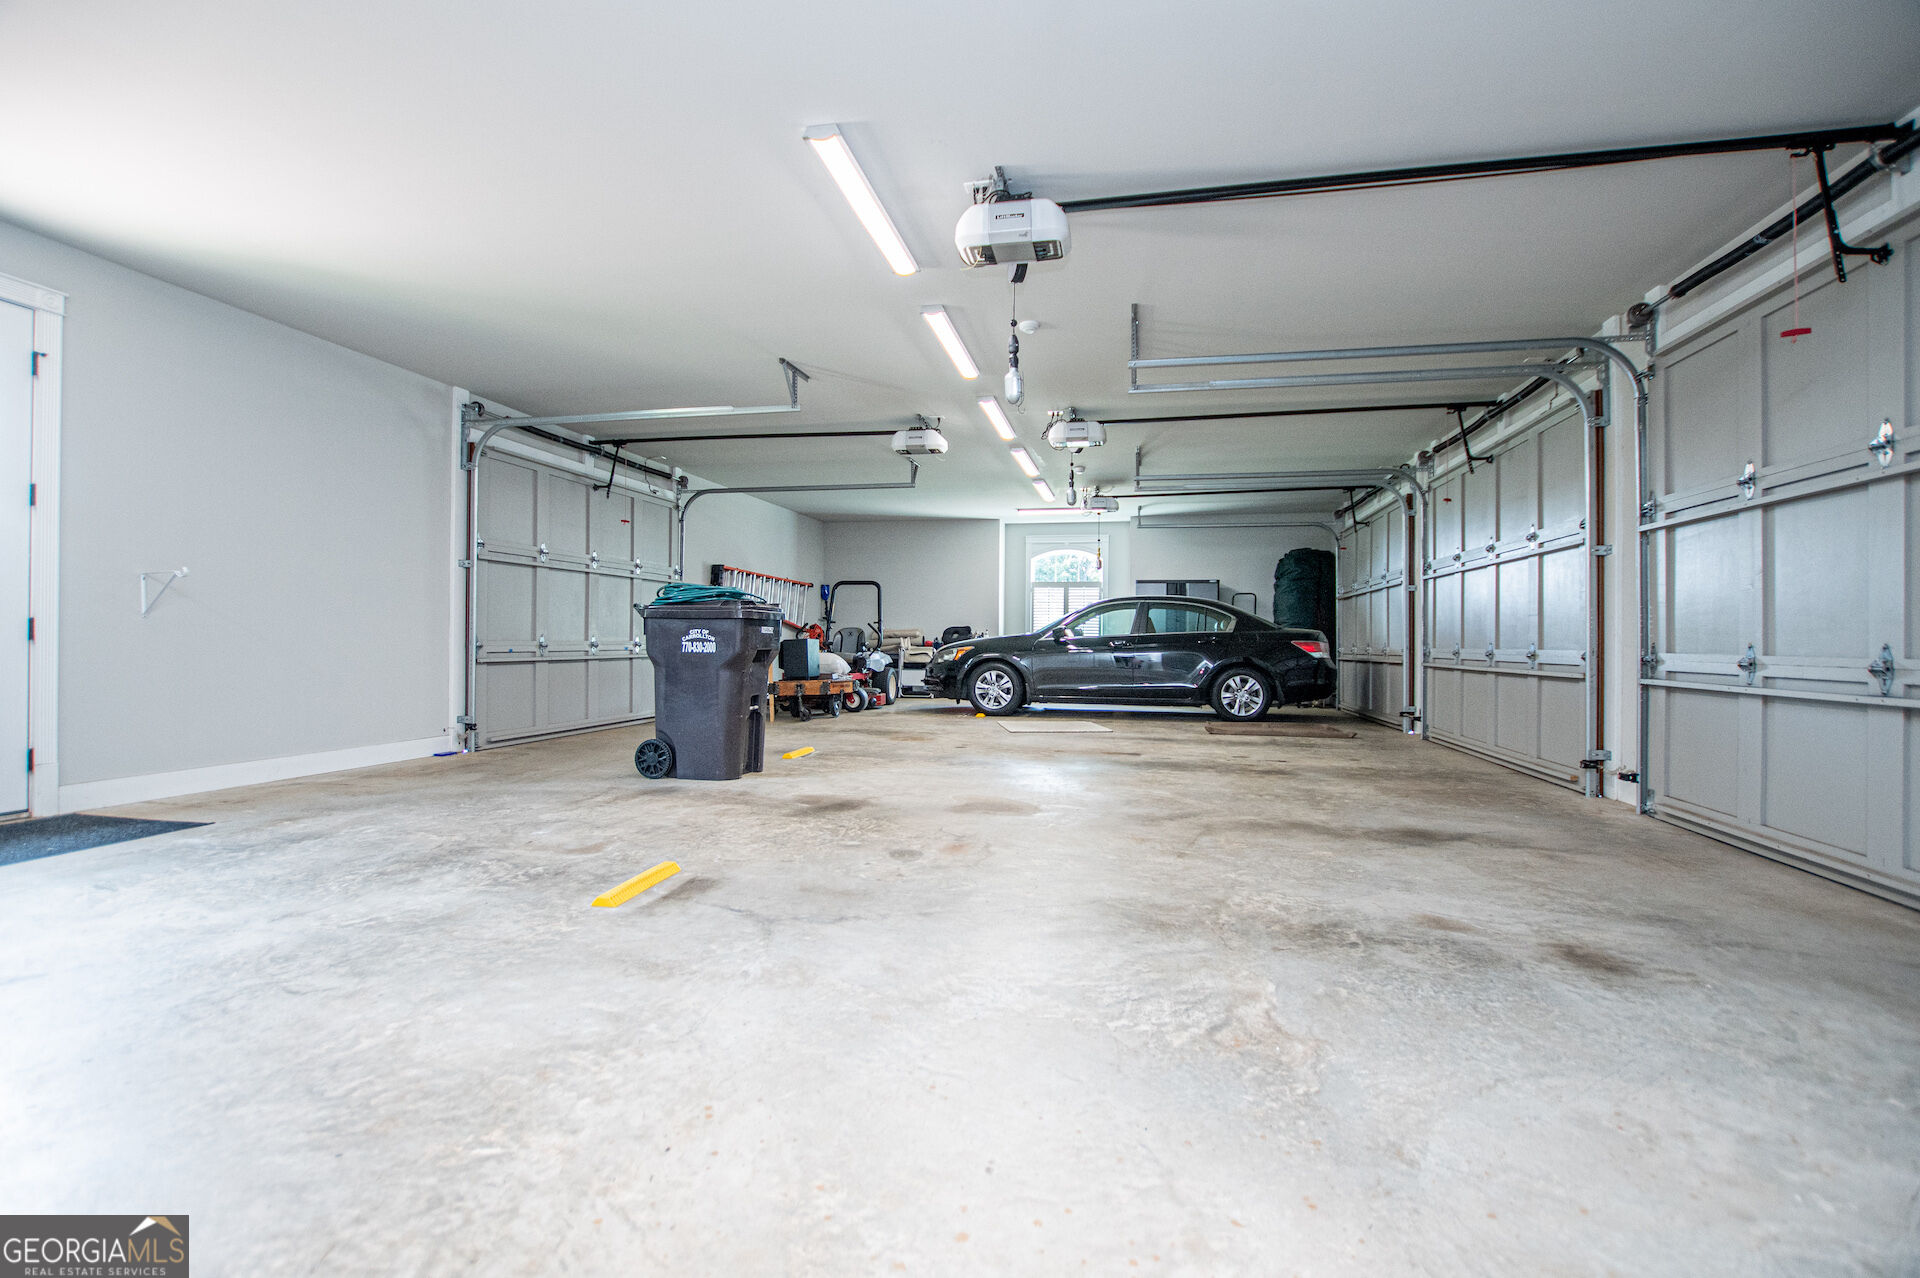
| Parking Features | Garage, Parking Pad, Kitchen Level, Side/Rear Entrance |
| Open Parking Yes / No | Yes |
Utilities
| Utilities | Cable Available, Electricity Available, High Speed Internet, Natural Gas Available, Phone Available, Underground Utilities, Water Available |
|---|---|
| Sewer | Septic Tank |
Taxes
| Tax Annual Amount | 3314 |
|---|---|
| Tax Year | 2025 |
Location
| Community Features | None |
|---|
Area Information
| State | GA |
|---|---|
| County | Carroll |
| City | Carrollton |
| Zip Code | 30117 |
| Area | Carroll |
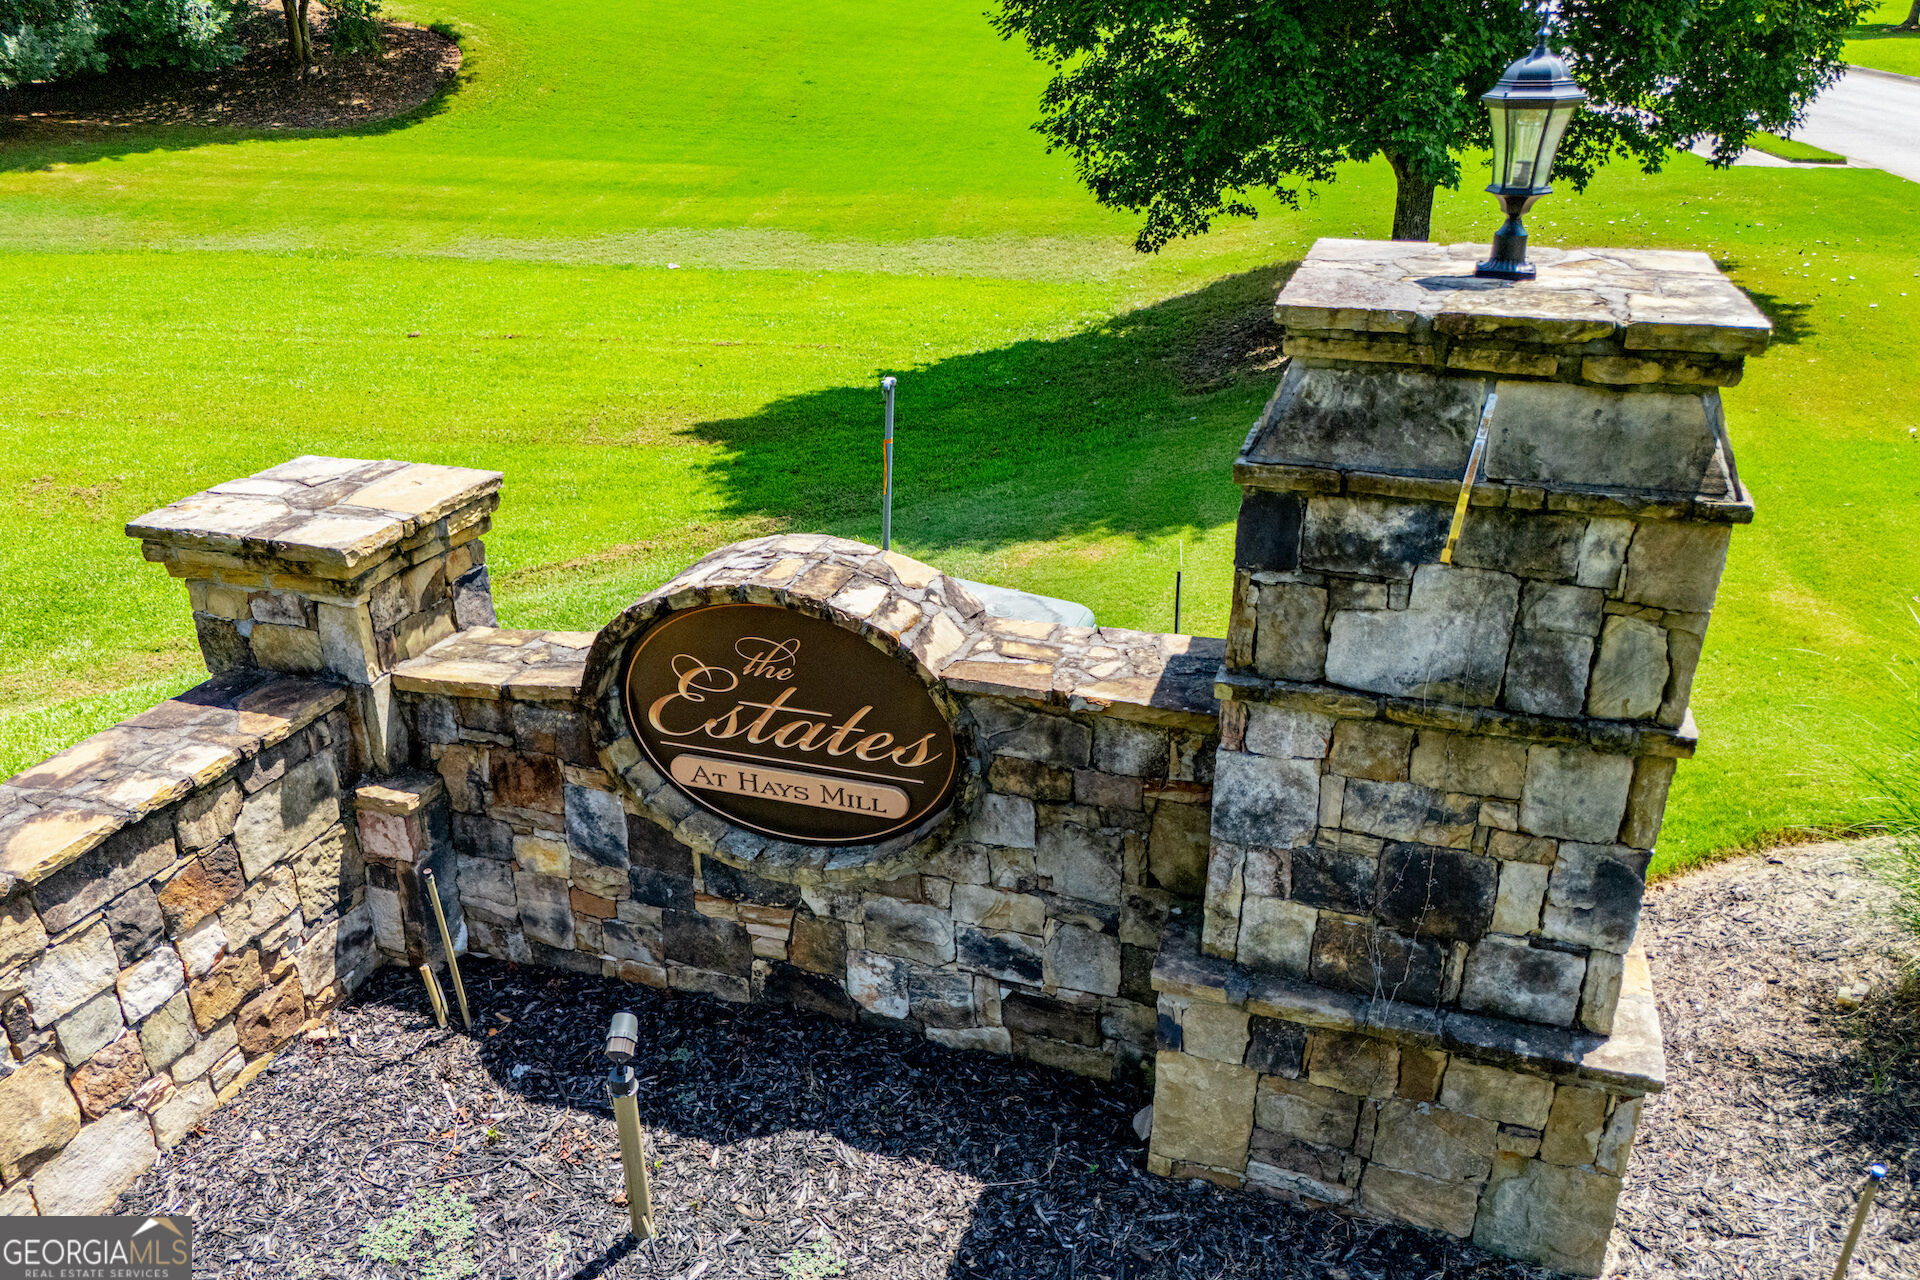
| Community Name | The Estates At Hays Mill |
| School District | Central |
| Elementary School | Central |
| High School | Central |
| Listing VS Median (in The Estates At Hays Mill) | |
Price: $1,100,000 low | high Med: $1,100,000 sqft: 6,763 low | high Med: 6,763 $ / sqft: $163 low | high Med: $163 On site: 6 low | high Med: 6 | |
Market Activity 30117
Request a showing
Request a showing
Contact
Learn More About This Property

| State | GA |
|---|---|
| County | Carroll |
| City | Carrollton |
| Zip Code | 30117 |
| Area | Carroll |
| Community Name | The Estates At Hays Mill |
| School District | Central |
| Elementary School | Central |
| High School | Central |
| Listing VS Median (in The Estates At Hays Mill) | |
Price: $1,100,000 low | high Med: $1,100,000 sqft: 6,763 low | high Med: 6,763 $ / sqft: $163 low | high Med: $163 On site: 6 low | high Med: 6 | |