11 Drummonds Drive,Hawkinsville, GA 31036
Hawkinsville, GA 31036

Description
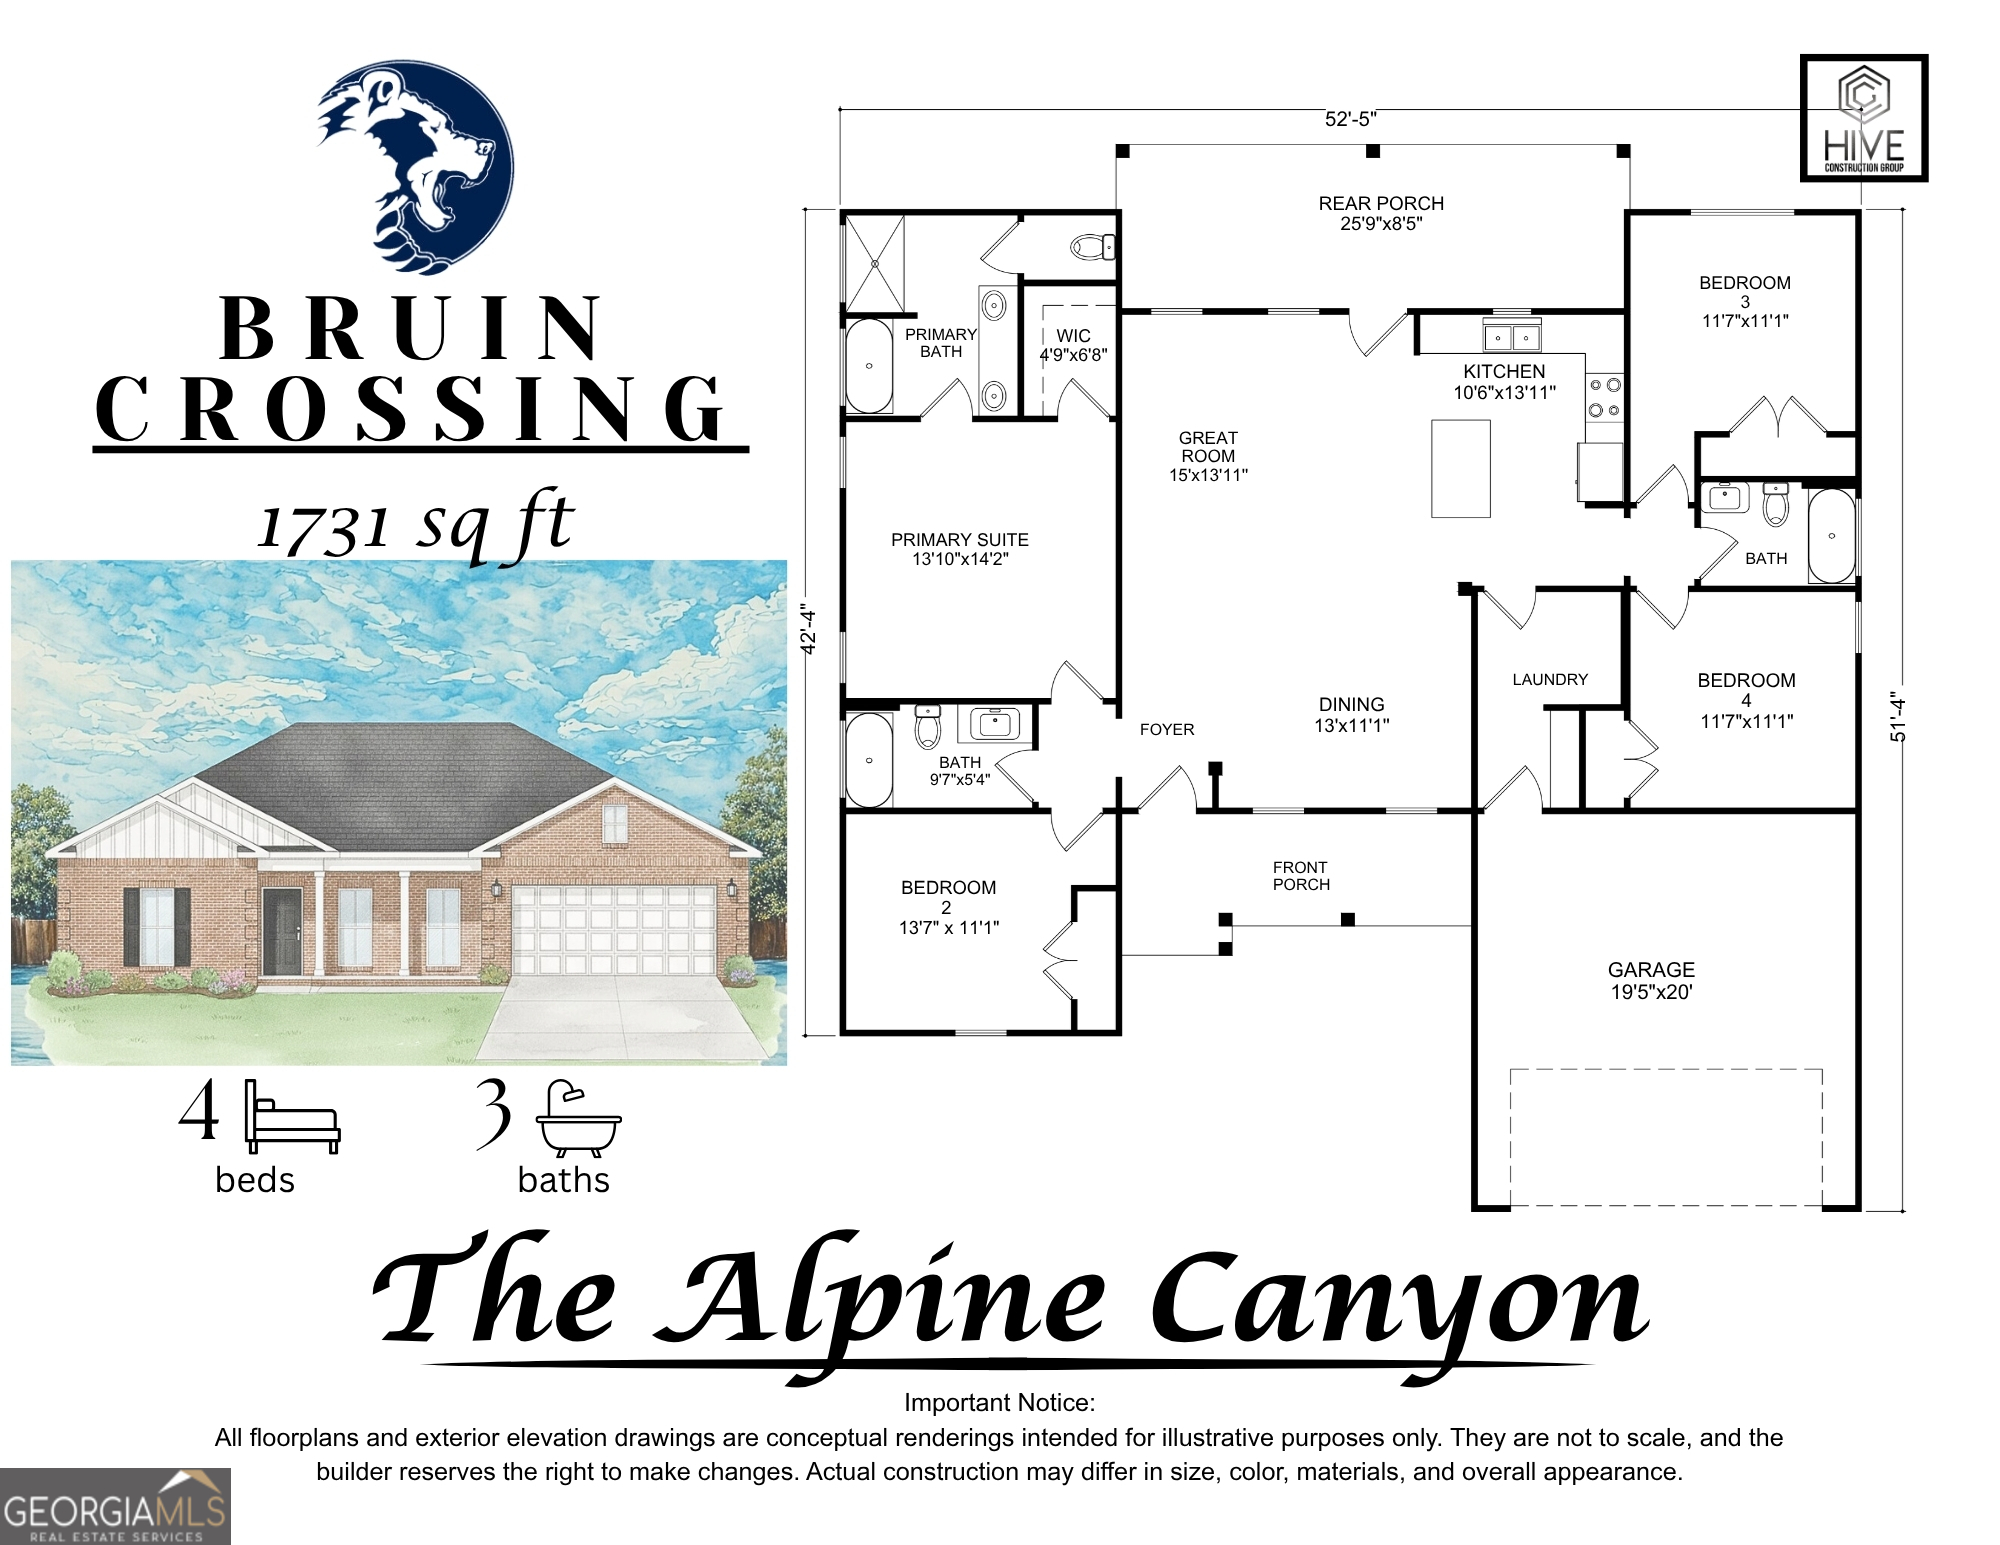
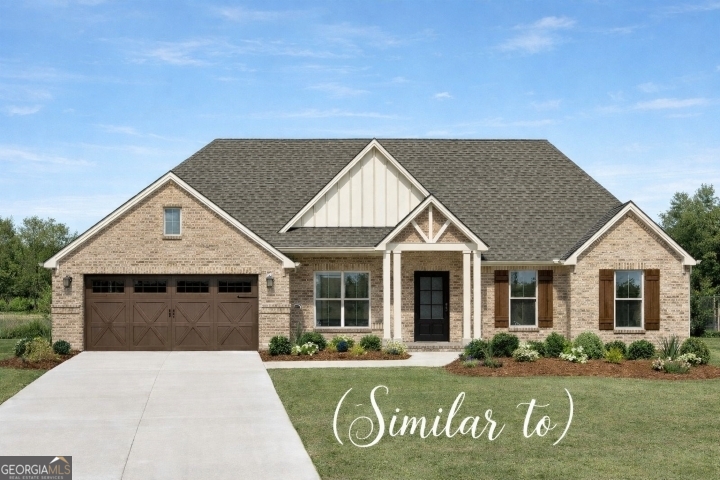
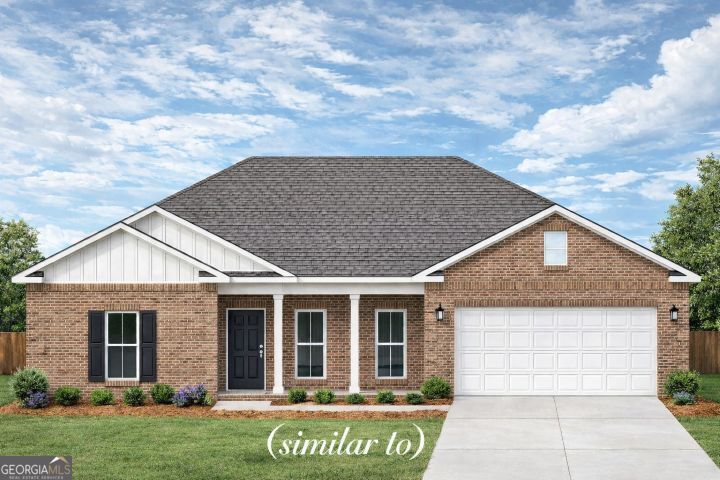
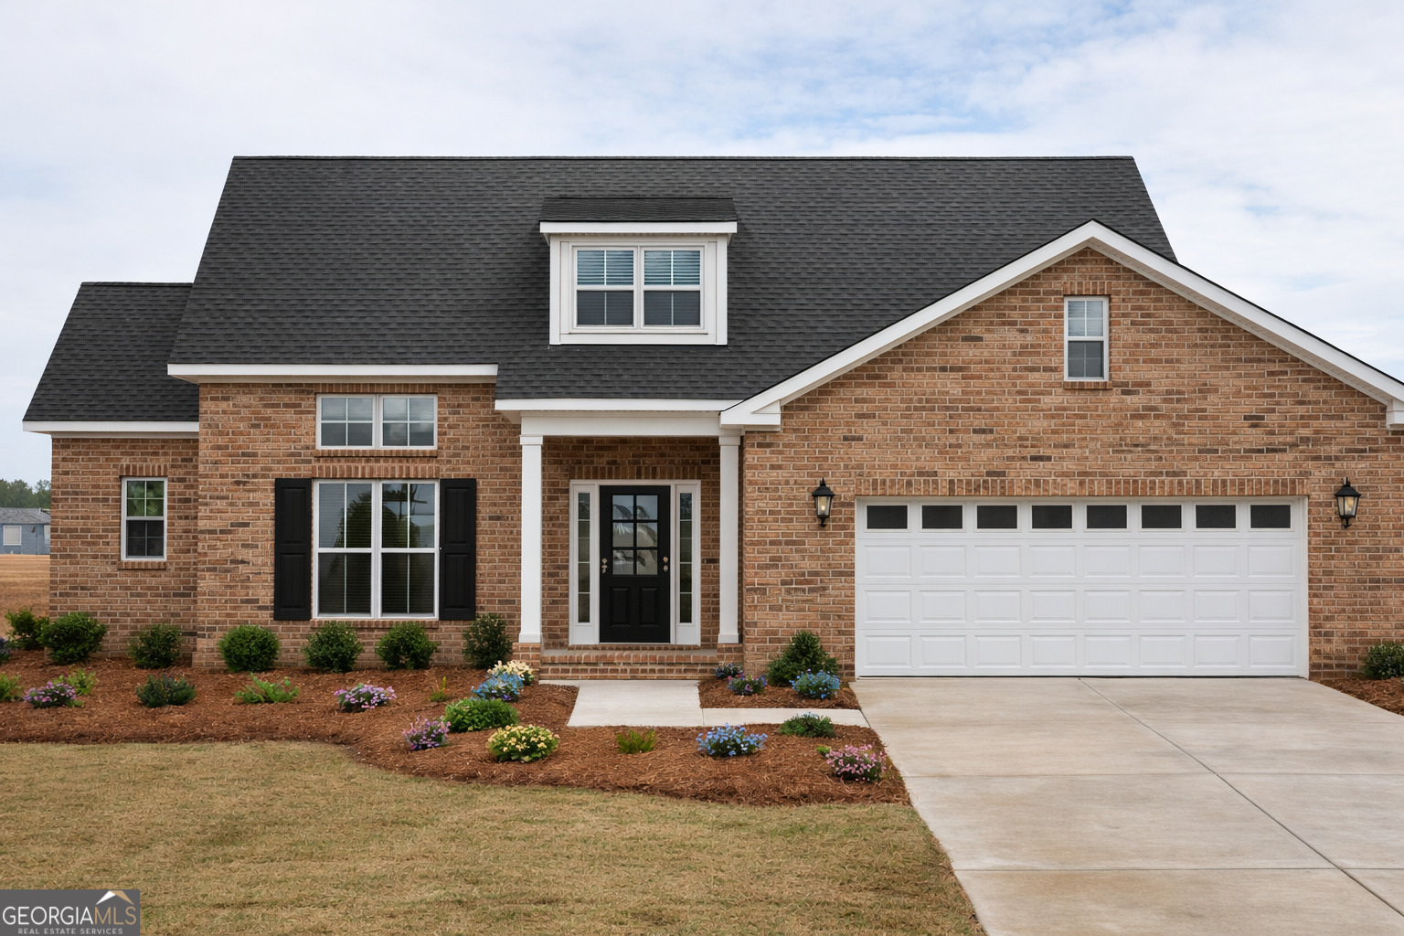
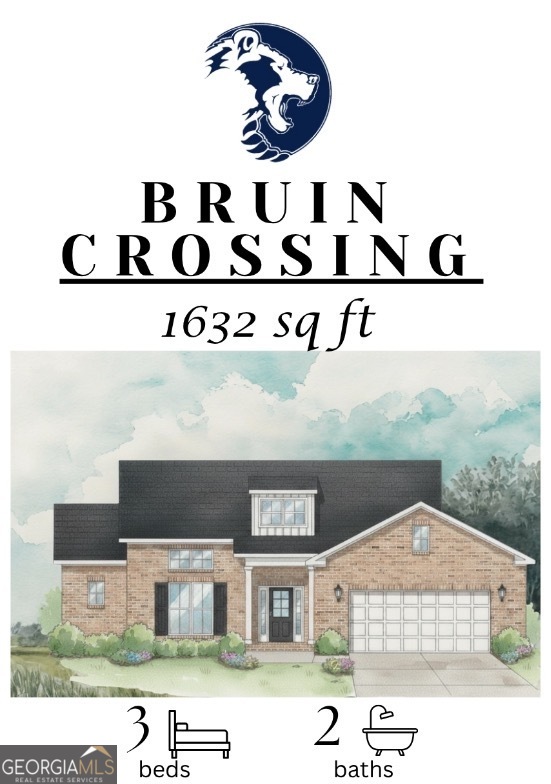
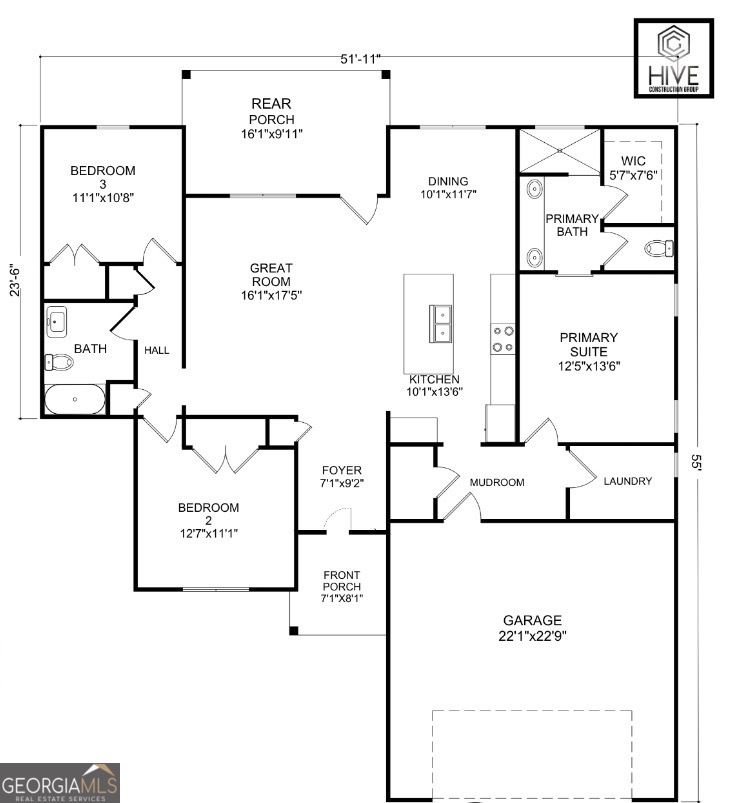
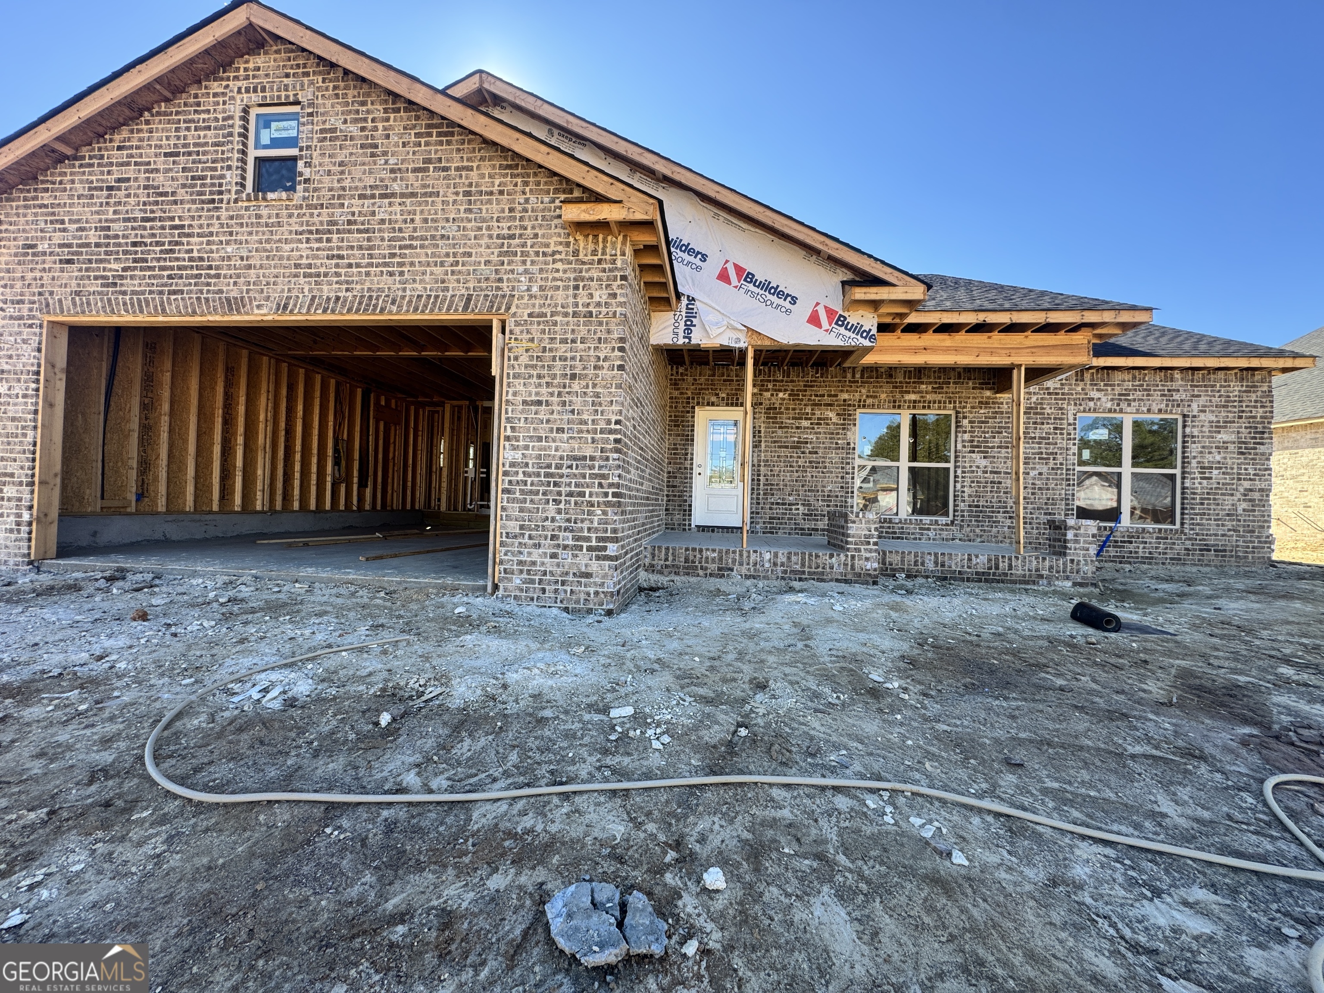
We are redefining high-end living at an attainable price point. Introducing the Merritt Creek floor plan by Hive Construction, where elevated design meets exceptional value - luxury living under $265,000. This 1,632 sq ft, four-sided brick home offers Luxury Vinyl Plank flooring throughout the 3 bedrooms and tile floors in the 2 beautifully appointed baths in a thoughtfully crafted split floor plan. An open-concept kitchen showcases granite countertops, soft-close cabinets, gas range and Rinnai tankless water heater with a seamless flow into the main living space, ideal for both entertaining and everyday comfort. A dedicated laundry room enhance functionality, while the private primary suite features a double vanity and spacious walk-in closet. The guest bath also offers a granite double vanity, reflecting the attention to detail throughout. Step outside to the screened-in back porch and enjoy the perfect balance of comfort, craftsmanship, and style. Call today for a tour of the Bruin Crossing and all 6 floor plans with 3 & 4 bedrooms starting at $264,000 - $289,500
Details
| MLS # | 10672317 |
|---|---|
| Listing Type | For Sale |
| Style | House |
| Sub-Type | Resale |
| Status | Active |
| Year | 2026 |
| Days On Site | 221 |
| Listing Provided By | Keller Williams Southern Premier RE | Katrina Hall Haynes |
Features
| Bed(s) | 3 |
|---|---|
| Bath(s) | 2 Total |
| SQ Feet | 1,632 |
| Story(s) | 1 |
| Acreage | 0.34 |
Interior
| Appliances | Dishwasher, Disposal, Gas Water Heater, Microwave, Range, Stainless Steel Appliance(s) |
|---|---|
| Interior Features | Double Vanity, Separate Shower, Split Bedroom Plan, Walk-In Closet(s) |
| Cooling | Electric |
| Cooling Yes / No | Yes |
| Heating | Electric |
| Heating Yes / No | Yes |
| Fireplace Yes / No | No |
| Fireplaces Total | 0 |
| Room Kitchen Features | Breakfast Bar, Pantry |
| Laundry Features | Mud Room |
Exterior
| Lot Features | Corner Lot |
|---|---|
| Construction Materials | Brick |
| Roof | Composition |
Parking
| Attached Garage Yes / No | Yes |
|---|---|
| Garage Yes / No | Yes |
| Parking Features | Garage, Attached |
Utilities
| Utilities | Electricity Available, Sewer Available, Underground Utilities, Water Available |
|---|---|
| Sewer | Public Sewer |
Taxes
| Tax Annual Amount | 0 |
|---|---|
| Tax Year | 2026 |
Location
| Community Features | None |
|---|
Area Information
| State | GA |
|---|---|
| County | Pulaski |
| City | Hawkinsville |
| Zip Code | 31036 |
| Area | Pulaski |
| Community Name | Bruin Crossing |
| School District | Hawkinsville |
| Elementary School | Pulaski |
| High School | Hawkinsville |
| Listing VS Median (in Bruin Crossing) | |
Price: $264,000 low | high Med: $272,000 sqft: 1,632 low | high Med: 1,731 $ / sqft: $162 low | high Med: $157 On site: 221 low | high Med: 244 | |
Market Activity 31036
Request a showing
Request a showing
Contact
Learn More About This Property

| State | GA |
|---|---|
| County | Pulaski |
| City | Hawkinsville |
| Zip Code | 31036 |
| Area | Pulaski |
| Community Name | Bruin Crossing |
| School District | Hawkinsville |
| Elementary School | Pulaski |
| High School | Hawkinsville |
| Listing VS Median (in Bruin Crossing) | |
Price: $264,000 low | high Med: $272,000 sqft: 1,632 low | high Med: 1,731 $ / sqft: $162 low | high Med: $157 On site: 221 low | high Med: 244 | |