New Listing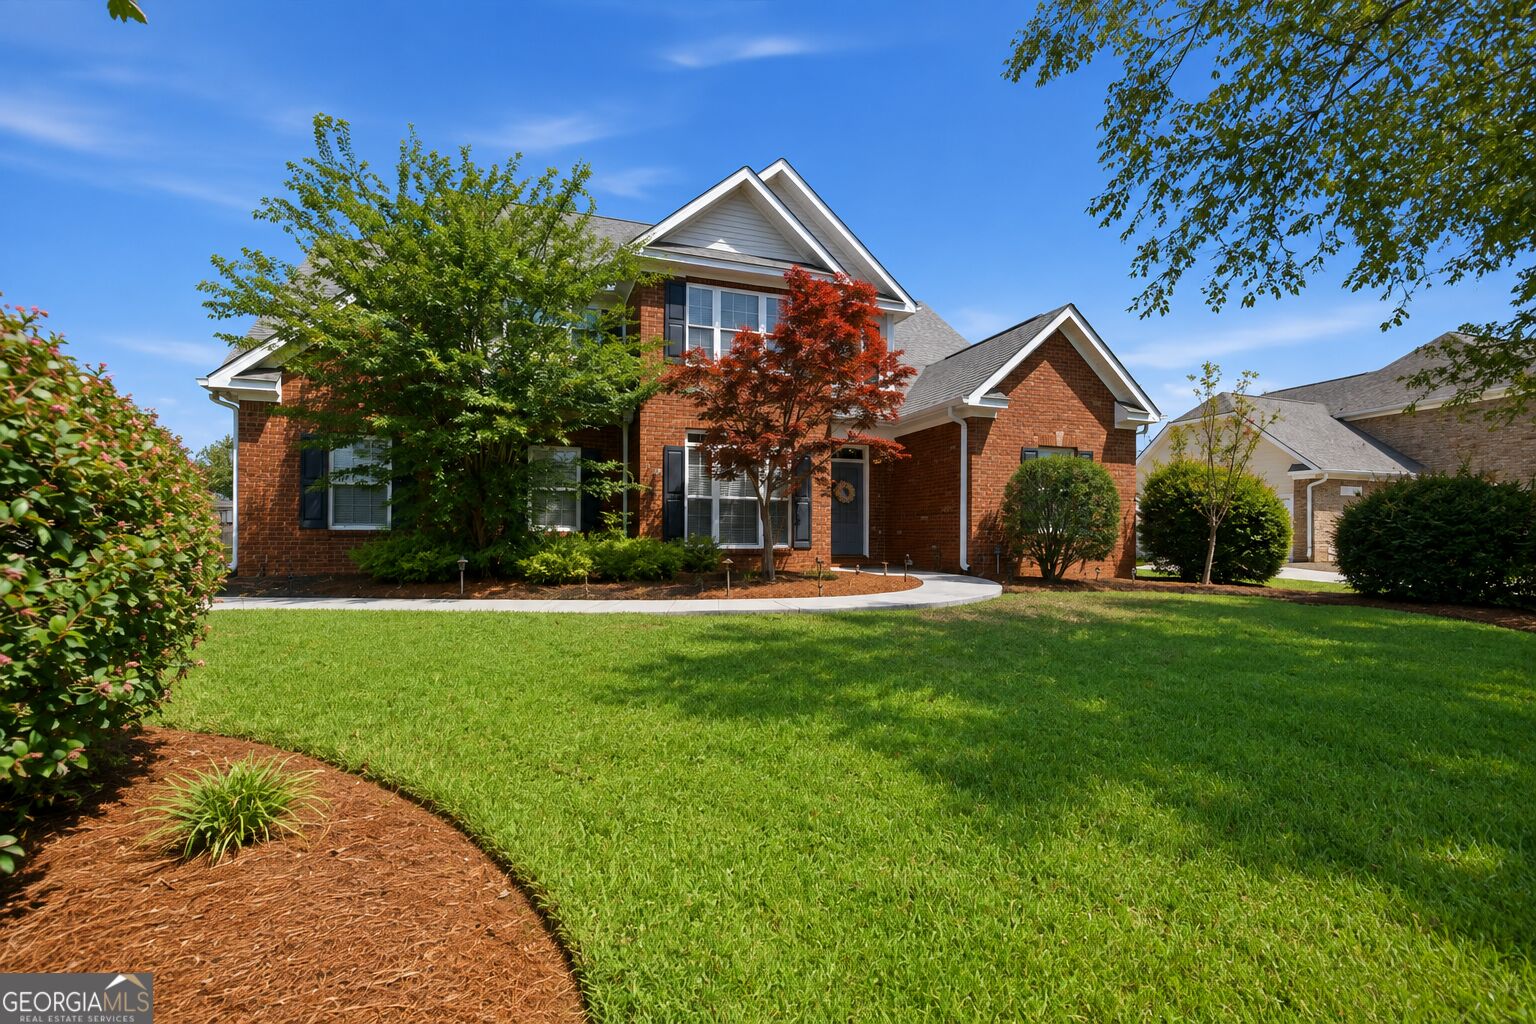
110 Cole Court,Warner Robins, GA 31088
Warner Robins, GA 31088

Description
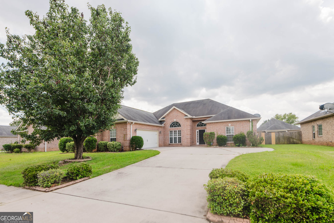
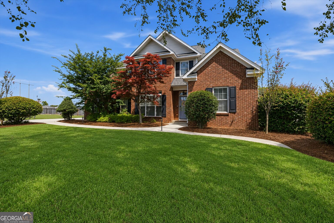
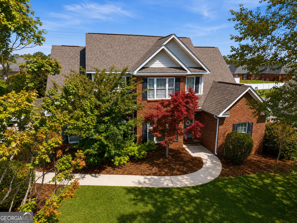
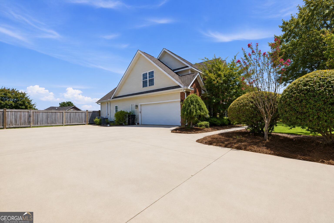
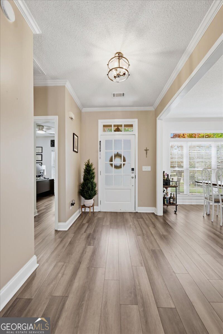
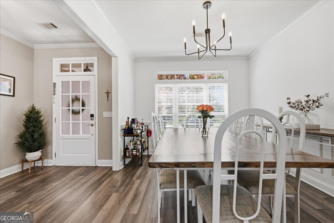
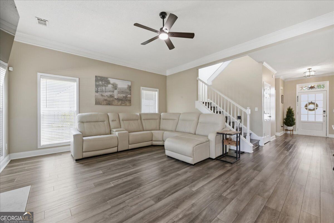
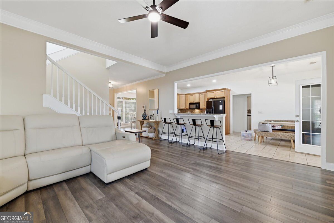
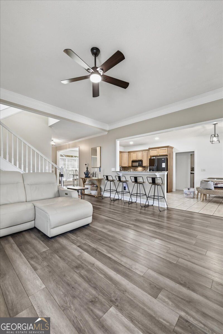
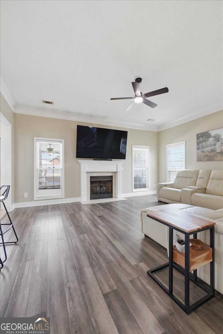
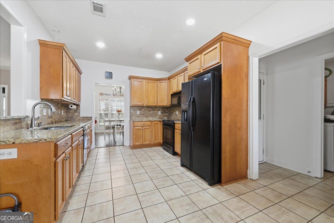
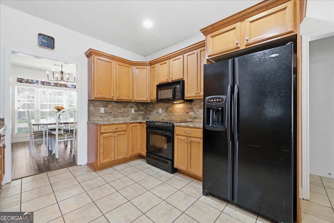
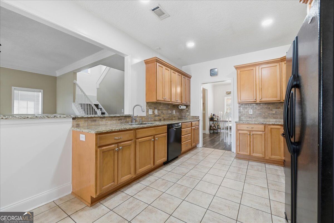
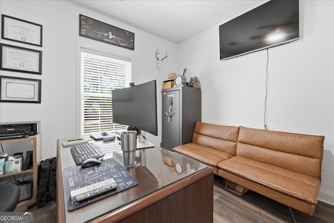
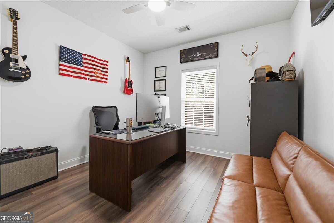
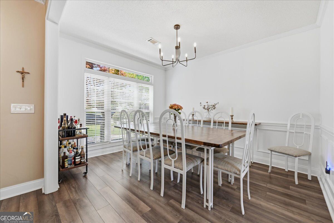
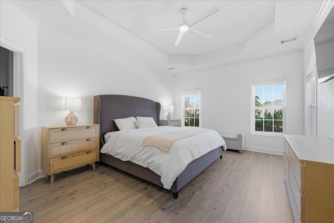
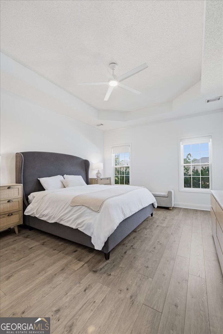
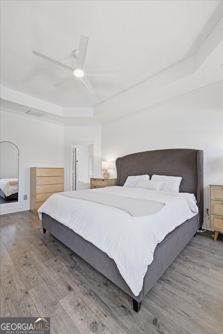
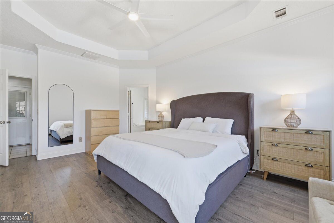
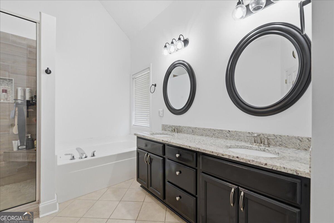
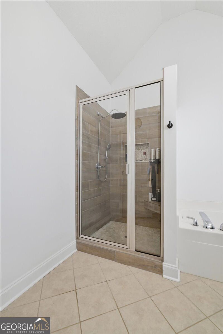
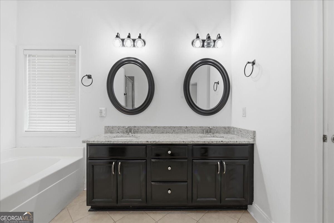
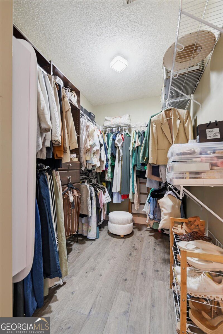
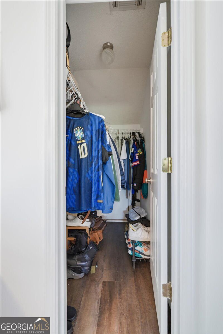
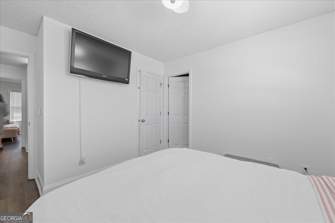
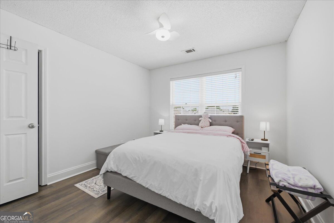
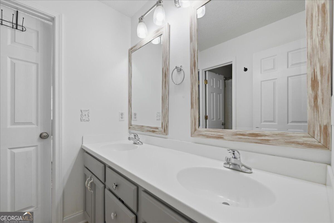
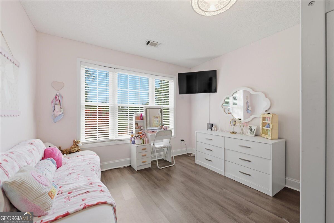
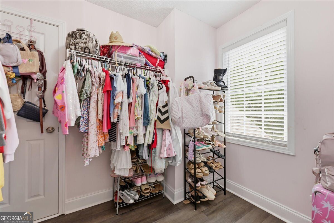
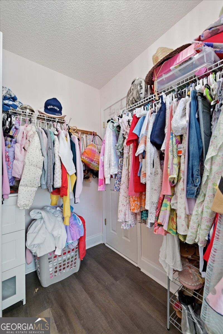
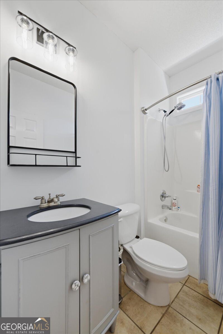
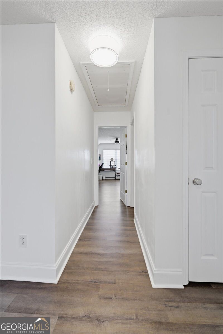
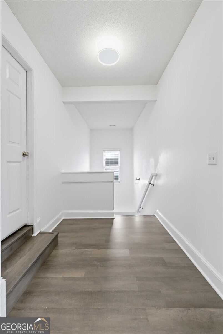
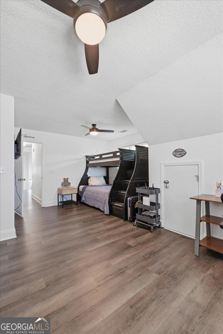
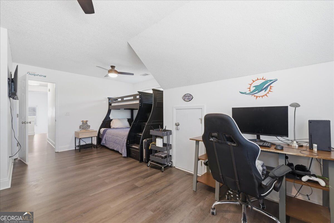
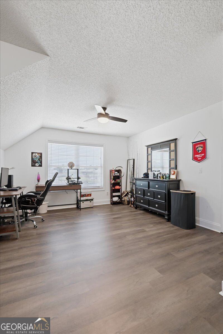
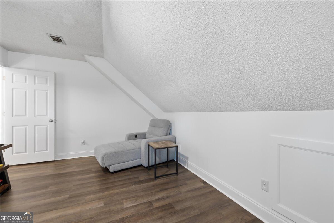
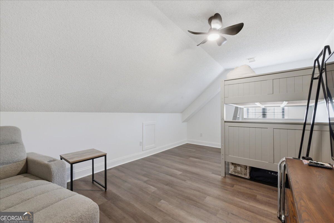
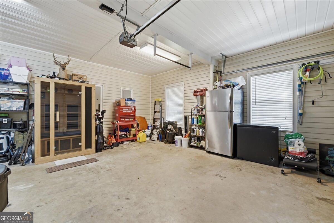
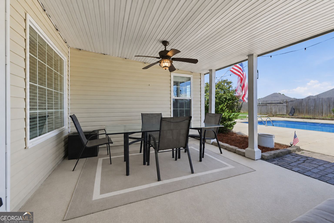
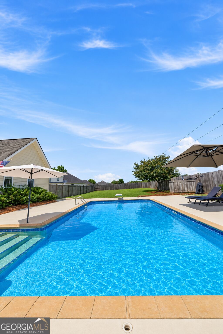
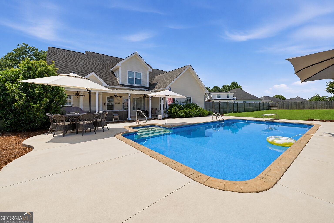
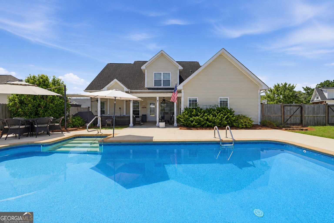
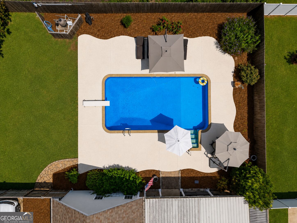
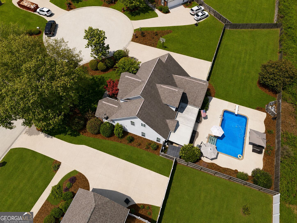
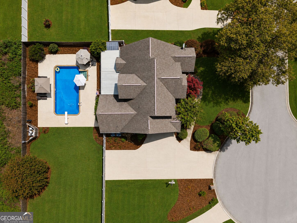
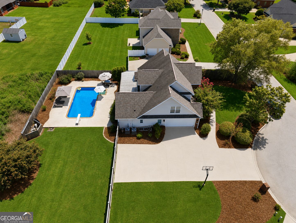
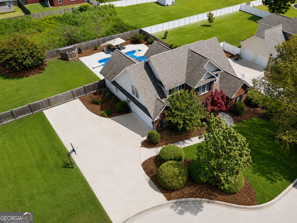
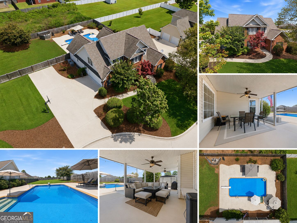
Welcome Home! Located on just over half an acre at the end of a peaceful cul-de-sac, this spacious home offers the perfect blend of comfort, space, and outdoor living. Featuring 5 bedrooms, a bonus room, and 3 full baths, there is plenty of room for everyone to spread out and enjoy. Inside, you'll find generously sized rooms, large closets, and abundant storage throughout, making everyday living both comfortable and convenient. The bonus room offers flexible space for a media room, home office, playroom, gym, or whatever best fits your lifestyle. Step outside and discover your own private backyard retreat! The sparkling saltwater pool is surrounded by a spacious pool deck and plenty of room for lounging, dining, and entertaining. The covered patio provides a comfortable spot to relax in the shade, while the expansive yard offers plenty of space to play, garden, or simply enjoy the privacy of your oversized lot. The mature landscaping, manicured lawn, attractive flower beds, and peaceful cul-de-sac setting add to the home's inviting curb appeal. Whether you're hosting friends around the pool, enjoying a quiet morning coffee on the patio, or gathering with family in the spacious backyard, this home is designed for making memories. With its generous living space, exceptional storage, private saltwater pool, and over half an acre of outdoor space, this is a home you won't want to miss. Come see all that it has to offer!
Details
| MLS # | 10830604 |
|---|---|
| Listing Type | For Sale |
| Style | House |
| Sub-Type | Resale |
| Status | Pending |
| Year | 2006 |
| Days On Site | 2 |
| Listing Provided By | Southern Classic Realtors | Jeannette Thomas |
Features
| Bed(s) | 5 |
|---|---|
| Bath(s) | 3 Total |
| SQ Feet | 2,750 |
| Story(s) | 2 |
| Acreage | 0.60 |
Interior
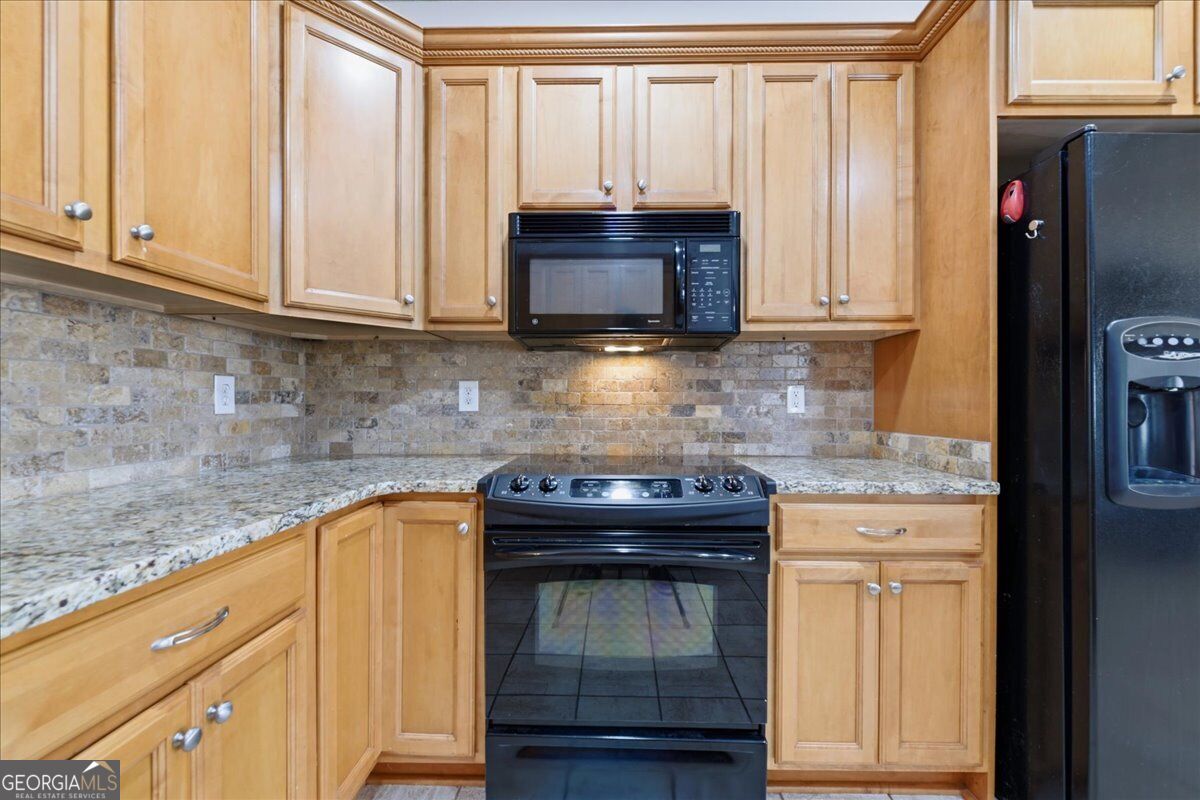
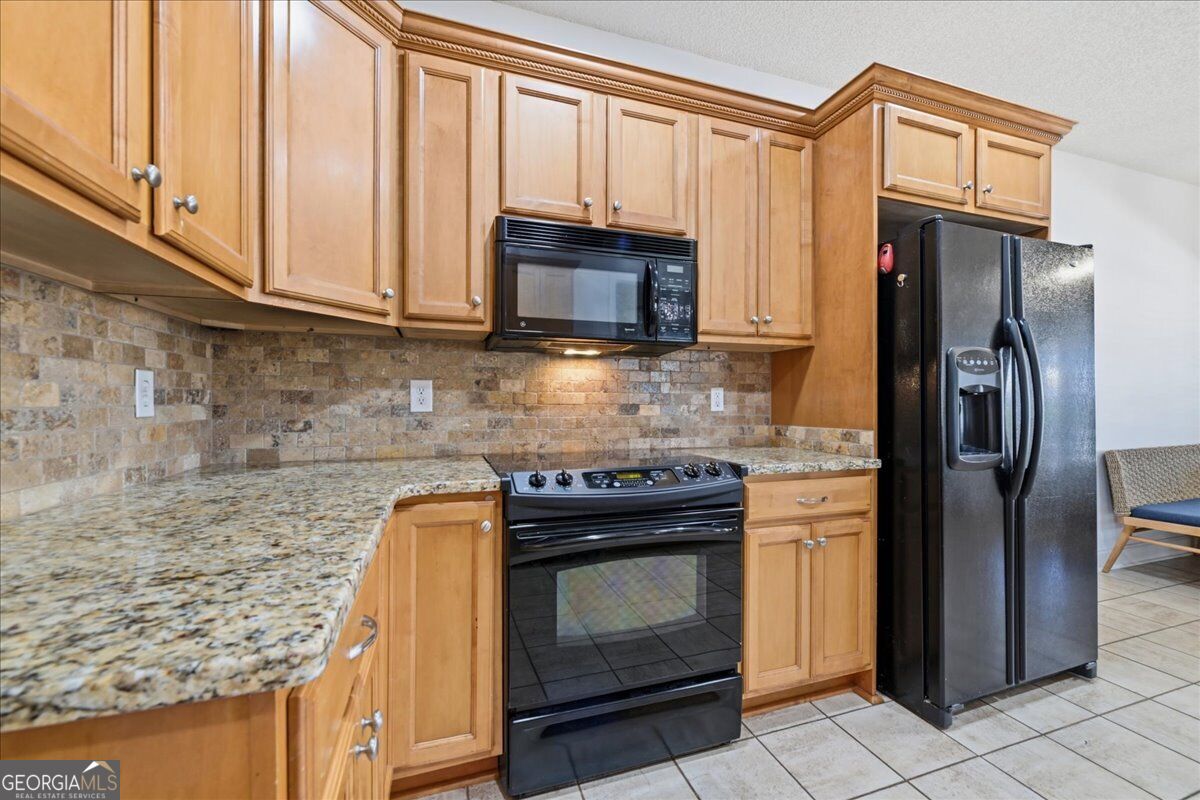
| Appliances | Dishwasher, Disposal, Microwave, Range |
|---|---|
| Interior Features | Master On Main Level, Split Bedroom Plan |
| Cooling | Electric |
| Cooling Yes / No | Yes |
| Heating | Electric |
| Heating Yes / No | Yes |
| Fireplace Yes / No | Yes |
| Fireplaces Total | 1 |
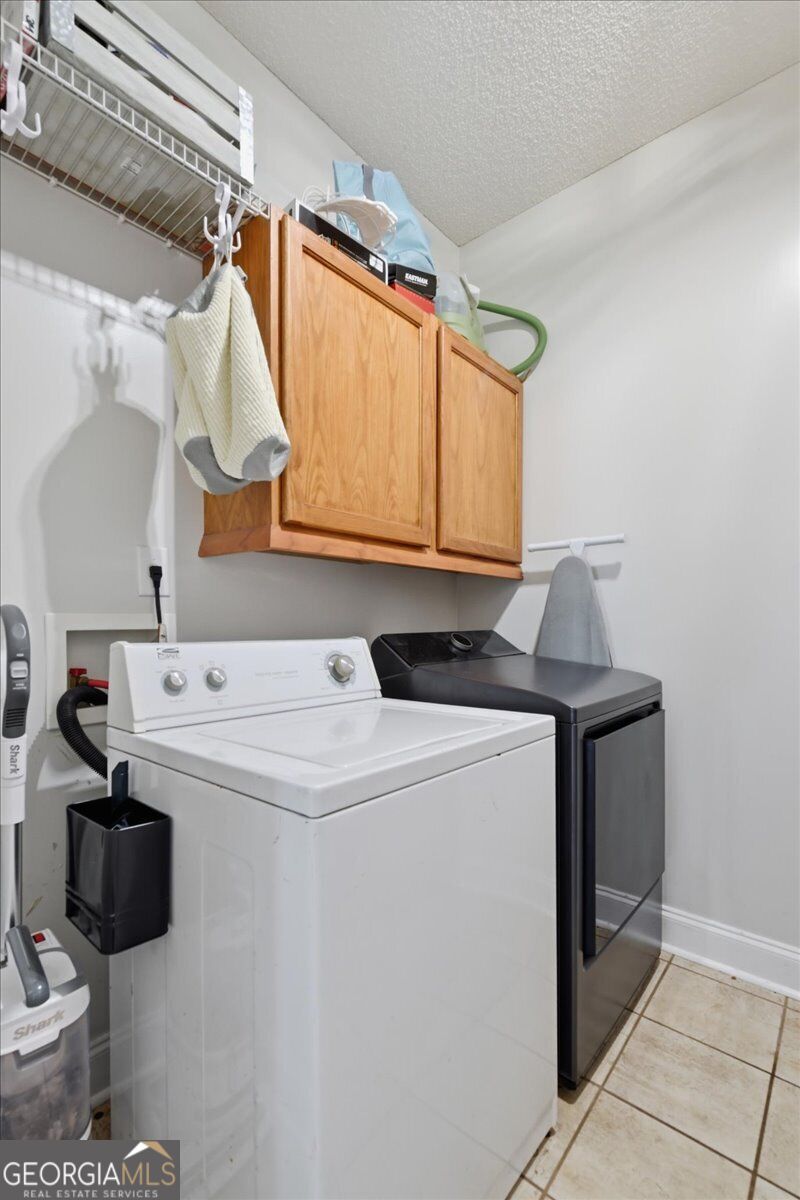
| Laundry Features | Other |
Exterior
| Lot Features | Cul-De-Sac |
|---|---|
| Construction Materials | Brick |
| Roof | Composition |
Parking
| Attached Garage Yes / No | Yes |
|---|---|
| Garage Yes / No | Yes |
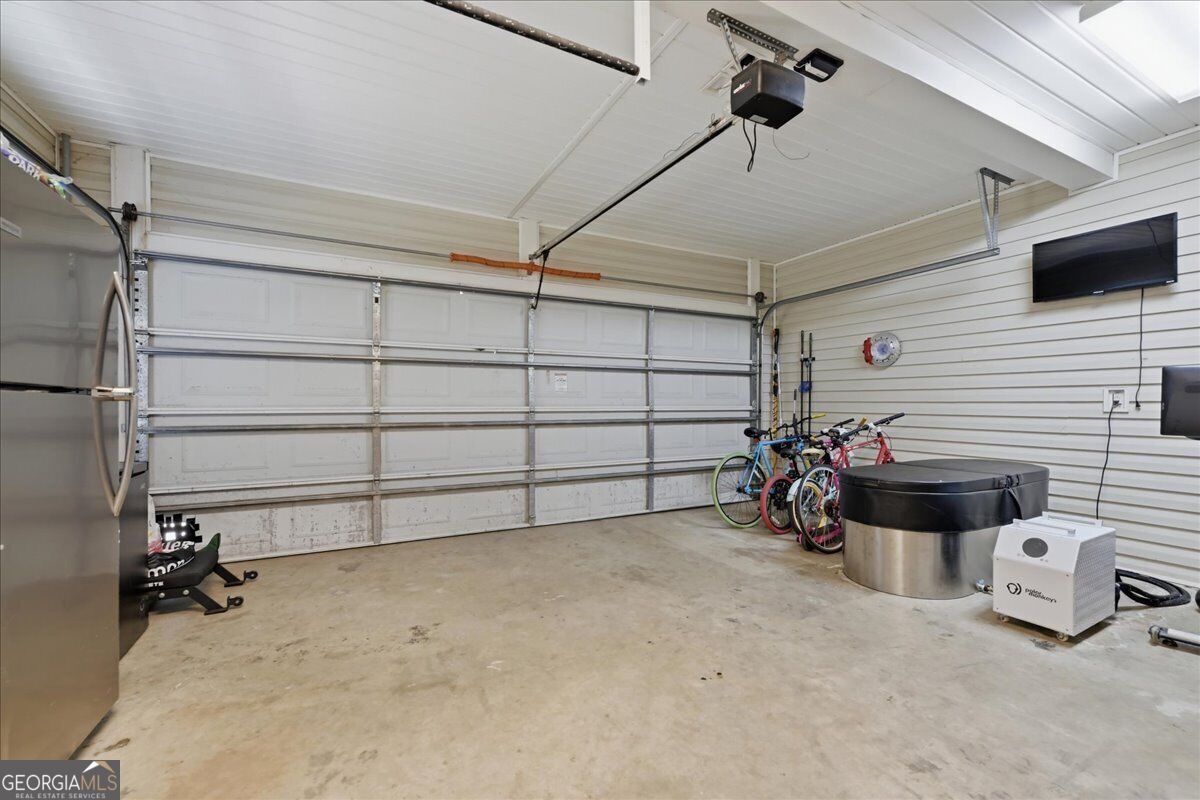
| Parking Features | Garage, Attached |
Utilities
| Utilities | Cable Available, Electricity Available, Sewer Available, Sewer Connected, Underground Utilities, Water Available |
|---|---|
| Sewer | Public Sewer |
Taxes
| Tax Annual Amount | 2025 |
|---|---|
| Tax Year | 4640 |
Location
| Community Features | None |
|---|
Area Information
| State | GA |
|---|---|
| County | Houston |
| City | Warner Robins |
| Zip Code | 31088 |
| Area | Houston |
| Community Name | Erin Glen |
| School District | Houston |
| Elementary School | Lake Joy |
| High School | Houston |
| Listing VS Median (in Erin Glen) | |
Price: $450,000 low | high Med: $450,000 sqft: 2,750 low | high Med: 2,750 $ / sqft: $164 low | high Med: $164 On site: 2 low | high Med: 2 | |
Market Activity 31088
Request a showing
Request a showing
Contact
Learn More About This Property

| State | GA |
|---|---|
| County | Houston |
| City | Warner Robins |
| Zip Code | 31088 |
| Area | Houston |
| Community Name | Erin Glen |
| School District | Houston |
| Elementary School | Lake Joy |
| High School | Houston |
| Listing VS Median (in Erin Glen) | |
Price: $450,000 low | high Med: $450,000 sqft: 2,750 low | high Med: 2,750 $ / sqft: $164 low | high Med: $164 On site: 2 low | high Med: 2 | |