111 Charleston Court,Warner Robins, GA 31088
Warner Robins, GA 31088


Description
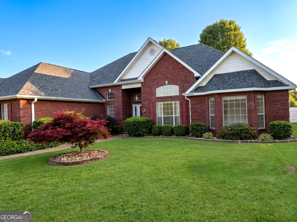
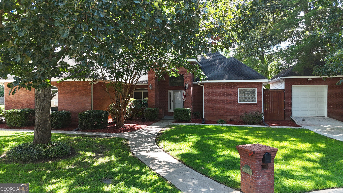
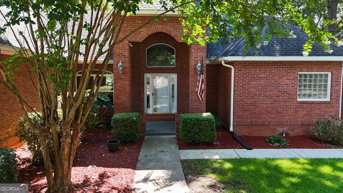
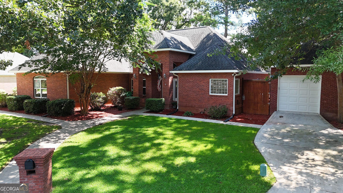
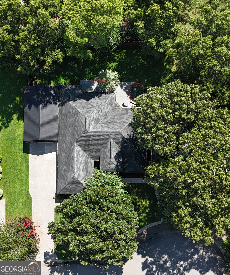
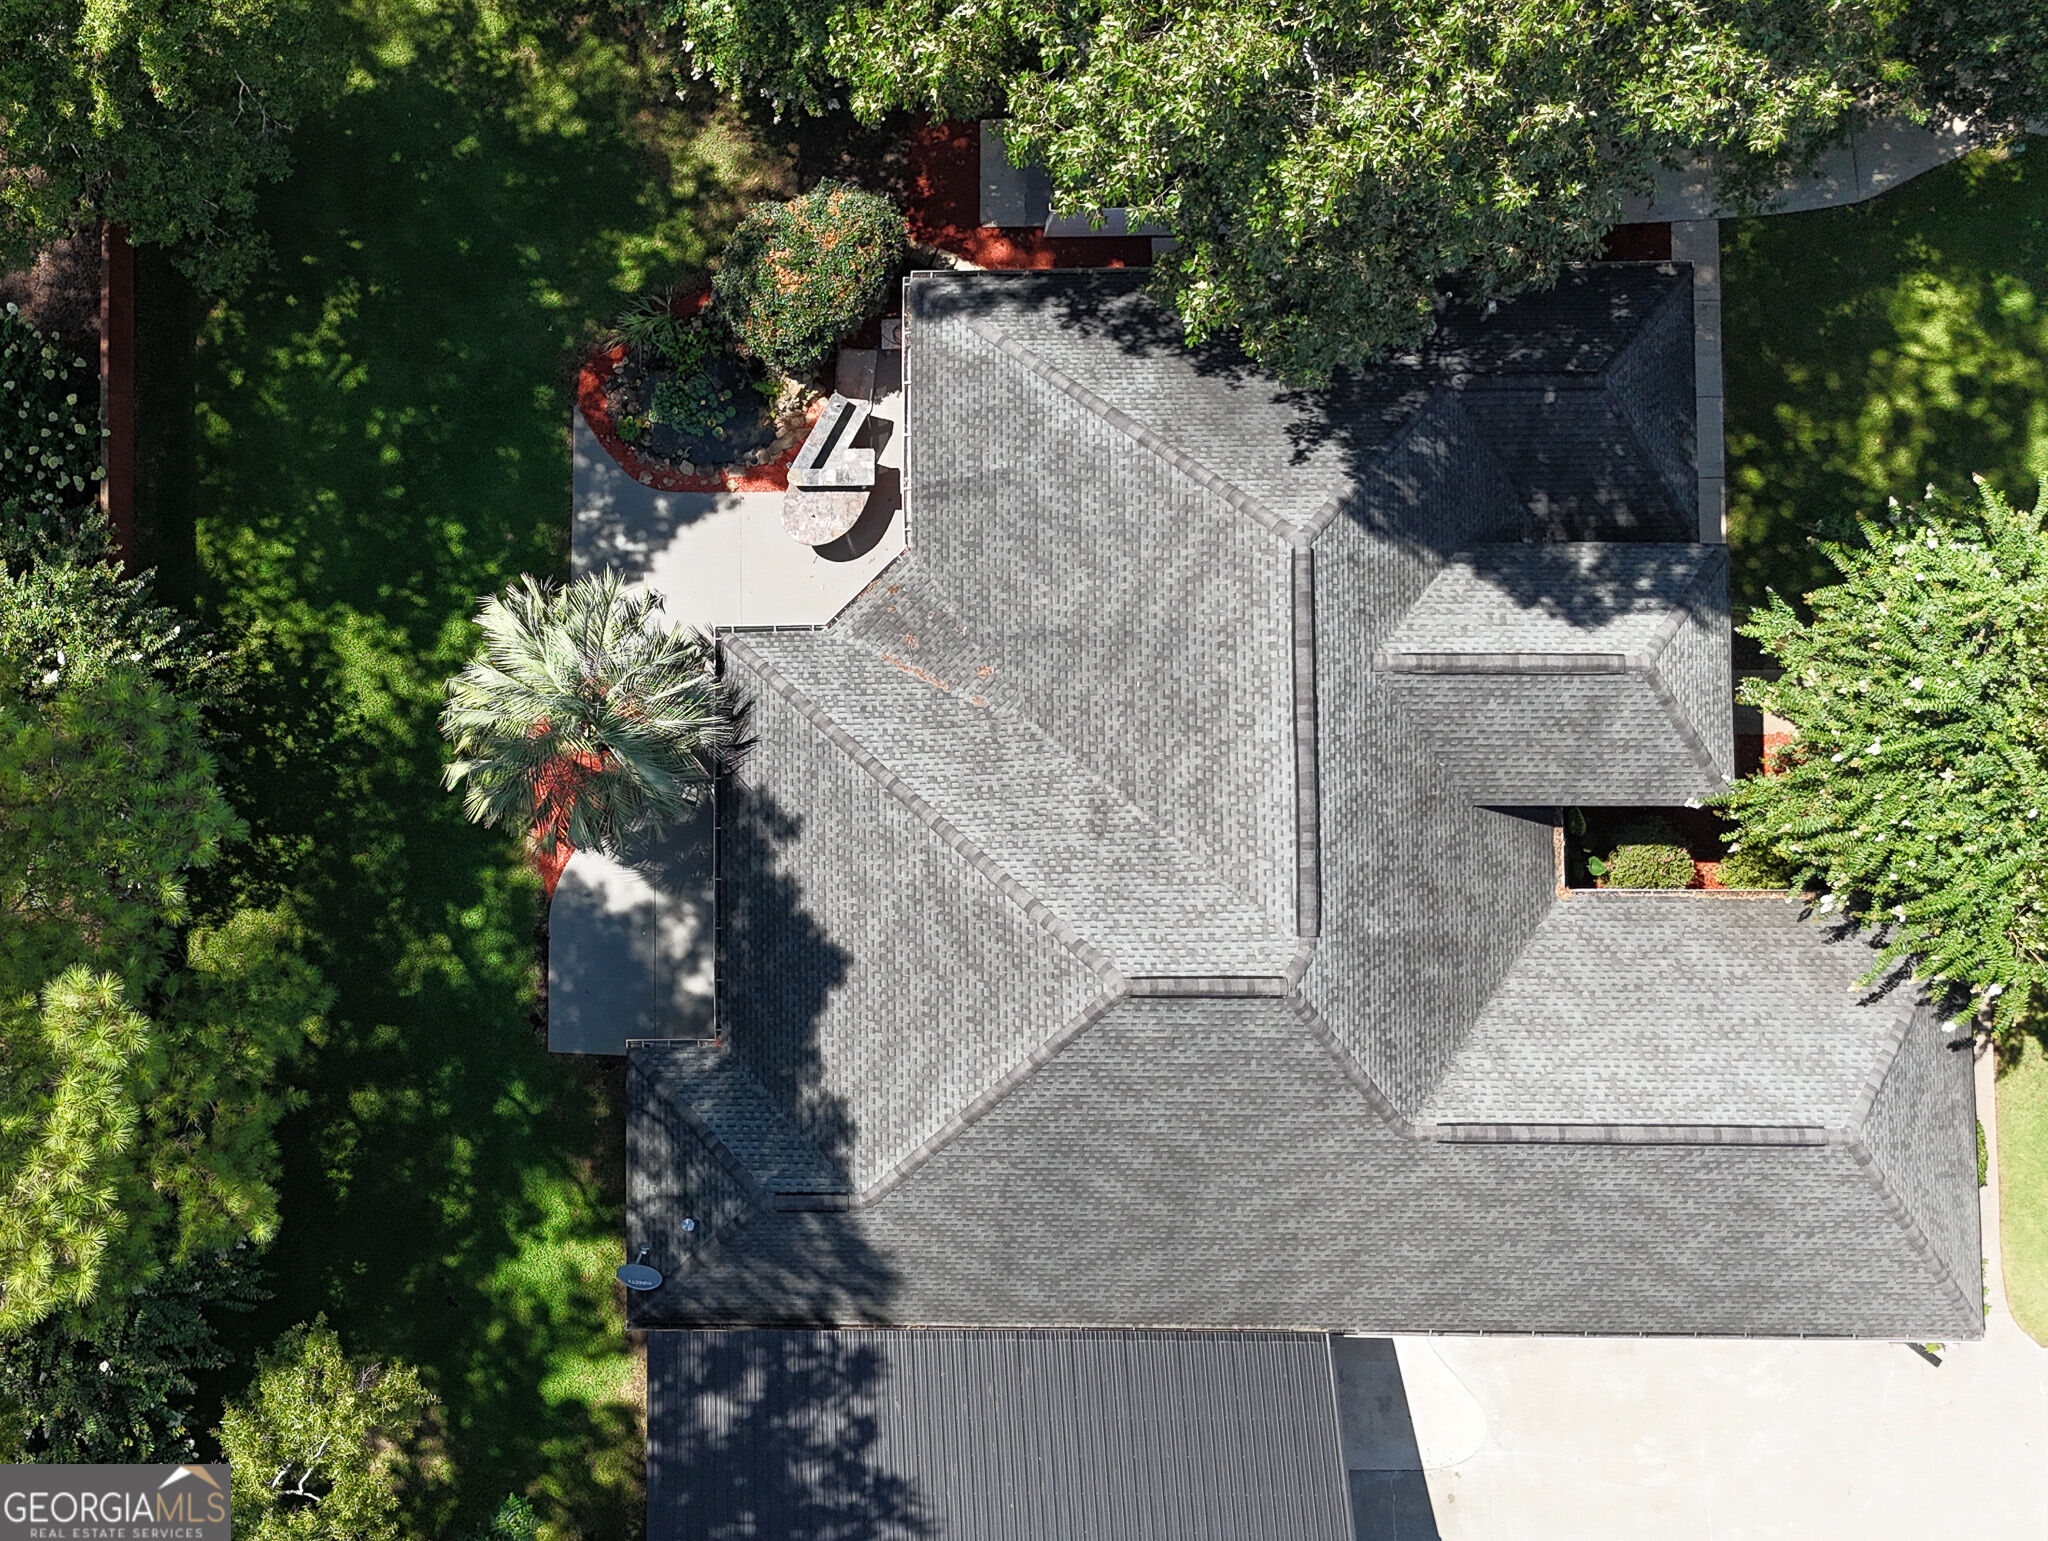
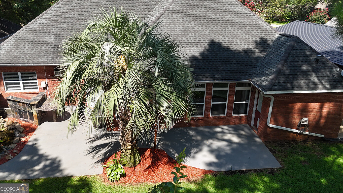
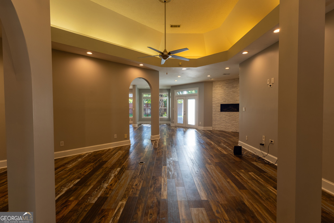
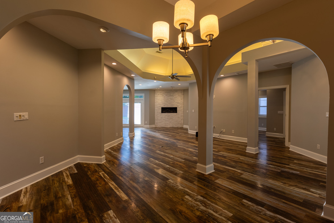
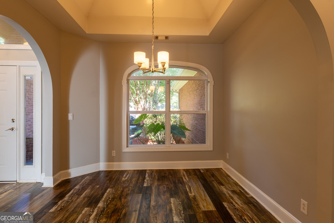
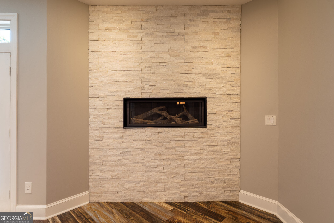
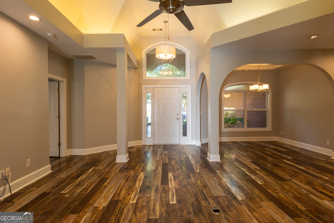
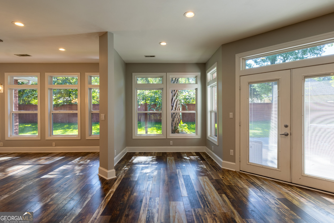
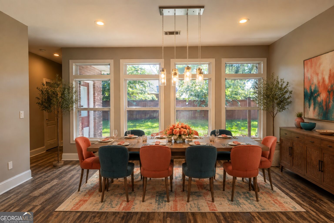
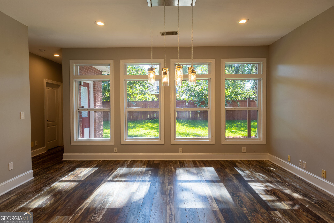
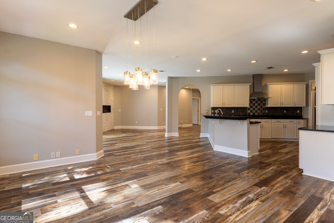
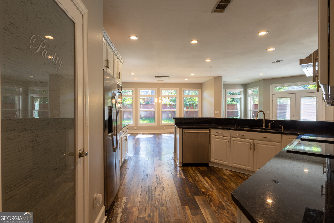
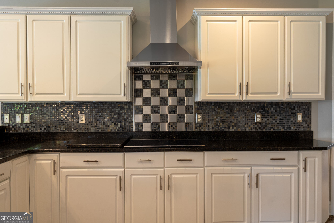
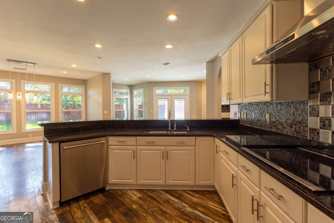
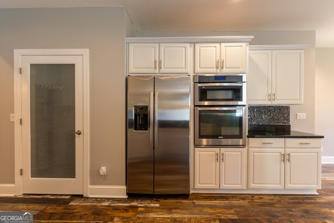
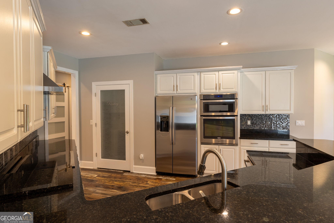
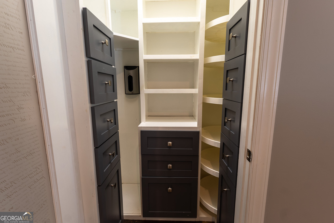
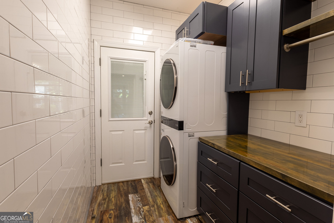
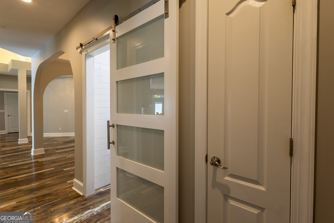
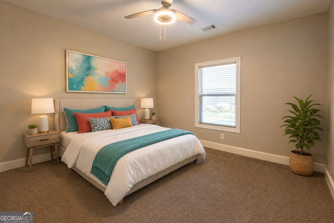
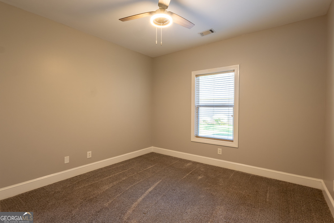
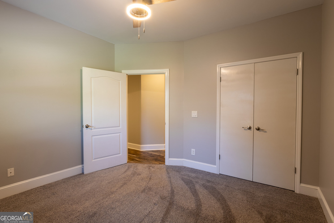
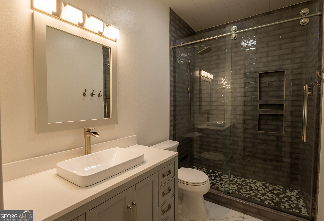
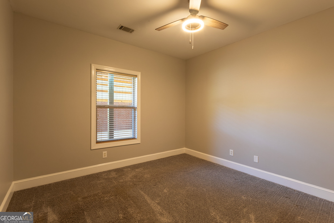
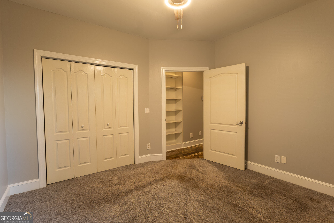
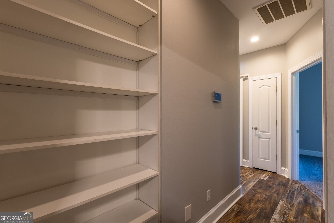
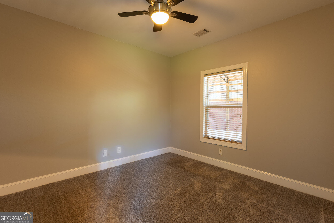
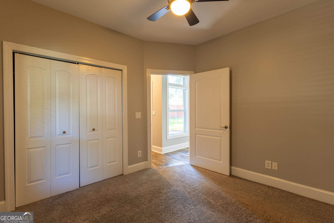
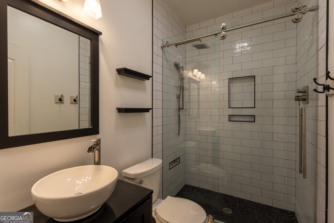
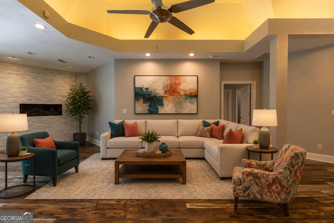
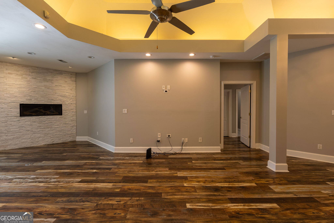
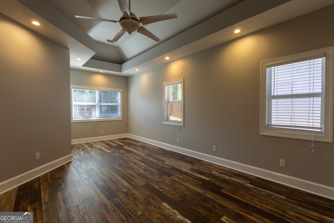
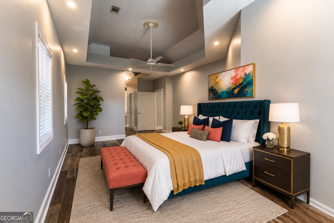
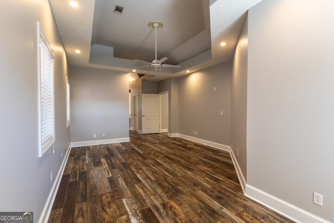
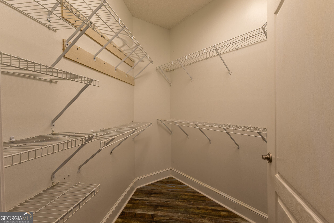
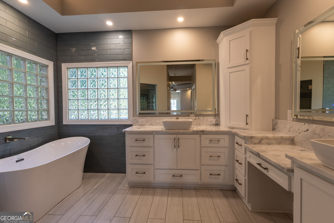
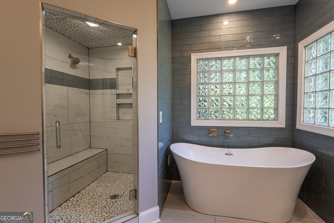
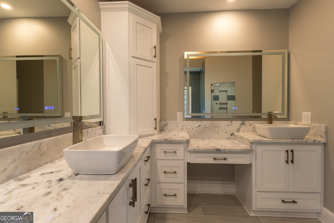
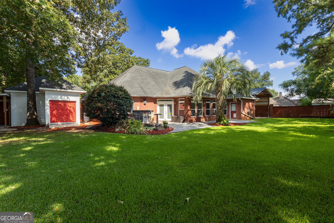
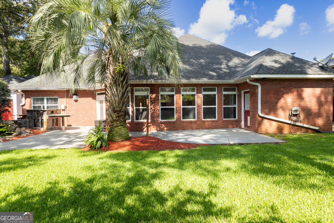
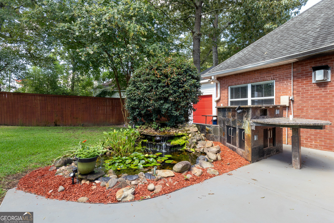
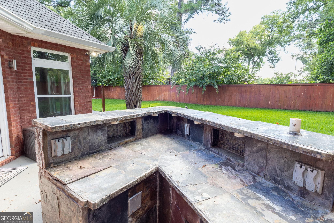
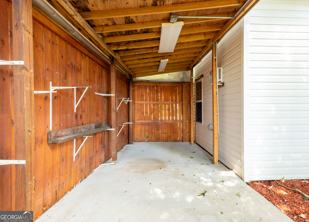
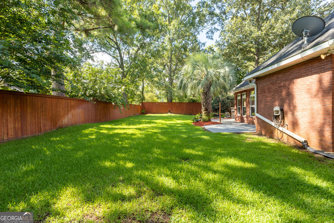
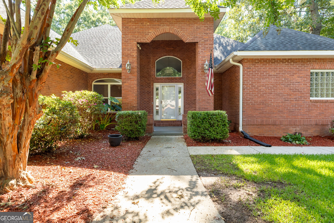
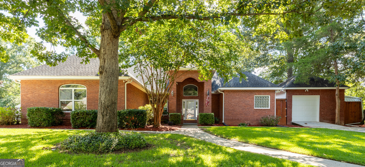
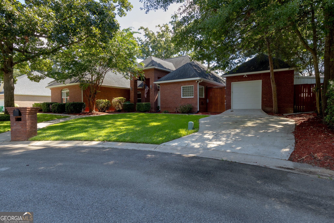
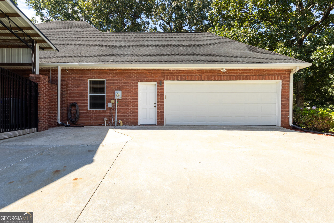
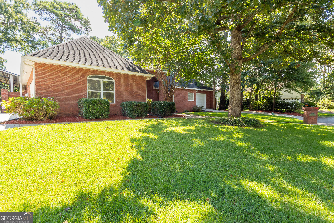
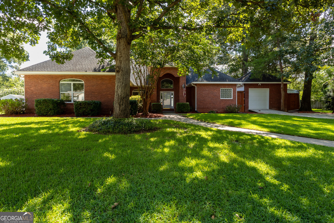
Welcome Home to Luxury & Comfort in the Heart of Warner Robins! Step into this beautifully designed home where elegance meets everyday living. From the moment you enter, you'll be greeted by soaring ceilings, luxury LVP flooring, arched entryways, and an abundance of natural light that creates a warm, inviting atmosphere. The spacious open floor plan is perfect for both entertaining and everyday life. The gourmet kitchen is a chef's dream, featuring custom cabinetry, granite countertops, stainless steel appliances, generous prep space, a large pantry, and plenty of storage. It flows seamlessly into the main living area, making gatherings effortless. Retreat to the luxurious owner's suite, complete with a spa-inspired bathroom offering a soaking tub, oversized tiled shower, dual vanities, and an impressive walk-in closet. The additional bedrooms are generously sized, providing flexibility for family, guests, or a home office. Thoughtful details throughout include custom built-ins, recessed lighting, elegant trim work, spacious closets, and a functional laundry room with additional cabinetry. Step outside to enjoy the private, fenced backyard with mature landscaping-perfect for relaxing, entertaining, or enjoying your morning coffee. Located in one of Warner Robins' most desirable neighborhoods, you'll appreciate convenient access to shopping, dining, schools, Robins Air Force Base, and everything Middle Georgia has to offer. Homes offering this combination of space, quality, and location don't come along often. Schedule your private showing today and experience everything this exceptional home has to offer! HVAC replaced 5 years ago. Offers Kohler steamer, high efficiency hot water heater, 18 Seer HVAC with UV disinfection.
Details
| MLS # | 10819654 |
|---|---|
| Listing Type | For Sale |
| Style | House |
| HOA Dues | $150 |
| Sub-Type | Resale |
| Status | Pending |
| Year | 1994 |
| Days On Site | 18 |
| Listing Provided By | Maximum One Platinum Realtors | Janene Garietz Poole |
Features
| Bed(s) | 4 |
|---|---|
| Bath(s) | 3 Total |
| SQ Feet | 2,612 |
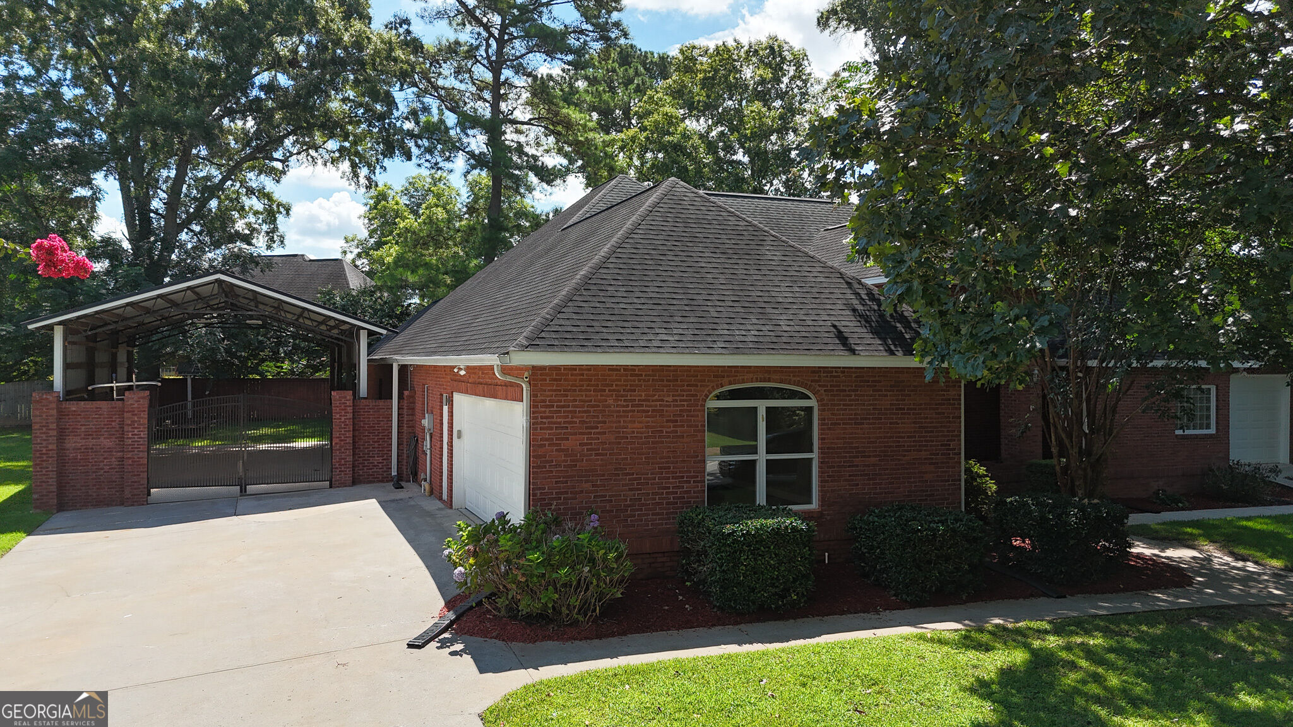
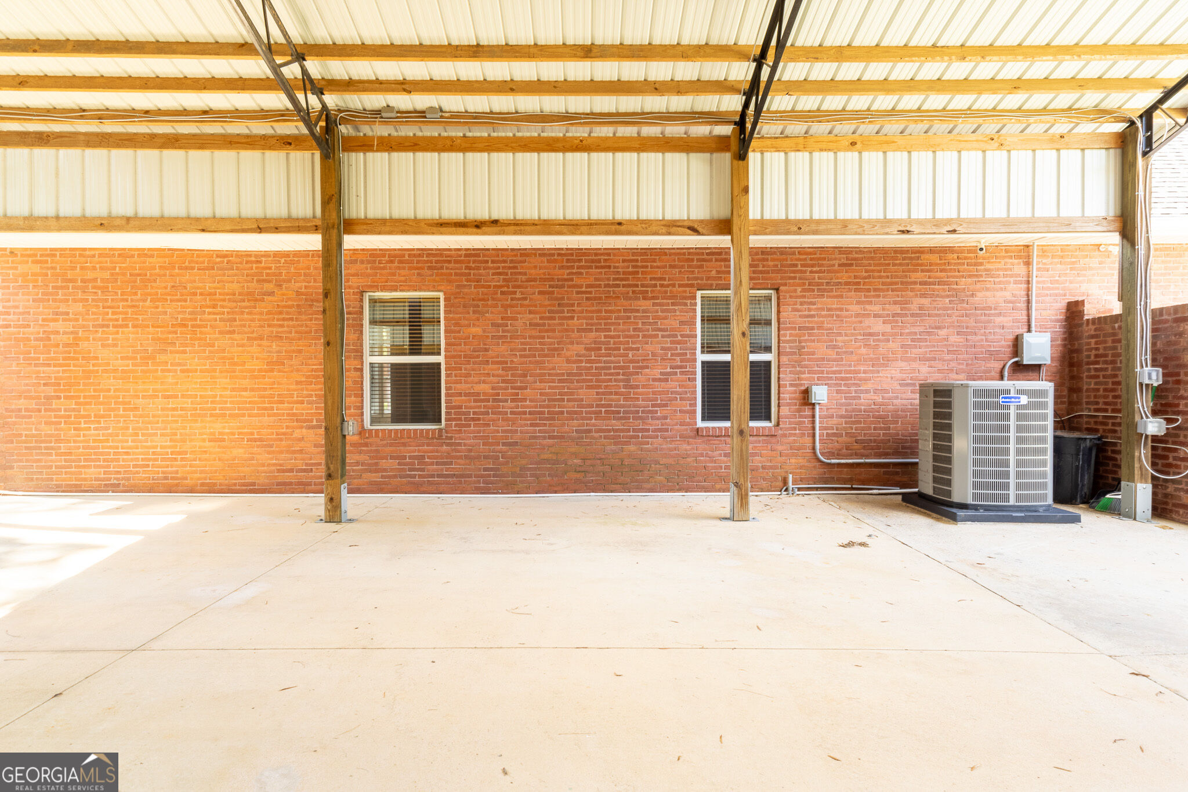
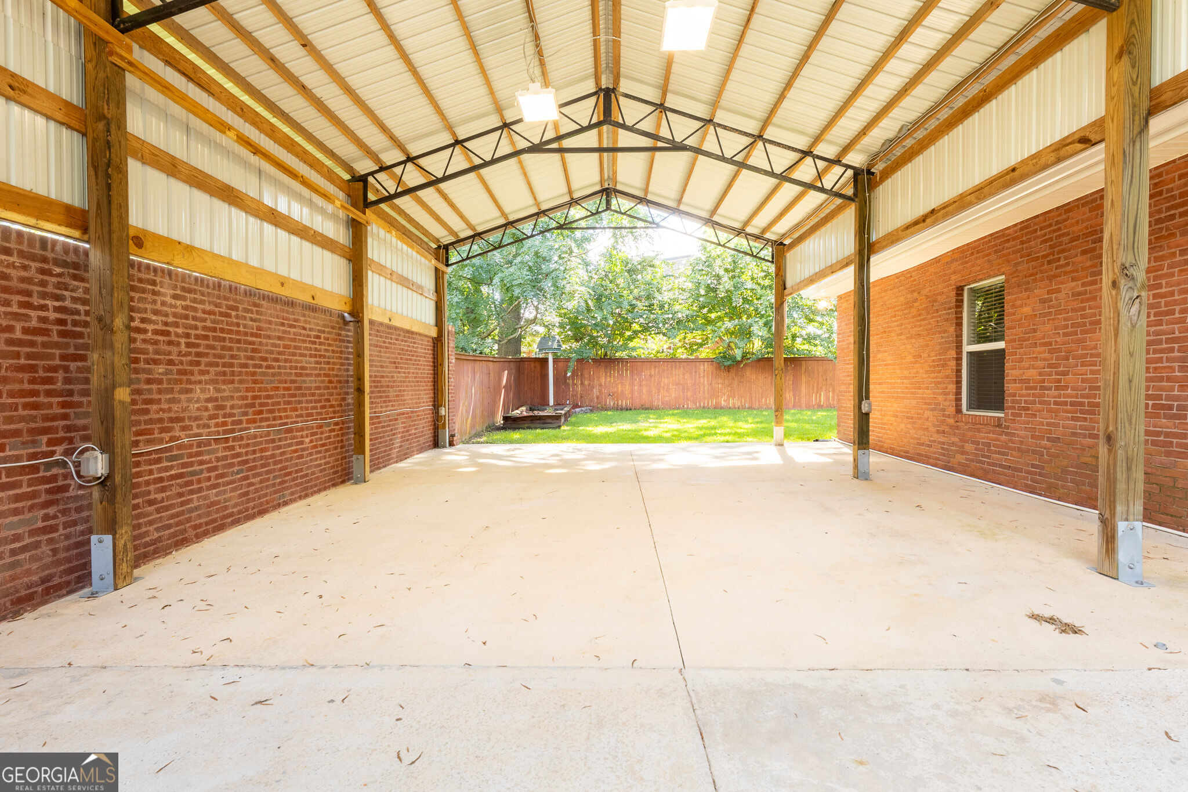
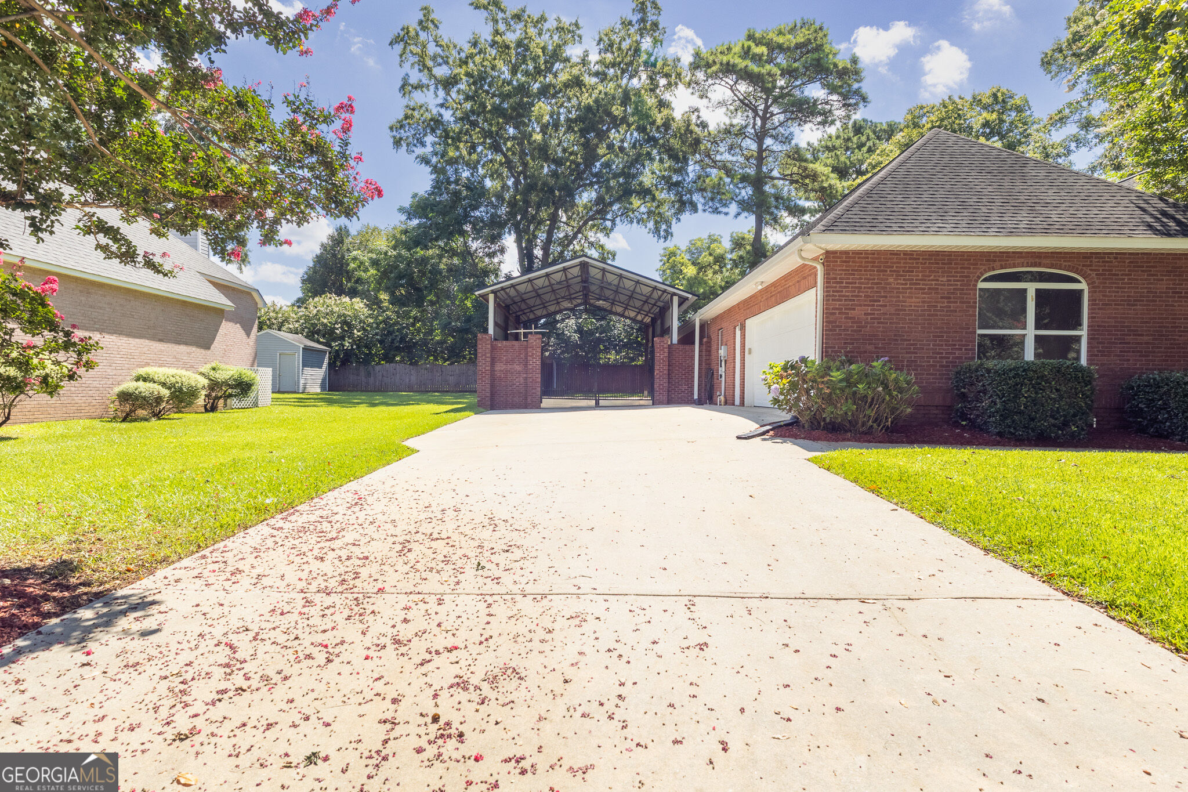
| Car Port | Yes |
| Story(s) | 1 |
| Acreage | 0.34 |
| Property View | Yes |
Interior
| Appliances | Cooktop, Dishwasher, Disposal, Dryer, Electric Water Heater, Microwave, Oven, Refrigerator, Stainless Steel Appliance(s), Washer |
|---|---|
| Interior Features | Bookcases, Double Vanity, Master On Main Level, Separate Shower, Soaking Tub, Split Bedroom Plan, Tile Bath, Tray Ceiling(s), Walk-In Closet(s) |
| Cooling | Central Air, Electric |
| Cooling Yes / No | Yes |
| Heating | Central, Electric |
| Heating Yes / No | Yes |
| Fireplace Yes / No | Yes |
| Fireplaces Total | 1 |
| Window Features | Double Pane Windows |
| Room Kitchen Features | Breakfast Area, Breakfast Bar, Breakfast Room, Country Kitchen, Kitchen Island, Pantry, Solid Surface Counters, Walk-in Pantry |
| Room Dining Room Features | Dining Rm/Living Rm Combo, Separate Room |
| Laundry Features | Laundry Closet |
Exterior
| Exterior Features | Other |
|---|---|
| Lot Features | Level |
| Construction Materials | Brick |
| Roof | Composition |
| Fencing | Fenced |
| Foundation Details | Slab |
| Patio And Porch Features | Patio, Porch |
Parking
| Attached Garage Yes / No | Yes |
|---|---|
| Garage Yes / No | Yes |
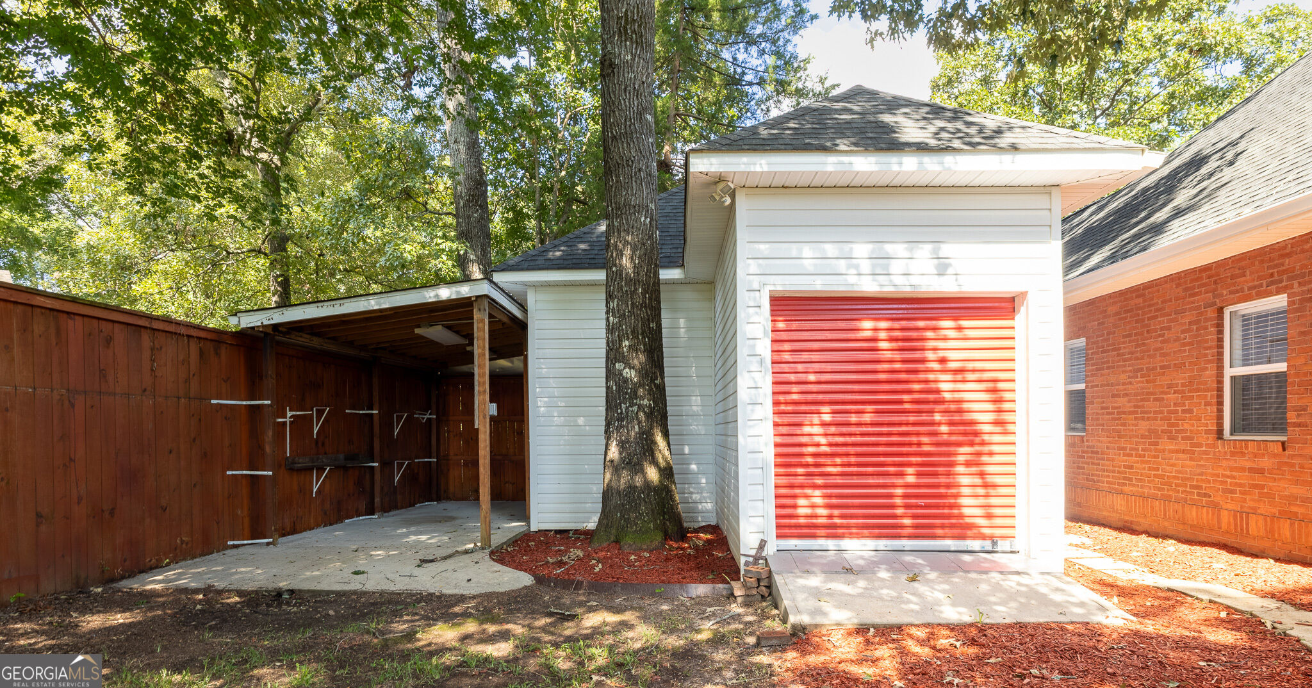
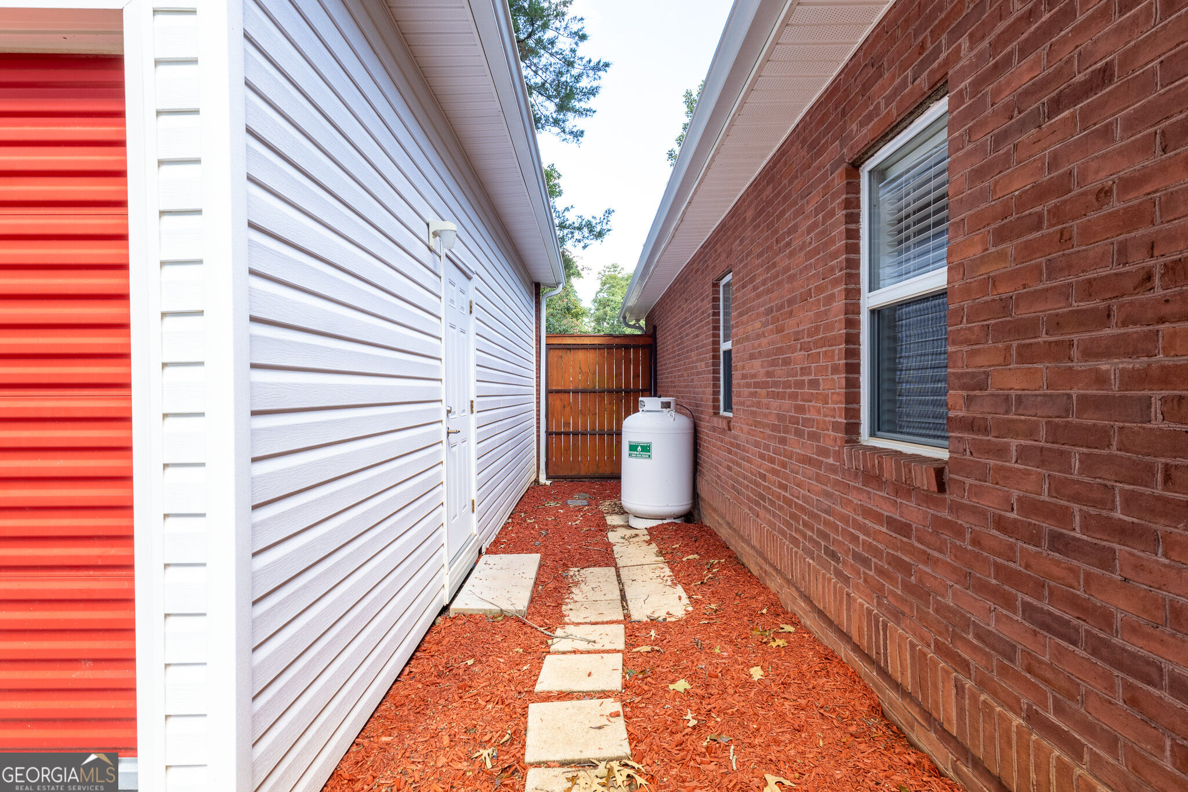
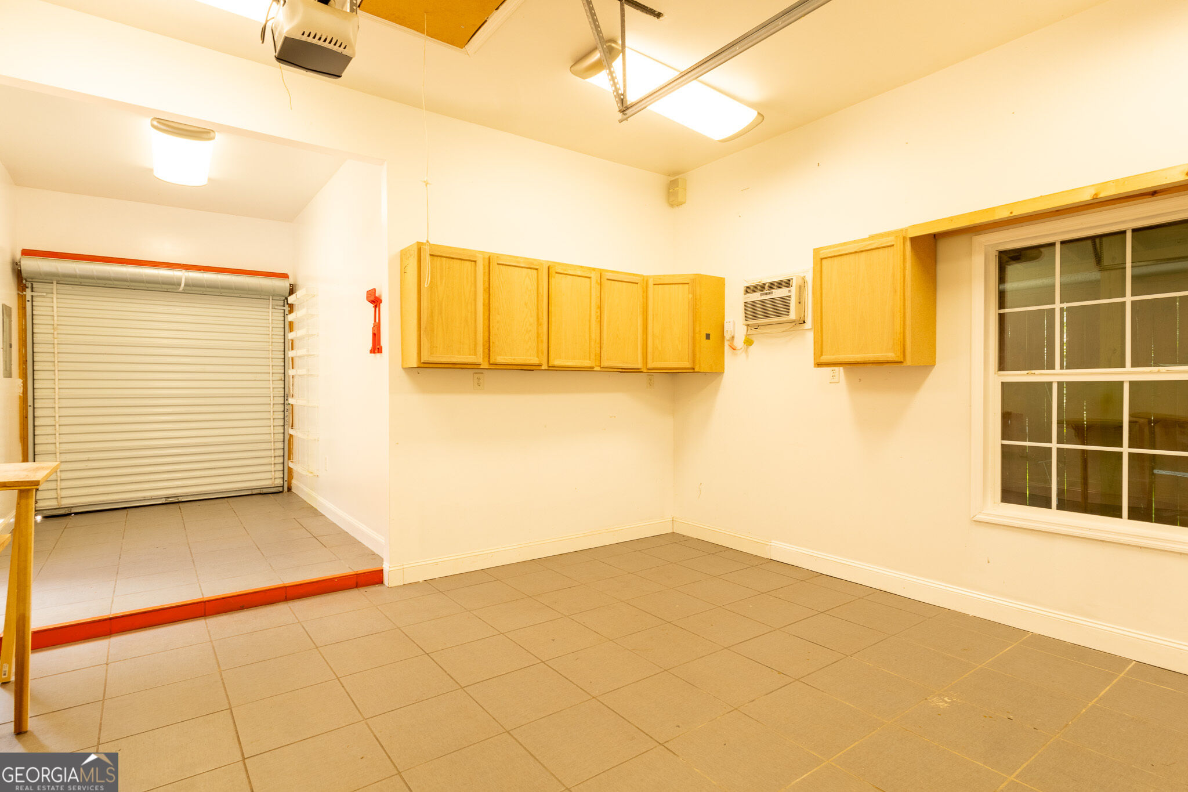
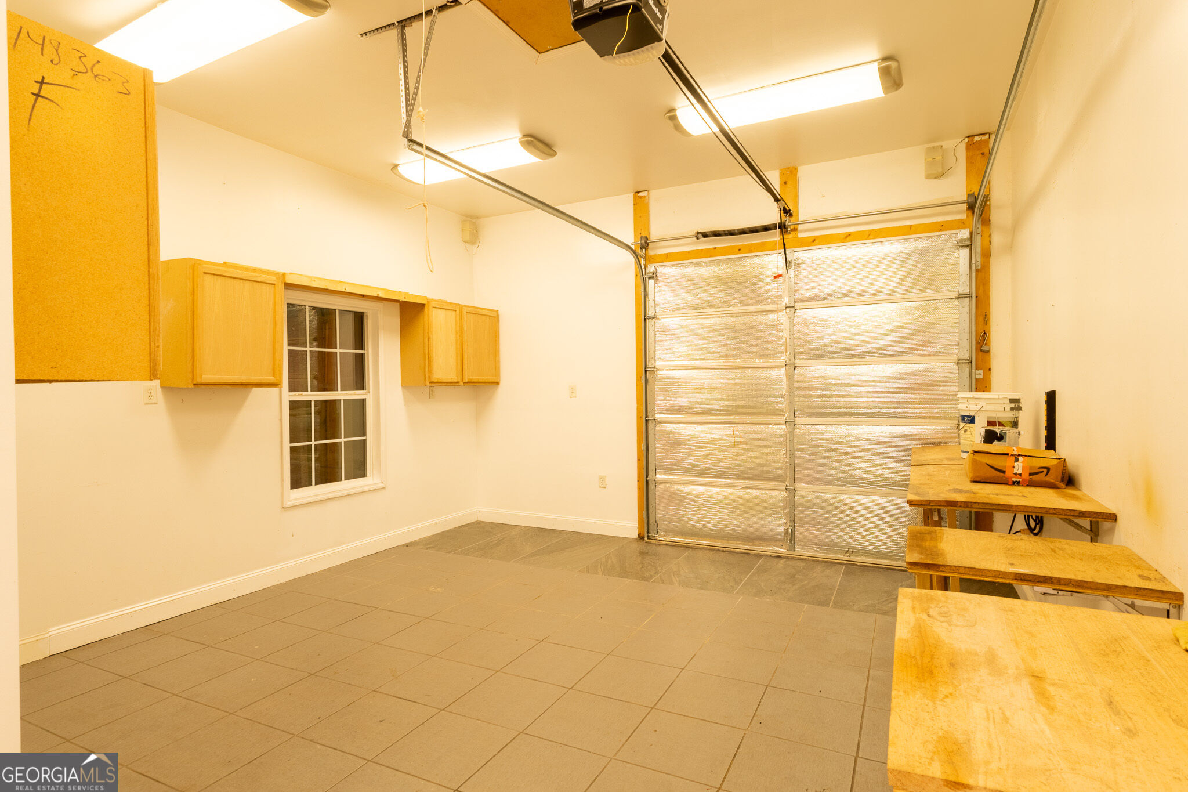
| Parking Features | Garage, Carport, Attached, Detached, Garage Door Opener, Side/Rear Entrance |
Utilities
| Utilities | Cable Available, Electricity Available, High Speed Internet, Sewer Available |
|---|---|
| Sewer | Septic Tank |
Taxes
| Tax Annual Amount | 2714 |
|---|---|
| Tax Year | 2026 |
Location
| Community Features | None |
|---|
Area Information
| State | GA |
|---|---|
| County | Houston |
| City | Warner Robins |
| Zip Code | 31088 |
| Area | Houston |
| Community Name | Tara Estates |
| School District | Houston |
| Elementary School | Perdue |
| High School | Houston |
| Listing VS Median (in Tara Estates) | |
Price: $405,000 low | high Med: $320,200 sqft: 2,612 low | high Med: 2,046 $ / sqft: $155 low | high Med: $160 On site: 18 low | high Med: 72 | |
Market Activity 31088
Request a showing
Request a showing
Contact
Learn More About This Property

| State | GA |
|---|---|
| County | Houston |
| City | Warner Robins |
| Zip Code | 31088 |
| Area | Houston |
| Community Name | Tara Estates |
| School District | Houston |
| Elementary School | Perdue |
| High School | Houston |
| Listing VS Median (in Tara Estates) | |
Price: $405,000 low | high Med: $320,200 sqft: 2,612 low | high Med: 2,046 $ / sqft: $155 low | high Med: $160 On site: 18 low | high Med: 72 | |