

Description
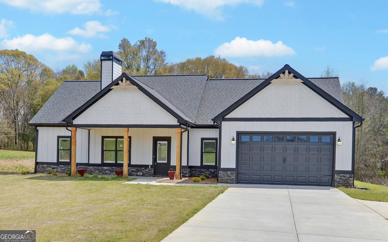
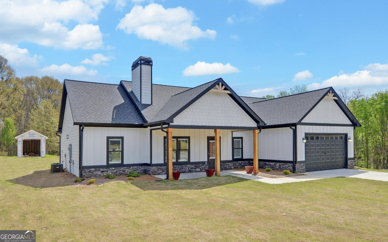
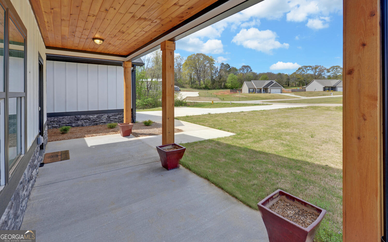
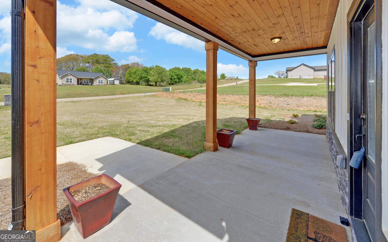
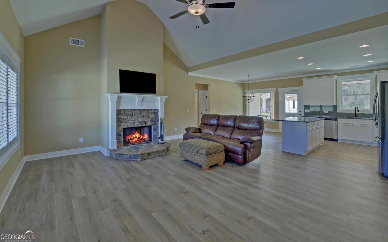
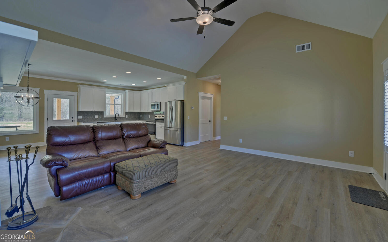
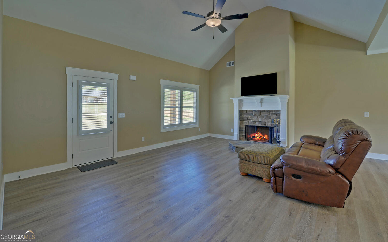
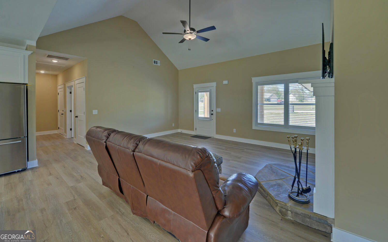
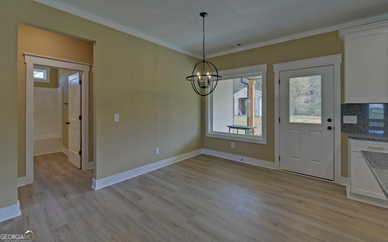
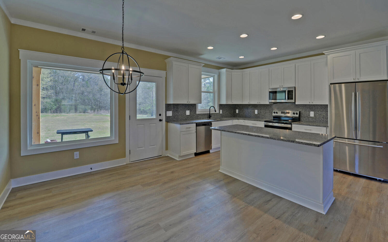
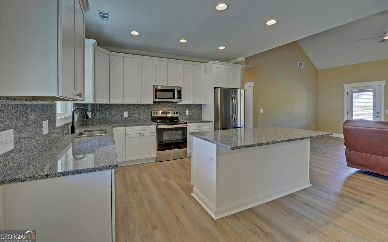
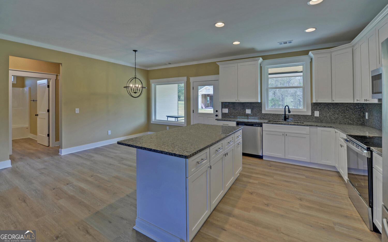
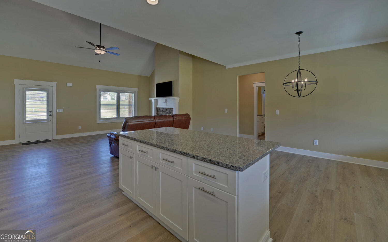
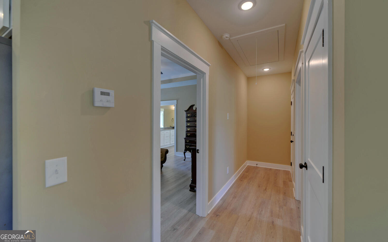
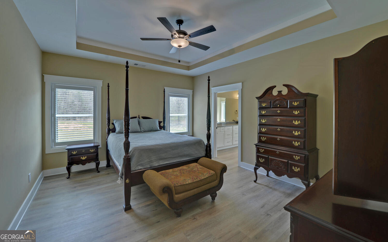
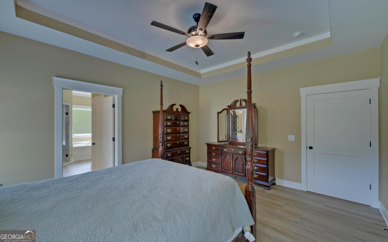
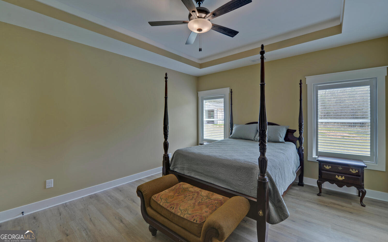
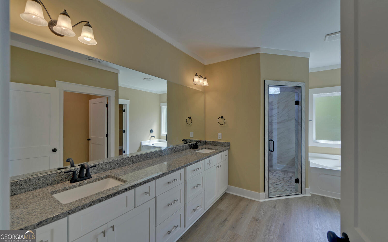
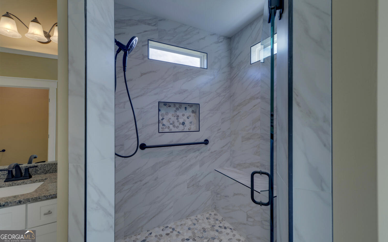
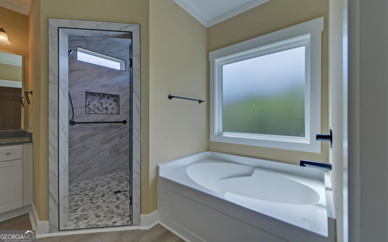
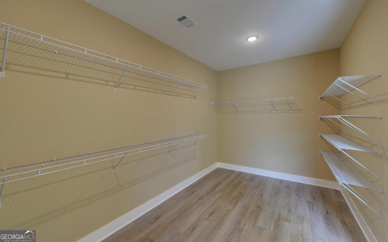
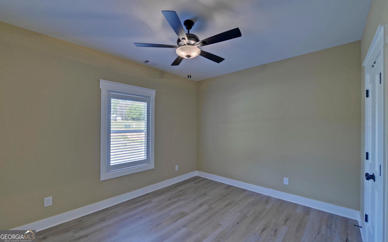
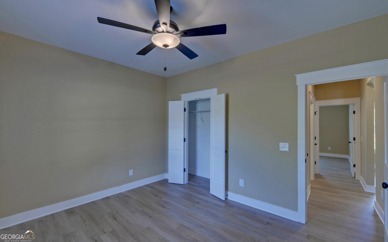
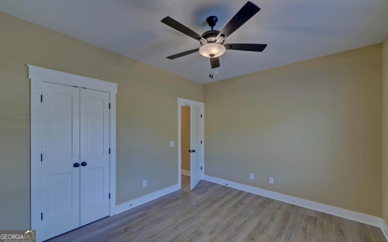
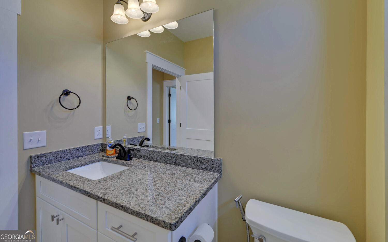
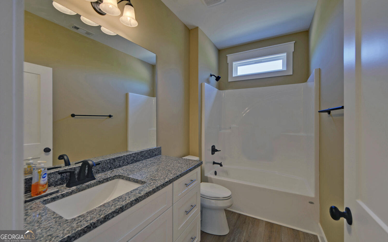
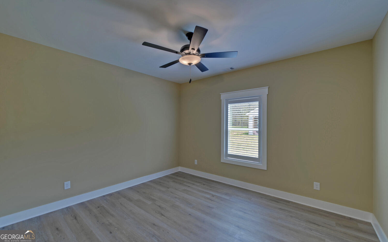
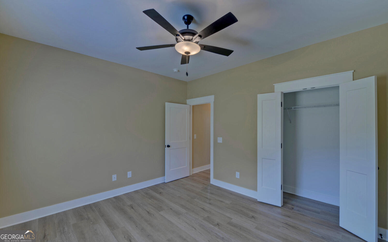
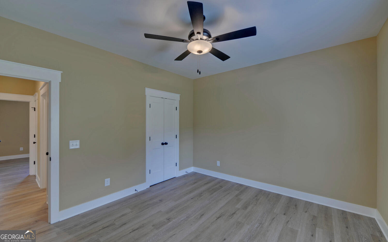
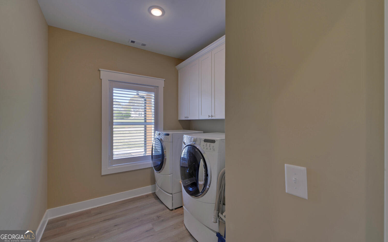
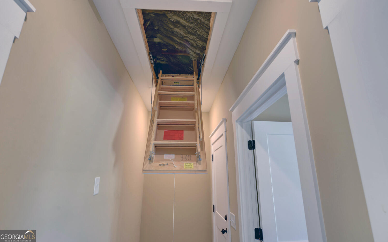
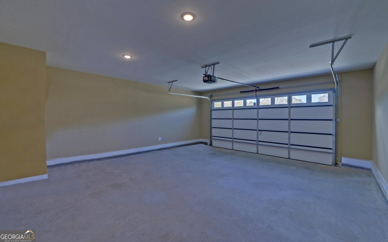
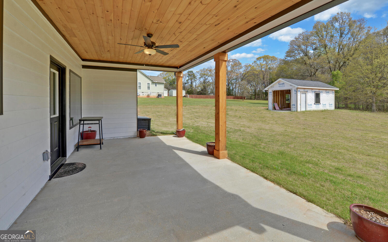
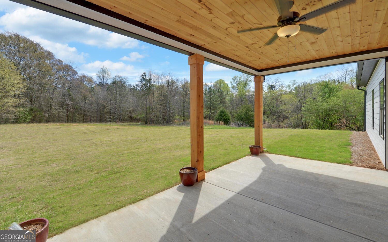
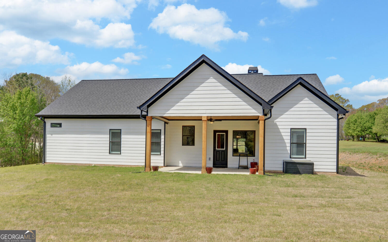
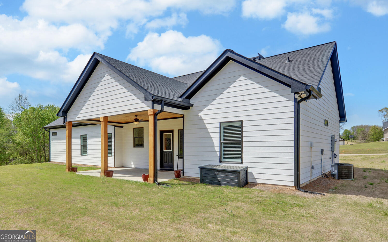
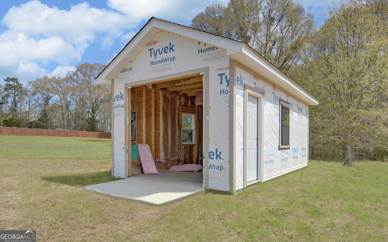
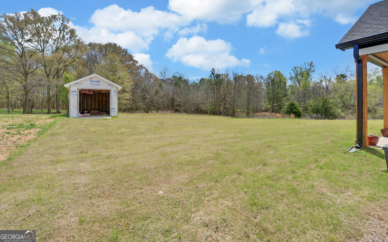
Welcome to your Craftsman-style dream home, where comfort, style, and peaceful living come together beautifully. Restricted subdivision, just minutes to town. Enjoy relaxing mornings on the inviting front porch or unwind on the covered back patio, both featuring stunning wood ceilings. Inside, the spacious great room welcomes you with a cozy stone fireplace, perfect for gathering with family and friends. The kitchen is a true standout, offering granite countertops and backsplash, stainless steel appliances, and soft-close cabinetry & ideal for both everyday living and entertaining. Luxury vinyl plank flooring flows throughout the home, combining style with durability. This thoughtfully designed home includes a separate laundry room with a new washer and dryer. The owner's suite is a private retreat, featuring a spa-like ensuite bath with modern finishes, a huge handicap-accessible tile walk-in shower, separate soaking tub, and an oversized walk-in closet. With 3 bedrooms, 2 bathrooms, and 1,855 square feet and attached garage, there's plenty of space for everyone. Situated on 2.44 acres, the oversized lot includes a portion of a peaceful pond, creating your own oasis. Additional highlights include a brand-new outbuilding (in the process of being finished with an overhead and walk-in door). This custom-built home has numerous upgrades by the owner, including spray foam insulation installed in the attic, a sprinkler system, and a beautifully sodded yard. This exceptional property truly has it all - don't miss your chance to call it home!
Details
| MLS # | 10717397 |
|---|---|
| Listing Type | For Sale |
| Style | House |
| Sub-Type | Resale |
| Status | Active |
| Year | 2025 |
| Days On Site | 194 |
| Listing Provided By | Coldwell Banker Fort Realty | Sherry Wheeler |
Features
| Bed(s) | 3 |
|---|---|
| Bath(s) | 2 Total |
| SQ Feet | 1,855 |
| Story(s) | 1 |
| Acreage | 2.44 |
Interior
| Appliances | Dishwasher, Dryer, Electric Water Heater, Microwave, Range, Refrigerator, Stainless Steel Appliance(s), Washer |
|---|---|
| Interior Features | Double Vanity, High Ceilings, Master On Main Level, Soaking Tub, Split Bedroom Plan, Tile Bath, Walk-In Closet(s) |
| Cooling | Electric, Heat Pump |
| Cooling Yes / No | Yes |
| Heating | Electric, Heat Pump |
| Heating Yes / No | Yes |
| Fireplace Yes / No | Yes |
| Fireplaces Total | 1 |
| Fireplace Features | Family Room |
| Window Features | Double Pane Windows |
| Room Kitchen Features | Kitchen Island, Pantry |
| Room Dining Room Features | Dining Rm/Living Rm Combo |
| Laundry Features | Mud Room |
Exterior
| Lot Features | Sloped |
|---|---|
| Construction Materials | Concrete |
| Roof | Other |
| Foundation Details | Slab |
| Patio And Porch Features | Patio, Porch |
| Security Features | Smoke Detector(s) |
Parking
| Attached Garage Yes / No | Yes |
|---|---|
| Garage Yes / No | Yes |
| Parking Features | Garage, Attached, Kitchen Level, Garage Door Opener |
Utilities
| Utilities | Electricity Available, Phone Available, Underground Utilities |
|---|---|
| Sewer | Septic Tank |
Taxes
| Tax Annual Amount | 275.64 |
|---|---|
| Tax Year | 25 |
Location
| Community Features | None |
|---|
Area Information
| State | GA |
|---|---|
| County | Hart |
| City | Hartwell |
| Zip Code | 30643 |
| Area | Hart |
| Community Name | Willis Ridge |
| School District | Hart |
| Elementary School | North Hart |
| High School | Hart |
| Listing VS Median (in Willis Ridge) | |
Price: $430,000 low | high Med: $430,000 sqft: 1,855 low | high Med: 1,855 $ / sqft: $232 low | high Med: $232 On site: 194 low | high Med: 194 | |
Market Activity 30643
Request a showing
Request a showing
Contact
Learn More About This Property

| State | GA |
|---|---|
| County | Hart |
| City | Hartwell |
| Zip Code | 30643 |
| Area | Hart |
| Community Name | Willis Ridge |
| School District | Hart |
| Elementary School | North Hart |
| High School | Hart |
| Listing VS Median (in Willis Ridge) | |
Price: $430,000 low | high Med: $430,000 sqft: 1,855 low | high Med: 1,855 $ / sqft: $232 low | high Med: $232 On site: 194 low | high Med: 194 | |