
 In-Person: 08/29 12:00 PM - 4:00 PM
In-Person: 08/30 2:00 PM - 5:00 PM


Description
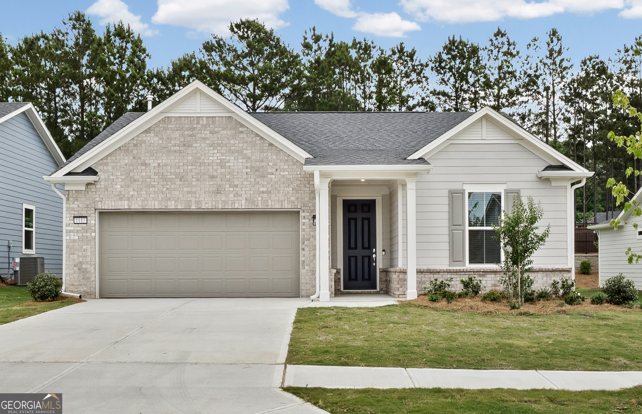
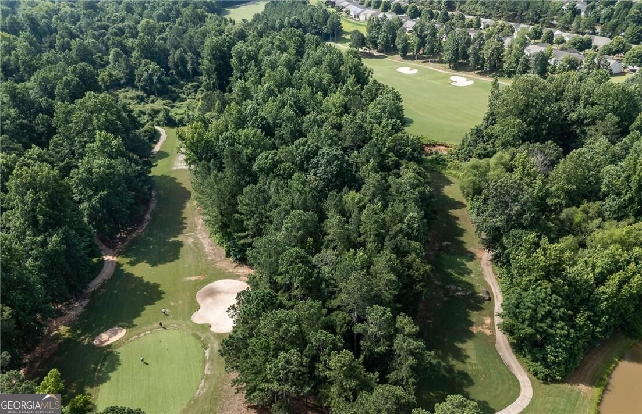
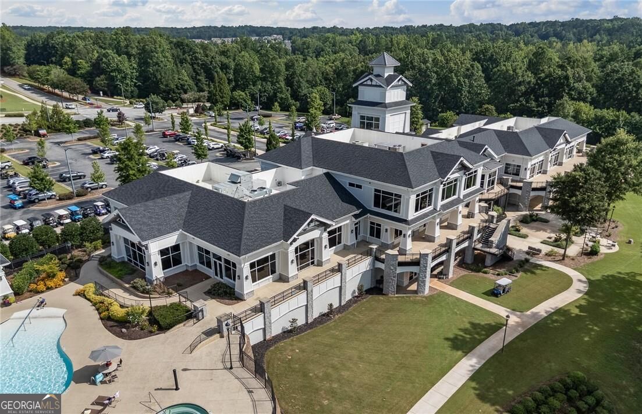
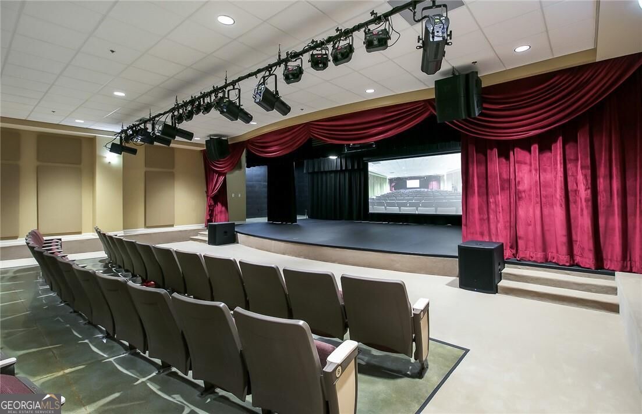
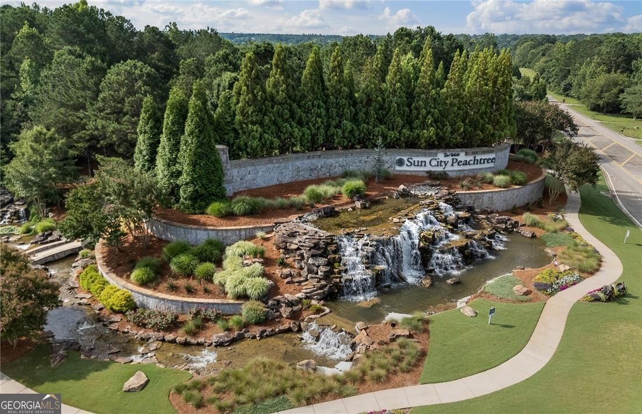
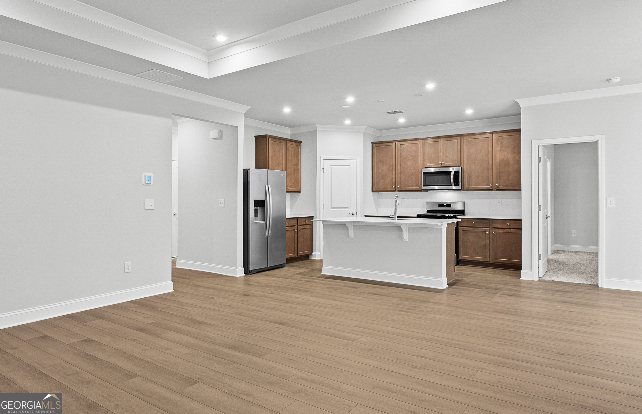
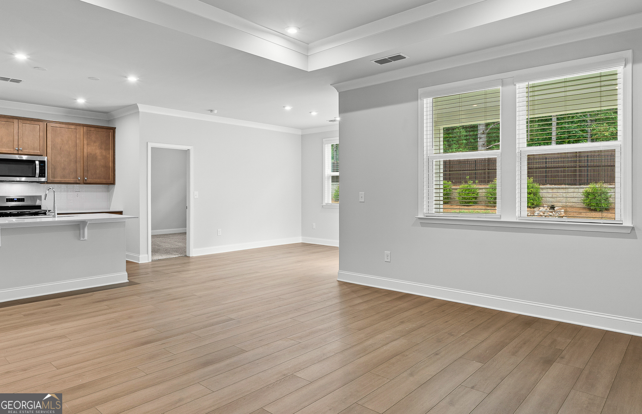
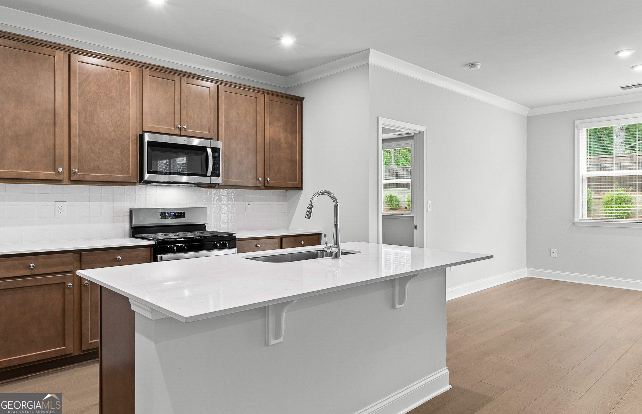
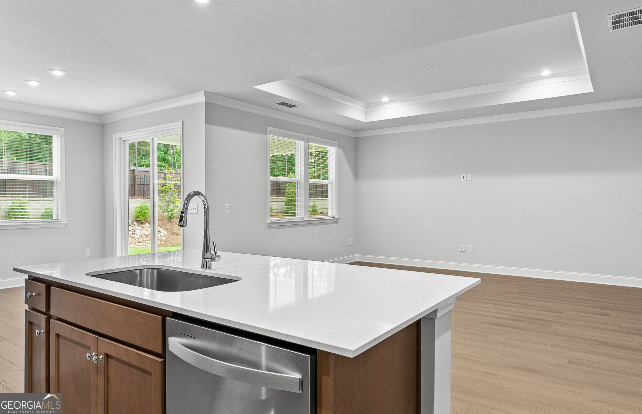
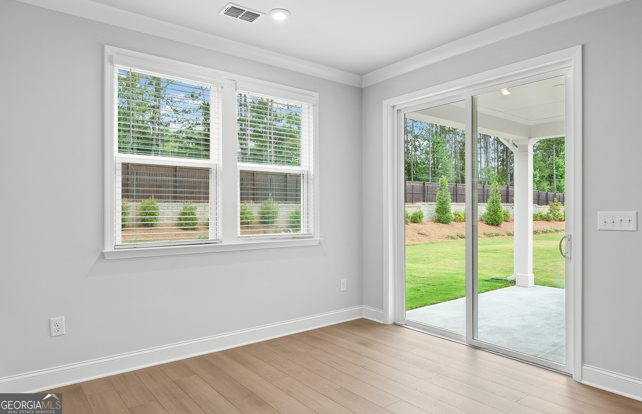
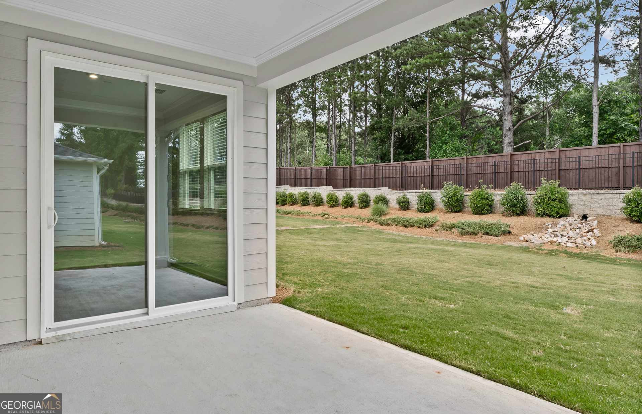
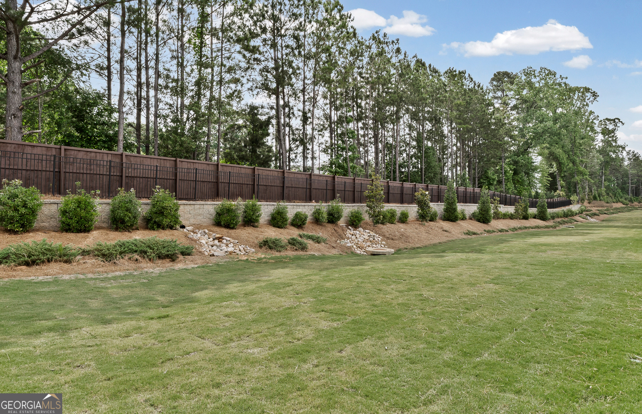
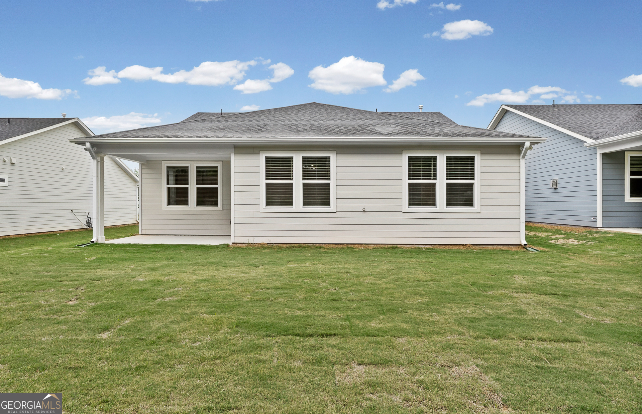
Move right into this brand-new Cressview home-available now and perfectly positioned for spring living! Located within a vibrant active adult community, this thoughtfully designed home features an open-concept layout ideal for comfortable, everyday living. The homesite showcases serene views from both the gathering and dining areas, enhancing the home's calm and inviting atmosphere. Enjoy a luxurious owner's suite with a spacious bath and oversized walk-in closet designed to fit your lifestyle. Conveniently situated near community amenities tailored for active adult living, this exceptional home combines comfort, convenience, and tranquility.
Details
| MLS # | 10800535 |
|---|---|
| Listing Type | For Sale |
| Style | House |
| HOA Dues | $3,180 |
| Sub-Type | Resale |
| Status | Active |
| Year | 2026 |
| Days On Site | 51 |
| Listing Provided By | Pulte Realty of Georgia, Inc | Jaymie Dimbath |
Features
| Bed(s) | 3 |
|---|---|
| Bath(s) | 2 Total |
| SQ Feet | 1,590 |
| Story(s) | 1 |
| Acreage | 0.18 |
| Golf Course | Yes |
Interior
| Appliances | Dishwasher, Disposal, Gas Water Heater, Microwave, Other, Range, Stainless Steel Appliance(s) |
|---|---|
| Interior Features | Double Vanity, High Ceilings, Master On Main Level, Other, Roommate Plan, Tile Bath, Tray Ceiling(s), Walk-In Closet(s) |
| Cooling | Central Air, Electric, Heat Pump, Zoned |
| Cooling Yes / No | Yes |
| Heating | Central, Heat Pump, Zoned |
| Heating Yes / No | Yes |
| Fireplace Yes / No | No |
| Fireplaces Total | 0 |
| Window Features | Double Pane Windows |
| Room Kitchen Features | Breakfast Area, Kitchen Island, Solid Surface Counters, Walk-in Pantry |
| Room Dining Room Features | Dining Rm/Living Rm Combo |
| Laundry Features | In Hall |
Exterior
| Exterior Features | Other |
|---|---|
| Lot Features | Level, Other, Private |
| Construction Materials | Brick, Concrete, Other |
| Roof | Composition, Other |
| Foundation Details | Slab |
| Patio And Porch Features | Patio |
| Security Features | Carbon Monoxide Detector(s), Smoke Detector(s) |
Parking
| Attached Garage Yes / No | Yes |
|---|---|
| Garage Yes / No | Yes |
| Parking Features | Garage, Attached, Kitchen Level, Garage Door Opener |
Utilities
| Utilities | Cable Available, Electricity Available, Natural Gas Available, Sewer Available, Underground Utilities, Water Available |
|---|---|
| Sewer | Public Sewer |
| Electric | 220 Volts |
Taxes
| Tax Annual Amount | 0 |
|---|---|
| Tax Year | 2026 |
Location
| Community Features | Clubhouse, Golf, Park, Pool, Retirement Community, Sidewalks, Street Lights, Tennis Court(s) |
|---|
Area Information
| State | GA |
|---|---|
| County | Spalding |
| City | Griffin |
| Zip Code | 30223 |
| Area | Spalding |
| Community Name | Sun City Peachtree |
| School District | Other |
| Elementary School | Other |
| High School | Other |
| Listing VS Median (in Sun City Peachtree) | |
Price: $354,325 low | high Med: $386,930 sqft: 1,590 low | high Med: 1,581 $ / sqft: $223 low | high Med: $245 On site: 51 low | high Med: 9 | |
Market Activity 30223
Request a showing
Request a showing
Contact
Learn More About This Property

| Open House |
|---|
| In-Person 08/29 12:00 PM - 4:00 PM |
| In-Person 08/30 2:00 PM - 5:00 PM |
| State | GA |
|---|---|
| County | Spalding |
| City | Griffin |
| Zip Code | 30223 |
| Area | Spalding |
| Community Name | Sun City Peachtree |
| School District | Other |
| Elementary School | Other |
| High School | Other |
| Listing VS Median (in Sun City Peachtree) | |
Price: $354,325 low | high Med: $386,930 sqft: 1,590 low | high Med: 1,581 $ / sqft: $223 low | high Med: $245 On site: 51 low | high Med: 9 | |
Nearby Listings (Within 1/2 mile)
Price: $265K - $442K
sqft: 1,000 - 1,500
Listing Updated: August 24, 2026 at 12:54:13 AM PDT