New Listing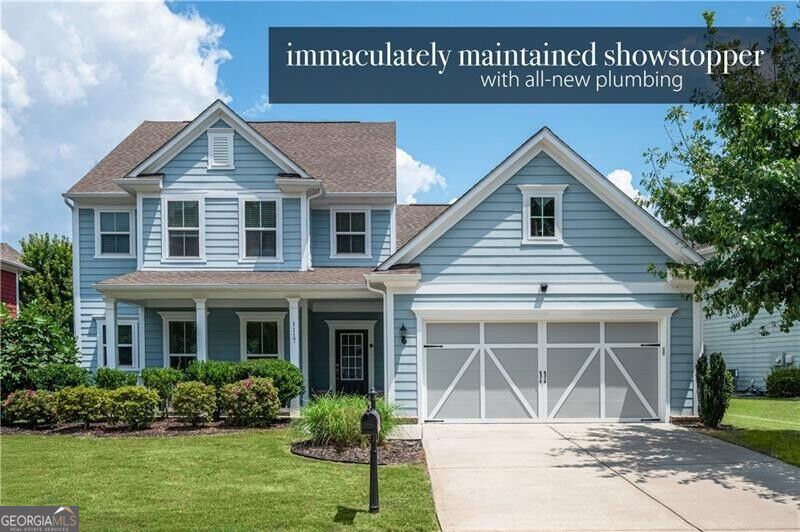
1117 Regal Hills Lane,Mableton, GA 30126
Mableton, GA 30126








Description
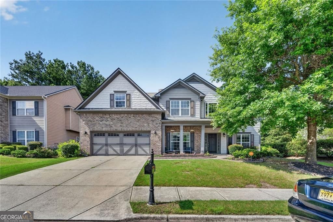
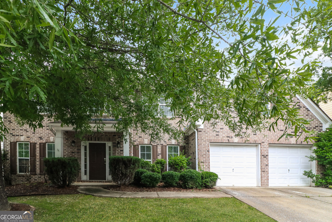
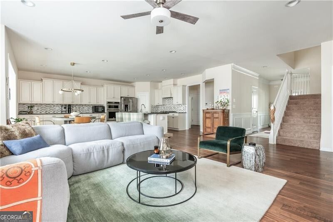
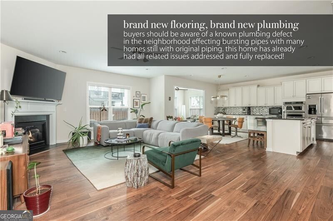
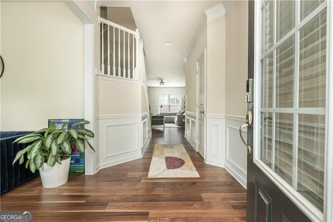
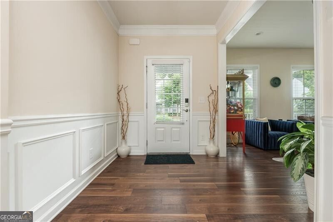
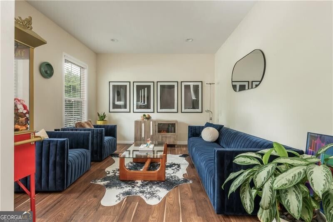
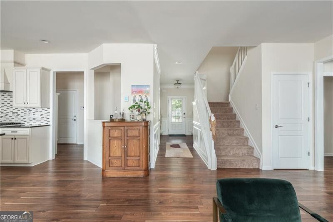
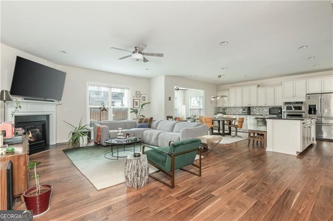
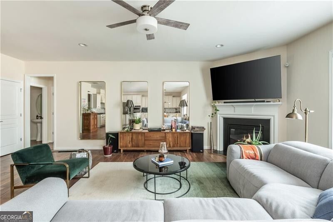
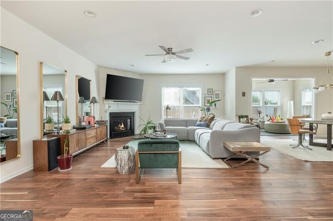
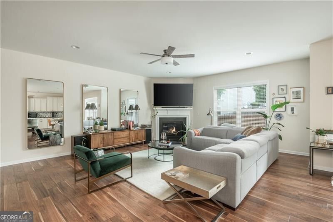
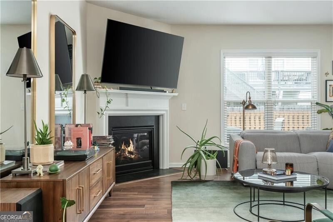
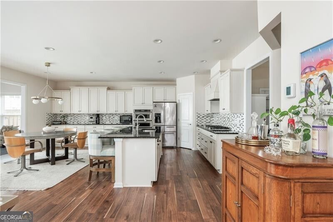
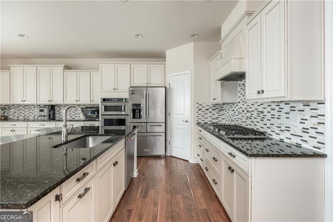
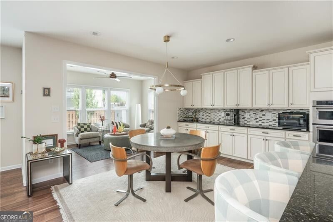
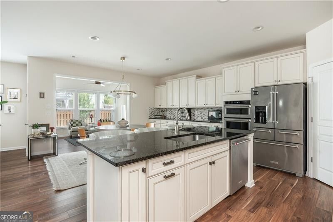
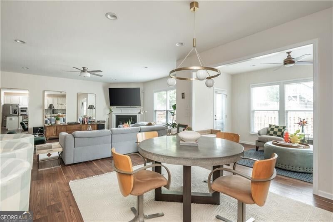
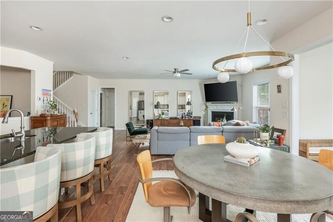
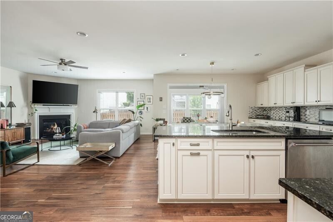
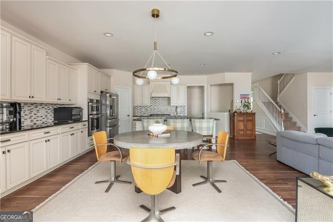
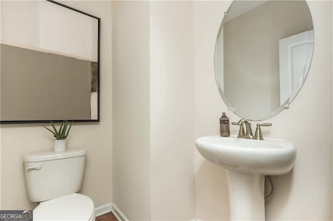
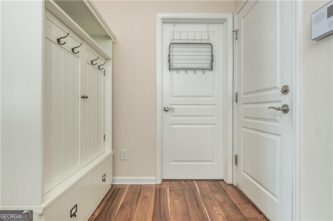
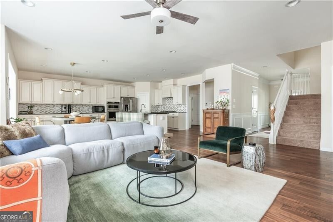
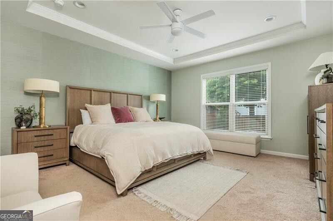
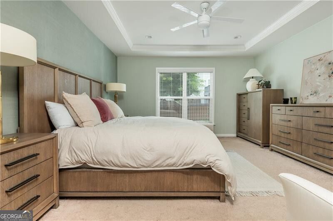
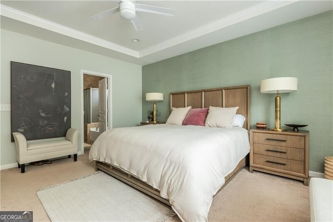
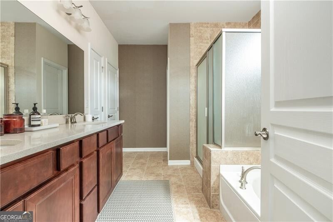
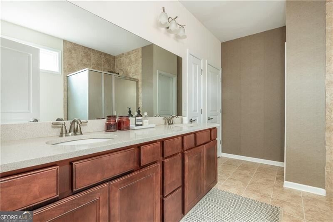
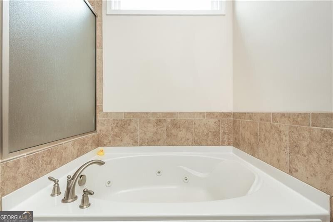
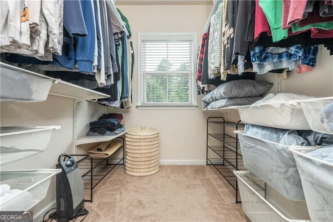
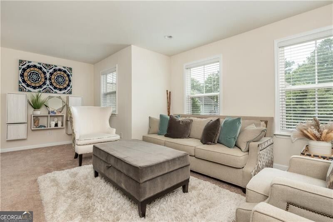
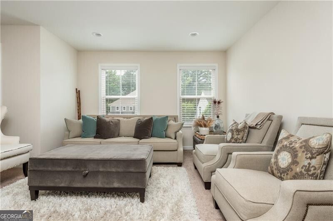
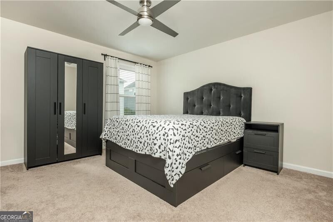
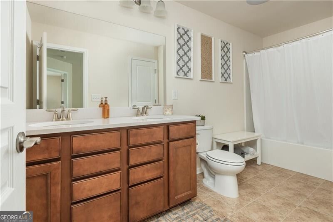
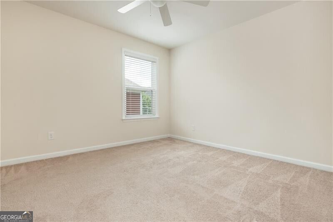
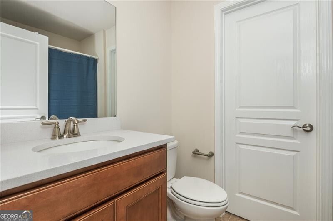
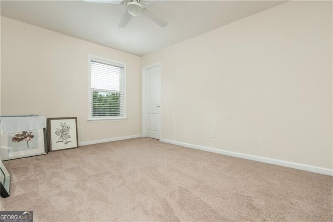
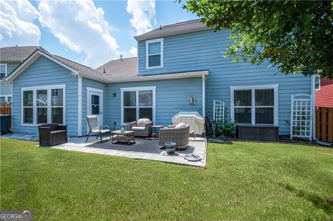
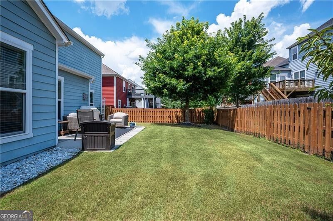
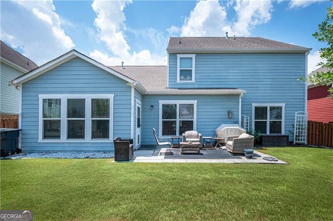
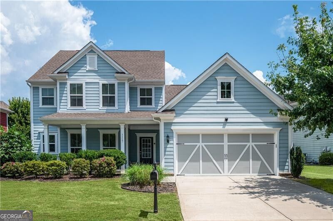
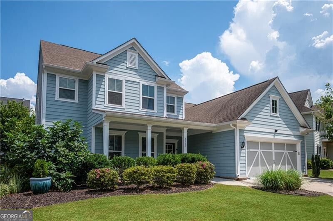
Tucked inside one of Mableton's most desirable gated communities, 1117 Regal Hills Lane is a beautifully maintained, designer-driven Craftsman home set along one of the quietest streets in this resort-style neighborhood. Designed with both everyday living and entertaining in mind, the home offers an open, light-filled floor plan with plenty of room to spread out. The main level is centered around an oversized chef's kitchen with granite countertops, stainless steel appliances, gas cooking, a large island, and significantly more cabinetry than you'll typically find in the neighborhood. The kitchen opens directly to the fireside family room and added sunroom, creating multiple spaces to gather, entertain, or simply enjoy the peaceful setting. The main-level owner's suite is another standout, offering the convenience and privacy of true one-level living with tray ceilings, a spacious walk-in closet, and large bath with dual vanities, soaking tub, and oversized shower. Upstairs, generously sized secondary bedrooms, additional baths, and a versatile loft provide plenty of flexibility for a home office, media room, workout space, playroom, or whatever fits your lifestyle. It's a combination that's surprisingly hard to find: generous living space, a quiet setting, an owner's suite on the main, and the ease of low-maintenance living within a gated community. Residents enjoy resort-style amenities including pools, tennis courts, a fitness center, clubhouse, pet park, and scenic walking trails - all just minutes from shopping, dining, parks, The Battery, Truist Park, and convenient access into Atlanta. 1117 Regal Hills Lane checks a lot of boxes that rarely come together in one home: gated living, a main-level owner's suite, a flexible floor plan, added living space, privacy, and a location that keeps you close to everything.
Details
| MLS # | 10829992 |
|---|---|
| Listing Type | For Sale |
| Style | House |
| Sub-Type | Resale |
| Status | Active |
| Year | 2017 |
| Days On Site | 3 |
| Listing Provided By | Ansley RE|Christie's Int'l RE | Eric Baker |
Features
| Bed(s) | 4 |
|---|---|
| Bath(s) | 4 Total |
| SQ Feet | 3,200 |
| Story(s) | 2 |
| Acreage | 0.16 |
Interior
| Appliances | Dishwasher, Disposal, Dryer, Microwave, Refrigerator, Washer |
|---|---|
| Interior Features | Master On Main Level, Separate Shower, Soaking Tub, Tray Ceiling(s), Walk-In Closet(s) |
| Cooling | Ceiling Fan(s) |
| Cooling Yes / No | Yes |
| Heating | Central |
| Heating Yes / No | Yes |
| Fireplace Yes / No | Yes |
| Fireplaces Total | 1 |
| Fireplace Features | Gas Log |
| Window Features | Double Pane Windows |
| Room Kitchen Features | Breakfast Area, Breakfast Bar, Walk-in Pantry |
| Room Dining Room Features | Separate Room |
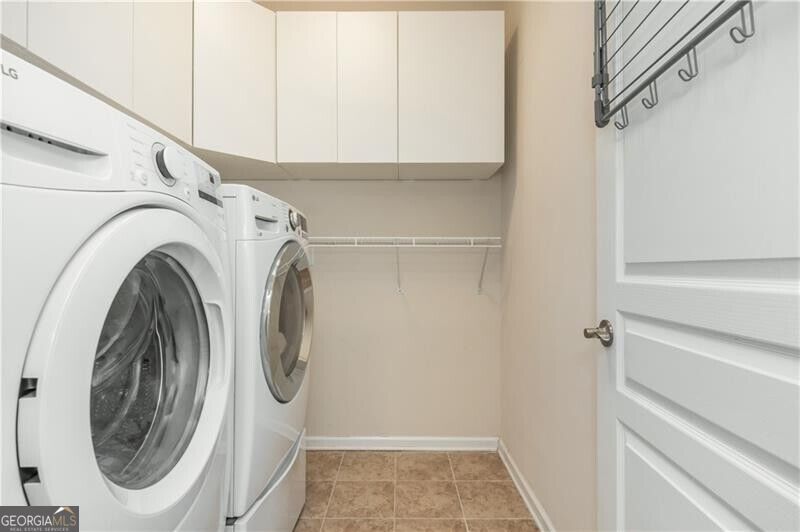
| Laundry Features | Upper Level |
Exterior
| Lot Features | Other |
|---|---|
| Construction Materials | Other |
| Roof | Composition |
| Fencing | Back Yard |
| Foundation Details | Slab |
| Patio And Porch Features | Patio, Porch |
| Security Features | Carbon Monoxide Detector(s), Smoke Detector(s) |
Parking
| Attached Garage Yes / No | No |
|---|---|
| Garage Yes / No | Yes |
| Parking Features | Garage |
Utilities
| Utilities | Cable Available, Electricity Available, Natural Gas Available, Sewer Available, Underground Utilities, Water Available |
|---|---|
| Sewer | Public Sewer |
Taxes
| Tax Annual Amount | 1762 |
|---|---|
| Tax Year | 2025 |
Location
| Community Features | Clubhouse, Gated, Pool, Tennis Court(s) |
|---|
Area Information
| State | GA |
|---|---|
| County | Cobb |
| City | Mableton |
| Zip Code | 30126 |
| Area | Cobb |
| Community Name | Providence |
| School District | Pebblebrook |
| Elementary School | Clay |
| High School | Pebblebrook |
| Listing VS Median (in Providence) | |
Price: $584,500 low | high Med: $453,250 sqft: 3,200 low | high Med: 2,953 $ / sqft: $183 low | high Med: $154 On site: 3 low | high Med: 27.5 | |
Market Activity 30126
Request a showing
Request a showing
Contact
Learn More About This Property

| State | GA |
|---|---|
| County | Cobb |
| City | Mableton |
| Zip Code | 30126 |
| Area | Cobb |
| Community Name | Providence |
| School District | Pebblebrook |
| Elementary School | Clay |
| High School | Pebblebrook |
| Listing VS Median (in Providence) | |
Price: $584,500 low | high Med: $453,250 sqft: 3,200 low | high Med: 2,953 $ / sqft: $183 low | high Med: $154 On site: 3 low | high Med: 27.5 | |