1145 Awenasa Drive,Villa Rica, GA 30180
Villa Rica, GA 30180

Description
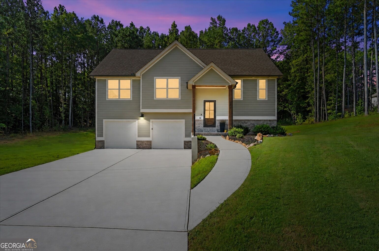
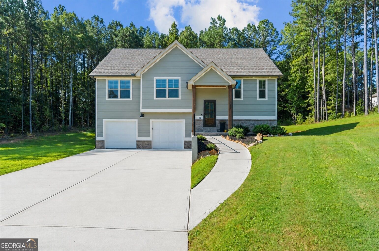
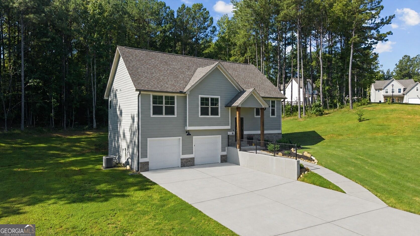
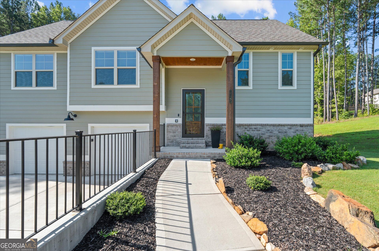
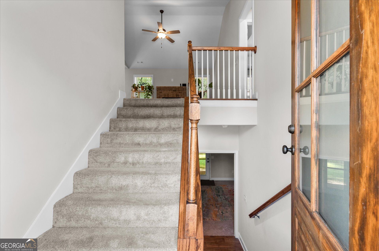
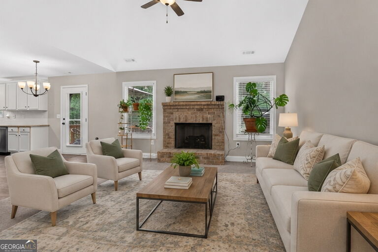
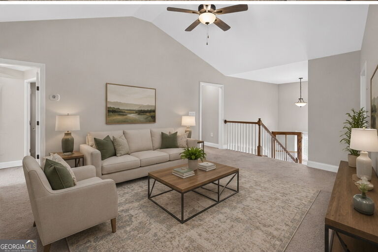

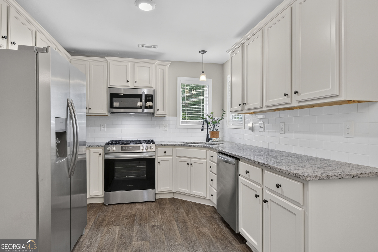
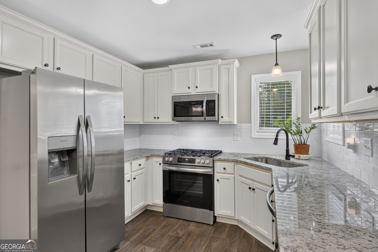
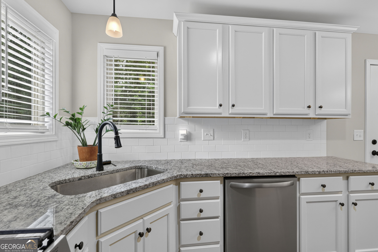
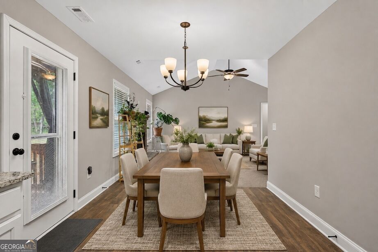
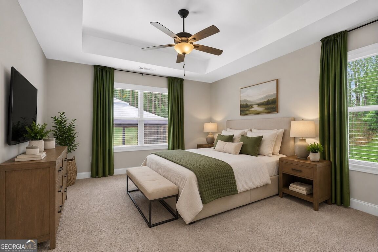
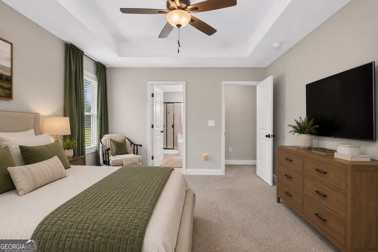
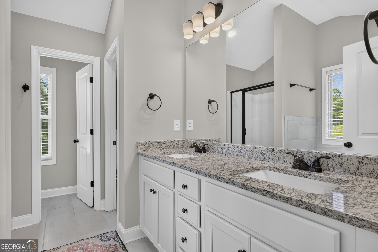
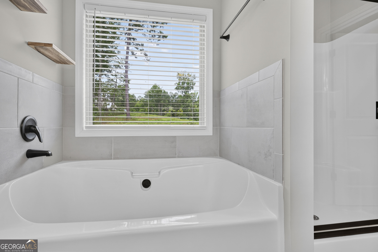
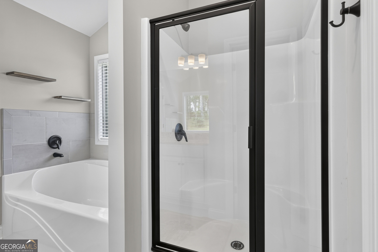
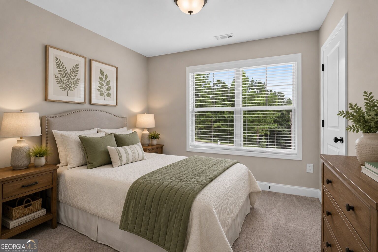
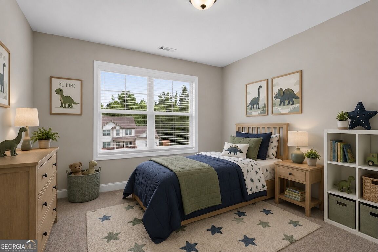
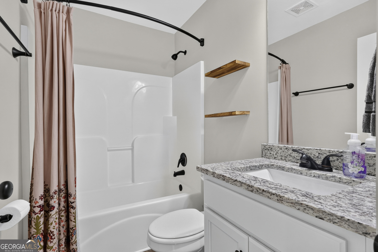
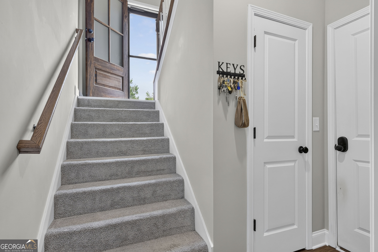
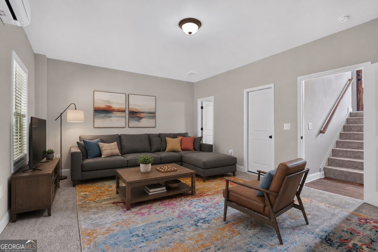
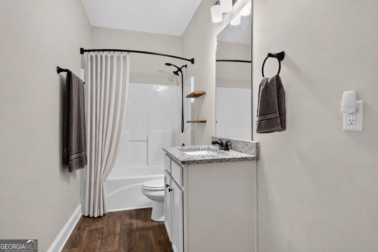
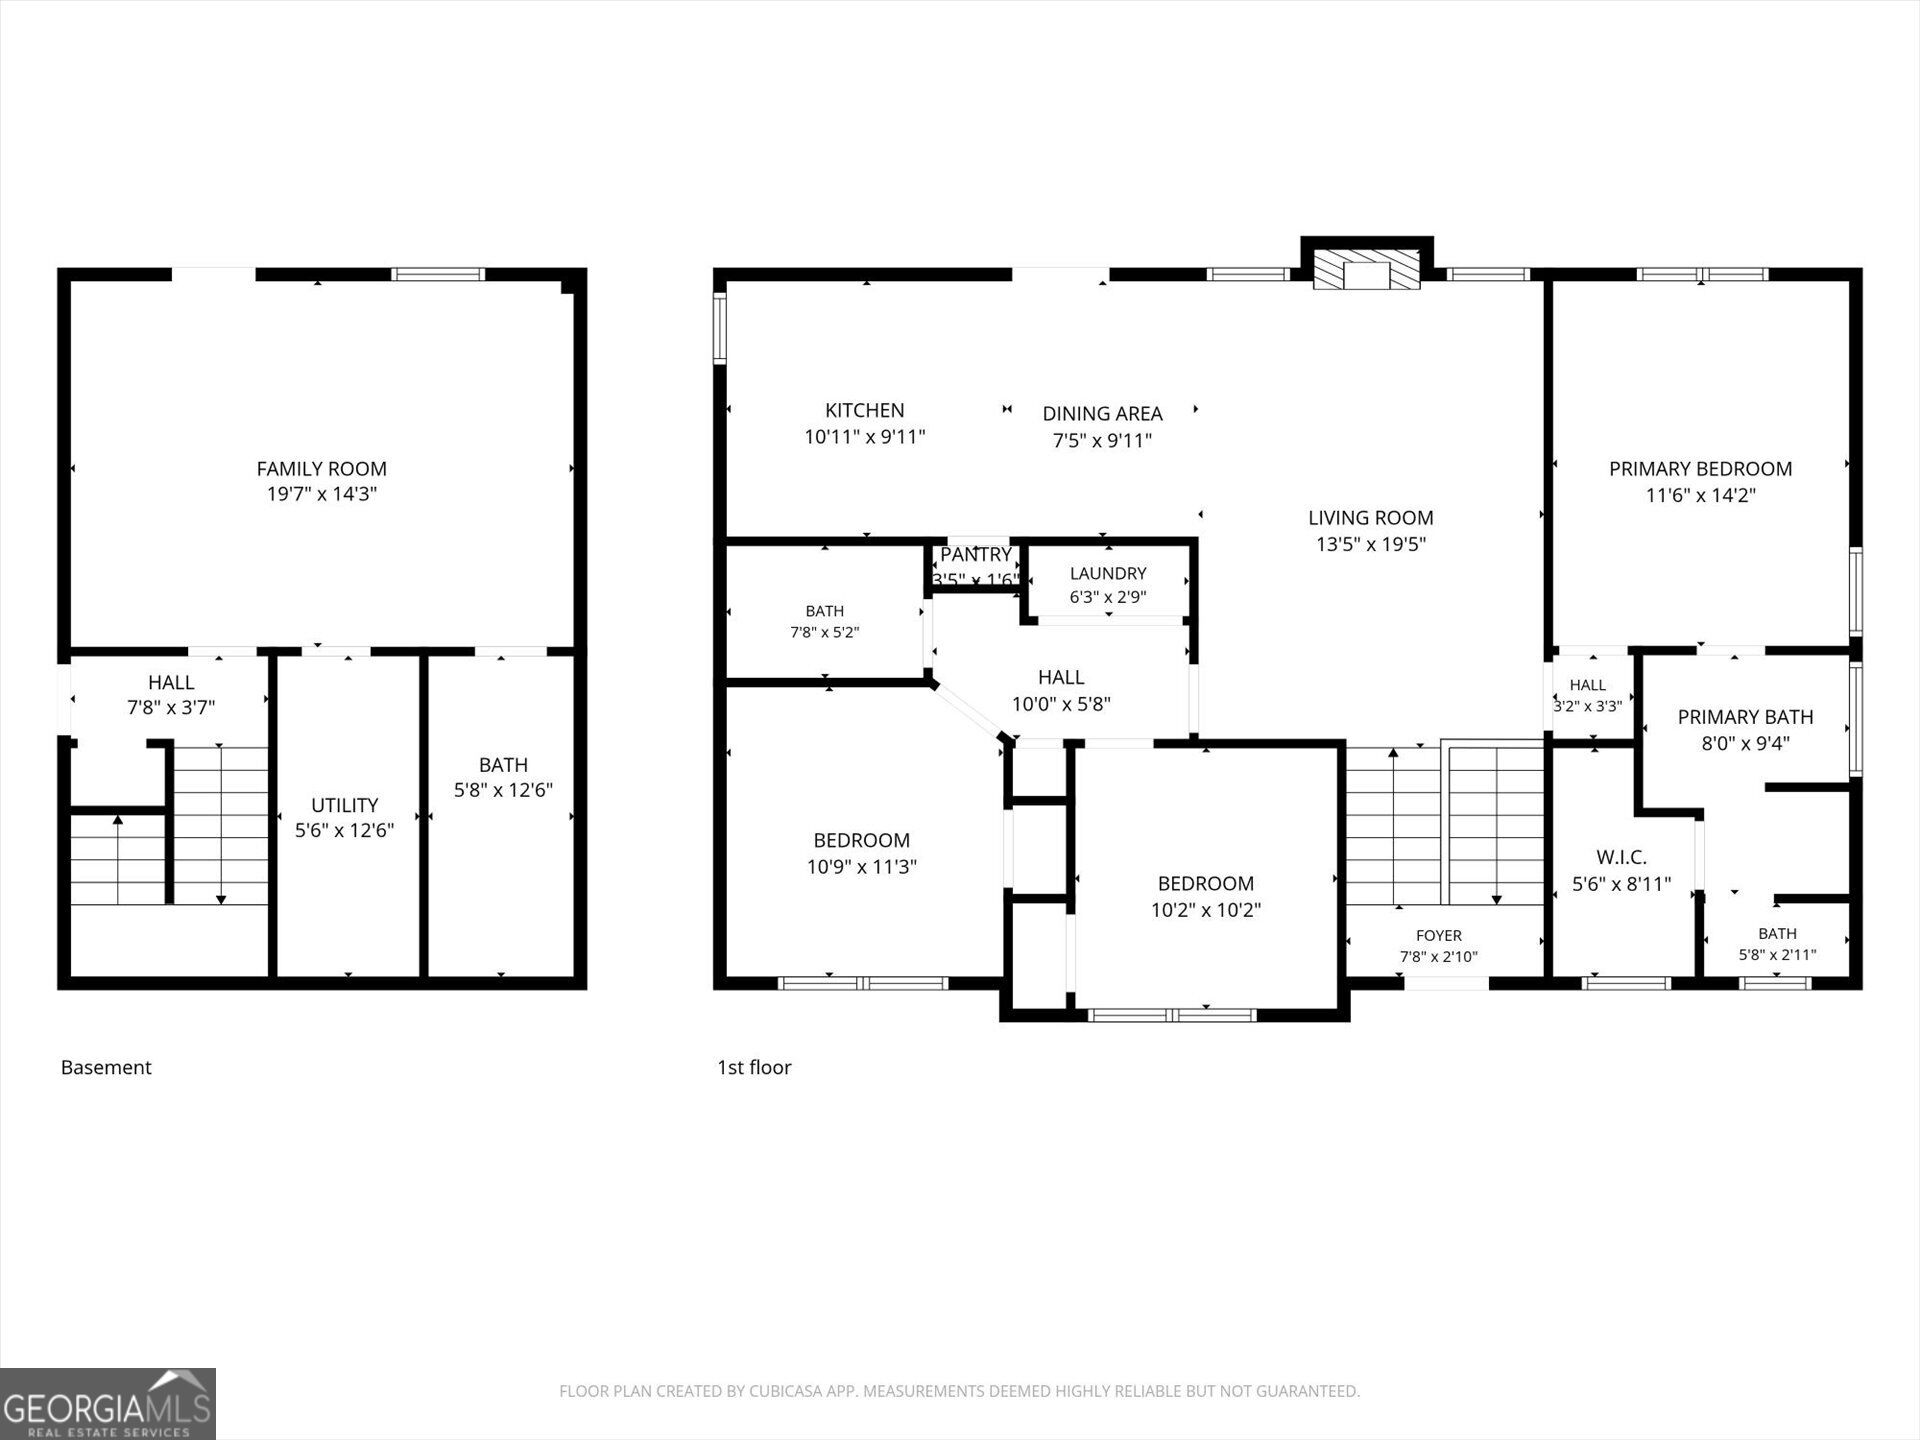
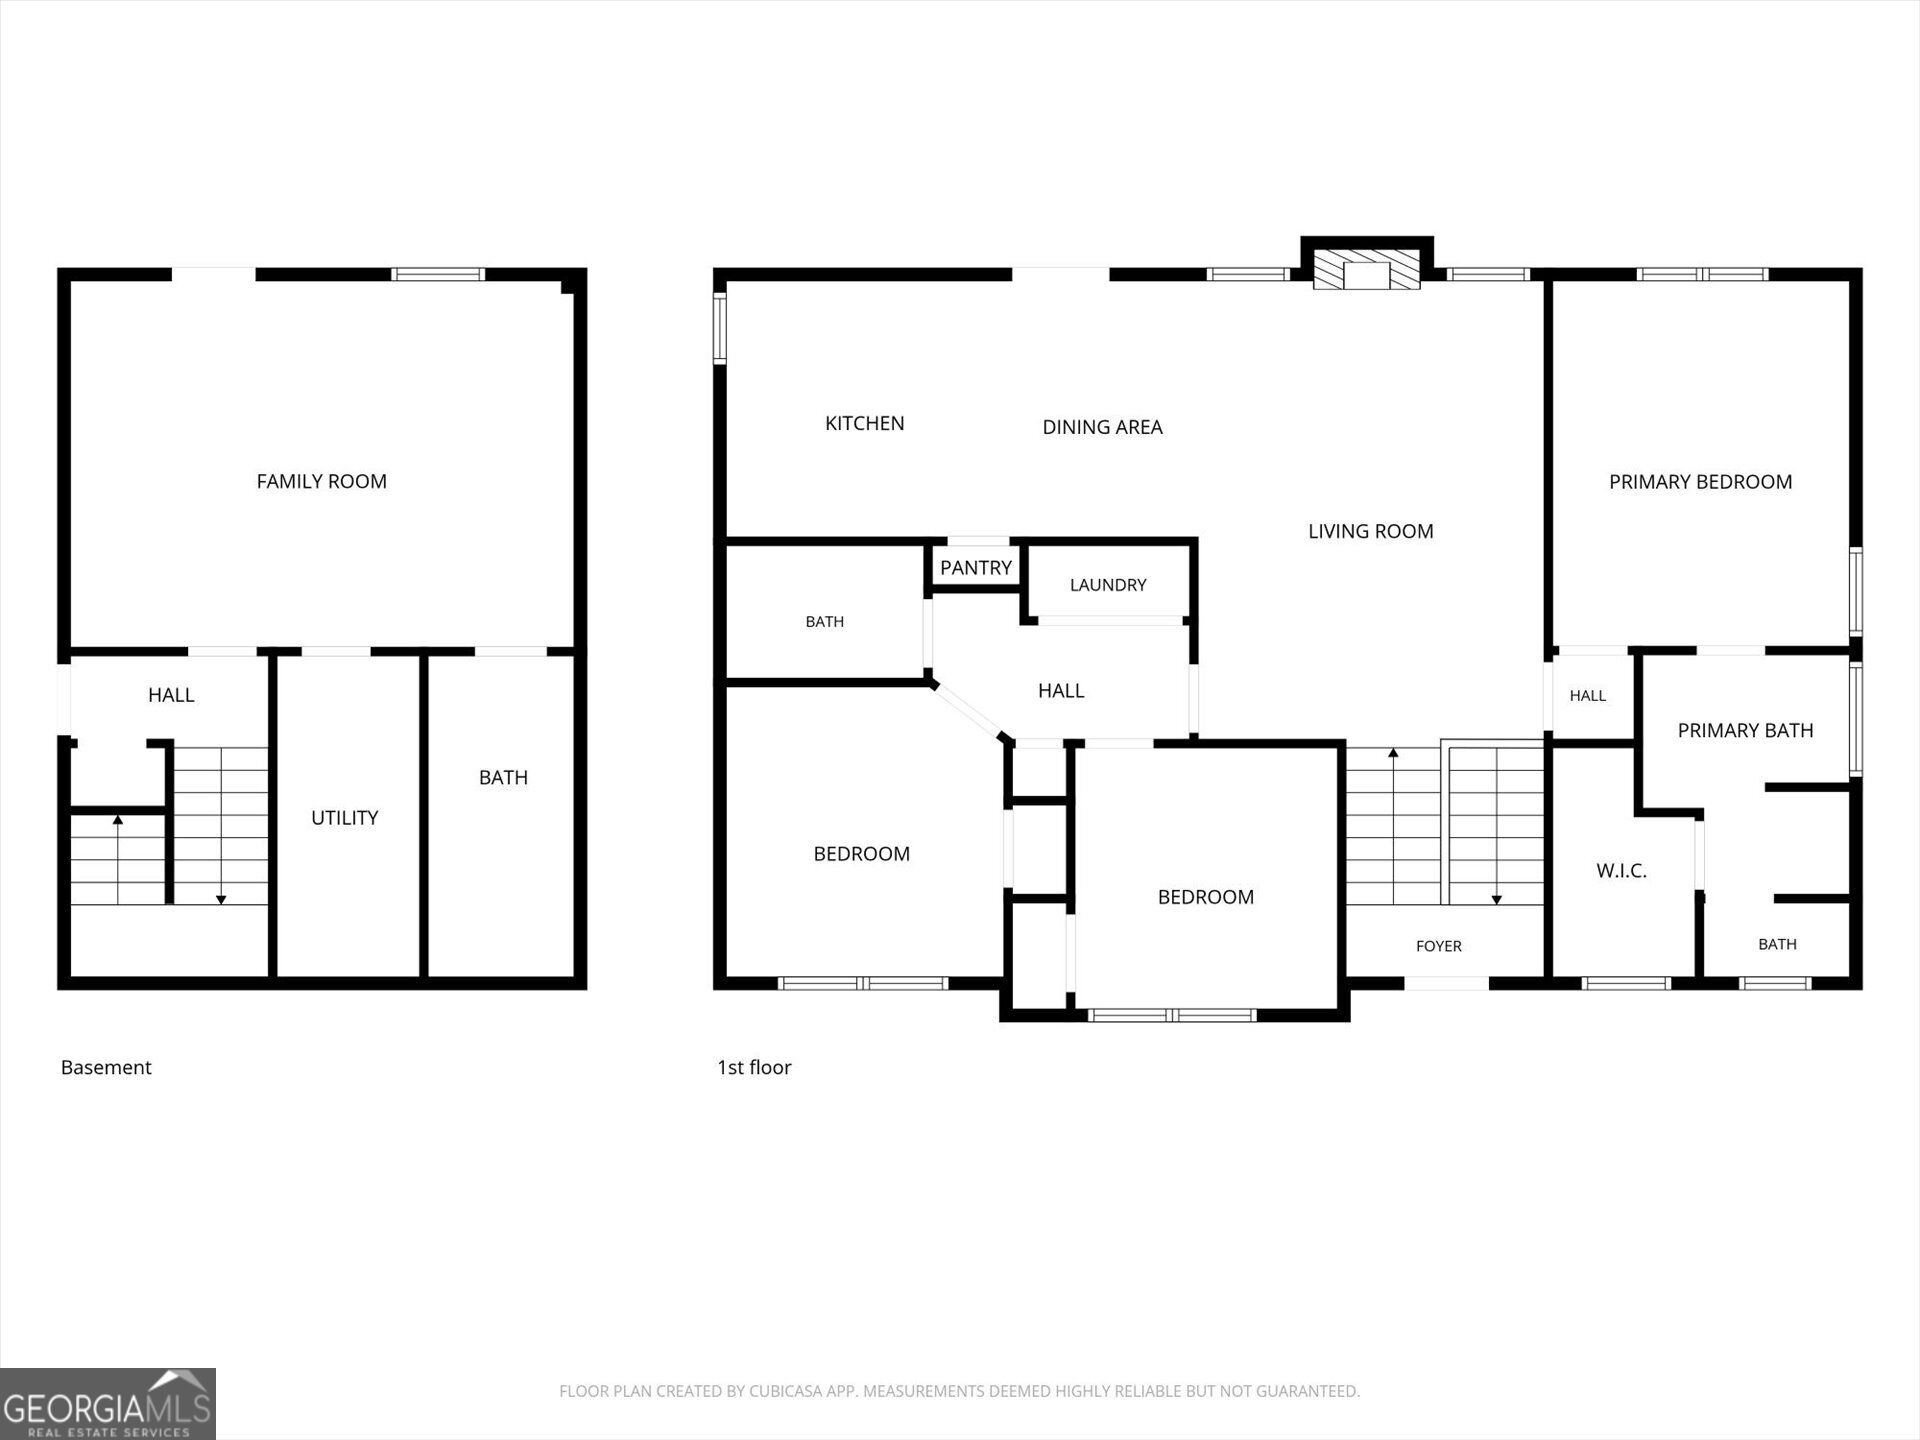
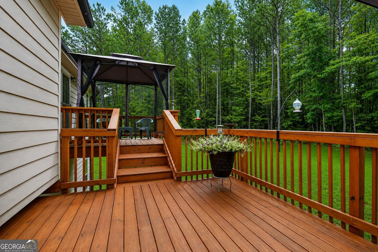
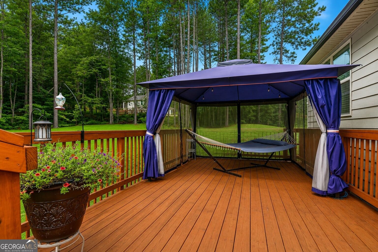
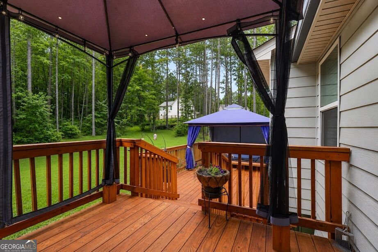
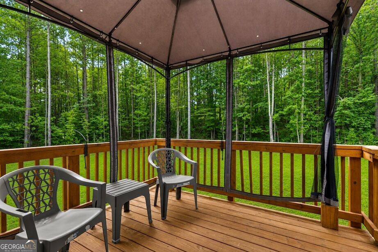
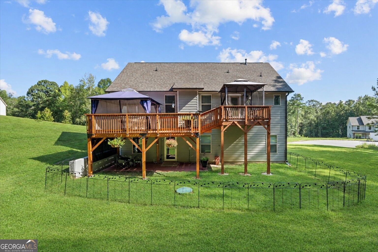
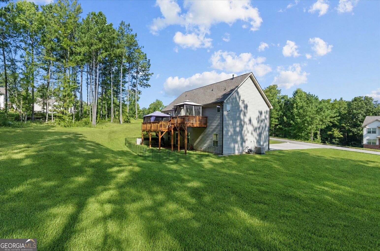
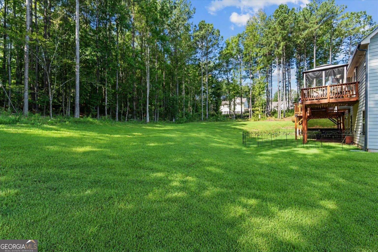
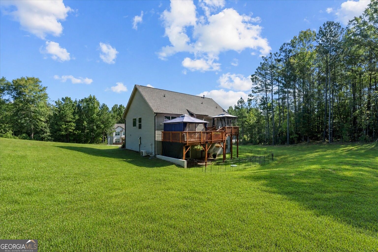
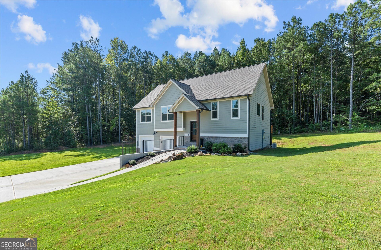
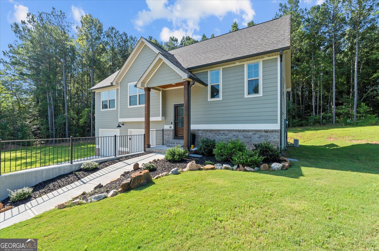
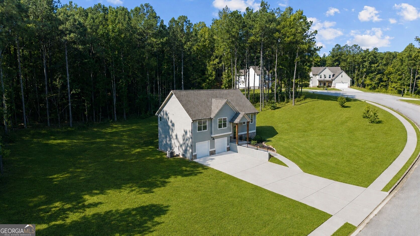
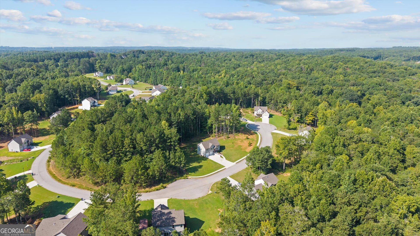
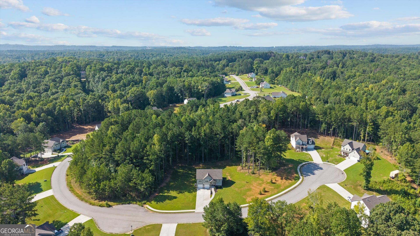
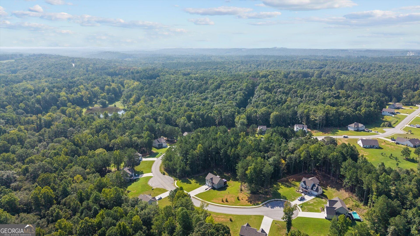
Barely lived in and eager for its next owner, this four-bedroom, three-bath charmer sits pretty on a full 1.03-acre lot-plenty of elbow room to garden, play, or simply enjoy a little breathing space between you and the neighbors.The family room instantly grabs attention with its dramatic vaulted ceiling and a gas log fireplace that turns chilly evenings into cozy ones. Just beyond, the kitchen means business, boasting a large gas range, gleaming granite counters, durable luxury vinyl plank flooring, and a pantry. Bonus: the refrigerator stays, as do the washer and dryer, so that's one less errand on moving day. Retreat to the primary suite, where the bath pampers with a double vanity, separate tub, standalone shower, and a walk-in closet roomy enough to keep the peace. Downstairs, a spacious flex room adapts to whatever you need-a fourth bedroom, a home office, a movie den, or that hobby space you've always wanted. A full bath down here seals the deal for guests or growing households. Now for the details that quietly impress: the oversized garage comes wired for two electric vehicle chargers, making it future-ready without lifting a finger. Out back, a large double deck sets the stage for weekend cookouts, morning coffee, or simply soaking in the acreage around you. Almost new, wonderfully practical, and sitting pretty on over an acre-this one won't wait around. Schedule your private showing today and see why it stands out. *Pictures have been virtually staged to show potential.
Details
| MLS # | 10821696 |
|---|---|
| Listing Type | For Sale |
| Style | House |
| Sub-Type | Resale |
| Status | Active |
| Year | 2024 |
| Days On Site | 18 |
| Listing Provided By | Robert Goolsby Real Estate Group | Robert E. Goolsby |
Features
| Bed(s) | 4 |
|---|---|
| Bath(s) | 3 Total |
| SQ Feet | 1,913 |
| Basement | Y |
| Acreage | 1.03 |
Interior
| Appliances | Dishwasher, Disposal, Dryer, Electric Water Heater, Microwave, Range, Refrigerator, Stainless Steel Appliance(s), Washer |
|---|---|
| Interior Features | Double Vanity, High Ceilings, Separate Shower, Tile Bath, Tray Ceiling(s), Vaulted Ceiling(s), Walk-In Closet(s) |
| Cooling | Ceiling Fan(s), Central Air, Zoned |
| Cooling Yes / No | Yes |
| Heating | Central, Forced Air, Natural Gas |
| Heating Yes / No | Yes |
| Fireplace Yes / No | Yes |
| Fireplaces Total | 1 |
| Fireplace Features | Family Room, Gas Log |
| Room Kitchen Features | Breakfast Area, Pantry, Solid Surface Counters |
| Laundry Features | Common Area |
Exterior
| Exterior Features | Other |
|---|---|
| Lot Features | Level, Private |
| Construction Materials | Concrete |
| Roof | Composition |
| Patio And Porch Features | Deck, Patio |
Parking
| Attached Garage Yes / No | Yes |
|---|---|
| Garage Yes / No | Yes |
| Parking Features | Garage, Attached, Garage Door Opener |
Utilities
| Utilities | Cable Available, Electricity Available, High Speed Internet, Phone Available, Water Available |
|---|---|
| Sewer | Septic Tank |
Taxes
| Tax Annual Amount | 1778 |
|---|---|
| Tax Year | 2024 |
Location
| Community Features | Sidewalks, Street Lights |
|---|
Area Information
| State | GA |
|---|---|
| County | Douglas |
| City | Villa Rica |
| Zip Code | 30180 |
| Area | Douglas |
| Community Name | Arrowhead Hills |
| School District | Douglas |
| Elementary School | Mirror Lake |
| High School | Douglas |
| Listing VS Median (in Arrowhead Hills) | |
Price: $399,900 low | high Med: $400,000 sqft: 1,913 low | high Med: 1,710 $ / sqft: $209 low | high Med: $234 On site: 18 low | high Med: 78 | |
Market Activity 30180
Request a showing
Request a showing
Contact
Learn More About This Property

| State | GA |
|---|---|
| County | Douglas |
| City | Villa Rica |
| Zip Code | 30180 |
| Area | Douglas |
| Community Name | Arrowhead Hills |
| School District | Douglas |
| Elementary School | Mirror Lake |
| High School | Douglas |
| Listing VS Median (in Arrowhead Hills) | |
Price: $399,900 low | high Med: $400,000 sqft: 1,913 low | high Med: 1,710 $ / sqft: $209 low | high Med: $234 On site: 18 low | high Med: 78 | |