

Description
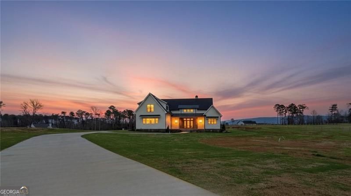
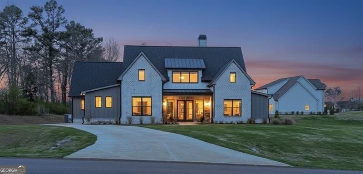
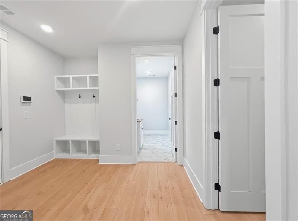
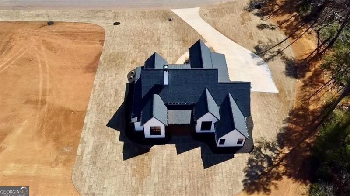
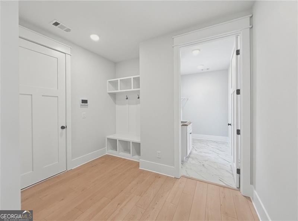
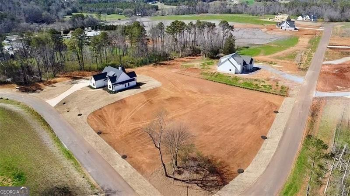
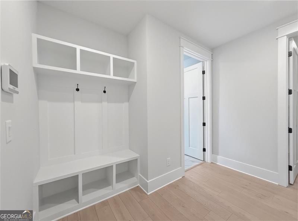
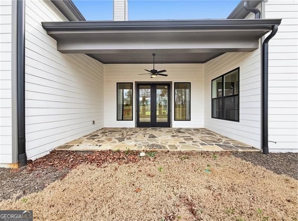
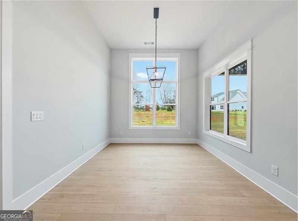
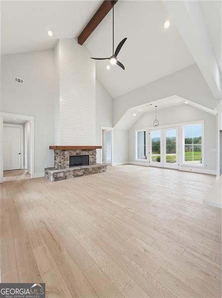
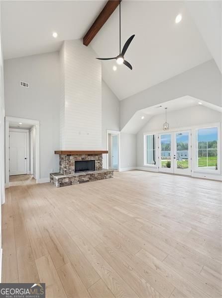
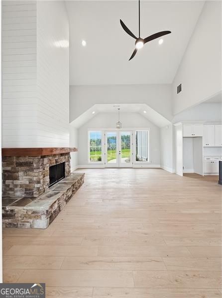
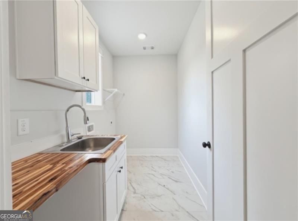
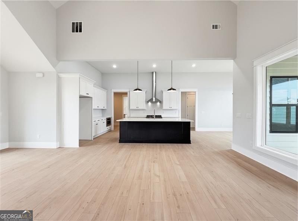
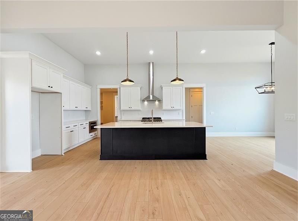
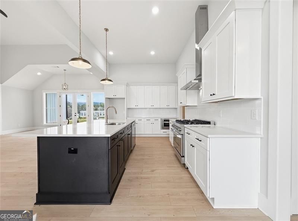
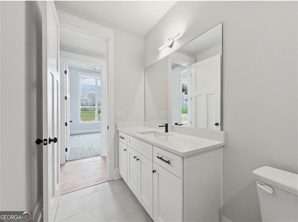
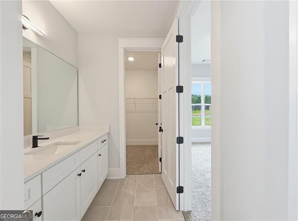
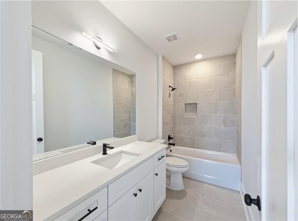
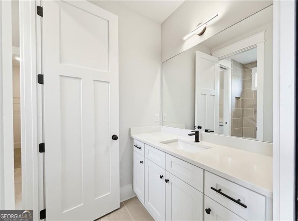
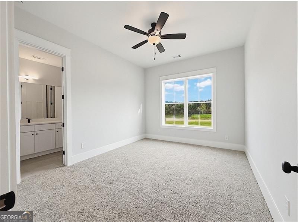
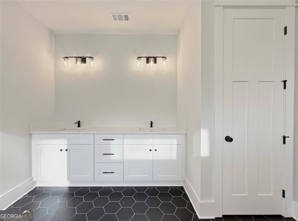
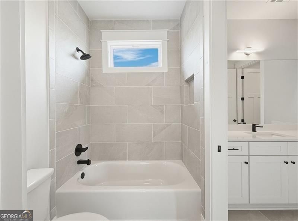
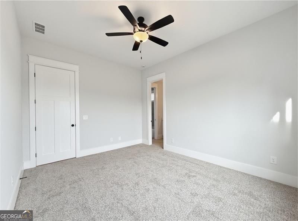
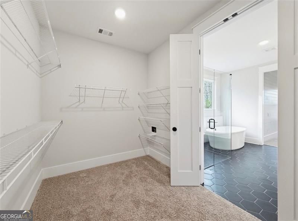
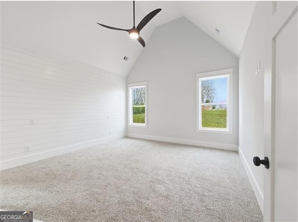
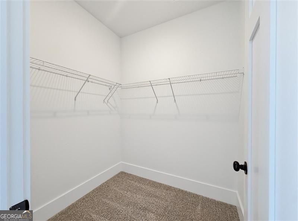
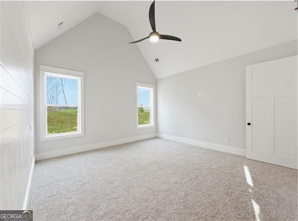
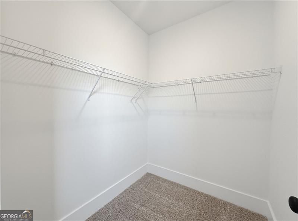
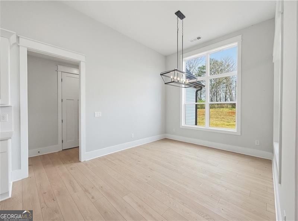
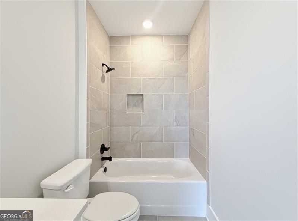
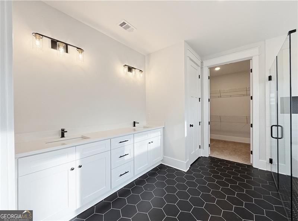
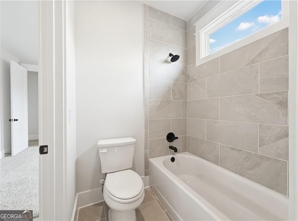
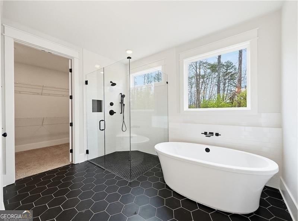
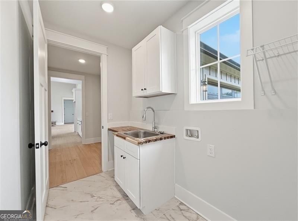
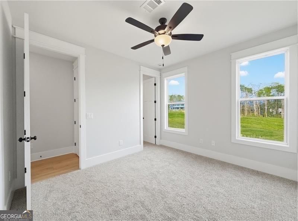
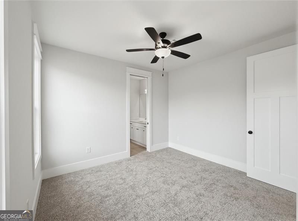
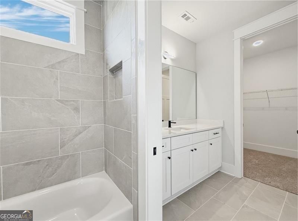
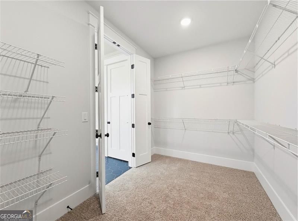
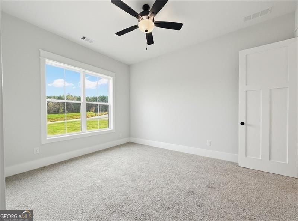
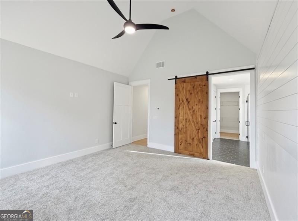
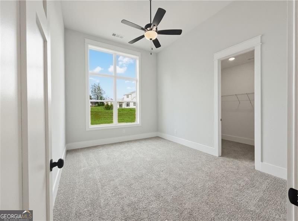
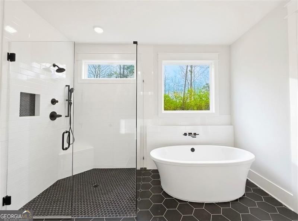
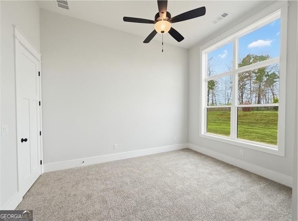
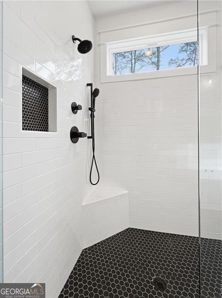
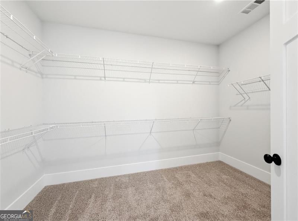
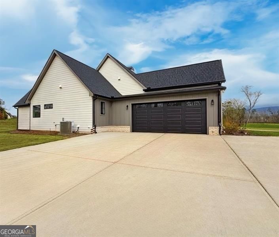
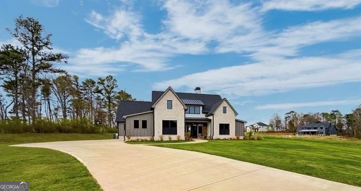
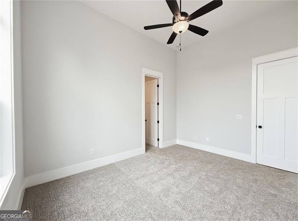
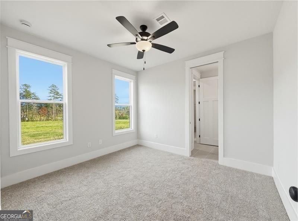
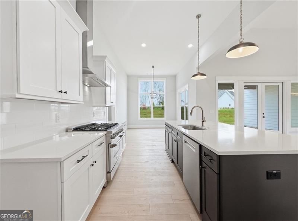
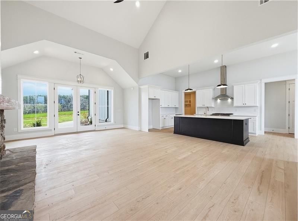
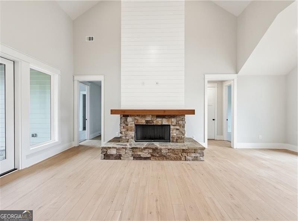
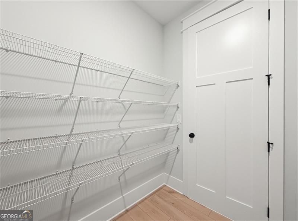
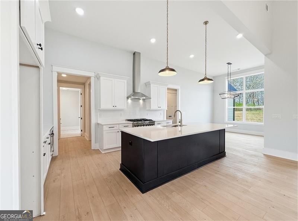
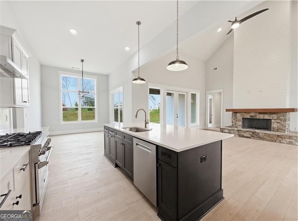
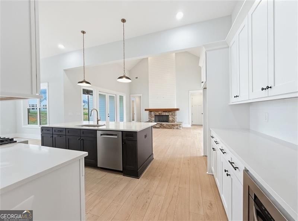
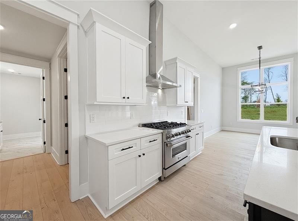
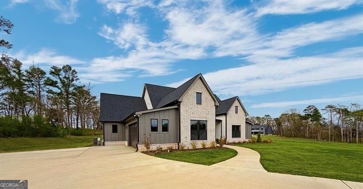
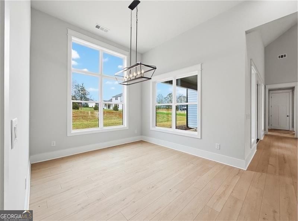
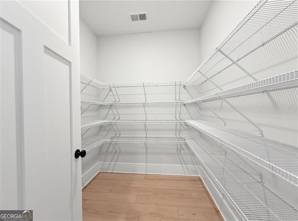
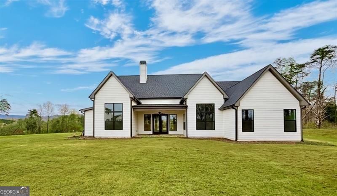
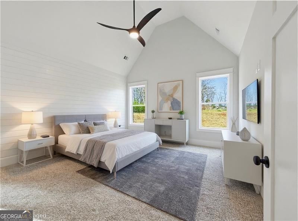
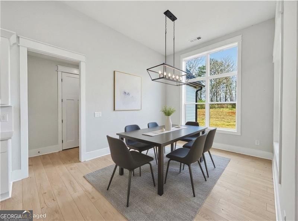
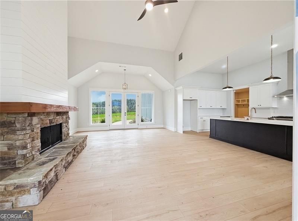
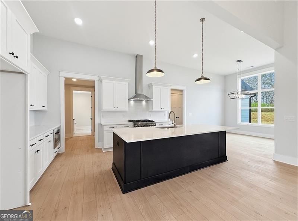
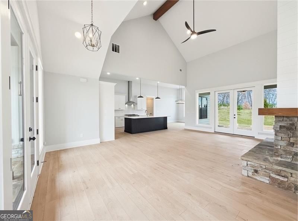
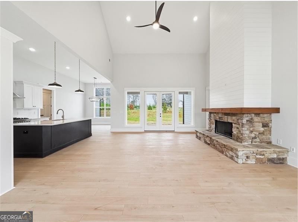
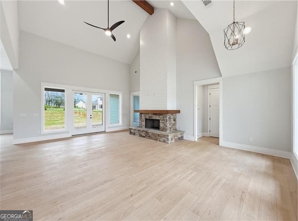
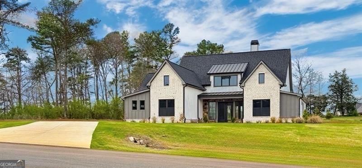
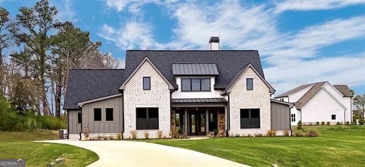
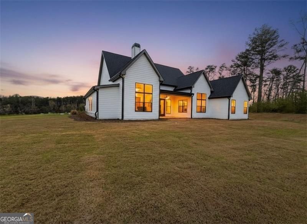
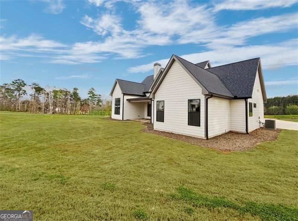
Welcome home to this MOVE-IN READY "Casey Plan". This modern ranch plan features a 2,540 sq ft open layout plan with 4 Bedrooms, 3 full baths. Enter into the vaulted great room accented by a custom stone fireplace, cedar mantle and site lines and access to the back porch and yard. From the great room enjoy views to the gourmet kitchen that offers a large island, stainless vent hood, Z-line appliances, Quartz tops, top tier cabinetry, ample workspace and a keeping room perfect for both formal and casual dining. The Casey plan also offers a private primary retreat that is located on the opposite side of the home than the other bedrooms, baths and central living areas. The Primary bedroom features a tray ceiling, gorgeous natural light and an ensuite bath with a stepless, frameless shower, free standing tub, Hers and His vanities, and a large walk-in closet. Additionally find 3 guest bedrooms with walk-in closets, A jack and jill bathroom layout, full hall bath, large laundry room, mudroom and permanent stairs for easy attic access. This home is perfect for homeowners that enjoy outdoor living areas with the level 2-acre lot perfect for your future pool! The Summit is a gated community offering luxury homes on 2-acre estate lots. Also, this neighborhood is convenient to shopping, dining, major highways with access to top k-12 schools. Act now to personalize your finishes and selections before construction begins. This unique opportunity to own this dream home in this exclusive community will not last long. Act now and make your dream home a reality!
Details
| MLS # | 10816517 |
|---|---|
| Listing Type | For Sale |
| Style | House |
| HOA Dues | $650 |
| Sub-Type | Resale |
| Status | Active |
| Year | 2025 |
| Days On Site | 28 |
| Listing Provided By | Atlanta Communities | Dominic Bamford |
Features
| Bed(s) | 4 |
|---|---|
| Bath(s) | 3 Total |
| SQ Feet | 2,600 |
| Story(s) | 1 |
| Acreage | 2.22 |
| Property View | Yes |
Interior
| Appliances | Dishwasher, Disposal, Electric Water Heater, Other, Microwave, Range, Stainless Steel Appliance(s), Convection Oven |
|---|---|
| Interior Features | Beamed Ceilings, Other, Tray Ceiling(s), Double Vanity, Walk-In Closet(s), In-Law Floorplan, Master On Main Level, Separate Shower, Soaking Tub, Tile Bath, High Ceilings, Bookcases |
| Cooling | Zoned, Electric |
| Cooling Yes / No | Yes |
| Heating | Zoned |
| Heating Yes / No | Yes |
| Fireplace Yes / No | Yes |
| Fireplaces Total | 1 |
| Fireplace Features | Family Room, Gas Starter, Masonry |
| Window Features | Double Pane Windows |
| Room Kitchen Features | Kitchen Island, Solid Surface Counters, Pantry, Breakfast Room, Breakfast Area, Walk-in Pantry |
| Room Dining Room Features | Seats 12+ |
| Laundry Features | In Hall, Common Area, Other |
Exterior
| Exterior Features | Sprinkler System, Other |
|---|---|
| Lot Features | Corner Lot, Level, Other, Private |
| Construction Materials | Concrete |
| Roof | Composition, Metal |
| Foundation Details | Slab |
| Patio And Porch Features | Patio, Porch |
| Security Features | Smoke Detector(s) |
Parking
| Attached Garage Yes / No | No |
|---|---|
| Garage Yes / No | Yes |
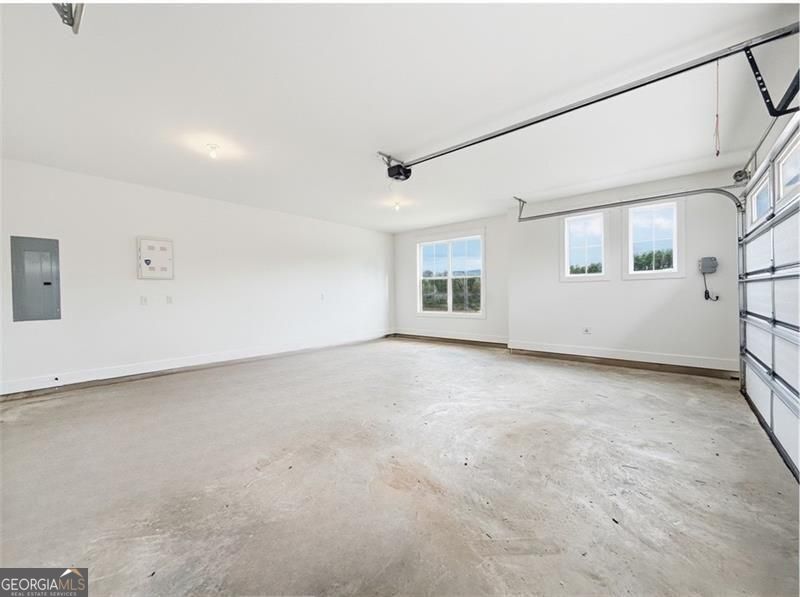
| Parking Features | Garage, Garage Door Opener |
Utilities
| Utilities | Underground Utilities, Water Available, Phone Available, Other, Electricity Available, Cable Available, High Speed Internet, Propane |
|---|---|
| Sewer | Septic Tank |
| Electric | 220 Volts |
Taxes
| Tax Annual Amount | 1443 |
|---|---|
| Tax Year | 2025 |
Location
| Community Features | Gated, Street Lights |
|---|
Area Information
| State | GA |
|---|---|
| County | Bartow |
| City | Rydal |
| Zip Code | 30171 |
| Area | Bartow |
| Community Name | THE SUMMIT |
| School District | Other |
| Elementary School | Pine Log |
| High School | Other |
| Listing VS Median (in THE SUMMIT) | |
Price: $699,900 low | high Med: $759,900 sqft: 2,600 low | high Med: 3,530 $ / sqft: $269 low | high Med: $215 On site: 28 low | high Med: 66 | |
Market Activity 30171
Request a showing
Request a showing
Contact
Learn More About This Property

| State | GA |
|---|---|
| County | Bartow |
| City | Rydal |
| Zip Code | 30171 |
| Area | Bartow |
| Community Name | THE SUMMIT |
| School District | Other |
| Elementary School | Pine Log |
| High School | Other |
| Listing VS Median (in THE SUMMIT) | |
Price: $699,900 low | high Med: $759,900 sqft: 2,600 low | high Med: 3,530 $ / sqft: $269 low | high Med: $215 On site: 28 low | high Med: 66 | |