New Listing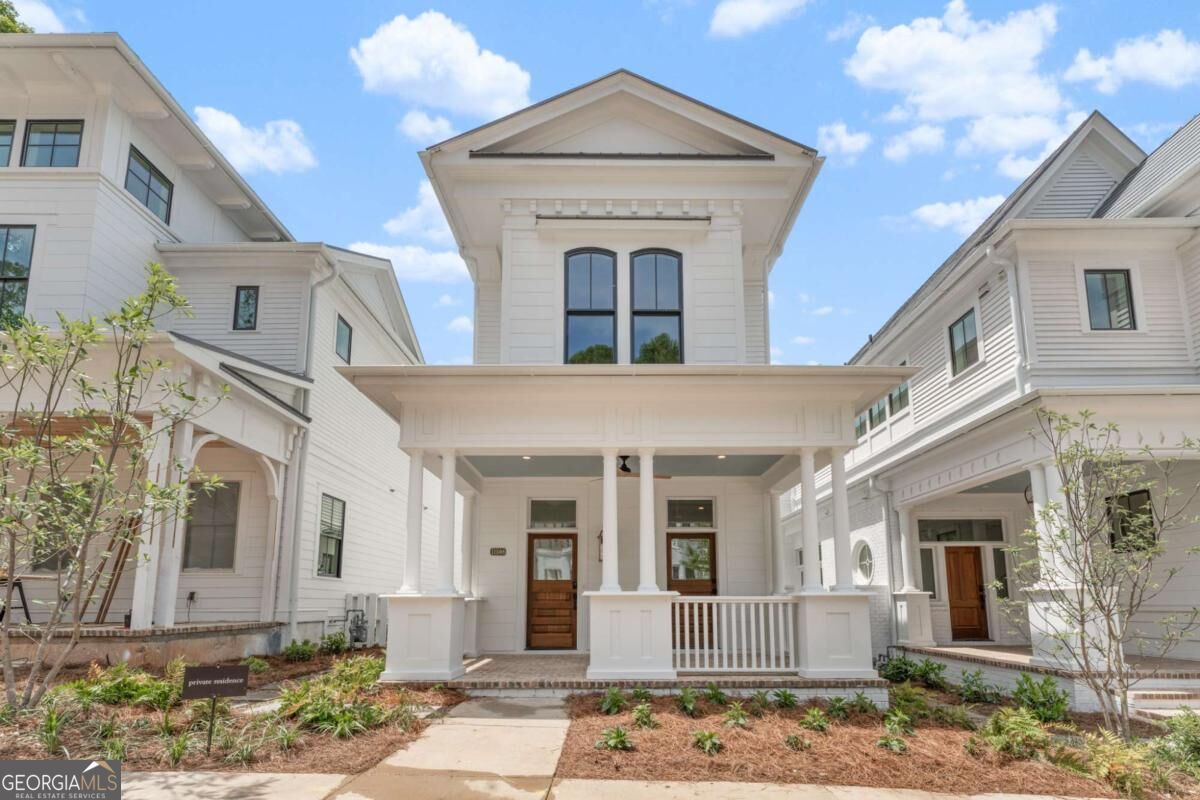
11508 Serenbe Lane,Chattahoochee Hills, GA 30268
Chattahoochee Hills, GA 30268

Description
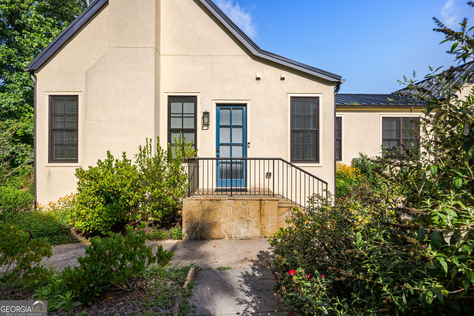
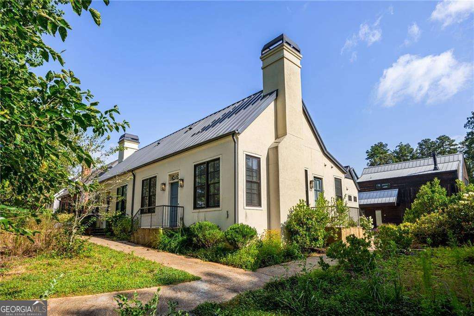
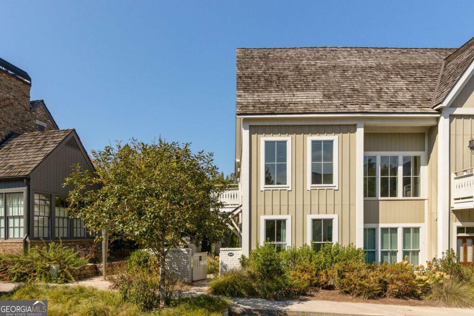
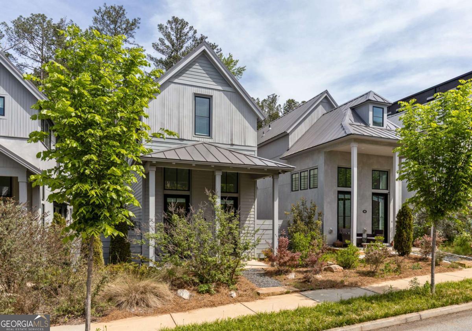
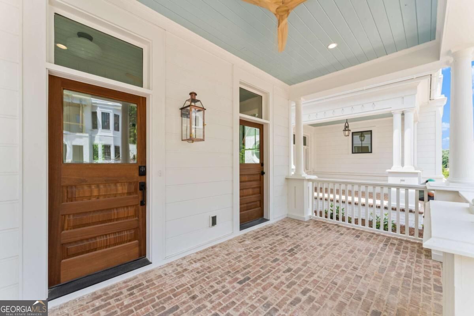
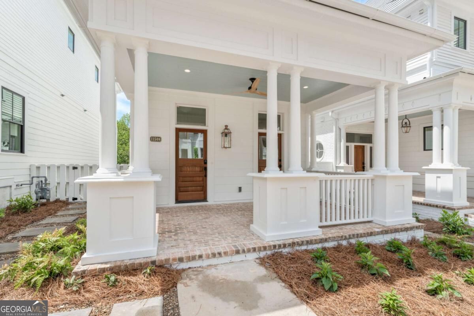
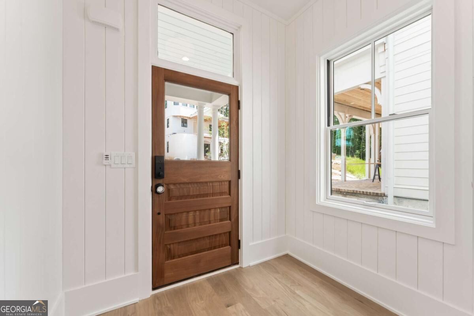
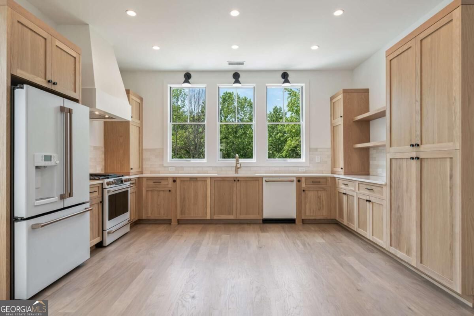
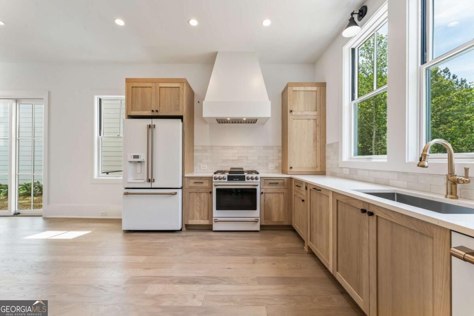
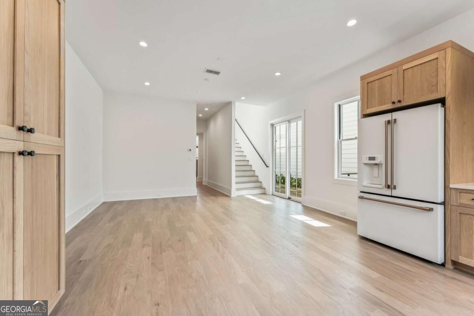
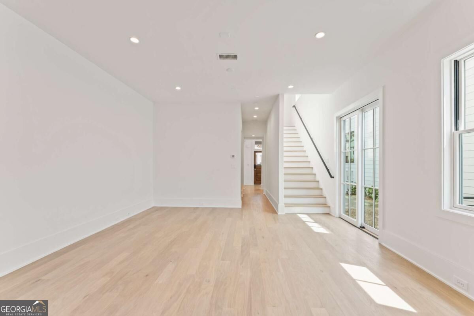
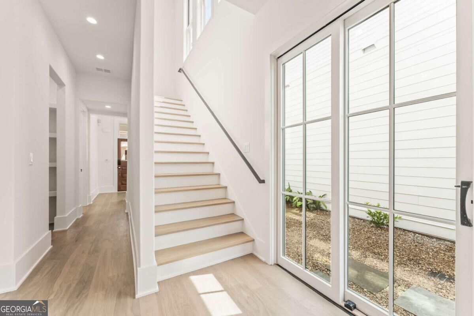
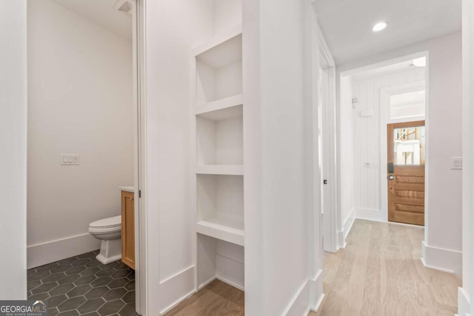
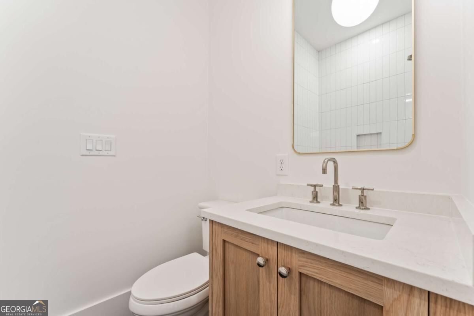
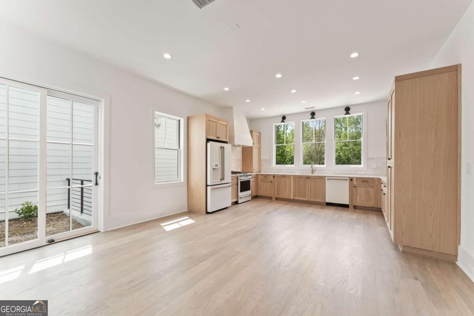
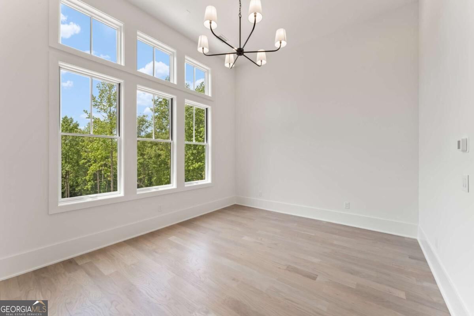
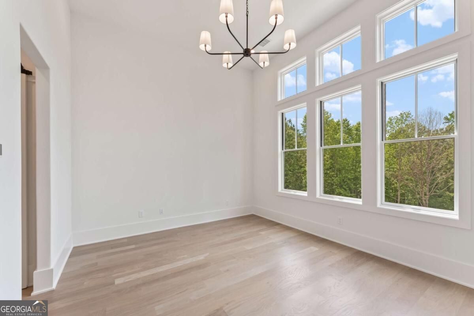
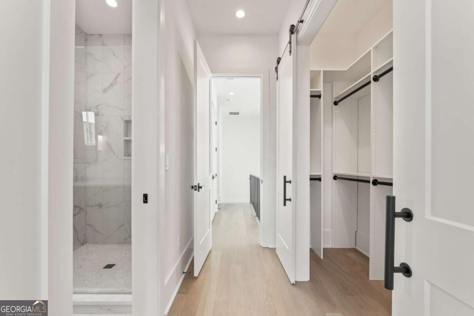
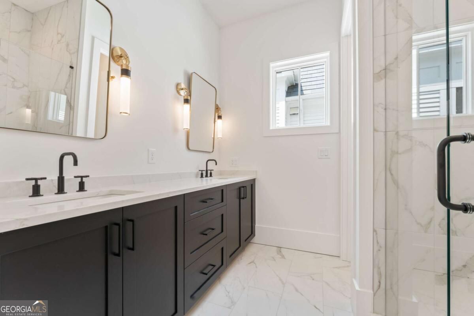
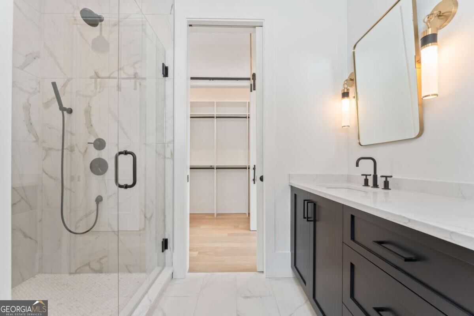
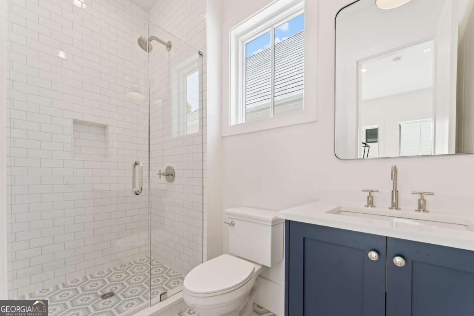
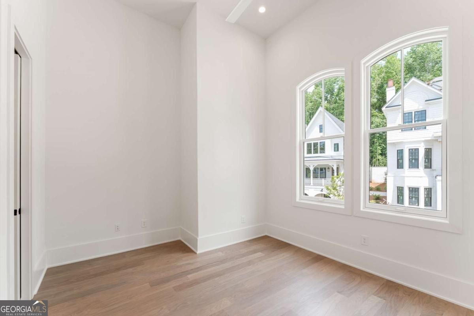
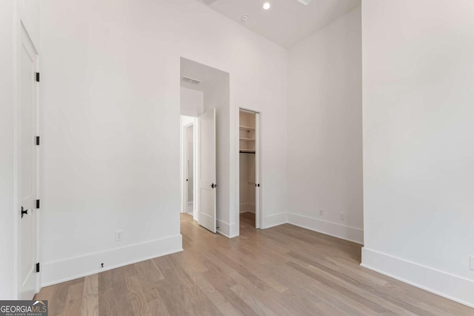
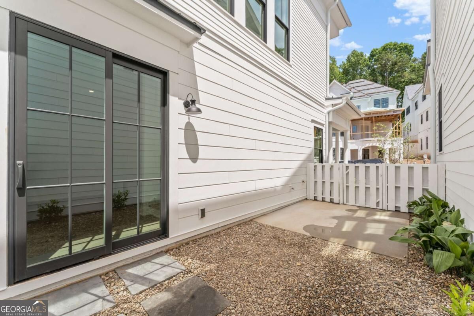
Nestled in the picturesque Overlook Hamlet of Serenbe, this charming Victorian cottage offers the perfect blend of classic elegance and modern comfort. With three bedrooms and three bathrooms, it provides ample space for both family living and entertaining. Step inside to discover an inviting open floor plan that seamlessly connects the kitchen, dining, and living areas, creating an ideal setting for gatherings and relaxation. The guest bedroom on the main level is perfect for company or as a work-from-home office. Heading upstairs, you will find the primary suite with an ensuite bathroom and private retreat. Off the main level, a fenced-in courtyard provides a thoughtfully designed space for dogs, featuring pea gravel and drainage to help prevent damaged grass and lingering odors. The terrace level features a two-car garage with an EV charger-ready setup, perfect for private parking. This cottage's timeless Victorian architecture is complemented by large windows that offer breathtaking wooded views, bringing the beauty of nature right to your doorstep. Whether you're sipping your morning coffee on the front porch or enjoying a cozy evening by the fireplace, the tranquility of the surroundings will envelop you. You are within walking distance of Serenbe's wellness amenities, with immediate access to over 20 miles of soft-surfaced nature trails and protected forest views.
Details
| MLS # | 10832066 |
|---|---|
| Listing Type | For Sale |
| Style | House |
| HOA Dues | $1,698 |
| Sub-Type | Resale |
| Status | Active |
| Year | 2023 |
| Days On Site | 2 |
| Listing Provided By | Serenbe Real Estat | Garnie Nygren |
Features
| Bed(s) | 3 |
|---|---|
| Bath(s) | 3 Total |
| SQ Feet | 1,570 |
| Acreage | 0.05 |
Interior
| Appliances | Dishwasher, Dryer, Other, Refrigerator, Washer |
|---|---|
| Interior Features | Double Vanity, Other, Walk-In Closet(s) |
| Cooling | Central Air |
| Cooling Yes / No | Yes |
| Heating | Central |
| Heating Yes / No | Yes |
| Fireplace Yes / No | No |
| Fireplaces Total | 0 |
| Window Features | Double Pane Windows |
| Room Kitchen Features | Breakfast Area, Pantry, Solid Surface Counters |
| Laundry Features | In Hall, Other, Upper Level |
Exterior
| Exterior Features | Other |
|---|---|
| Lot Features | Other, Private |
| Construction Materials | Wood Siding |
| Roof | Slate |
| Fencing | Back Yard, Privacy, Wood |
| Foundation Details | Slab |
| Security Features | Smoke Detector(s) |
Parking
| Attached Garage Yes / No | No |
|---|---|
| Garage Yes / No | Yes |
| Parking Features | Garage, Side/Rear Entrance |
Utilities
| Utilities | Cable Available, Electricity Available, Natural Gas Available, Other, Sewer Available, Underground Utilities, Water Available |
|---|---|
| Sewer | Public Sewer |
| Electric | 220 Volts |
Taxes
| Tax Annual Amount | 0 |
|---|---|
| Tax Year | 0 |
Location
| Community Features | Lake, Park, Pool, Sidewalks, Stable(s), Tennis Court(s), Near Shopping |
|---|
Area Information
| State | GA |
|---|---|
| County | Coweta |
| City | Chattahoochee Hills |
| Zip Code | 30268 |
| Area | Coweta |
| Community Name | Serenbe |
| School District | Northgate |
| Elementary School | Brooks |
| High School | Northgate |
| Listing VS Median (in Serenbe) | |
Price: $849,000 low | high Med: $1,049,000 sqft: 1,570 low | high Med: 2,335 $ / sqft: $541 low | high Med: $449 On site: 2 low | high Med: 211 | |
Market Activity 30268
Request a showing
Request a showing
Contact
Learn More About This Property

| State | GA |
|---|---|
| County | Coweta |
| City | Chattahoochee Hills |
| Zip Code | 30268 |
| Area | Coweta |
| Community Name | Serenbe |
| School District | Northgate |
| Elementary School | Brooks |
| High School | Northgate |
| Listing VS Median (in Serenbe) | |
Price: $849,000 low | high Med: $1,049,000 sqft: 1,570 low | high Med: 2,335 $ / sqft: $541 low | high Med: $449 On site: 2 low | high Med: 211 | |