1180 Springdale Road,Gainesville, GA 30501
Gainesville, GA 30501
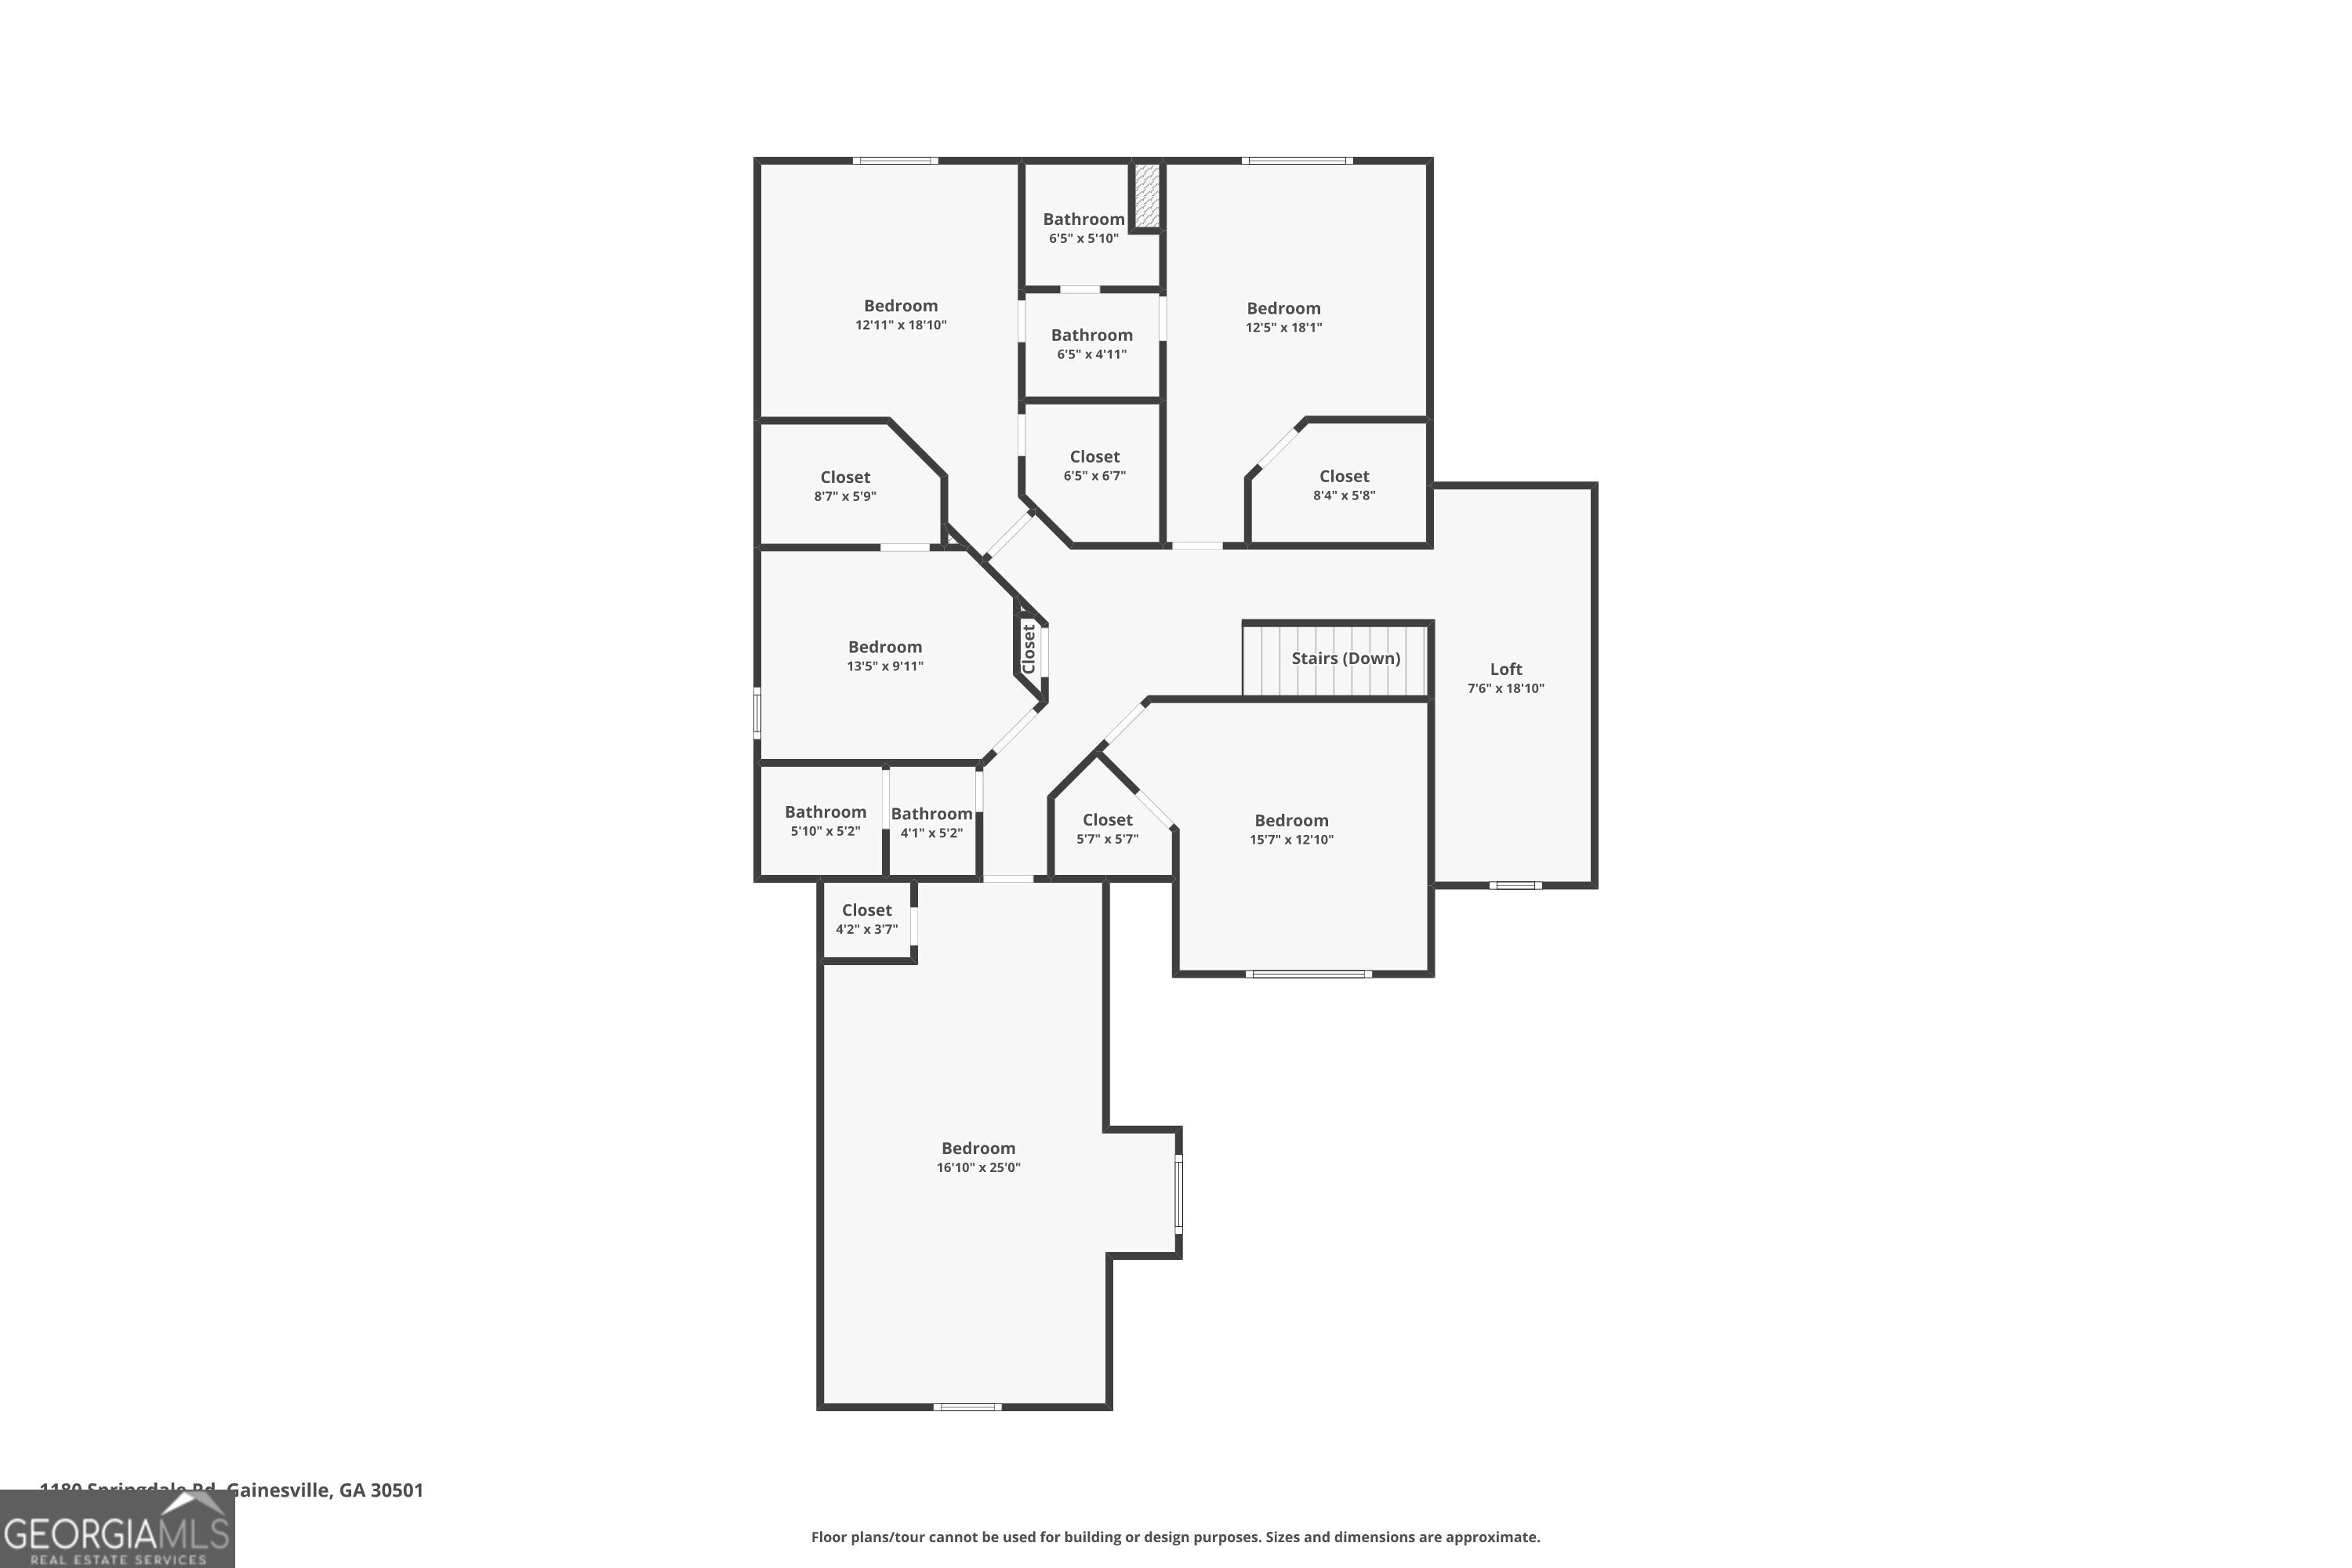

Description
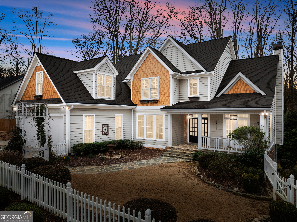
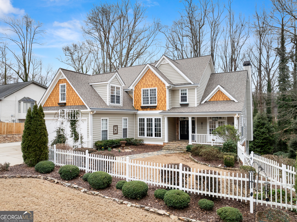
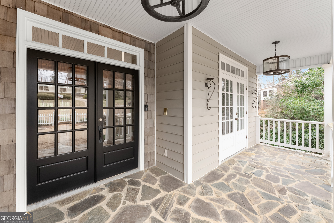
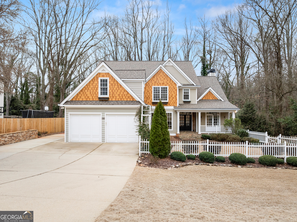
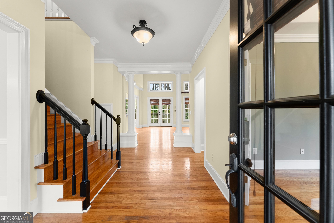
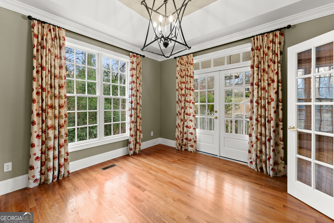
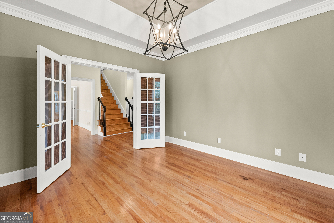
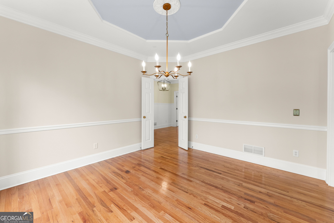
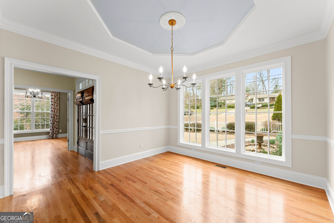
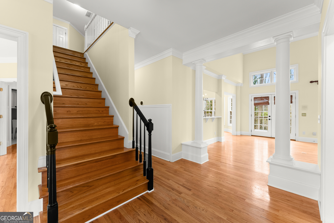
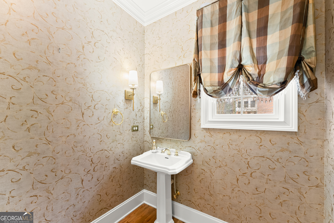
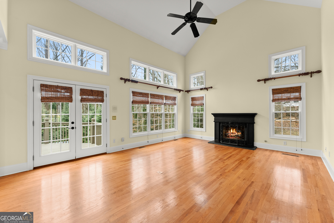
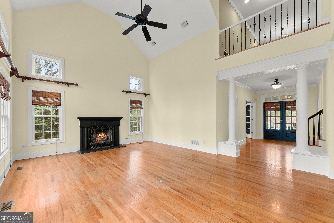
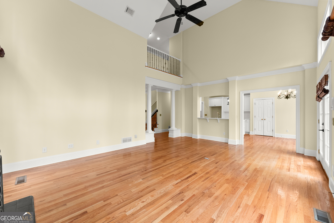
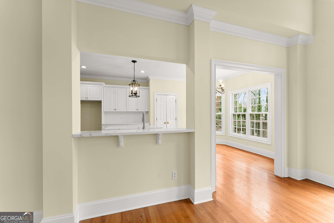
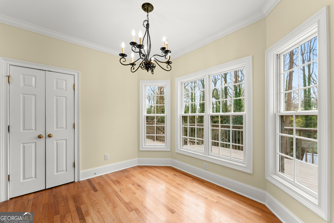
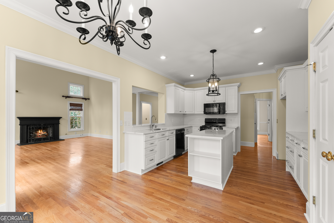
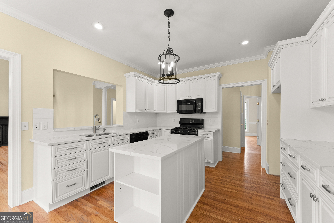
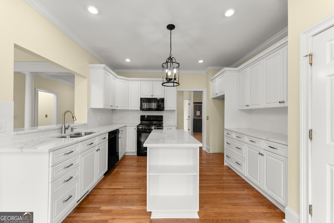
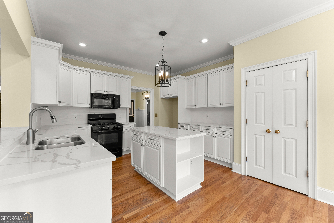
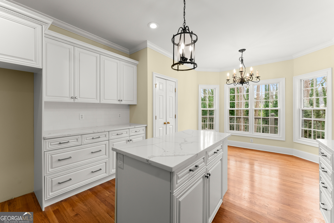
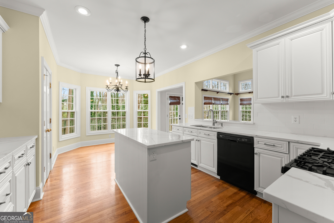
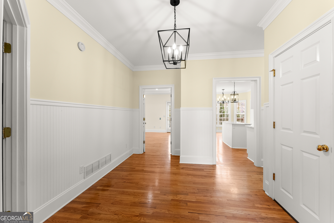
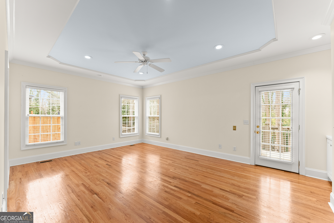
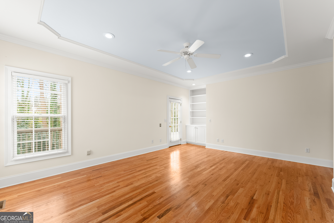
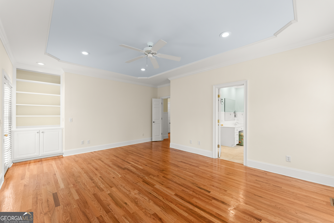
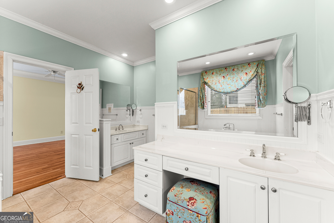
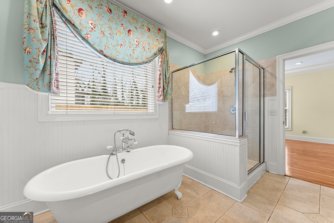
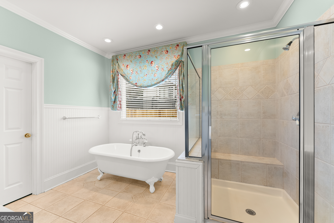
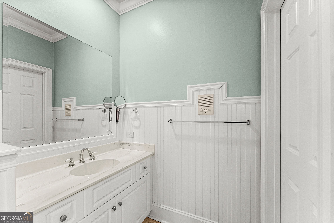
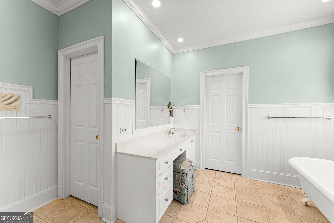
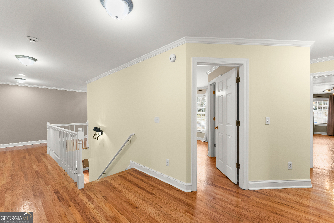
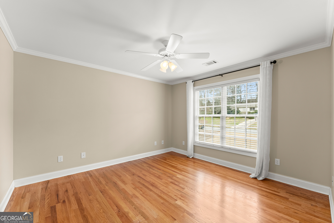
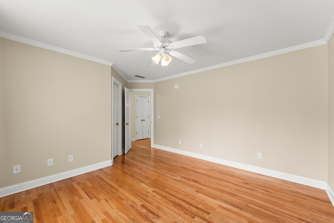
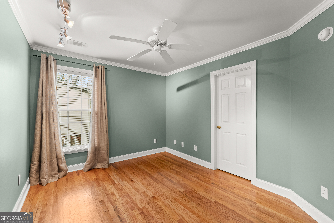
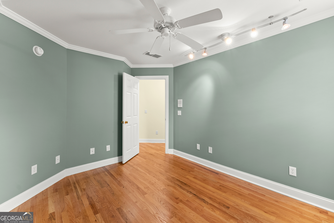
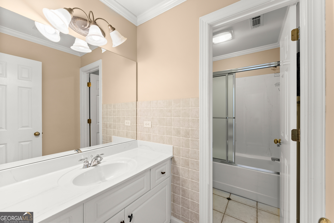
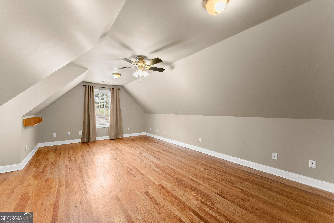
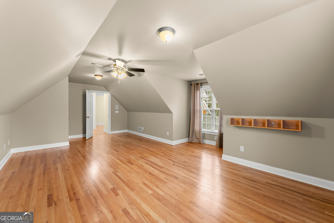
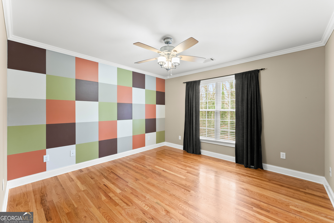
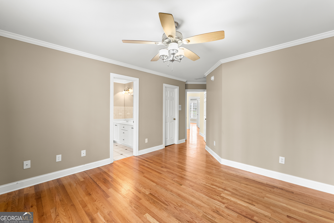
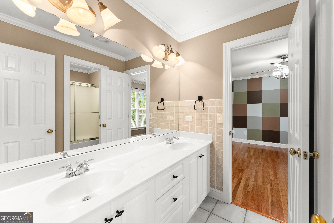
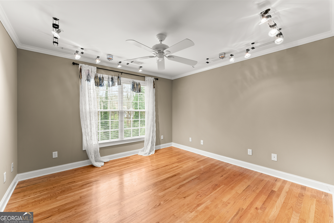
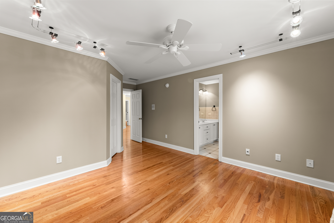
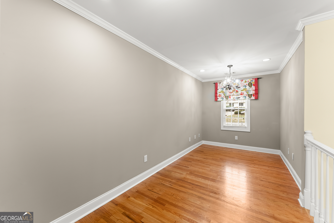
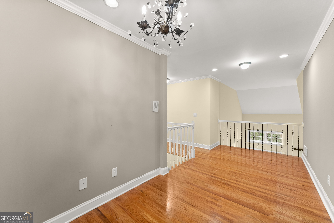
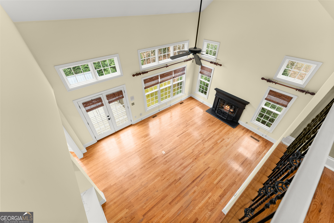
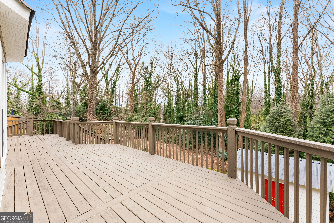
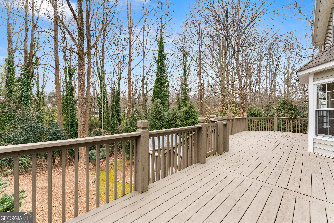
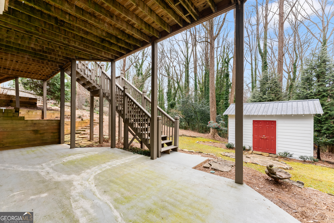
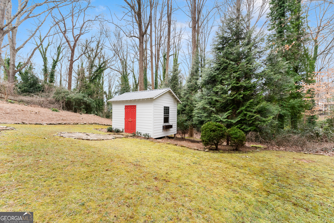
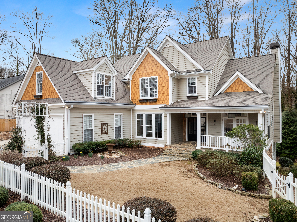
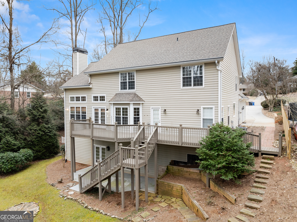
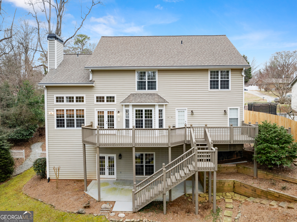
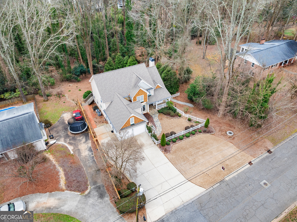
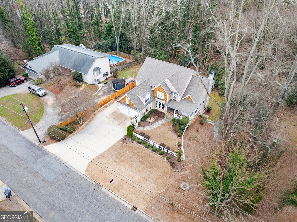
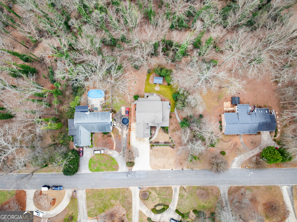
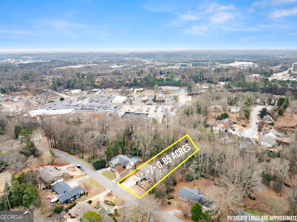
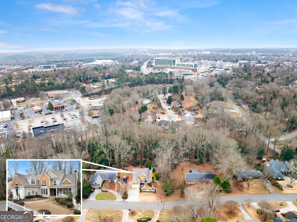
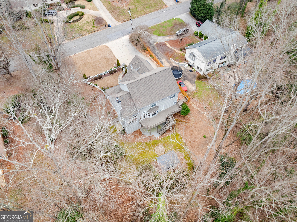
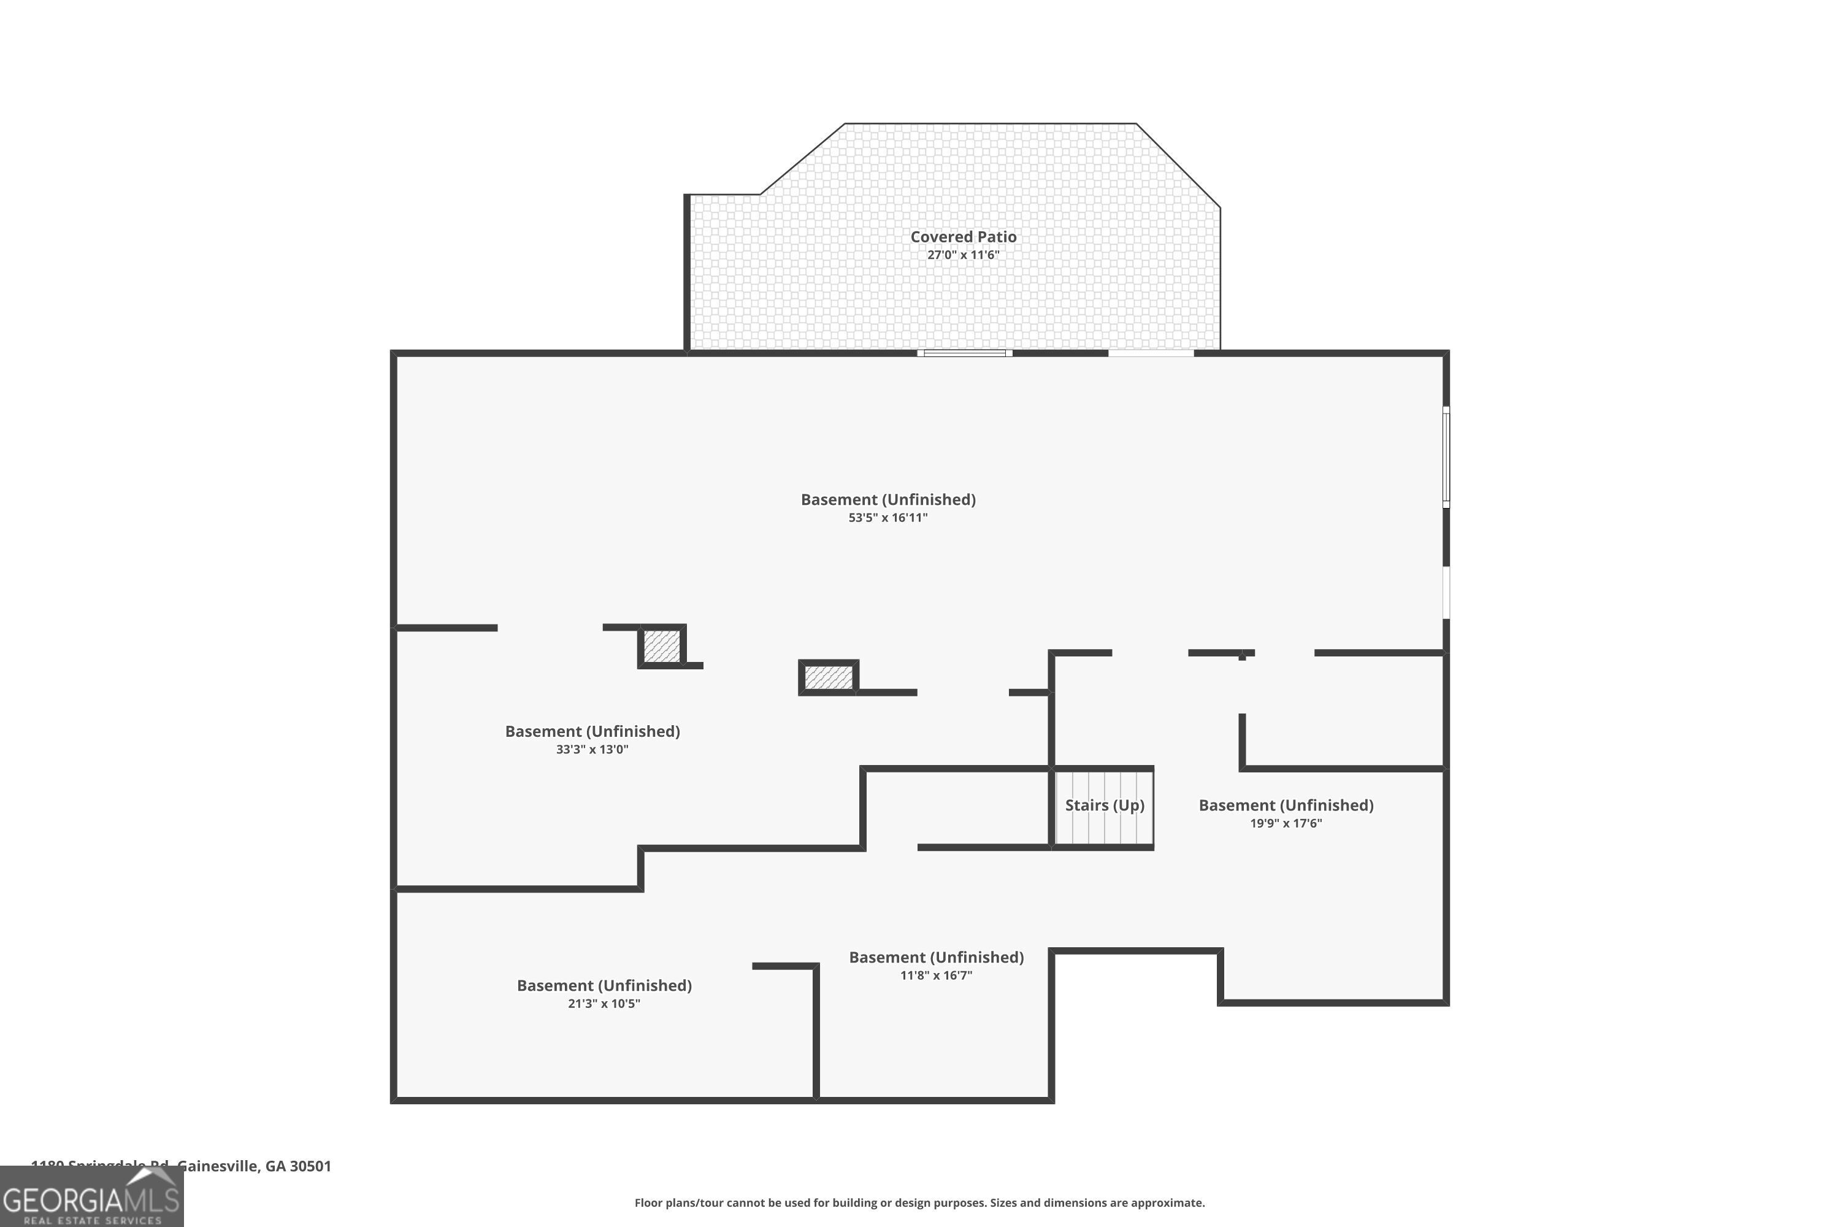
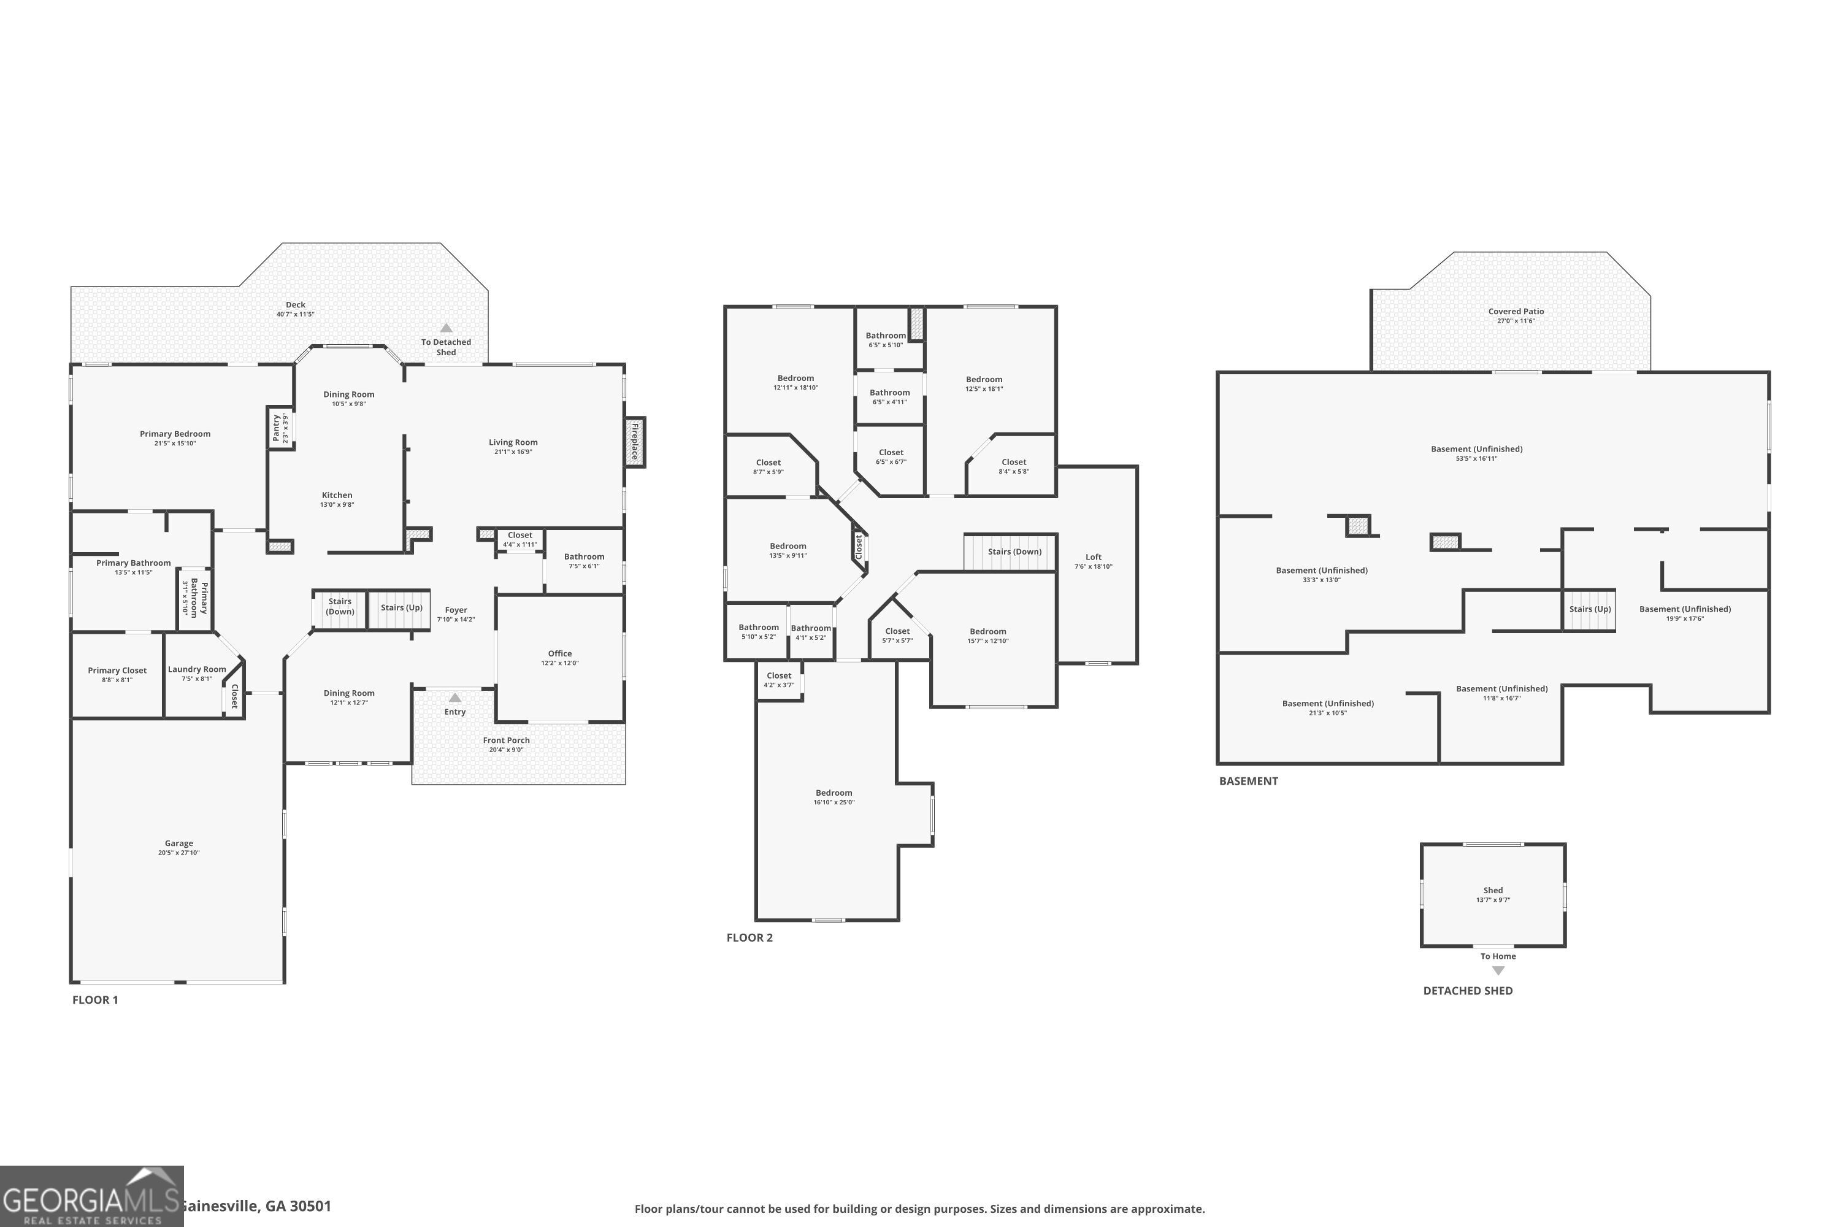
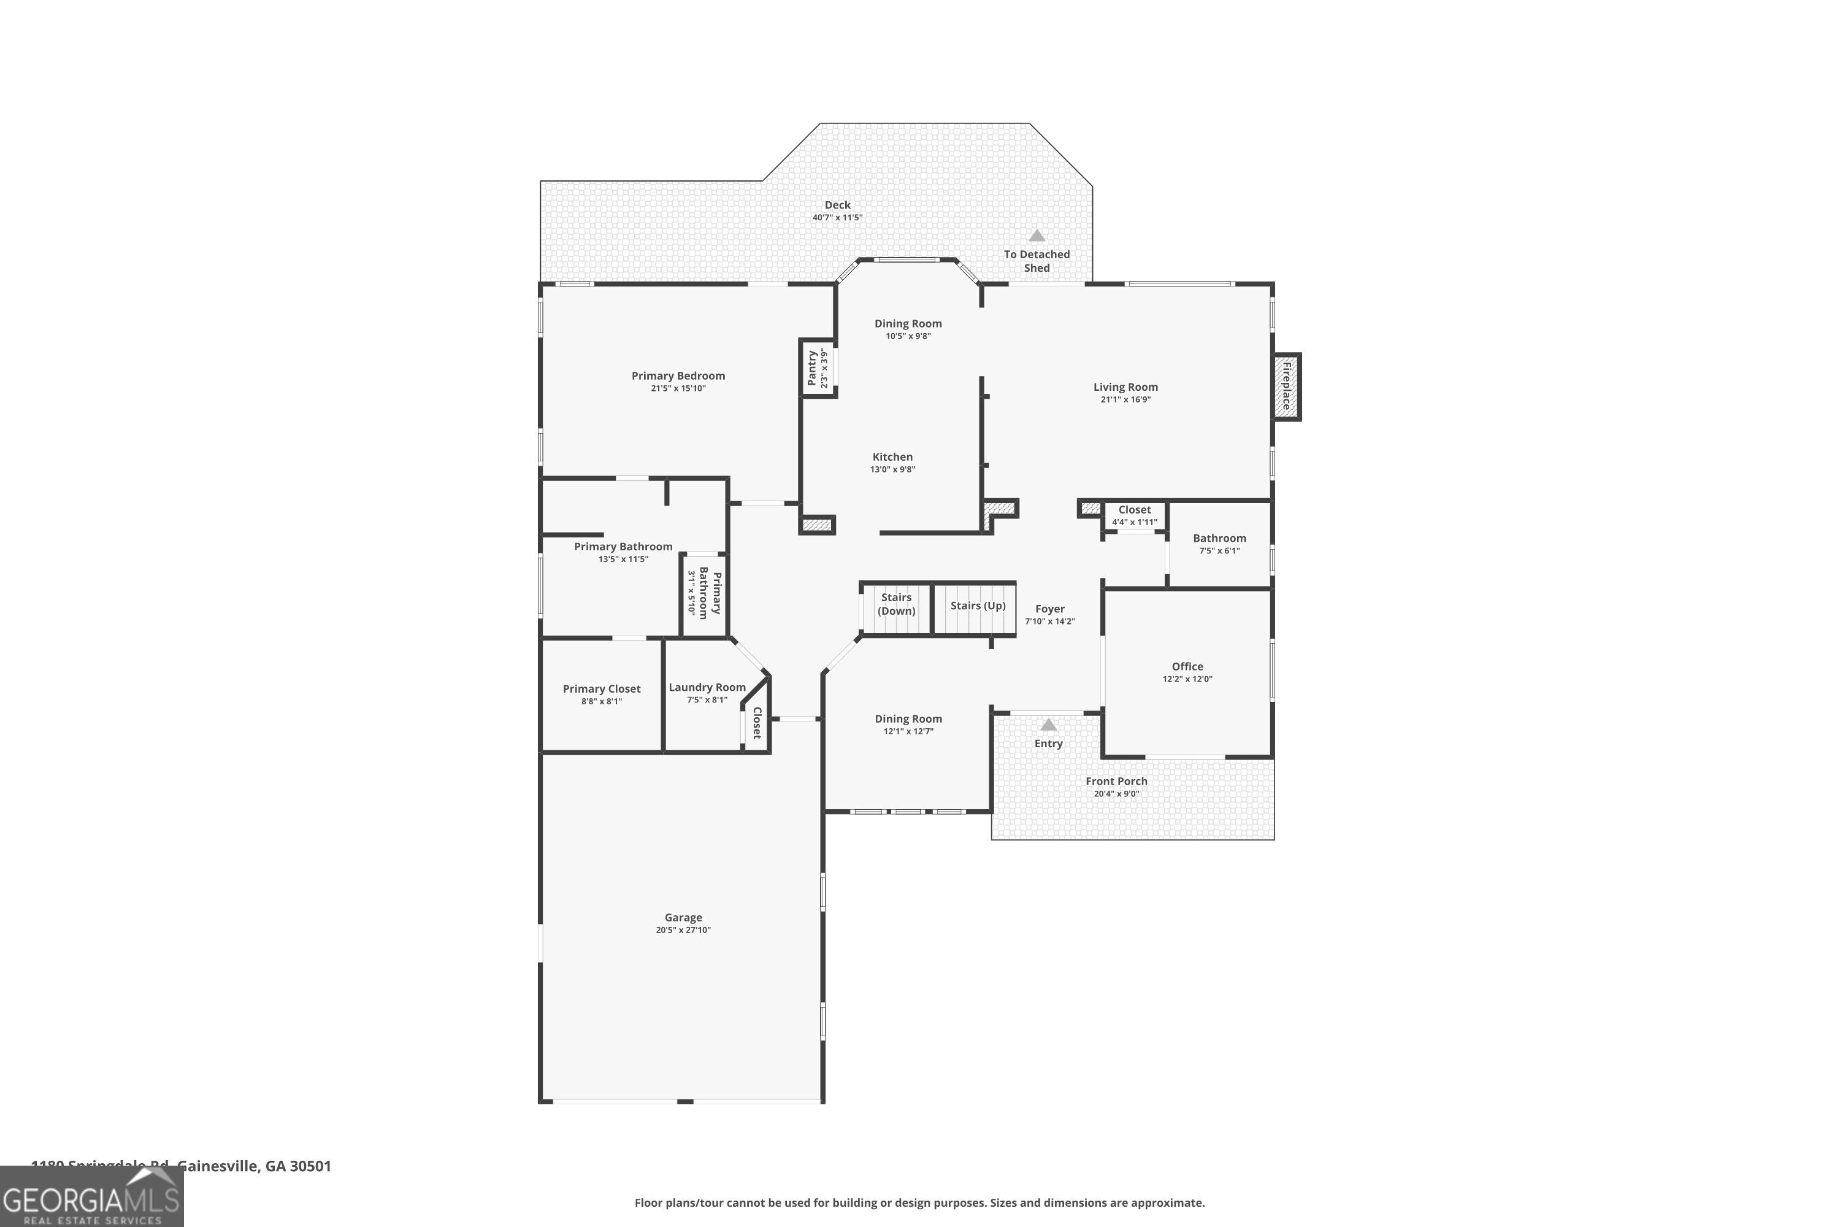
Located in Gainesville's highly desirable Longstreet Hills neighborhood, this beautifully maintained home combines timeless character with thoughtful updates in an exceptional in-town setting. Designed for both comfort and functionality, the floor plan features a primary suite on the main level, along with four additional bedrooms upstairs. Rich hardwood floors extend throughout much of the home, leading to a dramatic two-story family room filled with natural light and a welcoming sense of openness. The recently renovated kitchen is ideal for everyday living and entertaining, featuring a gas cooktop, abundant workspace, and stylish modern finishes. Outdoor living is equally inviting. Enjoy morning coffee on the charming covered front porch with distinctive rock flooring, or relax on the back deck overlooking the private backyard. A privacy fence along the driveway enhances both seclusion and convenience. Additional highlights include gas heat and a gas water heater, providing year-round comfort and efficiency. Meticulously maintained and full of classic appeal, this home offers a rare opportunity to own in one of Gainesville's most established and sought-after neighborhoods.
Details
| MLS # | 10695161 |
|---|---|
| Listing Type | For Sale |
| Style | House |
| Sub-Type | Resale |
| Status | Pending |
| Year | 2000 |
| Days On Site | 207 |
| Listing Provided By | Keller Williams Lanier Partners | Michelle B. Brown |
Features
| Bed(s) | 6 |
|---|---|
| Bath(s) | 5 Total |
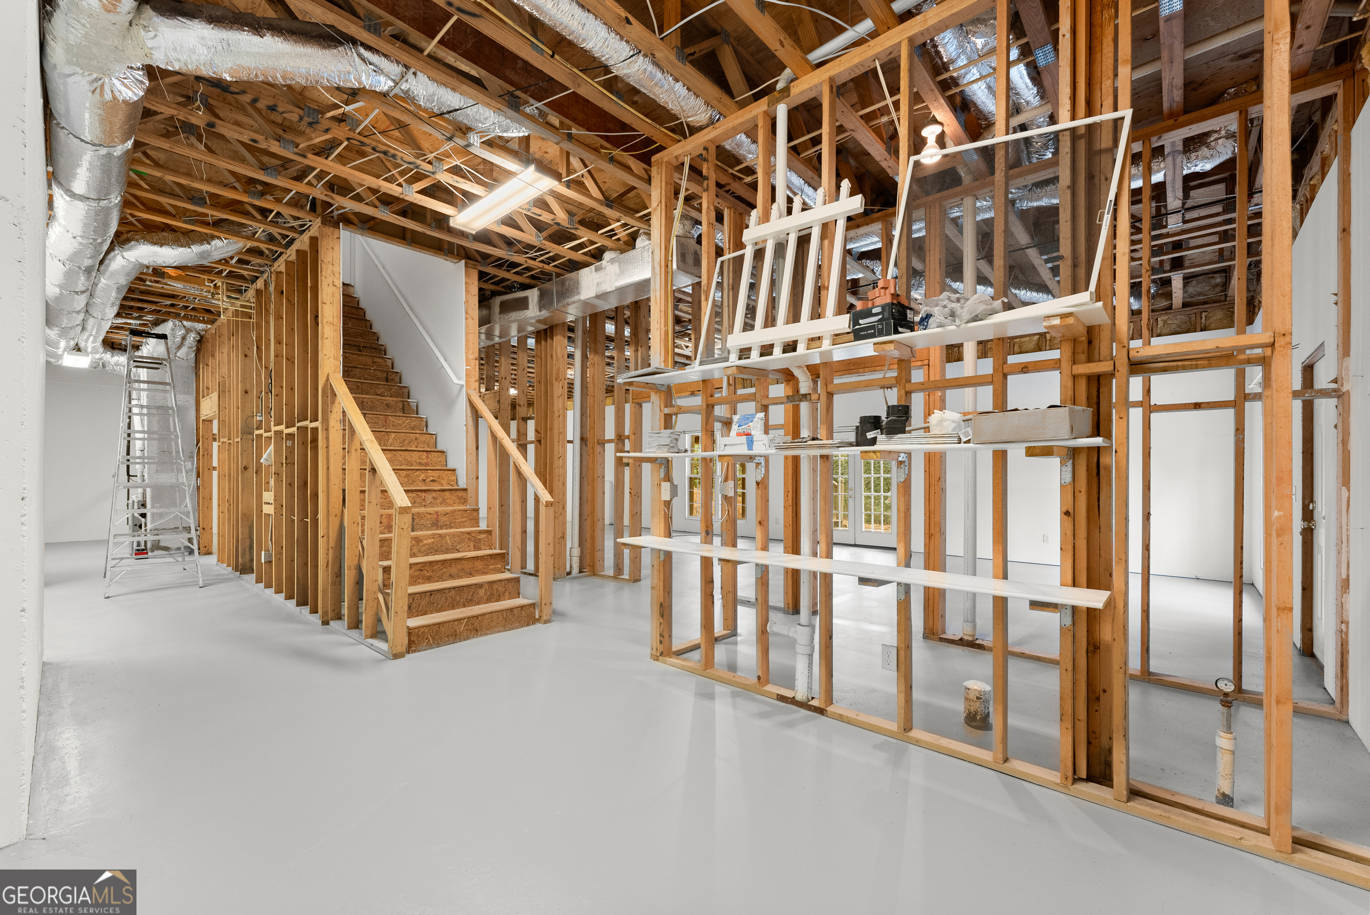
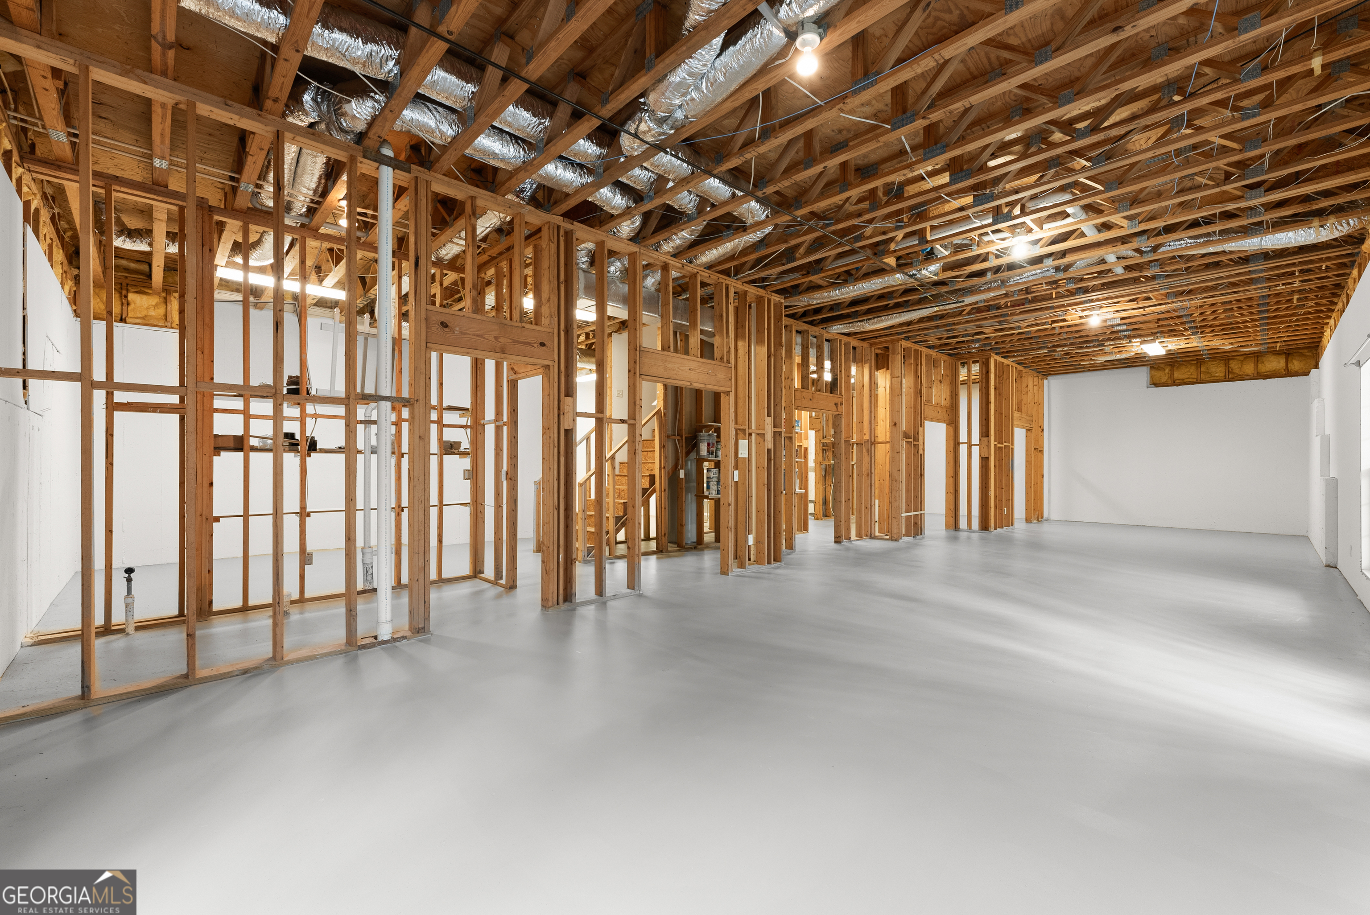
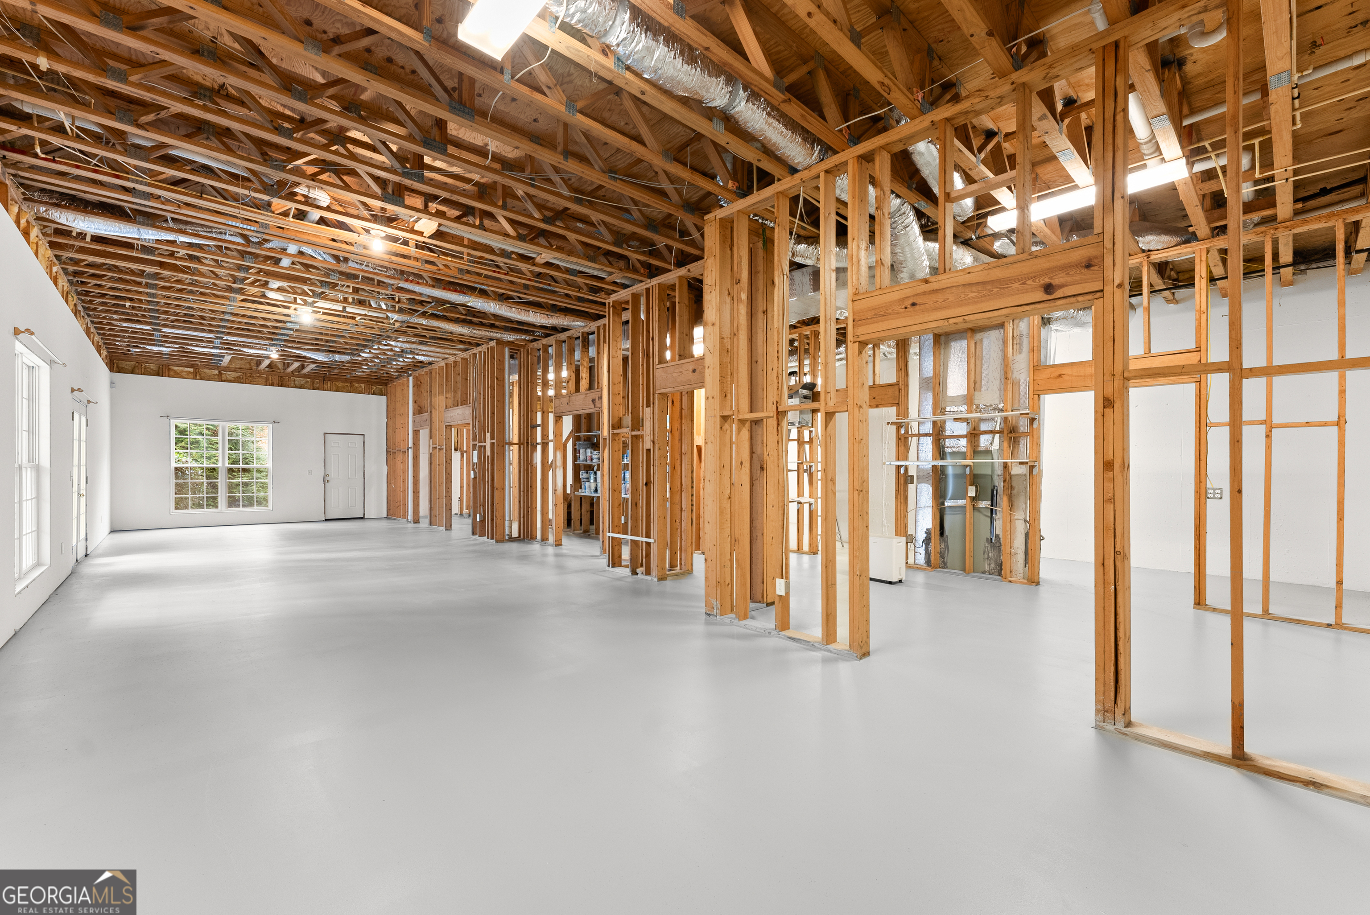
| Basement | Y |
| Acreage | 0.85 |
| Property View | Yes |
Interior
| Appliances | Dishwasher, Gas Water Heater, Microwave |
|---|---|
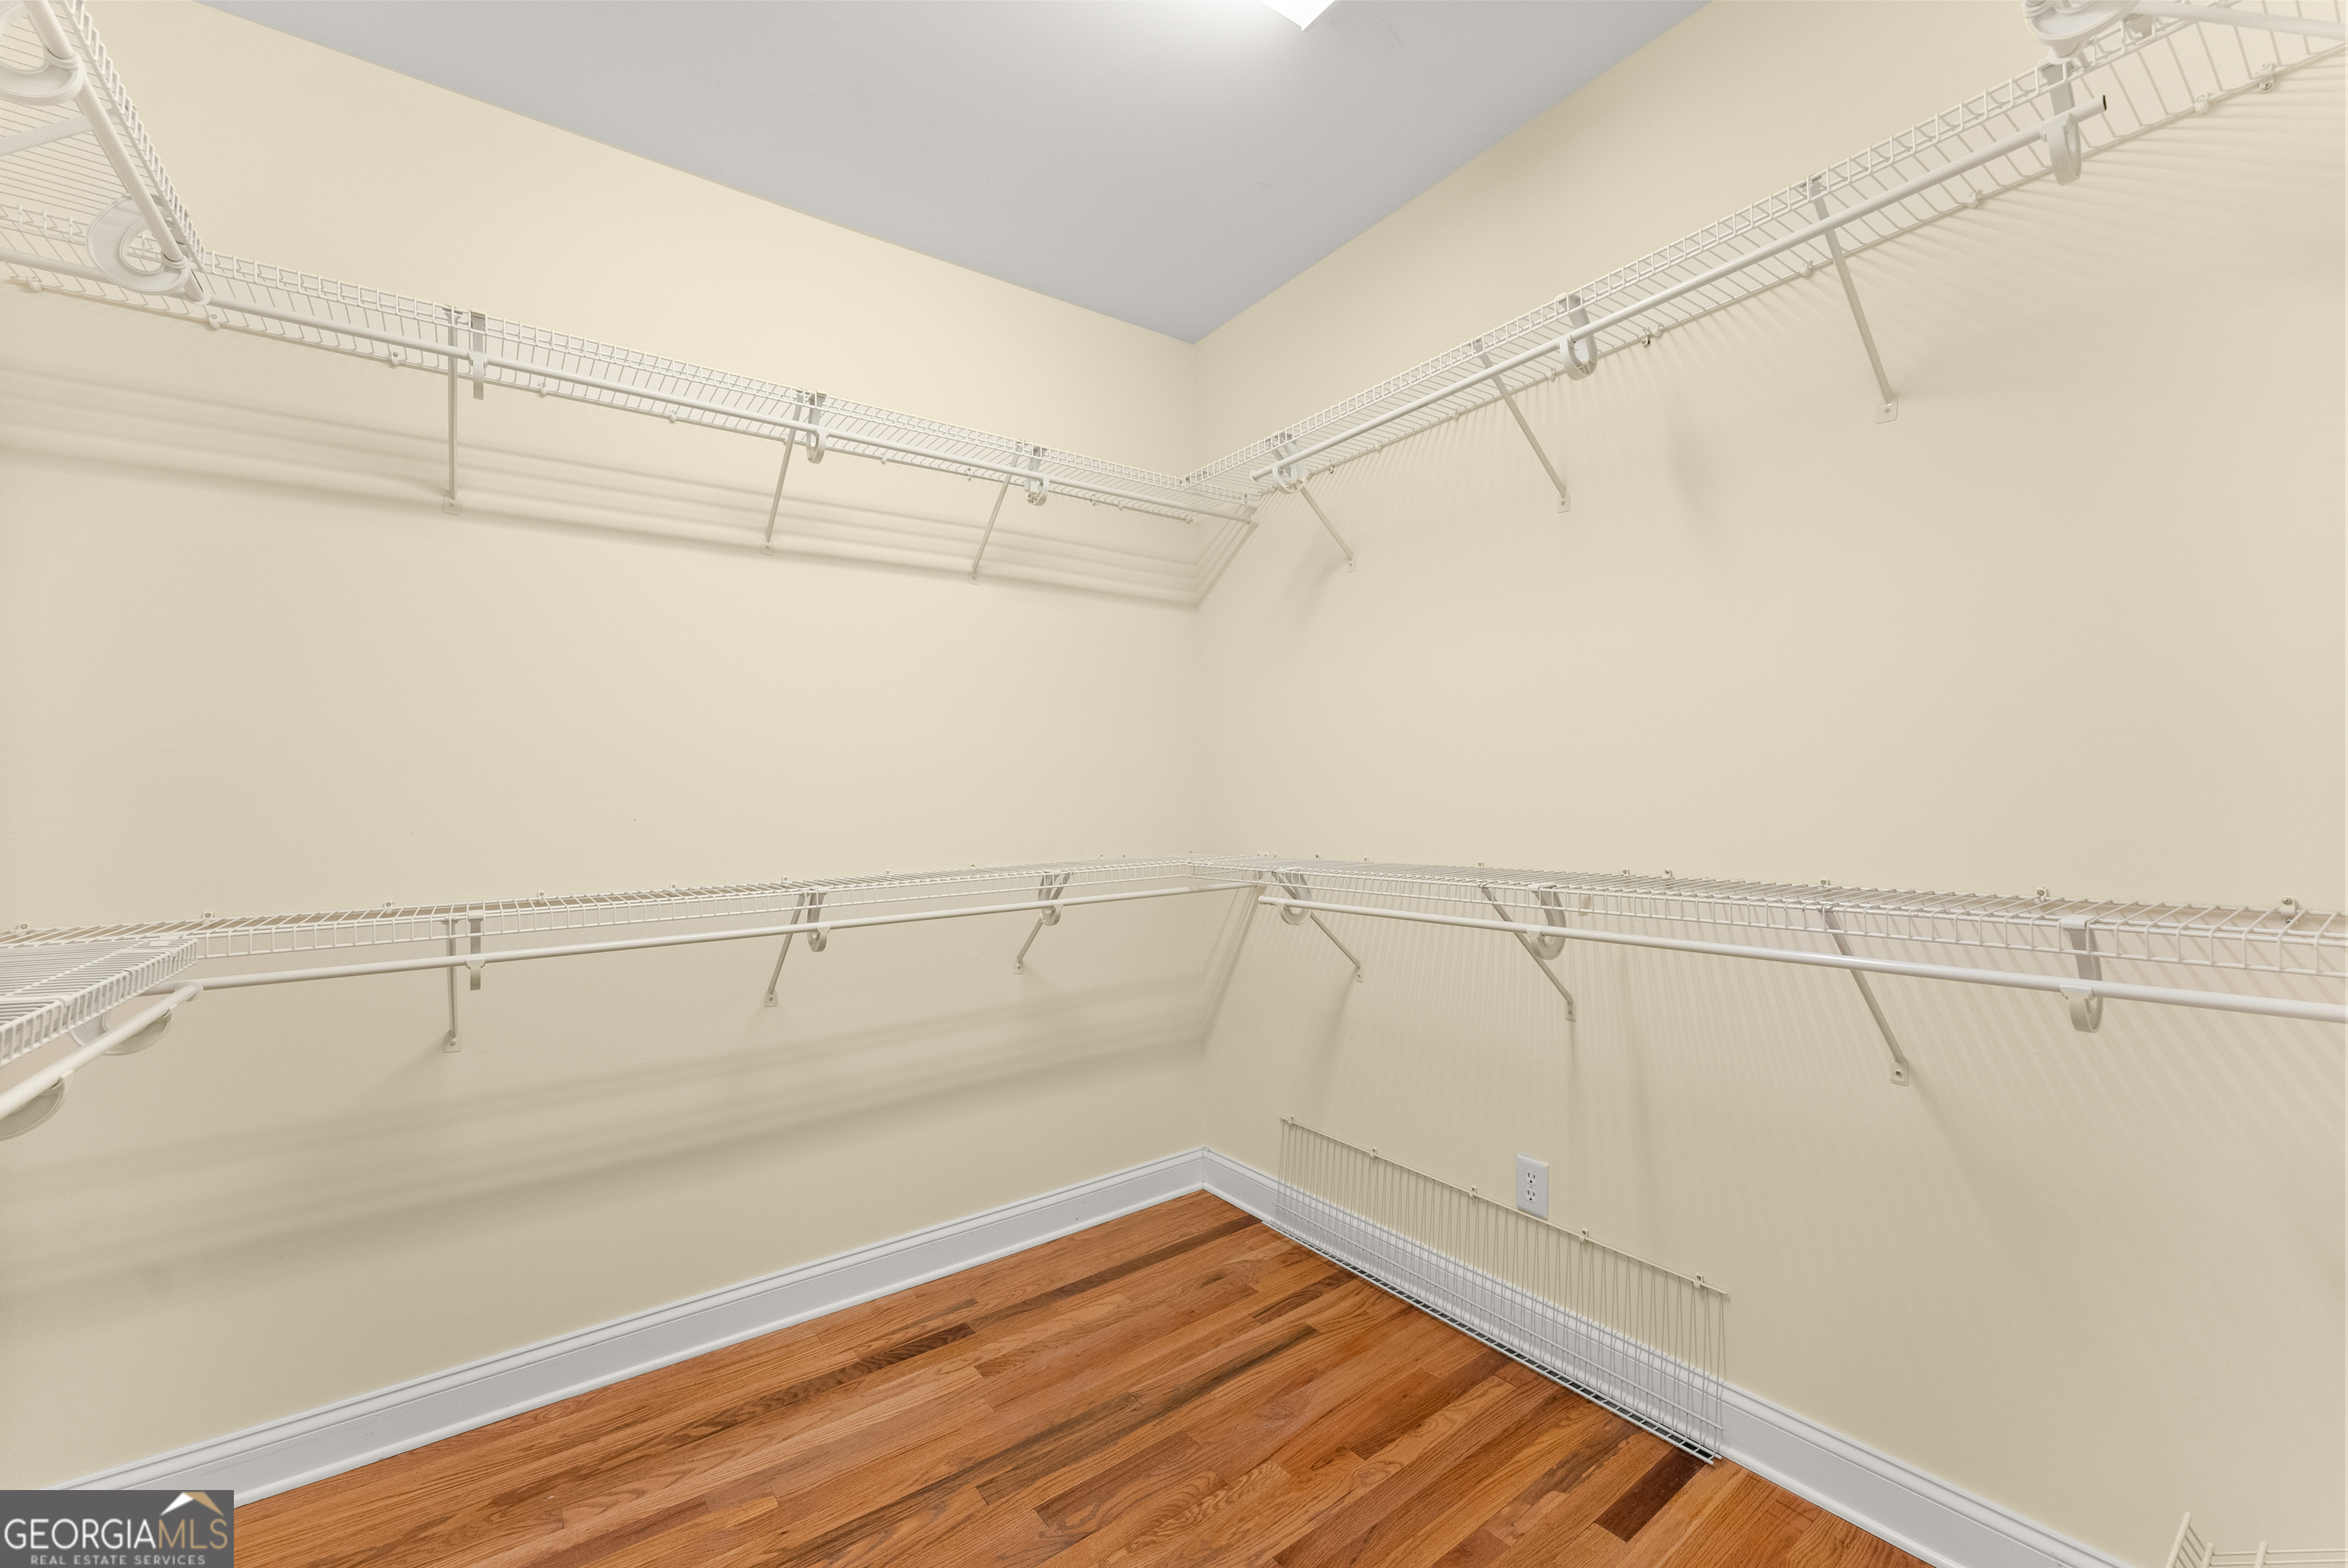
| Interior Features | Master On Main Level, Walk-In Closet(s) |
| Cooling | Central Air, Electric |
| Cooling Yes / No | Yes |
| Heating | Central, Hot Water, Natural Gas |
| Heating Yes / No | Yes |
| Fireplace Yes / No | Yes |
| Fireplaces Total | 1 |
| Fireplace Features | Factory Built, Family Room |
| Room Kitchen Features | Pantry, Solid Surface Counters |
| Room Dining Room Features | Seats 12+ |
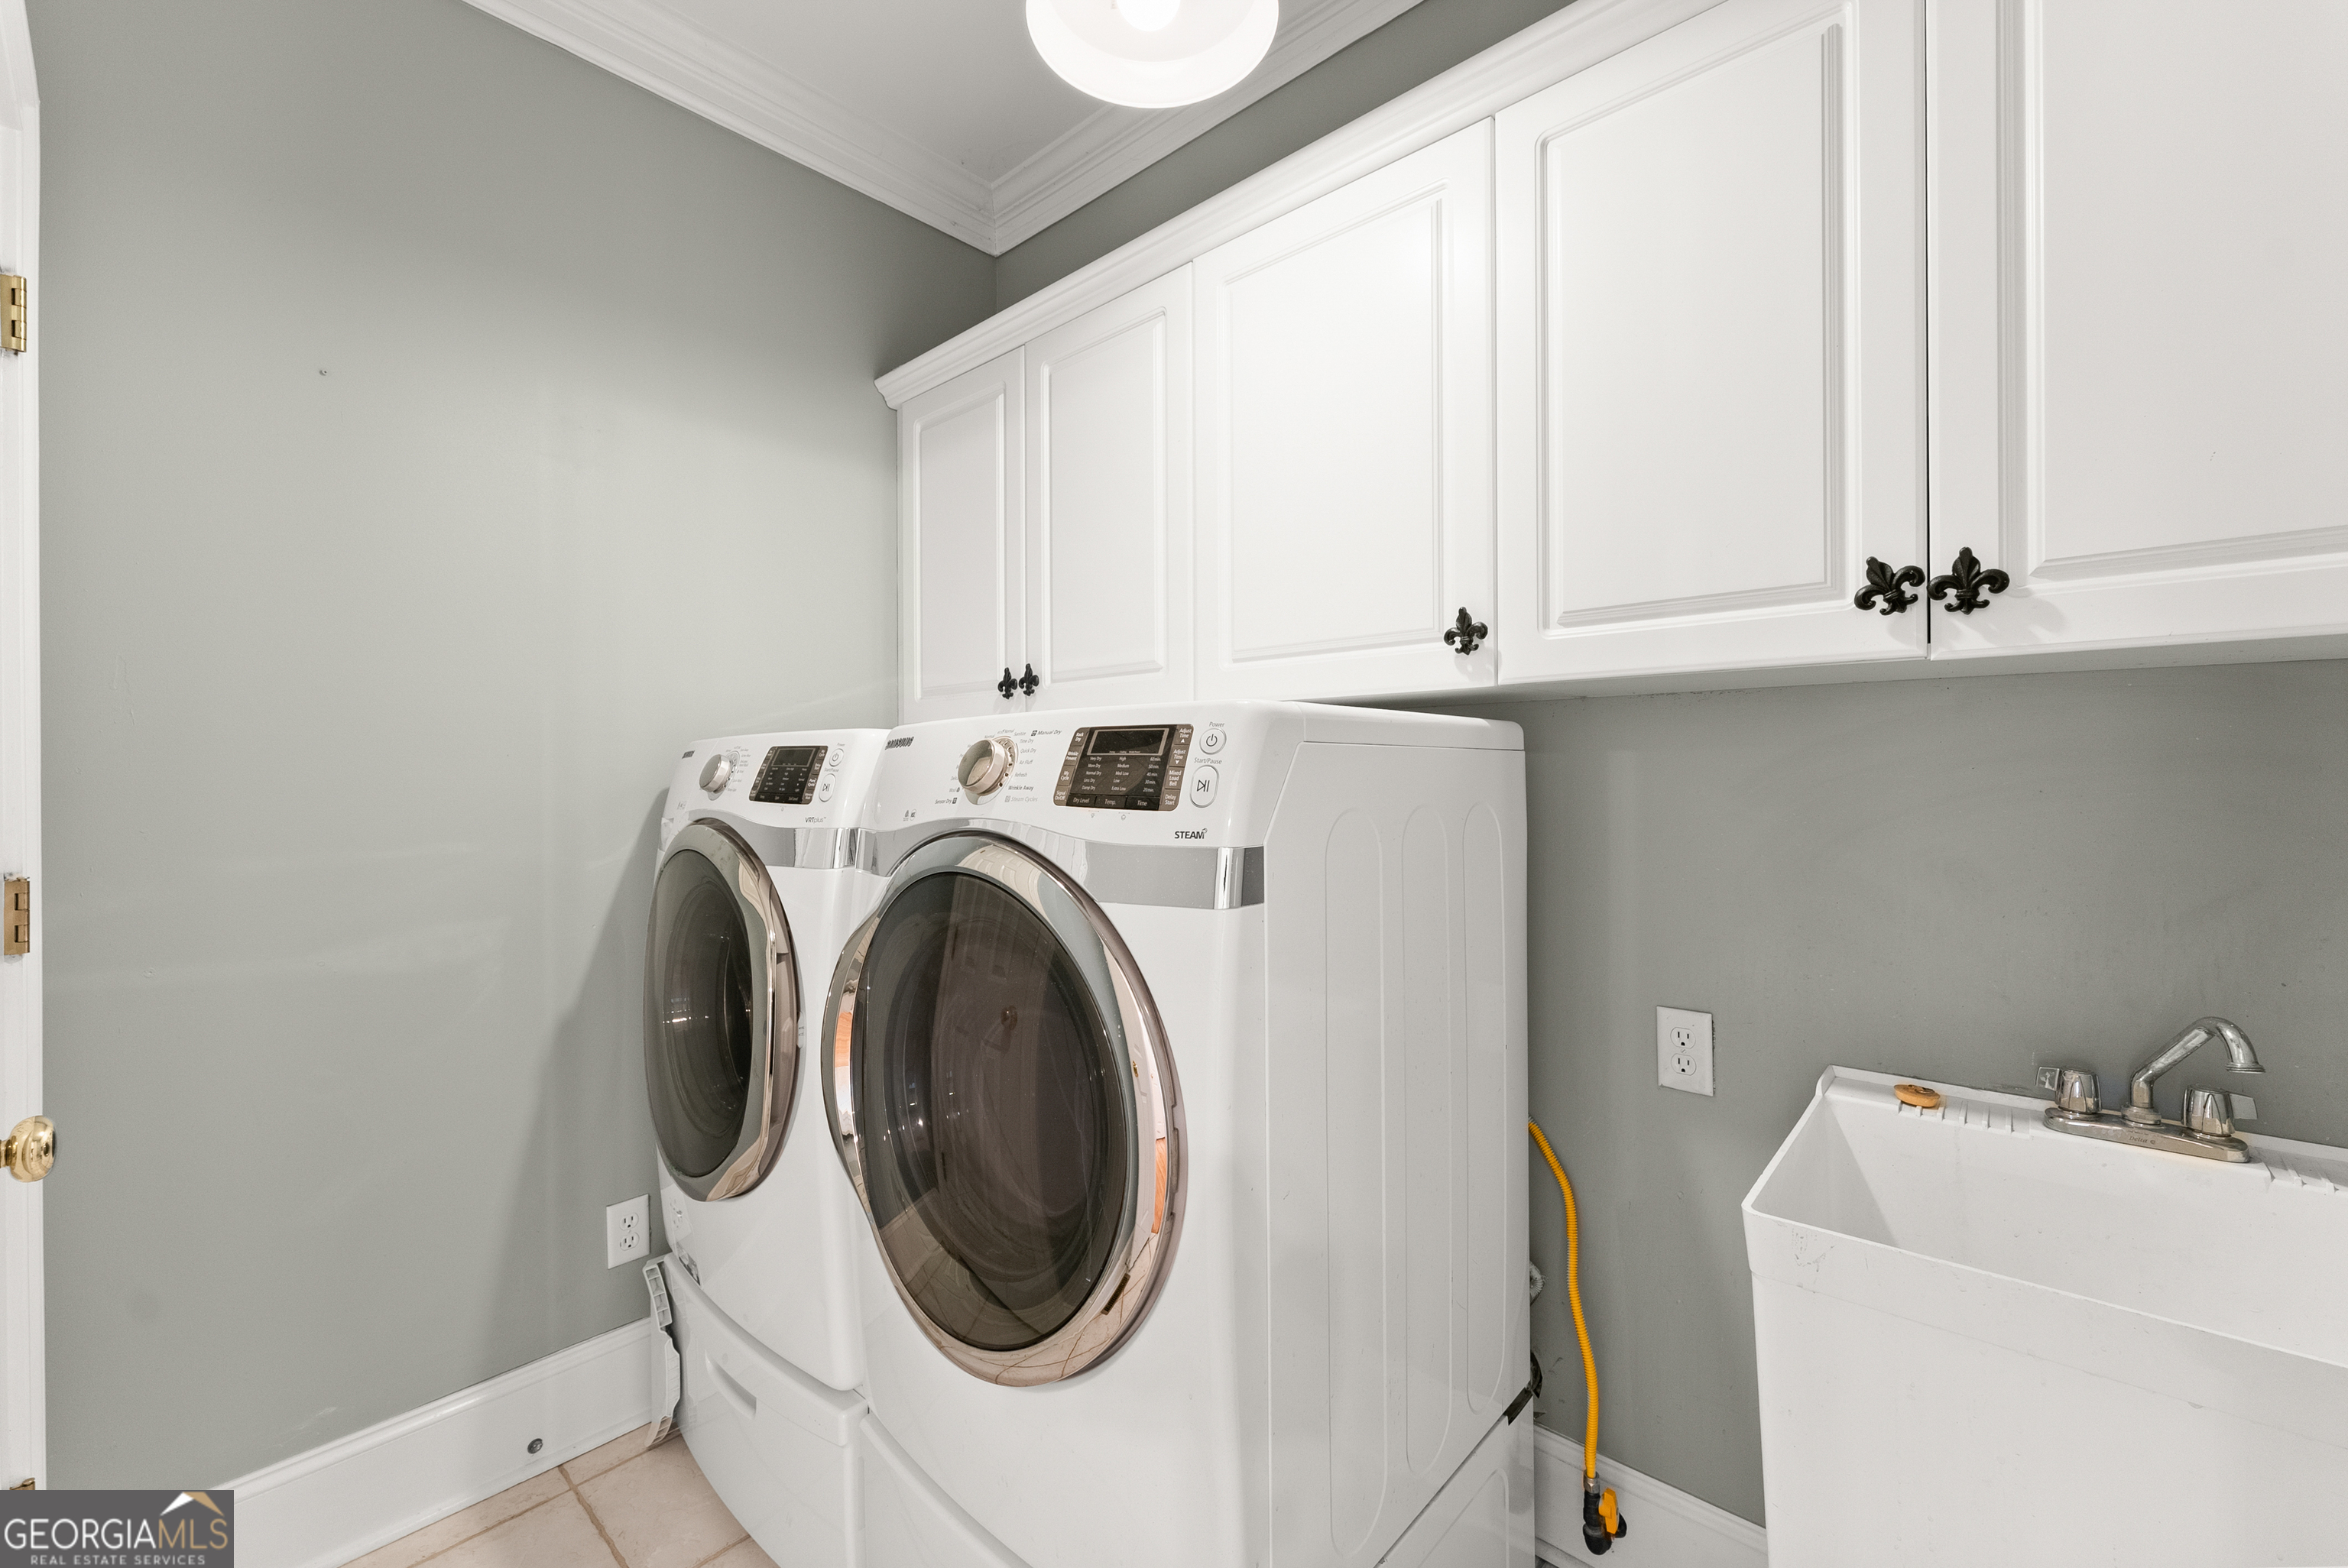
| Laundry Features | In Hall |
Exterior
| Lot Features | City Lot, Level |
|---|---|
| Construction Materials | Vinyl Siding |
| Roof | Composition |
| Fencing | Privacy, Wood |
| Patio And Porch Features | Deck |
| Security Features | Security System, Smoke Detector(s) |
Parking
| Attached Garage Yes / No | No |
|---|---|
| Garage Yes / No | Yes |
| Parking Features | Garage, Garage Door Opener |
Utilities
| Utilities | Cable Available, Electricity Available, Natural Gas Available, Phone Available, Sewer Available, Underground Utilities |
|---|---|
| Sewer | Public Sewer |
| Electric | 220 Volts |
Taxes
| Tax Annual Amount | 1112 |
|---|---|
| Tax Year | 2024 |
Location
| Community Features | Near Public Transport, Walk To Schools, Near Shopping |
|---|
Area Information
| State | GA |
|---|---|
| County | Hall |
| City | Gainesville |
| Zip Code | 30501 |
| Area | Hall |
| Community Name | Townsend Heights |
| School District | Gainesville |
| Elementary School | Enota |
| High School | Gainesville |
| Listing VS Median (in Townsend Heights) | |
Price: $815,000 low | high Med: $0 On site: 207 low | high Med: | |
Market Activity 30501
Request a showing
Request a showing
Contact
Learn More About This Property

| State | GA |
|---|---|
| County | Hall |
| City | Gainesville |
| Zip Code | 30501 |
| Area | Hall |
| Community Name | Townsend Heights |
| School District | Gainesville |
| Elementary School | Enota |
| High School | Gainesville |
| Listing VS Median (in Townsend Heights) | |
Price: $815,000 low | high Med: $0 On site: 207 low | high Med: | |