In-Person: 08/29 2:00 PM - 4:00 PM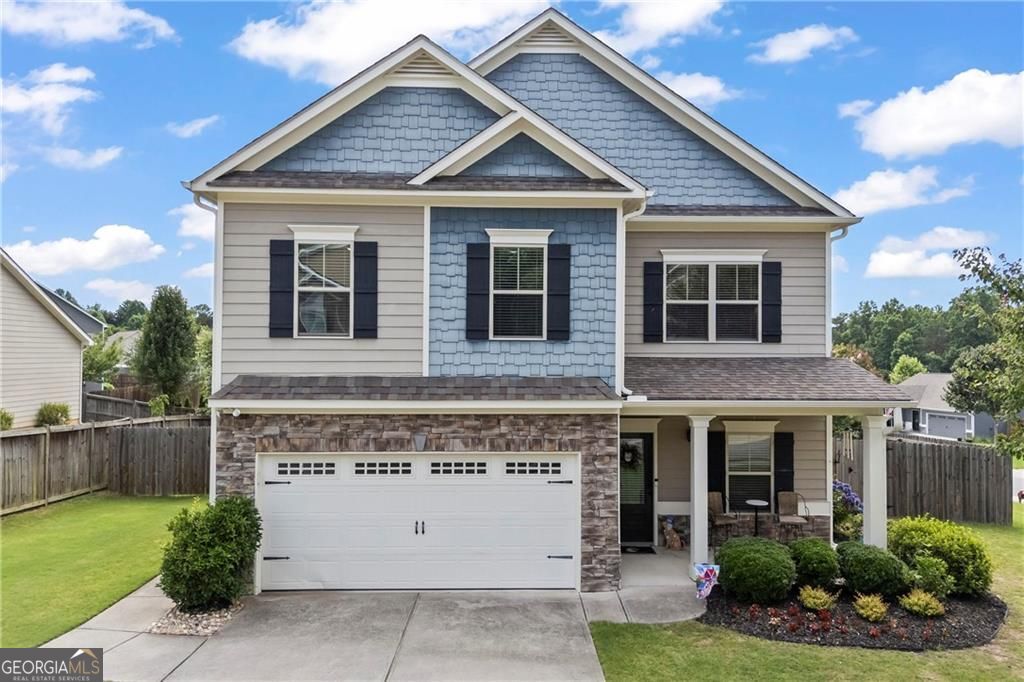
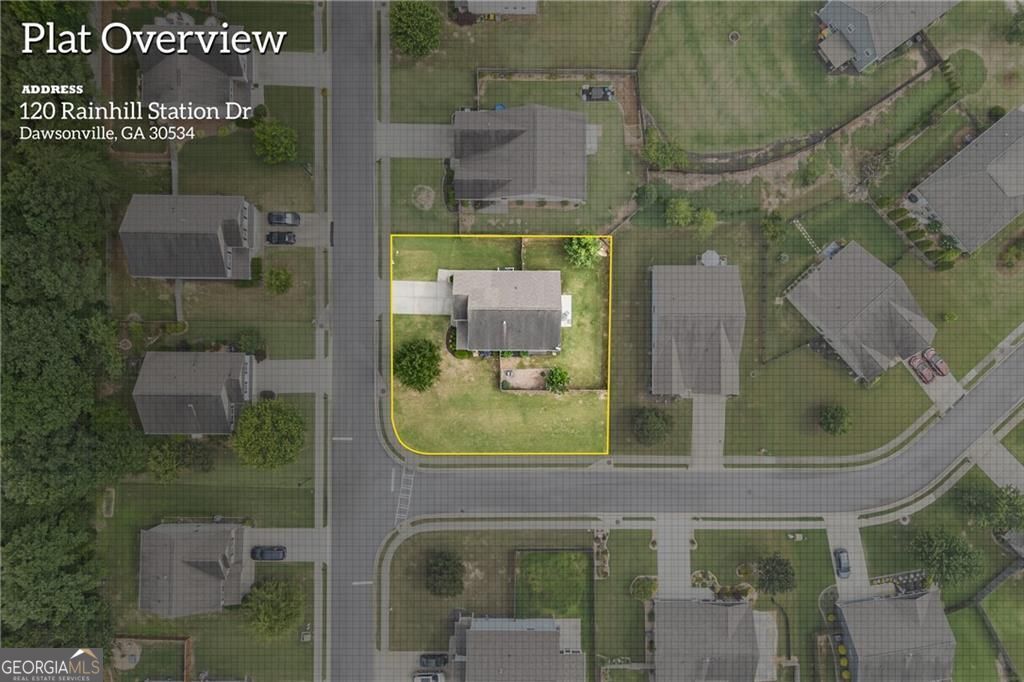
120 Rainhill Station Drive,Dawsonville, GA 30534
Dawsonville, GA 30534

Description
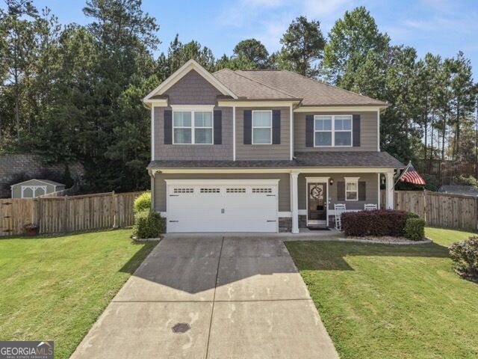
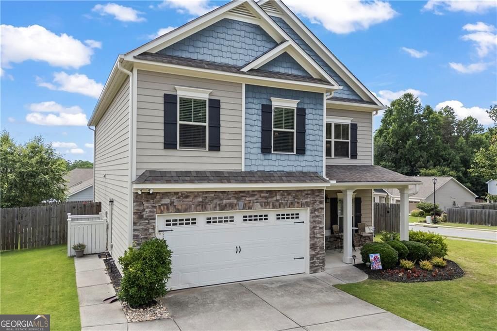
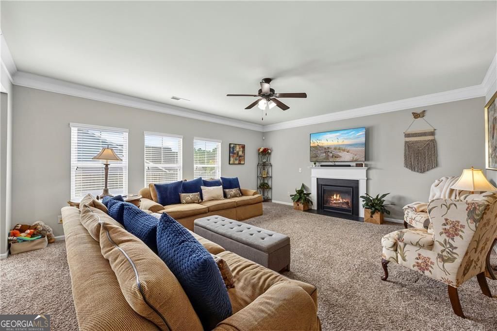
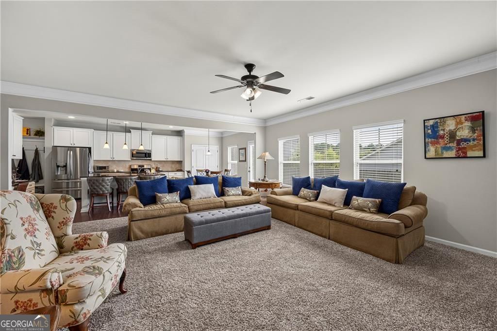
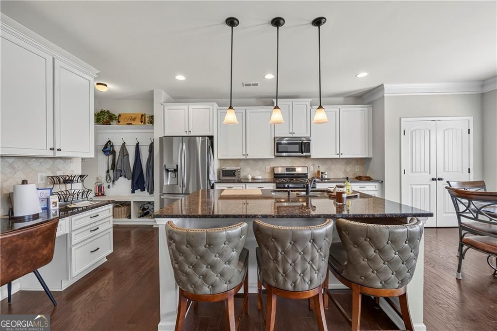
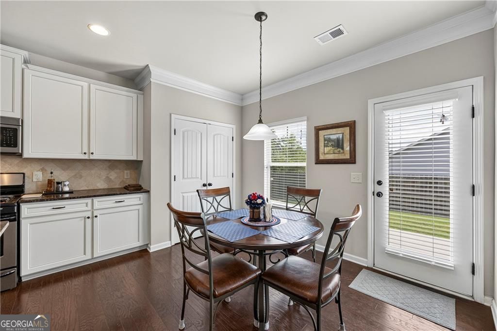
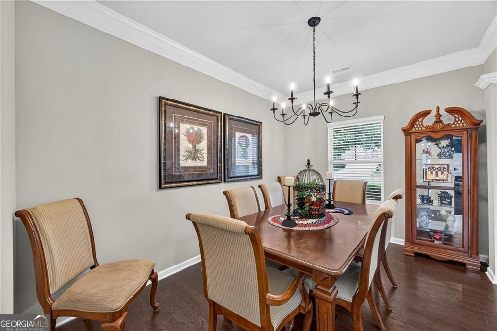
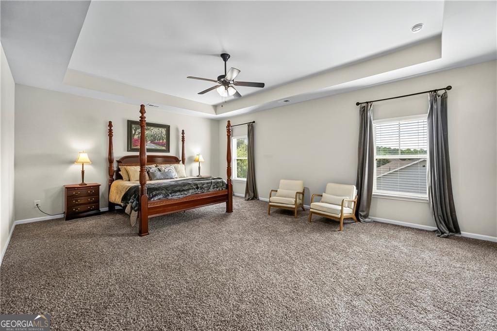
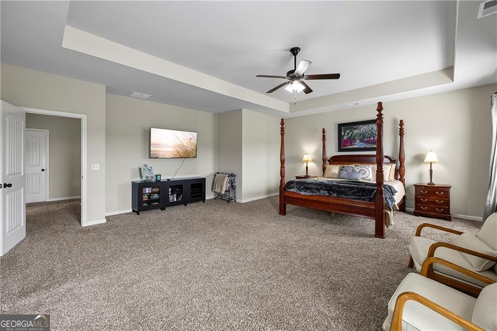
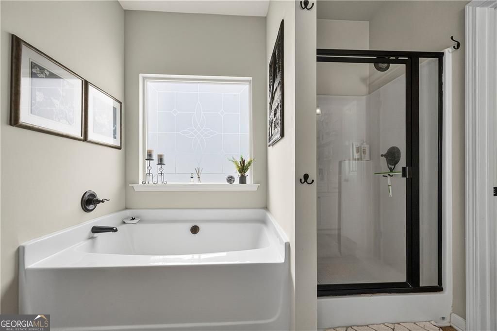
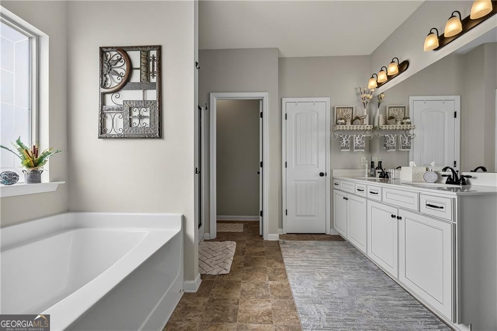
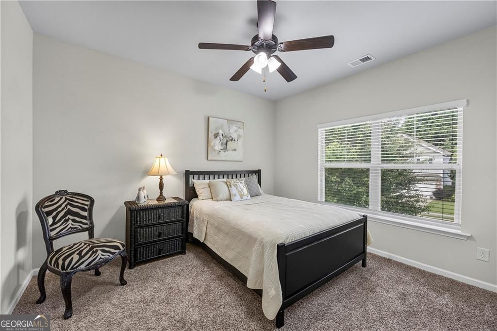
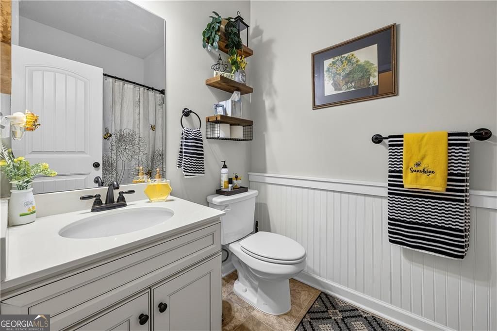
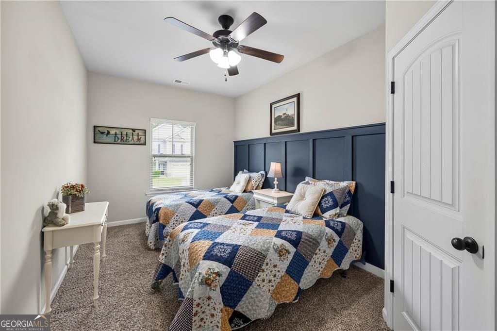
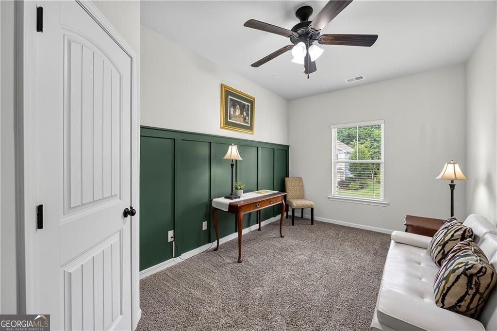
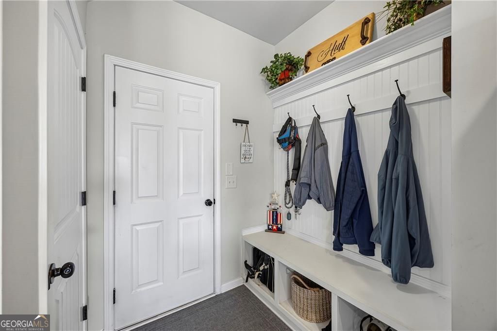
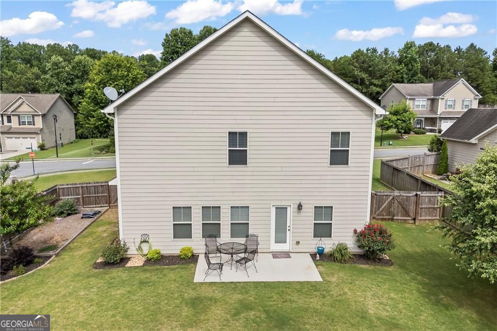
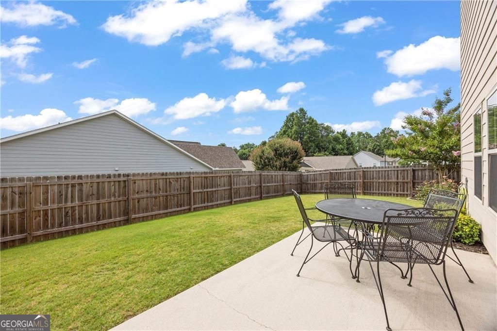
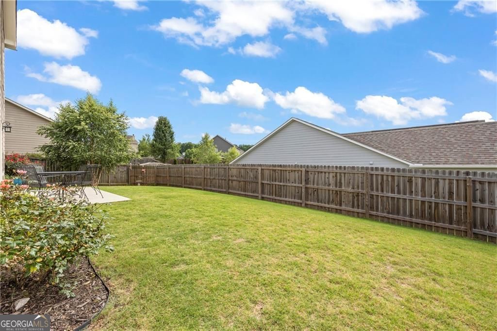
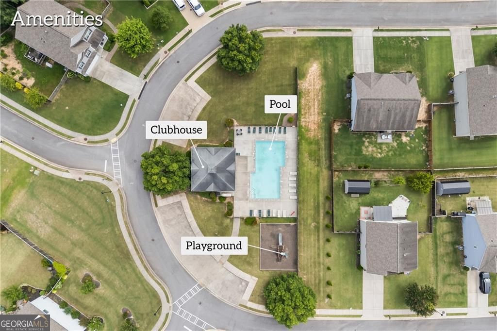
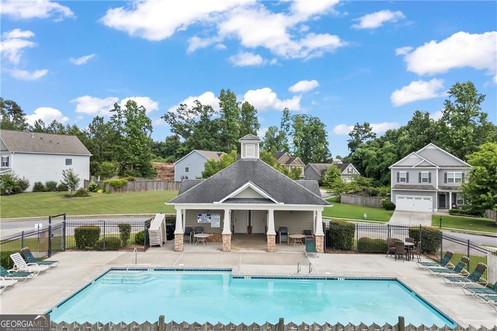
Are you looking for a truly ready turnkey home? This former model home sits on a premium corner lot packed with high end upgrades just minutes from Main St. Park, the historic downtown area, and/or a quick drive to 400. The main floor boasts a seamlessly open-concept flow with a beautifully large center island complete wtih stainless steel appliances, a full bathroom and a flex space for a dining room room or office area. Upstairs, you will find four spacious bedrooms with tons of bright natural light, modern weinscoating paneling, a massive primary suite large enough for a sitting area with a walk-in closet and laundry room. The garage is complete with a EV-Ready charging, garage door openers, and convenient shelving for storage. Enjoy the quiet neighborhood relaxing on your patio while listening to the birds or take a short stroll to the crystal clear community pool where the kids have their own special play area. Opportunities like this one won't last long-grab the keys to your dream home before somebody else does!
Details
| MLS # | 10797013 |
|---|---|
| Listing Type | For Sale |
| Style | House |
| HOA Dues | $700 |
| Sub-Type | Resale |
| Status | Active |
| Year | 2016 |
| Days On Site | 56 |
| Listing Provided By | Keller Williams Community Partners | Sandi Ethridge |
Features
| Bed(s) | 4 |
|---|---|
| Bath(s) | 3 Total |
| Story(s) | 2 |
| Acreage | 0.02 |
Interior
| Appliances | Dishwasher, Gas Water Heater, Microwave, Other |
|---|---|
| Interior Features | Beamed Ceilings, Walk-In Closet(s) |
| Cooling | Ceiling Fan(s), Central Air |
| Cooling Yes / No | Yes |
| Heating | Central |
| Heating Yes / No | Yes |
| Fireplace Yes / No | Yes |
| Fireplaces Total | 1 |
| Fireplace Features | Family Room |
| Window Features | Double Pane Windows |
| Room Kitchen Features | Breakfast Area, Breakfast Bar, Breakfast Room, Kitchen Island, Pantry |
| Room Dining Room Features | Seats 12+, Separate Room |
| Laundry Features | Other |
Exterior
| Lot Features | Corner Lot, Private |
|---|---|
| Construction Materials | Concrete, Stone |
| Roof | Other |
| Fencing | Back Yard |
| Foundation Details | Slab |
| Patio And Porch Features | Patio, Porch |
Parking
| Attached Garage Yes / No | Yes |
|---|---|
| Garage Yes / No | Yes |
| Parking Features | Garage, Attached, Garage Door Opener |
Utilities
| Utilities | Cable Available, Electricity Available, Natural Gas Available, Sewer Available, Underground Utilities, Water Available |
|---|---|
| Sewer | Public Sewer |
Taxes
| Tax Annual Amount | 2963 |
|---|---|
| Tax Year | 2025 |
Location
| Community Features | Clubhouse, Playground, Swim Team |
|---|
Area Information
| State | GA |
|---|---|
| County | Dawson |
| City | Dawsonville |
| Zip Code | 30534 |
| Area | Dawson |
| Community Name | Rainhill |
| School District | Dawson |
| Elementary School | Robinson |
| High School | Dawson |
| Listing VS Median (in Rainhill) | |
Price: $449,900 low | high Med: $410,000 On site: 56 low | high Med: 43 | |
Market Activity 30534
Request a showing
Request a showing
Contact
Learn More About This Property

| Open House |
|---|
| In-Person 08/29 2:00 PM - 4:00 PM |
| State | GA |
|---|---|
| County | Dawson |
| City | Dawsonville |
| Zip Code | 30534 |
| Area | Dawson |
| Community Name | Rainhill |
| School District | Dawson |
| Elementary School | Robinson |
| High School | Dawson |
| Listing VS Median (in Rainhill) | |
Price: $449,900 low | high Med: $410,000 On site: 56 low | high Med: 43 | |