


Description
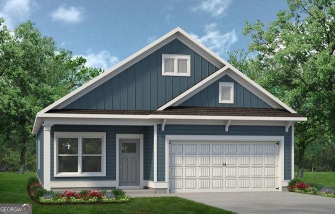
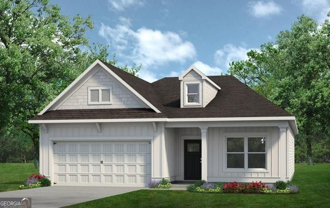
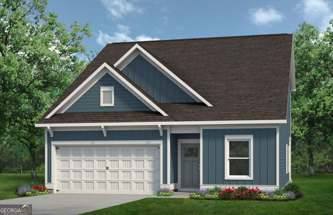
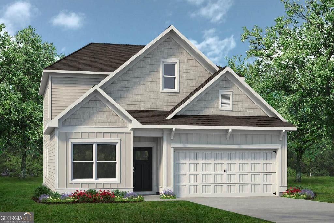
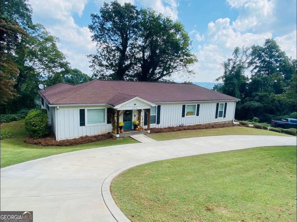
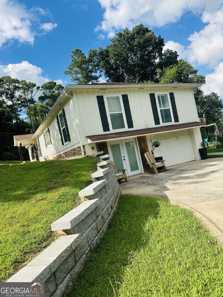
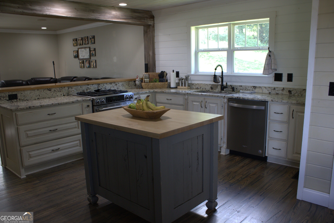
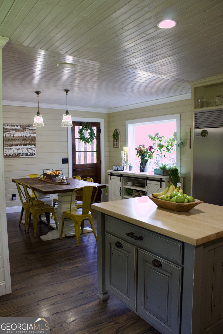
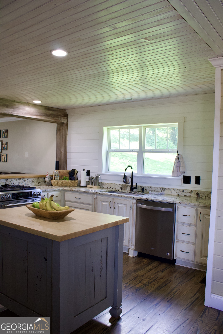
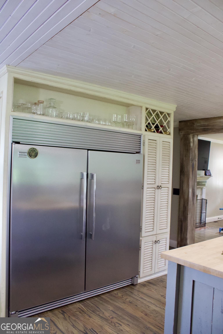
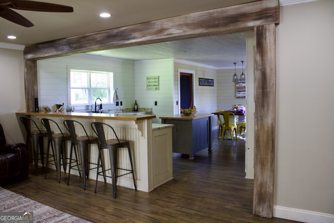
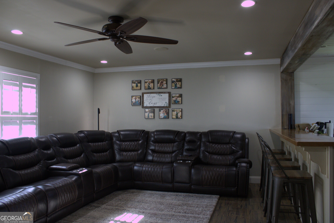
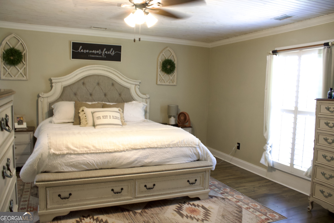
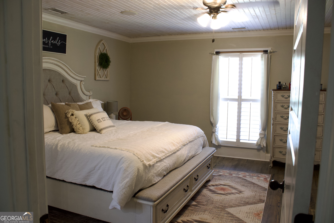
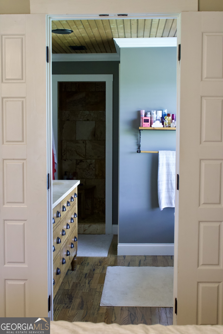
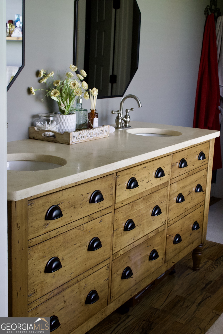
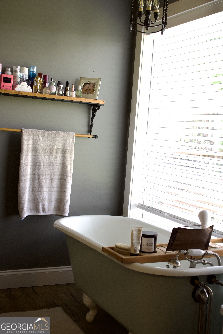
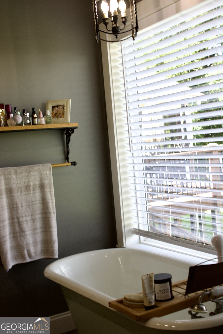
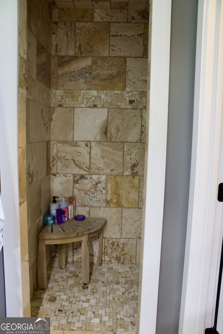
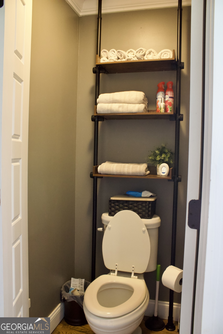
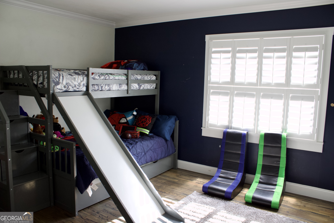
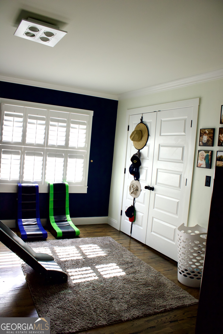
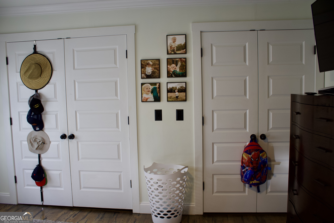
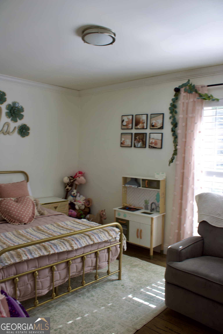
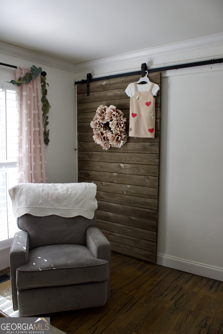
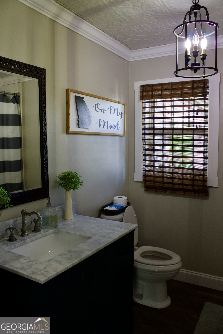
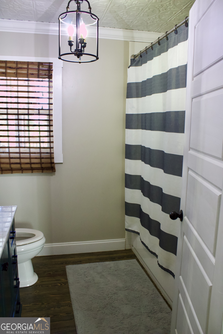
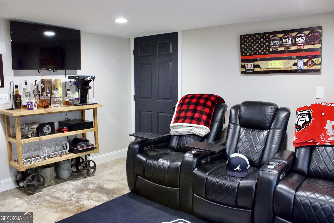
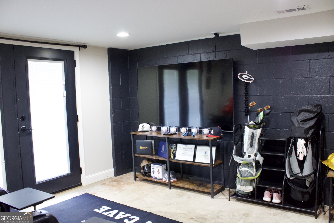
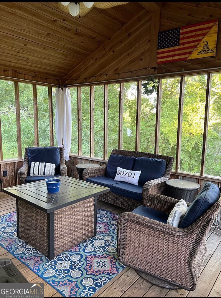
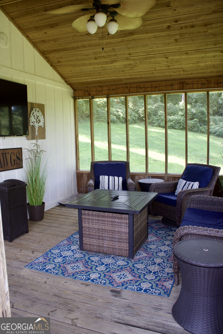
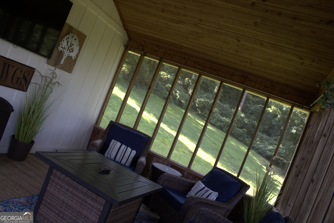
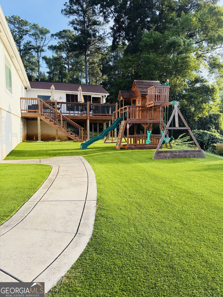
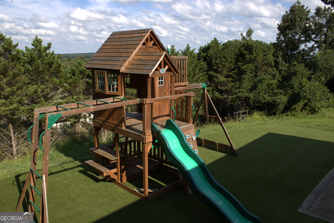
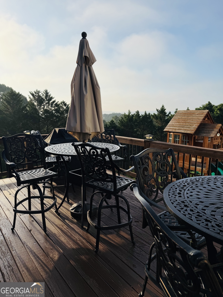
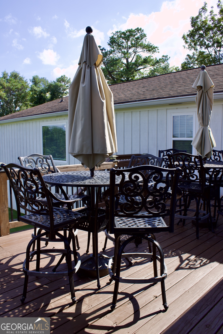
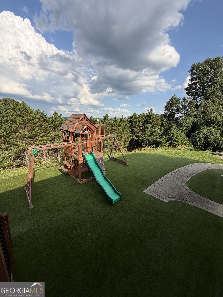
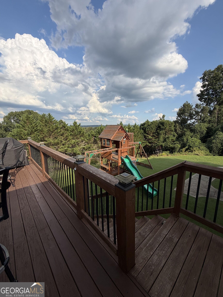
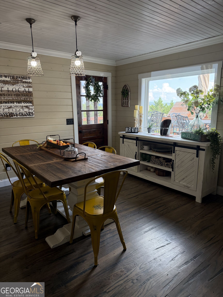
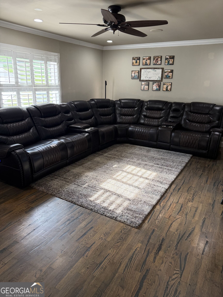
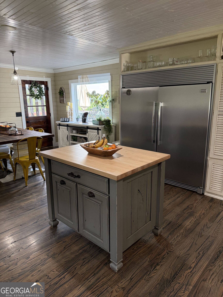
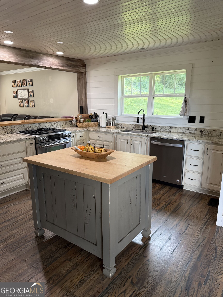
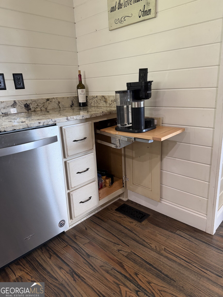
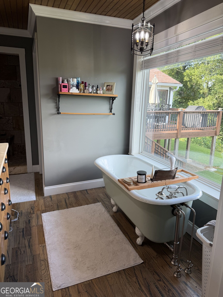
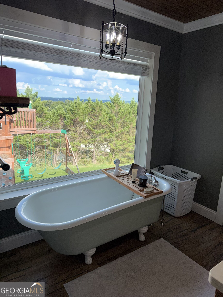
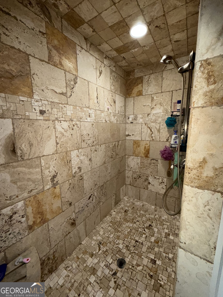
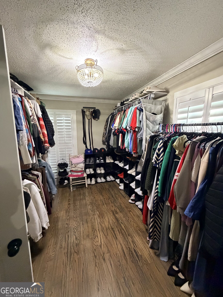
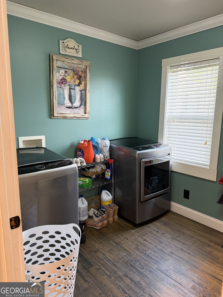
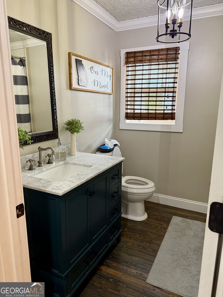
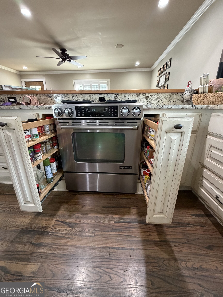
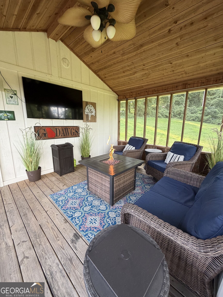
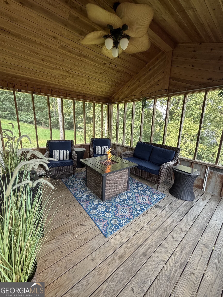
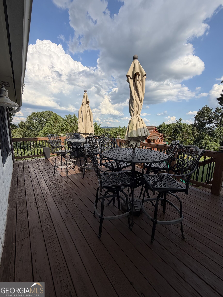
Enjoy spacious ranch-style living on a basement, conveniently located less than five minutes from downtown Calhoun. The main level features hardwood flooring throughout and an open-concept floor plan with a well-appointed kitchen overlooking the living room. The kitchen includes stainless steel appliances, a breakfast bar, a separate dining area, generous counter space, and a large walk-in pantry. Recessed lighting and crown molding add a polished touch throughout. The oversized primary suite offers a walk-in closet and private bathroom with a double vanity, soaking tub, and walk-in tiled shower. Two additional spacious bedrooms are located off the hallway, along with a guest bathroom featuring a tub-and-shower combination. A roomy laundry area and abundant closet space provide added function and storage. The basement includes a bonus room, a fourth bedroom with exterior access, and additional unfinished space ideal for storage, a workshop, home gym, or future expansion. Outside, enjoy a private backyard overlooking mature trees and a screened-in porch perfect for relaxing or entertaining. The property also offers a one-car garage, a large driveway, and an additional circular driveway providing convenient access to the main level of the home.
Details
| MLS # | 10809610 |
|---|---|
| Listing Type | For Sale |
| Style | House |
| Sub-Type | Resale |
| Status | Active |
| Year | 1955 |
| Days On Site | 38 |
| Listing Provided By | Maximum One Community Realtors | Brittany Williams |
Features
| Bed(s) | 4 |
|---|---|
| Bath(s) | 2 Total |
| SQ Feet | 2,300 |
| Basement | Y |
| Story(s) | 1 |
| Acreage | 0.50 |
| Property View | Yes |
Interior
| Appliances | Dishwasher, Range, Refrigerator, Stainless Steel Appliance(s) |
|---|---|
| Interior Features | Double Vanity, Master On Main Level, Rear Stairs, Separate Shower, Soaking Tub, Tile Bath, Walk-In Closet(s) |
| Cooling | Ceiling Fan(s), Central Air |
| Cooling Yes / No | Yes |
| Heating | Central |
| Heating Yes / No | Yes |
| Fireplace Yes / No | Yes |
| Fireplaces Total | 1 |
| Fireplace Features | Factory Built, Living Room |
| Window Features | Double Pane Windows |
| Room Kitchen Features | Breakfast Bar, Walk-in Pantry |
| Room Dining Room Features | L Shaped, Separate Room |
| Laundry Features | Other |
Exterior
| Lot Features | Private |
|---|---|
| Construction Materials | Wood Siding |
| Roof | Composition |
| Patio And Porch Features | Deck, Screened |
| Security Features | Smoke Detector(s) |
Parking
| Attached Garage Yes / No | Yes |
|---|---|
| Garage Yes / No | Yes |
| Parking Features | Garage, Attached, Basement, Side/Rear Entrance |
Utilities
| Utilities | Electricity Available, Sewer Available, Water Available |
|---|---|
| Sewer | Public Sewer |
Taxes
| Tax Annual Amount | 3568 |
|---|---|
| Tax Year | 2025 |
Location
| Community Features | None |
|---|
Area Information
| State | GA |
|---|---|
| County | Gordon |
| City | Calhoun |
| Zip Code | 30701 |
| Area | Gordon |
| School District | Calhoun |
| Elementary School | Calhoun City |
| High School | Calhoun |
| Listing VS Median (in 30701) | |
Price: $388,000 low | high Med: $298,950 sqft: 2,300 low | high Med: 1,963 $ / sqft: $169 low | high Med: $153 On site: 38 low | high Med: 155 | |
Market Activity 30701
Request a showing
Request a showing
Contact
Learn More About This Property

| State | GA |
|---|---|
| County | Gordon |
| City | Calhoun |
| Zip Code | 30701 |
| Area | Gordon |
| School District | Calhoun |
| Elementary School | Calhoun City |
| High School | Calhoun |
| Listing VS Median (in 30701) | |
Price: $388,000 low | high Med: $298,950 sqft: 2,300 low | high Med: 1,963 $ / sqft: $169 low | high Med: $153 On site: 38 low | high Med: 155 | |