125 Park Village Drive,Canton, GA 30114
Canton, GA 30114


Description
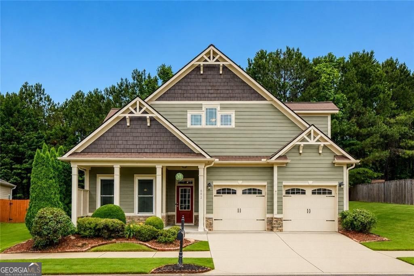
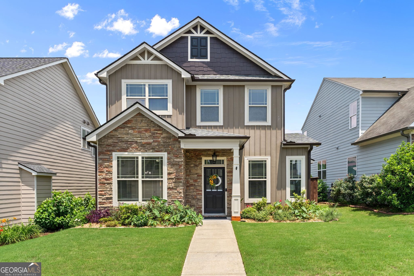
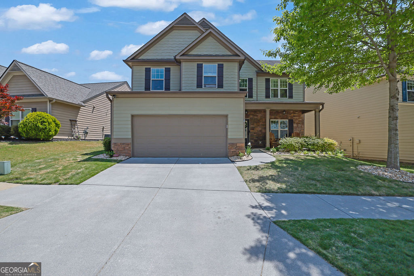
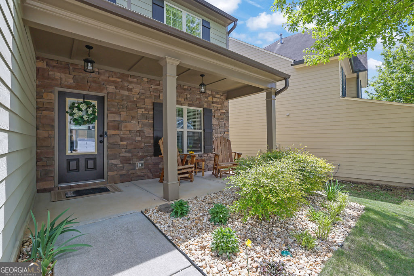
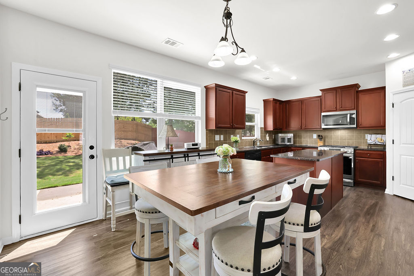
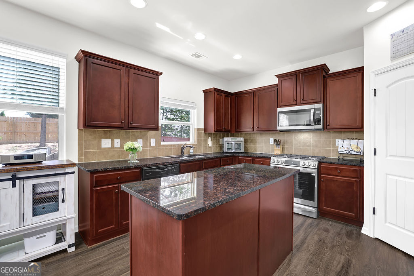
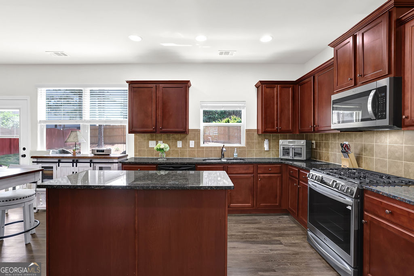
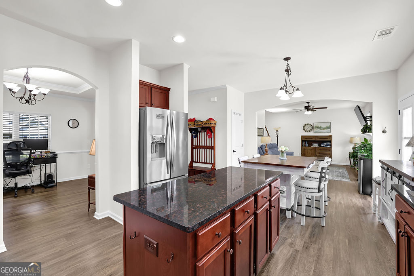
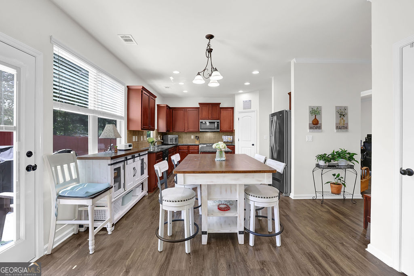
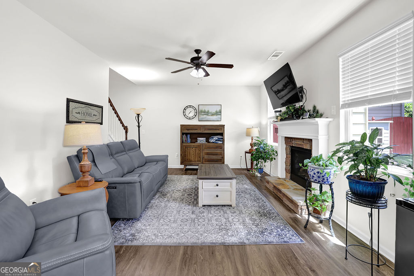
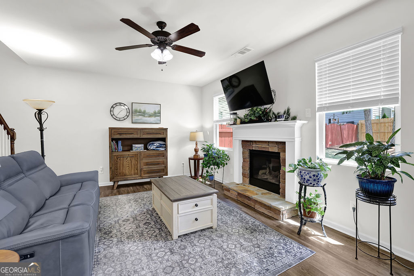
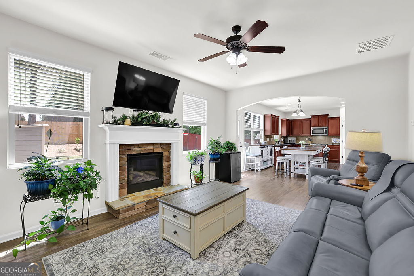
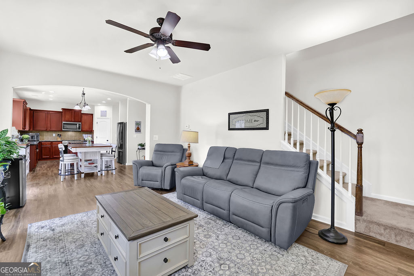
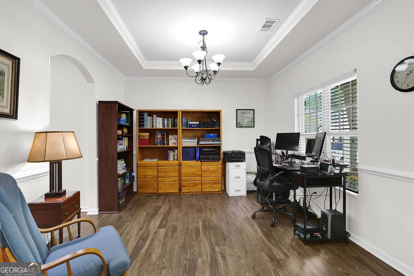
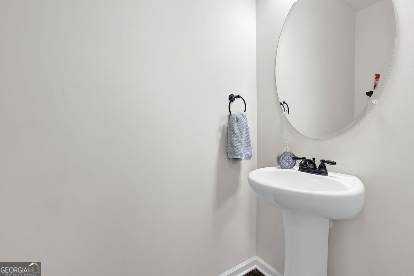
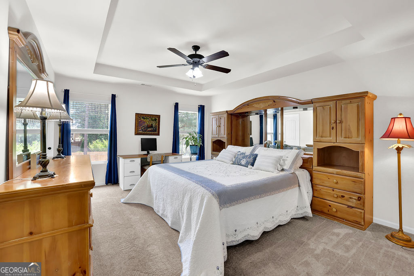
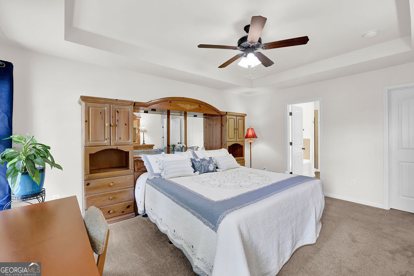
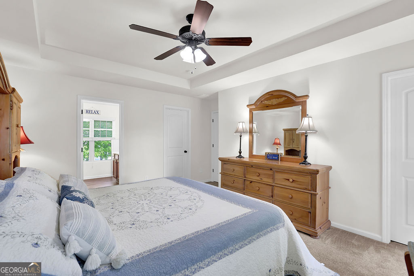
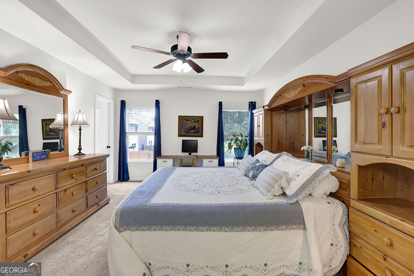
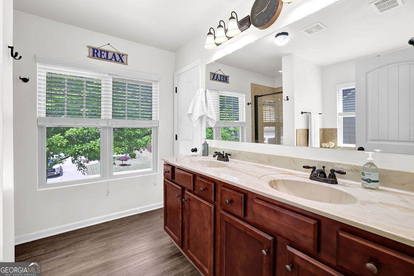
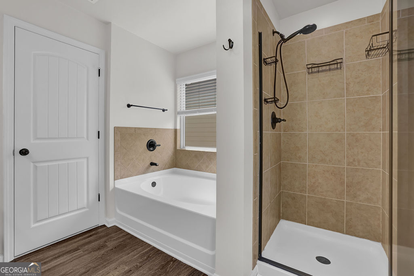
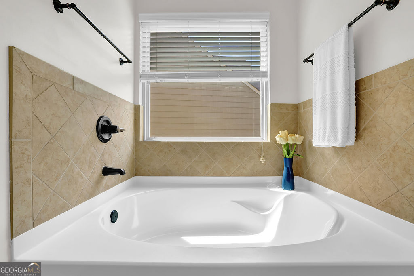
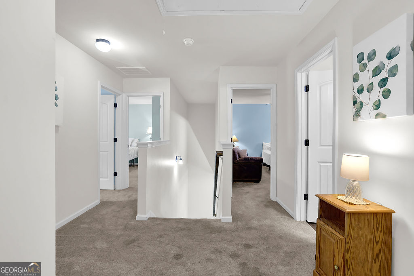
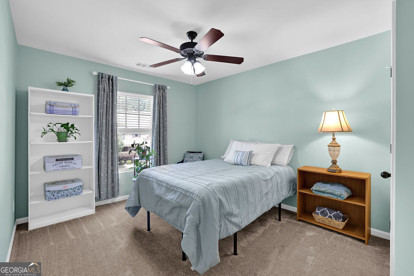
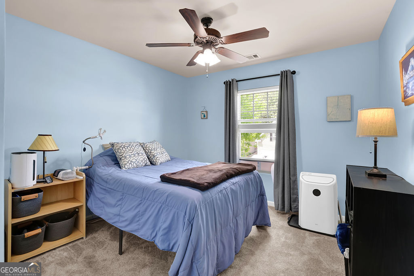
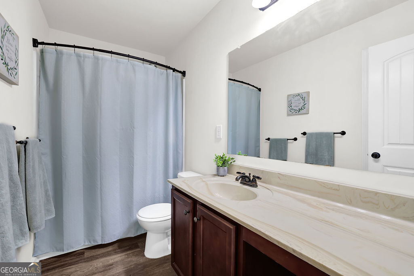
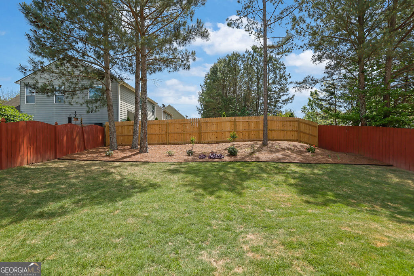
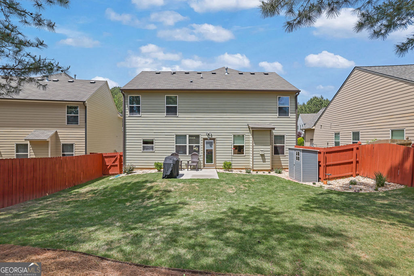
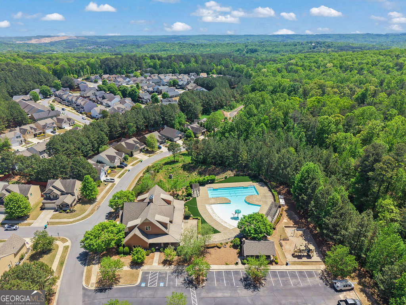
Welcome to this well-maintained 4 bedroom, 2.5 bath home offering the perfect blend of comfort, space, and functionality. Step inside to a bright, open-concept main level designed for modern living. The kitchen features a large center island, walk-in pantry, and flows seamlessly into the eat-in dining area and spacious family room with a cozy fireplace-ideal for both everyday living and entertaining. Upstairs, you'll find all four generously sized bedrooms, including a comfortable primary suite, providing a practical and private layout. The professionally landscaped, fully fenced backyard with zeon Zoysia grass and patio area are a true highlight- perfect for entertaining, relaxing, or letting kids and pets play safely. Ideally located just a short distance from the community pool, this home is situated in a highly sought-after neighborhood featuring a clubhouse, fitness center, pool, and playground-all with a low monthly HOA.
Details
| MLS # | 10722194 |
|---|---|
| Listing Type | For Sale |
| Style | House |
| HOA Dues | $840 |
| Sub-Type | Resale |
| Status | Pending |
| Year | 2016 |
| Days On Site | 149 |
| Listing Provided By | Mark Spain Real Estate | Mark Spain |
Features
| Bed(s) | 4 |
|---|---|
| Bath(s) | 3 Total |
| SQ Feet | 2,036 |
| Story(s) | 2 |
| Acreage | 0.12 |
| Water Front | Yes |
Interior
| Appliances | Dishwasher, Disposal, Gas Water Heater, Microwave, Other |
|---|---|
| Interior Features | Double Vanity, High Ceilings, Other, Tray Ceiling(s), Walk-In Closet(s) |
| Cooling | Ceiling Fan(s), Central Air |
| Cooling Yes / No | Yes |
| Heating | Central, Forced Air, Natural Gas |
| Heating Yes / No | Yes |
| Fireplace Yes / No | Yes |
| Fireplaces Total | 1 |
| Fireplace Features | Family Room, Gas Log, Gas Starter |
| Window Features | Double Pane Windows |
| Room Kitchen Features | Breakfast Area, Breakfast Bar, Kitchen Island, Walk-in Pantry |
| Room Dining Room Features | Separate Room |
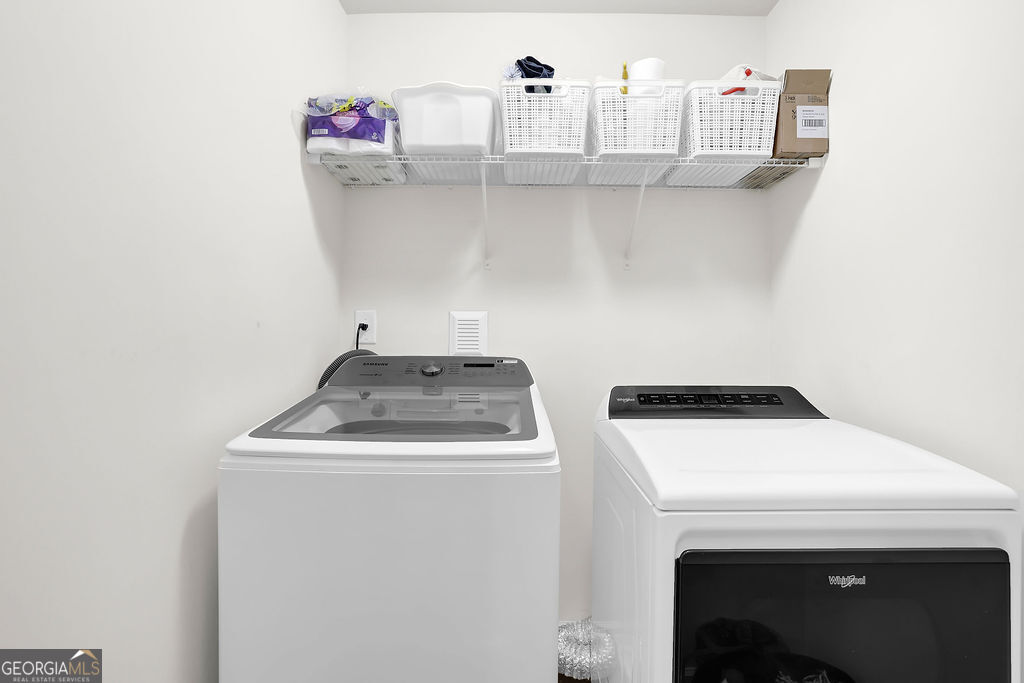
| Laundry Features | Upper Level |
Exterior
| Exterior Features | Other |
|---|---|
| Lot Features | Level, Other, Private |
| Construction Materials | Other, Stone |
| Roof | Composition, Other |
| Fencing | Back Yard, Fenced, Wood |
| Foundation Details | Slab |
| Waterfront Features | No Dock Or Boathouse |
| Patio And Porch Features | Patio, Porch |
| Security Features | Smoke Detector(s) |
Parking
| Attached Garage Yes / No | Yes |
|---|---|
| Garage Yes / No | Yes |
| Parking Features | Garage, Attached, Off Street, Kitchen Level, Garage Door Opener |
Utilities
| Utilities | Cable Available, Electricity Available, Natural Gas Available, Phone Available, Sewer Available, Water Available |
|---|---|
| Sewer | Public Sewer |
Taxes
| Tax Annual Amount | 1113 |
|---|---|
| Tax Year | 2025 |
Location
| Community Features | Clubhouse, Fitness Center, Playground, Pool |
|---|
Area Information
| State | GA |
|---|---|
| County | Cherokee |
| City | Canton |
| Zip Code | 30114 |
| Area | Cherokee |
| Community Name | Park Village |
| School District | Cherokee |
| Elementary School | Hasty |
| High School | Cherokee |
| Listing VS Median (in Park Village) | |
Price: $409,900 low | high Med: $404,900 sqft: 2,036 low | high Med: 2,312 $ / sqft: $201 low | high Med: $178 On site: 149 low | high Med: 115.5 | |
Market Activity 30114
Request a showing
Request a showing
Contact
Learn More About This Property

| State | GA |
|---|---|
| County | Cherokee |
| City | Canton |
| Zip Code | 30114 |
| Area | Cherokee |
| Community Name | Park Village |
| School District | Cherokee |
| Elementary School | Hasty |
| High School | Cherokee |
| Listing VS Median (in Park Village) | |
Price: $409,900 low | high Med: $404,900 sqft: 2,036 low | high Med: 2,312 $ / sqft: $201 low | high Med: $178 On site: 149 low | high Med: 115.5 | |