


Description
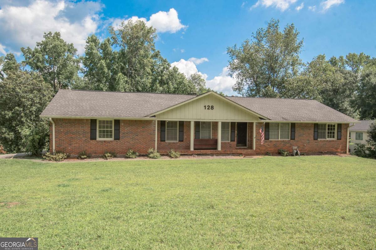
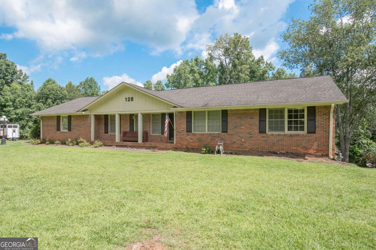
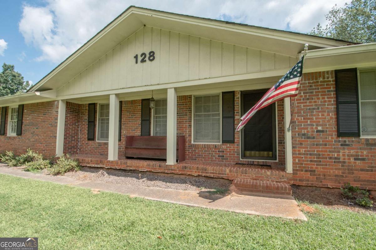
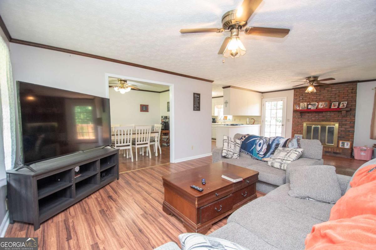
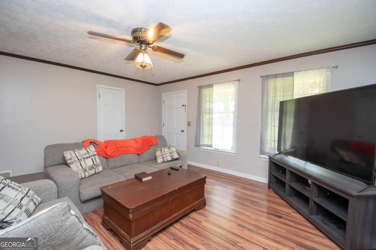
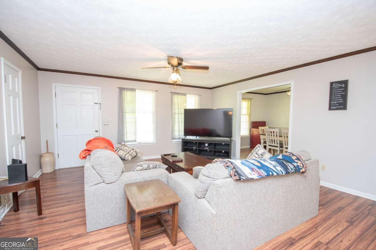
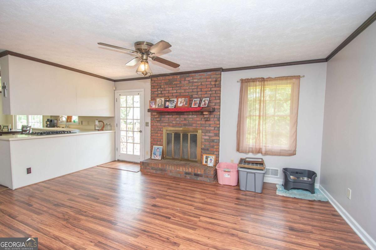
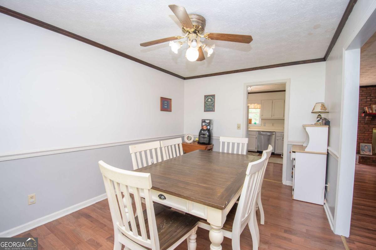
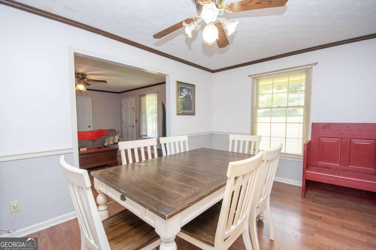
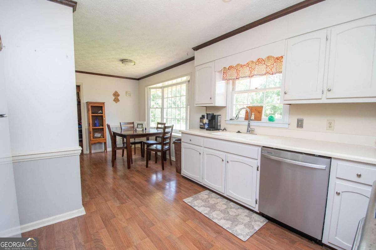
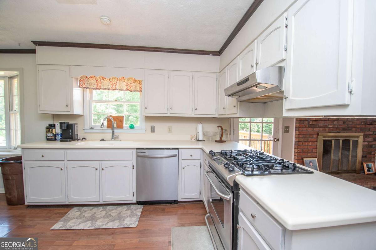
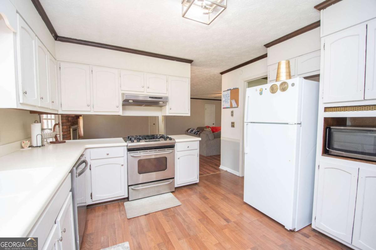
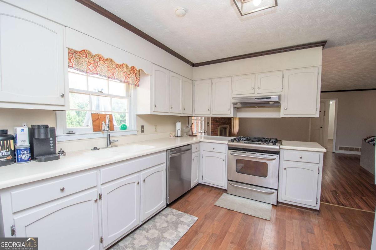
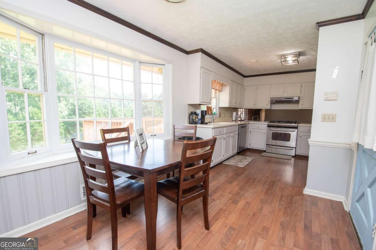
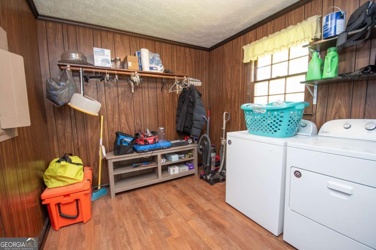
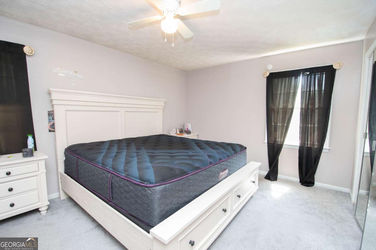
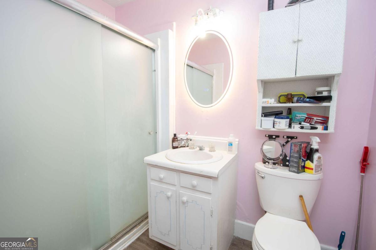
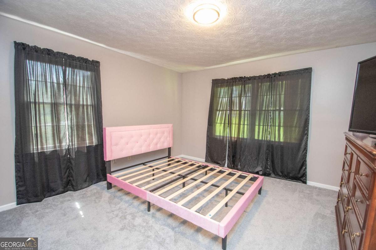
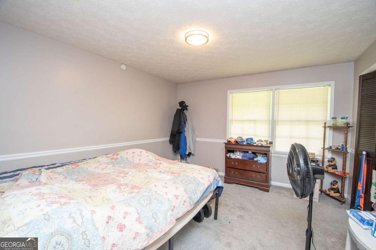
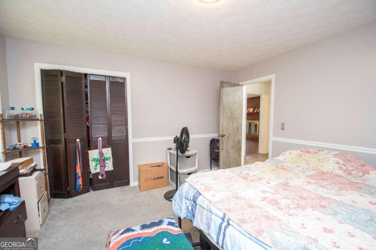
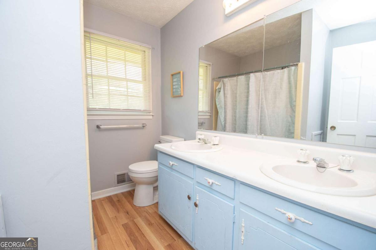
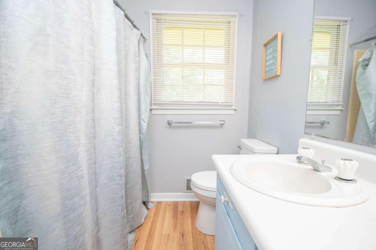
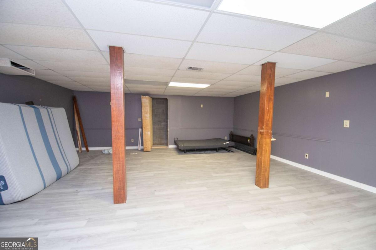
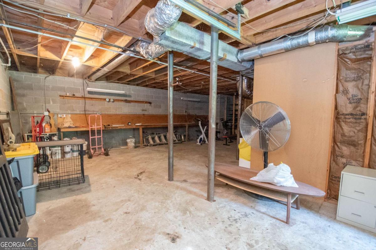
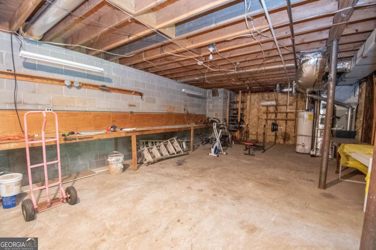
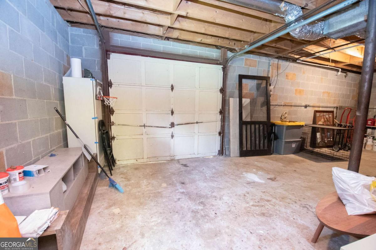
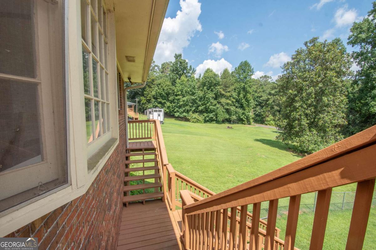
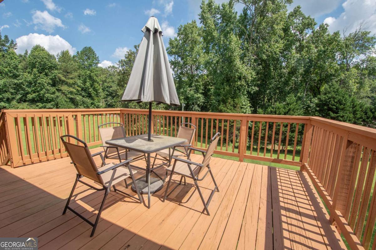
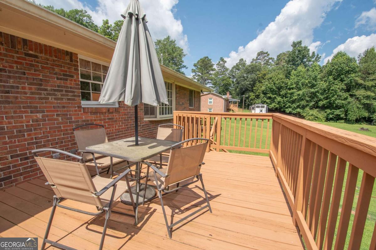
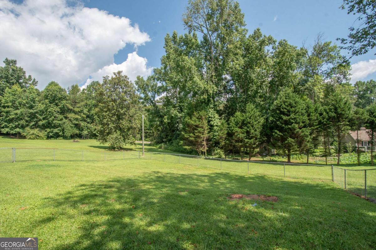
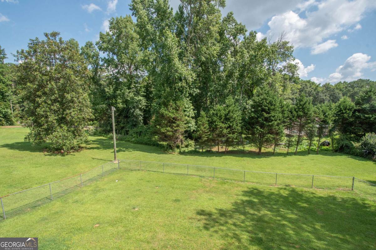
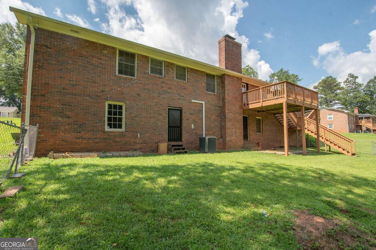
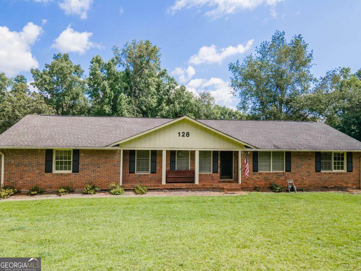
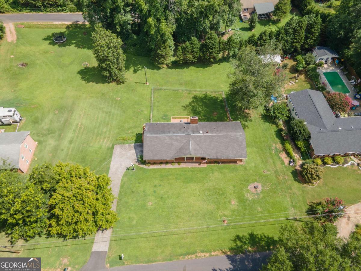
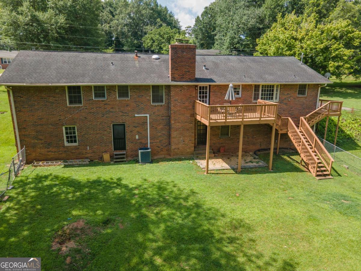
Welcome home to this charming four-sided brick ranch, nestled on a quiet street overlooking a large, partially fenced backyard. This move-in-ready home offers spacious, open living areas, a separate dining room, and a generous eat-in kitchen that's perfect for everyday living and entertaining. A convenient laundry/utility room adds to the home's functionality. The main level features three well-sized bedrooms, including a primary suite with a private ensuite bath, plus a second full bathroom for family and guests. The finished basement provides even more living space with a cozy brick fireplace, a large recreation or game room, and plumbing available for the addition of another bathroom. You'll also find a separate workshop with a workbench and a garage door leading outside, ideal for storing lawn equipment, tools, or creating the perfect hobby space. Recent updates make this home truly move-in ready, including new interior paint, new carpet, a new water heater, and a new central heating and air system, giving you peace of mind for years to come. Don't miss this wonderful opportunity to own a well-maintained home with plenty of space, updates, and endless possibilities!
Details
| MLS # | 10803989 |
|---|---|
| Listing Type | For Sale |
| Style | House |
| Sub-Type | Resale |
| Status | Pending |
| Year | 1973 |
| Days On Site | 45 |
| Listing Provided By | Southern Classic Realtors | Kaley D. Hebert |
Features
| Bed(s) | 3 |
|---|---|
| Bath(s) | 2 Total |
| SQ Feet | 3,254 |
| Car Port | Yes |
| Basement | Y |
| Story(s) | 1 |
| Acreage | 1.02 |
Interior
| Appliances | Dishwasher, Range, Refrigerator, Stainless Steel Appliance(s) |
|---|---|
| Interior Features | Double Vanity, In-Law Floorplan, Master On Main Level, Roommate Plan, Separate Shower |
| Cooling | Ceiling Fan(s), Central Air, Electric, Heat Pump |
| Cooling Yes / No | Yes |
| Heating | Central, Natural Gas |
| Heating Yes / No | Yes |
| Fireplace Yes / No | Yes |
| Fireplaces Total | 2 |
| Fireplace Features | Basement, Family Room |
| Room Kitchen Features | Breakfast Area, Breakfast Bar, Breakfast Room, Country Kitchen |
| Room Dining Room Features | Dining Rm/Living Rm Combo, Seats 12+, Separate Room |
| Laundry Features | In Kitchen, Mud Room, Upper Level |
Exterior
| Lot Features | Level, Open Lot, Private |
|---|---|
| Construction Materials | Brick |
| Roof | Composition |
| Fencing | Back Yard, Chain Link |
| Foundation Details | Block |
| Patio And Porch Features | Deck, Patio, Porch |
| Security Features | Smoke Detector(s) |
Parking
| Parking Features | Carport, Attached, Parking Pad, Kitchen Level |
|---|---|
| Open Parking Yes / No | Yes |
Utilities
| Utilities | Cable Available, Electricity Available, High Speed Internet |
|---|---|
| Sewer | Septic Tank |
Taxes
| Tax Annual Amount | 2082.15 |
|---|---|
| Tax Year | 2024 |
Location
| Community Features | None |
|---|
Area Information
| State | GA |
|---|---|
| County | Coweta |
| City | Newnan |
| Zip Code | 30263 |
| Area | Coweta |
| Community Name | Sherwood Forest |
| School District | Newnan |
| Elementary School | Elm Street |
| High School | Newnan |
| Listing VS Median (in Sherwood Forest) | |
Price: $300,000 low | high Med: $279,900 sqft: 3,254 low | high Med: 1,614 $ / sqft: $92 low | high Med: $173 On site: 45 low | high Med: 22 | |
Market Activity 30263
Request a showing
Request a showing
Contact
Learn More About This Property

| State | GA |
|---|---|
| County | Coweta |
| City | Newnan |
| Zip Code | 30263 |
| Area | Coweta |
| Community Name | Sherwood Forest |
| School District | Newnan |
| Elementary School | Elm Street |
| High School | Newnan |
| Listing VS Median (in Sherwood Forest) | |
Price: $300,000 low | high Med: $279,900 sqft: 3,254 low | high Med: 1,614 $ / sqft: $92 low | high Med: $173 On site: 45 low | high Med: 22 | |