New Listing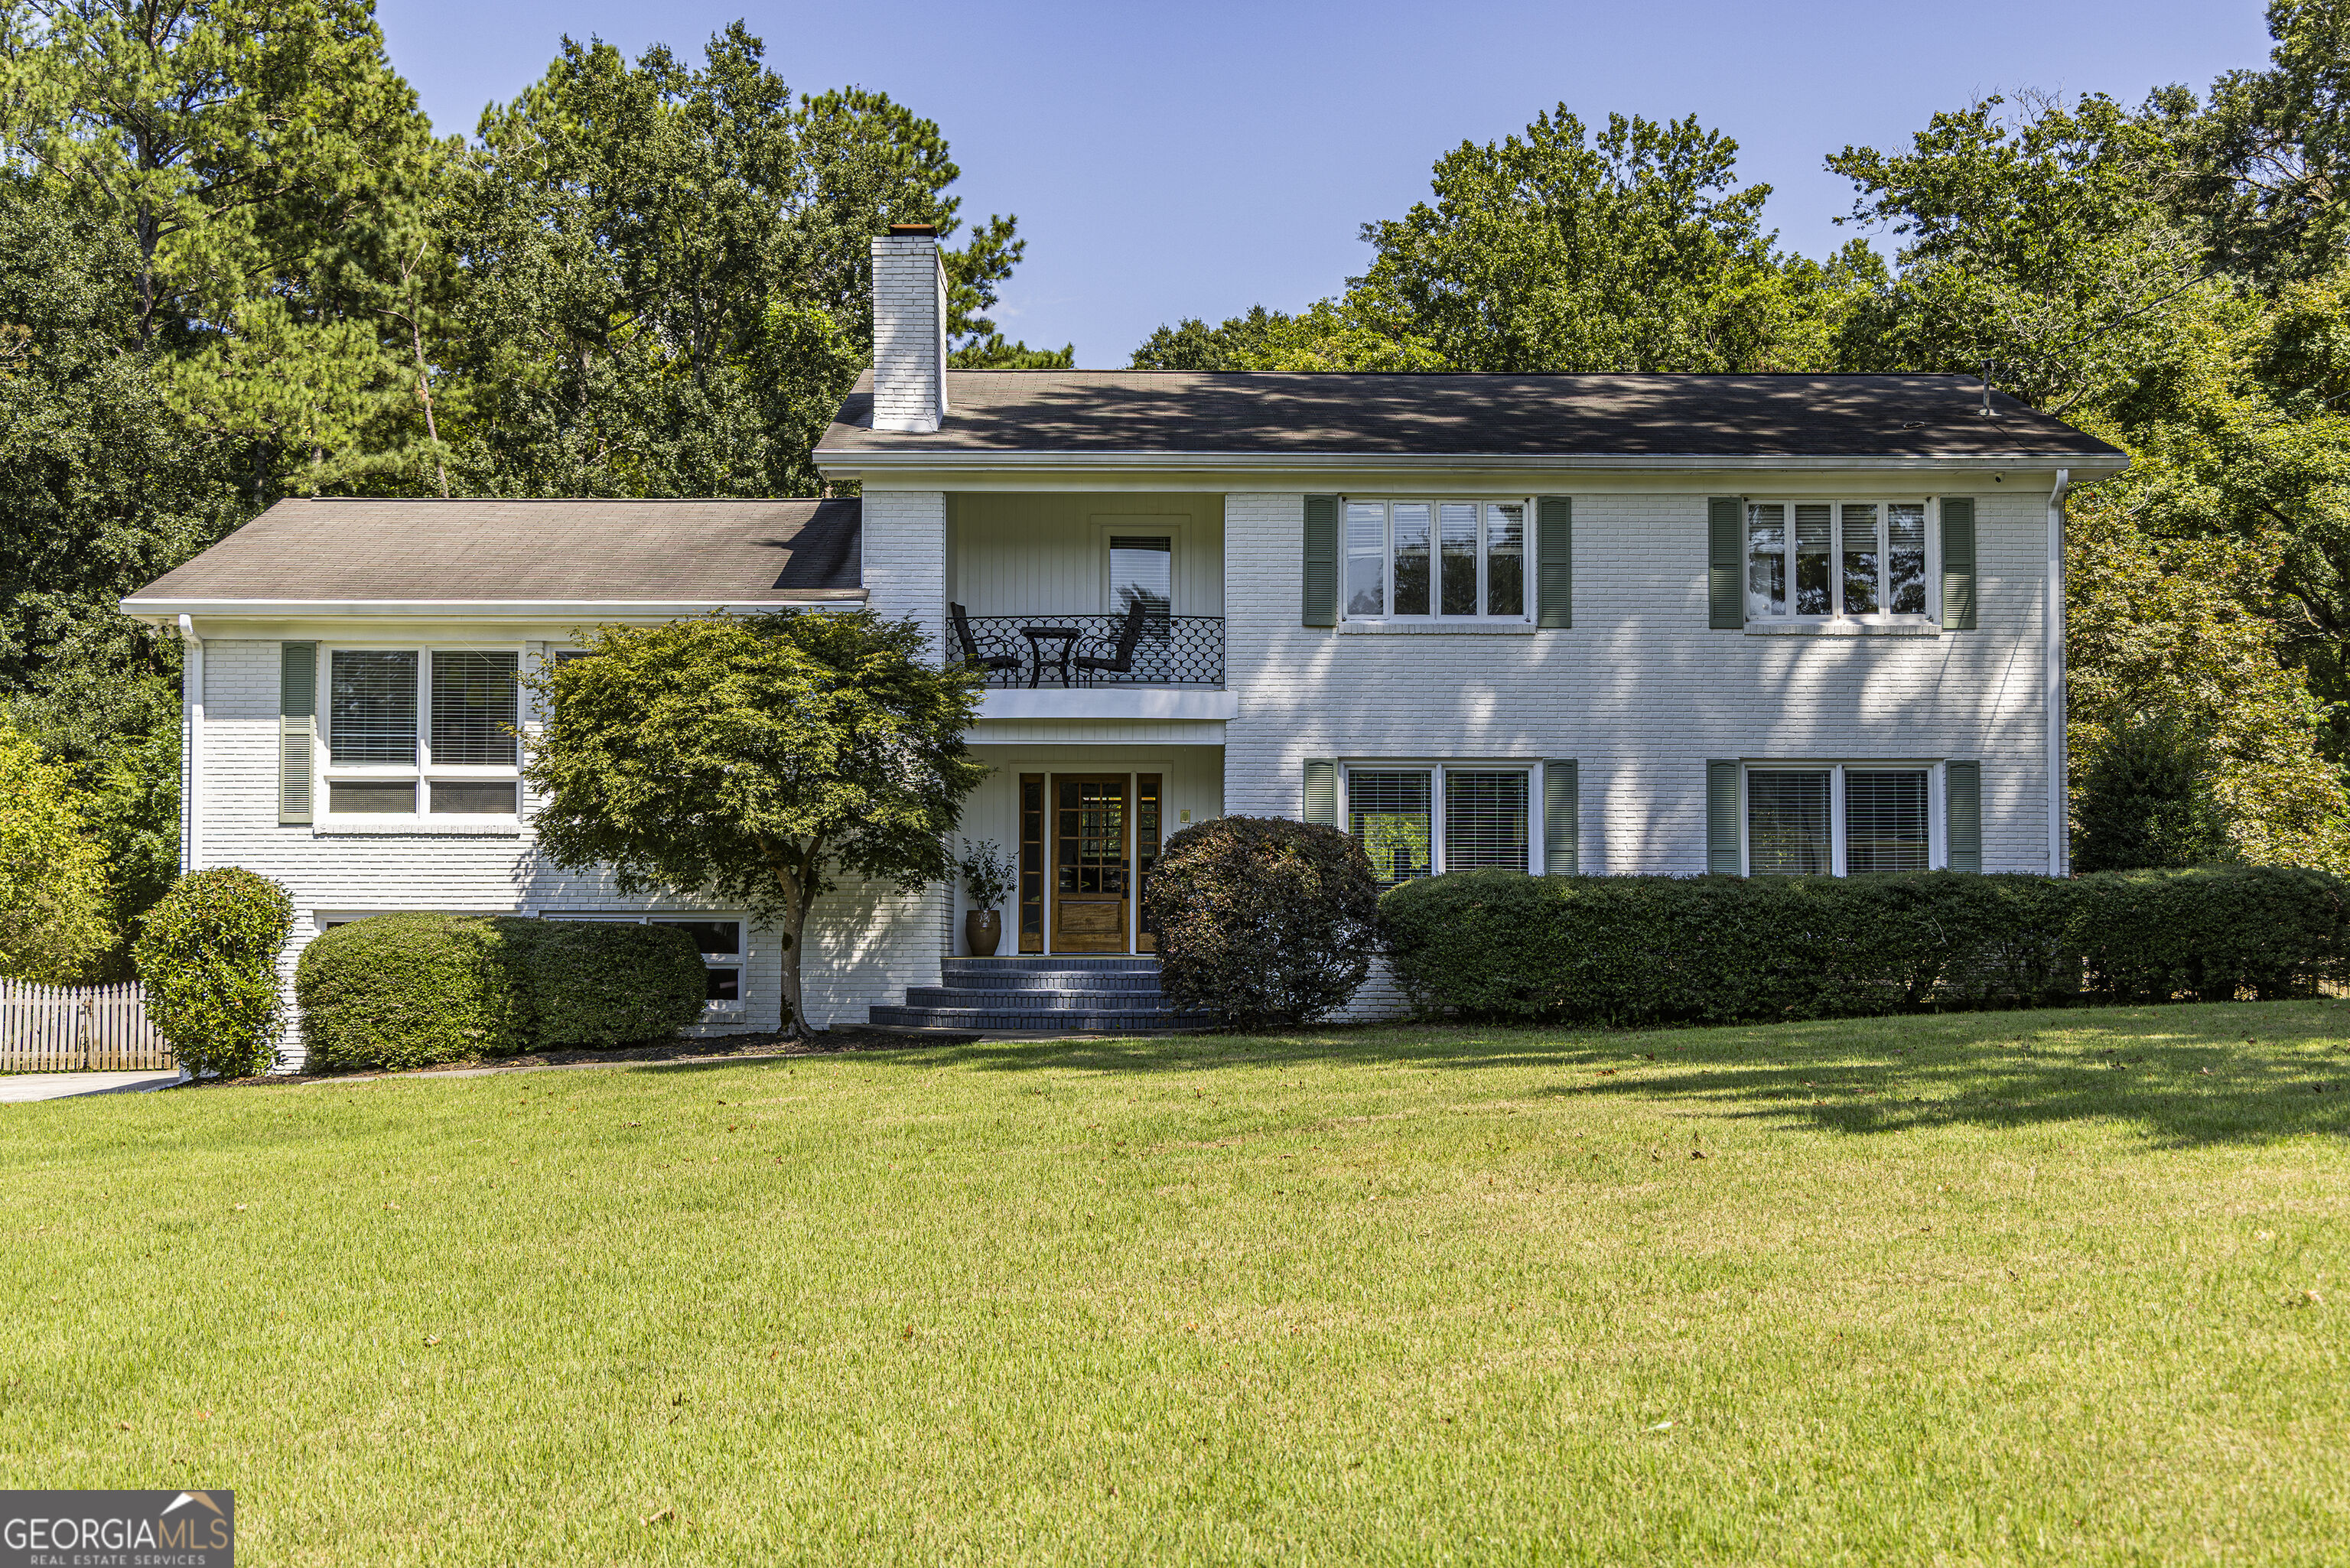


Description
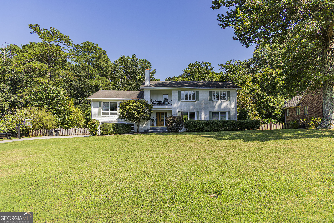
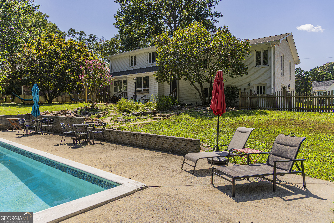
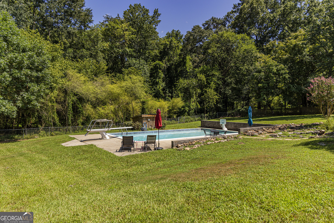
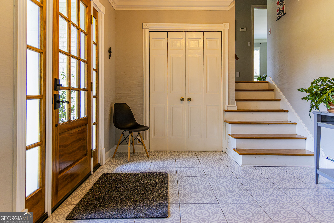
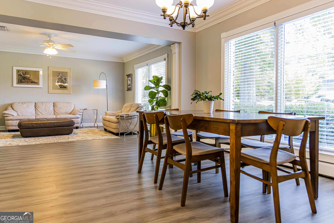
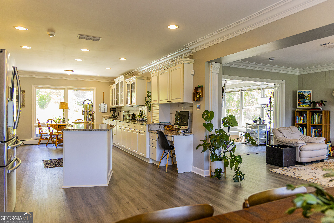
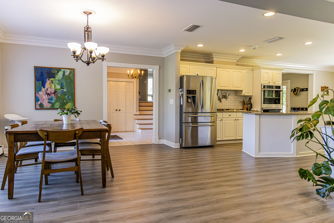
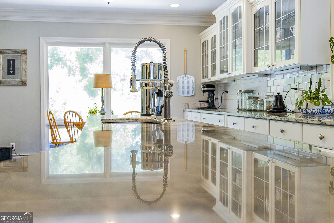
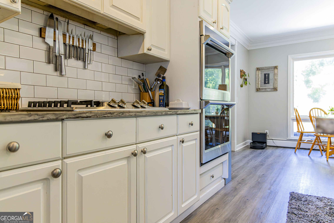
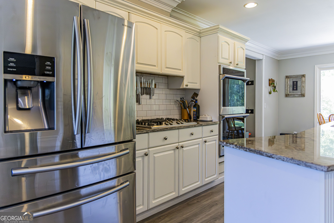
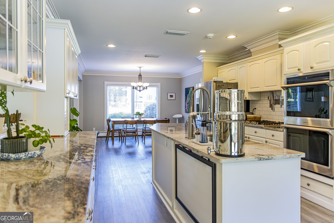
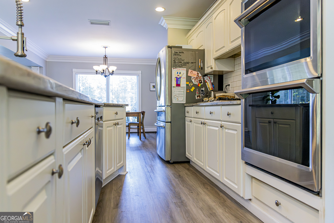
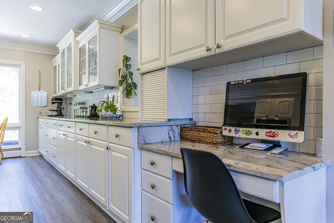
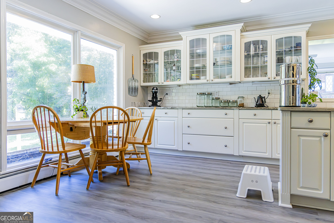
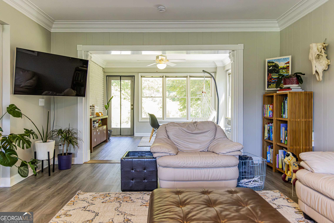
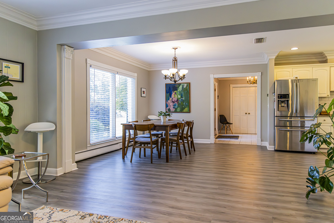
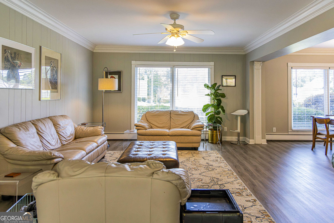
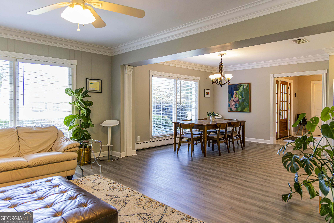
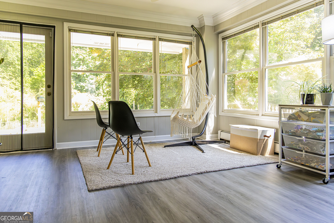
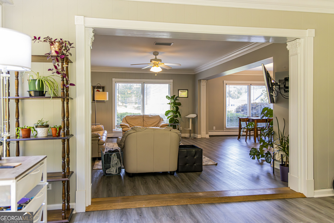
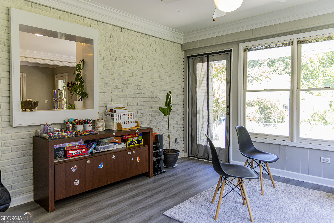
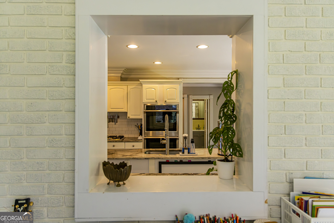
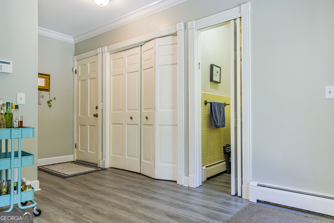
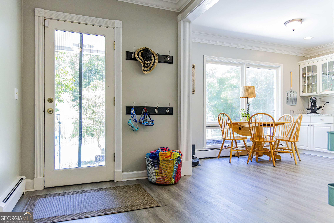
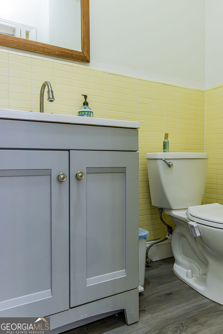
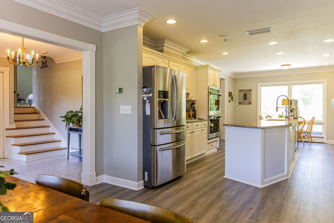
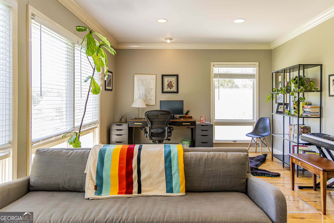
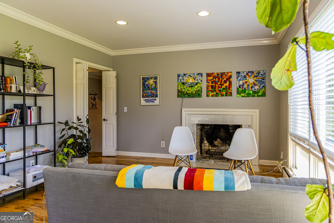
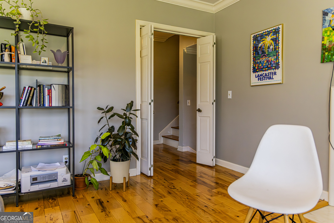
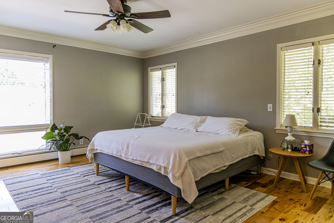
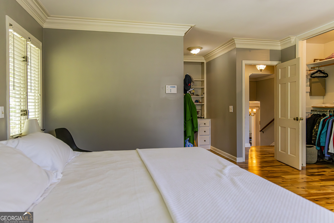

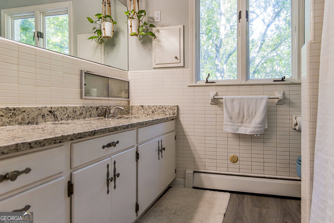
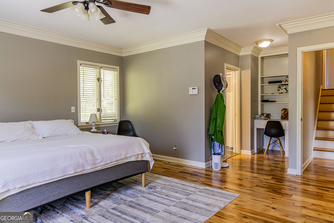
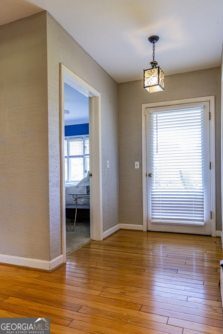
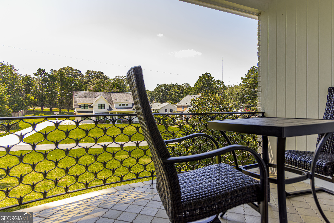
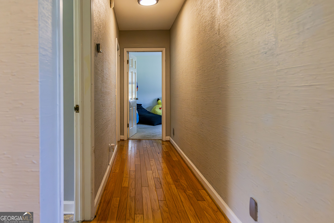
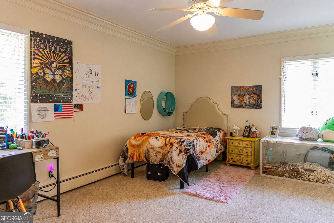
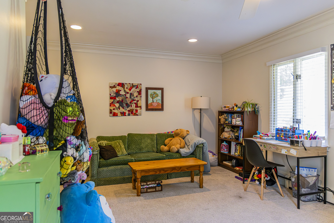
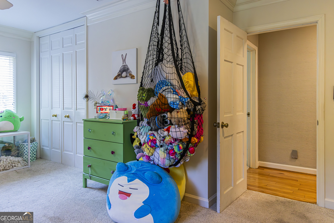
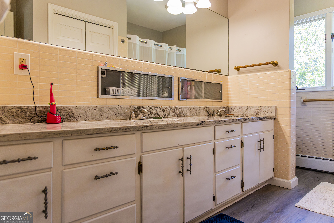
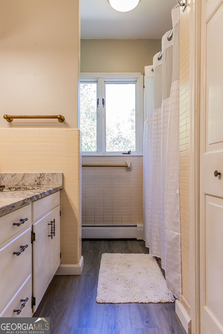
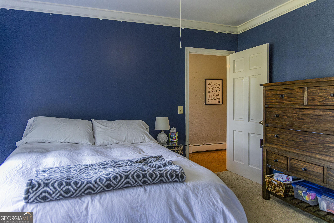
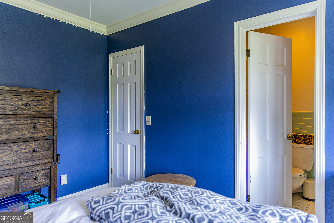
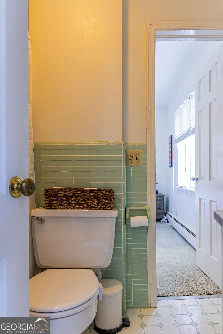
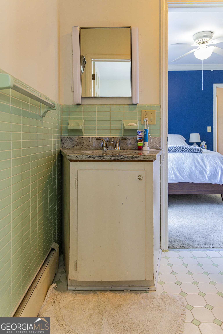
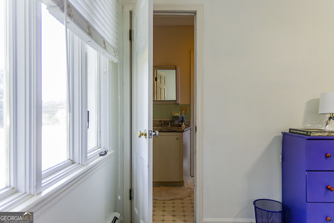
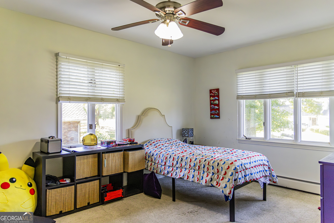
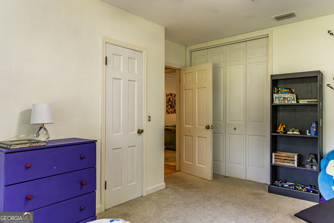
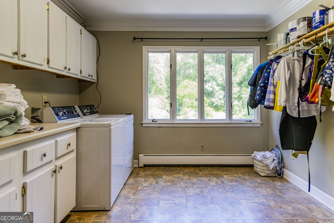
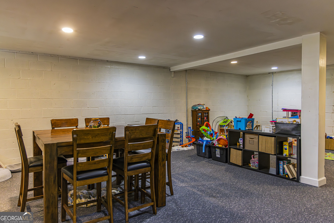
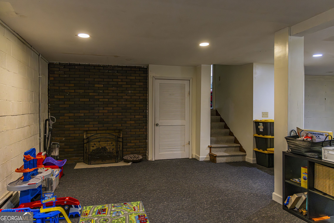
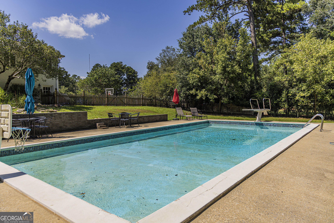
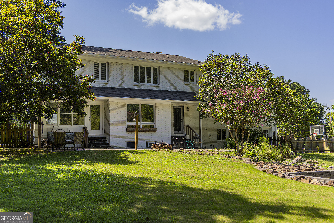
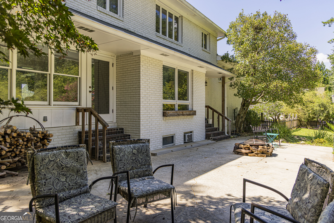
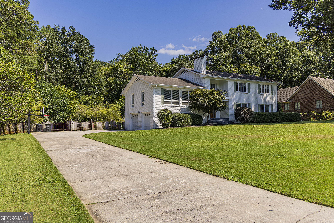
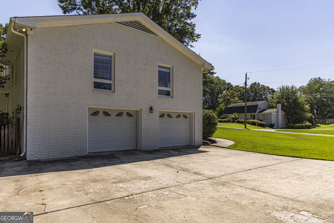
Welcome to Greenbriar Lane! This charming brick home is tucked away on a quiet cul-de-sac street, just minutes from the heart of downtown. Step inside to a welcoming foyer that opens into a spacious, light-filled main level with abundant windows throughout. The oversized kitchen flows seamlessly into the dining room, living room, and sunroom, creating an open and inviting space perfect for everyday living and entertaining. A half bath is also conveniently located on the main floor. Just off the garage, a heated and cooled bonus room offers flexible space for a home office, playroom, gym, or hobby room. On the mezzanine level, you'll find a gorgeous sunroom surrounded by windows-an ideal spot for a home office, reading room, or secondary living area. The spacious owner's suite is also located on this level, offering added privacy from the additional bedrooms. Upstairs, two bedrooms share a Jack-and-Jill bathroom, while a third bedroom is conveniently located adjacent to another full bath. Outside, the fully fenced backyard has an in-ground concrete pool and plenty of space to play, relax and entertain. With its flexible floor plan, generous living spaces, and convenient location, Greenbrier Lane offers a wonderful combination of comfort, character, and convenience.
Details
| MLS # | 10828619 |
|---|---|
| Listing Type | For Sale |
| Style | House |
| Sub-Type | Resale |
| Status | Active |
| Year | 1966 |
| Days On Site | 4 |
| Listing Provided By | Hardy Realty & Development Company | Michele Rikard |
Features
| Bed(s) | 4 |
|---|---|
| Bath(s) | 4 Total |
| SQ Feet | 3,576 |
| Basement | Y |
| Pool | Yes |
| Acreage | 0.81 |
Interior
| Appliances | Dishwasher, Double Oven |
|---|---|
| Interior Features | Double Vanity |
| Cooling | Central Air |
| Cooling Yes / No | Yes |
| Heating | Hot Water |
| Heating Yes / No | Yes |
| Fireplace Yes / No | Yes |
| Fireplaces Total | 2 |
| Laundry Features | Upper Level |
Exterior
| Lot Features | Level |
|---|---|
| Construction Materials | Brick |
| Roof | Composition |
| Fencing | Back Yard |
Parking
| Attached Garage Yes / No | No |
|---|---|
| Garage Yes / No | Yes |
| Parking Features | Garage |
Utilities
| Utilities | Sewer Connected |
|---|---|
| Sewer | Public Sewer |
Taxes
| Tax Annual Amount | 9456 |
|---|---|
| Tax Year | 2025 |
Location
| Community Features | Street Lights |
|---|
Area Information
| State | GA |
|---|---|
| County | Floyd |
| City | Rome |
| Zip Code | 30161 |
| Area | Floyd |
| Community Name | Old East Rome |
| School District | Rome |
| Elementary School | East Central |
| High School | Rome |
| Listing VS Median (in Old East Rome) | |
Price: $599,000 low | high Med: $359,000 sqft: 3,576 low | high Med: 1,856 $ / sqft: $168 low | high Med: $193 On site: 4 low | high Med: 86 | |
Market Activity 30161
Request a showing
Request a showing
Contact
Learn More About This Property

| State | GA |
|---|---|
| County | Floyd |
| City | Rome |
| Zip Code | 30161 |
| Area | Floyd |
| Community Name | Old East Rome |
| School District | Rome |
| Elementary School | East Central |
| High School | Rome |
| Listing VS Median (in Old East Rome) | |
Price: $599,000 low | high Med: $359,000 sqft: 3,576 low | high Med: 1,856 $ / sqft: $168 low | high Med: $193 On site: 4 low | high Med: 86 | |