
 New Listing
 In-Person: 08/29 11:00 AM - 1:00 PM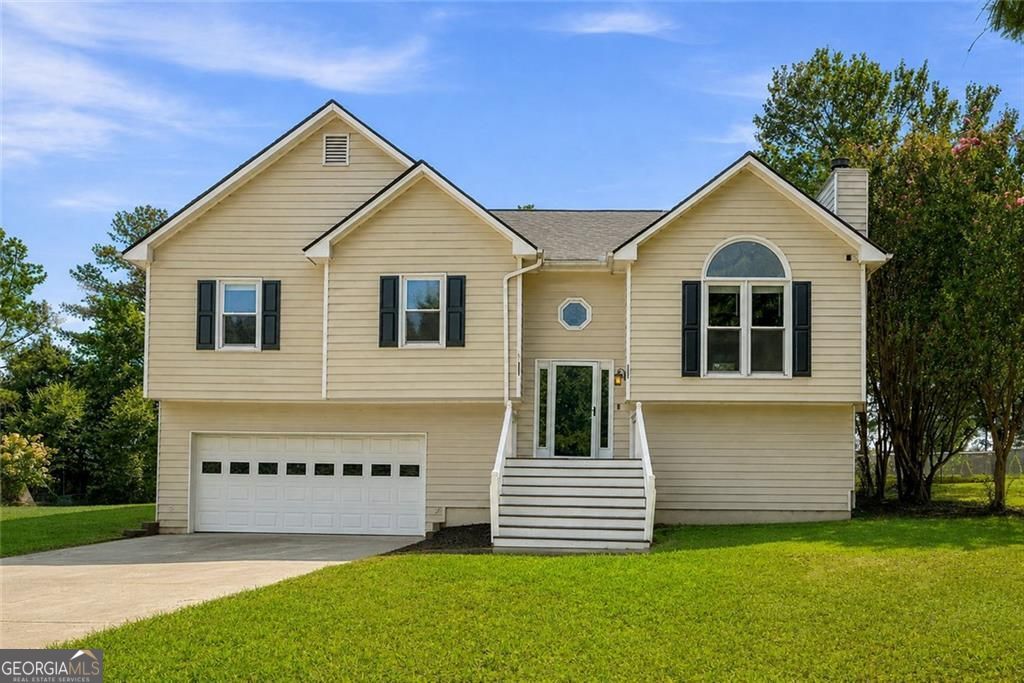
13 Stonecreek Drive SW,Cartersville, GA 30120
Cartersville, GA 30120

Description
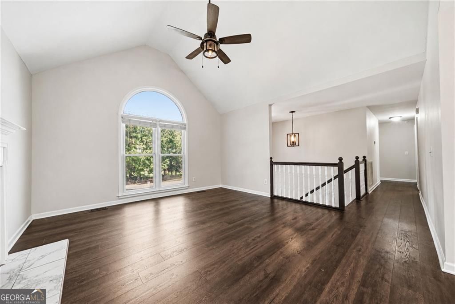
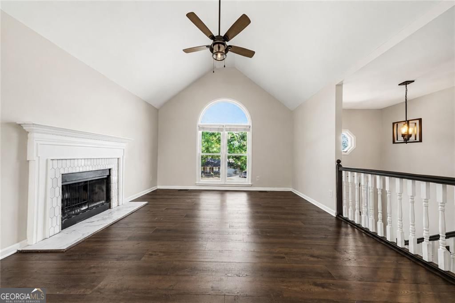
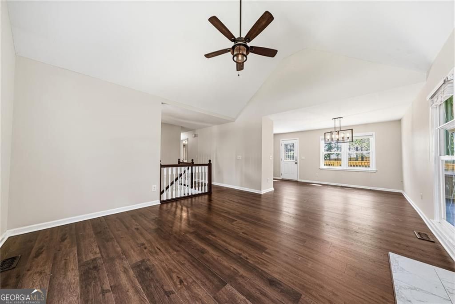
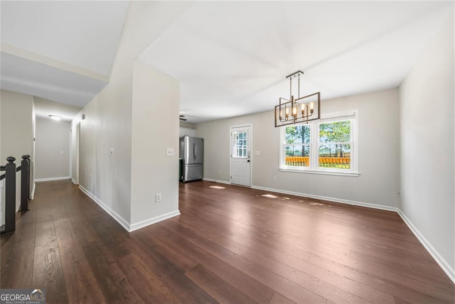
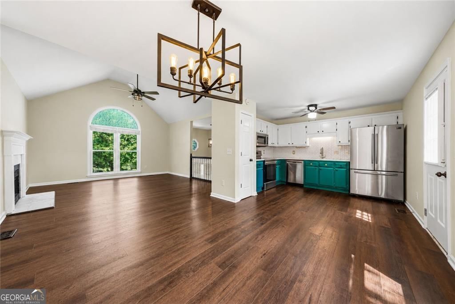
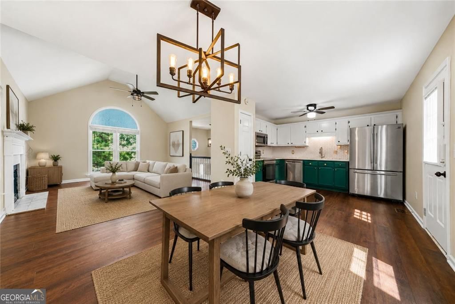
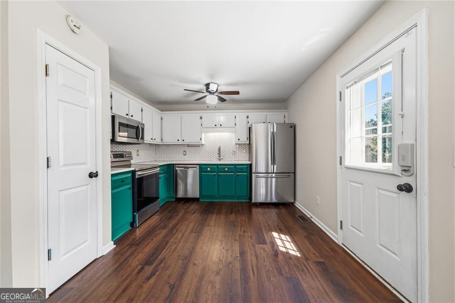
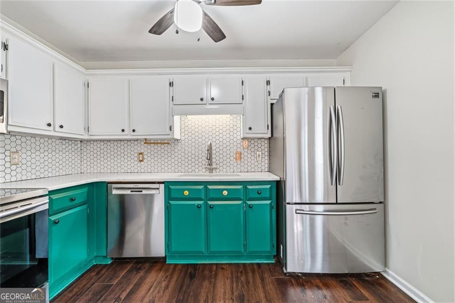
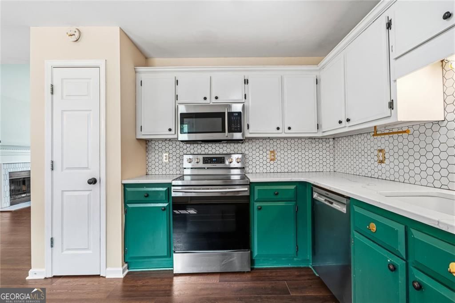
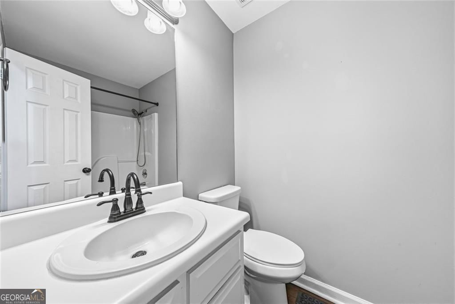
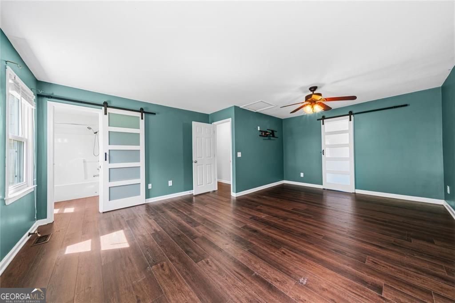
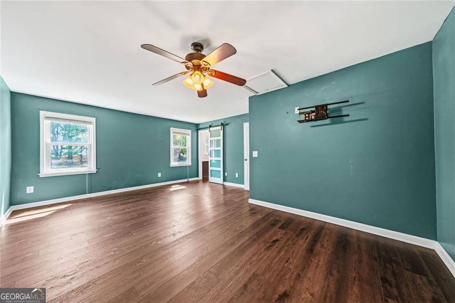
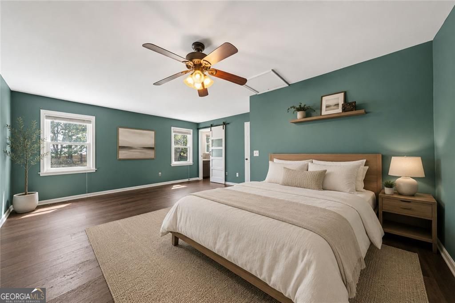
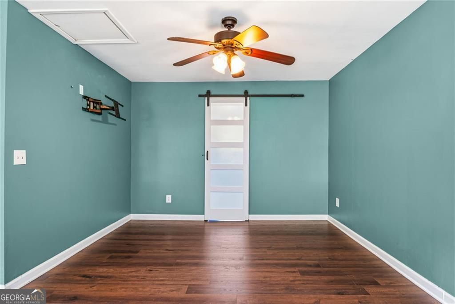
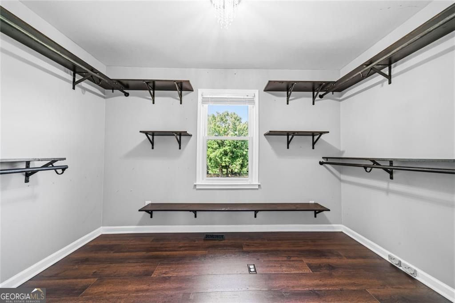
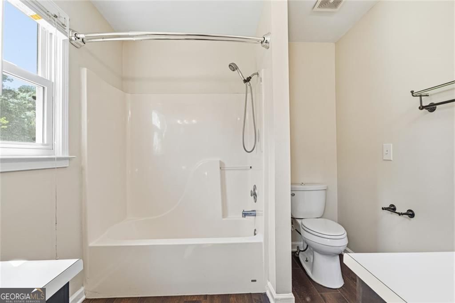
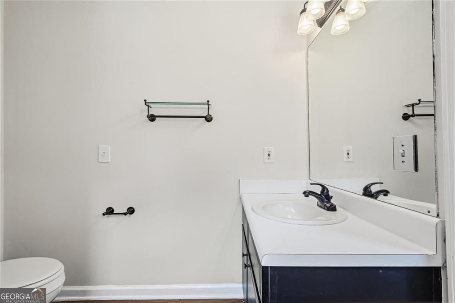
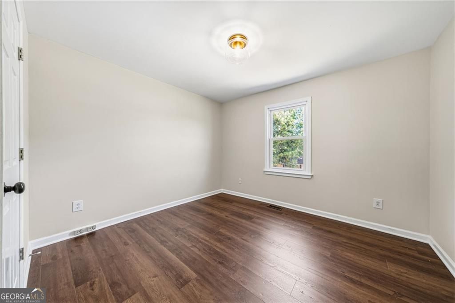
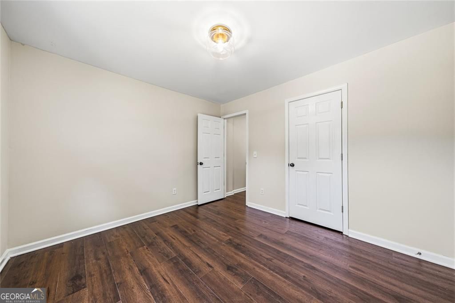

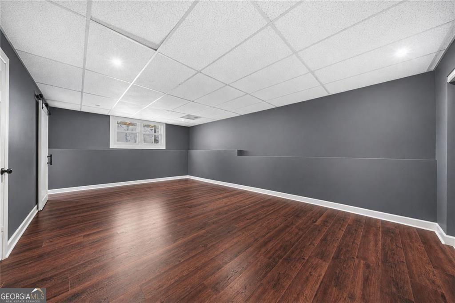
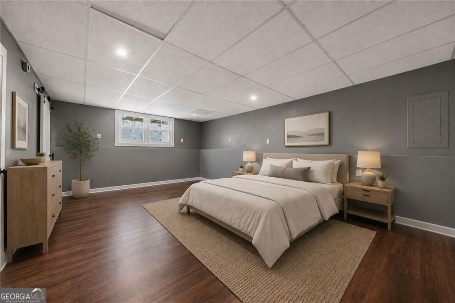
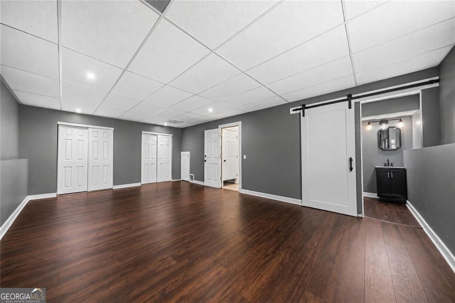
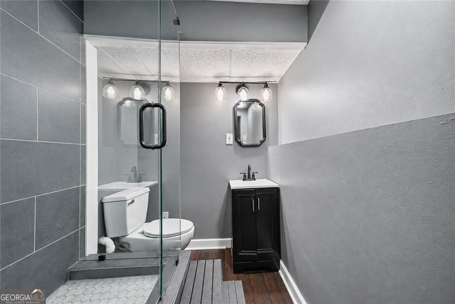
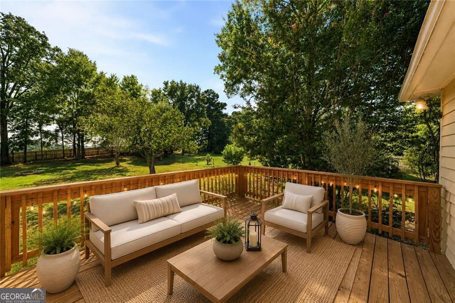
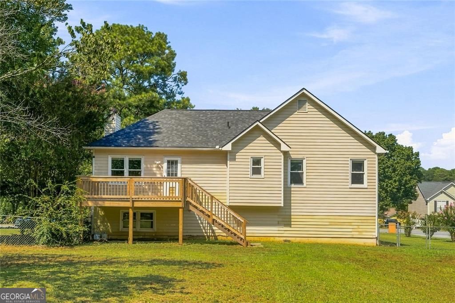
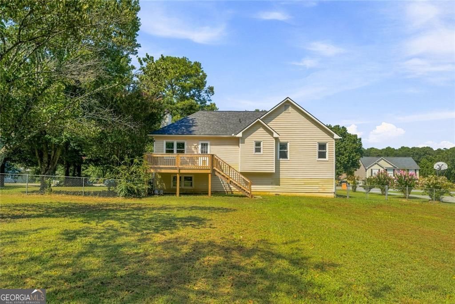
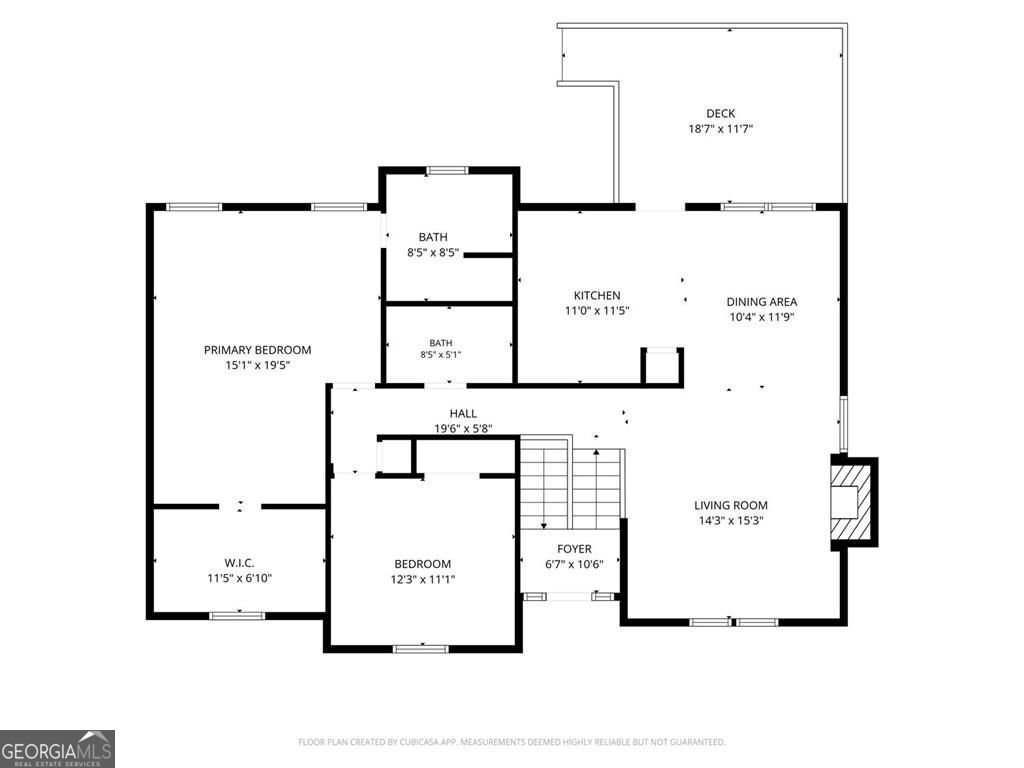
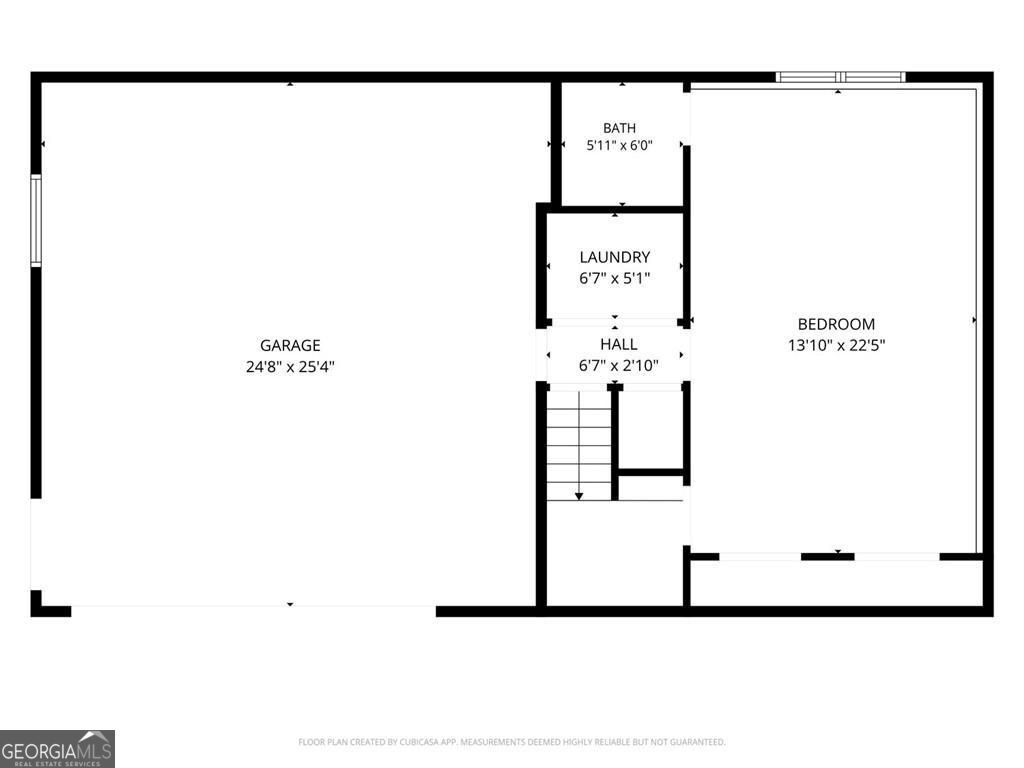
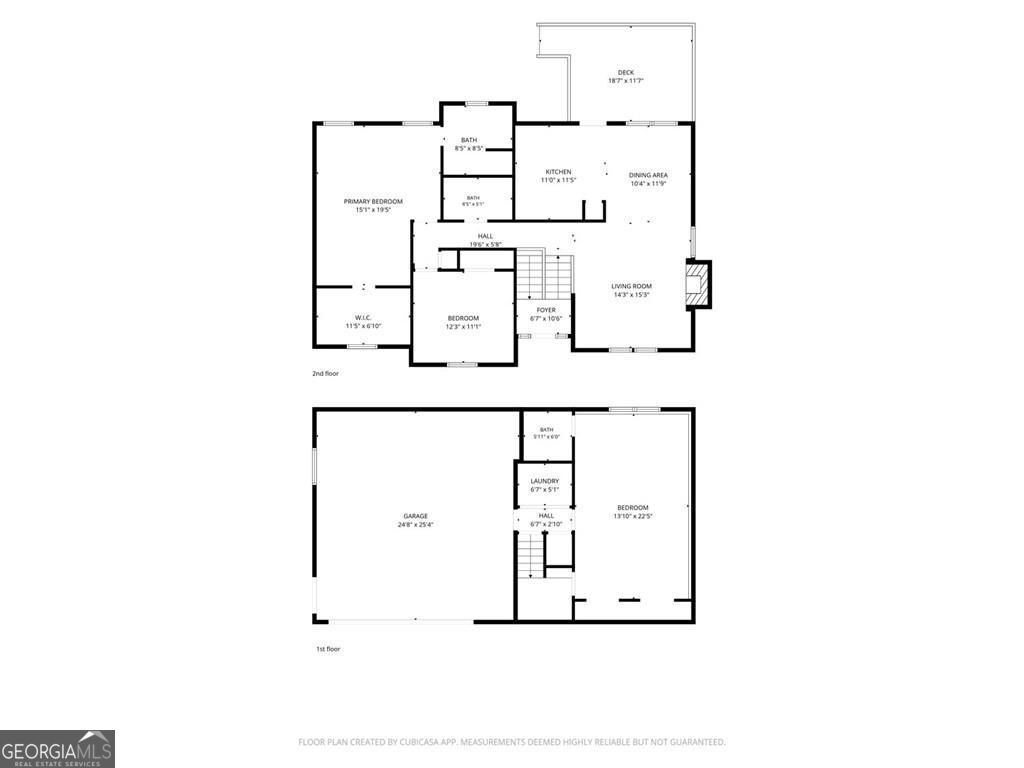
Welcome Home to 13 Stonecreek Drive! This sweet home has been updated throughout with fresh paint, new flooring, a new kitchen with a pantry and an over-sized primary bedroom. The kitchen reno includes a reverse osmosis water system for continuous access to purified water right from the kitchen sink. On the main living floor, you will find two bedrooms and two full bathrooms. The primary suite has been recently renovated and expanded to include a walk in closet and seating area. On the lower level, you will find a spacious laundry room and finished studio/ third bedroom space with an ensuite bathroom. The large 2 car garage has been fully waterproofed by Aquaguard and includes a lifetime, transferable warranty. The major systems of the home have been replaced within the last 4 years including the water heaters, HVAC, and roof. This is a perfect opportunity to move right in to a home with all big ticket items covered! The large lot offers privacy and space with no HOA. Whether you are looking for a primary residence or a great rental opportunity, be sure to check this one out.
Details
| MLS # | 10833285 |
|---|---|
| Listing Type | For Sale |
| Style | House |
| Sub-Type | Resale |
| Status | Active |
| Year | 1995 |
| Days On Site | 1 |
| Listing Provided By | Atlanta Communities | Heather Mashburn |
Features
| Bed(s) | 3 |
|---|---|
| Bath(s) | 3 Total |
| SQ Feet | 1,848 |
| Basement | Y |
| Acreage | 0.64 |
Interior
| Appliances | Dishwasher, Disposal, Dryer, Refrigerator, Washer |
|---|---|
| Interior Features | Walk-In Closet(s) |
| Cooling | Central Air |
| Cooling Yes / No | Yes |
| Heating | Central |
| Heating Yes / No | Yes |
| Fireplace Yes / No | Yes |
| Fireplaces Total | 1 |
| Fireplace Features | Gas Log, Family Room, Living Room |
| Window Features | Double Pane Windows |
| Room Kitchen Features | Country Kitchen, Pantry |
| Room Dining Room Features | Dining Rm/Living Rm Combo |
| Laundry Features | In Basement |
Exterior
| Exterior Features | Garden |
|---|---|
| Lot Features | Level, Private |
| Construction Materials | Other |
| Roof | Composition |
| Fencing | Chain Link, Back Yard |
| Foundation Details | Slab |
| Patio And Porch Features | Deck |
| Security Features | Smoke Detector(s) |
Parking
| Attached Garage Yes / No | No |
|---|---|
| Garage Yes / No | Yes |
| Parking Features | Garage |
Utilities
| Utilities | Cable Available, Electricity Available, Natural Gas Available, Water Available, Phone Available |
|---|---|
| Sewer | Septic Tank |
| Electric | 220 Volts |
Taxes
| Tax Annual Amount | 2799 |
|---|---|
| Tax Year | 2025 |
Location
| Community Features | None |
|---|
Area Information
| State | GA |
|---|---|
| County | Bartow |
| City | Cartersville |
| Zip Code | 30120 |
| Area | Bartow |
| Community Name | CREEKSIDE MANOR |
| School District | Woodland |
| Elementary School | Taylorsville |
| High School | Woodland |
| Listing VS Median (in CREEKSIDE MANOR) | |
Price: $325,000 low | high Med: $317,500 sqft: 1,848 low | high Med: 1,661 $ / sqft: $176 low | high Med: $191 On site: 1 low | high Med: 59.5 | |
Market Activity 30120
Request a showing
Request a showing
Contact
Learn More About This Property

| Open House |
|---|
| In-Person 08/29 11:00 AM - 1:00 PM |
| State | GA |
|---|---|
| County | Bartow |
| City | Cartersville |
| Zip Code | 30120 |
| Area | Bartow |
| Community Name | CREEKSIDE MANOR |
| School District | Woodland |
| Elementary School | Taylorsville |
| High School | Woodland |
| Listing VS Median (in CREEKSIDE MANOR) | |
Price: $325,000 low | high Med: $317,500 sqft: 1,848 low | high Med: 1,661 $ / sqft: $176 low | high Med: $191 On site: 1 low | high Med: 59.5 | |