




Description
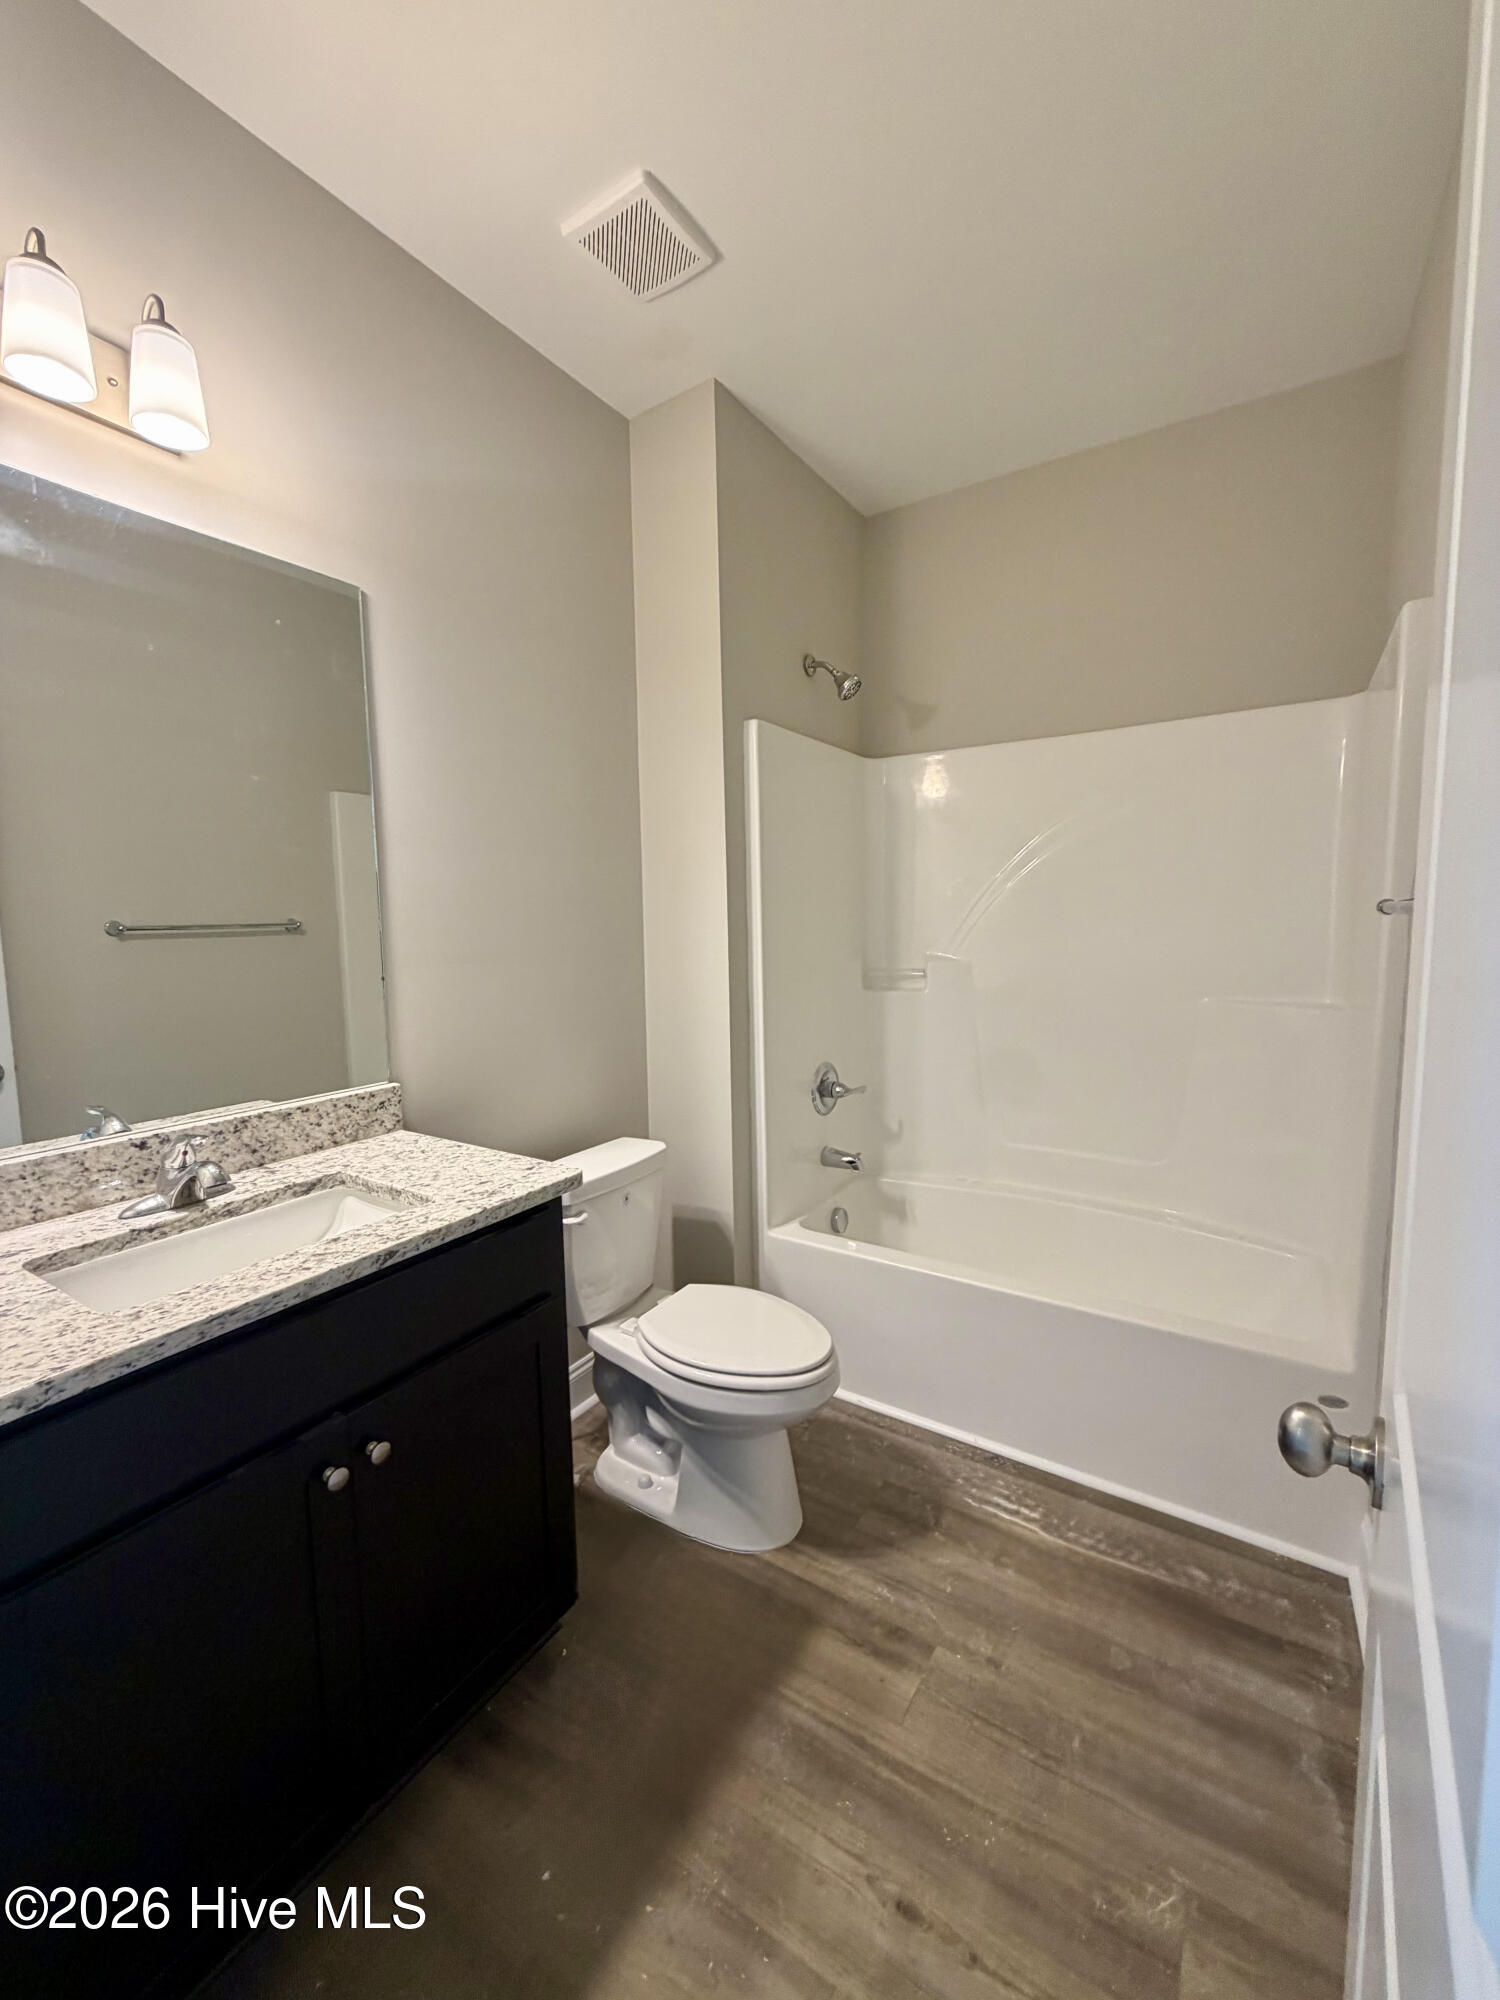
$10,000 BUYER INCENTIVE PLUS $1,000 GAS CARD IF CLOSED BY 7/21/26. BUILDER IS MOTIVATED! Incentive can be used for closing costs, fence, fridge, blinds or any combination. 100% financing available for qualified buyers! Need space and a smart layout? This beautiful home sits on a half-acre lot and checks all the boxes with an Owner's Suite + Guest Bedroom on the main level! Winchester's popular Dailey plan features a desirable split-bedroom floorplan with 3 bedrooms on the first floor, plus a bonus room upstairs--perfect for a home office, playroom, or media room. Designed for entertaining, you'll love the open foyer, formal dining room, and spacious kitchen with a large island, stainless steel appliances, and a deep stainless sink. Enjoy relaxing mornings on the rocking chair front porch and evenings on the large covered rear porch. High-end finishes include HardiePlank® siding with brick accents, luxury vinyl plank flooring in main living areas, Level 2 granite in the kitchen, and granite countertops in both the primary and guest baths. The private owner's suite offers an ensuite bath with his and her vanities, linen closet, garden tub, and separate shower. Additional highlights include a partially landscaped yard with irrigation, gutters front and back, a 2-car garage with keypad entry, and a 2-10 Quality Builders Warranty for peace of mind. Come tour this home today--you'll be glad you did! PARDON OUR PROGRESS...we're getting this home ready for YOU! Estimated completion July 2026. Conveniently located, less than 30 min. to Ft. Gordon and Augusta.
Details
| MLS # | 98252098 |
|---|---|
| Listing Type | For Sale |
| Style | House |
| HOA Dues | $250 |
| Sub-Type | New Construction |
| Status | Pending With Showings |
| Year | 2026 |
| Days On Site | 225 |
| Listing Provided By | Property Partners | Christine Huffman |
Features
| Bed(s) | 4 |
|---|---|
| Bath(s) | 2 Total |
| SQ Feet | 2,501 |
| Garage | 1 |
| Story(s) | 1 |
| Zoning | R2 |
| Acreage | 0.52 |
| Property View | None |
Interior
| Interior Features | Master Downstairs, Walk-in Closet(s), Kitchen Island, Ceiling Fan(s), Eat-in Kitchen, Walk-In Closet(s) |
|---|---|
| Heating Yes / No | Yes |
| Cooling Yes / No | Yes |
| Cooling | Central Air, Ceiling Fan(s) |
| Fireplace Yes / No | No |
| Laundry Features | Dryer Hookup |
| Rooms Total | 8 |
Exterior
| Exterior Features | None |
|---|---|
| Roof | Composition |
| Foundation Details | Slab |
| Lot Features | Other |
| View | None |
| Construction Materials | Brick, Fiber Cement |
Parking
| Attached Garage Yes / No | Yes |
|---|---|
| Garage Yes / No | Yes |
| Parking Features | Concrete, Garage Door Opener, Garage |
Utilities
| Utilities | Cable Available, Sewer Connected, Water Connected |
|---|
Taxes
| Tax Book Number | E2023 |
|---|---|
| Tax Legal Description | 0 |
Area Information
| State | GA |
|---|---|
| County | McDuffie |
| City | Thomson |
| Zip Code | 30824 |
| Community Name | Elias Station |
| Elementary School | Norris |
| High School | THOMSON |
| Listing VS Median (in Elias Station) | |
Price: $350,370 low | high Med: $316,015 sqft: 2,501 low | high Med: 2,040 $ / sqft: $140 low | high Med: $155 On site: 225 low | high Med: 222 | |
Market Activity 30824
Request a showing
Request a showing
Contact
Learn More About This Property

| State | GA |
|---|---|
| County | McDuffie |
| City | Thomson |
| Zip Code | 30824 |
| Community Name | Elias Station |
| Elementary School | Norris |
| High School | THOMSON |
| Listing VS Median (in Elias Station) | |
Price: $350,370 low | high Med: $316,015 sqft: 2,501 low | high Med: 2,040 $ / sqft: $140 low | high Med: $155 On site: 225 low | high Med: 222 | |


