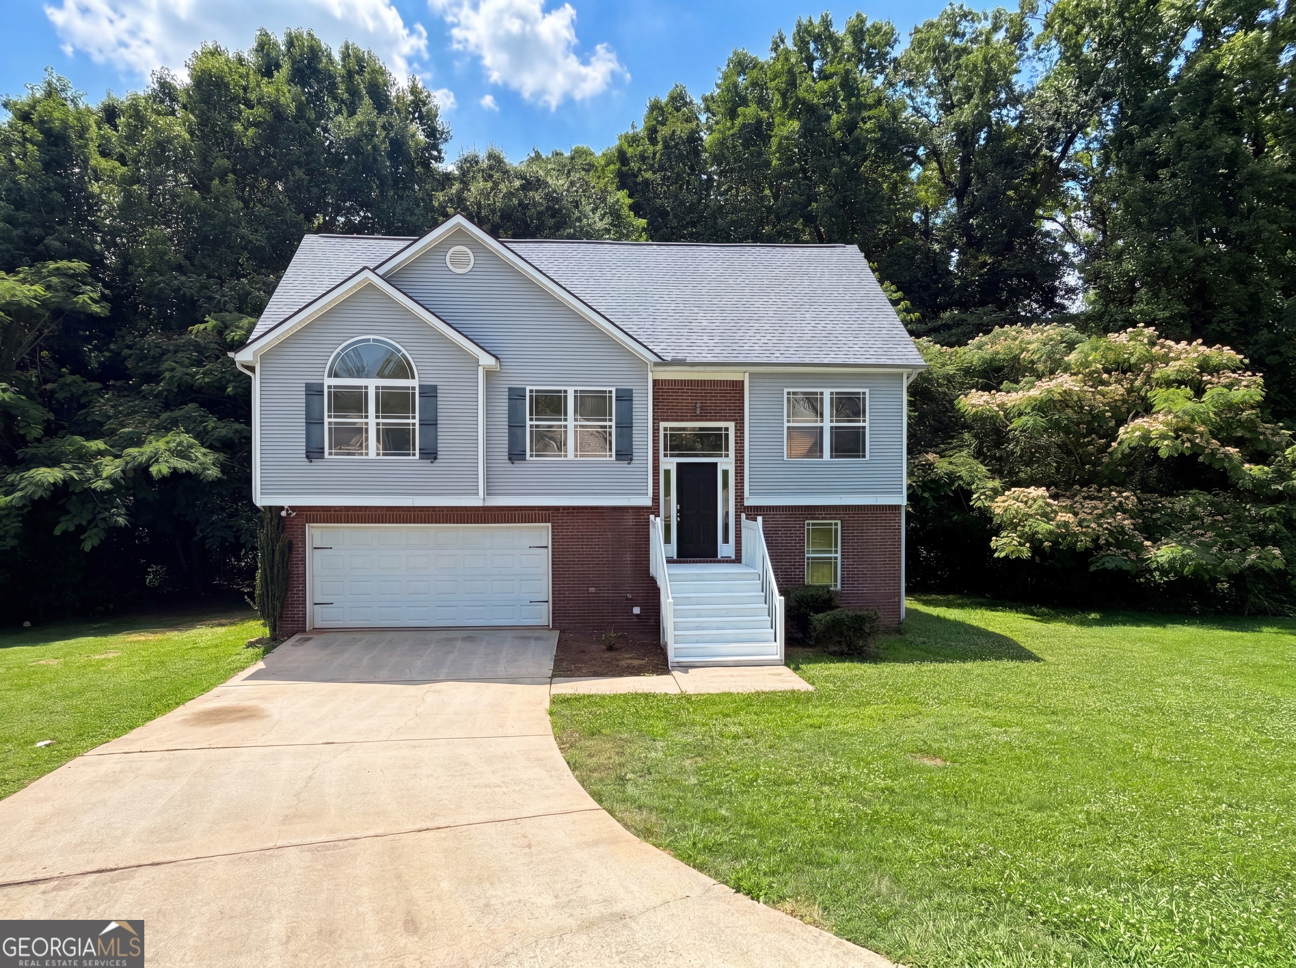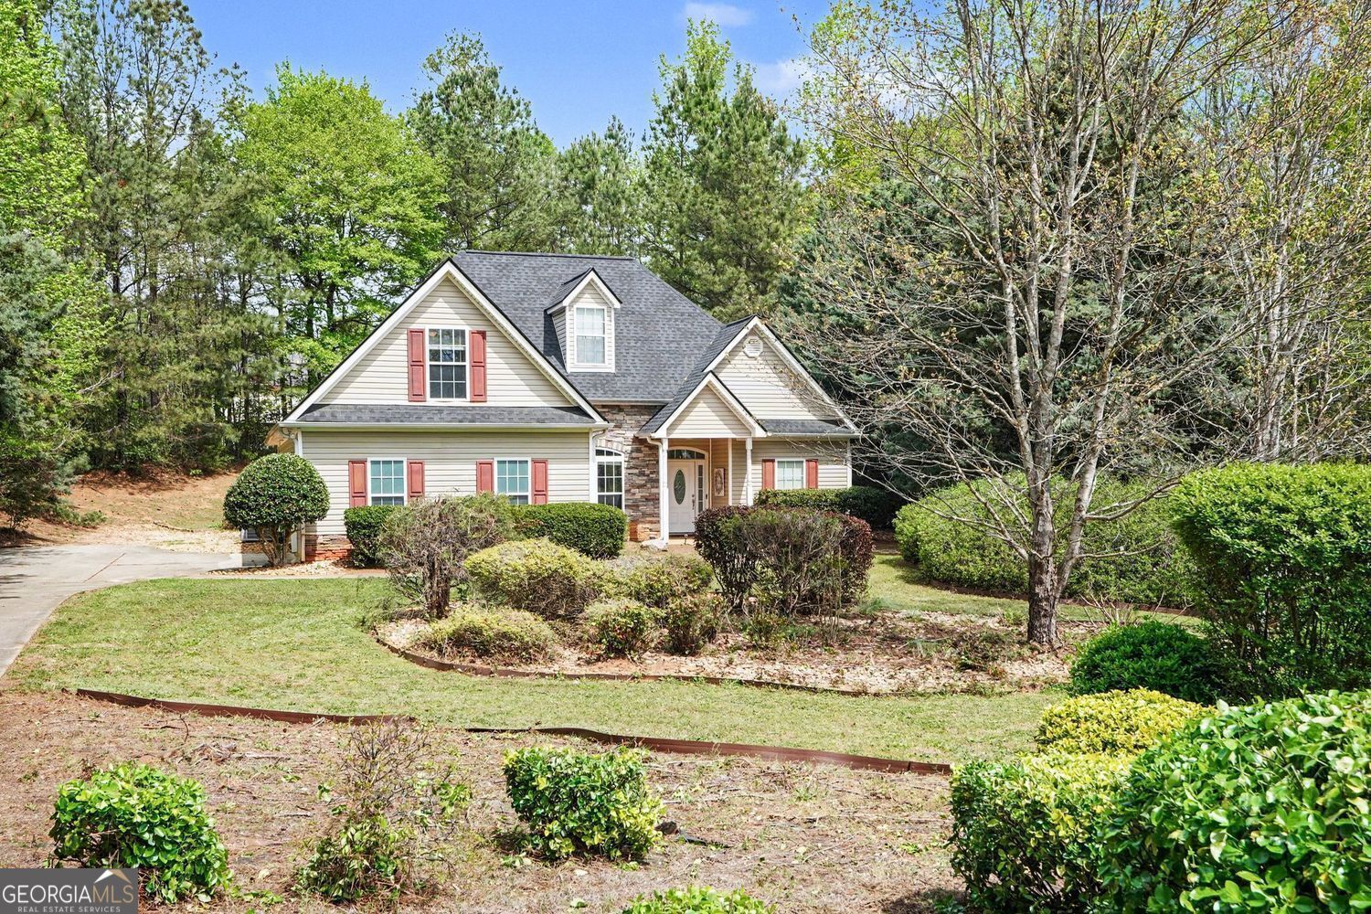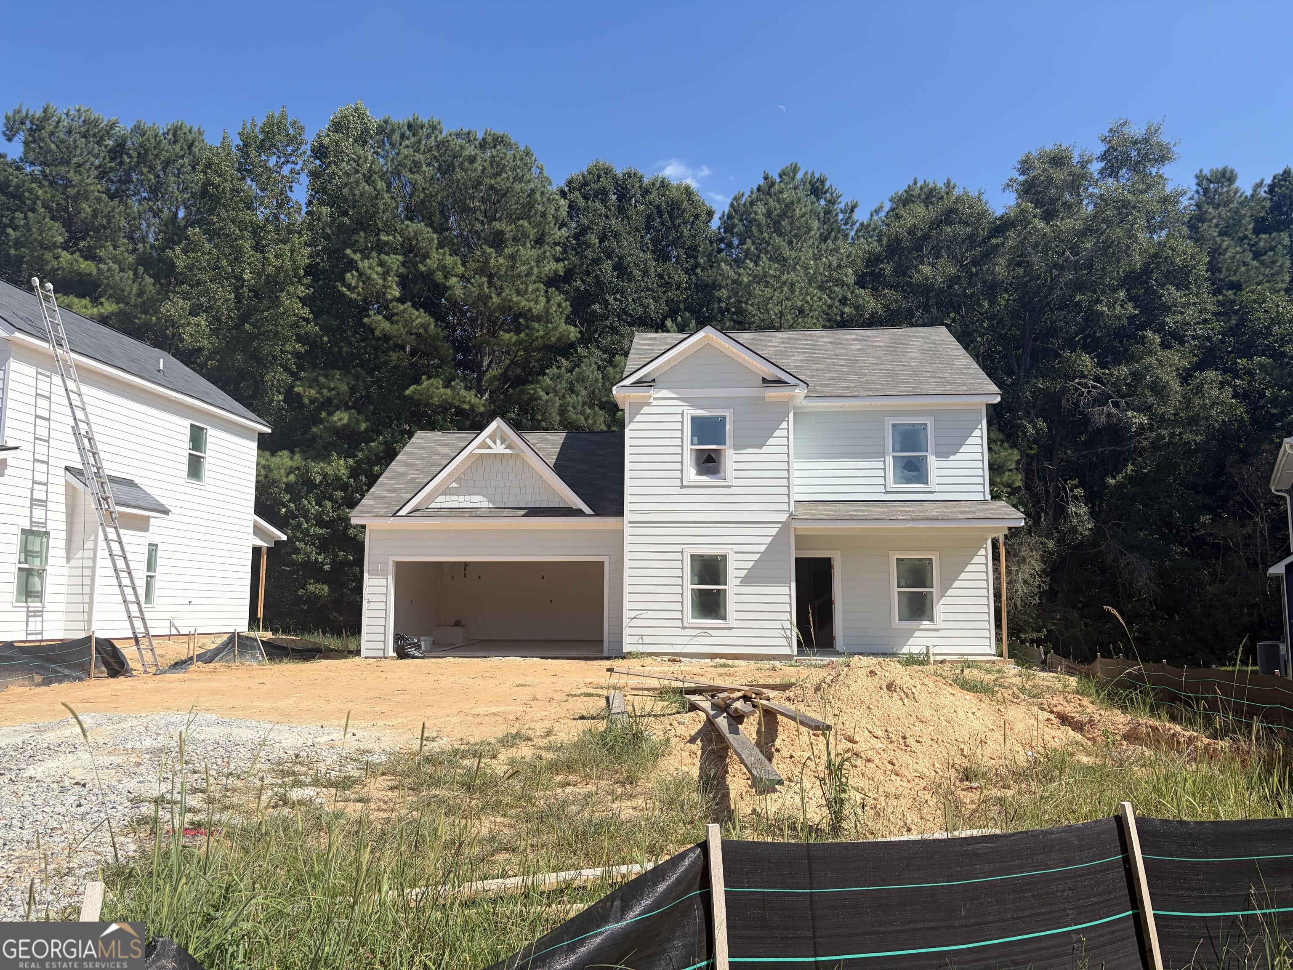
133 Hunts Mill Circle,Griffin, GA 30224
Griffin, GA 30224




Description
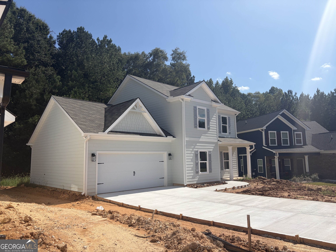
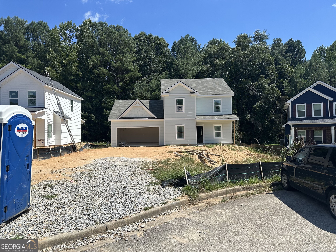
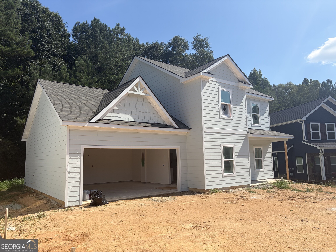
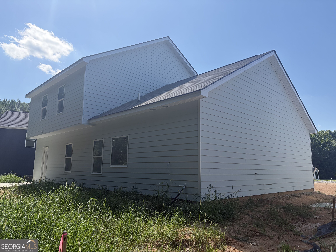
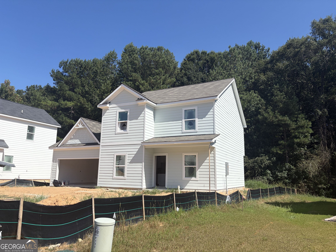
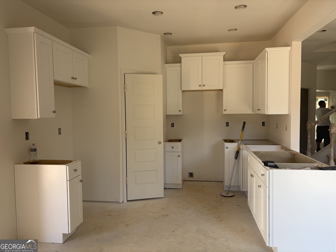
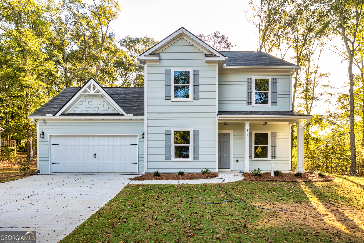
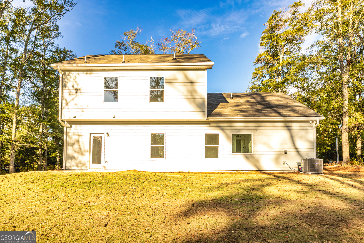
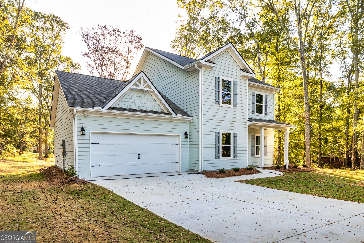
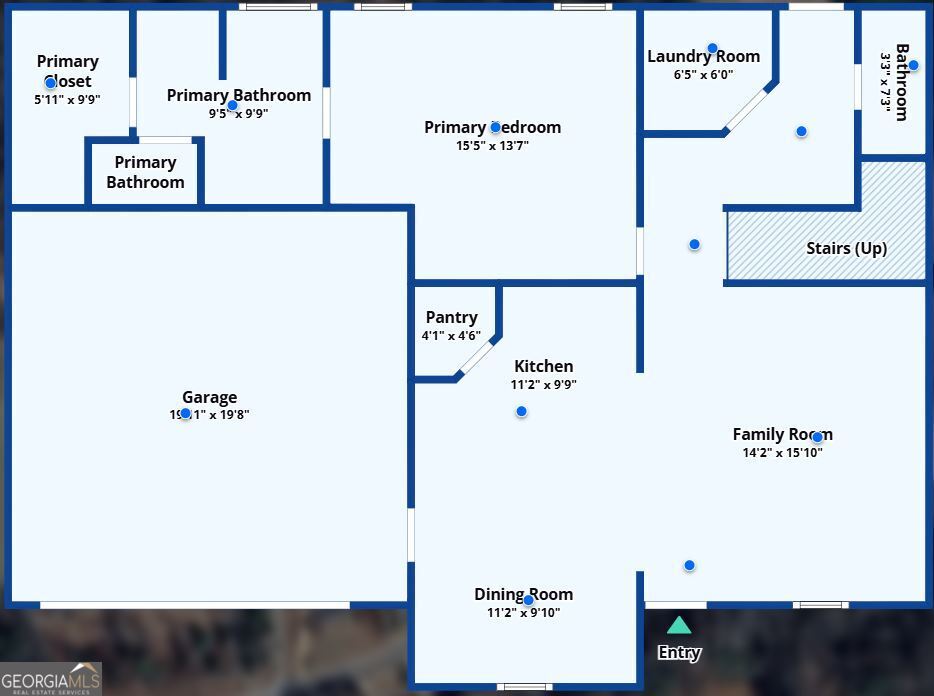
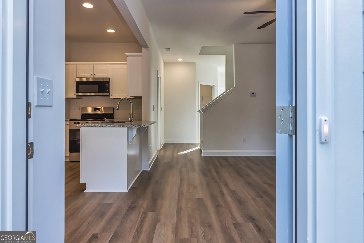
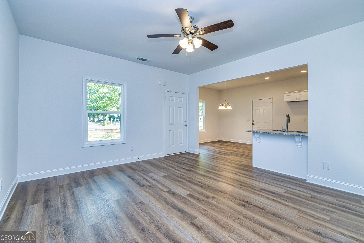
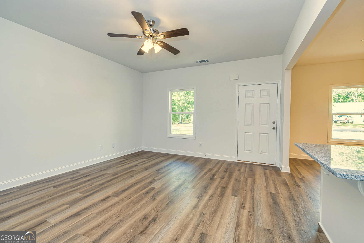
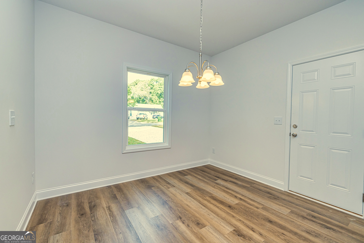
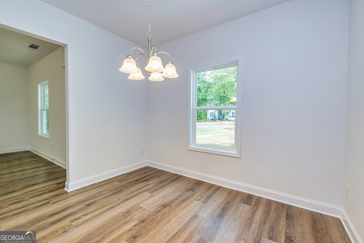
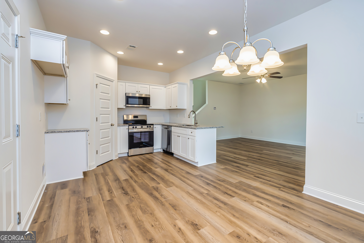
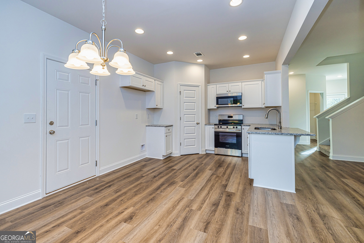
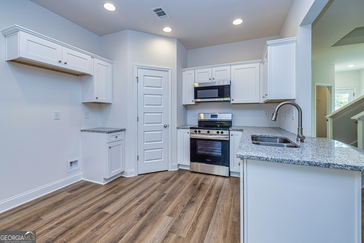
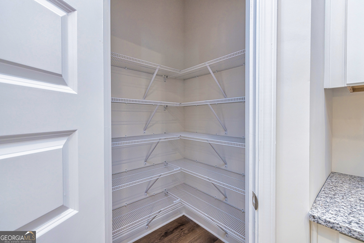
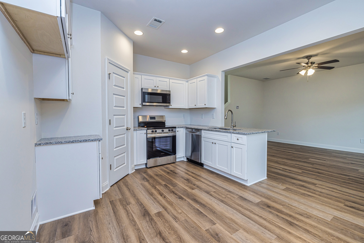
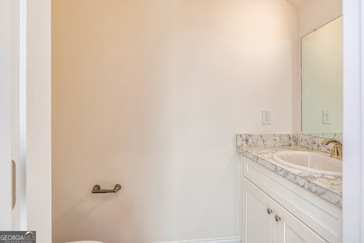
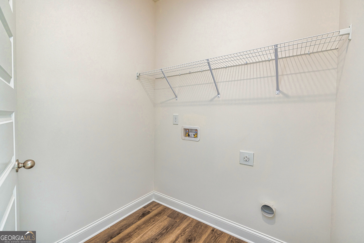
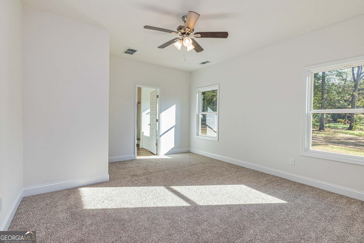
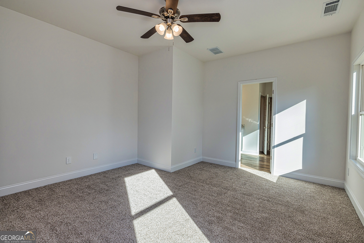
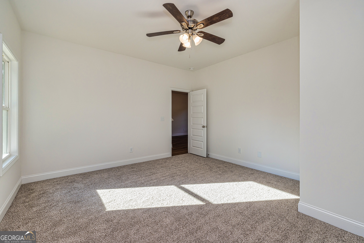
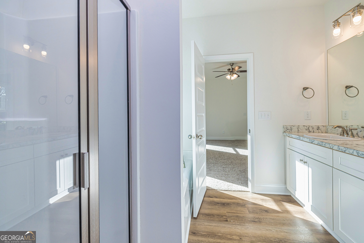
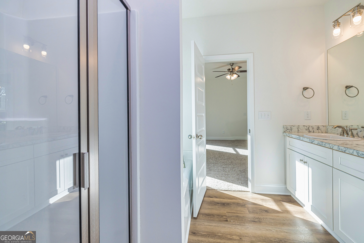
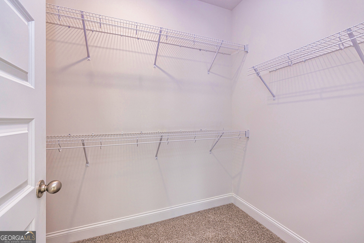
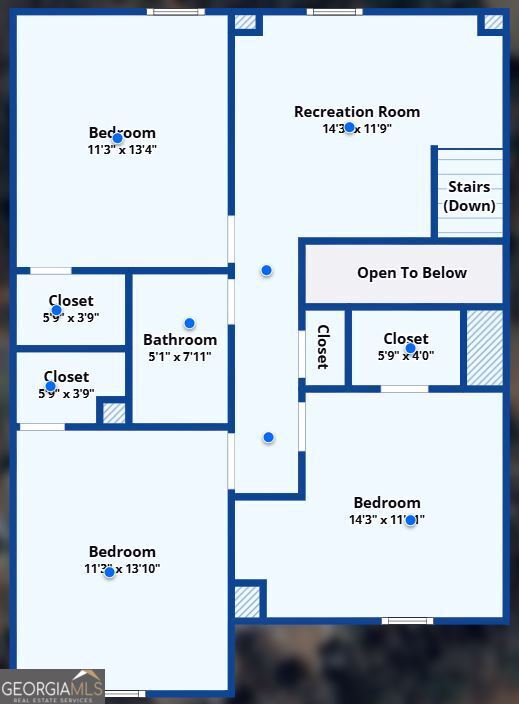
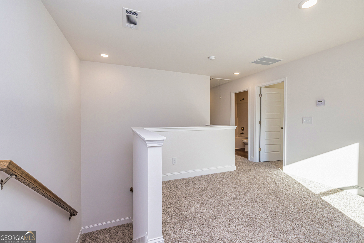
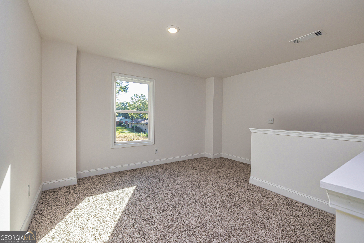
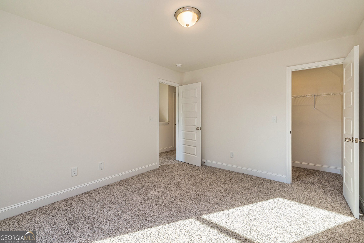
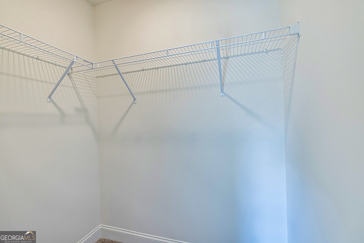
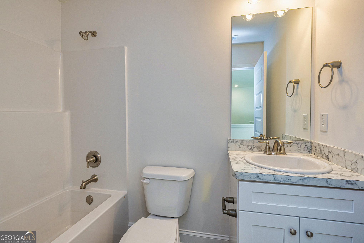
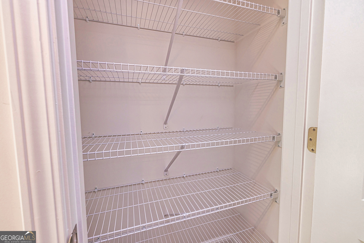
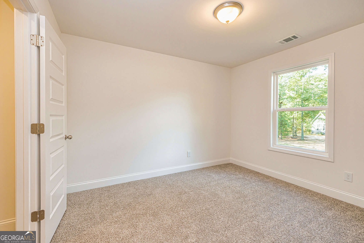
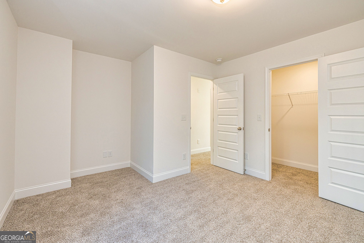
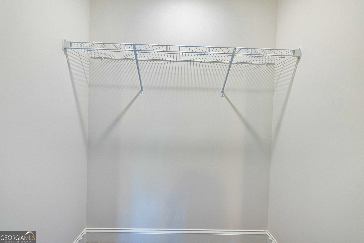
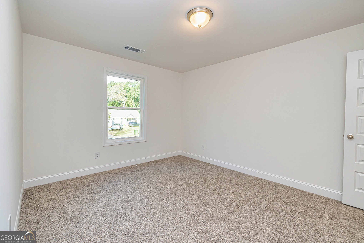
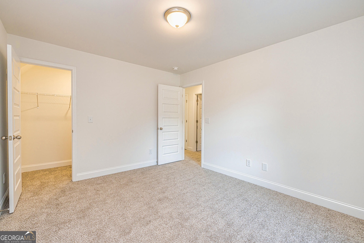
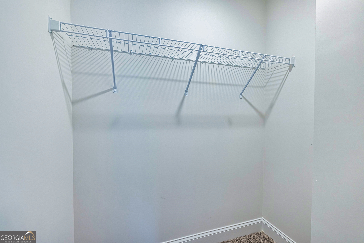
Brand new home from Meredith Homes will be move-in ready late September (as of Aug 18-cabinets are in, flooring/tops soon). Owner's Suite is on the Main Floor. This homesite is in a small sidewalk community within the Futral/Rehoboth/Spalding school district. The Abby plan is a 2-story home with 4 bedrooms/2.5 baths and a loft (plus the owner's suite and laundry room are on the main floor)! The kitchen overlooks the family room and has granite countertops, walk-in pantry, dining area, and includes dishwasher, range and microwave range hood. The main level owners suite features double sinks, garden tub, separate shower and a walk in closet. The upstairs loft area is large and has a window - great for teen space/office/playroom or study area. All 3 upstairs bedrooms have walk-in closets. Flooring includes: carpet and luxury vinyl plank. Bathrooms have full height elongated toilets. Exterior siding is Hardie Board. 2-car garage. Contact Christy today to find out more about our new homes in Griffin! Built by: Meredith Homes Inc. Total Electric. *We also have a drone fly through tour on YouTube of this plan from a different location.** We have one other home available at this location, different floorplan, also with owner's suite on the main level.
Details
| MLS # | 10819348 |
|---|---|
| Listing Type | For Sale |
| Style | House |
| HOA Dues | $425 |
| Sub-Type | Resale |
| Status | Active |
| Year | 2026 |
| Days On Site | 18 |
| Listing Provided By | Southern Classic Realtors | Christy Mehring |
Features
| Bed(s) | 4 |
|---|---|
| Bath(s) | 3 Total |
| SQ Feet | 1,849 |
| Story(s) | 2 |
| Acreage | 0.19 |
Interior
| Appliances | Dishwasher, Electric Water Heater, Microwave, Range, Stainless Steel Appliance(s) |
|---|---|
| Interior Features | Master On Main Level, Separate Shower, Soaking Tub, Walk-In Closet(s) |
| Cooling | Ceiling Fan(s), Electric |
| Cooling Yes / No | Yes |
| Heating | Electric |
| Heating Yes / No | Yes |
| Fireplace Yes / No | No |
| Fireplaces Total | 0 |
| Room Kitchen Features | Solid Surface Counters, Walk-in Pantry |
| Laundry Features | In Hall |
Exterior
| Lot Features | Level |
|---|---|
| Construction Materials | Concrete, Wood Siding |
| Roof | Composition |
| Foundation Details | Slab |
| Patio And Porch Features | Patio |
Parking
| Attached Garage Yes / No | Yes |
|---|---|
| Garage Yes / No | Yes |
| Parking Features | Garage, Attached, Kitchen Level, Garage Door Opener |
Utilities
| Utilities | Electricity Available, Sewer Connected, Underground Utilities |
|---|---|
| Sewer | Public Sewer |
Taxes
| Tax Annual Amount | 775 |
|---|---|
| Tax Year | 2025 |
Location
| Community Features | Playground, Sidewalks |
|---|
Area Information
| State | GA |
|---|---|
| County | Spalding |
| City | Griffin |
| Zip Code | 30224 |
| Area | Spalding |
| Community Name | Hunts Mill Estates |
| School District | Spalding |
| Elementary School | Futral Road |
| High School | Spalding |
| Listing VS Median (in Hunts Mill Estates) | |
Price: $305,900 low | high Med: $297,450 sqft: 1,849 low | high Med: 1,956 $ / sqft: $165 low | high Med: $153 On site: 18 low | high Med: 19 | |
Market Activity 30224
Request a showing
Request a showing
Contact
Learn More About This Property

| State | GA |
|---|---|
| County | Spalding |
| City | Griffin |
| Zip Code | 30224 |
| Area | Spalding |
| Community Name | Hunts Mill Estates |
| School District | Spalding |
| Elementary School | Futral Road |
| High School | Spalding |
| Listing VS Median (in Hunts Mill Estates) | |
Price: $305,900 low | high Med: $297,450 sqft: 1,849 low | high Med: 1,956 $ / sqft: $165 low | high Med: $153 On site: 18 low | high Med: 19 | |