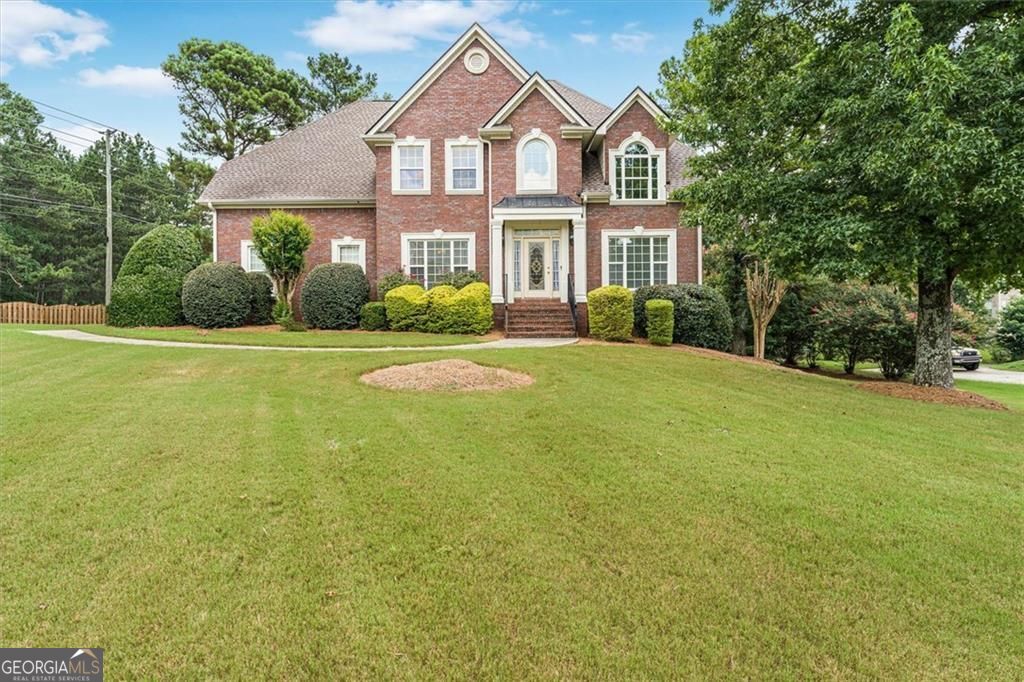
136 Lumby Lane,Stockbridge, GA 30281
Stockbridge, GA 30281

Description
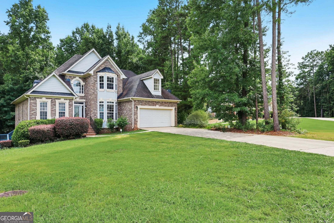
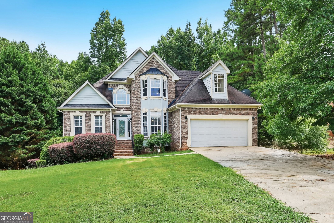
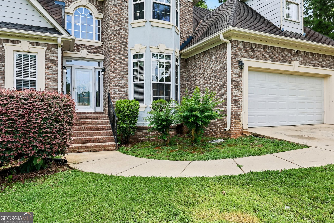
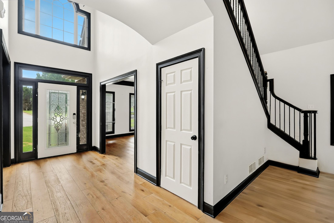
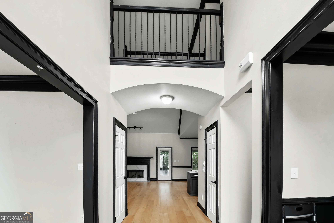
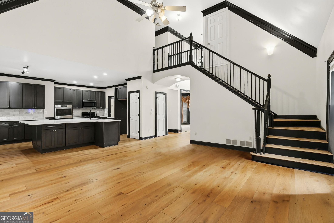
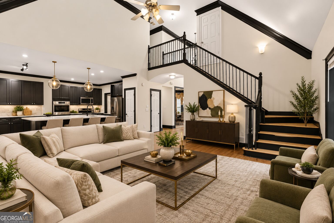
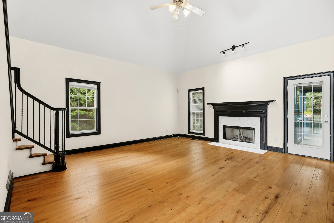
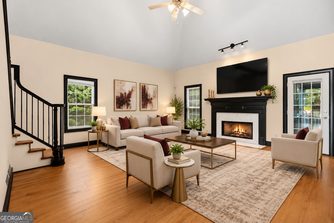
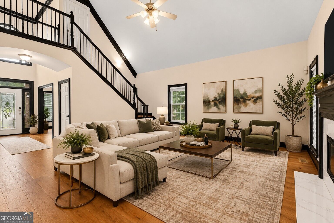
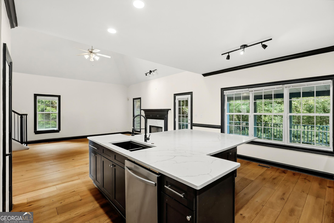
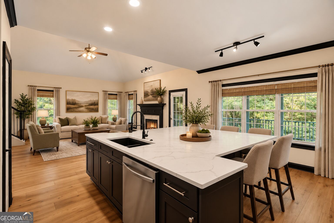
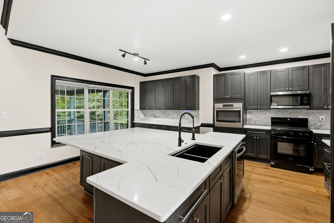
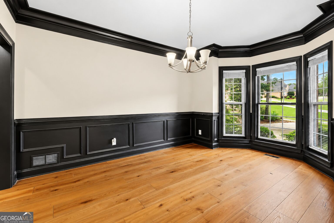
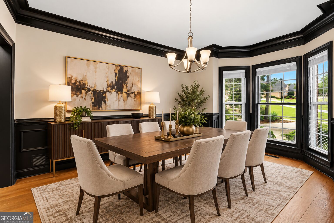
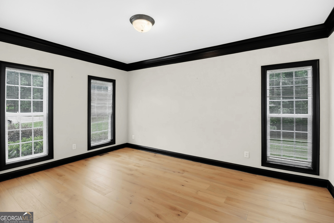
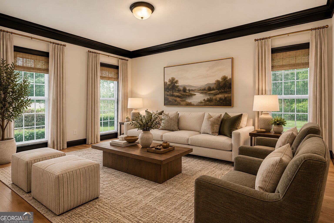
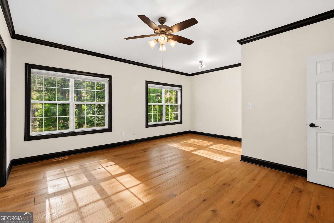
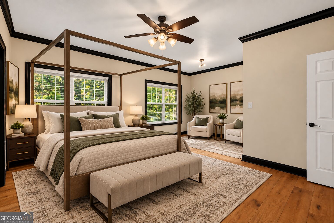
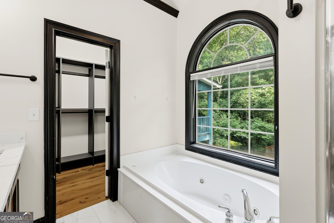
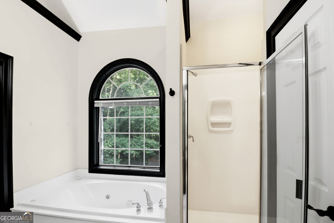
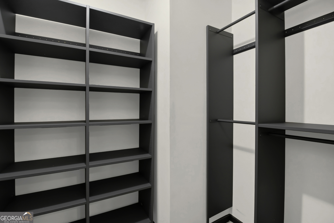
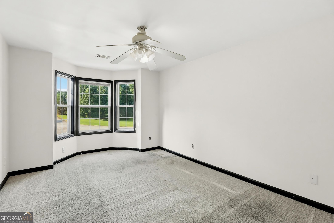
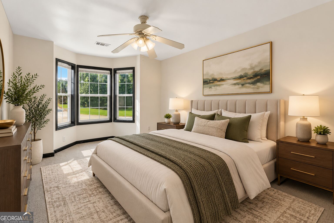
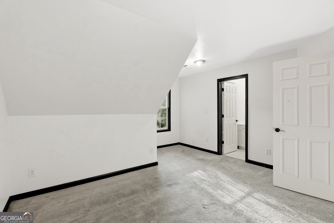
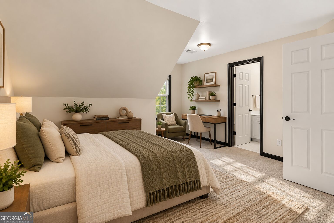
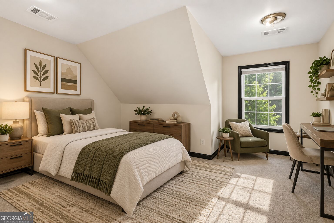
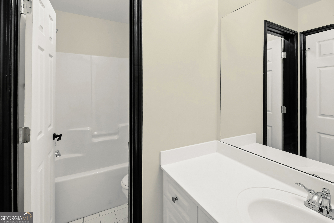
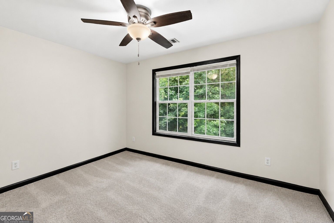
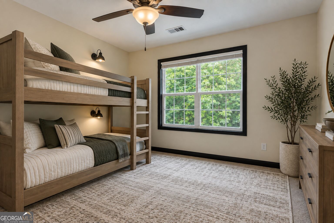
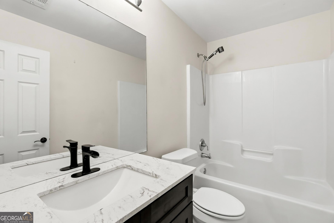
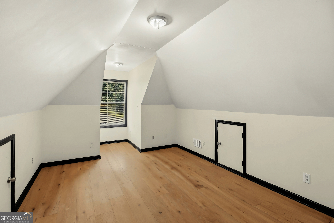
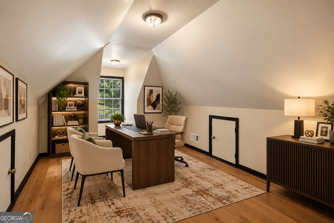
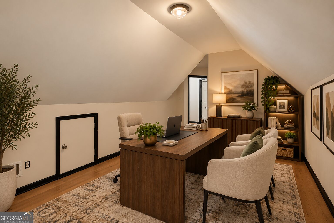
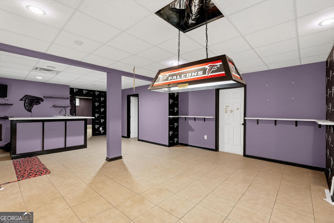
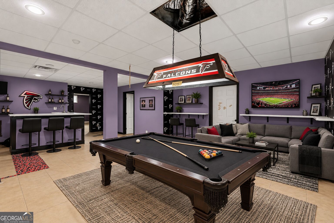
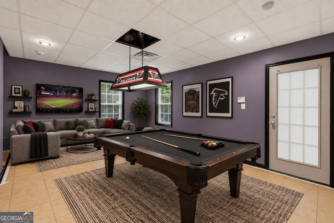
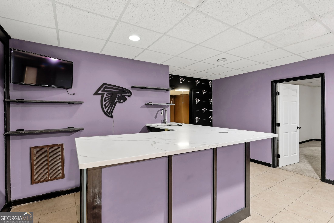
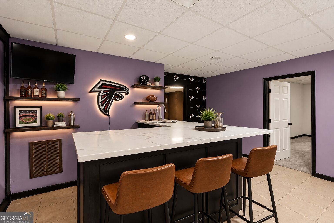
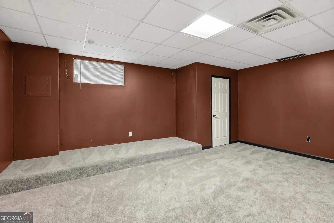
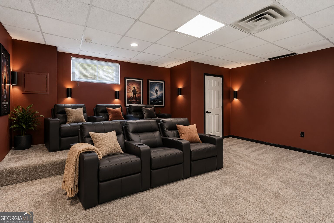
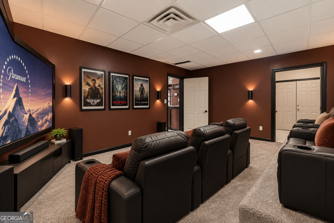
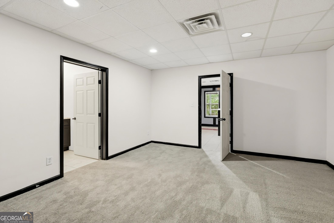
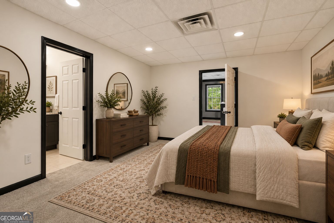
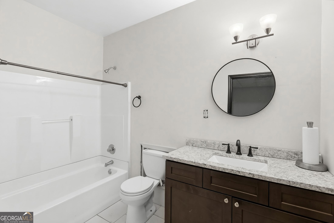
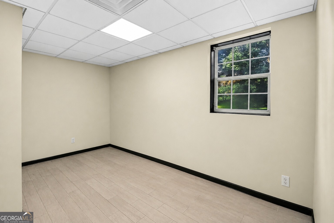
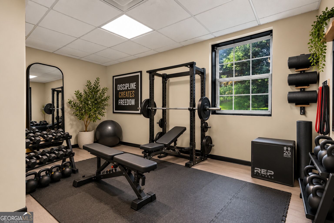
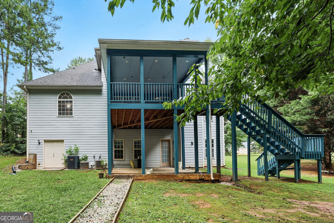
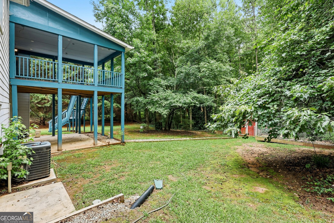
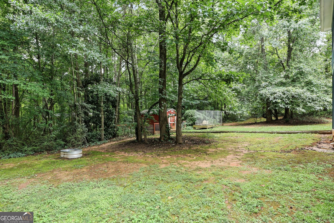
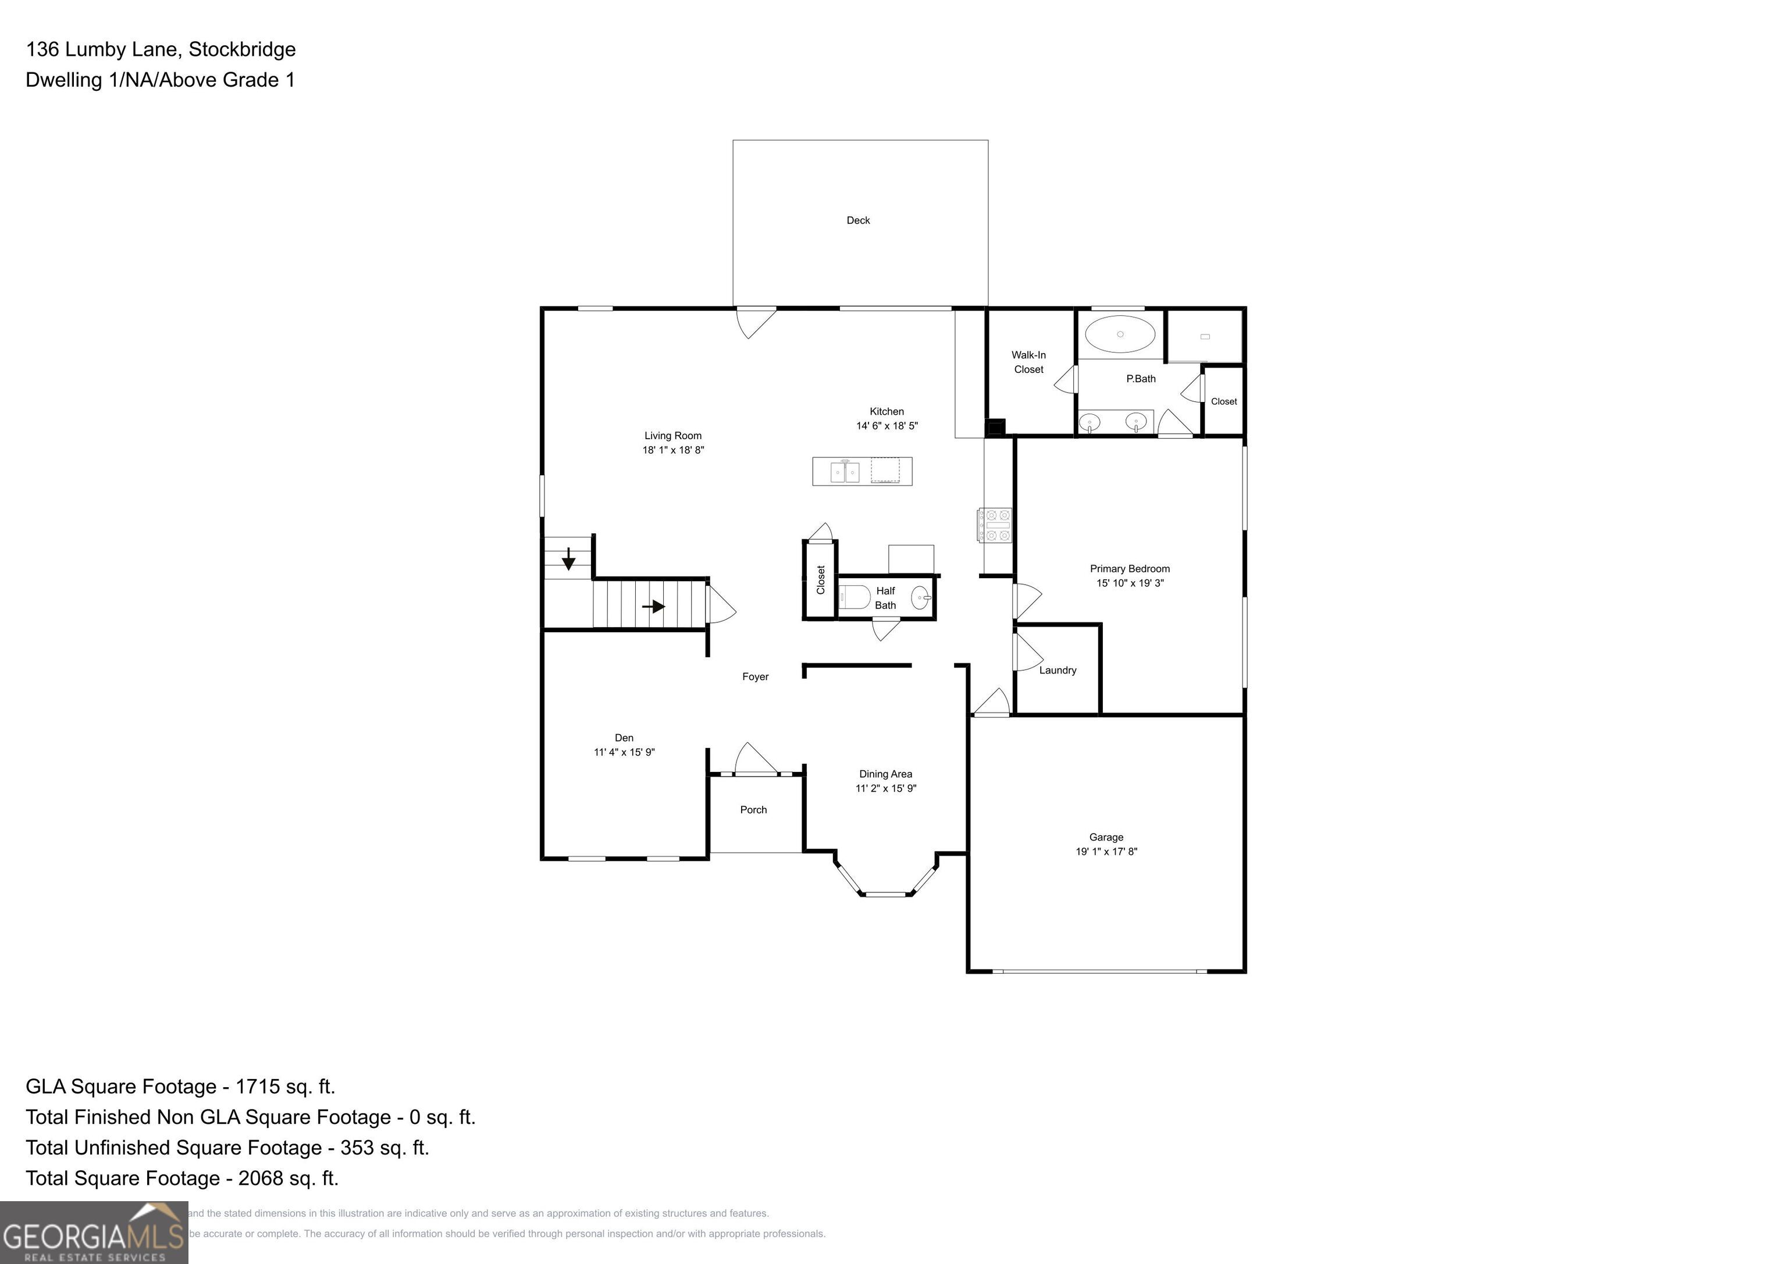
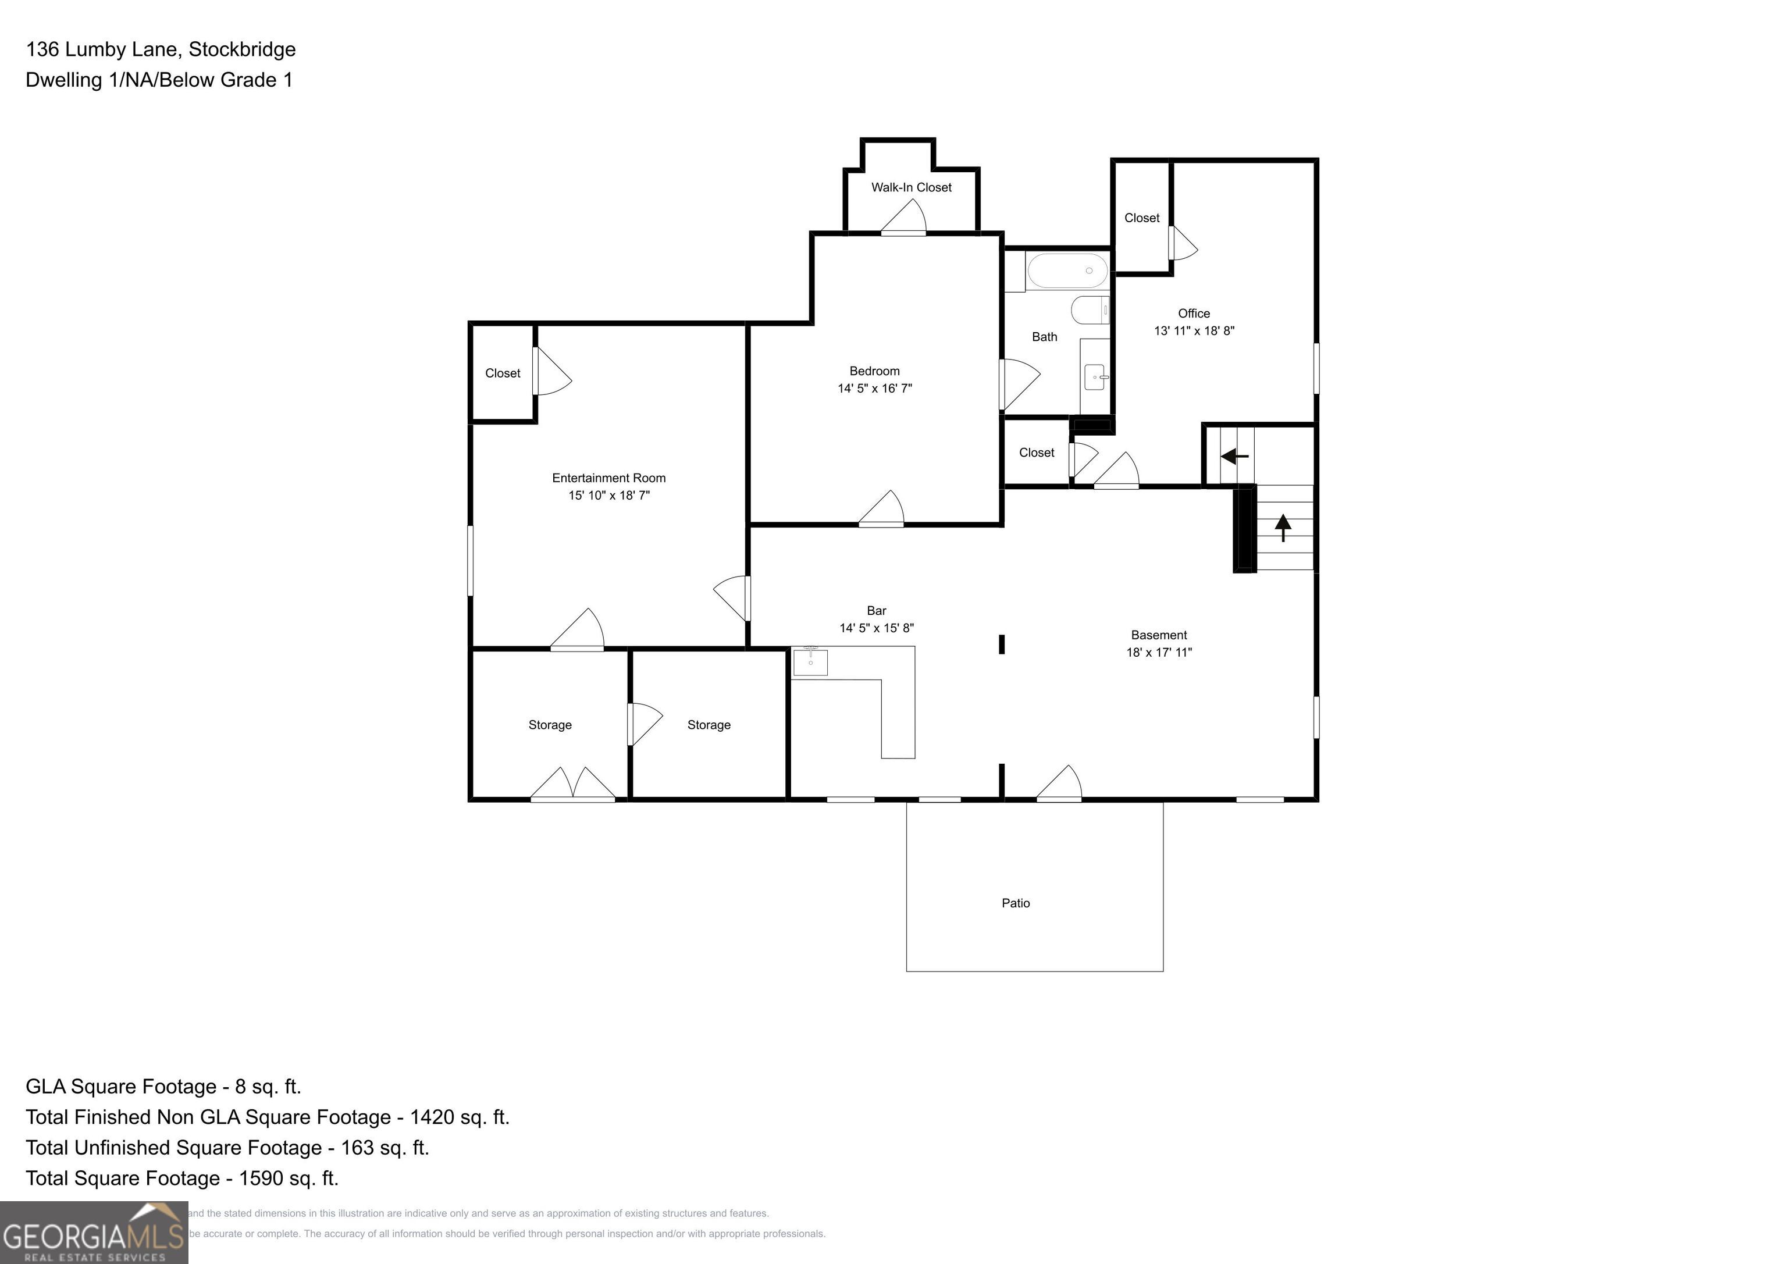
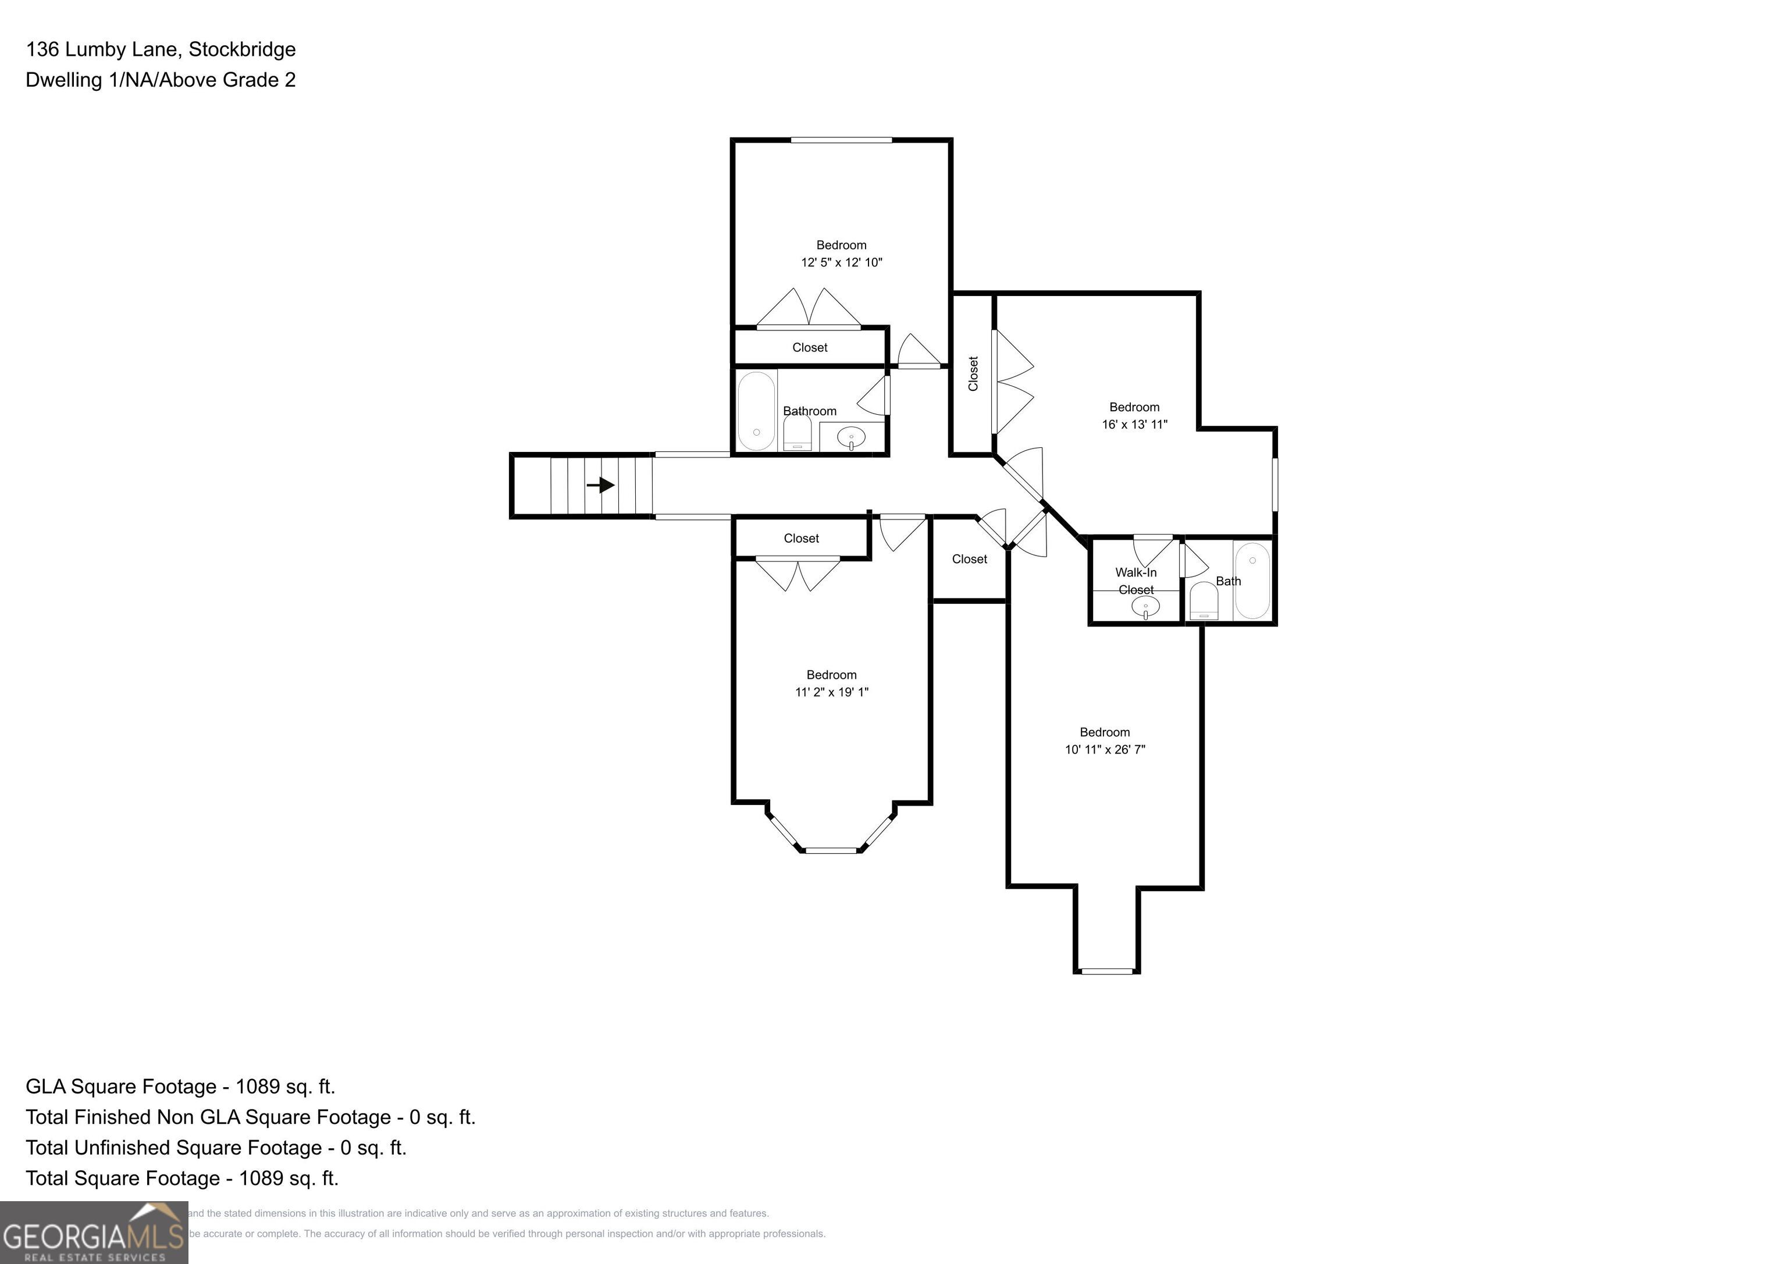
VACANT, PRICE REDUCED AND PRICED TO SELL!!! The sellers are offering concessions cosmetic touchups. This 6 bedroom, 4.5 bath home is nestled on a private cul-de-sac lot in the exclusive and quaint Hidden Valley Estates subdivision. A grand two-story foyer welcomes you with the catwalk above you. The family room has a beautiful marble fireplace, the formal living room can potentially serve as one of many home offices, and the elegant dining room is perfect for entertaining. The chef's kitchen has one of the most massive kitchen islands you've seen with cabinets on each side for storage! The main level primary suite provides a peaceful retreat with a double vanity, separate jetted tub and shower. Upstairs, you'll find three generously sized secondary bedrooms, two full baths, and a versatile bonus room ideal for another home office, playroom, or study space. The finished daylight basement adds exceptional living space with a theater room, fifth bedroom, and full bath. Relax or entertain outdoors on the deck overlooking the private wooded backyard.
Details
| MLS # | 10792047 |
|---|---|
| Listing Type | For Sale |
| Style | House |
| HOA Dues | $250 |
| Sub-Type | Resale |
| Status | Pending |
| Year | 2003 |
| Days On Site | 109 |
| Listing Provided By | HomeSmart | Luco Pierre |
Features
| Bed(s) | 6 |
|---|---|
| Bath(s) | 5 Total |
| SQ Feet | 4,232 |
| Basement | Y |
| Acreage | 0.69 |
Interior
| Appliances | Dishwasher, Gas Water Heater, Microwave, Range, Oven, Stainless Steel Appliance(s) |
|---|---|
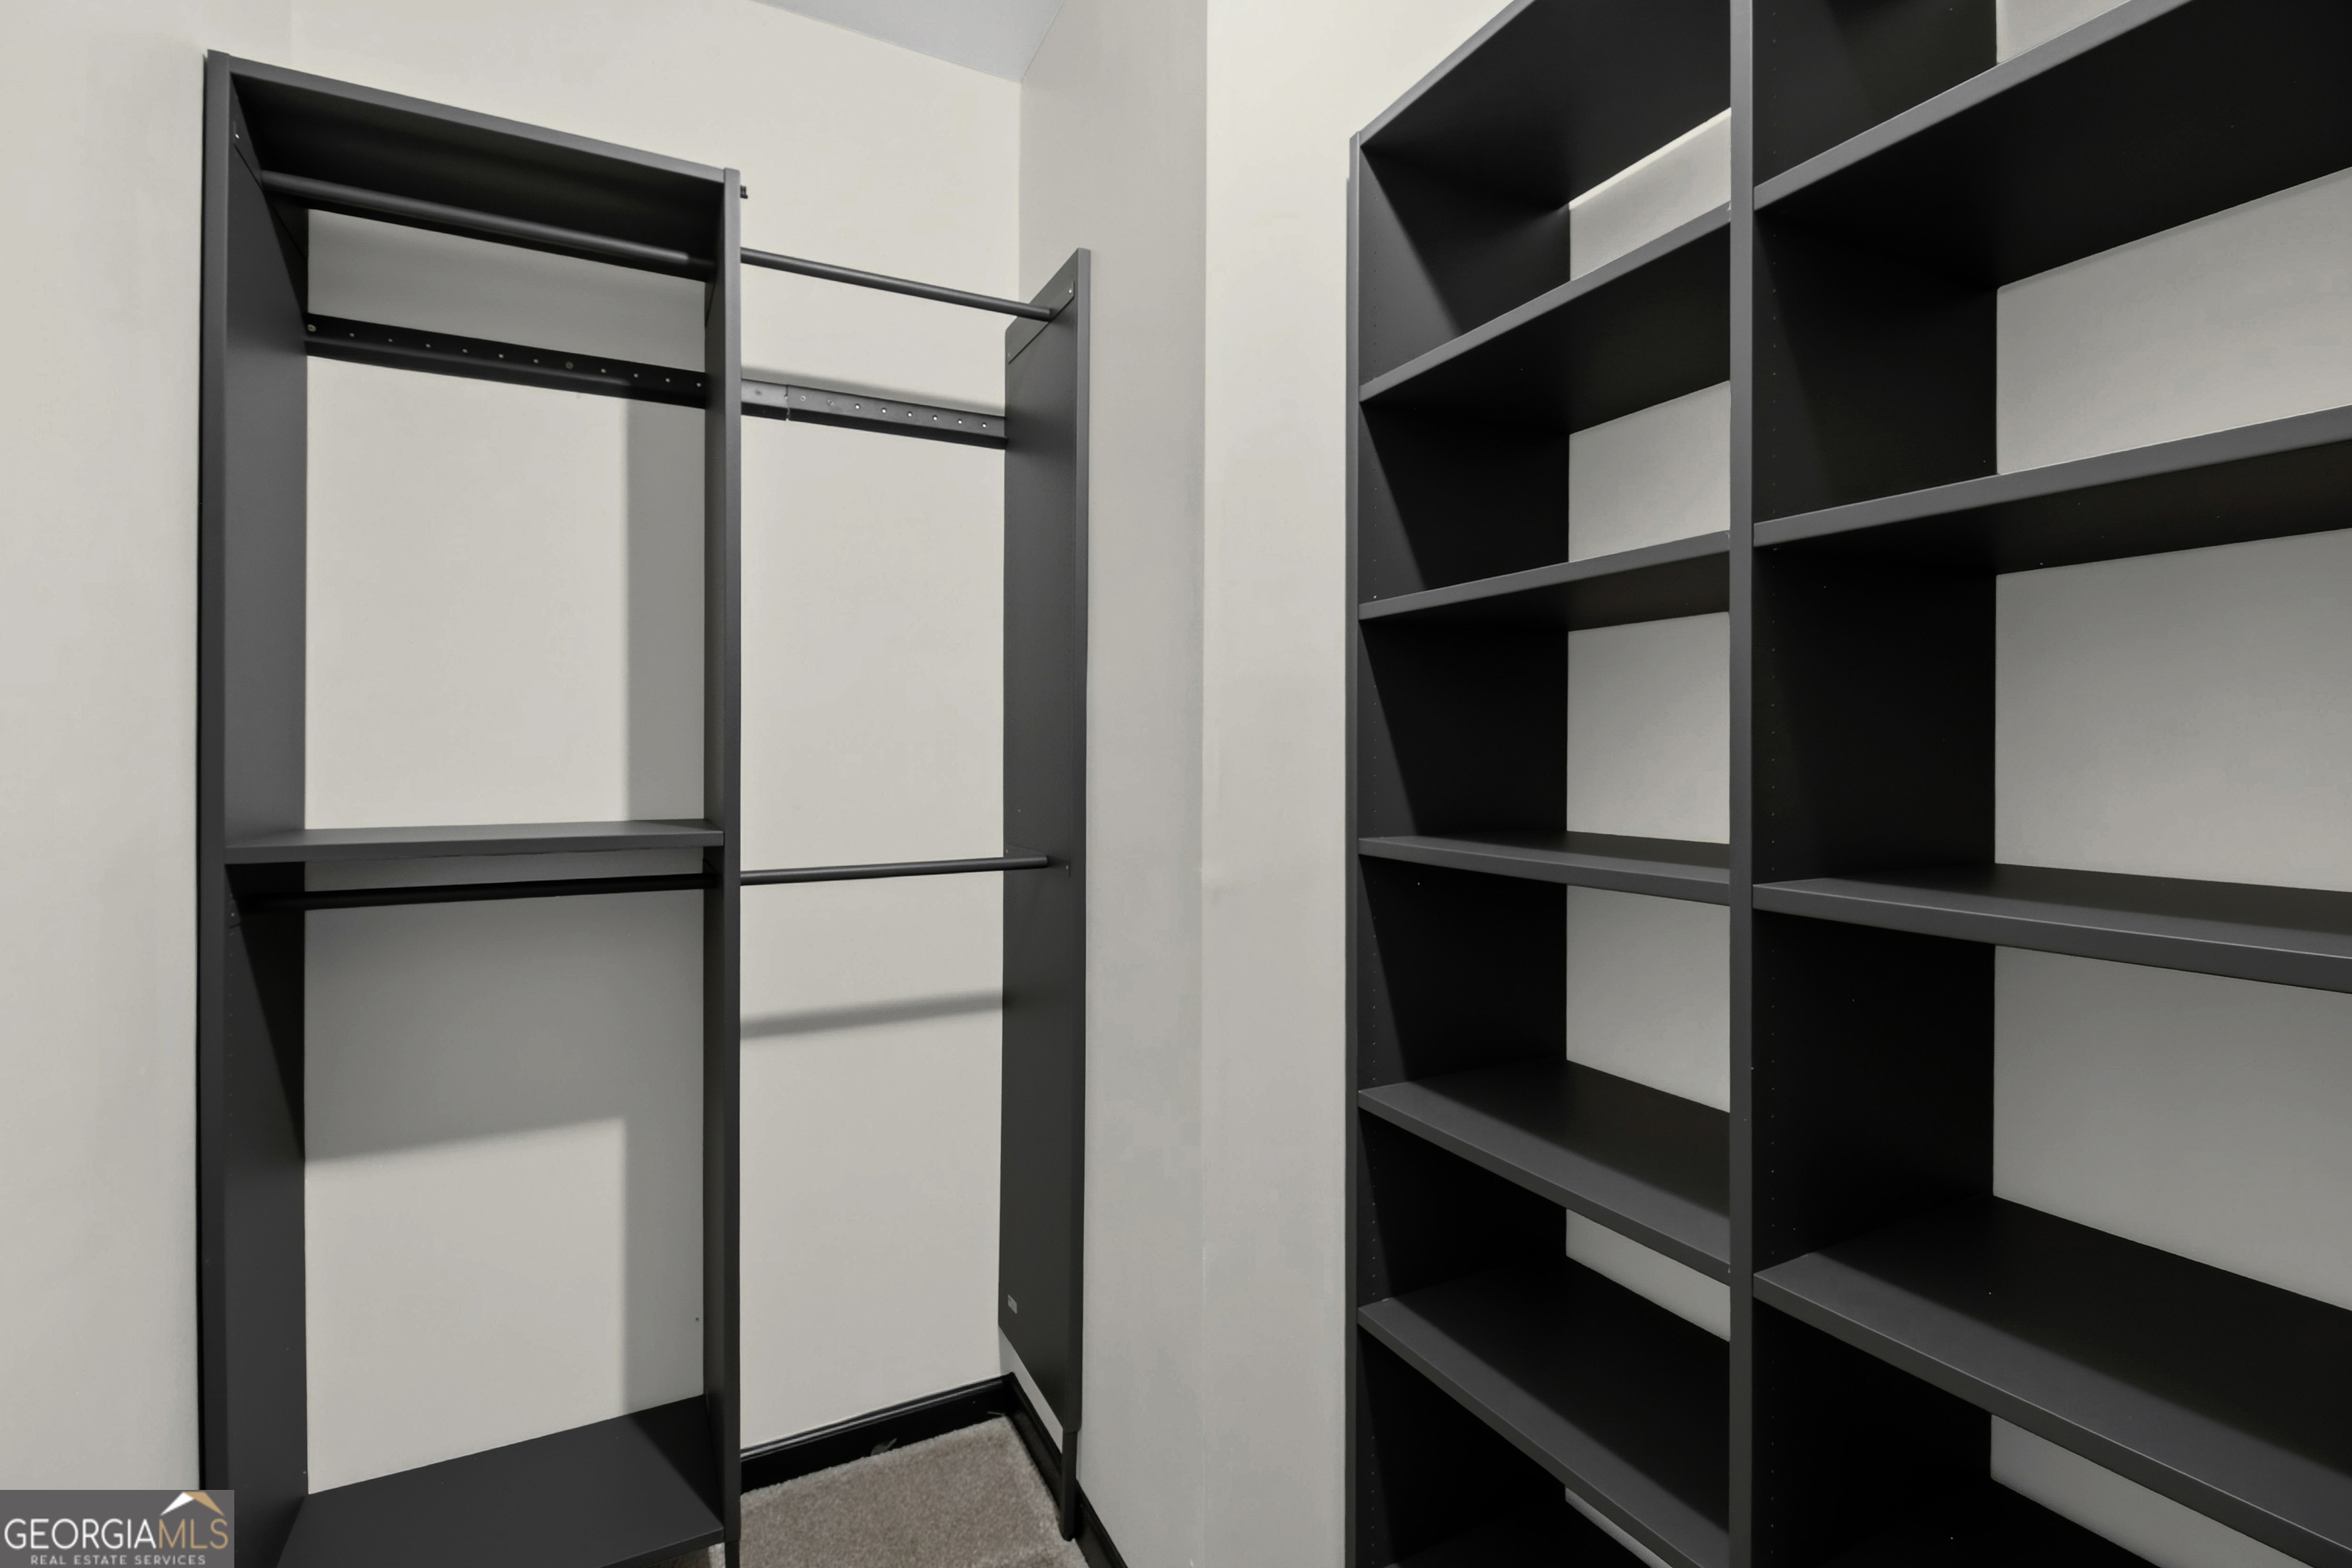
| Interior Features | Double Vanity, High Ceilings, In-Law Floorplan, Master On Main Level, Separate Shower, Soaking Tub, Tray Ceiling(s), Entrance Foyer, Walk-In Closet(s), Wet Bar |
| Cooling | Central Air, Zoned |
| Cooling Yes / No | Yes |
| Heating | Forced Air, Natural Gas, Zoned |
| Heating Yes / No | Yes |
| Fireplace Yes / No | Yes |
| Fireplaces Total | 1 |
| Fireplace Features | Factory Built, Family Room, Gas Log, Gas Starter |
| Window Features | Double Pane Windows |
| Room Kitchen Features | Breakfast Bar, Kitchen Island, Pantry, Solid Surface Counters |
| Room Dining Room Features | Separate Room |
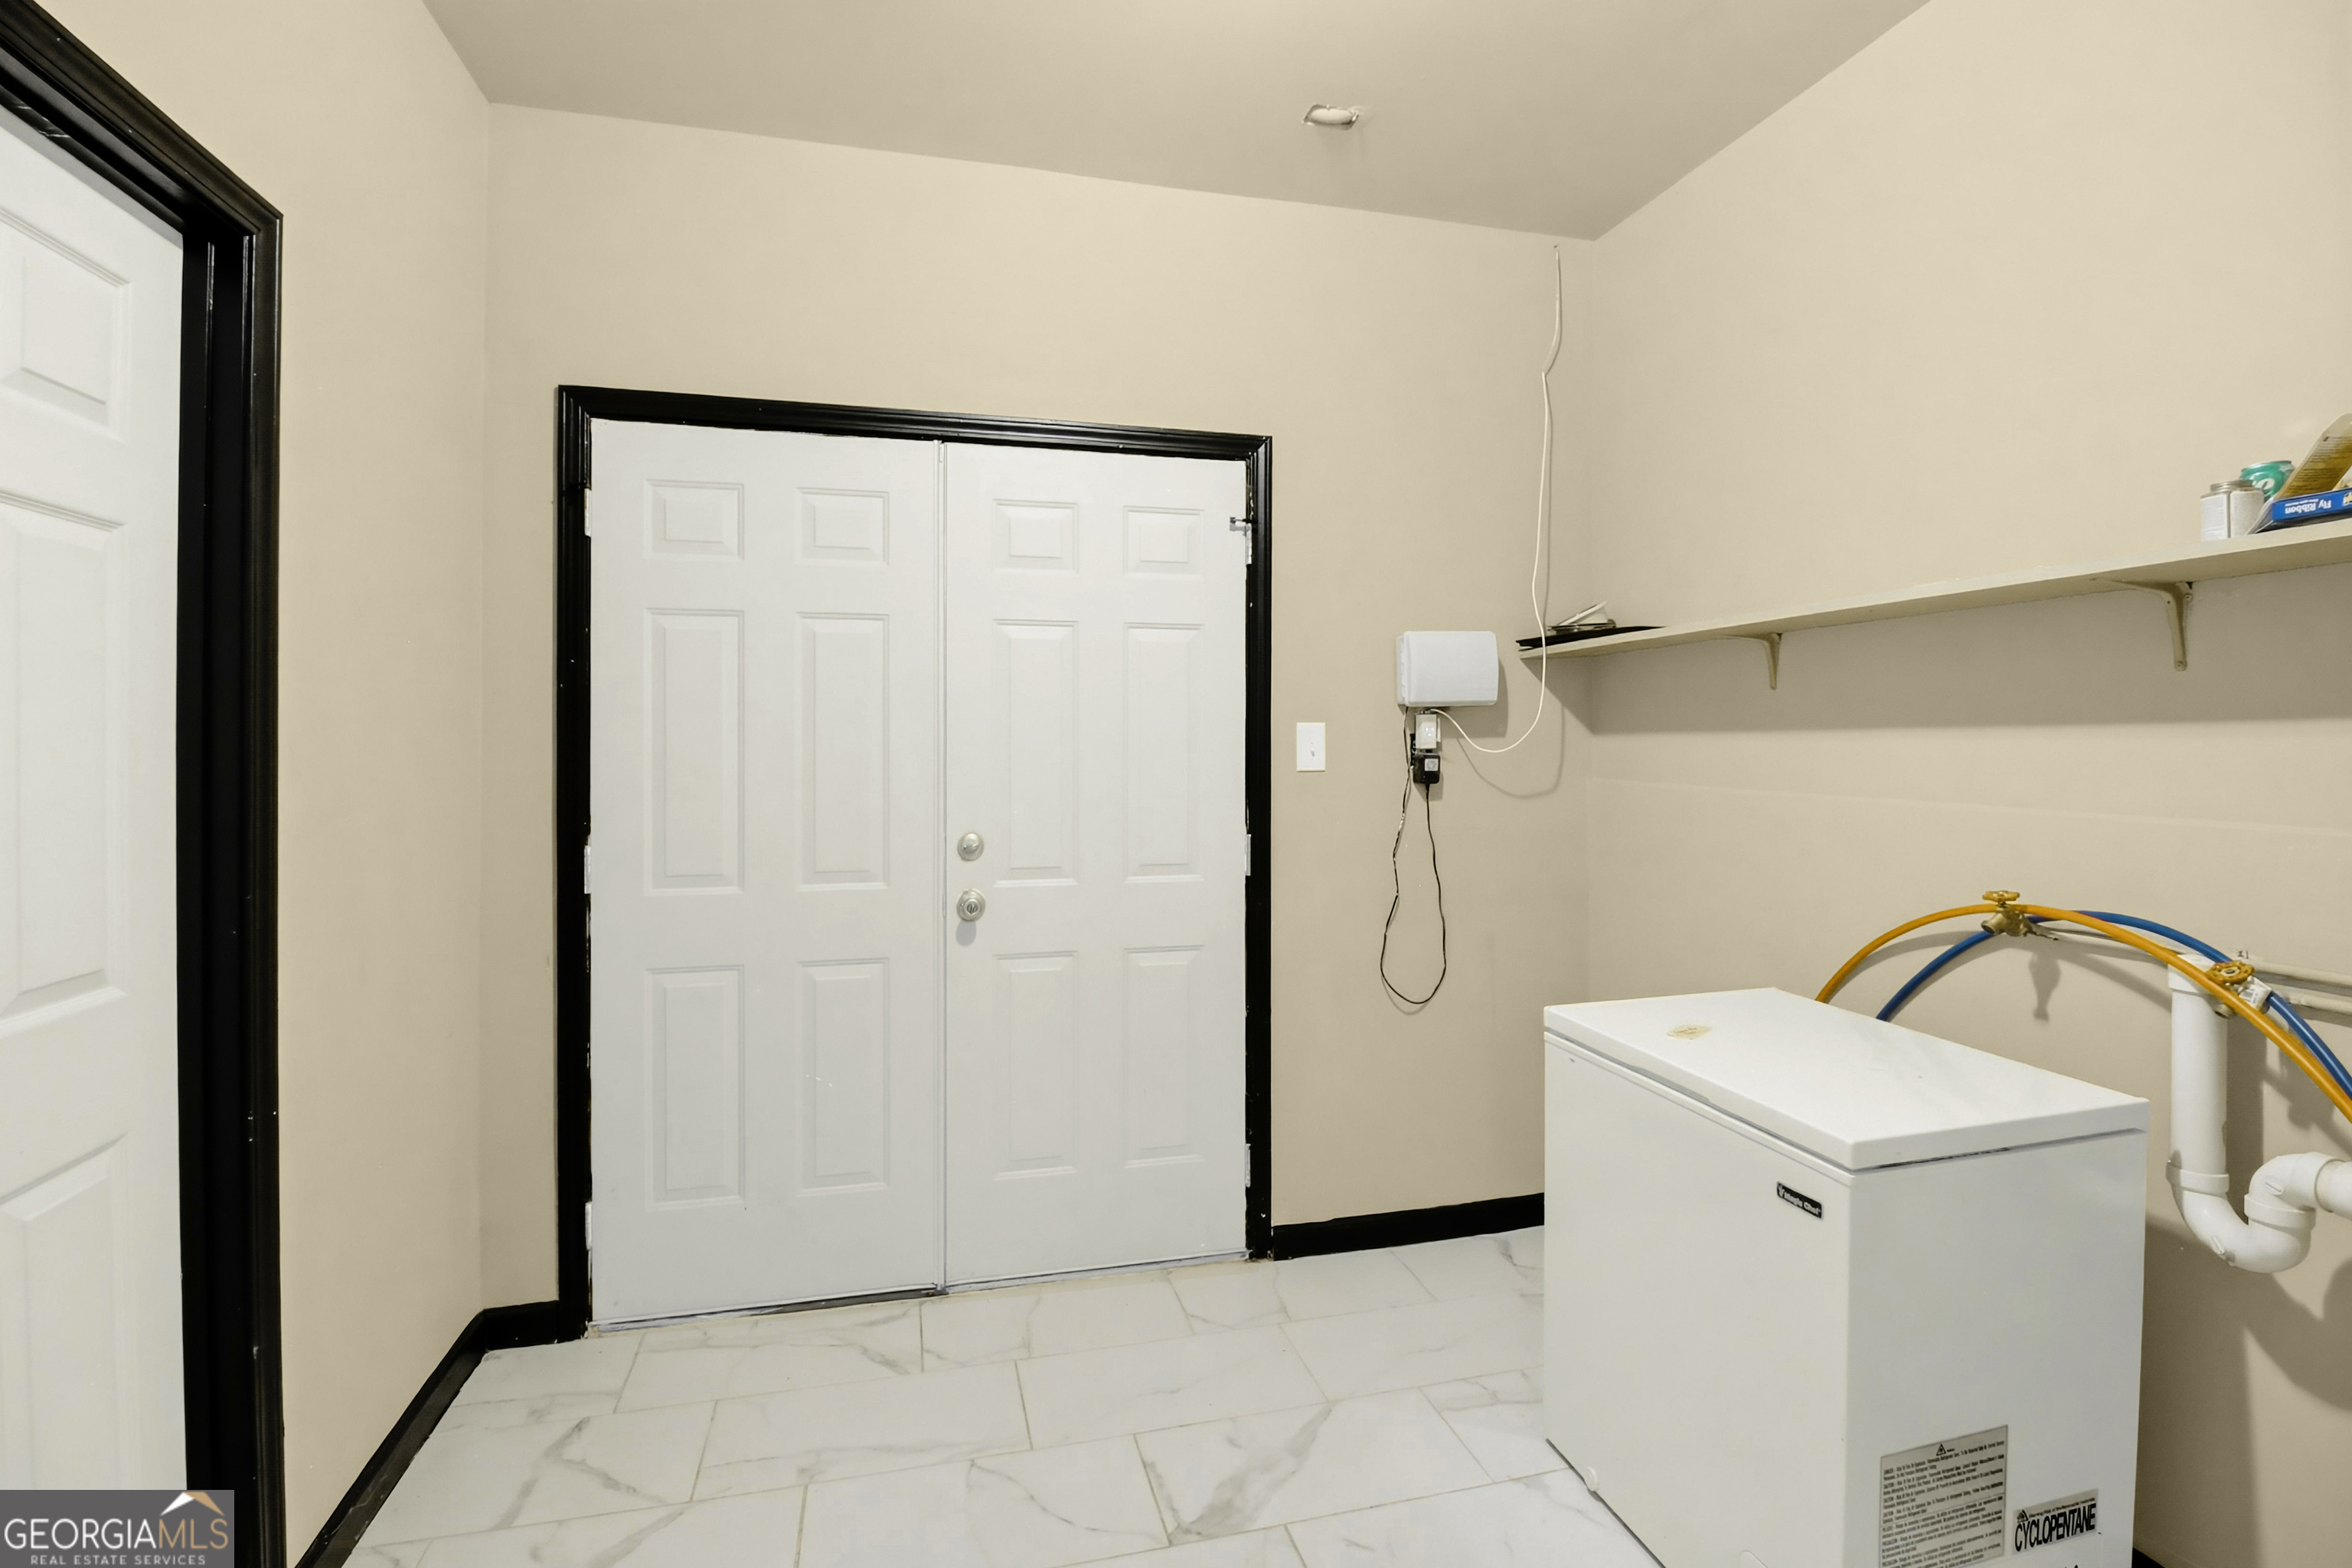
| Laundry Features | In Hall |
Exterior
| Lot Features | Cul-De-Sac, Private |
|---|---|
| Construction Materials | Brick, Concrete |
| Roof | Composition |
| Patio And Porch Features | Deck, Patio |
| Security Features | Security System |
Parking
| Attached Garage Yes / No | Yes |
|---|---|
| Garage Yes / No | Yes |
| Parking Features | Garage, Attached, Kitchen Level, Garage Door Opener |
Utilities
| Utilities | Underground Utilities |
|---|---|
| Sewer | Septic Tank |
Taxes
| Tax Annual Amount | 8727 |
|---|---|
| Tax Year | 2025 |
Location
| Community Features | Sidewalks, Street Lights |
|---|
Area Information
| State | GA |
|---|---|
| County | Henry |
| City | Stockbridge |
| Zip Code | 30281 |
| Area | Henry |
| Community Name | Hidden Valley Estates |
| School District | Stockbridge |
| Elementary School | Fairview |
| High School | Stockbridge |
| Listing VS Median (in Hidden Valley Estates) | |
Price: $480,000 low | high Med: $480,000 sqft: 4,232 low | high Med: 4,232 $ / sqft: $113 low | high Med: $113 On site: 109 low | high Med: 109 | |
Market Activity 30281
Request a showing
Request a showing
Contact
Learn More About This Property

| State | GA |
|---|---|
| County | Henry |
| City | Stockbridge |
| Zip Code | 30281 |
| Area | Henry |
| Community Name | Hidden Valley Estates |
| School District | Stockbridge |
| Elementary School | Fairview |
| High School | Stockbridge |
| Listing VS Median (in Hidden Valley Estates) | |
Price: $480,000 low | high Med: $480,000 sqft: 4,232 low | high Med: 4,232 $ / sqft: $113 low | high Med: $113 On site: 109 low | high Med: 109 | |