New Listing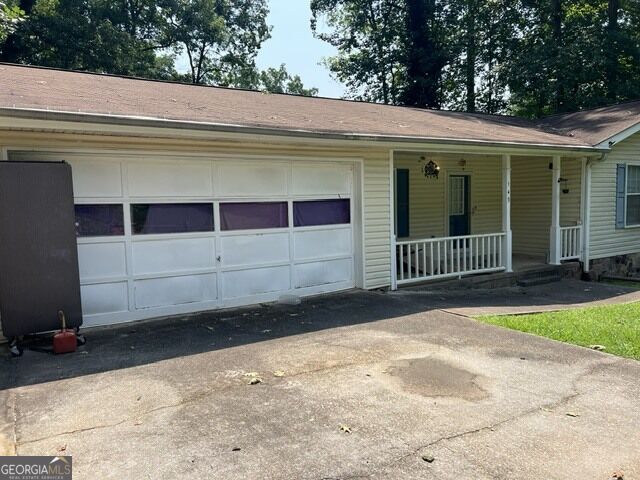
145 Bob White Drive,Stockbridge, GA 30281
Stockbridge, GA 30281


Description
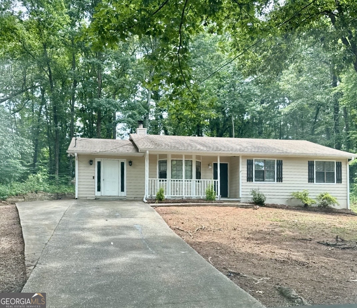
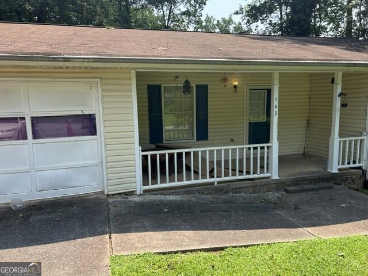
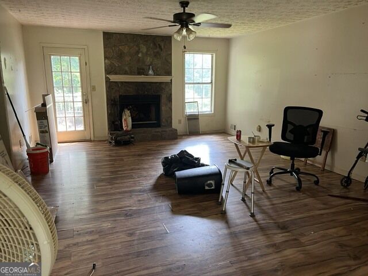
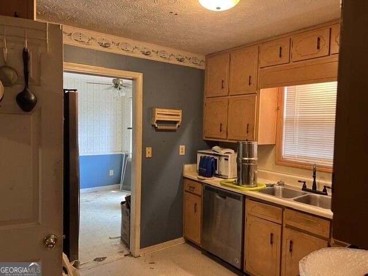
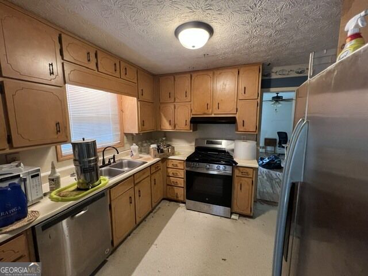
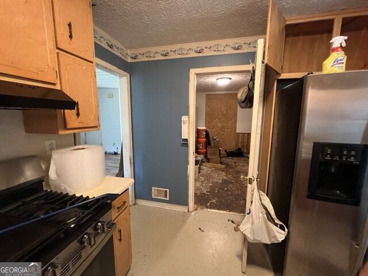
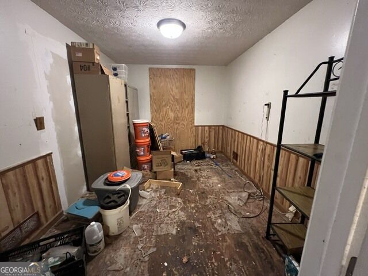
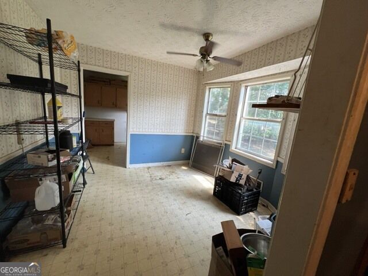
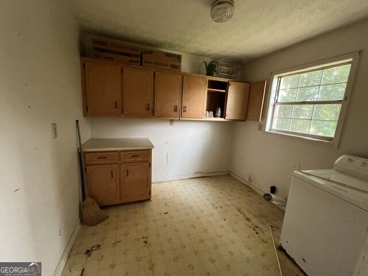
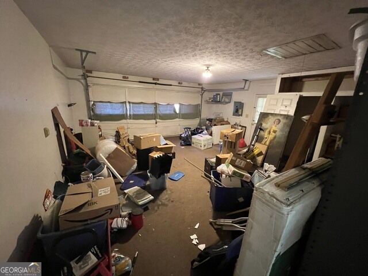
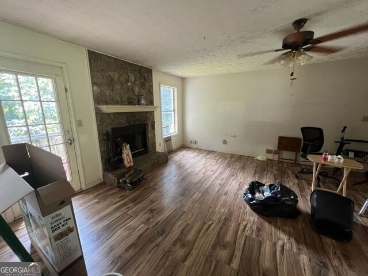
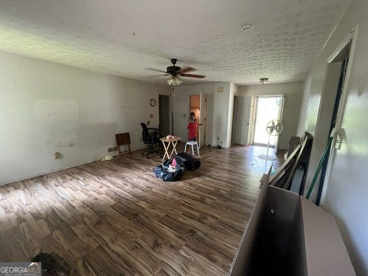
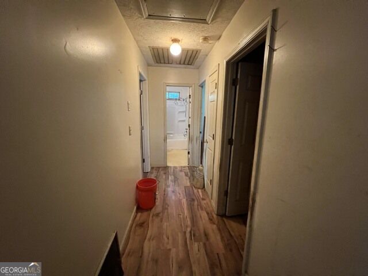

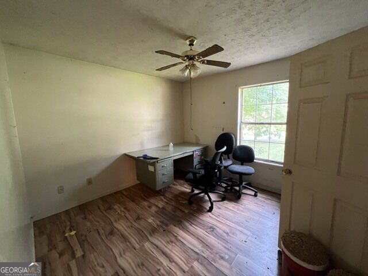
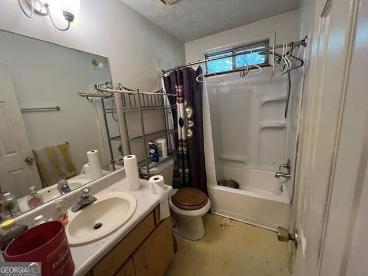
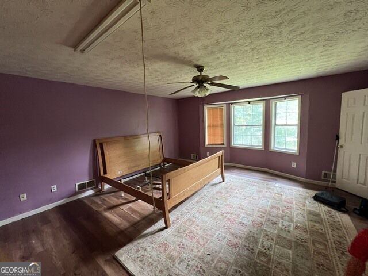
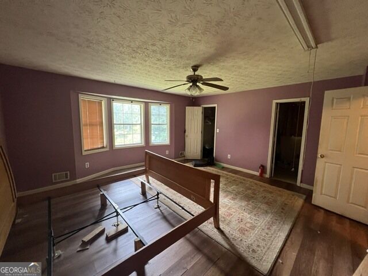
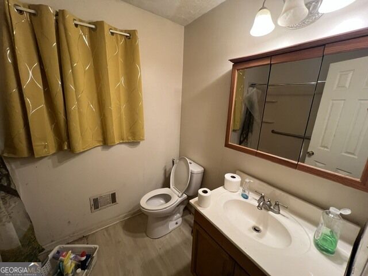
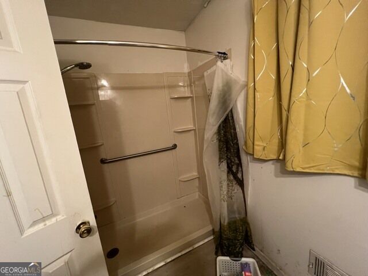
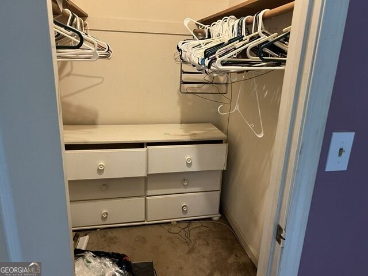
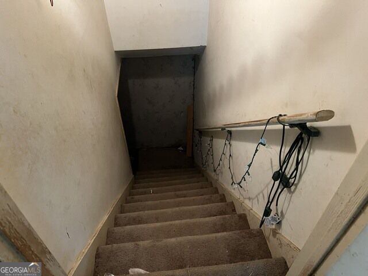
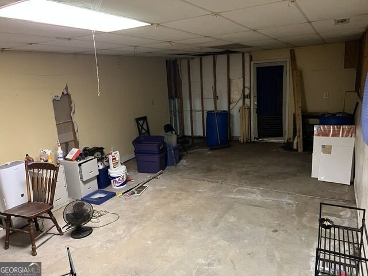
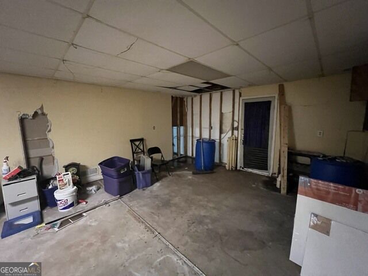
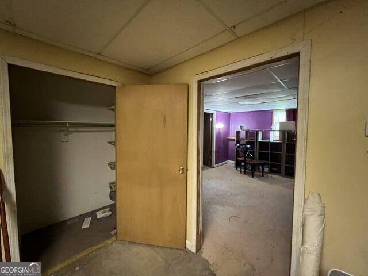
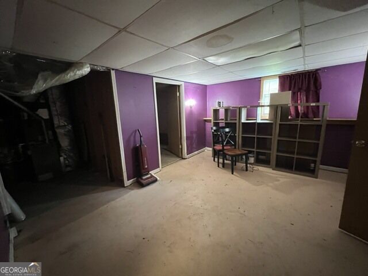
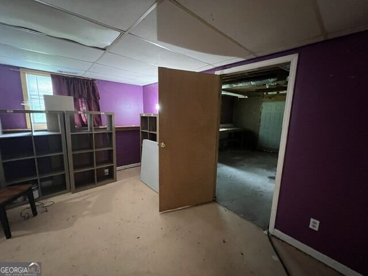
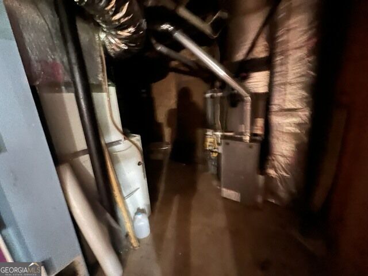
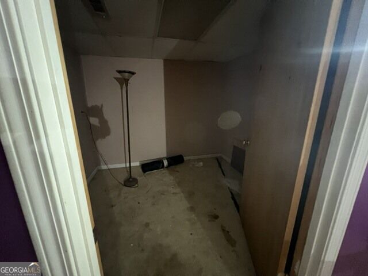
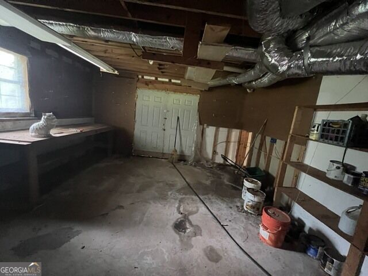
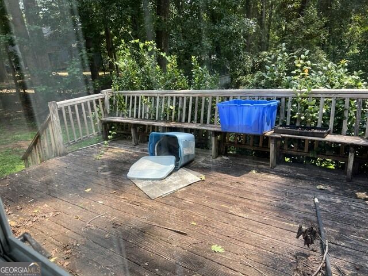
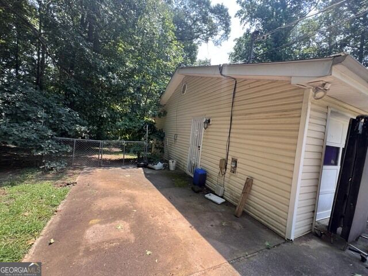
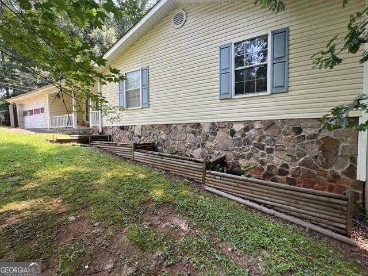
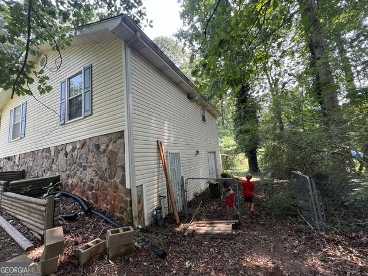
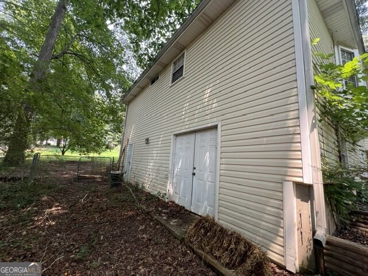
What a great opportunity!! Don't miss this one. Calling all investors, fixer-upper gurus, or just good ole DIY, sweat equity lovers. This one is for you. This is a 3-bedroom, 2-bath ranch on a partially finished basement. There is a formal dining room, a separate breakfast room, a full walk in laundry room with plenty of storage, large primary bedroom with ensuite and walk in closet, two secondary bedrooms that share a hall bath, and large family room. Downstairs, as it is now, could be used as additional living space, to include a den, bedroom, large closet, and workshop or add a bathroom and small kitchenette area to make a separate living space for teenagers, parents, or even rental income. Roof is approximately 8-10 years old. HVAC unit is approximately 1 year old. There is so much potential for this home. Currently, it needs floors throughout, fresh paint needed throughout, some cosmetic touches, and then just a little TLC and you will have a great home. Don't miss this opportunity. Schedule your showing appointment today! Please do not approach property without a confirmed appointment. Property is under surveillance.
Details
| MLS # | 10828265 |
|---|---|
| Listing Type | For Sale |
| Style | House |
| Sub-Type | Resale |
| Status | Active |
| Year | 1988 |
| Days On Site | 5 |
| Listing Provided By | Keller Williams Premier | Glynis Ivey |
Features
| Bed(s) | 4 |
|---|---|
| Bath(s) | 2 Total |
| SQ Feet | 2,417 |
| Basement | Y |
| Story(s) | 1 |
Interior
| Appliances | Dishwasher, Range |
|---|---|
| Interior Features | Master On Main Level, Walk-In Closet(s) |
| Cooling | Central Air |
| Cooling Yes / No | Yes |
| Heating | Central |
| Heating Yes / No | Yes |
| Fireplace Yes / No | Yes |
| Fireplaces Total | 1 |
| Room Dining Room Features | Separate Room |
| Laundry Features | Common Area |
Exterior
| Lot Features | None |
|---|---|
| Construction Materials | Vinyl Siding |
| Roof | Composition |
| Fencing | Back Yard, Chain Link |
| Patio And Porch Features | Deck, Porch |
Parking
| Attached Garage Yes / No | No |
|---|---|
| Garage Yes / No | Yes |
| Parking Features | Garage, Kitchen Level |
Utilities
| Utilities | High Speed Internet |
|---|---|
| Sewer | Septic Tank |
Taxes
| Tax Annual Amount | 4491 |
|---|---|
| Tax Year | 2025 |
Location
| Community Features | None |
|---|
Area Information
| State | GA |
|---|---|
| County | Henry |
| City | Stockbridge |
| Zip Code | 30281 |
| Area | Henry |
| Community Name | Patillo Point |
| School District | Woodland |
| Elementary School | Austin Road |
| High School | Woodland |
| Listing VS Median (in Patillo Point) | |
Price: $195,000 low | high Med: $226,250 sqft: 2,417 low | high Med: 2,283 $ / sqft: $81 low | high Med: $100 On site: 5 low | high Med: 54.5 | |
Market Activity 30281
Request a showing
Request a showing
Contact
Learn More About This Property

| State | GA |
|---|---|
| County | Henry |
| City | Stockbridge |
| Zip Code | 30281 |
| Area | Henry |
| Community Name | Patillo Point |
| School District | Woodland |
| Elementary School | Austin Road |
| High School | Woodland |
| Listing VS Median (in Patillo Point) | |
Price: $195,000 low | high Med: $226,250 sqft: 2,417 low | high Med: 2,283 $ / sqft: $81 low | high Med: $100 On site: 5 low | high Med: 54.5 | |