Description
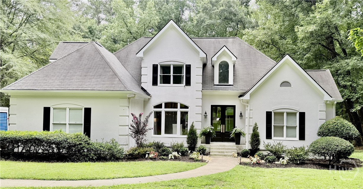
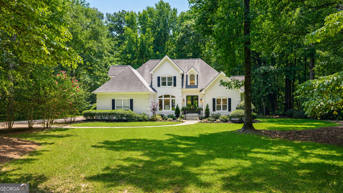
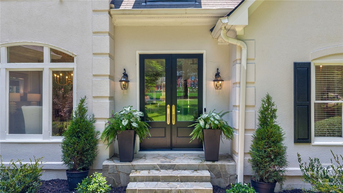
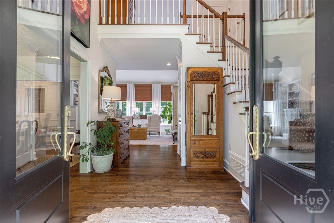
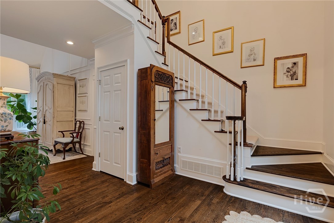
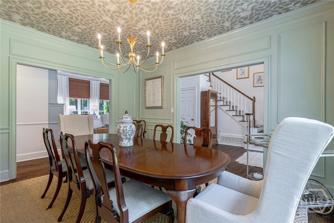
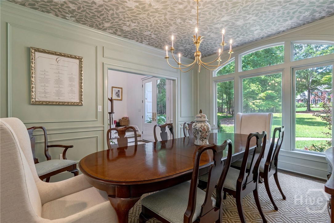
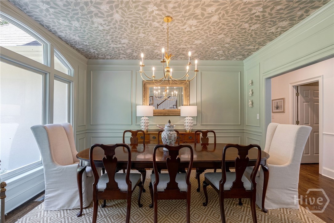
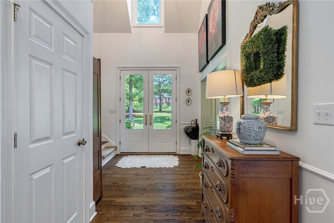
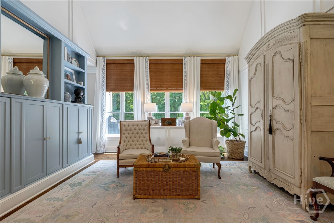
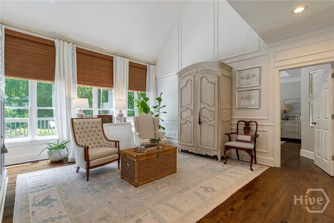
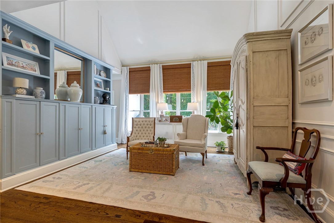
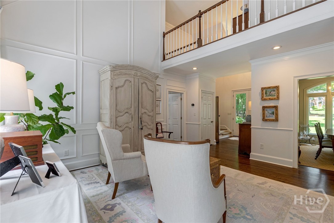
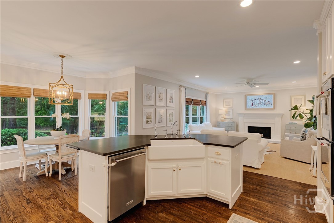
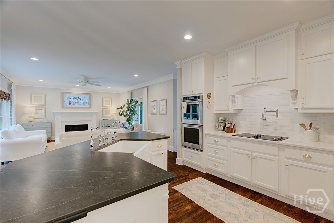
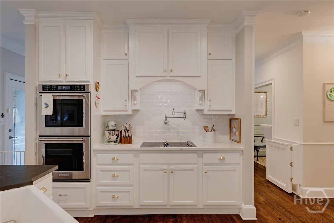
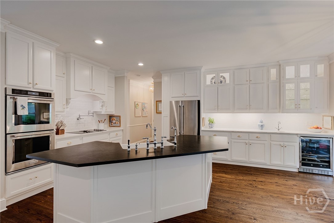
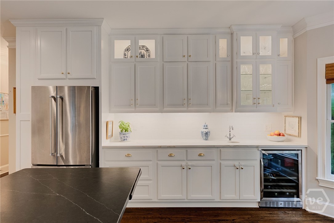
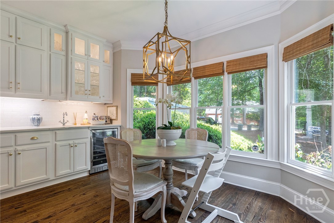
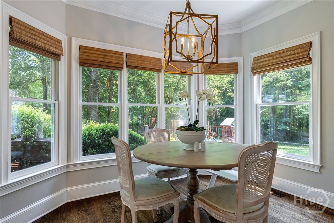
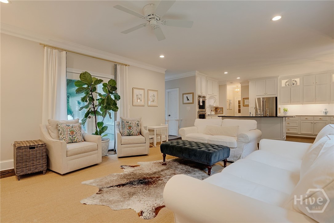
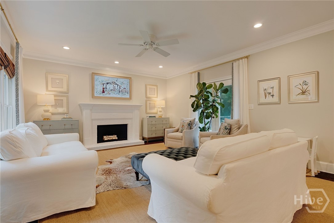
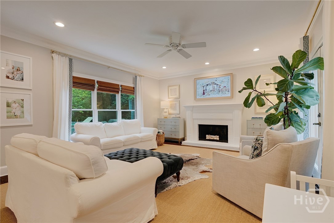

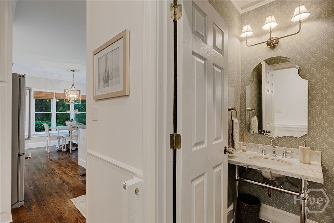
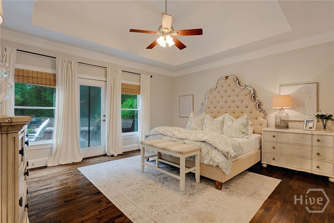
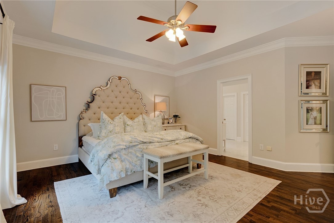
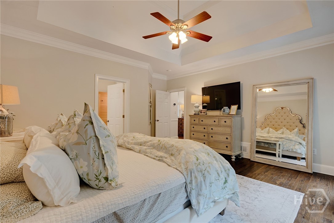
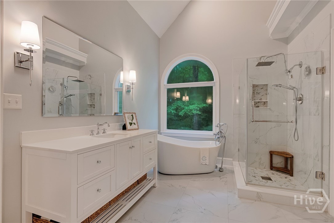

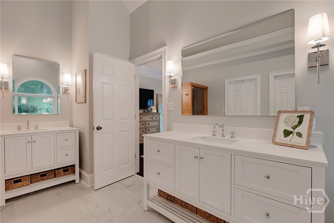
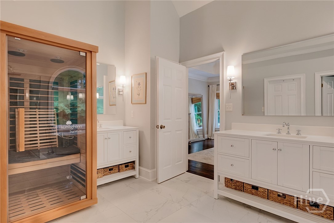
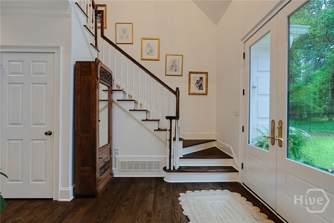
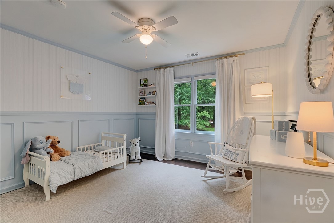
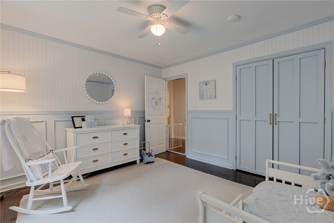
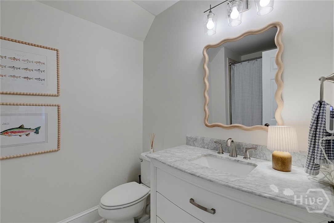
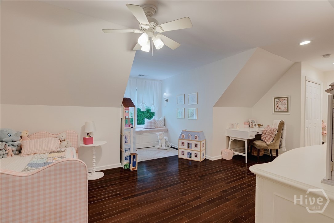
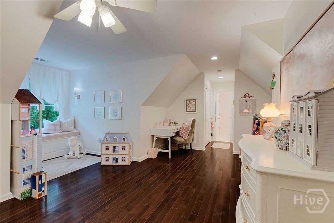
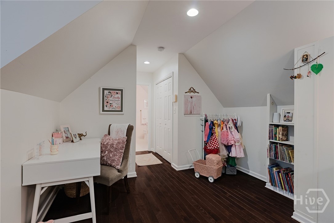
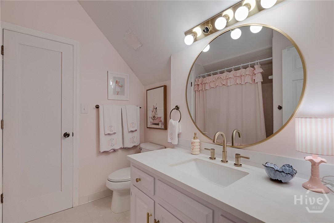
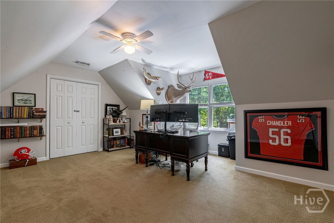
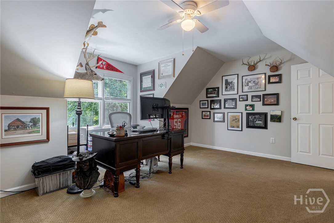
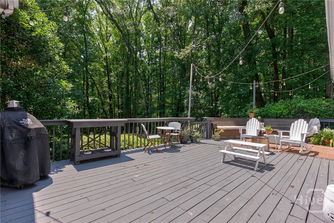
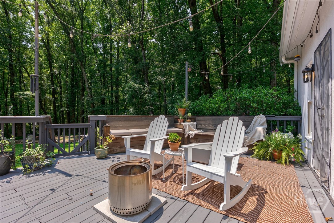
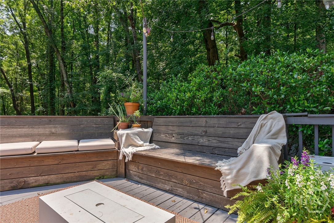
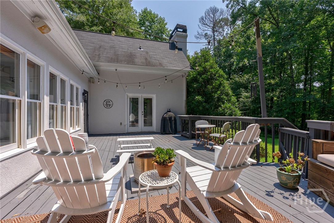
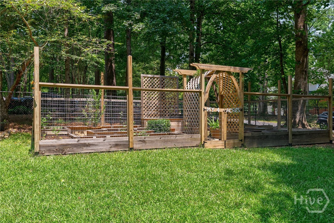
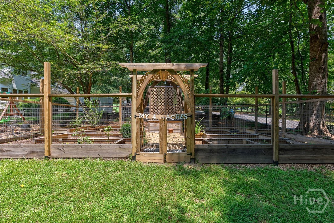
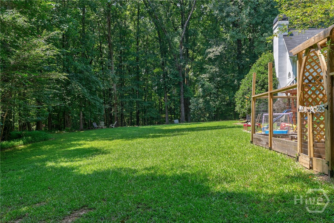
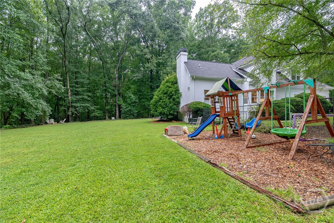
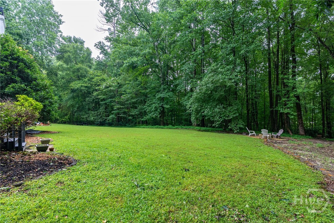
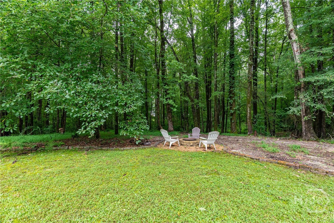
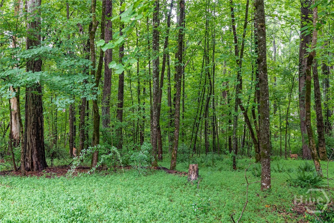
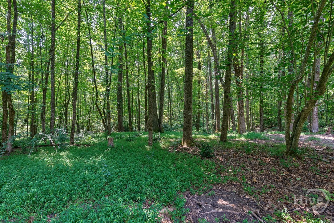
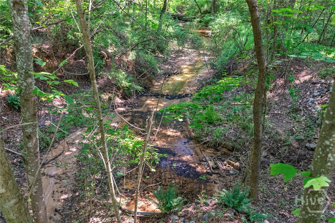
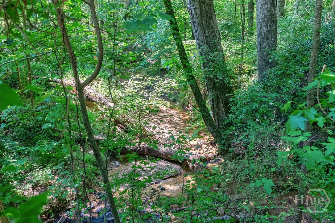
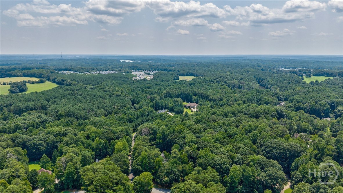
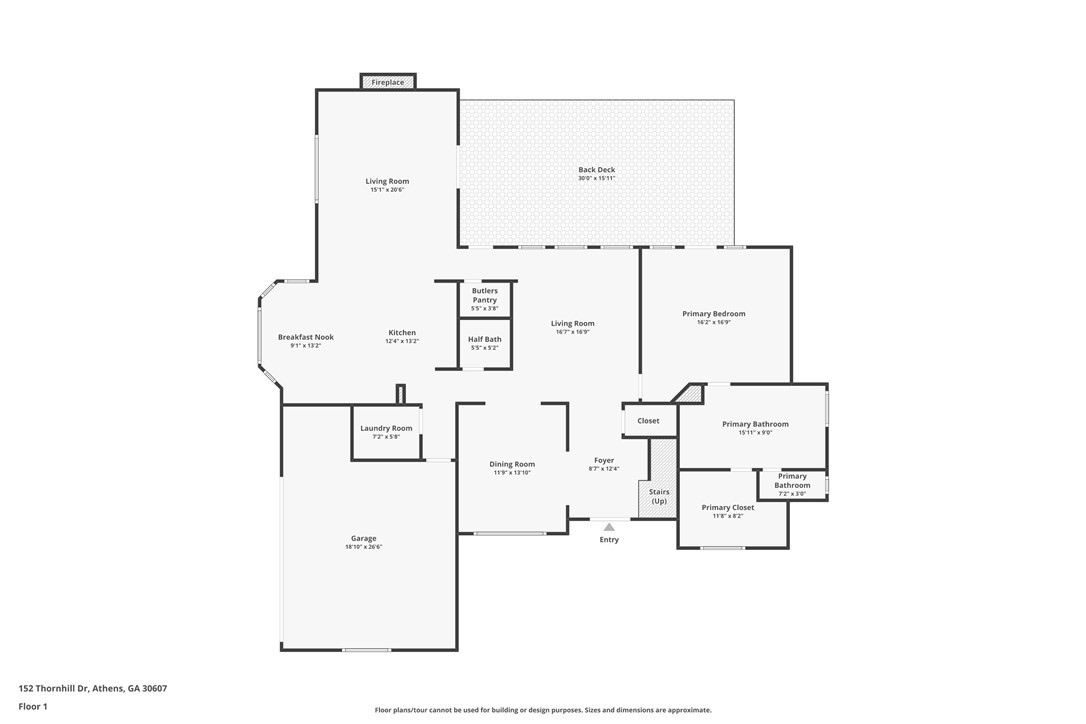
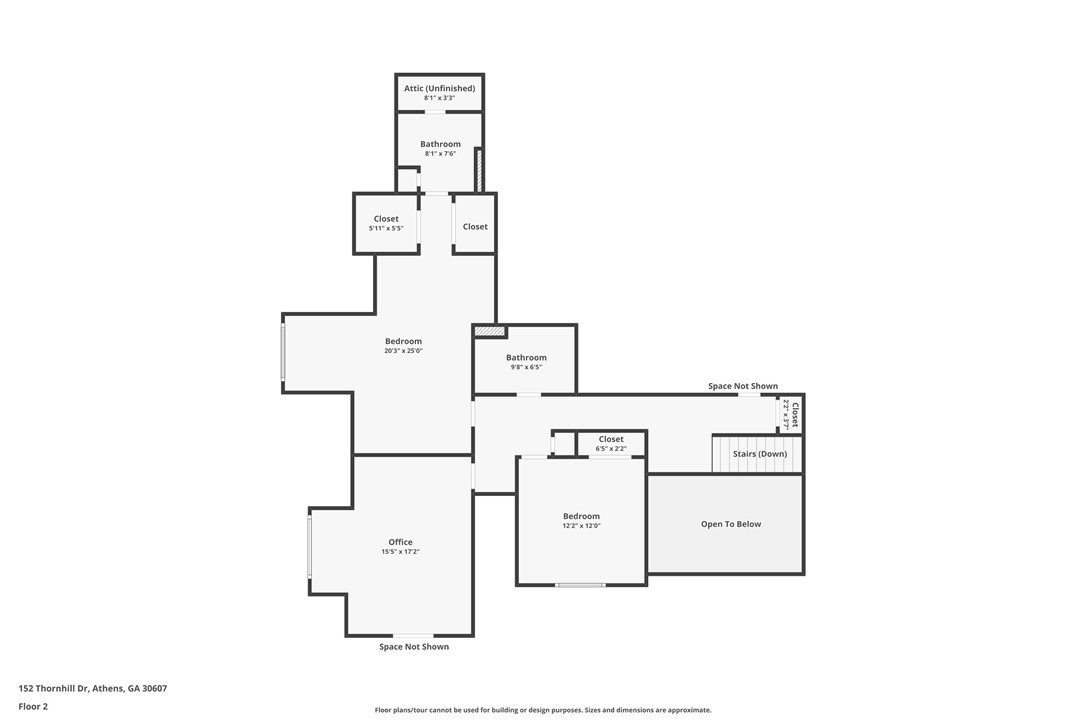
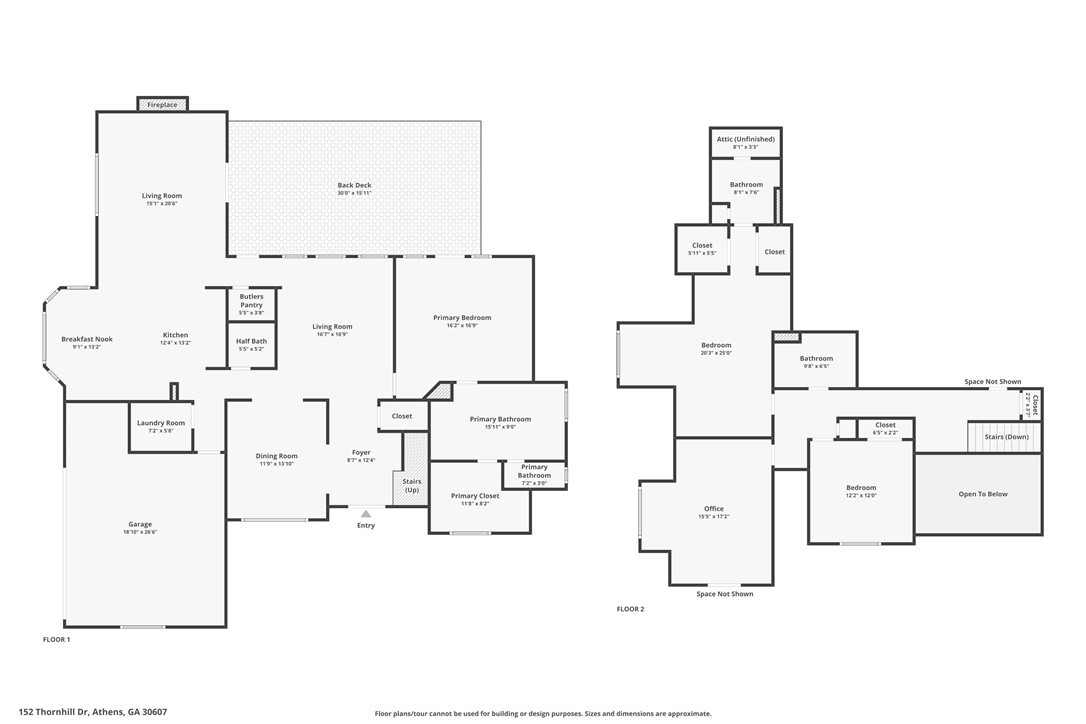
Tucked back on 4 private, wooded acres, this beautifully renovated home offers the rare combination of privacy, space, and move-in-ready polish. Inside, the chef's kitchen shines with quartz countertops, a farmhouse sink, double wall ovens, and a pot filler over the cooktop, all framed by crisp white cabinetry with brass hardware. A bay-windowed breakfast nook overlooks the backyard, while the fireside living room, light-filled foyer set an elegant tone throughout. The formal living room features custom built-in cabinetry, adding both character and function. The main-level primary suite is a true retreat with tray ceiling, a freestanding soaking tub beneath an arched window, a glass-enclosed marble shower, and a private sauna create a spa-like escape, all with the convenience of single-story living. Upstairs, a spacious bonus room offers flexible use as a home office or den, and secondary bedrooms are bright and generously sized. Outside is where this property truly sets itself apart. A sprawling lawn gives way to mature natural hardwoods, with a fenced garden area, a fire pit tucked into the trees, a play set, and a deck. It's a rare setting this close to Athens room to garden, play, and unwind. Major systems have already been updated, including a 2018 roof, new HVAC systems, and a new water heater. Style and peace of mind in one package. Move-in ready, meticulously maintained, and set on a rare 4-acre homesite just minutes from town this one won't last.
Details
| MLS # | CL362032 |
|---|---|
| Listing Type | For Sale |
| Style | House |
| Sub-Type | Resale |
| Status | Active |
| Year | 1993 |
| Days On Site | 19 |
| Listing Provided By | Coldwell Banker Upchurch Realty | Stephen Smith |
| Buyer Commission | 2.5% |
Features
| Bed(s) | 4 |
|---|---|
| Bath(s) | 4 Total |
| SQ Feet | 3,315 |
| Garage | 2 |
| Story(s) | 1 |
| Zoning | AR |
| Acreage | 4.01 |
| Property View | Panoramic |
Interior
| Heating Yes / No | Yes |
|---|---|
| Cooling Yes / No | Yes |
| Cooling | Central Air, Electric |
| Laundry Features | Laundry Room |
Exterior
| Roof | Composition |
|---|---|
| View | Panoramic |
| Construction Materials | Stucco |
Parking
| Garage Yes / No | Yes |
|---|---|
| Parking Features | Attached, Garage Door Opener |
Utilities
| Utilities | Underground Utilities |
|---|
Taxes
| Tax Legal Description | SUBD BLK: D, LOT: 16; DEEDED ACS: 4 |
|---|---|
| Tax Year | 2024 |
Area Information
| State | GA |
|---|---|
| County | Clarke |
| City | Athens |
| Zip Code | 30607 |
| Community Name | Hodgsons Place |
| Listing VS Median (in Hodgsons Place) | |
Price: $949,000 low | high Med: $949,000 sqft: 3,315 low | high Med: 3,315 $ / sqft: $286 low | high Med: $286 On site: 19 low | high Med: 21.5 | |
Market Activity 30607
Request a showing
Request a showing
Contact
Learn More About This Property

| State | GA |
|---|---|
| County | Clarke |
| City | Athens |
| Zip Code | 30607 |
| Community Name | Hodgsons Place |
| Listing VS Median (in Hodgsons Place) | |
Price: $949,000 low | high Med: $949,000 sqft: 3,315 low | high Med: 3,315 $ / sqft: $286 low | high Med: $286 On site: 19 low | high Med: 21.5 | |