
155 Estancia Lane,Fayetteville, GA 30215
Fayetteville, GA 30215



Description
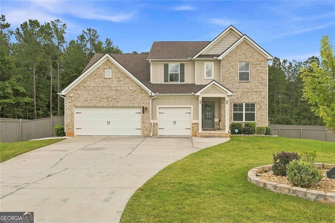
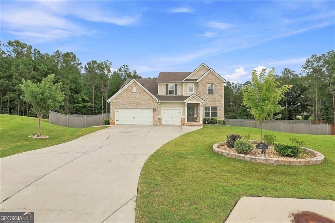
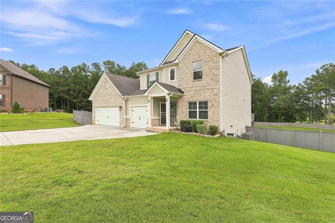
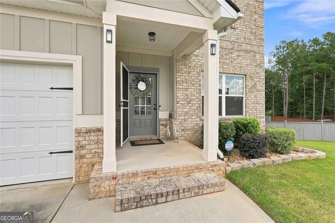
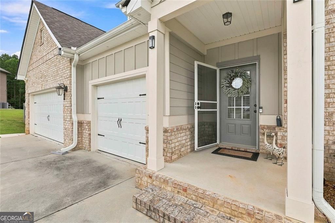
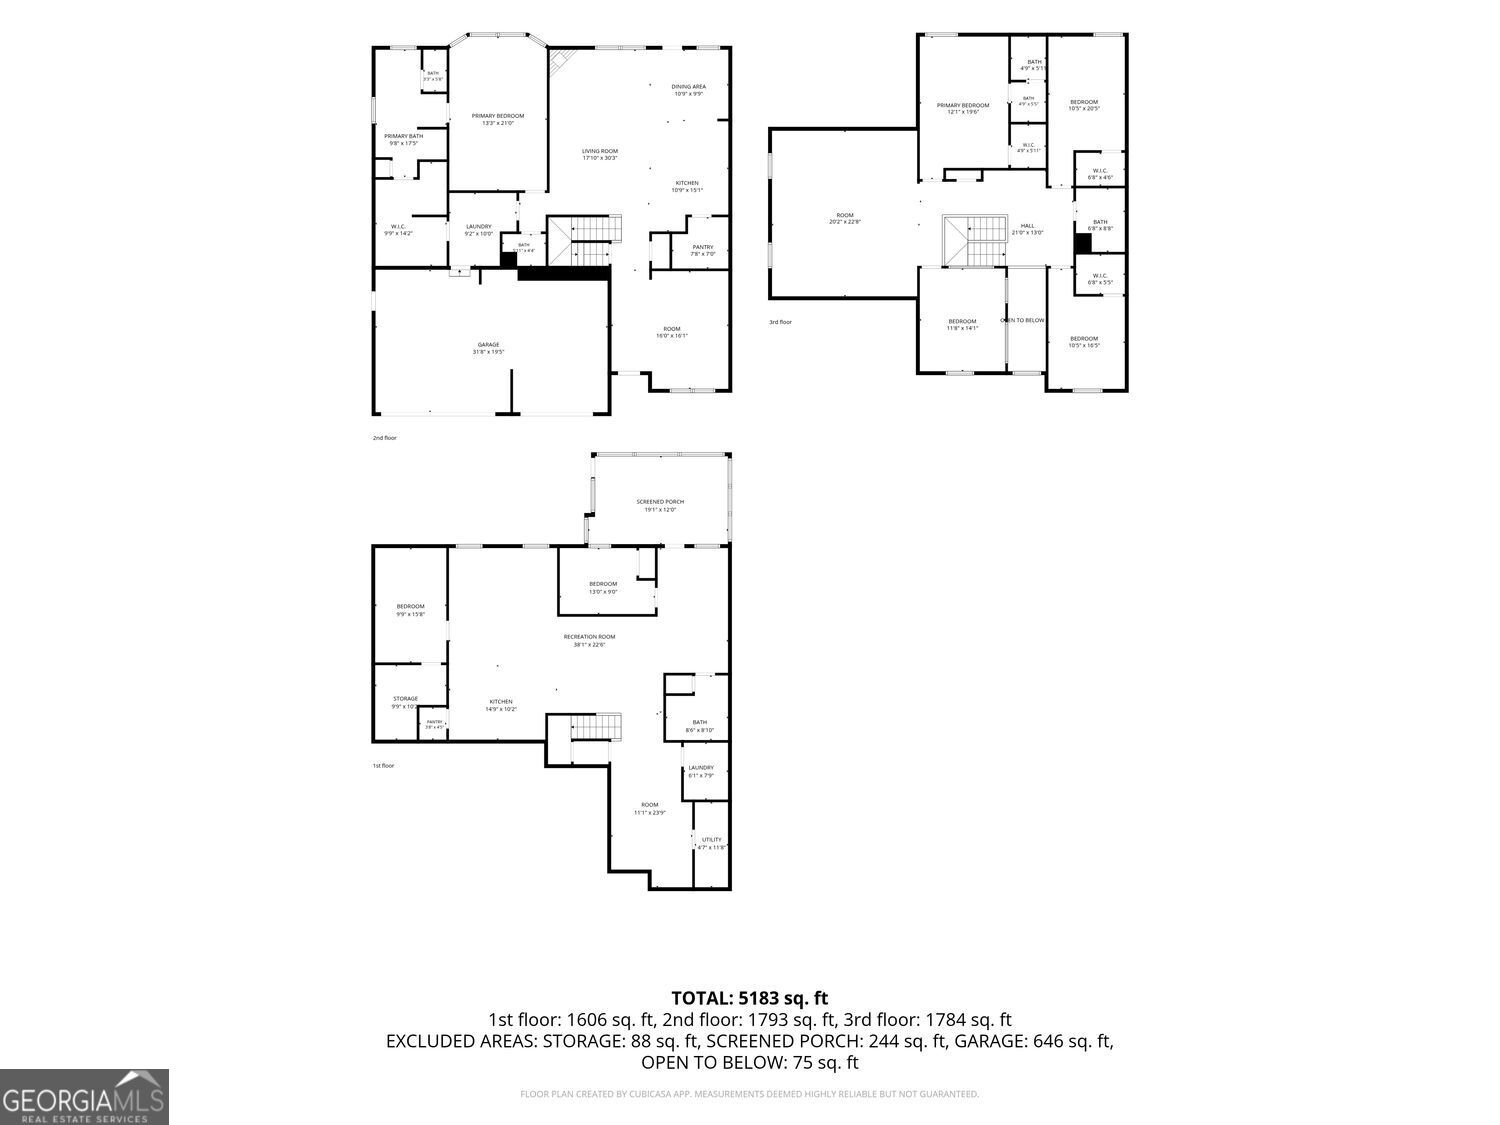
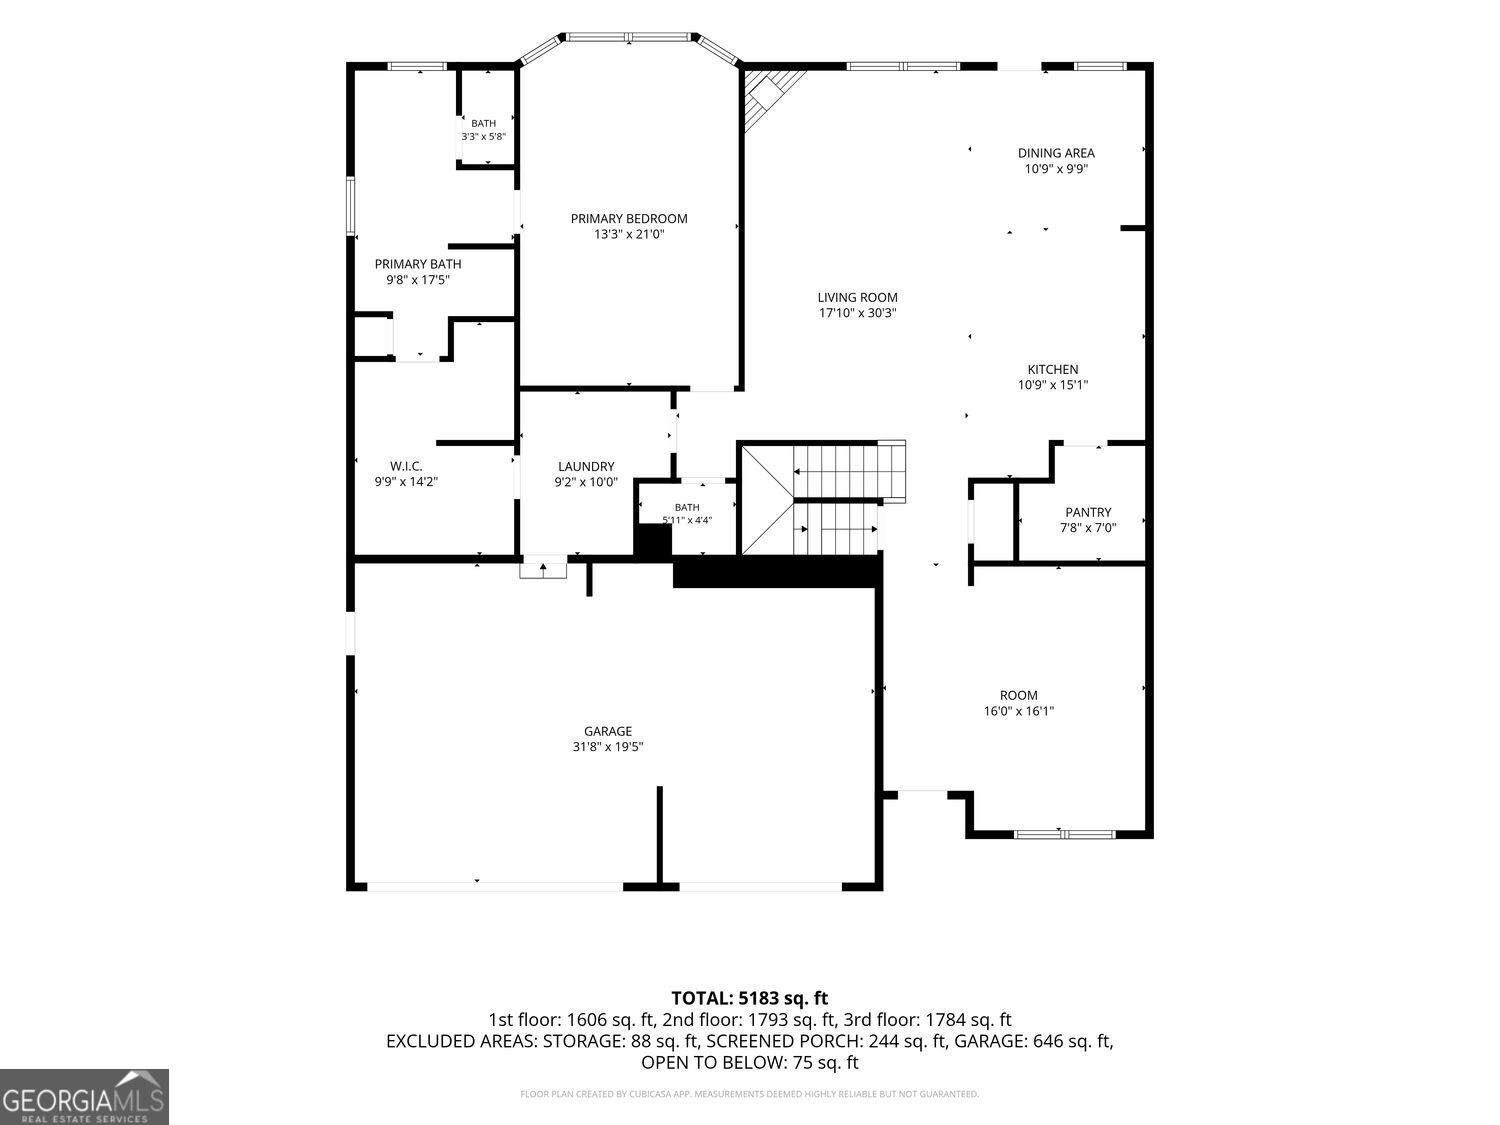
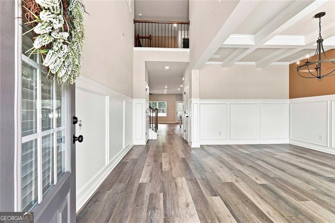
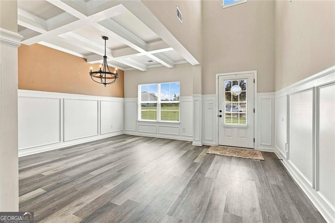
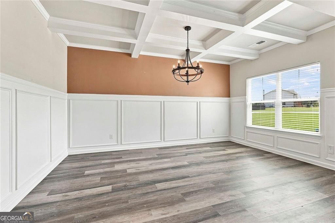
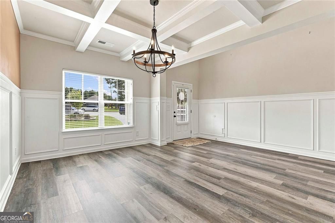
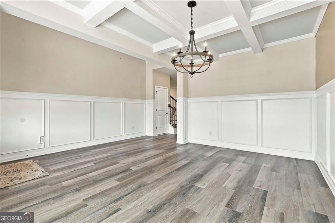
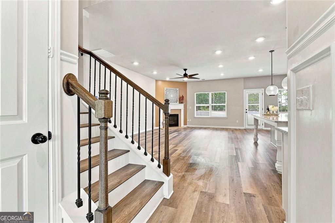
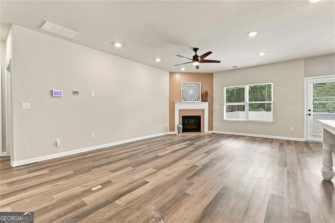
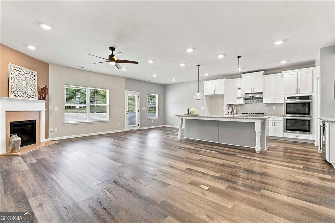
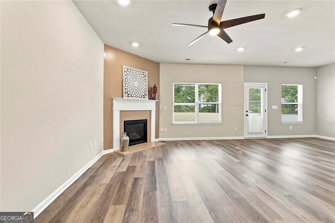
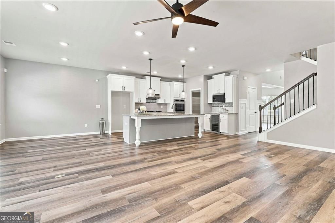
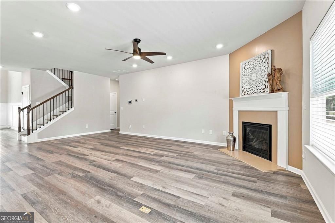
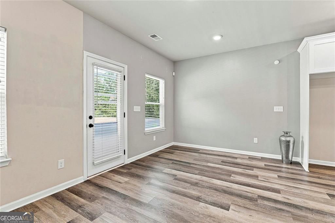
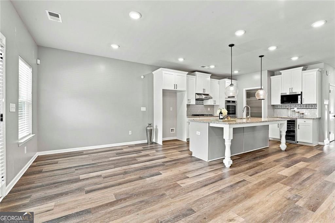
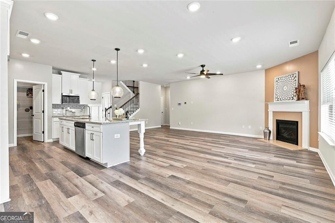
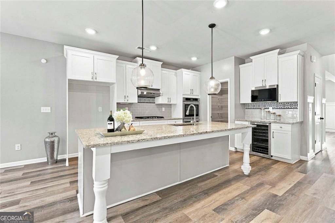
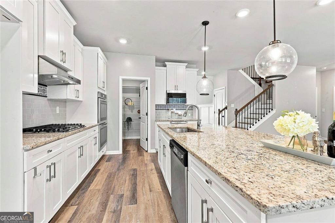
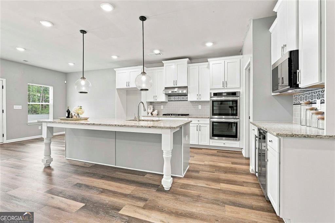
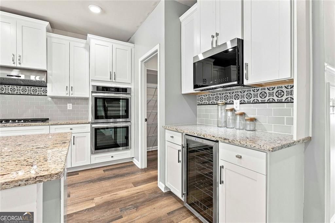
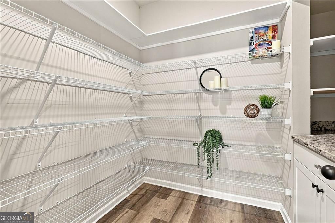
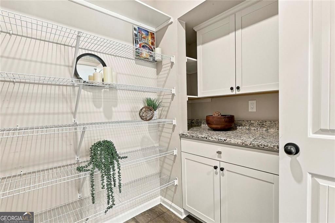
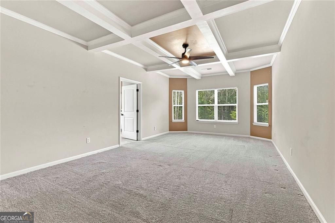
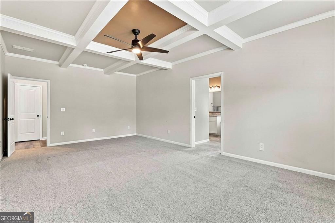
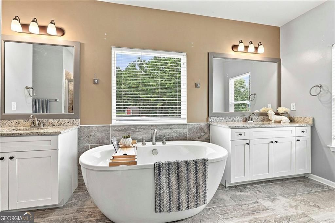
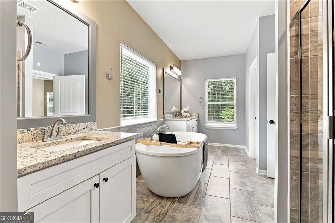
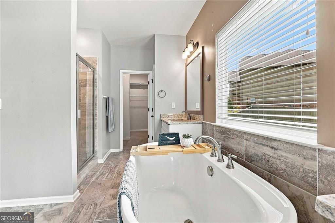
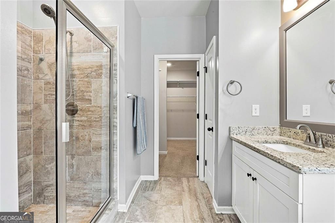
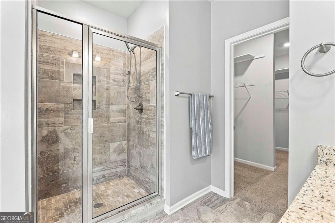
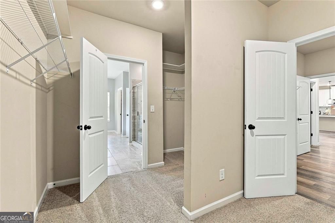
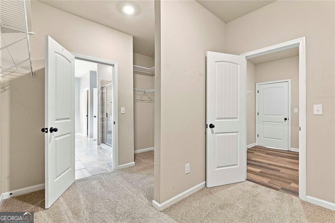
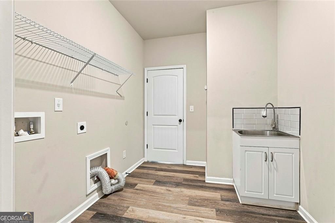
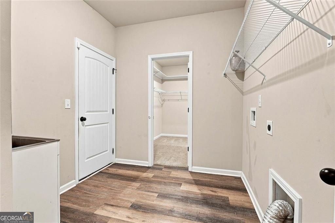
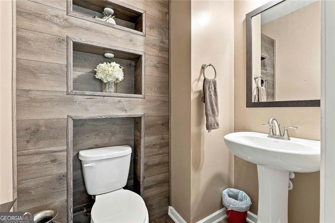
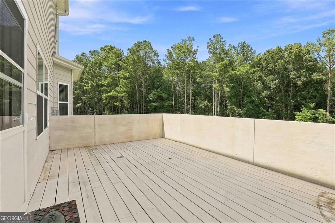
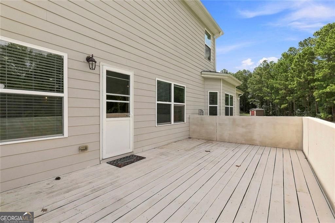
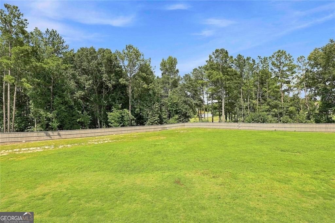
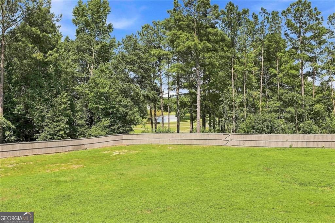
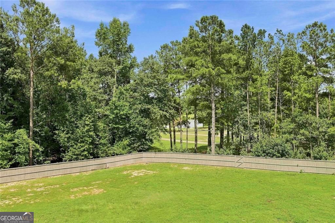
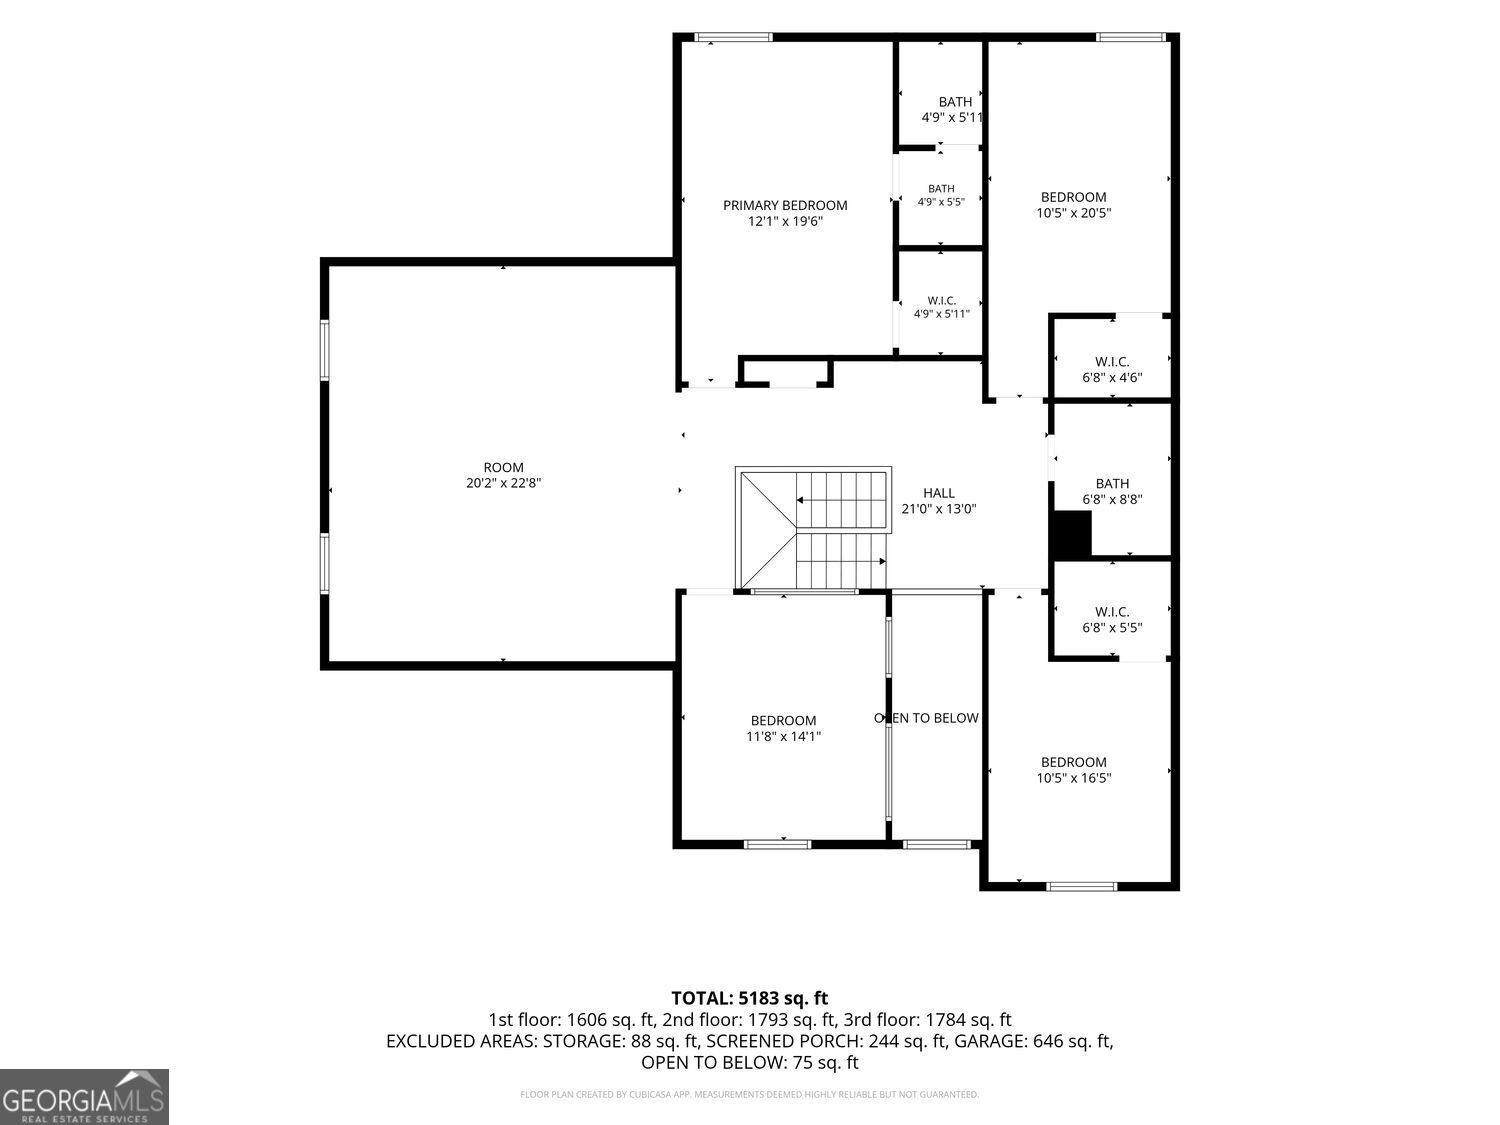
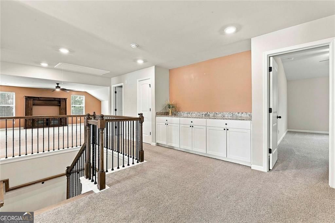
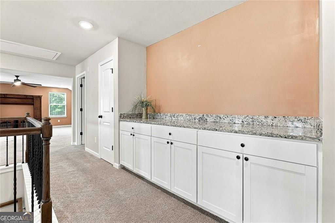
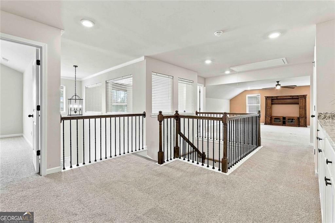
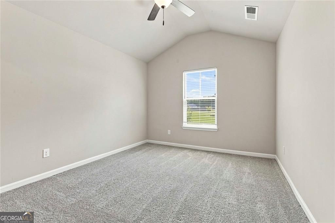
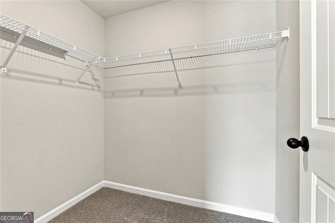
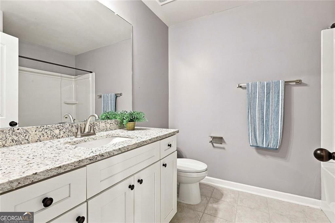
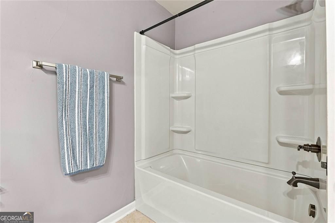
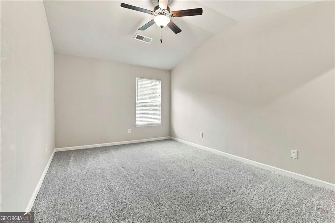
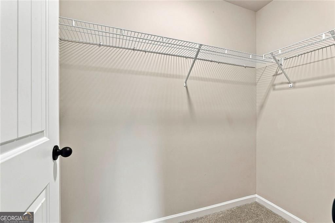
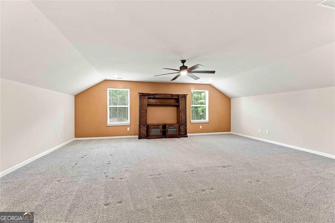
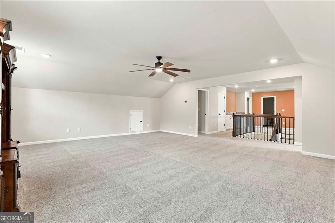
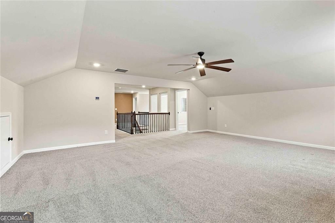
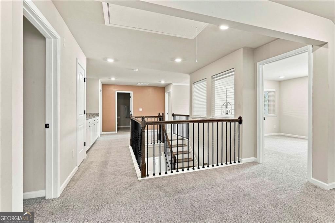
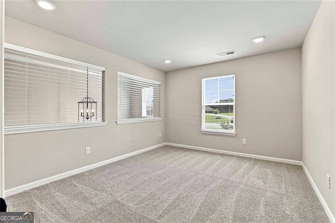
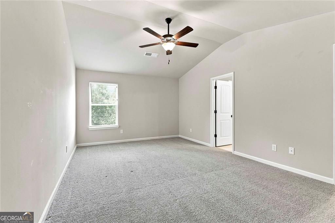
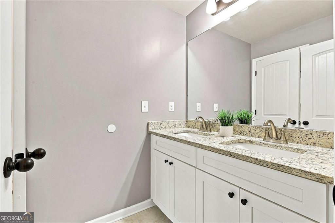
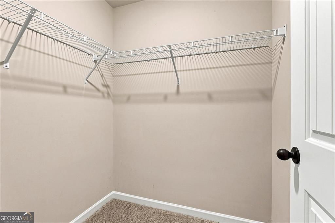
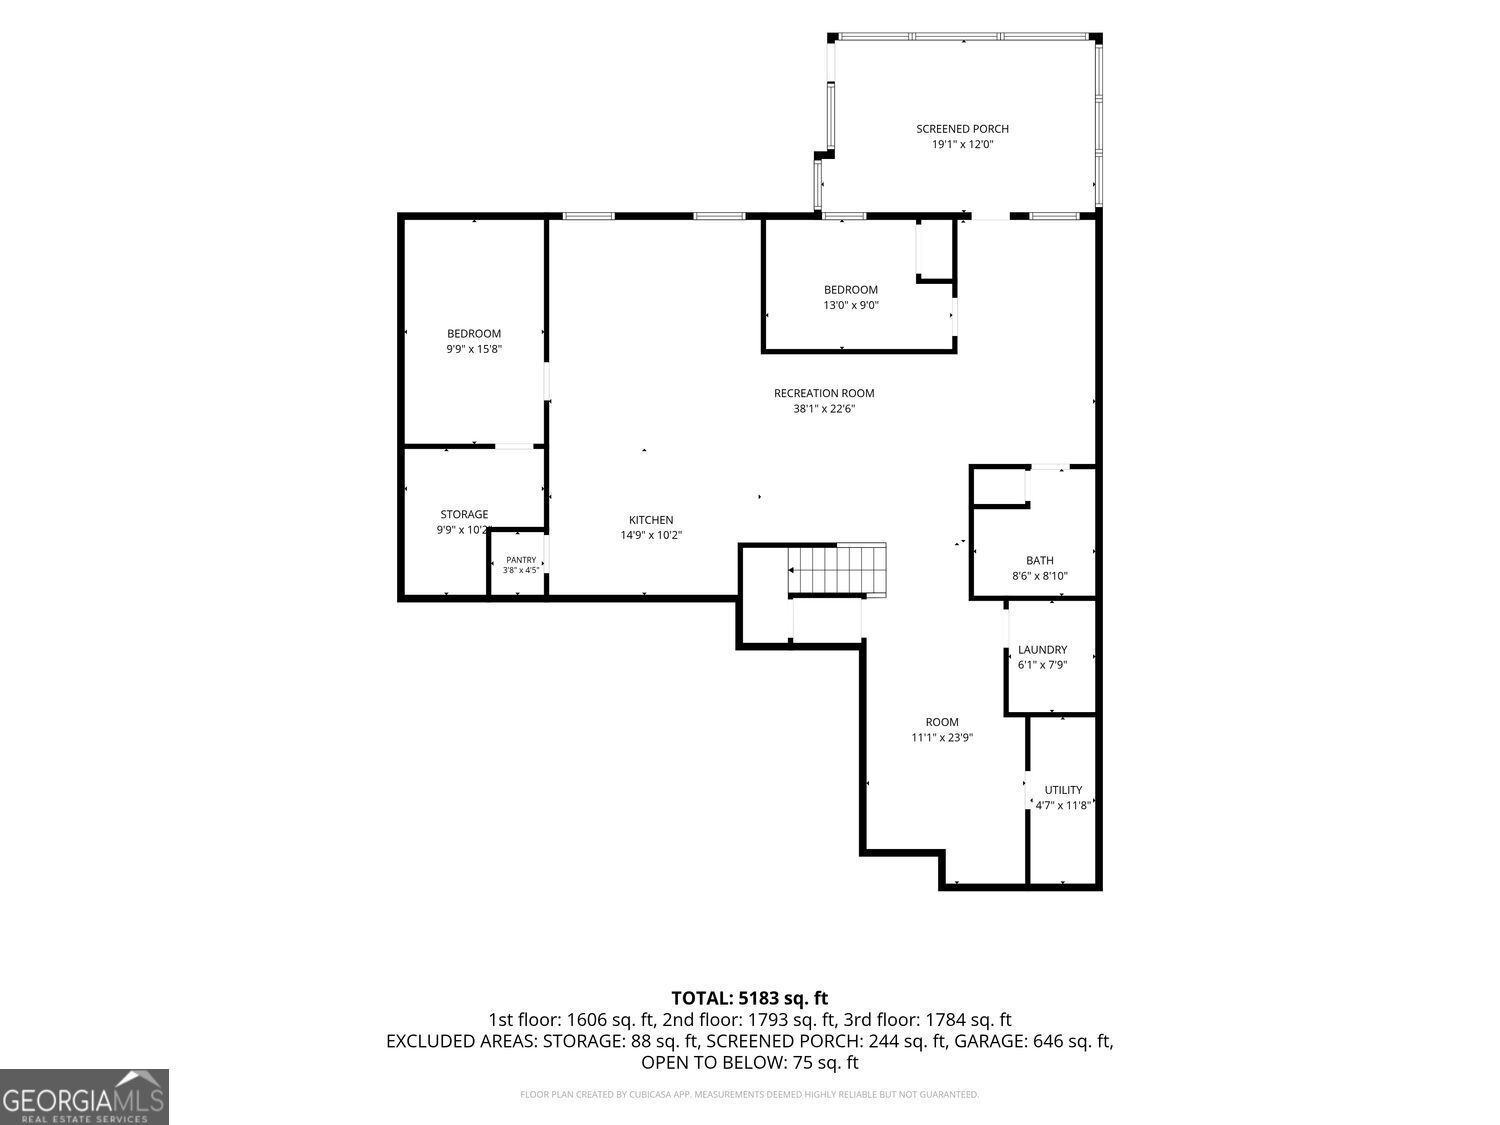
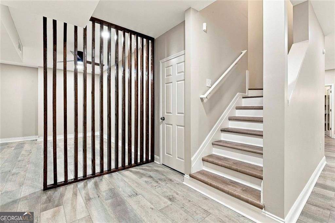
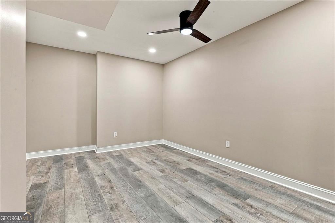
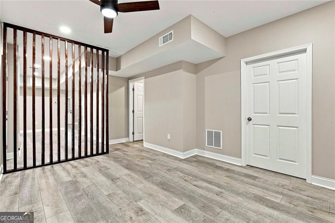
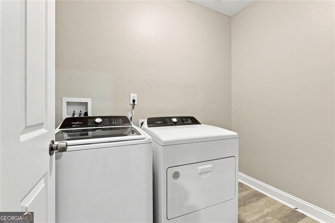
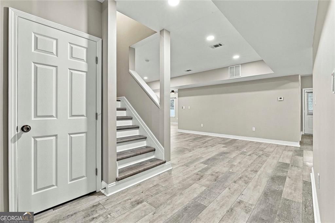
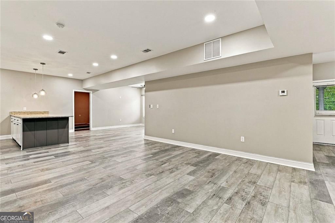
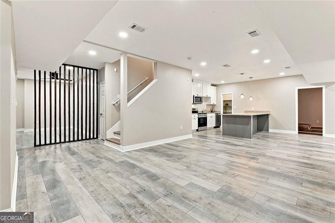
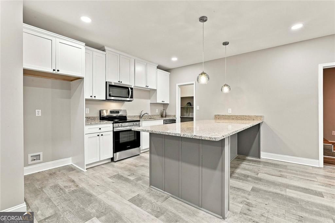
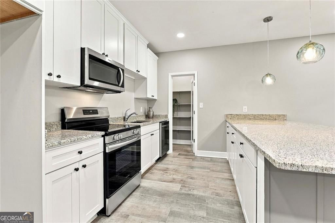
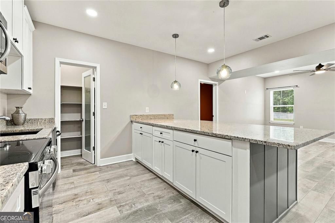
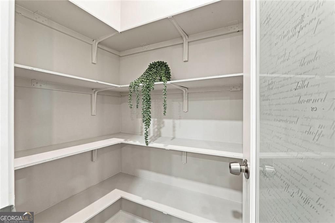
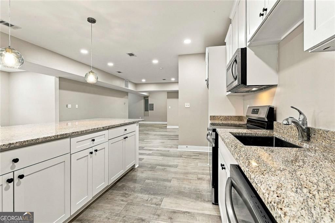
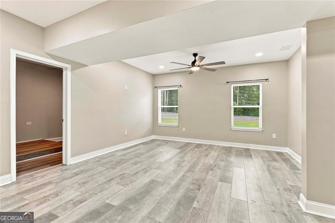
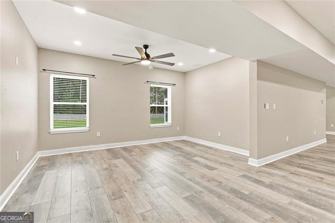
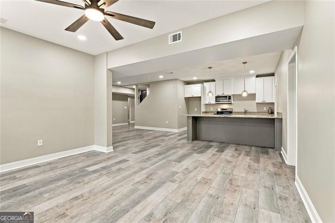
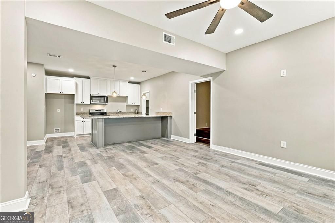
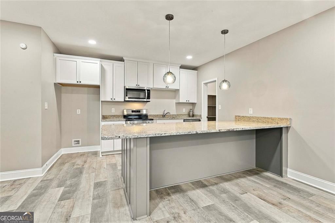
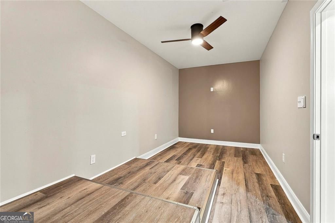
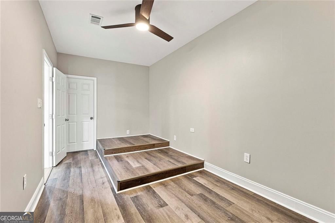
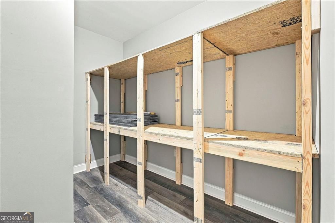
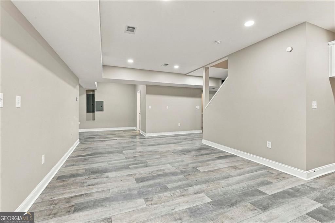
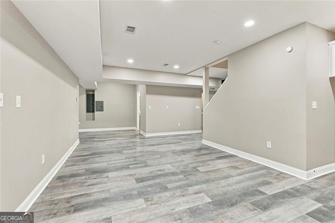
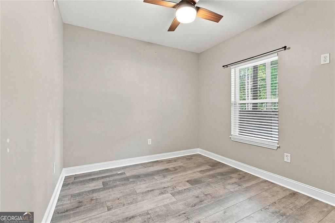
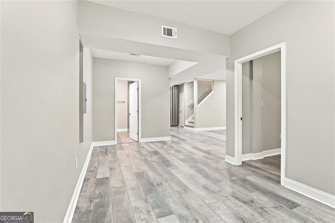
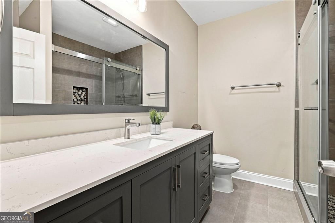
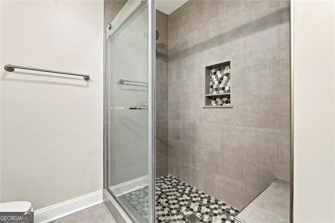
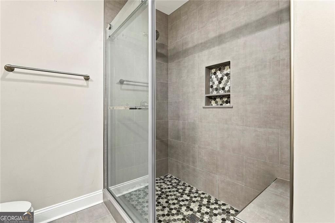
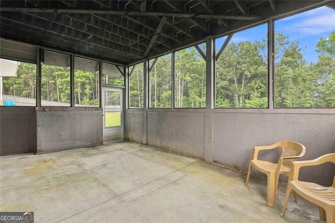
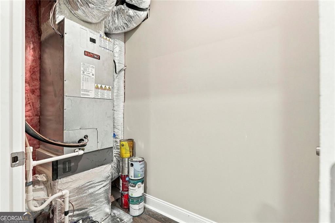
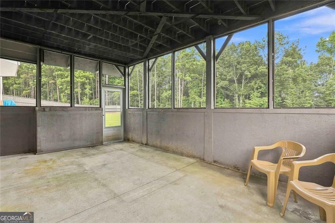
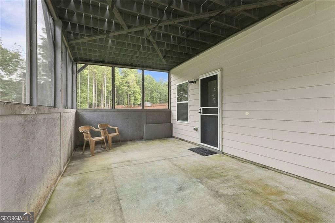
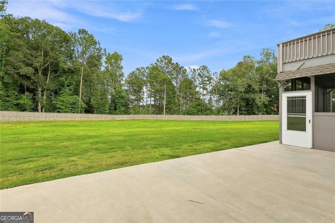
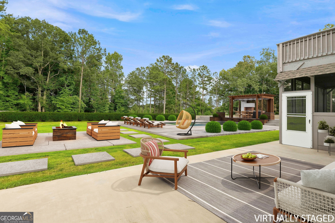
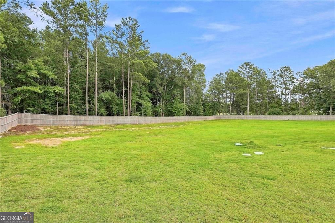
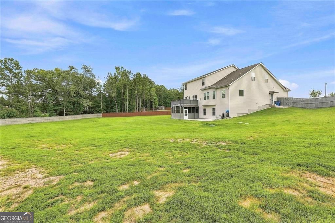
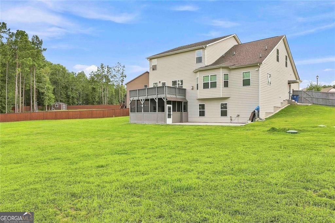
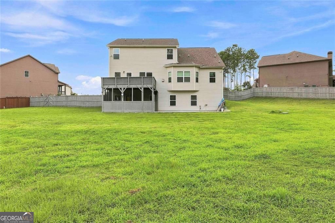
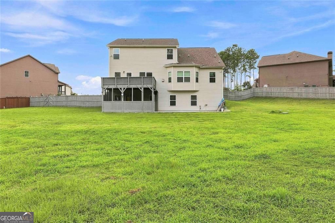
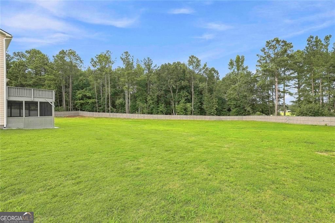
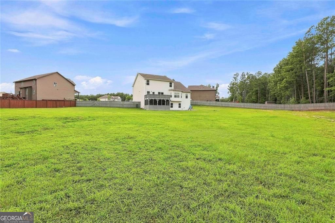
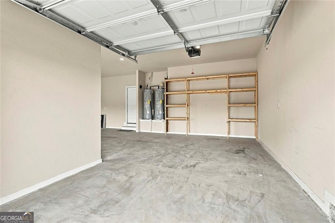
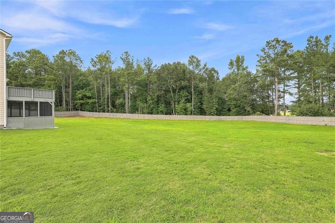
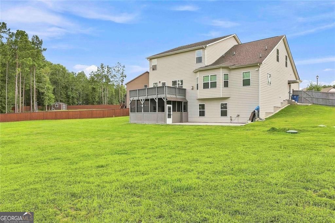
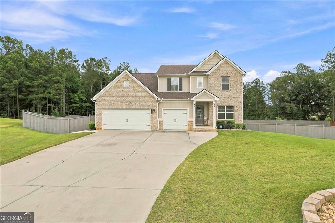
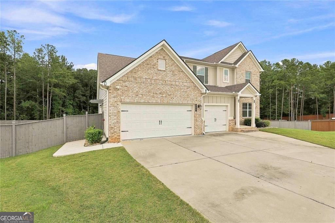
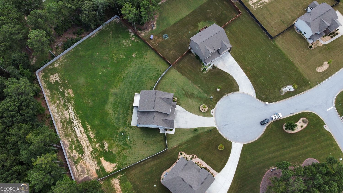
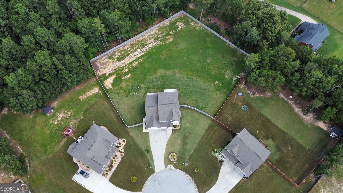
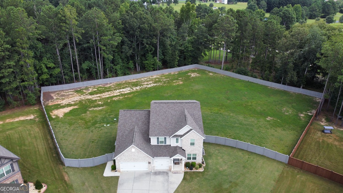
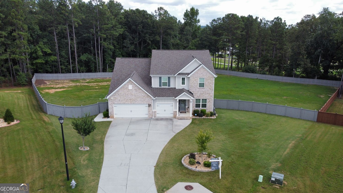
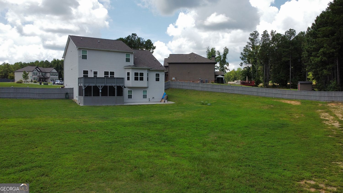
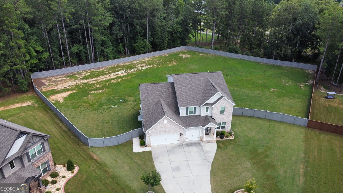
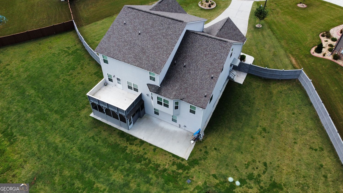
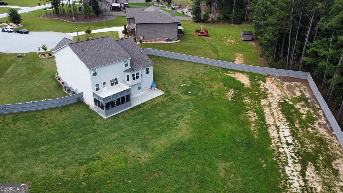
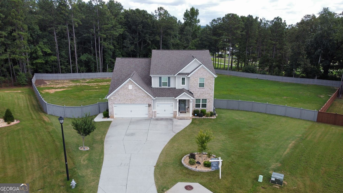
WOW! Welcome to 155 Estancia Drive, where luxury, thoughtful design, and impeccable maintenance come together in one exceptional home. Built in 2022 and situated on a private 1.5-acre cul-de-sac lot in the desirable Atkins Place subdivision, this better-than-new residence offers approximately 5,183 square feet of beautifully finished living space, including a stunning 1,606-square-foot terrace level completed in 2024. A MULTI-GENERATION Home providing space for in-laws or potential rental opportunity. From the inviting covered front porch to the breathtaking views, every detail of this immaculate home has been carefully curated. The open-concept main level features luxury vinyl plank flooring throughout, a spacious family room with a fireplace, and an expanded chef's kitchen with quartz countertops, an oversized island, an additional prep/bar area, and a generous walk-in pantry. The PRIMARY SUITE is conveniently located on the MAIN LEVEL and offers direct access to the laundry room through the primary closet. There is also and custom finished half bath on the main level for your guests. A formal dining room and a spacious deck overlooking the IMMENSE BACKYARD (completely cleared and level for a future pool if desired) provide the perfect spaces for entertaining and everyday living. Upstairs, you'll find three additional bedrooms (including a second primary bedroom with double vanity bath), two full baths, a dedicated home office (or home schooling room), an oversized bonus room, and a versatile loft area enhanced with custom cabinetry for games, puzzles, and extra storage. The 1606 SF terrace level is a home of its own, featuring a FULL SECOND KITCHEN with quartz countertops, a large living area, bedroom, full bath with a custom-tiled shower, fitness room, HOME THEATER (just add seating and equipment), bonus room, SECOND LAUNDRY ROOM (washer and dryer is negotiable), and abundant storage. Completed in 2024, this level also includes its own HVAC system, making it ideal for multigenerational living, guests, or entertaining. Outside, the backyard is truly exceptional-completely fenced, level, and cleared, offering incredible usability while overlooking a neighboring tranquil pond. The expanded patio spans the width of the home, with a large enclosed section creating an outstanding outdoor living space for year-round enjoyment. Additional upgrades include a three-car garage with added storage, a convenient side entry door with dedicated garbage storage area, exterior and landscape lighting, security cameras, storm doors, three HVAC systems (two installed in 2022 and one in 2024), and a 30-year architectural shingle roof that's only four years old. Everything in this home feels brand new. No pets or children have ever lived in the home, and it has been meticulously maintained. As the largest home in the subdivision, it combines impressive space with an ideal location, surrounded by beautiful homes and served by excellent Fayette County schools. This is a rare opportunity to own a truly move-in-ready luxury home that offers the benefits of new construction plus thousands of dollars in premium upgrades already completed. Simply unpack and enjoy.
Details
| MLS # | 10823418 |
|---|---|
| Listing Type | For Sale |
| Style | House |
| HOA Dues | $450 |
| Sub-Type | Resale |
| Status | Active |
| Year | 2022 |
| Days On Site | 12 |
| Listing Provided By | BHGRE Metro Brokers | Scott Cosby |
Features
| Bed(s) | 5 |
|---|---|
| Bath(s) | 5 Total |
| SQ Feet | 5,183 |
| Basement | Y |
| Acreage | 1.19 |
Interior
| Appliances | Dishwasher, Double Oven, Gas Water Heater, Microwave, Other |
|---|---|
| Interior Features | Double Vanity, Tray Ceiling(s), Tile Bath, Entrance Foyer, Vaulted Ceiling(s), Walk-In Closet(s), Master On Main Level, In-Law Floorplan, High Ceilings, Other, Soaking Tub, Separate Shower, Wine Cellar |
| Cooling | Central Air |
| Cooling Yes / No | Yes |
| Heating | Other, Central, Zoned, Natural Gas |
| Heating Yes / No | Yes |
| Fireplace Yes / No | Yes |
| Fireplaces Total | 1 |
| Fireplace Features | Factory Built, Family Room, Gas Log |
| Window Features | Double Pane Windows, Storm Window(s) |
| Room Kitchen Features | Breakfast Room, Breakfast Bar, Kitchen Island, Pantry, Solid Surface Counters, Walk-in Pantry, Second Kitchen |
| Room Dining Room Features | Separate Room |
| Laundry Features | Common Area, In Basement, Mud Room, Other |
Exterior
| Accessibility Features | Other |
|---|---|
| Exterior Features | Other, Sprinkler System |
| Lot Features | Cul-De-Sac, Level, Private |
| Construction Materials | Stone, Concrete |
| Roof | Composition |
| Fencing | Back Yard, Fenced, Privacy |
| Foundation Details | Slab |
| Patio And Porch Features | Deck, Patio, Screened, Porch |
| Security Features | Carbon Monoxide Detector(s), Smoke Detector(s) |
Parking
| Attached Garage Yes / No | Yes |
|---|---|
| Garage Yes / No | Yes |
| Parking Features | Garage, Storage, Attached, Kitchen Level, Garage Door Opener |
Utilities
| Utilities | Cable Available, Electricity Available, Natural Gas Available, Underground Utilities, Water Available, High Speed Internet |
|---|---|
| Sewer | Septic Tank |
| Electric | 220 Volts |
Taxes
| Tax Annual Amount | 6419 |
|---|---|
| Tax Year | 2025 |
Location
| Community Features | Street Lights |
|---|
Area Information
| State | GA |
|---|---|
| County | Fayette |
| City | Fayetteville |
| Zip Code | 30215 |
| Area | Fayette |
| Community Name | ATKINS PLACE |
| School District | Fayette |
| Elementary School | Inman |
| High School | Fayette |
| Listing VS Median (in ATKINS PLACE) | |
Price: $759,000 low | high Med: $692,000 sqft: 5,183 low | high Med: 4,230 $ / sqft: $146 low | high Med: $169 On site: 12 low | high Med: 44.5 | |
Market Activity 30215
Request a showing
Request a showing
Contact
Learn More About This Property

| State | GA |
|---|---|
| County | Fayette |
| City | Fayetteville |
| Zip Code | 30215 |
| Area | Fayette |
| Community Name | ATKINS PLACE |
| School District | Fayette |
| Elementary School | Inman |
| High School | Fayette |
| Listing VS Median (in ATKINS PLACE) | |
Price: $759,000 low | high Med: $692,000 sqft: 5,183 low | high Med: 4,230 $ / sqft: $146 low | high Med: $169 On site: 12 low | high Med: 44.5 | |