156 Poplar Trail,Dawsonville, GA 30534
Dawsonville, GA 30534


Description
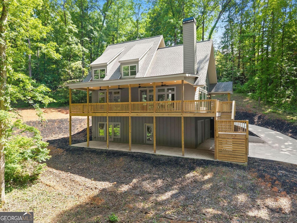
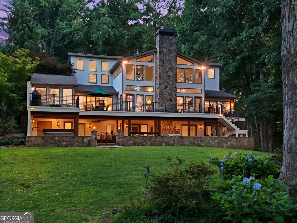
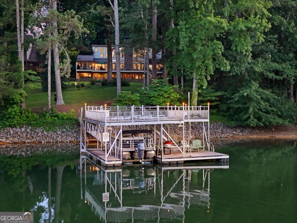
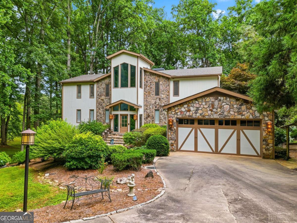
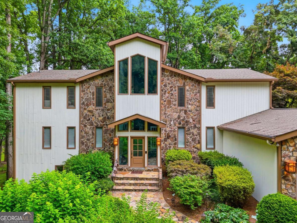
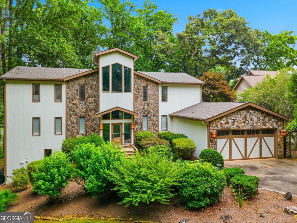
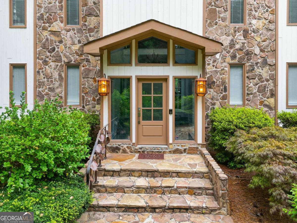
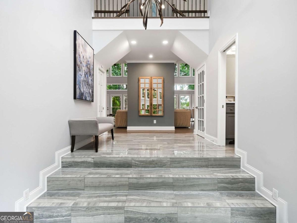
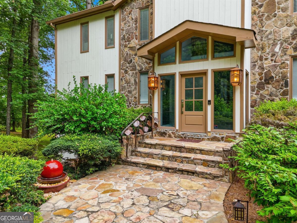
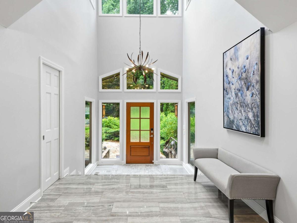
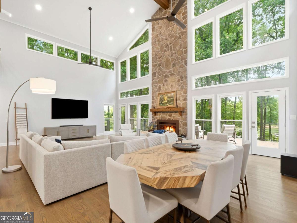
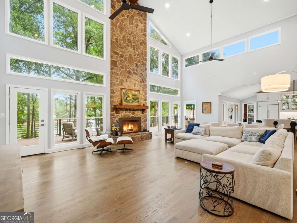
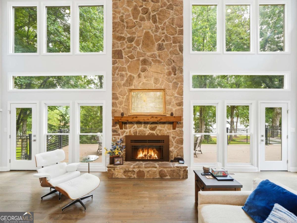
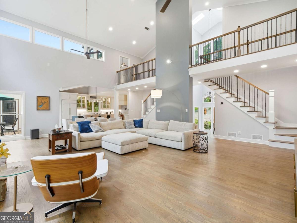
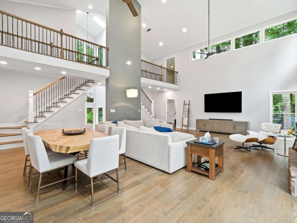
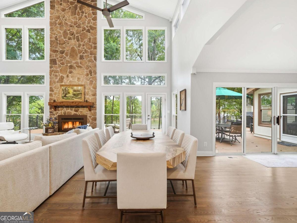
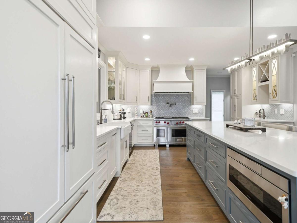
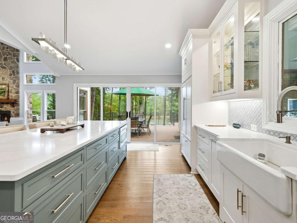
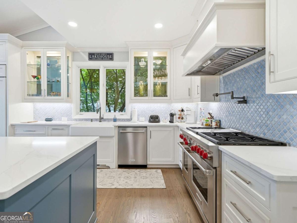
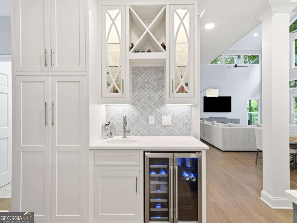
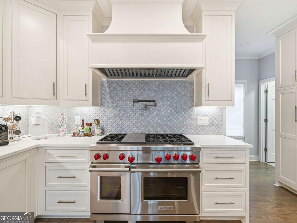
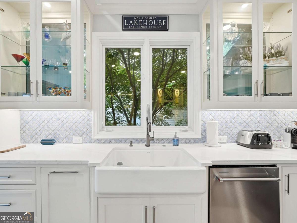
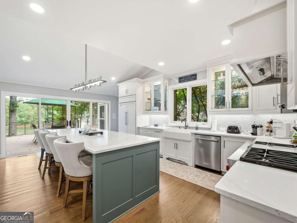
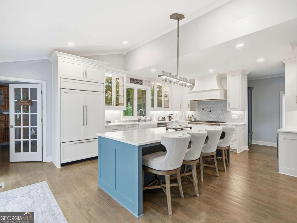
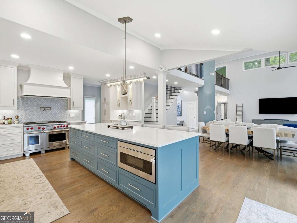
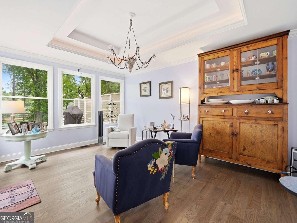
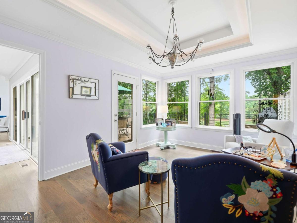
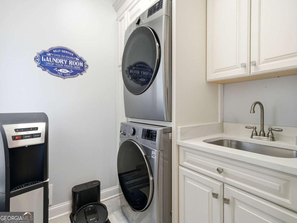
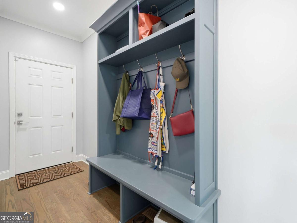
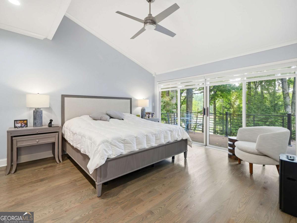
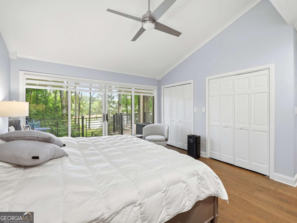
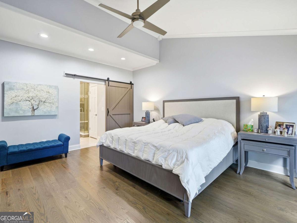
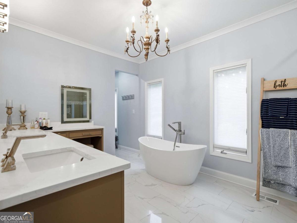
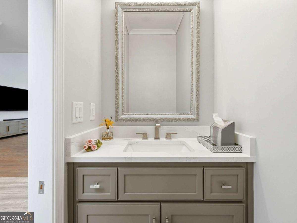
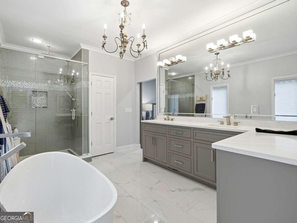
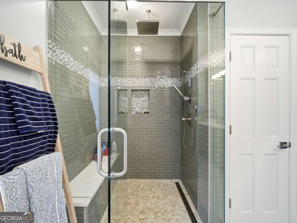
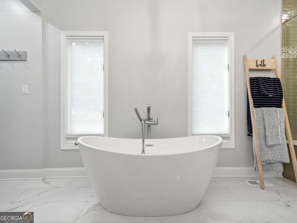
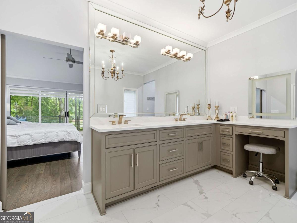
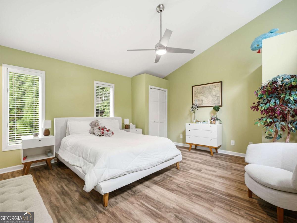
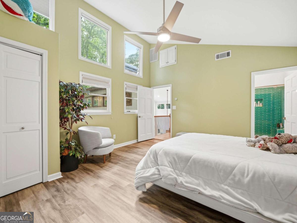
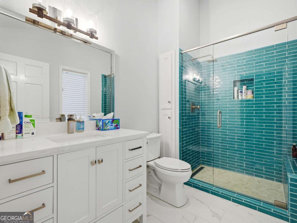
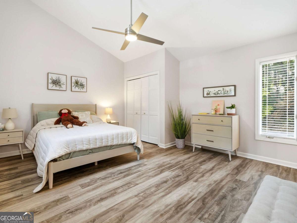
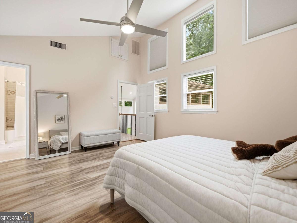
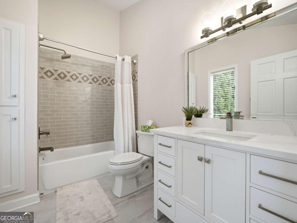
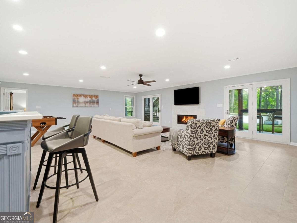
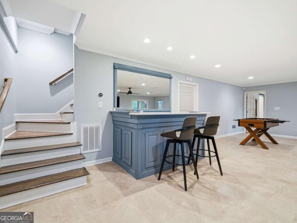
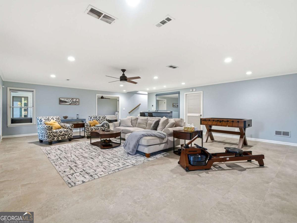
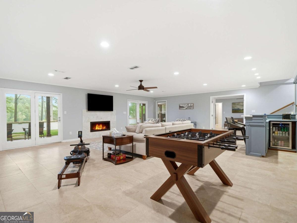
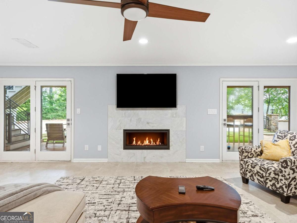
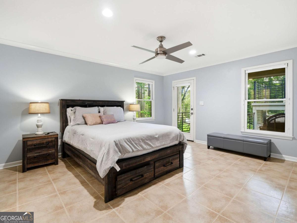
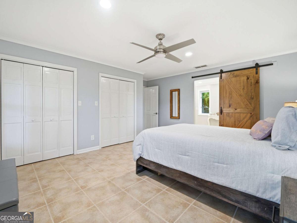
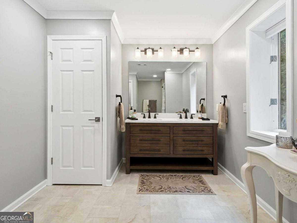
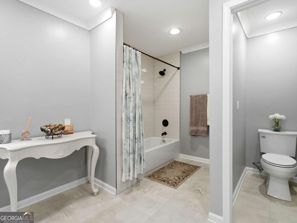
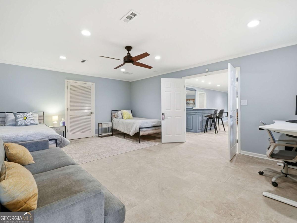
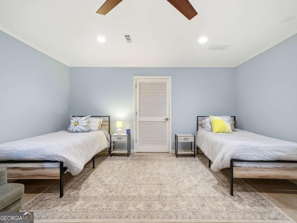
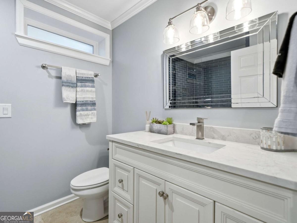
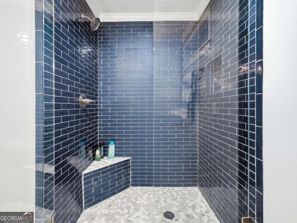
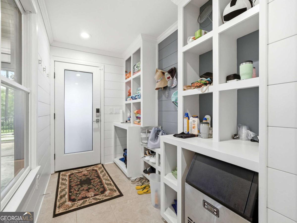
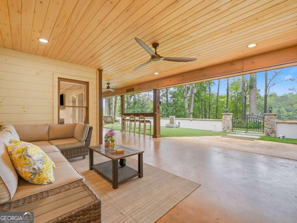
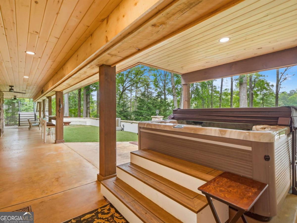
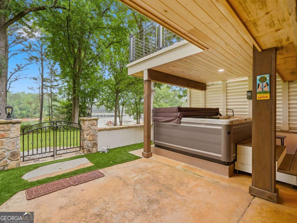
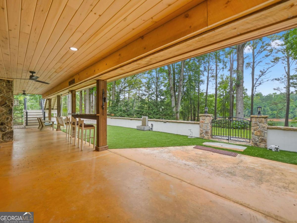
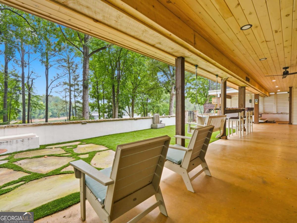
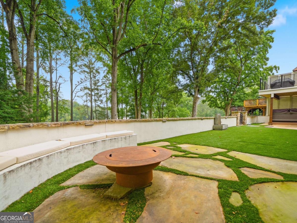
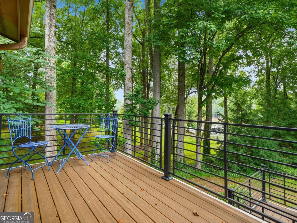
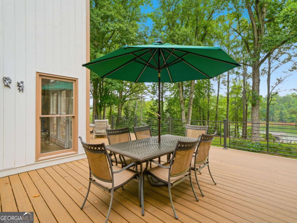
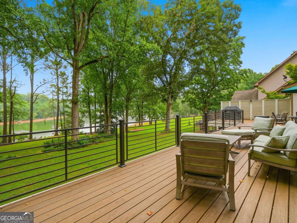
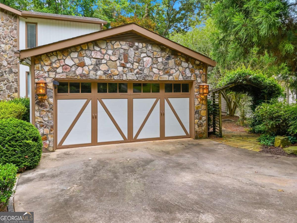
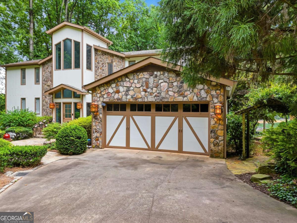
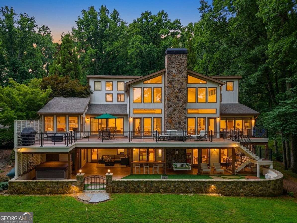
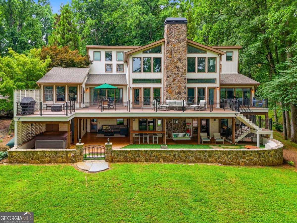
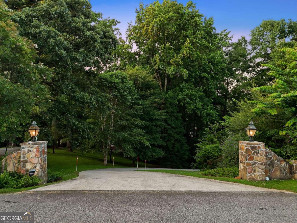
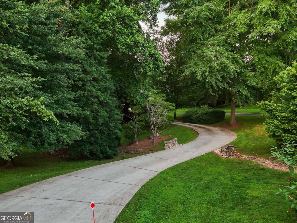
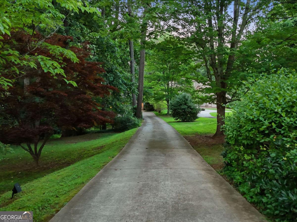
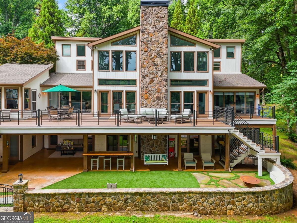
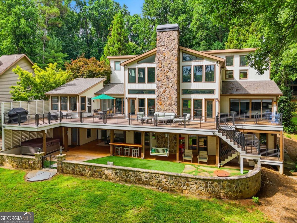
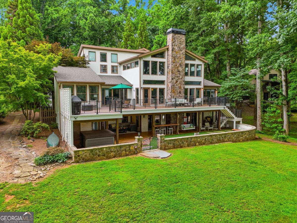
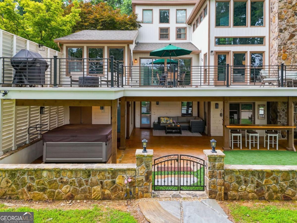
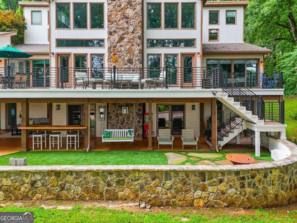
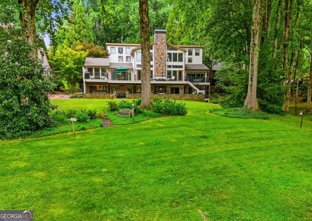
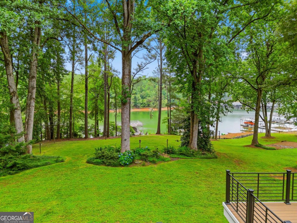
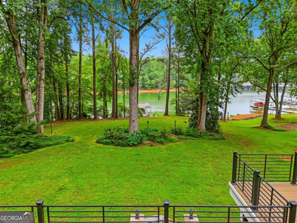
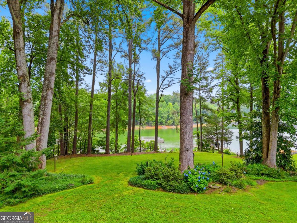
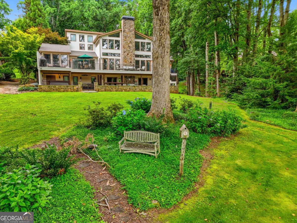
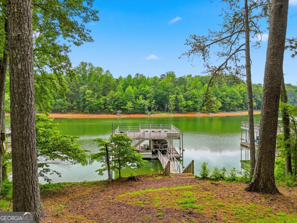
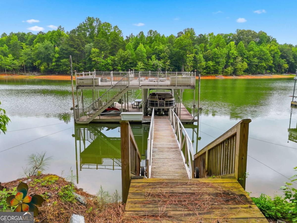
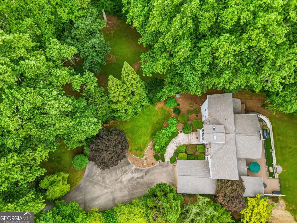
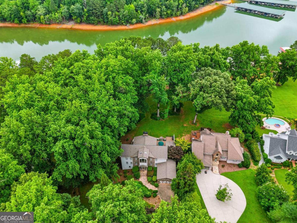
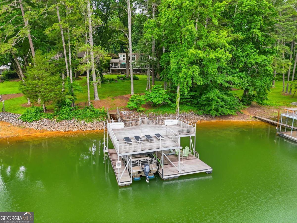
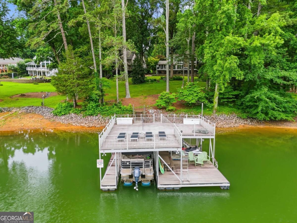
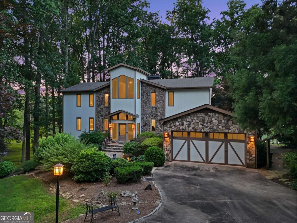
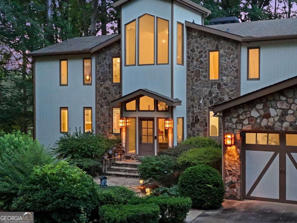
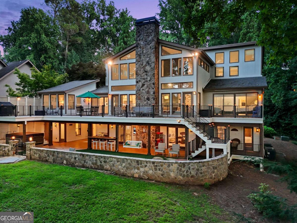
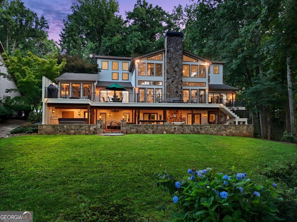
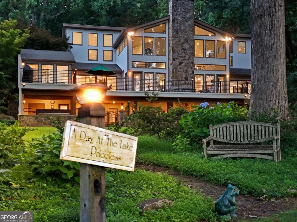
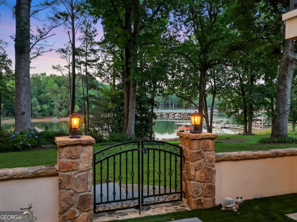
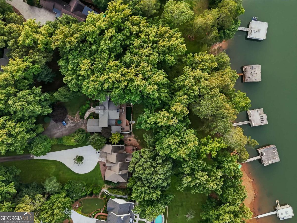
Welcome to your private Lake Lanier retreat, where luxury, tranquility, and breathtaking waterfront views come together. Nestled at the end of a long private drive and surrounded by beautiful landscaping, this exceptional home offers privacy, stunning scenery, and an easy walk to your private double-slip dock on deep water. Flagstone stepping-stones lead to a dramatic two-story foyer that opens to spectacular lake view from every room, including the great room, gourmet kitchen, primary suite, upstairs bedrooms and finished terrace level. The open-concept main level features rich oak hardwood flooring, a floor- to- ceiling stone fireplace, and chef's kitchen designed for entertaining with huge quartz island, farmhouse sink, Wolf six-burner range with grill, Sub-zero refrigerator, wet bar with wine cooler, and custom cabinetry. The spacious dining area between kitchen and great room easily accommodates large gatherings, while the charming sunroom offers the perfect space for morning coffee, reading, or simply enjoying the perfect surroundings The primary suite is conveniently located on the main level and includes beautiful lake views, a spacious ensuite bath with dual vanities, and exceptional custom closet space. A mudroom with stacked washer and dryer and a convenient half bath complete on the main floor. Large 6-8 man hot tub on lower deck with privacy fence. Plus the upstairs deck has privacy fence on the right facing neighbors. Total privacy living on the top deck or lower deck! Upstairs, tow generously sized bedrooms each feature lake views and private ensuite baths, connected by an elegant double staircase overlooking the great room. The finished terrace level is ideal for entertaining after a day on the lake, featuring ceramic tile flooring, a marble fireplace with remote control, a bar, and expansive gathering spaces for family and guests, along with two additional private bedrooms with full baths. Outside, approximately 50-75 gentle steps lead to your private double-slip 2 levels dock in deep water with a boat lift, perfect for boating, swimming, and year-round lake living. Athens Boat Club is just minutes away for fuel, and you'll enjoy convenient access to restaurants, grocery stores, shopping, and North Georgia outlet mall. Located in the desirable Dogwood Meadows community with only 18 homes on a private street. This walkable neighborhood has no HOA and is VRBO friendly, making it an outstanding full-time residence, vacation home or investment property. This beautiful newly renovated home is a must see. Experience the very best of Lake Lanier living. No Sign. Green and white a dot ribbon hanging on the light fixture.
Details
| MLS # | 10799558 |
|---|---|
| Listing Type | For Sale |
| Style | House |
| Sub-Type | Resale |
| Status | Active Under Contract |
| Year | 1987 |
| Days On Site | 51 |
| Listing Provided By | RE/MAX Town & Country | Janie Burel |
Features
| Bed(s) | 4 |
|---|---|
| Bath(s) | 6 Total |
| Basement | Y |
| Story(s) | 2 |
| Acreage | 1.18 |
| Water Front | Yes |
| Property View | Yes |
Interior
| Appliances | Dishwasher, Dryer, Refrigerator, Washer |
|---|---|
| Interior Features | Double Vanity, Master On Main Level, Walk-In Closet(s) |
| Cooling | Ceiling Fan(s), Heat Pump, Zoned |
| Cooling Yes / No | Yes |
| Heating | Heat Pump, Propane, Zoned |
| Heating Yes / No | Yes |
| Fireplace Yes / No | Yes |
| Fireplaces Total | 2 |
| Fireplace Features | Basement, Factory Built, Gas Log |
| Window Features | Double Pane Windows, Window Treatments |
| Room Kitchen Features | Kitchen Island, Pantry, Solid Surface Counters |
| Room Dining Room Features | Seats 12+ |
| Laundry Features | Mud Room |
Exterior
| Accessibility Features | Accessible Doors, Accessible Electrical and Environmental Controls, Accessible Elevator Installed, Accessible Full Bath, Accessible Hallway(s), Accessible Kitchen |
|---|---|
| Lot Features | Other |
| Construction Materials | Wood Siding |
| Roof | Composition |
| Patio And Porch Features | Deck |
| Security Features | Security System, Smoke Detector(s) |
Parking
| Attached Garage Yes / No | Yes |
|---|---|
| Garage Yes / No | Yes |
| Parking Features | Garage, Attached, Parking Pad, Garage Door Opener |
| Open Parking Yes / No | Yes |
Utilities
| Utilities | Cable Available, Electricity Available, High Speed Internet, Phone Available, Water Available |
|---|---|
| Sewer | Septic Tank |
| Electric | 220 Volts |
Taxes
| Tax Annual Amount | 9866 |
|---|---|
| Tax Year | 2025 |
Location
| Community Features | Lake |
|---|
Area Information
| State | GA |
|---|---|
| County | Dawson |
| City | Dawsonville |
| Zip Code | 30534 |
| Area | Dawson |
| Community Name | Dogwood Meadows |
| School District | Dawson |
| Elementary School | Kilough |
| High School | Dawson |
| Listing VS Median (in Dogwood Meadows) | |
Price: $2,129,000 low | high Med: $530,000 On site: 51 low | high Med: 9 | |
Market Activity 30534
Request a showing
Request a showing
Contact
Learn More About This Property

| State | GA |
|---|---|
| County | Dawson |
| City | Dawsonville |
| Zip Code | 30534 |
| Area | Dawson |
| Community Name | Dogwood Meadows |
| School District | Dawson |
| Elementary School | Kilough |
| High School | Dawson |
| Listing VS Median (in Dogwood Meadows) | |
Price: $2,129,000 low | high Med: $530,000 On site: 51 low | high Med: 9 | |