
16 Mountain Creek Trail NE,Fairmount, GA 30139
Fairmount, GA 30139



Description
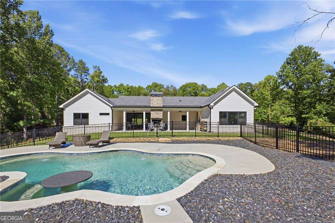
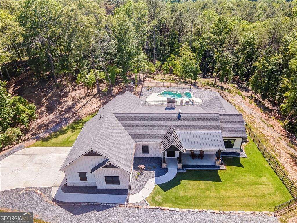
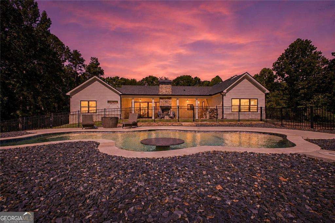
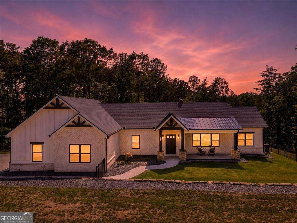
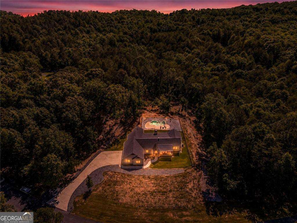
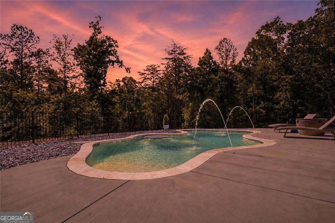
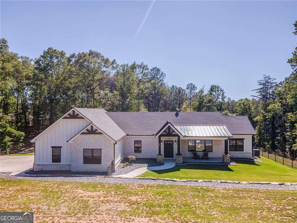
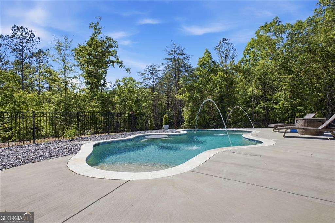
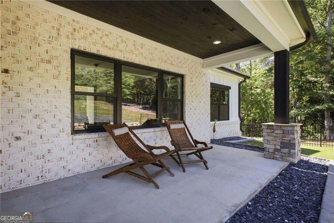
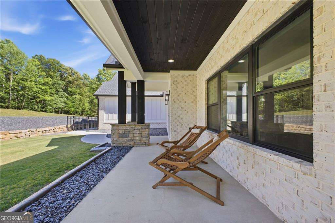
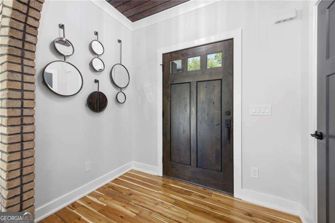
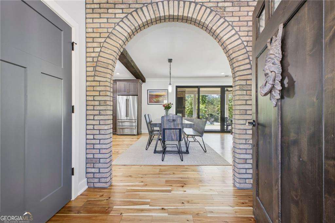
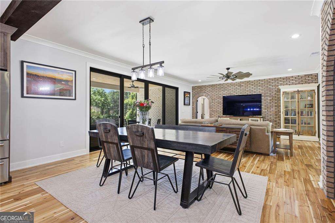
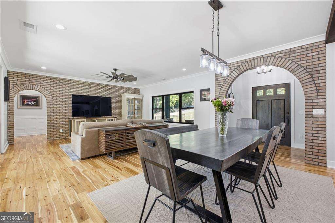
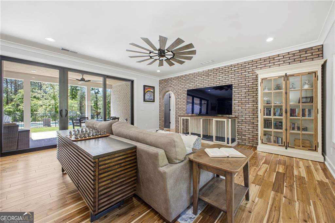
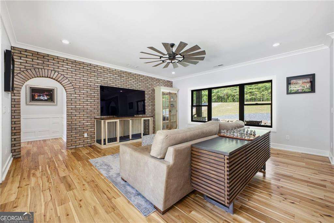
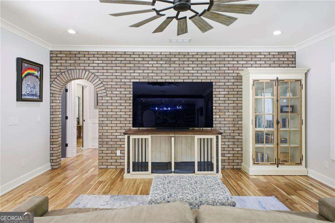
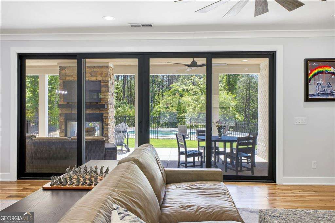
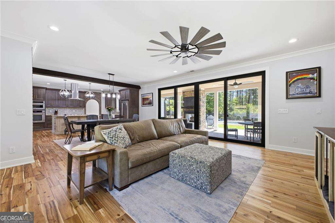
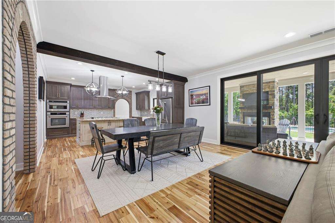
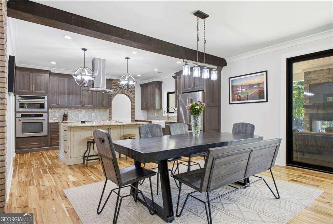
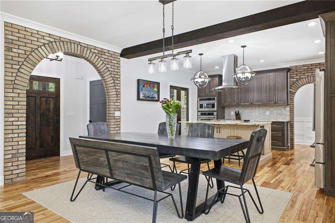
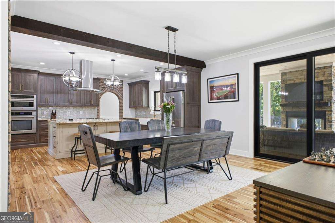
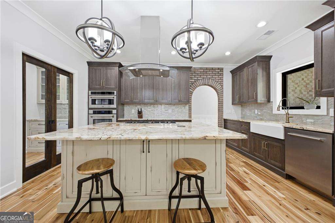
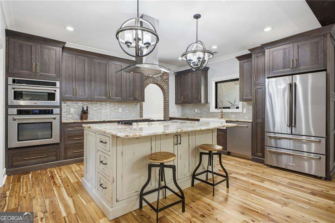
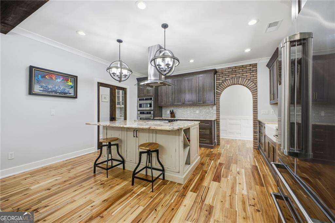
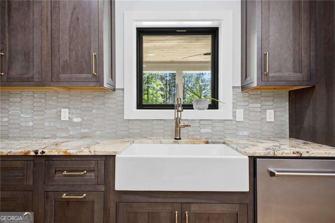
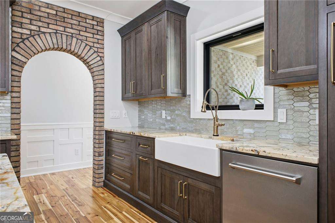
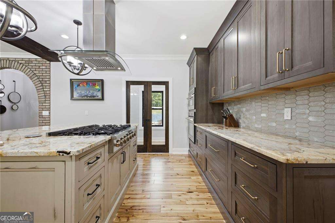
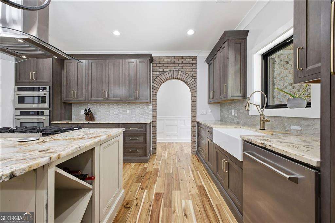
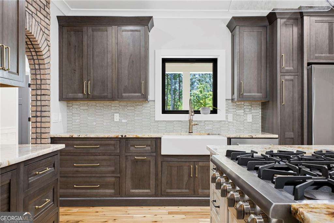
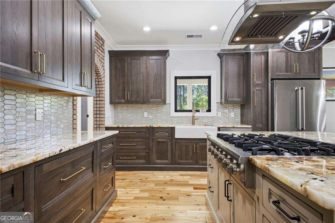
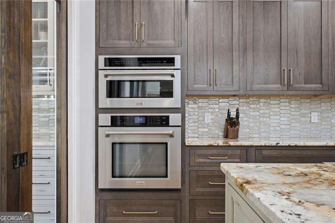
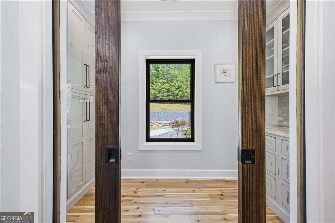
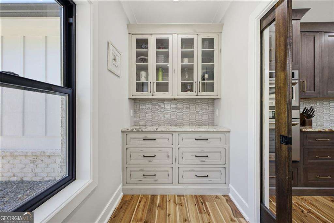
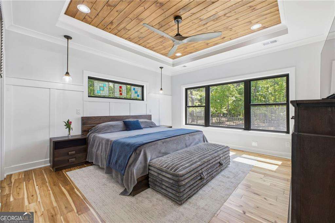
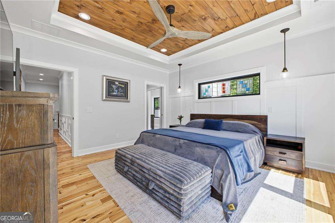
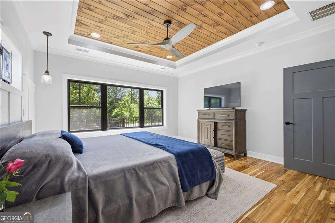
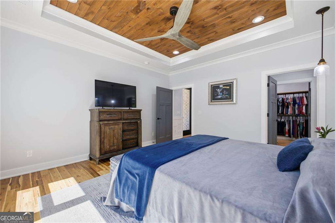
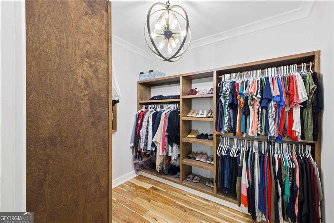
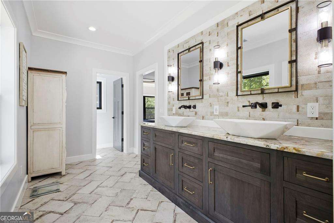
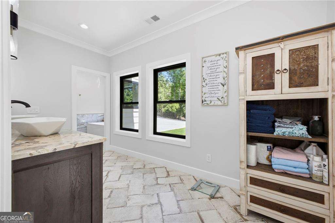
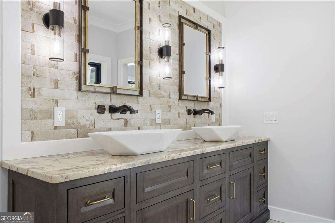
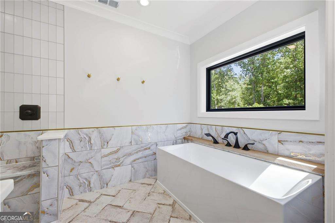
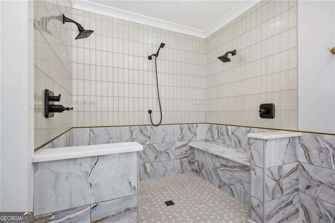
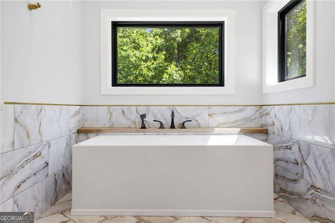
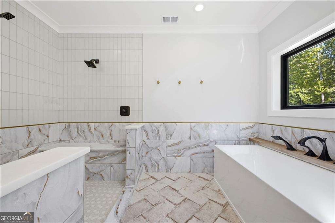
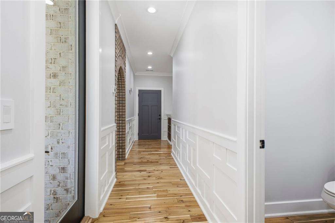
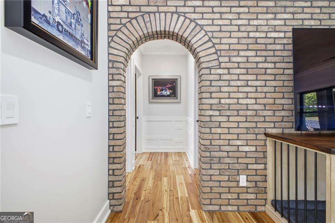
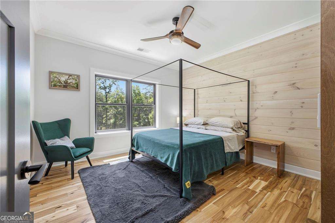
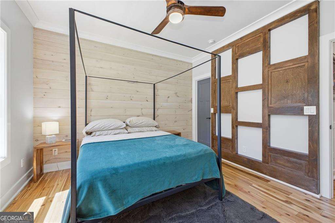
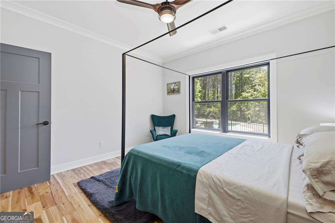
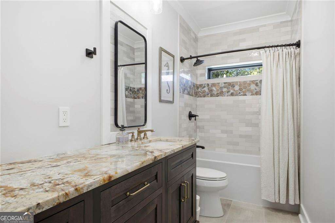
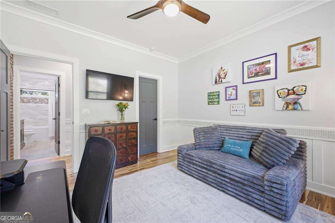
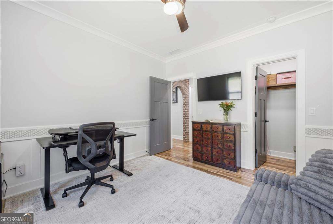
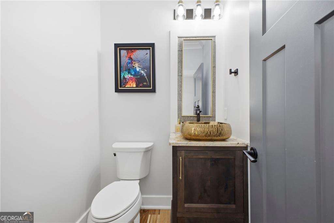
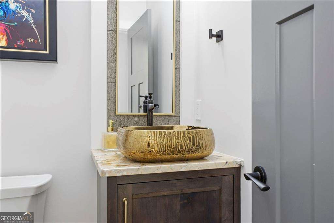
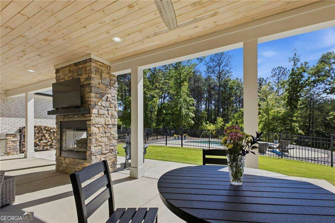
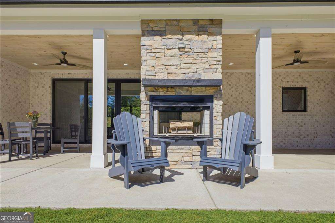
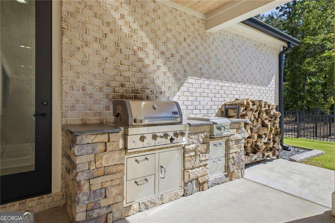
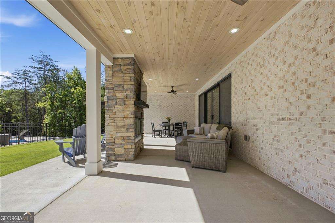
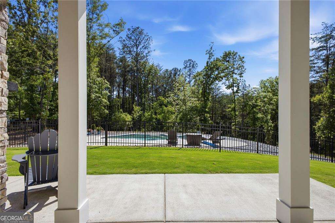
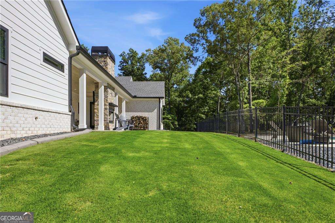
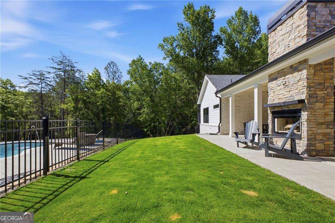
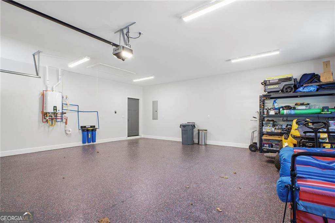
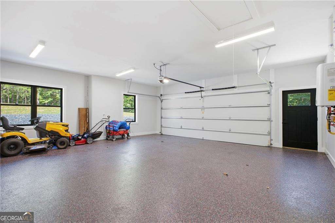
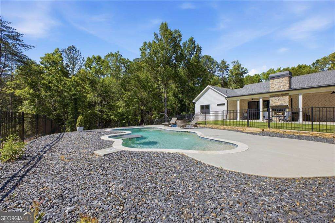
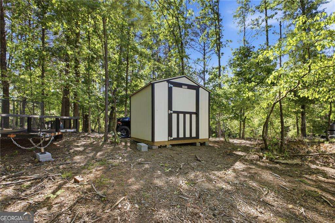
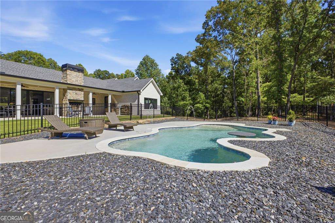
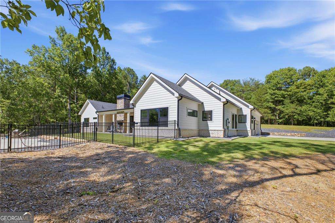
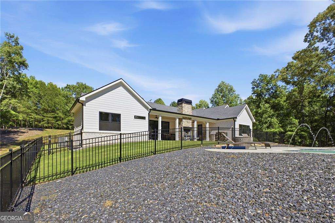
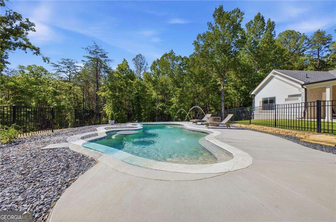
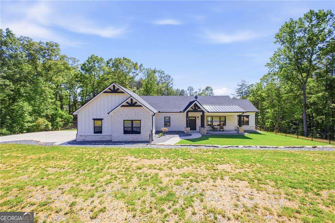
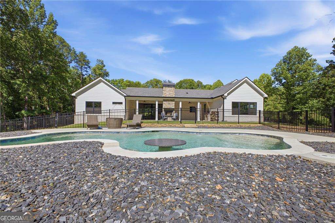
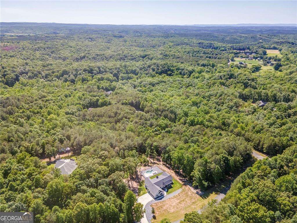
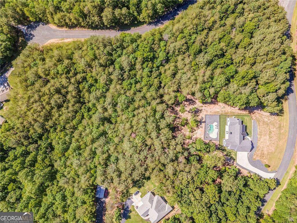
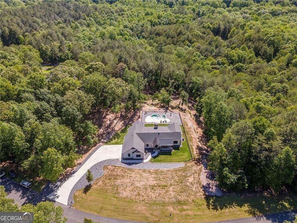
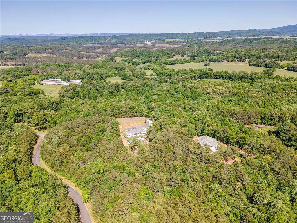
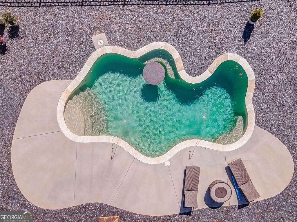
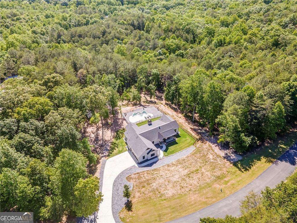
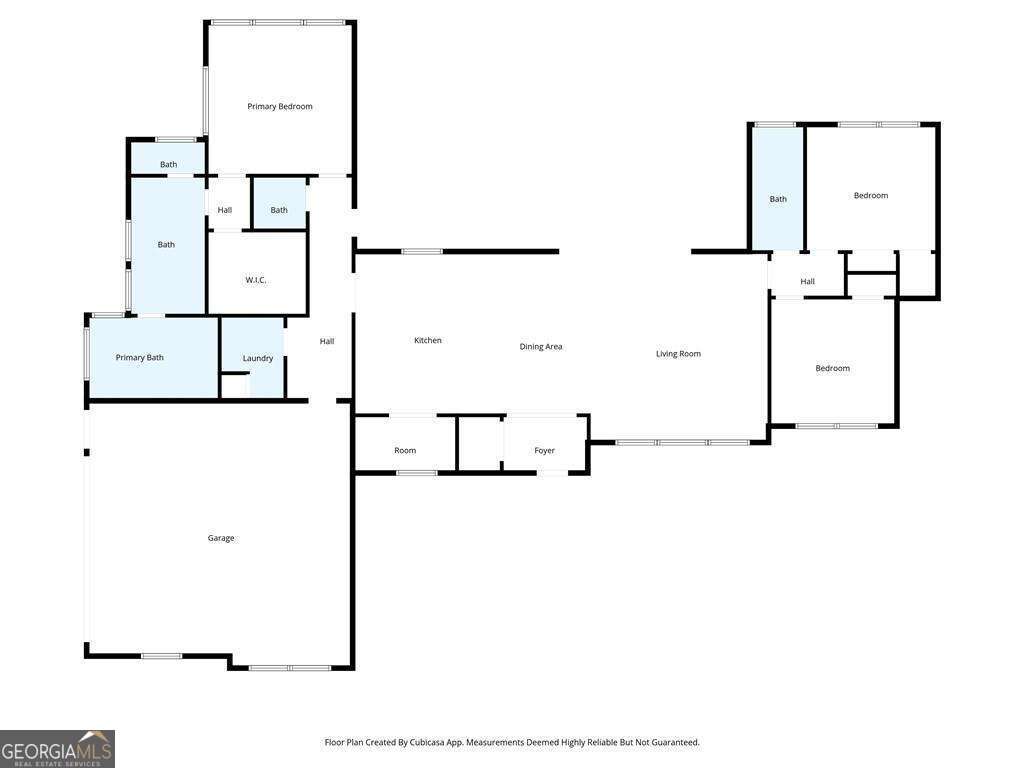
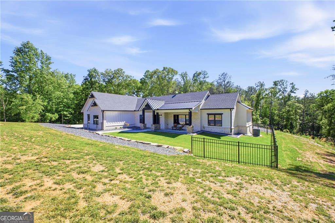
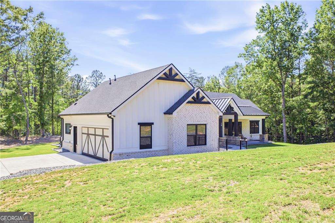
5 private acres. No HOA. Built with true intention, from 2x6 exterior walls and a spray foam insulated attic to Asian walnut hardwood over 3/4-inch plywood on a waterproofed slab. Kitchen features solid wood cabinets handmade in the USA, translucent quartzite on every surface, a massive island with all lower drawers, professional-grade range, farmhouse sink, and a walk-in pantry with custom built-ins. Brick archways frame the space. Living room opens to the backyard through a 16-foot WinDor sliding door with an 8-foot opening. Saltwater pool with pebble finish, stone outdoor kitchen with propane grill, and a two-sided stone fireplace. Primary suite has a room-sized walk-in shower, soaking tub wrapped in full-slab quartzite, and an Anderson window framing the trees. 3 bedrooms, 2 full baths, custom closets, USB/Type-C outlets throughout. 1,500-gallon septic sized for a future ADU. Two additional electrical panels for a pool house/ADU. Owned, buried propane tank. Tankless water heater. Whole-home filtration. Anderson windows. Brizo fixtures. 10-year structural warranty, 7+ years remaining.
Details
| MLS # | 10806459 |
|---|---|
| Listing Type | For Sale |
| Style | House |
| Sub-Type | Resale |
| Status | Active |
| Year | 2023 |
| Days On Site | 44 |
| Listing Provided By | Keller Williams Northwest | Whitney Bagley |
Features
| Bed(s) | 3 |
|---|---|
| Bath(s) | 3 Total |
| SQ Feet | 2,115 |
| Pool | Yes |
| Story(s) | 1 |
| Acreage | 5.00 |
| Property View | Yes |
Interior
| Appliances | Dishwasher, Double Oven, Microwave, Range, Refrigerator, Stainless Steel Appliance(s), Tankless Water Heater |
|---|---|
| Interior Features | Double Vanity, High Ceilings, Master On Main Level, Separate Shower, Soaking Tub, Split Bedroom Plan, Tile Bath, Walk-In Closet(s) |
| Cooling | Ceiling Fan(s), Central Air, Electric |
| Cooling Yes / No | Yes |
| Heating | Central, Electric, Propane |
| Heating Yes / No | Yes |
| Fireplace Yes / No | Yes |
| Fireplaces Total | 1 |
| Fireplace Features | Outside |
| Window Features | Double Pane Windows |
| Room Kitchen Features | Breakfast Area, Breakfast Bar, Kitchen Island, Solid Surface Counters, Walk-in Pantry |
| Room Dining Room Features | Dining Rm/Living Rm Combo |
| Laundry Features | Other |
Exterior
| Exterior Features | Gas Grill |
|---|---|
| Lot Features | Corner Lot, Private |
| Construction Materials | Brick |
| Roof | Composition |
| Fencing | Back Yard, Privacy |
| Foundation Details | Slab |
| Patio And Porch Features | Patio |
| Security Features | Carbon Monoxide Detector(s) |
Parking
| Attached Garage Yes / No | No |
|---|---|
| Garage Yes / No | Yes |
| Parking Features | Garage, Garage Door Opener |
Utilities
| Utilities | Electricity Available, Water Available |
|---|---|
| Sewer | Septic Tank |
| Electric | 220 Volts |
Taxes
| Tax Annual Amount | 3248 |
|---|---|
| Tax Year | 2024 |
Location
| Community Features | None |
|---|
Area Information
| State | GA |
|---|---|
| County | Bartow |
| City | Fairmount |
| Zip Code | 30139 |
| Area | Bartow |
| Community Name | Mountain Creek Forest |
| School District | Adairsville |
| Elementary School | Pine Log |
| High School | Adairsville |
| Listing VS Median (in Mountain Creek Forest) | |
Price: $759,900 low | high Med: $769,950 sqft: 2,115 low | high Med: 3,342 $ / sqft: $359 low | high Med: $265 On site: 44 low | high Med: 86 | |
Market Activity 30139
Request a showing
Request a showing
Contact
Learn More About This Property

| State | GA |
|---|---|
| County | Bartow |
| City | Fairmount |
| Zip Code | 30139 |
| Area | Bartow |
| Community Name | Mountain Creek Forest |
| School District | Adairsville |
| Elementary School | Pine Log |
| High School | Adairsville |
| Listing VS Median (in Mountain Creek Forest) | |
Price: $759,900 low | high Med: $769,950 sqft: 2,115 low | high Med: 3,342 $ / sqft: $359 low | high Med: $265 On site: 44 low | high Med: 86 | |