In-Person: 08/26 1:00 PM - 5:00 PM
In-Person: 08/28 11:00 AM - 5:00 PM
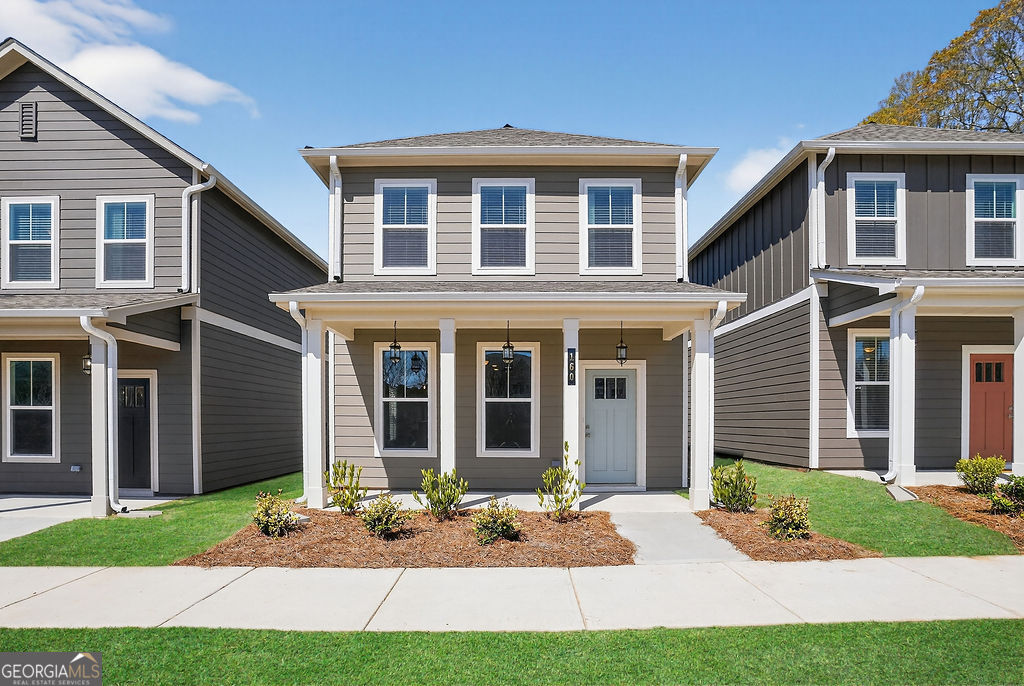
160 Bartow,Fayetteville, GA 30214
Fayetteville, GA 30214

Description
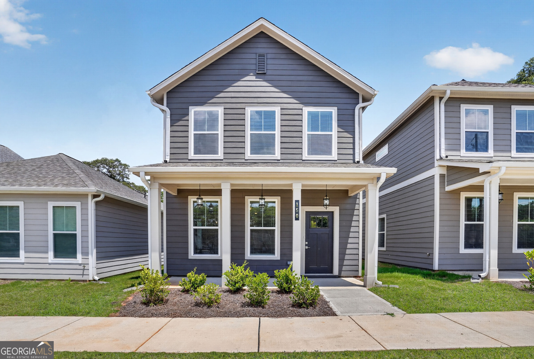
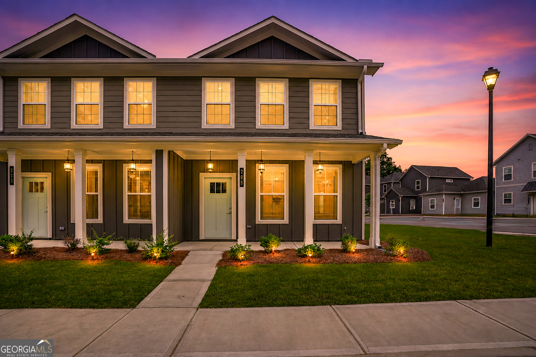
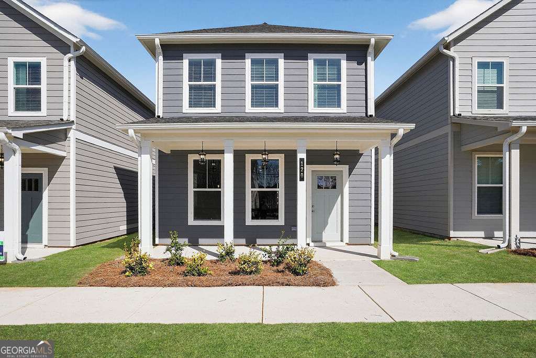
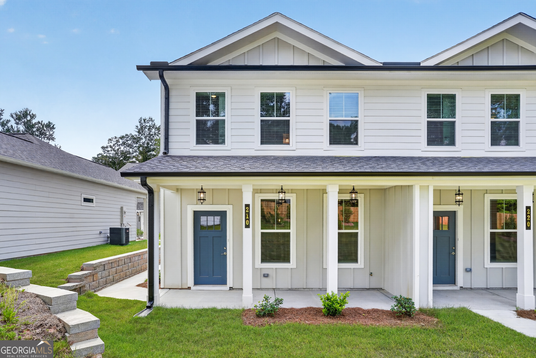
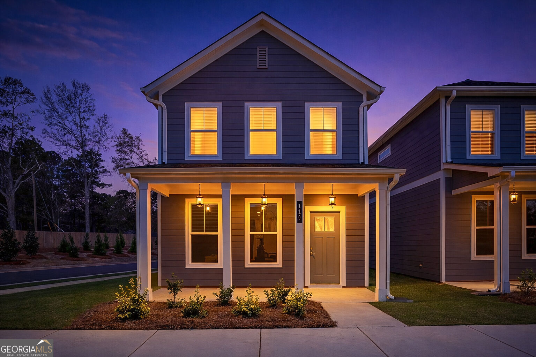
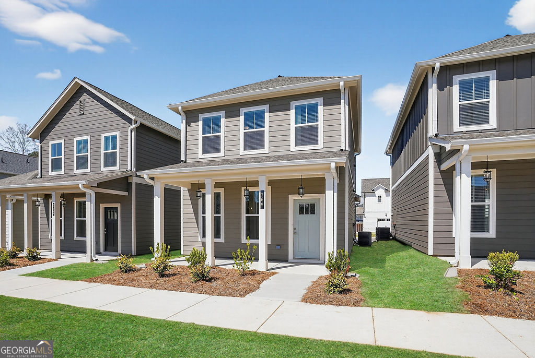
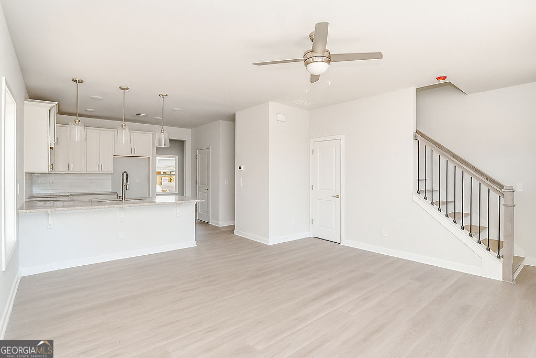
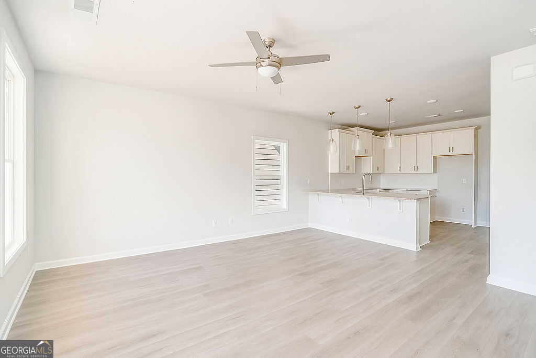
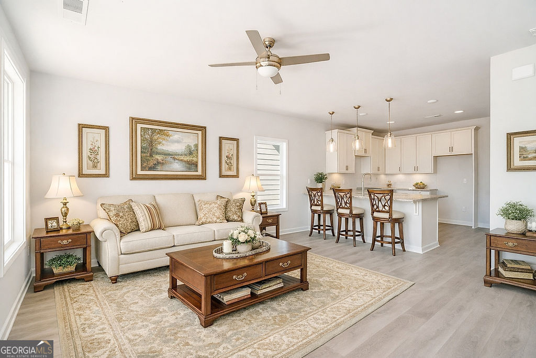
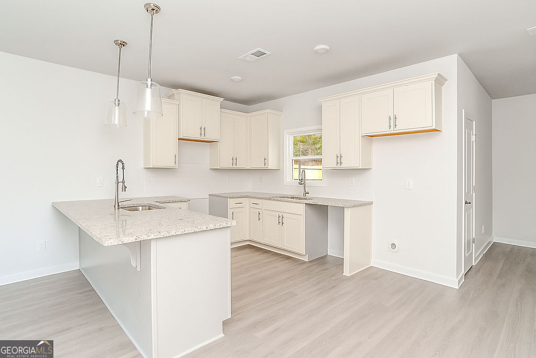
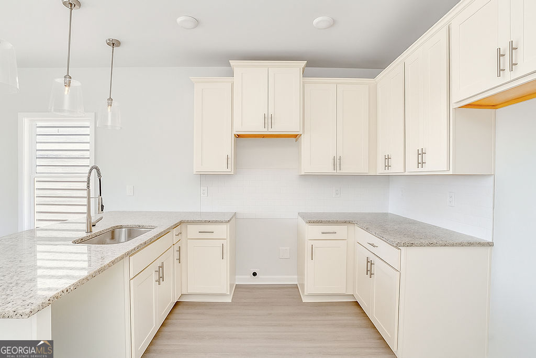
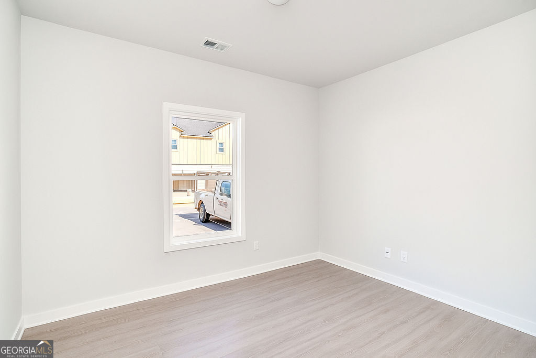
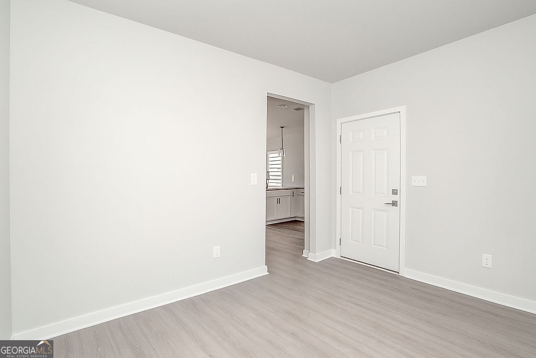
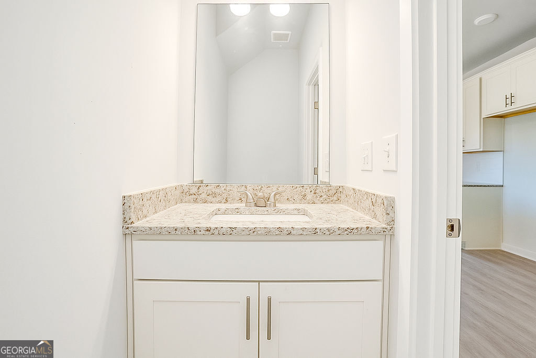
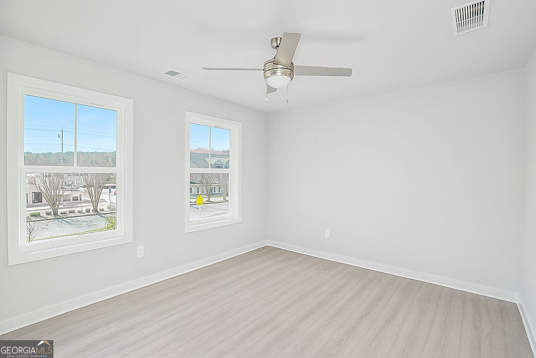
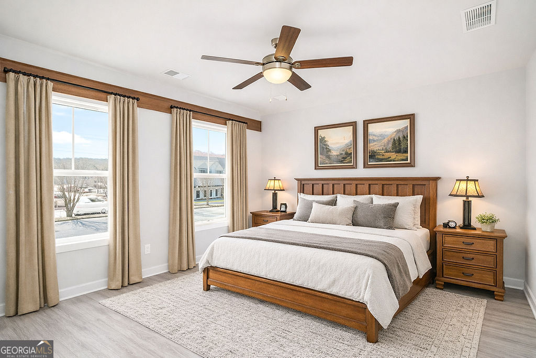
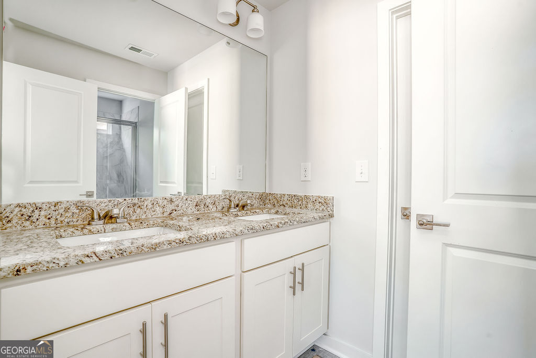
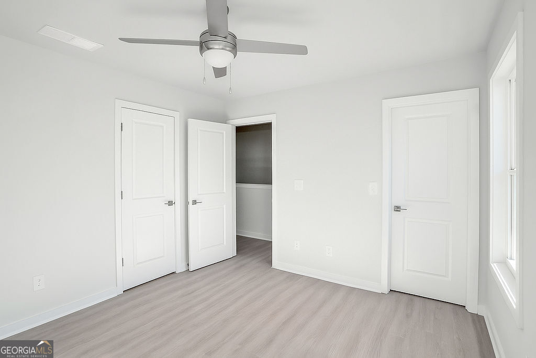
Open Door Home - Introducing the Isabelle by Peachtree Building Group, where charm meets smart design and effortless, minimalist living. This beautifully crafted two-story cottage is thoughtfully designed for those who value simplicity, functionality, and a low-maintenance lifestyle without sacrificing style. Upstairs, you'll find a balanced layout featuring two identical bedrooms, perfectly positioned on either side of a stylish Jack-and-Jill bath. Each bedroom includes its own walk-in closet, creating an ideal setup for streamlined living, guests, or a perfectly symmetrical retreat. The shared bath is both functional and elevated, showcasing a tiled walk-in shower and modern finishes that enhance the home's clean, uncluttered aesthetic. Throughout the home, luxury vinyl plank flooring adds durability while maintaining a cohesive, polished look. The kitchen shines with stainless steel appliances and intentional design, flowing seamlessly into the open living space, perfect for those who appreciate a more simplified, connected way of living. Designed with purpose and free of excess, the Isabelle embraces a minimalist lifestyle, offering just the right amount of space, style, and comfort-proving that less truly can be more.
Details
| MLS # | 10812501 |
|---|---|
| Listing Type | For Sale |
| Style | House |
| HOA Dues | $2,940 |
| Sub-Type | Resale |
| Status | Active |
| Year | 2025 |
| Days On Site | 32 |
| Listing Provided By | PBG Built Realty | Ronda Levy Mcleod |
Features
| Bed(s) | 2 |
|---|---|
| Bath(s) | 2 Total |
| SQ Feet | 1,200 |
| Story(s) | 2 |
| Acreage | 0.03 |
| Water Front | Yes |
Interior
| Appliances | Cooktop, Dishwasher, Disposal, Microwave, Range, Refrigerator, Stainless Steel Appliance(s) |
|---|---|
| Interior Features | Double Vanity, Roommate Plan, Split Bedroom Plan |
| Cooling | Ceiling Fan(s), Central Air |
| Cooling Yes / No | Yes |
| Heating | Central |
| Heating Yes / No | Yes |
| Fireplace Yes / No | No |
| Fireplaces Total | 0 |
| Window Features | Double Pane Windows |
| Room Kitchen Features | Breakfast Bar |
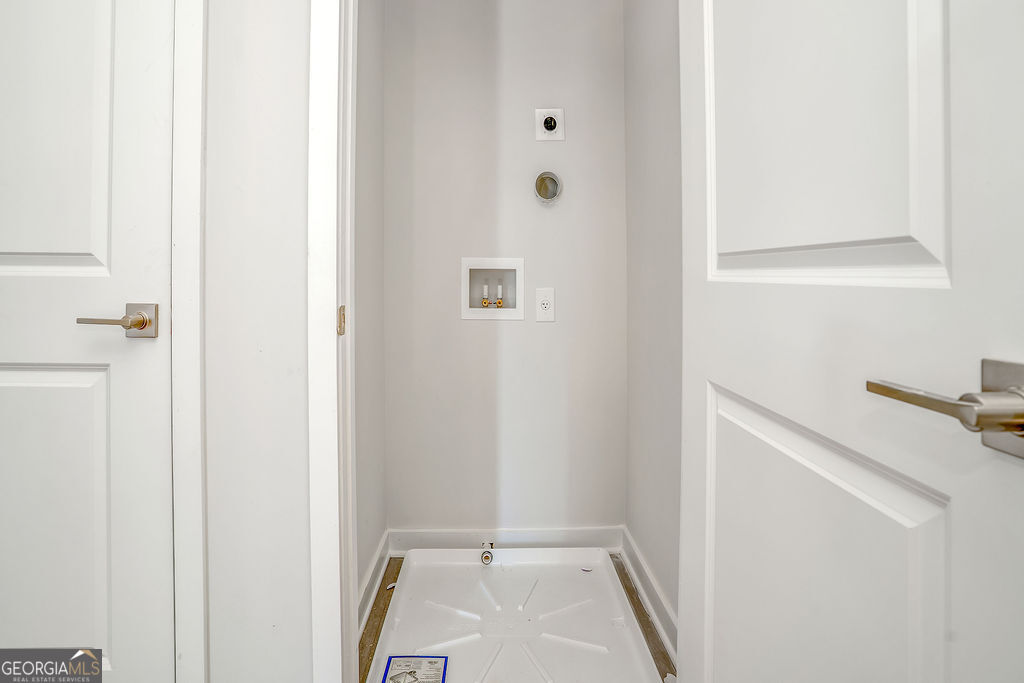
| Laundry Features | In Hall, Upper Level |
Exterior
| Accessibility Features | Accessible Approach with Ramp |
|---|---|
| Lot Features | Level |
| Construction Materials | Concrete |
| Roof | Composition |
| Waterfront Features | No Dock Or Boathouse |
| Security Features | Carbon Monoxide Detector(s), Smoke Detector(s) |
Parking
| Attached Garage Yes / No | No |
|---|---|
| Garage Yes / No | No |
| Parking Features | Assigned |
Utilities
| Utilities | Cable Available, Electricity Available, Underground Utilities, Water Available |
|---|---|
| Sewer | Public Sewer |
| Electric | 220 Volts |
Taxes
| Tax Annual Amount | 0 |
|---|---|
| Tax Year | 2025 |
Location
| Community Features | None |
|---|
Area Information
| State | GA |
|---|---|
| County | Fayette |
| City | Fayetteville |
| Zip Code | 30214 |
| Area | Fayette |
| Community Name | The Cottages at East Lanier |
| School District | Fayette |
| Elementary School | Fayetteville |
| High School | Fayette |
| Listing VS Median (in The Cottages at East Lanier) | |
Price: $299,990 low | high Med: $306,399 sqft: 1,200 low | high Med: 830 $ / sqft: $250 low | high Med: $369 On site: 32 low | high Med: 170 | |
Market Activity 30214
Request a showing
Request a showing
Contact
Learn More About This Property

| Open House |
|---|
| In-Person 08/26 1:00 PM - 5:00 PM |
| In-Person 08/28 11:00 AM - 5:00 PM |
| State | GA |
|---|---|
| County | Fayette |
| City | Fayetteville |
| Zip Code | 30214 |
| Area | Fayette |
| Community Name | The Cottages at East Lanier |
| School District | Fayette |
| Elementary School | Fayetteville |
| High School | Fayette |
| Listing VS Median (in The Cottages at East Lanier) | |
Price: $299,990 low | high Med: $306,399 sqft: 1,200 low | high Med: 830 $ / sqft: $250 low | high Med: $369 On site: 32 low | high Med: 170 | |