1612 Orlando Street SW,Atlanta, GA 30311
Atlanta, GA 30311

Description
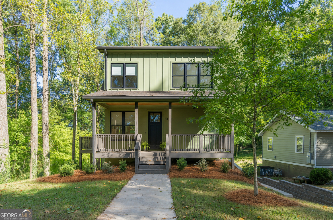
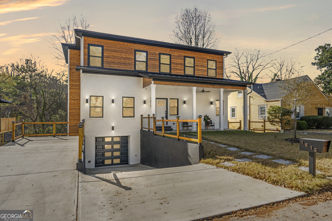
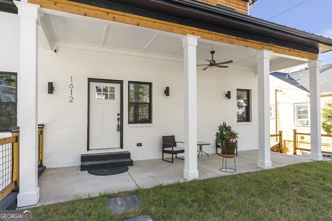
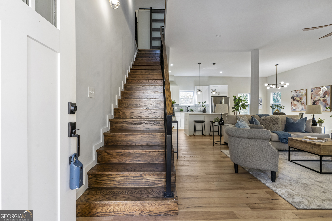
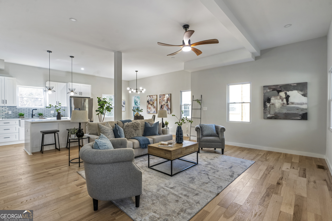
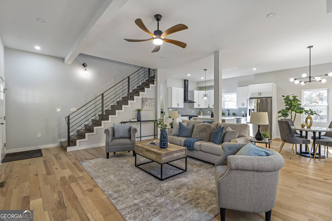
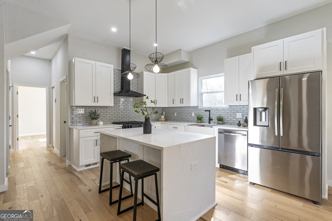
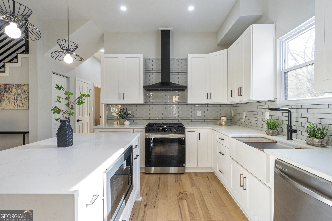
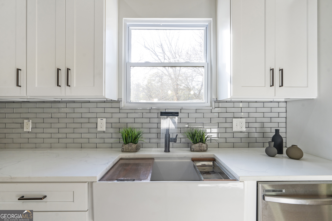
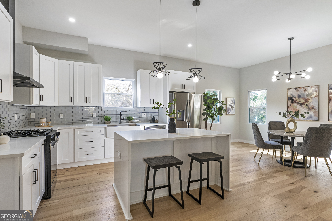
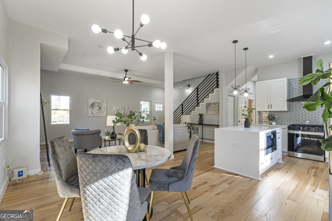
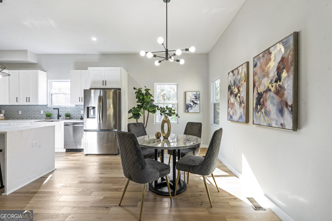
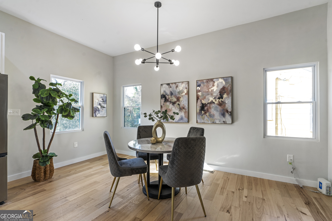
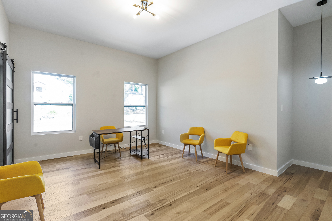
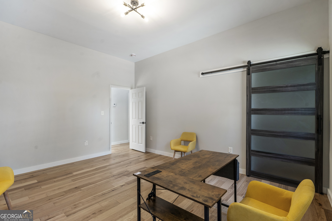
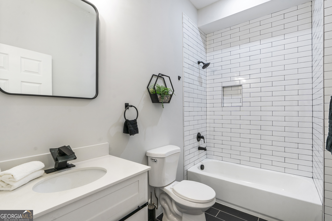
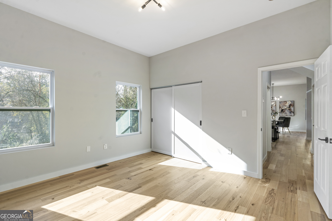
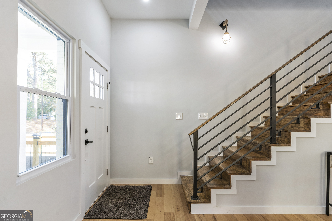
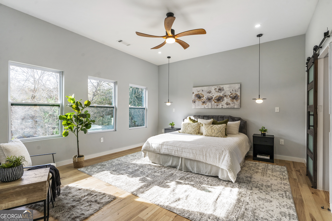
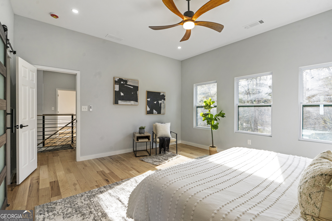
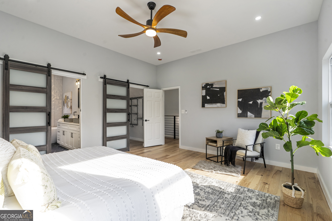
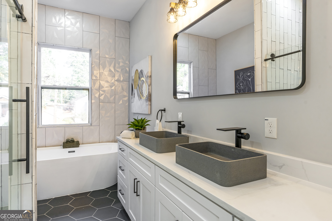
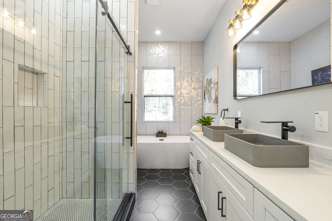
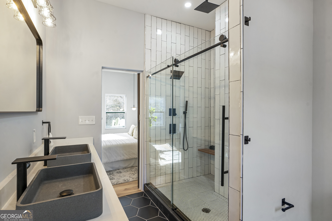
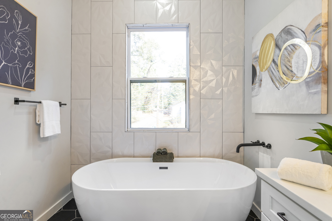
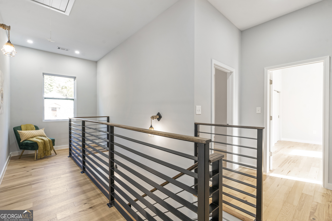
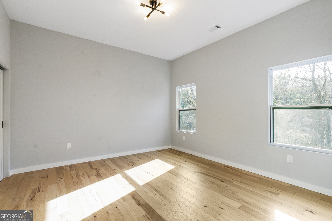
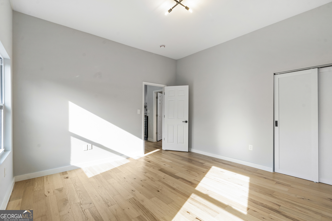
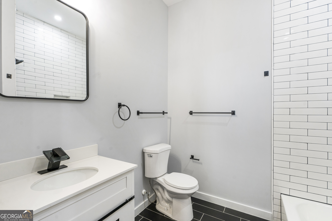
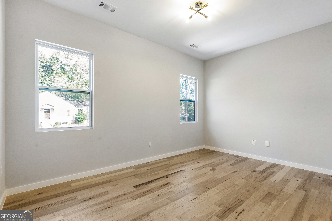
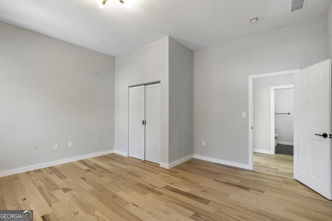
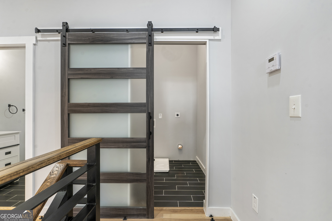
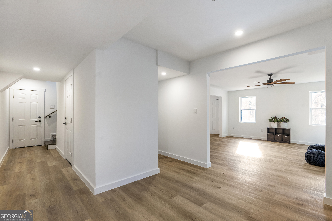
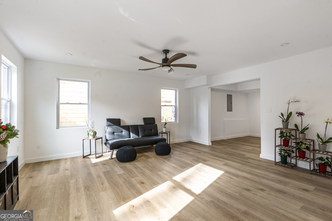
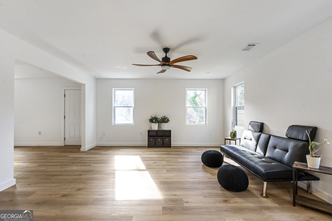
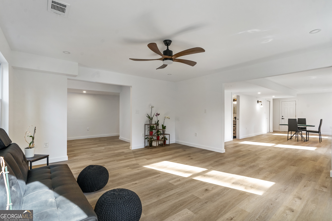
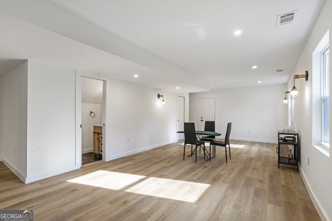
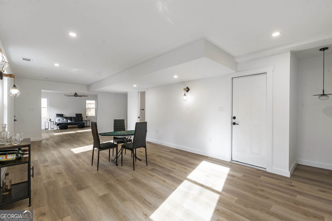
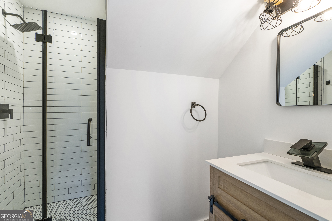
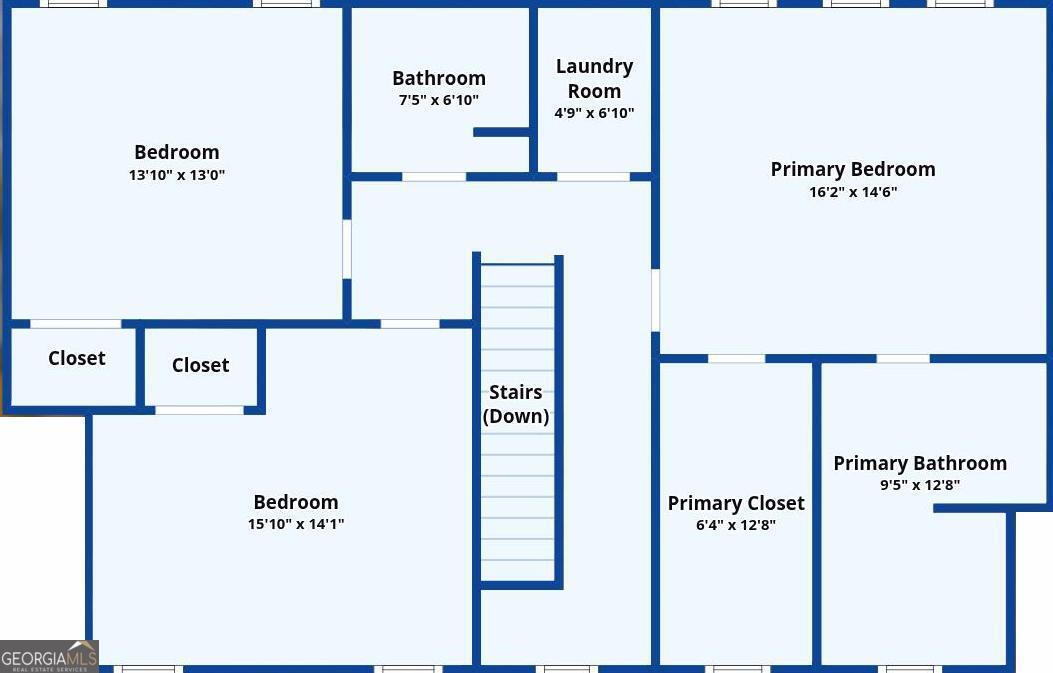
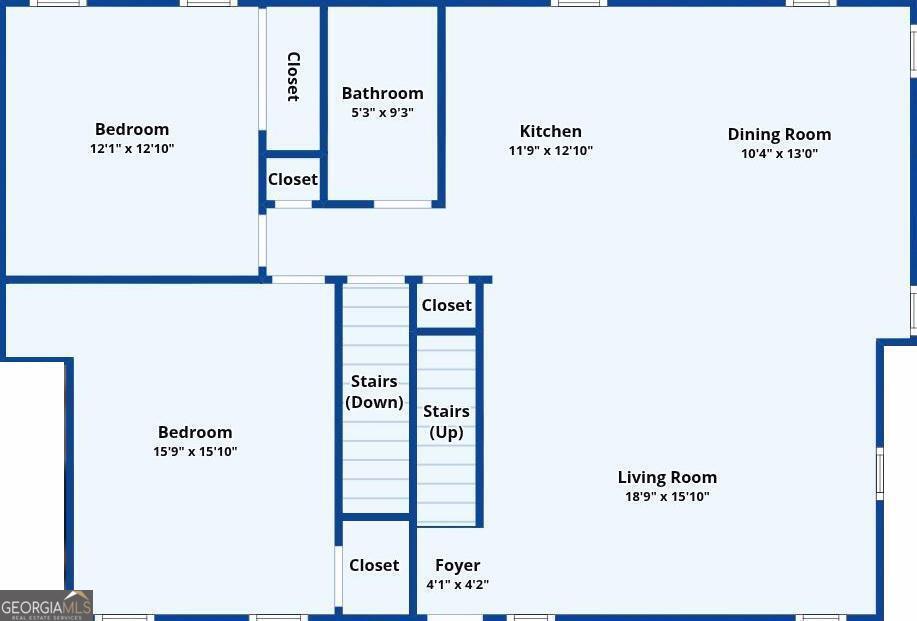
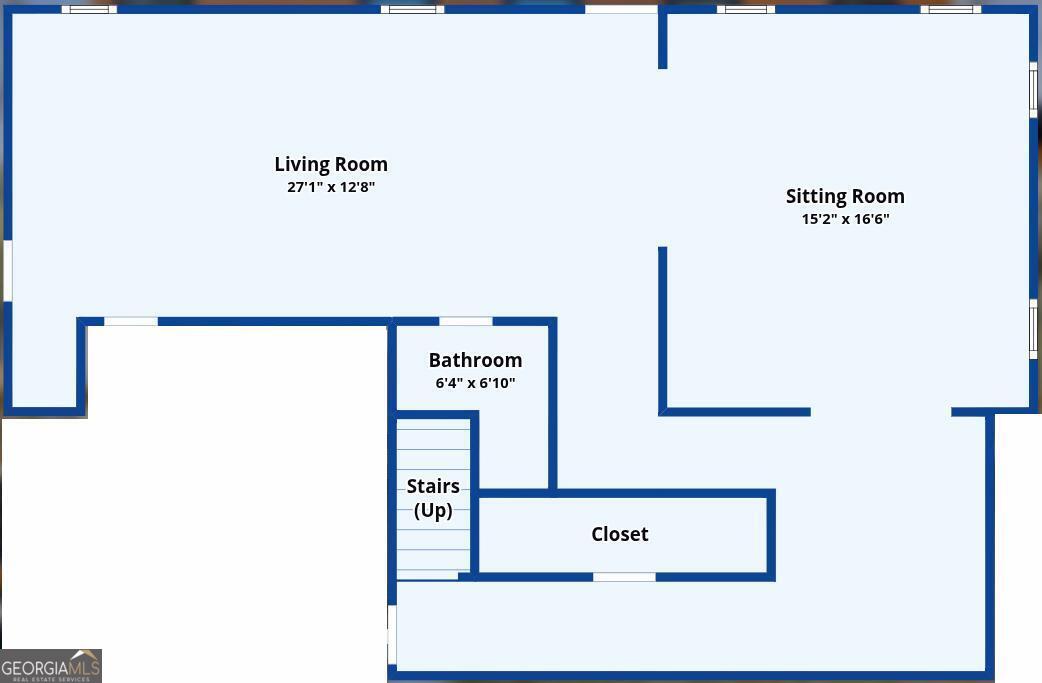
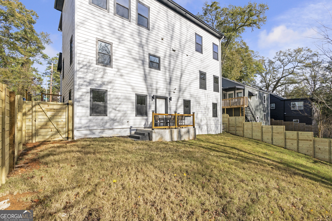
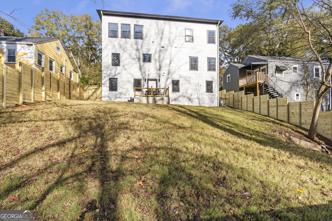
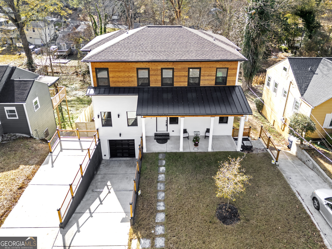
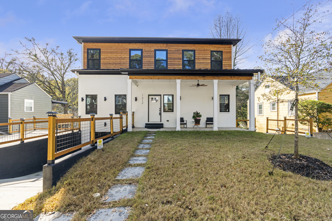
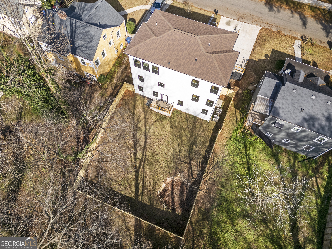
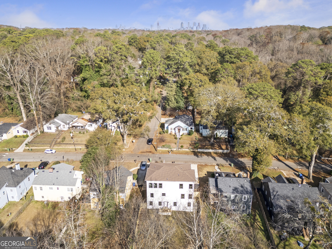
Seller offering $10K in closing cost contribution! Done with the commute, not done with the city. 1612 Orlando St is the new construction you've been waiting for. 3,700 sq ft of modern contemporary design just steps from the BeltLine and the Lee + White district. The main level delivers: open-concept flow, hardwood floors, designer lighting, and a chef's kitchen with quartz counters, custom cabinetry, and a waterfall-edge island built for hosting. The loft at the top of the stairs is your WFH setup or Sunday morning ritual, your call. The primary suite is the reset you didn't know you needed. Spa bath with frame less glass shower, rainfall showerhead, freestanding soaking tub, dual concrete vessel sinks, and matte-black fixtures throughout. No notes. Two main-level bedrooms plus a fully finished basement with private entrance and full bath...guests, home gym, studio, or rental income....you decide. 5 beds. 4 baths. A neighborhood that actually has a pulse. Make your move before someone else does.
Details
| MLS # | 10756029 |
|---|---|
| Listing Type | For Sale |
| Style | House |
| Sub-Type | Resale |
| Status | Active |
| Year | 2024 |
| Days On Site | 116 |
| Listing Provided By | eXp Realty | Keisha Woodbine |
Features
| Bed(s) | 5 |
|---|---|
| Bath(s) | 4 Total |
| SQ Feet | 3,700 |
| Basement | Y |
| Acreage | 0.21 |
Interior
| Appliances | Dishwasher, Microwave, Range, Refrigerator |
|---|---|
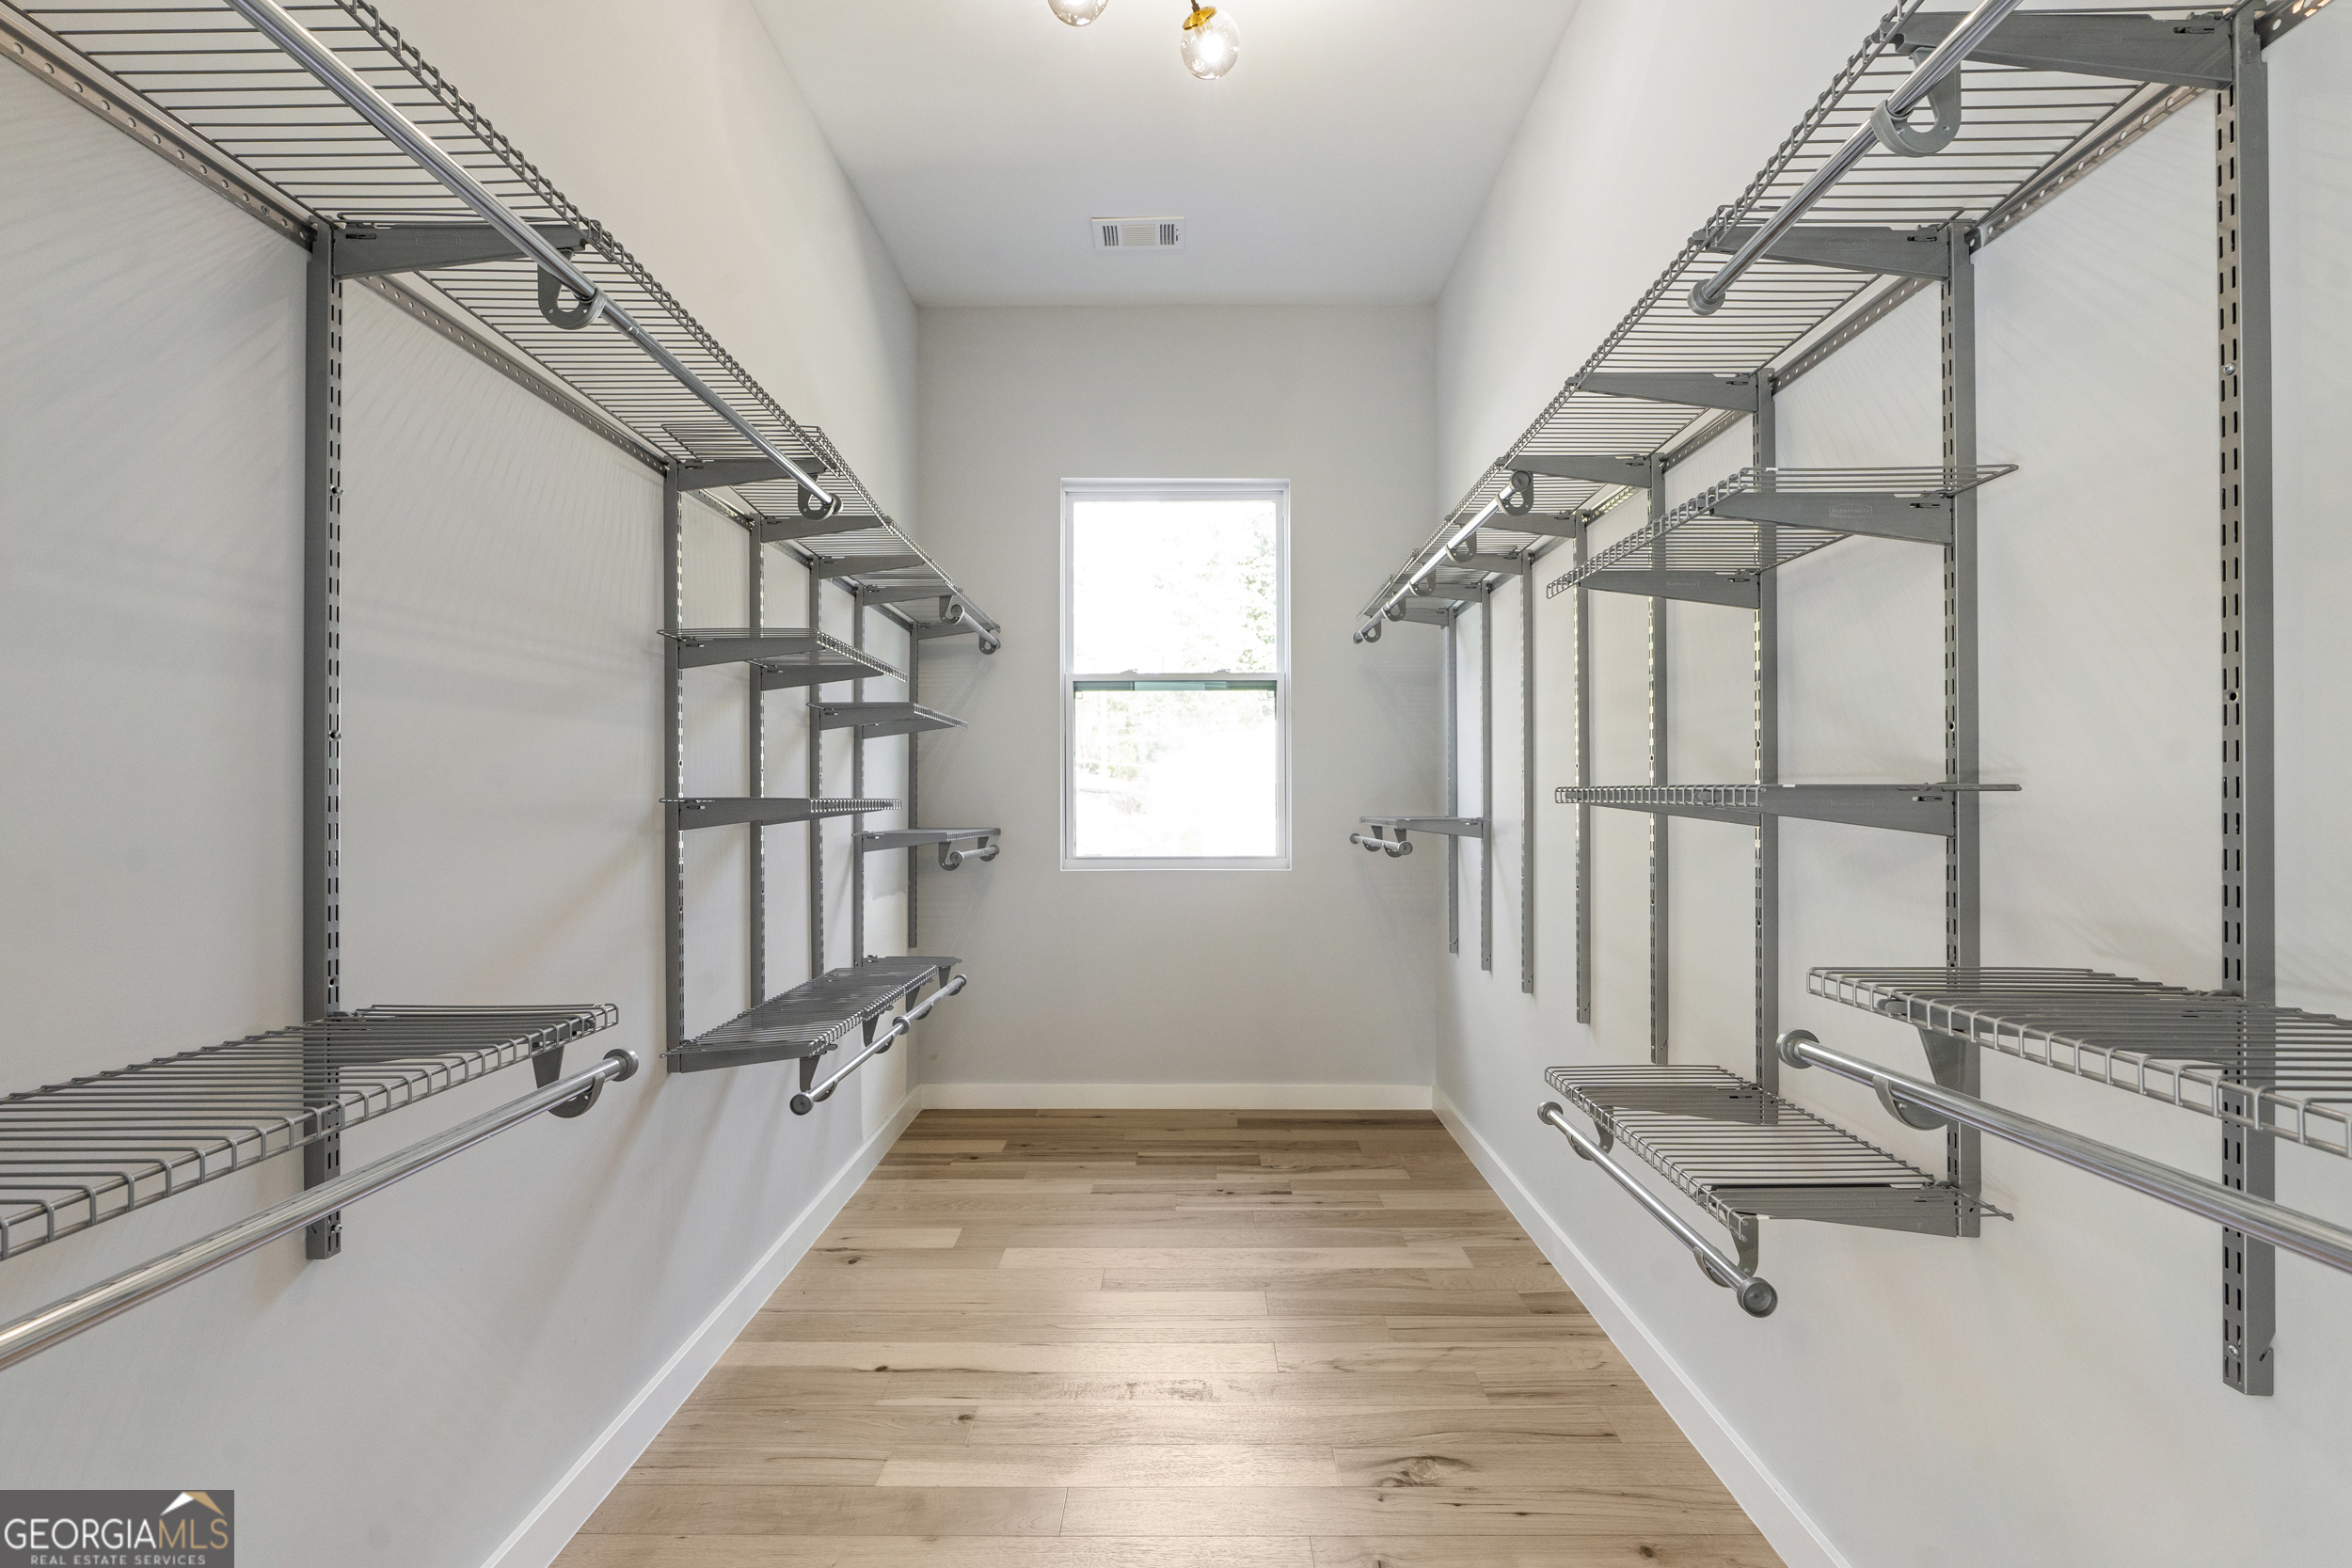
| Interior Features | Double Vanity, High Ceilings, Soaking Tub, Tile Bath, Walk-In Closet(s) |
| Cooling | Ceiling Fan(s), Central Air |
| Cooling Yes / No | Yes |
| Heating | Central |
| Heating Yes / No | Yes |
| Fireplace Yes / No | No |
| Fireplaces Total | 0 |
| Window Features | Double Pane Windows |
| Room Kitchen Features | Breakfast Area, Kitchen Island, Pantry, Solid Surface Counters |
| Room Dining Room Features | Dining Rm/Living Rm Combo |
| Laundry Features | In Hall, Upper Level |
Exterior
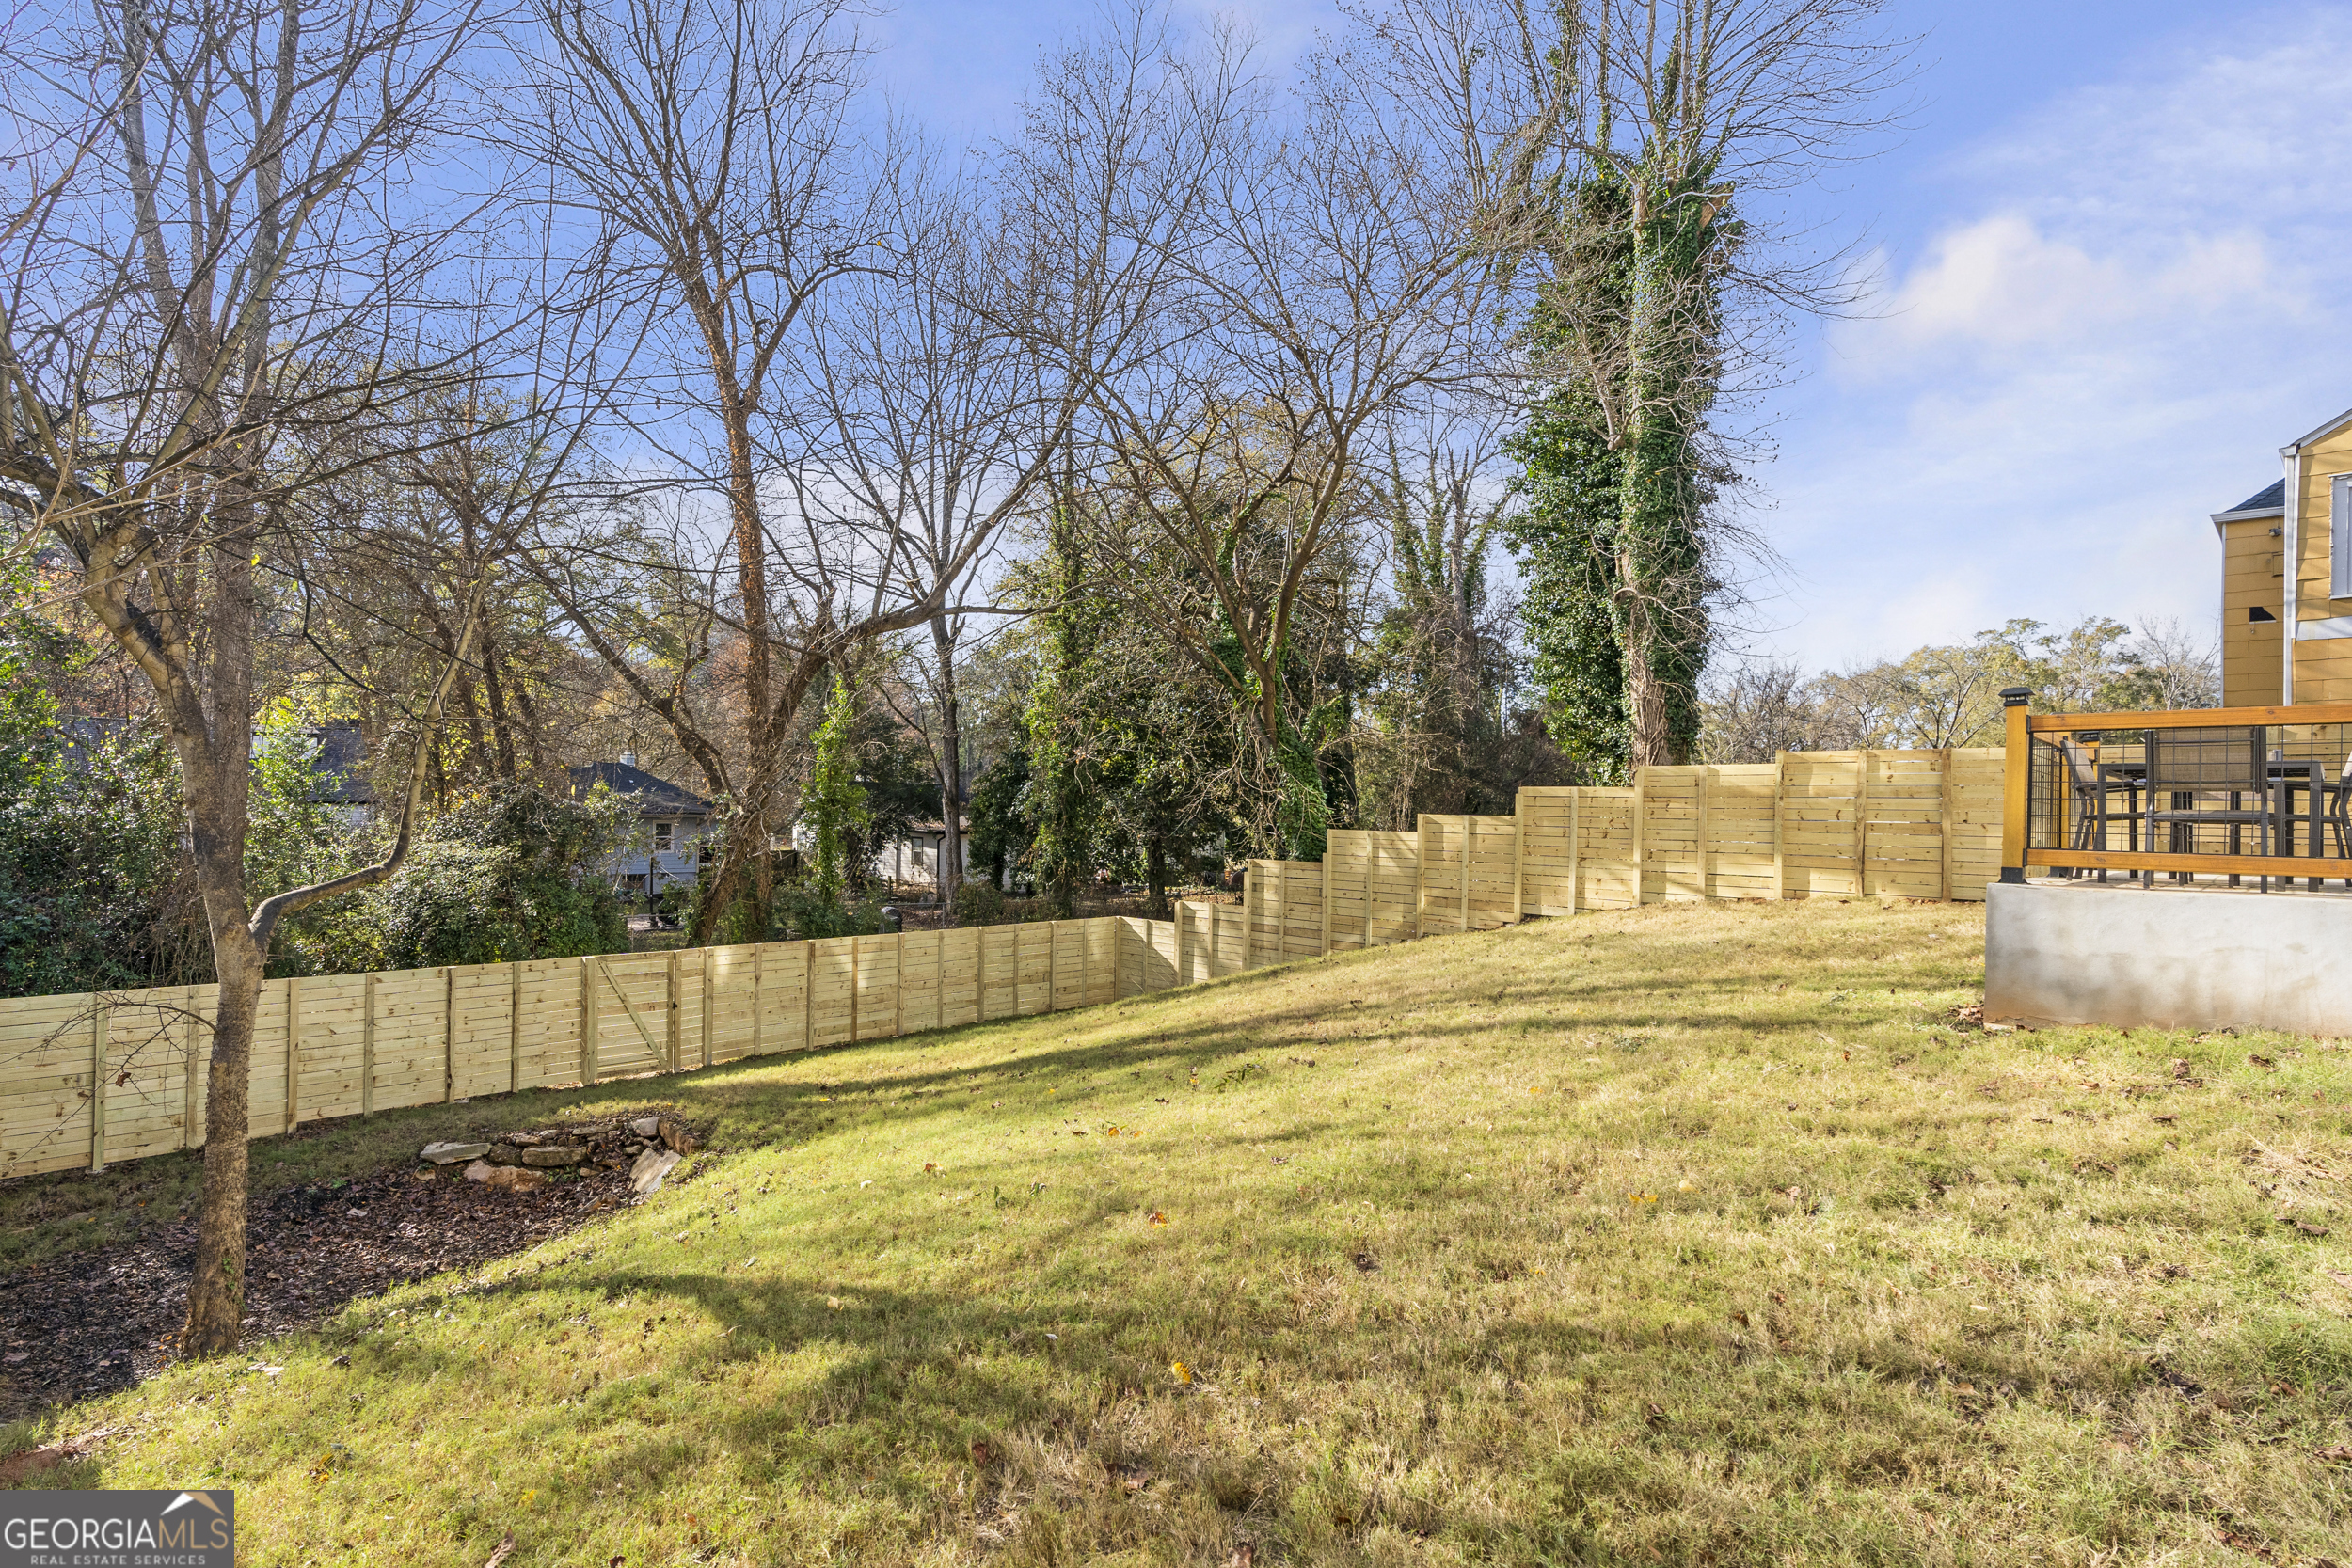
| Lot Features | Private |
|---|---|
| Construction Materials | Brick, Wood Siding |
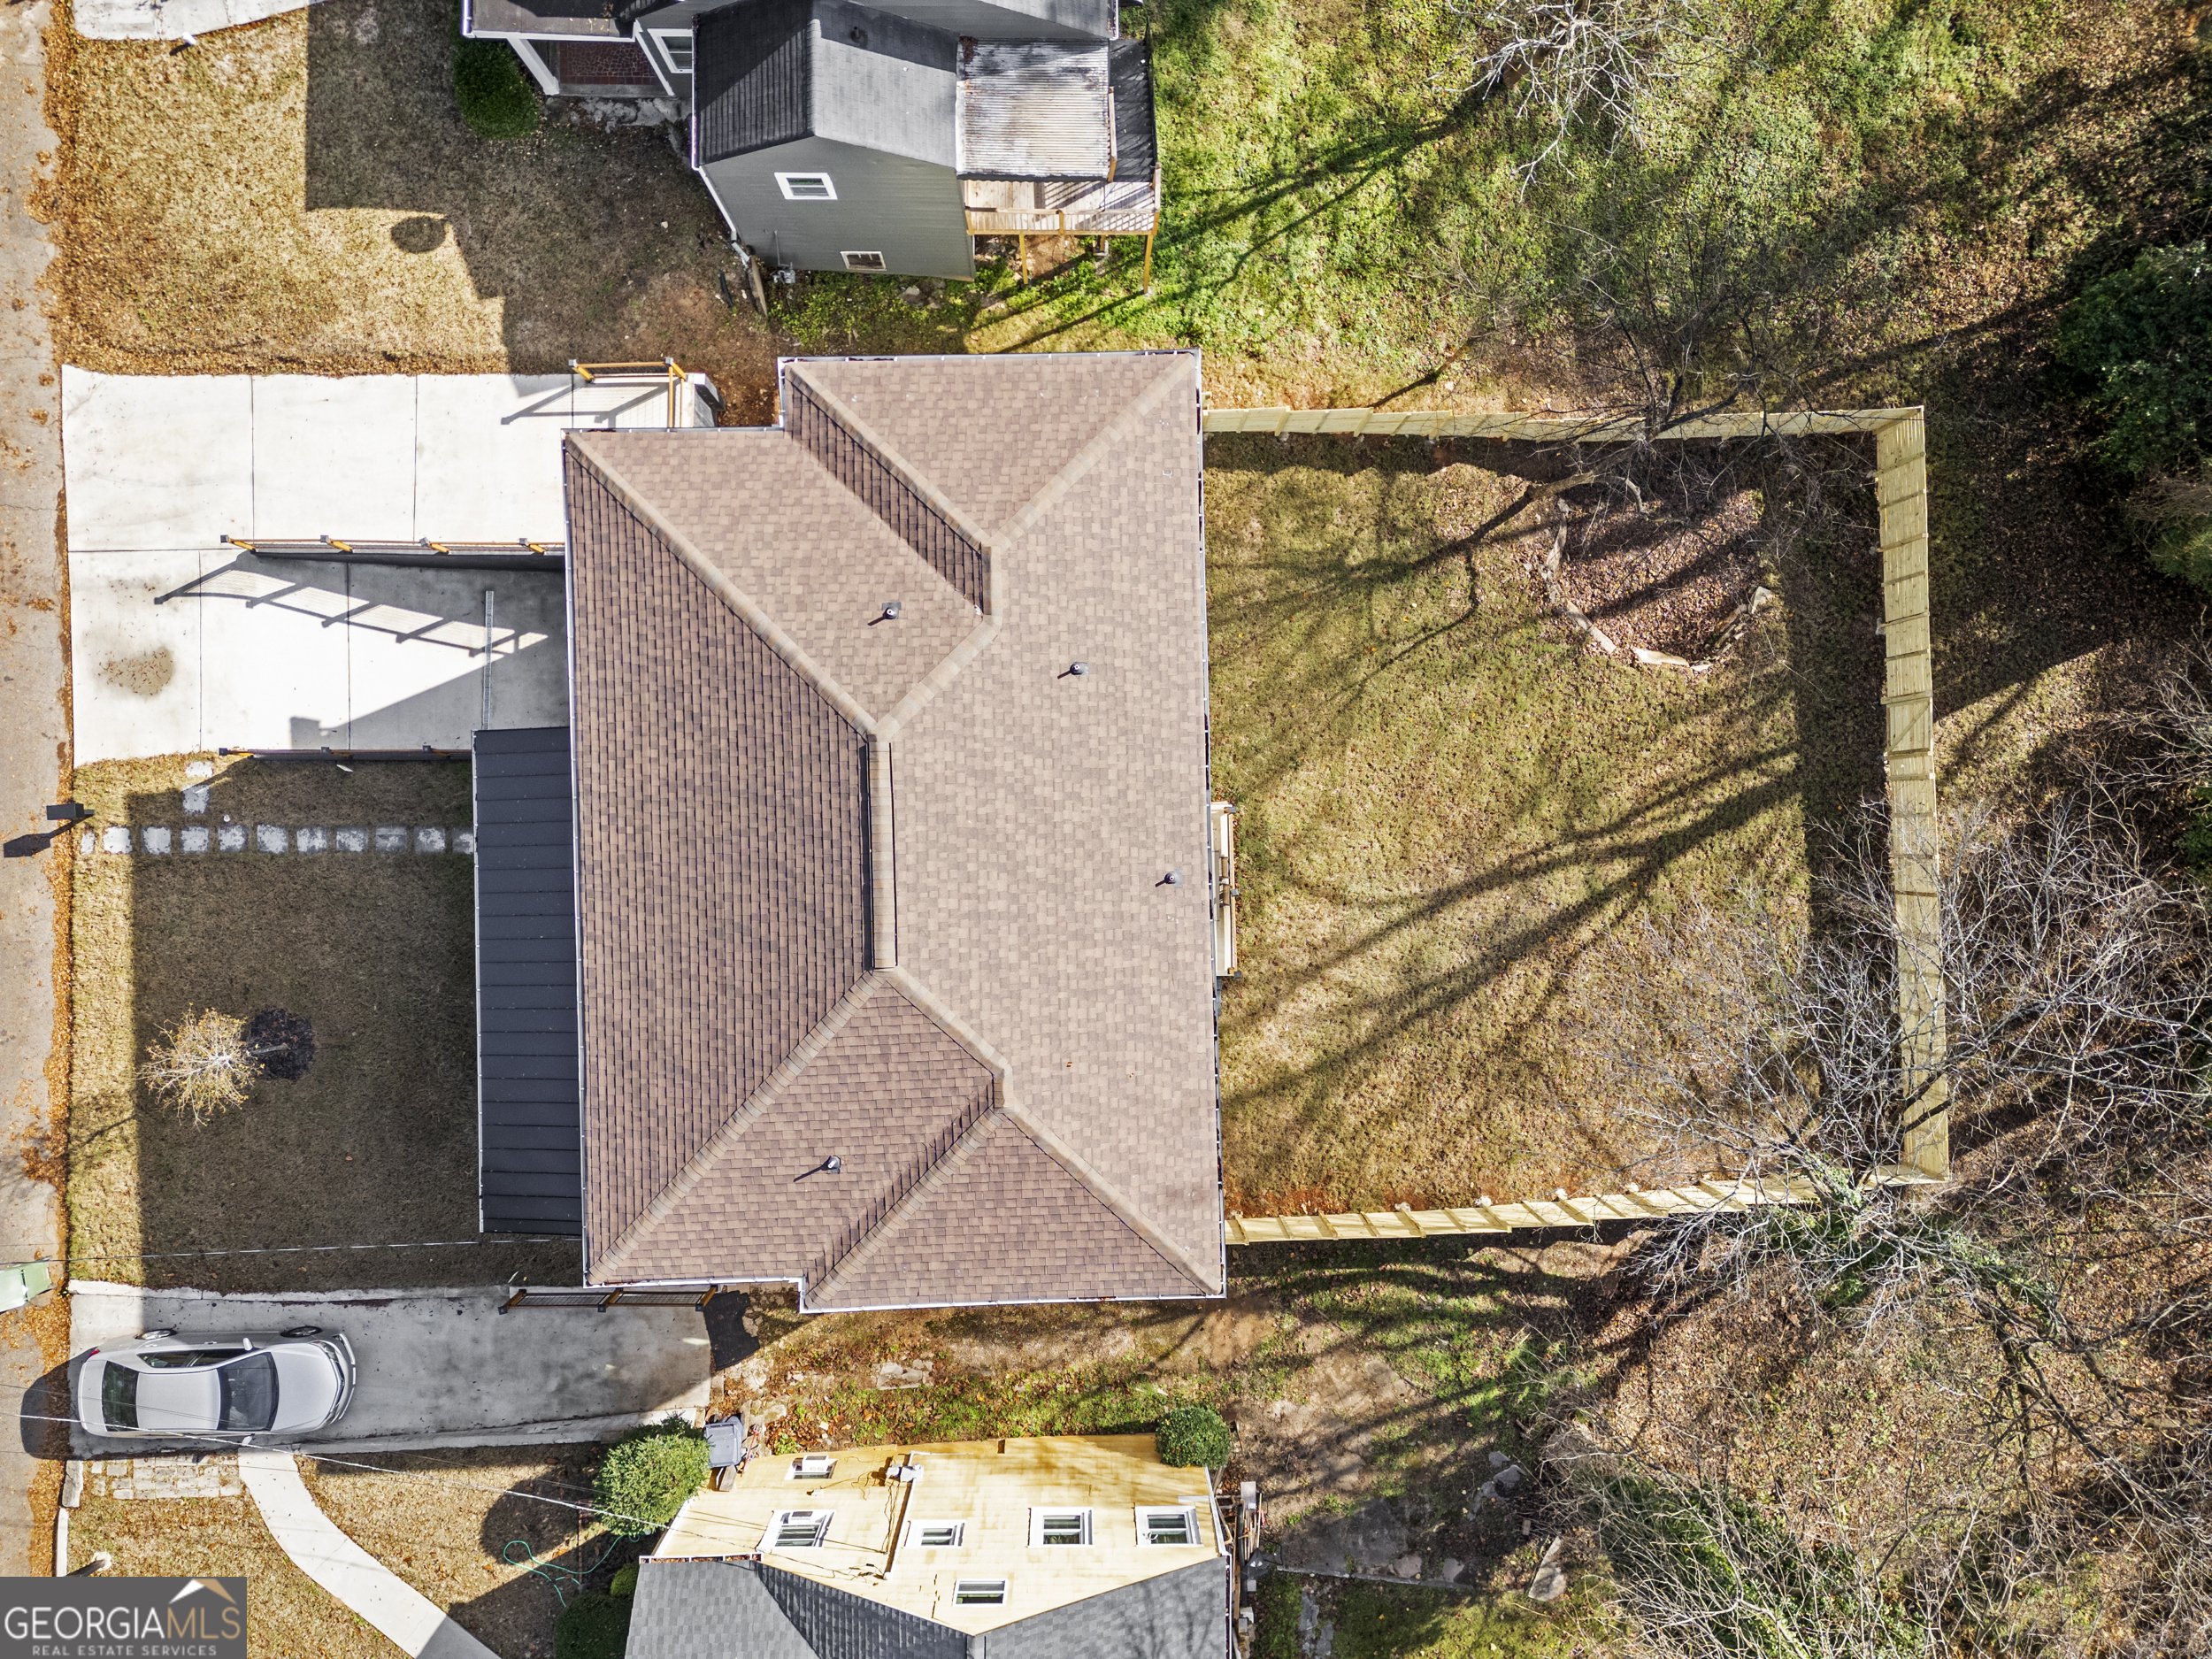
| Roof | Composition |
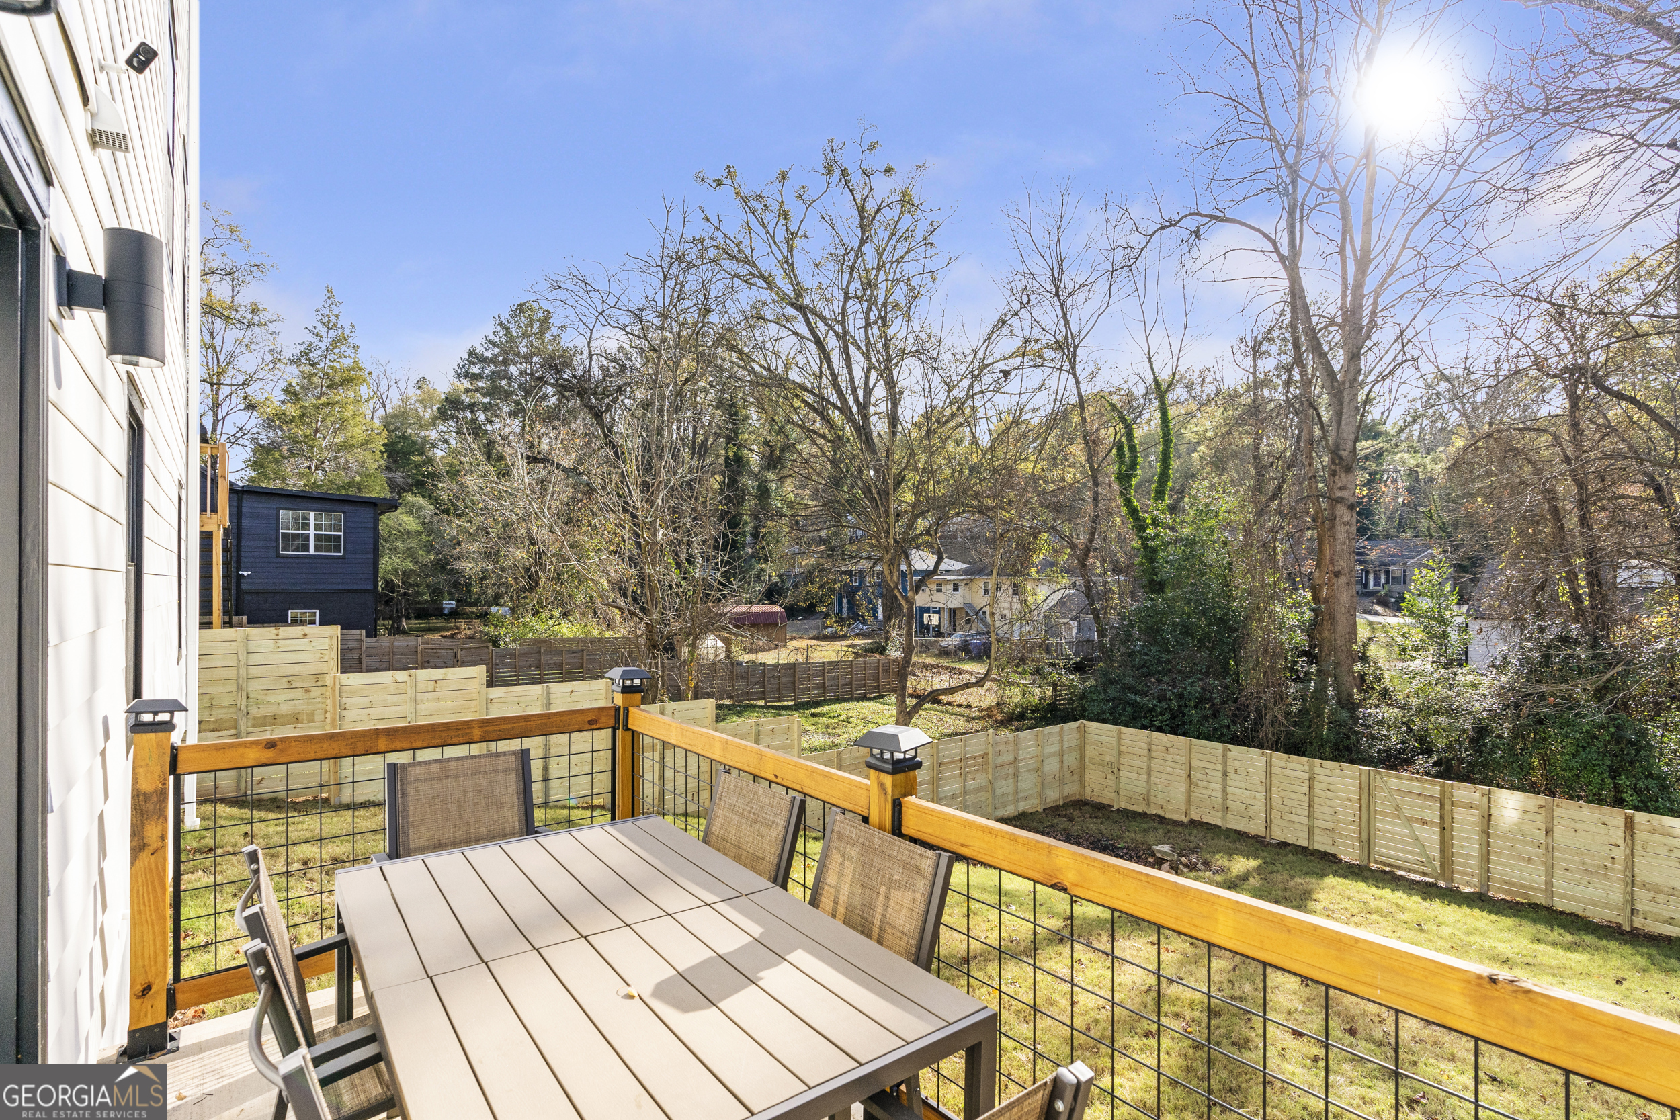
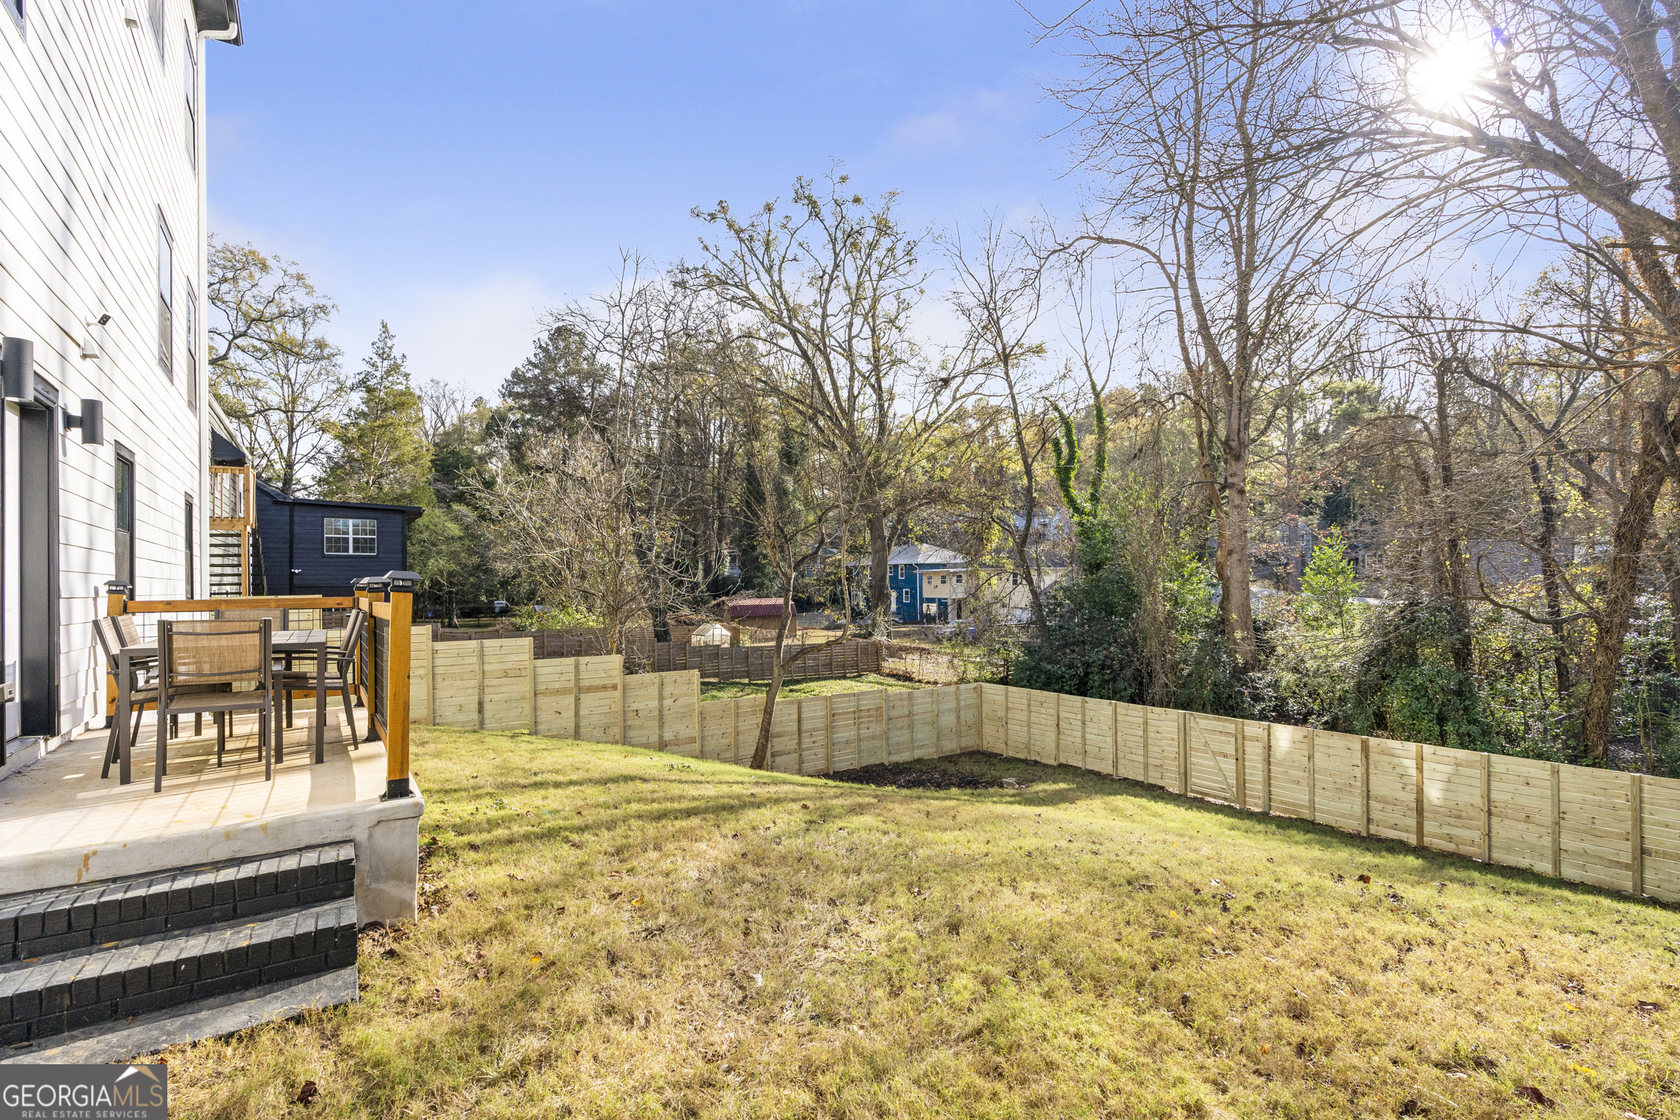
| Fencing | Back Yard, Privacy, Wood |
| Foundation Details | Block |
| Patio And Porch Features | Deck, Porch |
| Security Features | Smoke Detector(s) |
Parking
| Attached Garage Yes / No | No |
|---|---|
| Garage Yes / No | Yes |
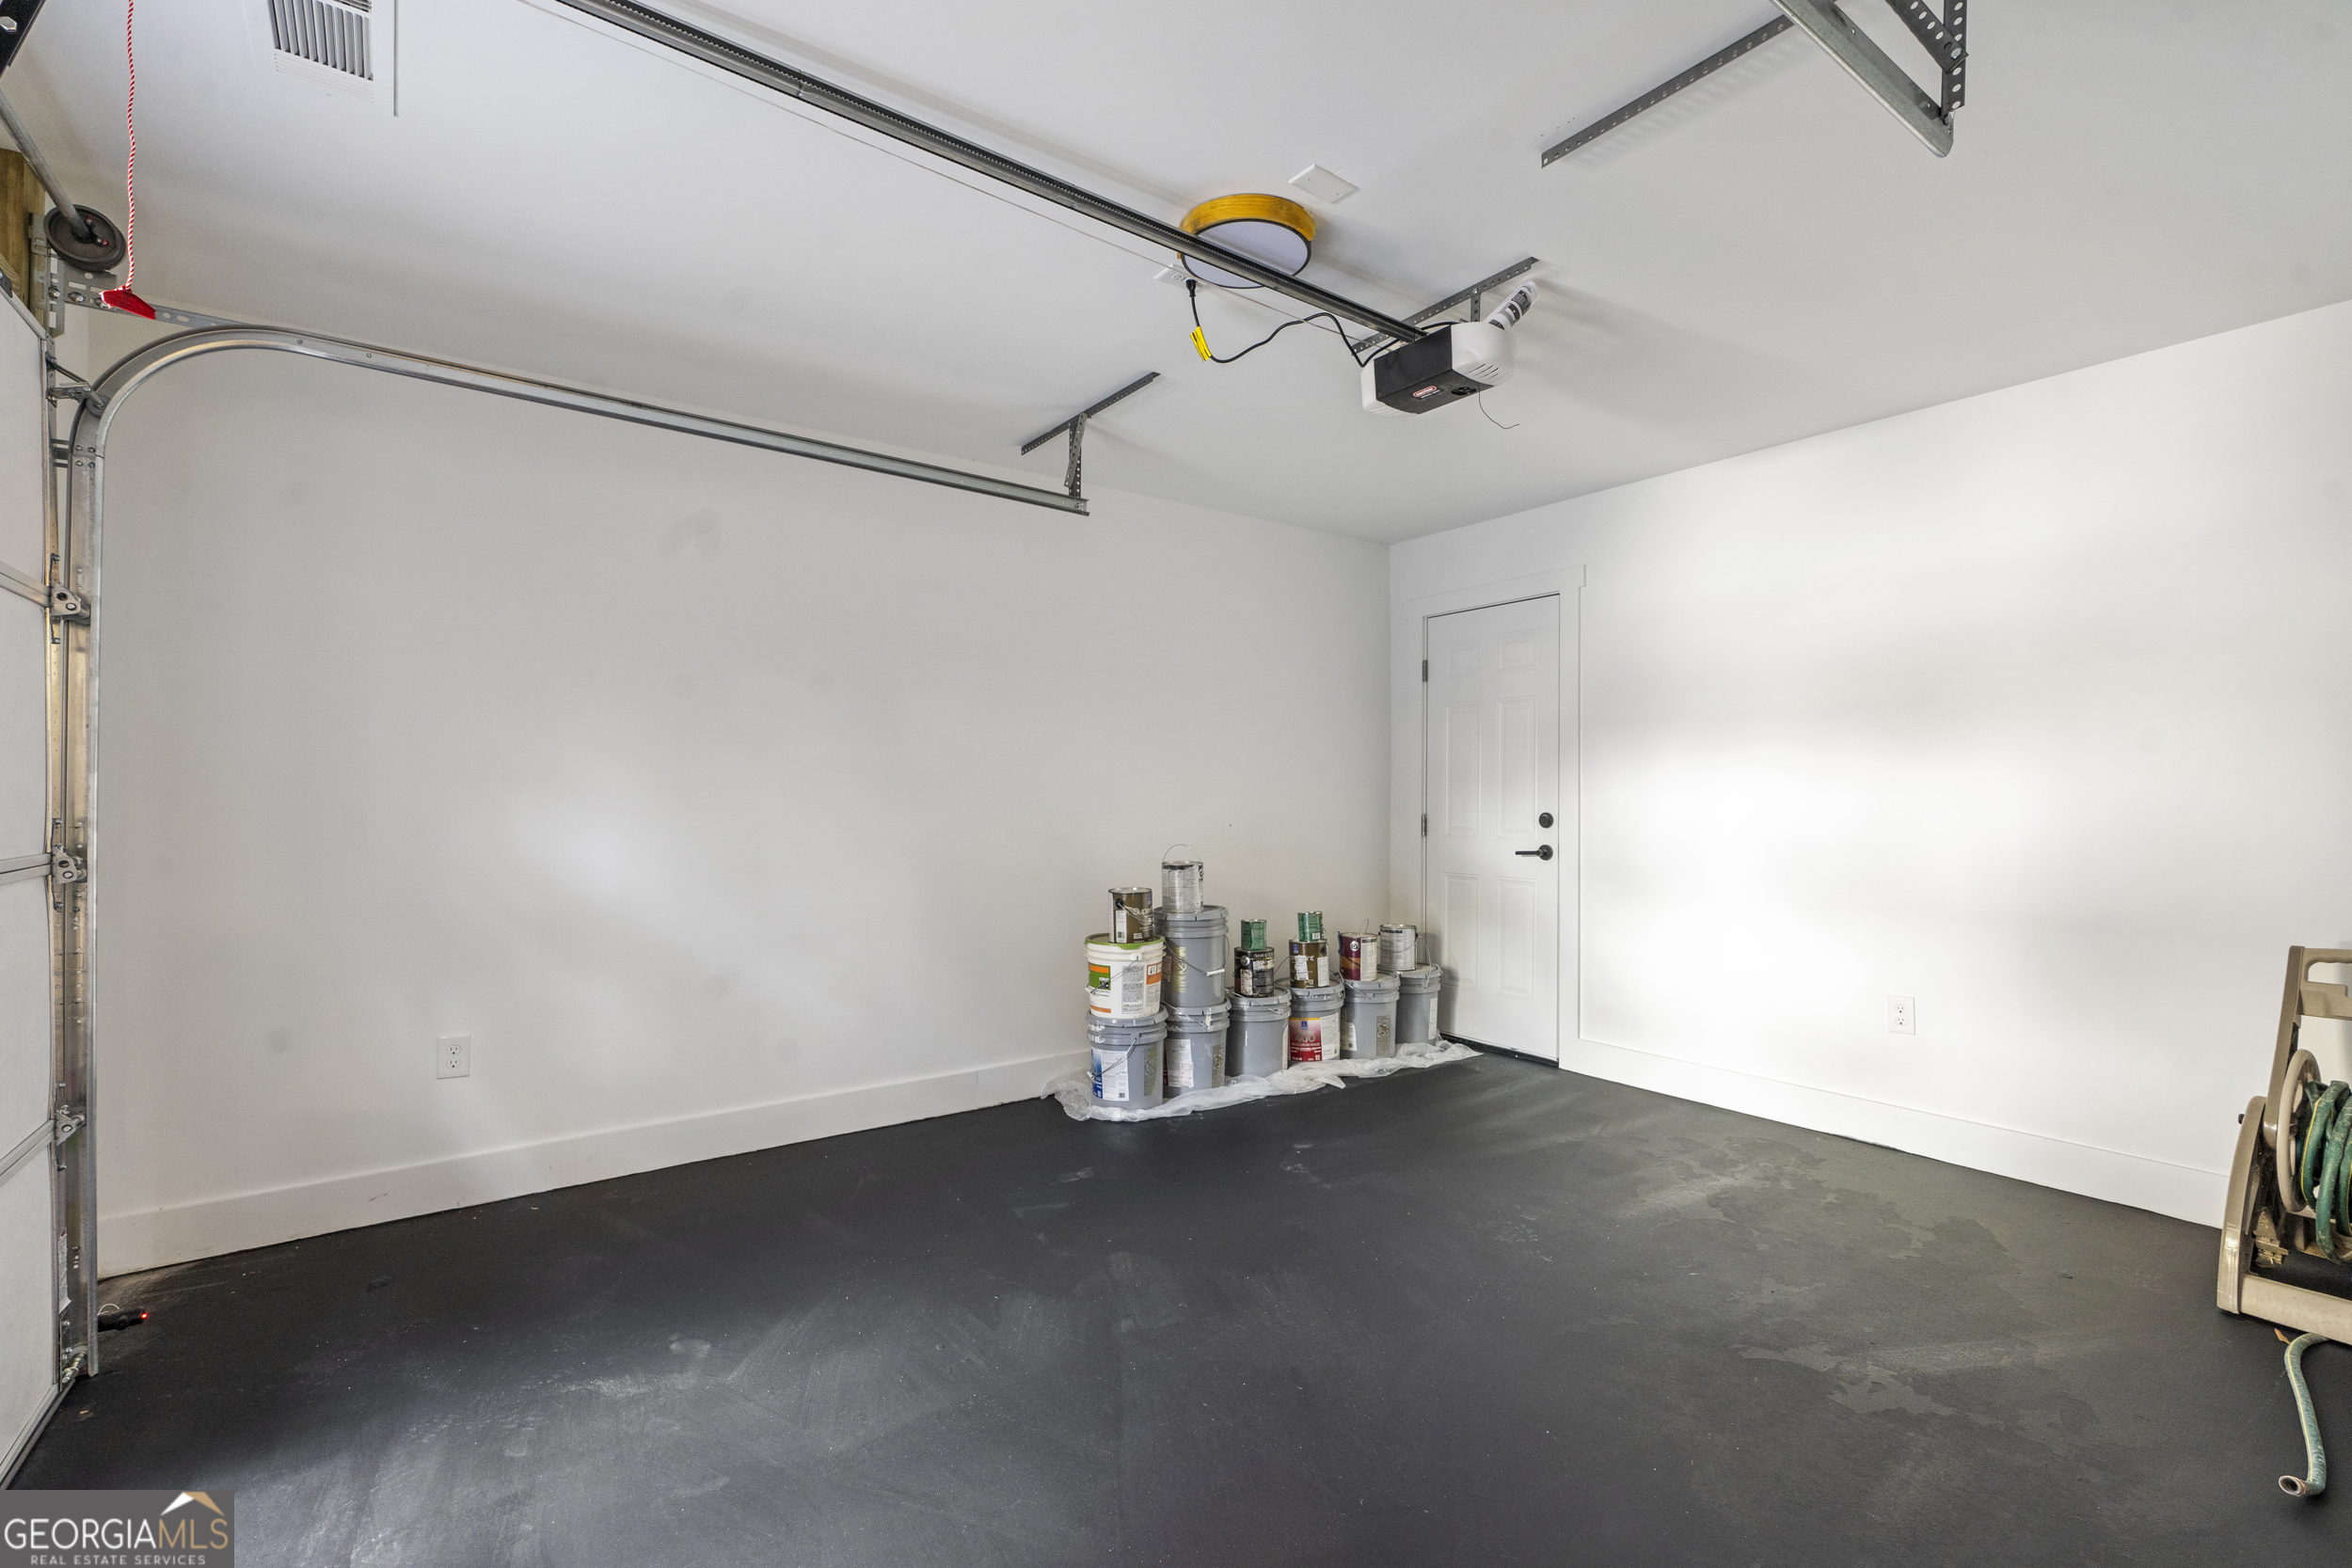
| Parking Features | Garage, Off Street, Parking Pad, Garage Door Opener |
| Open Parking Yes / No | Yes |
Utilities
| Utilities | Cable Available, Electricity Available, High Speed Internet, Natural Gas Available, Phone Available, Sewer Connected, Water Available |
|---|---|
| Sewer | Public Sewer |
Taxes
| Tax Annual Amount | 10474 |
|---|---|
| Tax Year | 2025 |
Location
| Community Features | Near Public Transport, Walk To Schools, Near Shopping |
|---|
Area Information
| State | GA |
|---|---|
| County | Fulton |
| City | Atlanta |
| Zip Code | 30311 |
| Area | Fulton |
| School District | Booker T Washington |
| Elementary School | Tuskegee |
| High School | Booker T Washington |
| Listing VS Median (in 30311) | |
Price: $629,000 low | high Med: $282,000 sqft: 3,700 low | high Med: 1,620 $ / sqft: $170 low | high Med: $174 On site: 116 low | high Med: 54 | |
Market Activity 30311
Request a showing
Request a showing
Contact
Learn More About This Property

| State | GA |
|---|---|
| County | Fulton |
| City | Atlanta |
| Zip Code | 30311 |
| Area | Fulton |
| School District | Booker T Washington |
| Elementary School | Tuskegee |
| High School | Booker T Washington |
| Listing VS Median (in 30311) | |
Price: $629,000 low | high Med: $282,000 sqft: 3,700 low | high Med: 1,620 $ / sqft: $170 low | high Med: $174 On site: 116 low | high Med: 54 | |