
164 Cloister Drive,Peachtree City, GA 30269
Peachtree City, GA 30269

Description
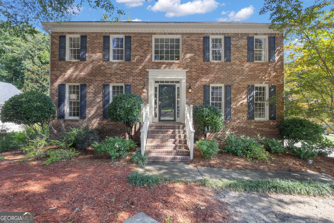
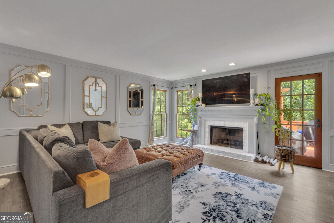
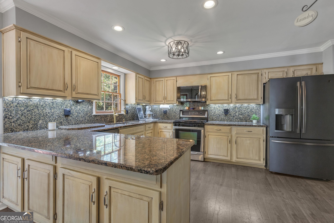
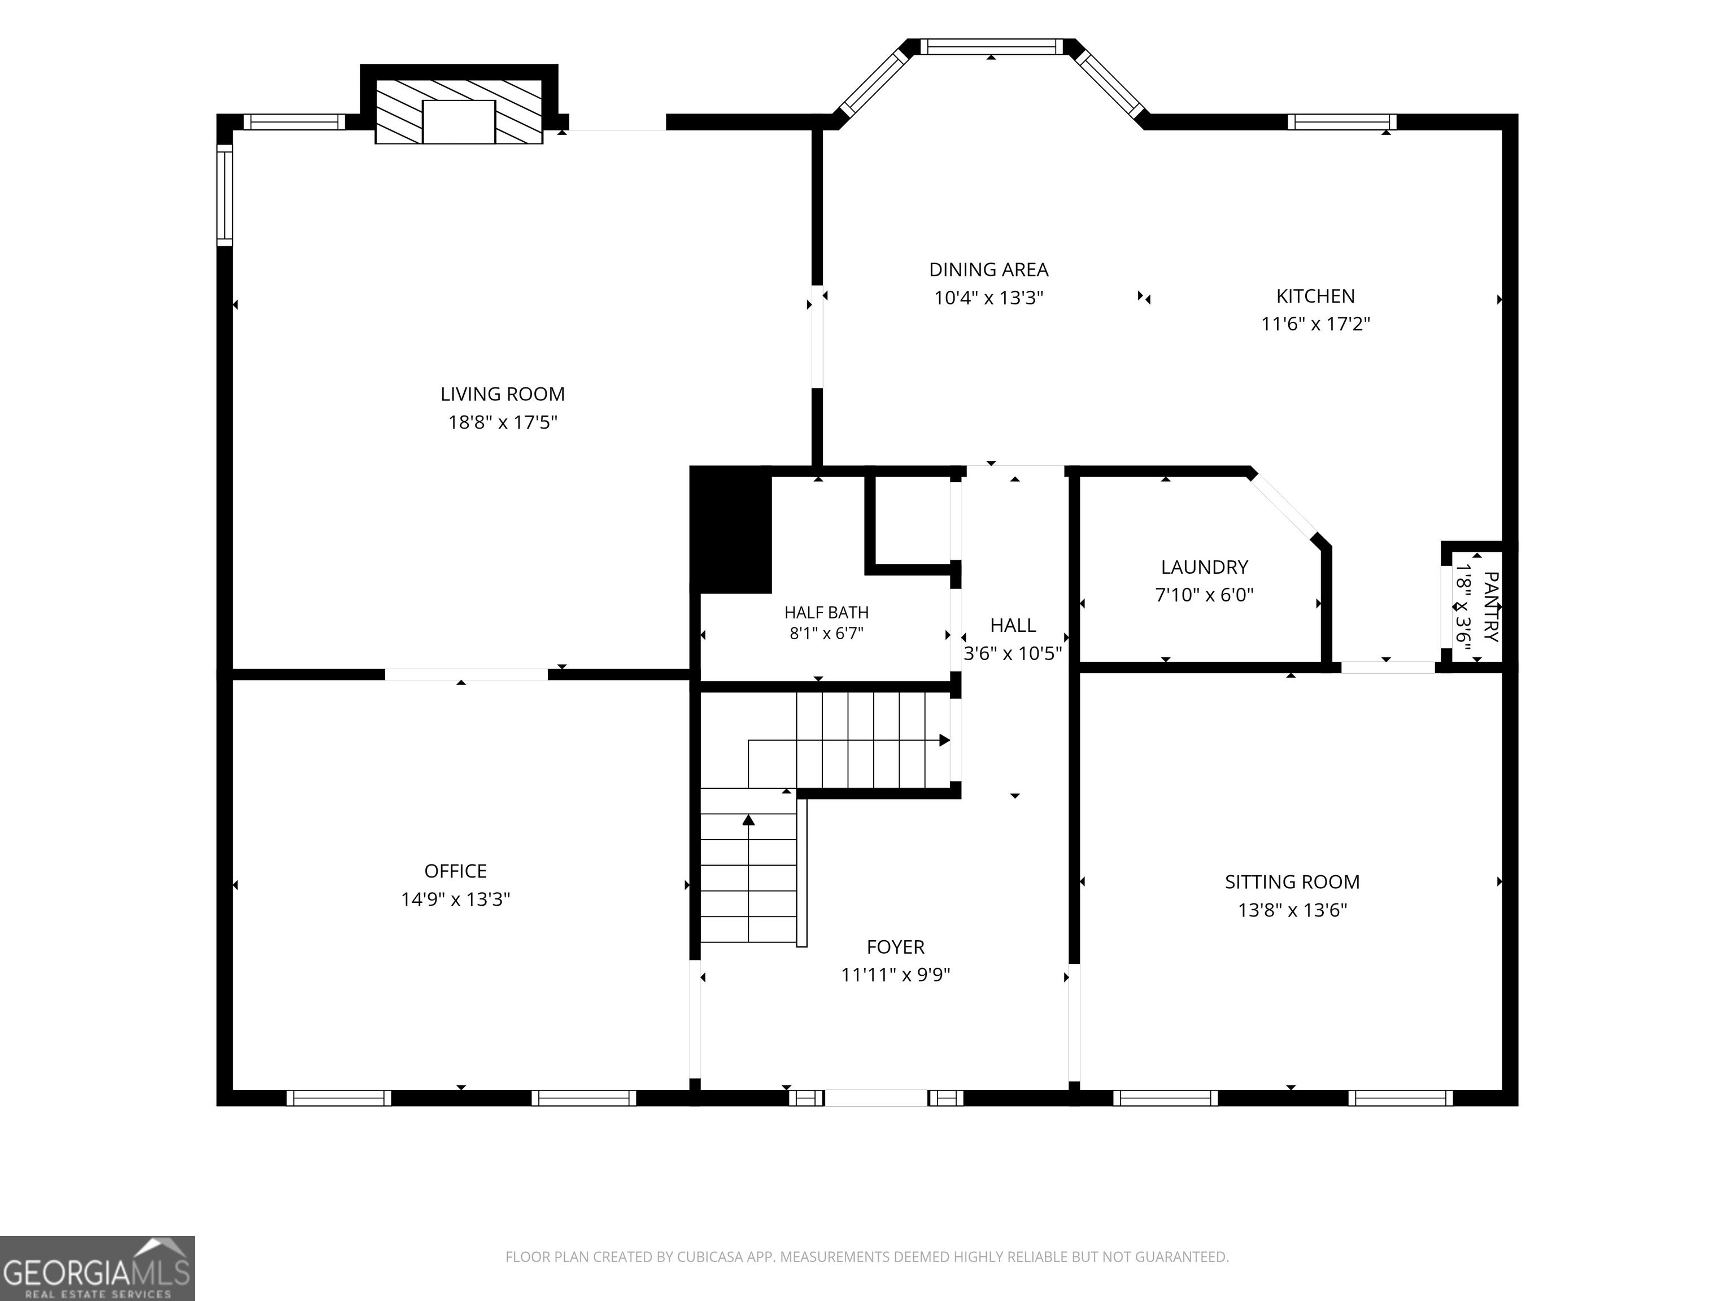
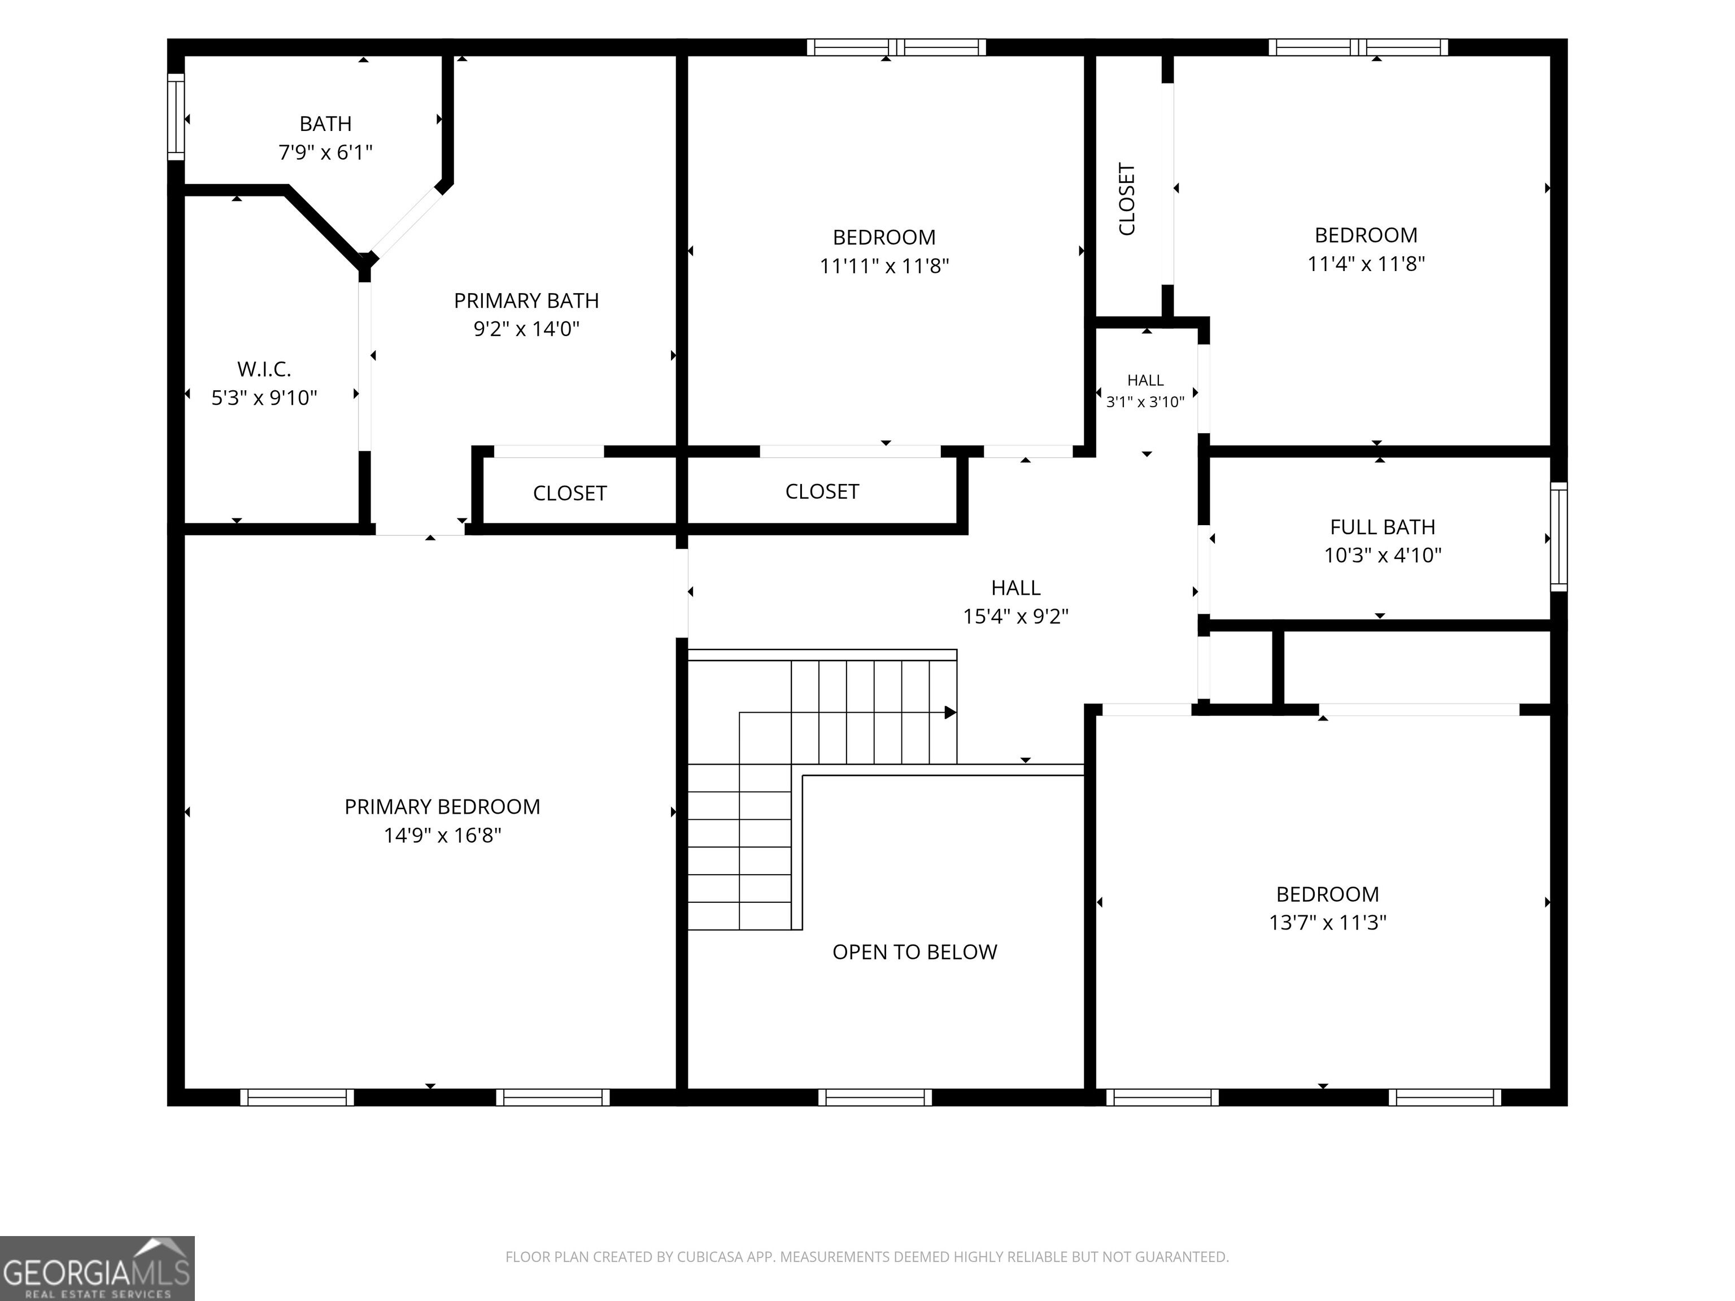
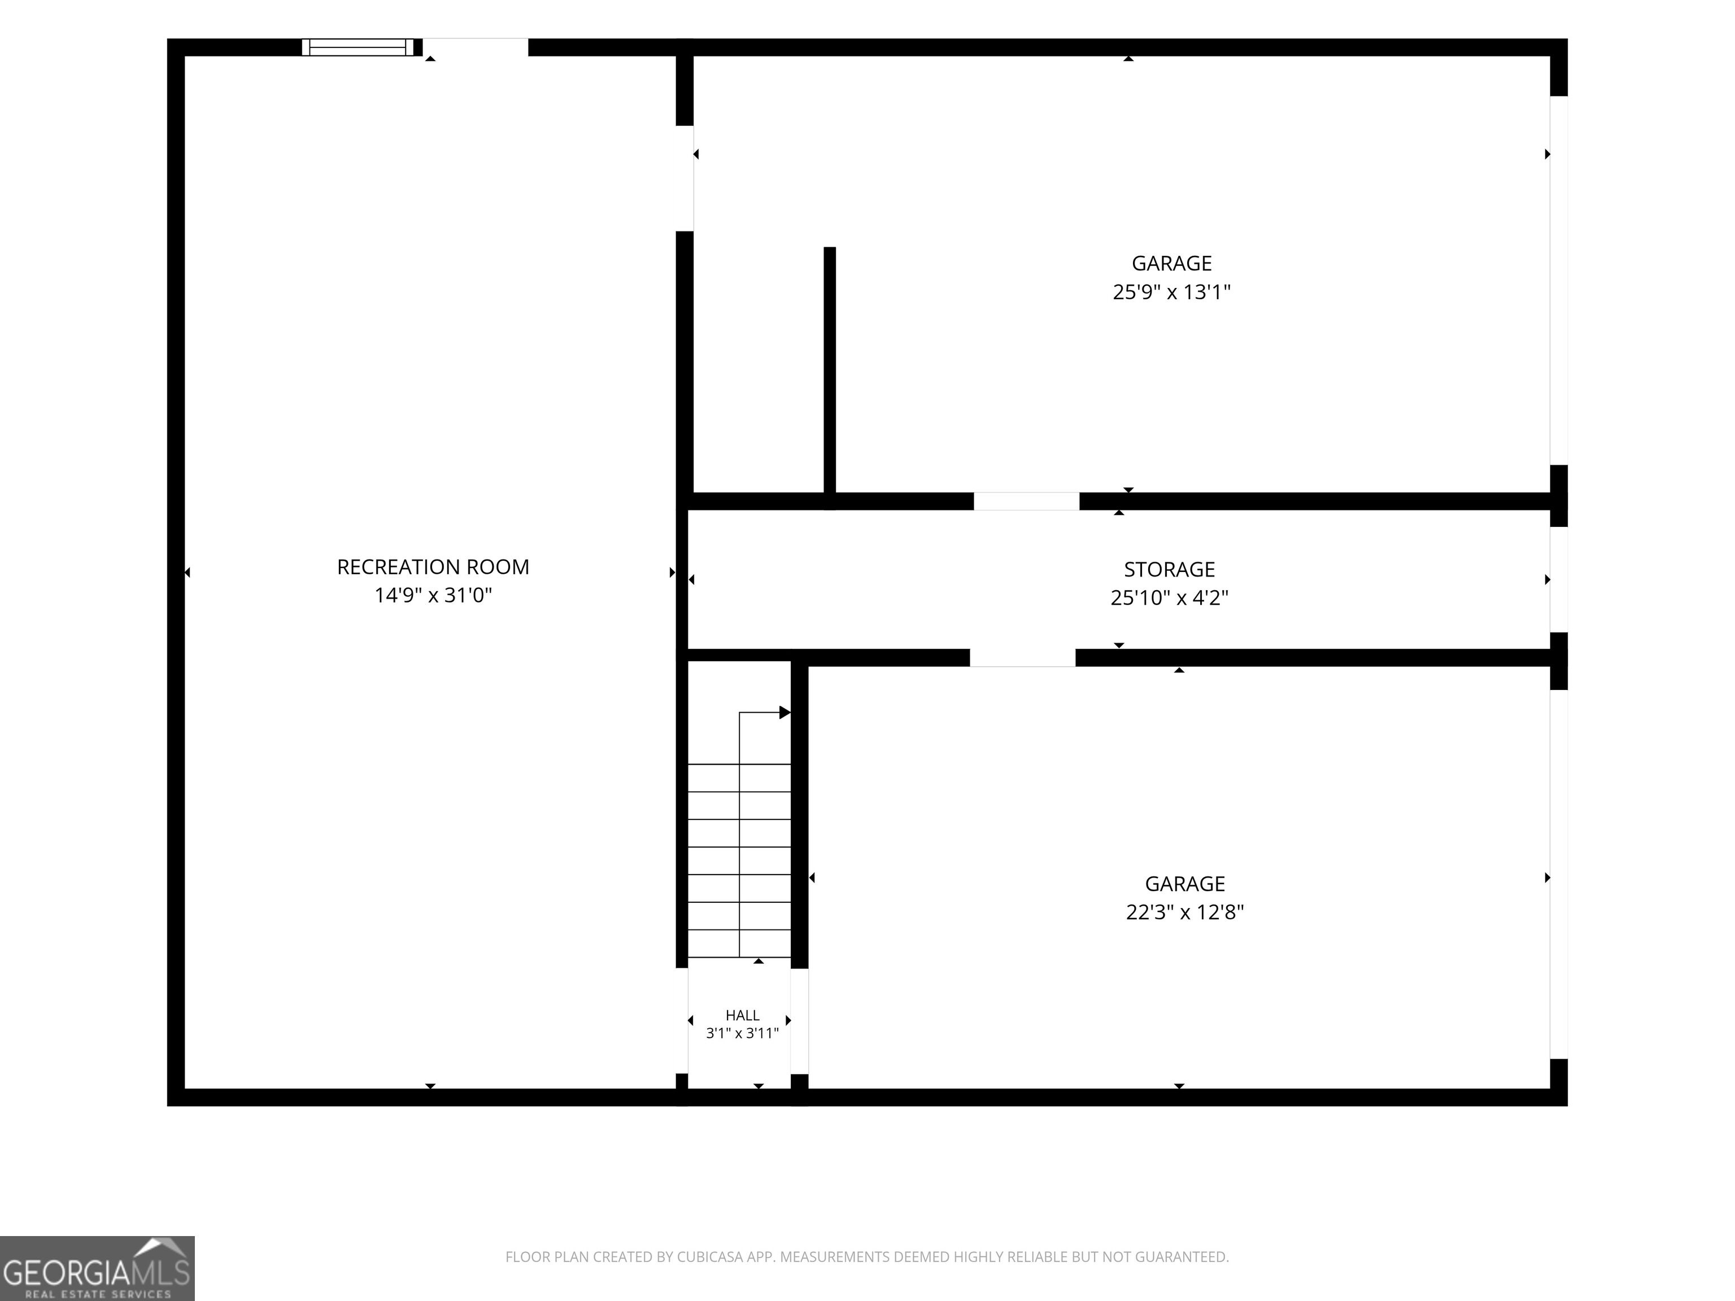
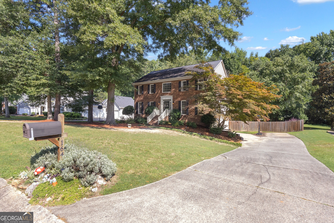
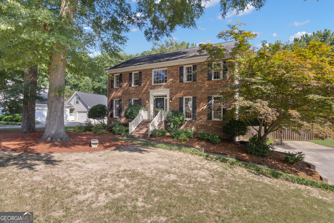
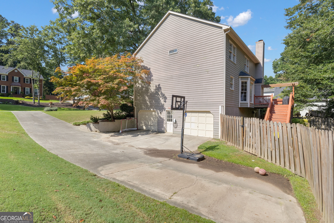
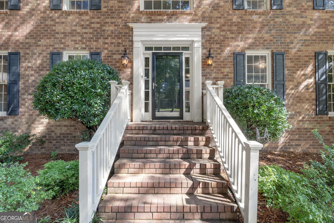
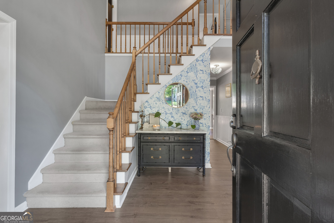
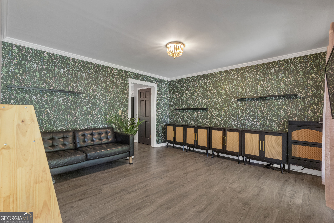
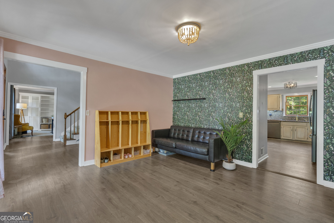
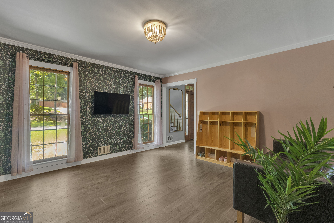
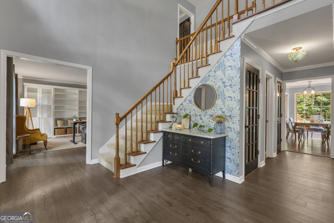
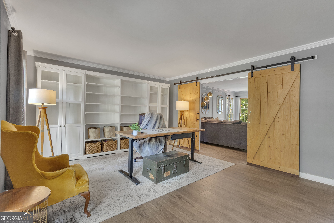
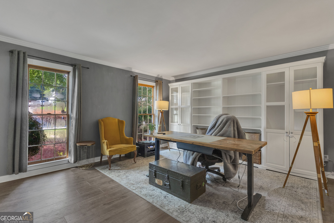
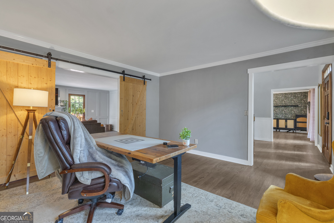
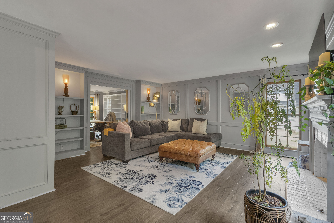
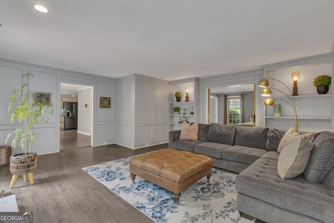
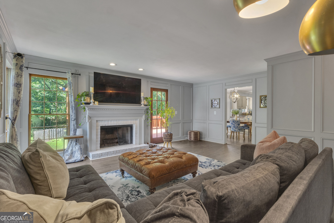
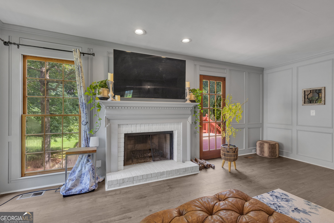
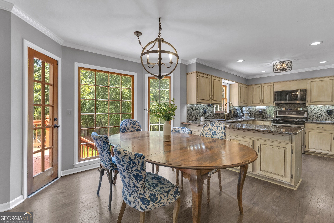
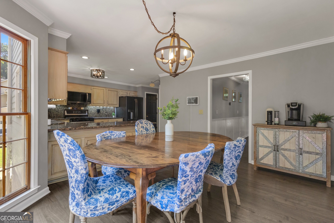
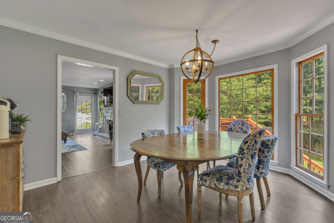
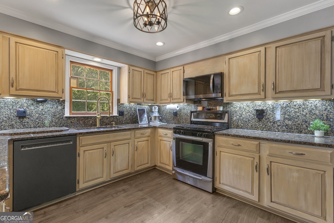
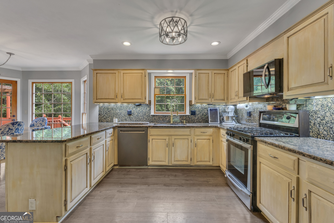
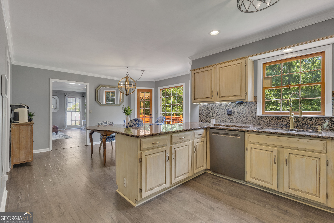
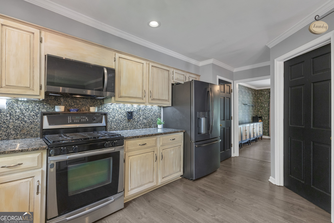
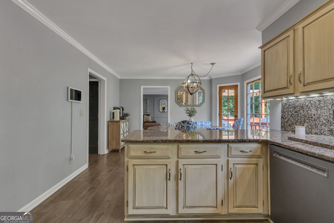
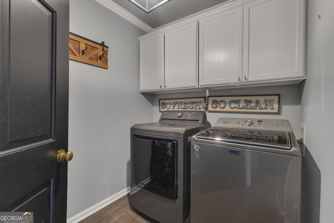
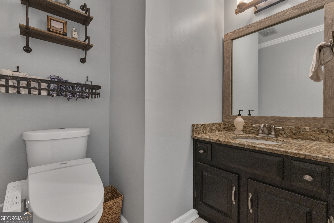
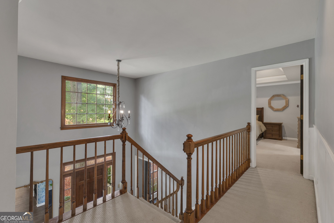
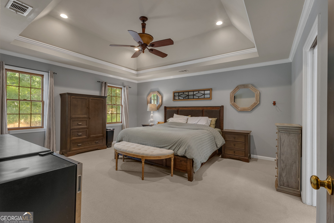
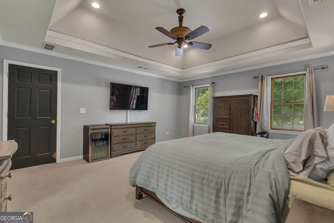
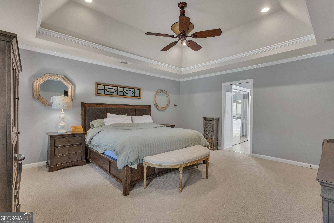
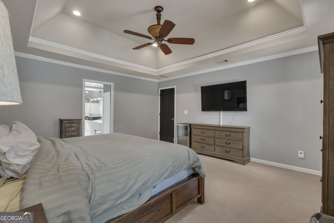
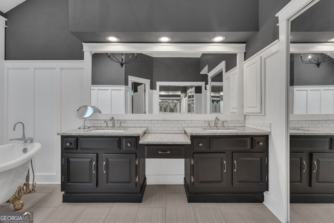
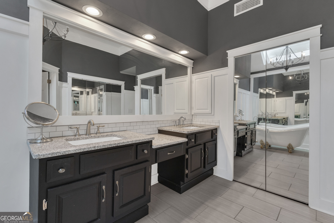
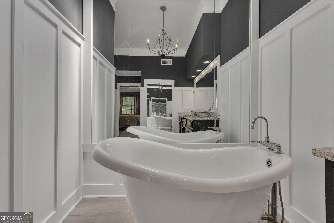
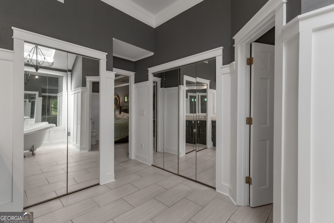
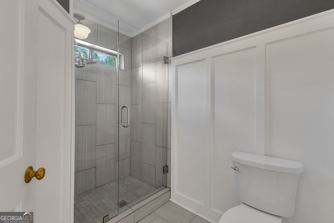
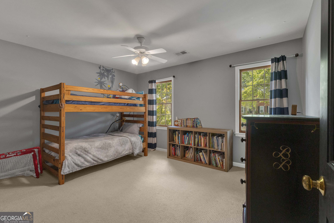
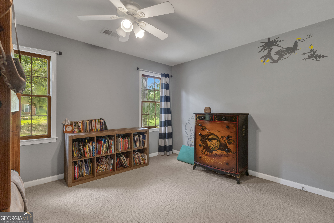
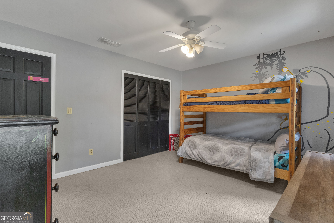
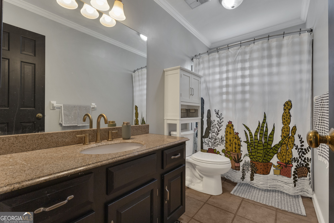
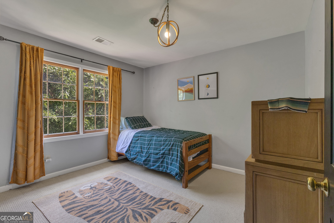
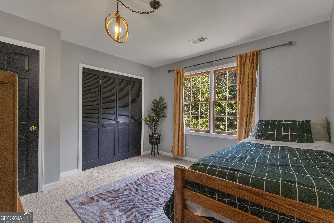
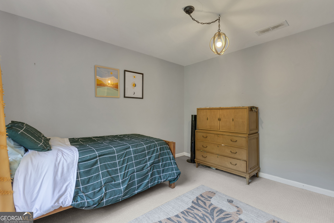
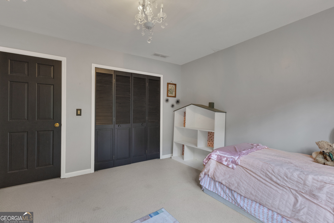
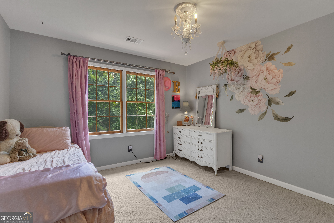
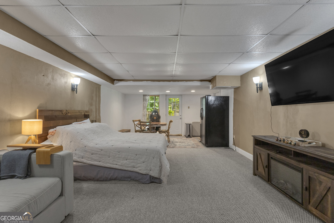
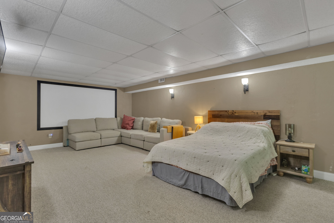
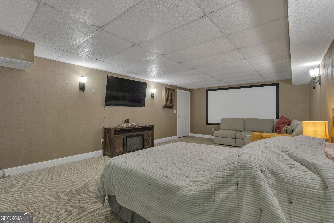
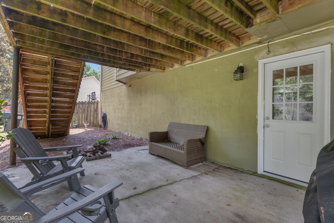
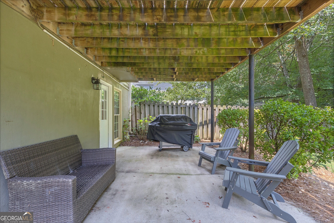
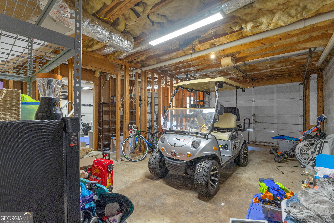
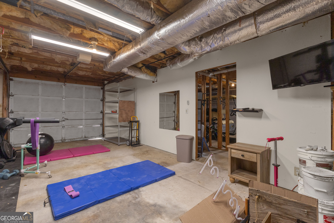
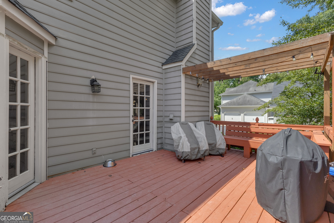
Unmatched value-a beautiful brick home in the highly sought-after Coventry neighborhood! From the moment you arrive, the inviting front steps and stately entrance create a warm welcome that feels like home. Step inside to a dramatic two-story foyer that sets the stage for the spacious floor plan beyond. The main level is designed for both everyday living and entertaining, featuring a formal living room that also makes an ideal home office, an elegant dining room for holiday gatherings, a comfortable family room, a powder room, and a thoughtfully designed kitchen with an adjacent laundry room. Upstairs, you'll find four generously sized bedrooms, offering plenty of room for family, guests, or flexible work-from-home space. The primary suite is a true retreat, showcasing a luxurious spa-inspired bathroom complete with an oversized walk-in shower, and stylish finishes that create the perfect place to unwind at the end of the day. The finished basement expands your living space, previously used as a dedicated home theater, and presently enjoyed as casual hanging-out or guest space. Showings begin Friday, August 14.
Details
| MLS # | 10822335 |
|---|---|
| Listing Type | For Sale |
| Style | House |
| HOA Dues | $650 |
| Sub-Type | Resale |
| Status | Active |
| Year | 1986 |
| Days On Site | 16 |
| Listing Provided By | Chambers Realty | Hannah Chambers |
Features
| Bed(s) | 4 |
|---|---|
| Bath(s) | 3 Total |
| SQ Feet | 3,045 |
| Basement | Y |
| Story(s) | 2 |
| Acreage | 0.50 |
Interior
| Appliances | Dishwasher, Range |
|---|---|
| Interior Features | Bookcases, Double Vanity, Separate Shower, Soaking Tub |
| Cooling | Ceiling Fan(s), Central Air, Electric |
| Cooling Yes / No | Yes |
| Heating | Central, Natural Gas |
| Heating Yes / No | Yes |
| Fireplace Yes / No | Yes |
| Fireplaces Total | 1 |
| Room Kitchen Features | Pantry, Solid Surface Counters |
| Laundry Features | Other |
Exterior
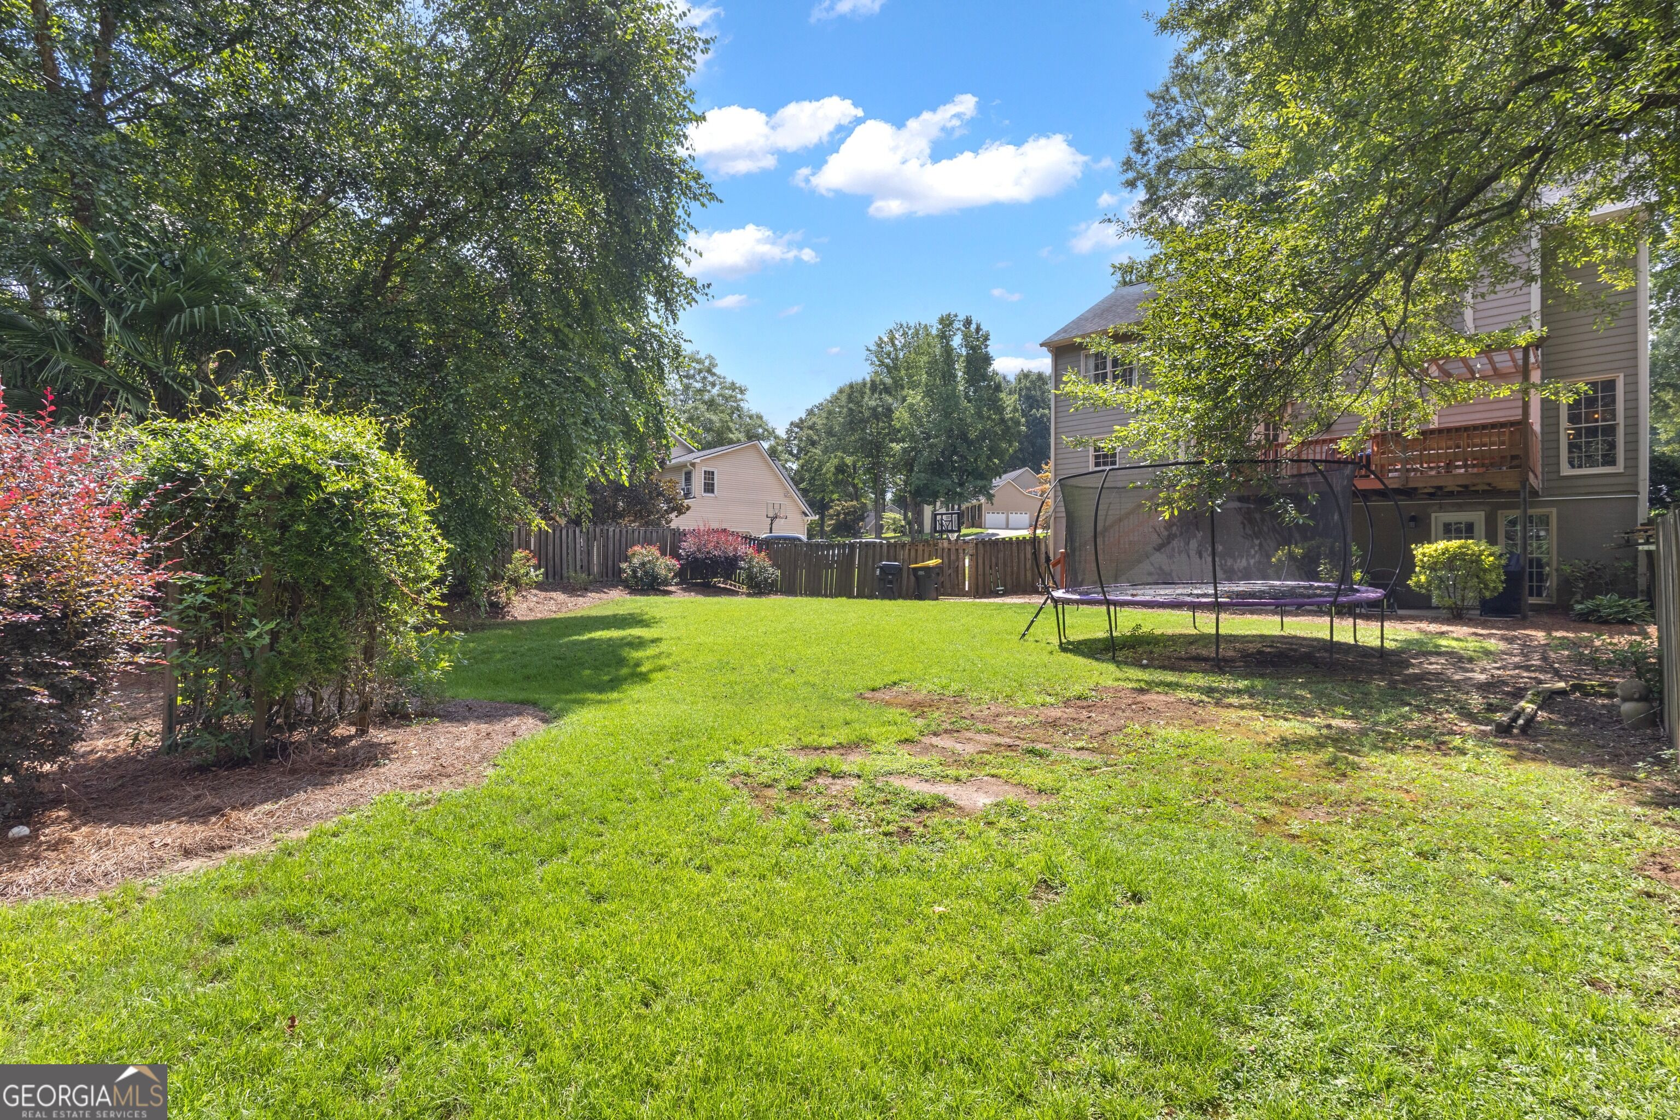
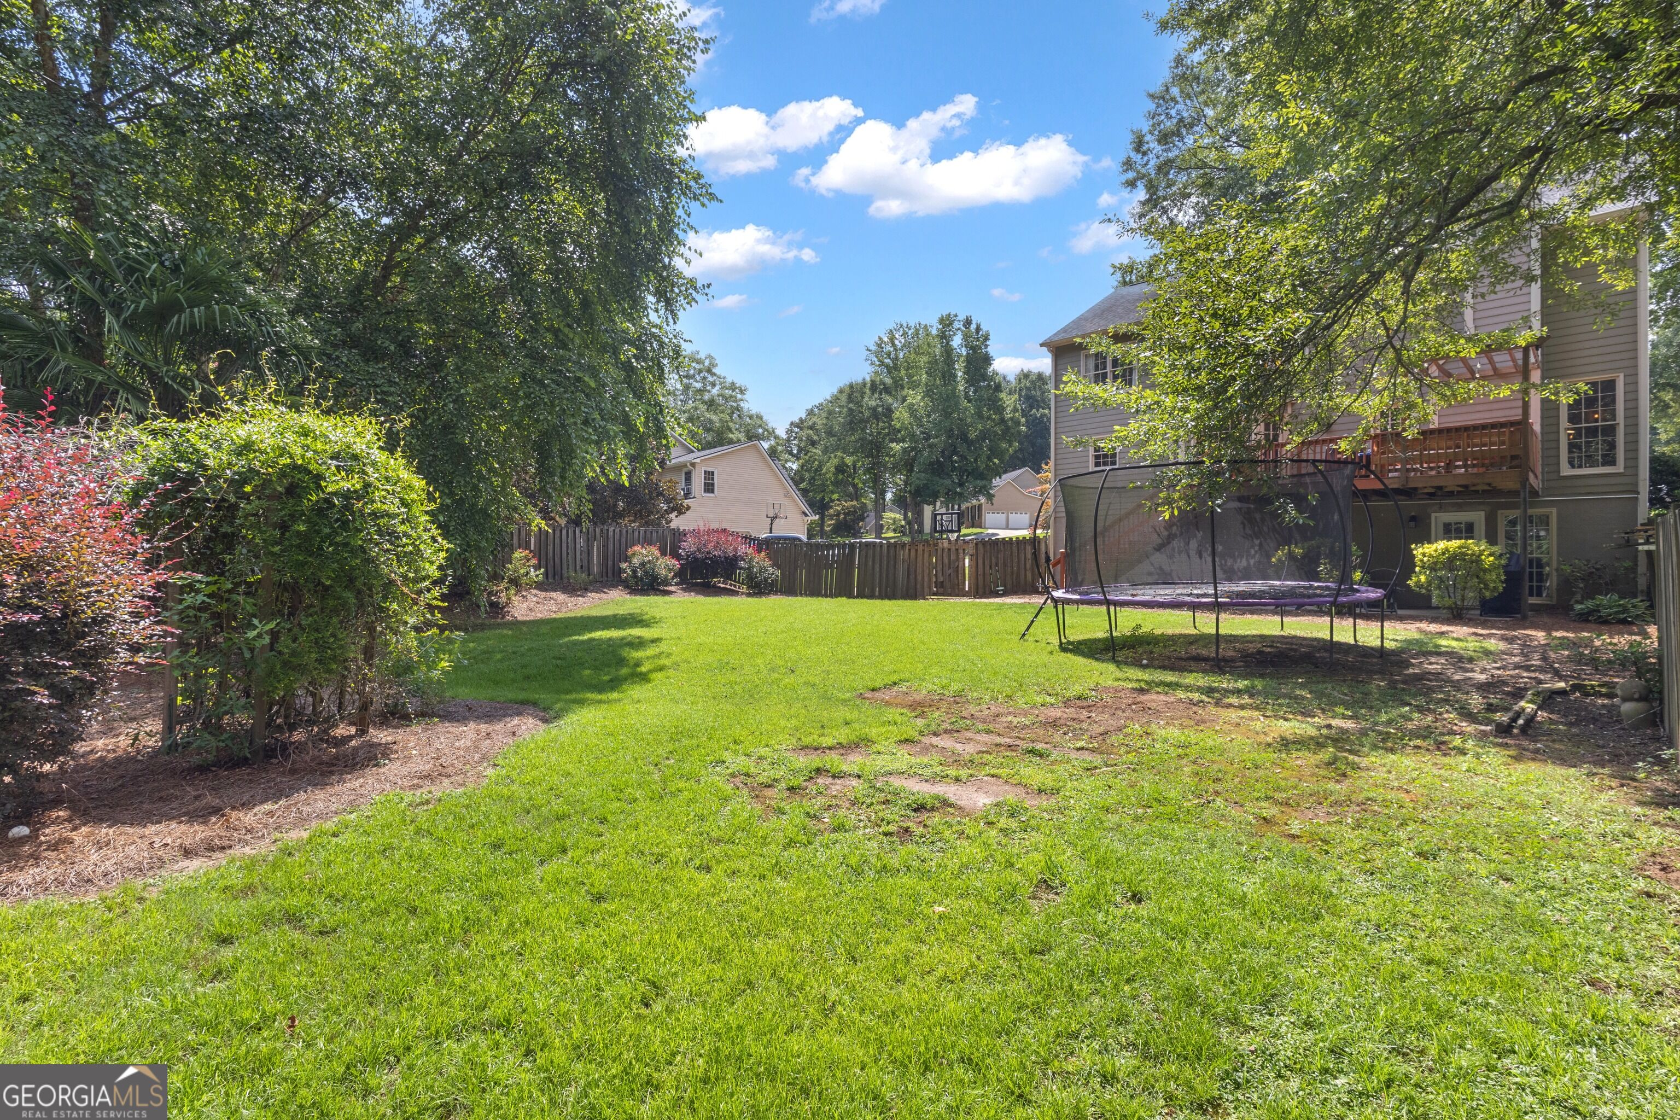
| Lot Features | Level |
|---|---|
| Construction Materials | Brick |
| Roof | Composition |
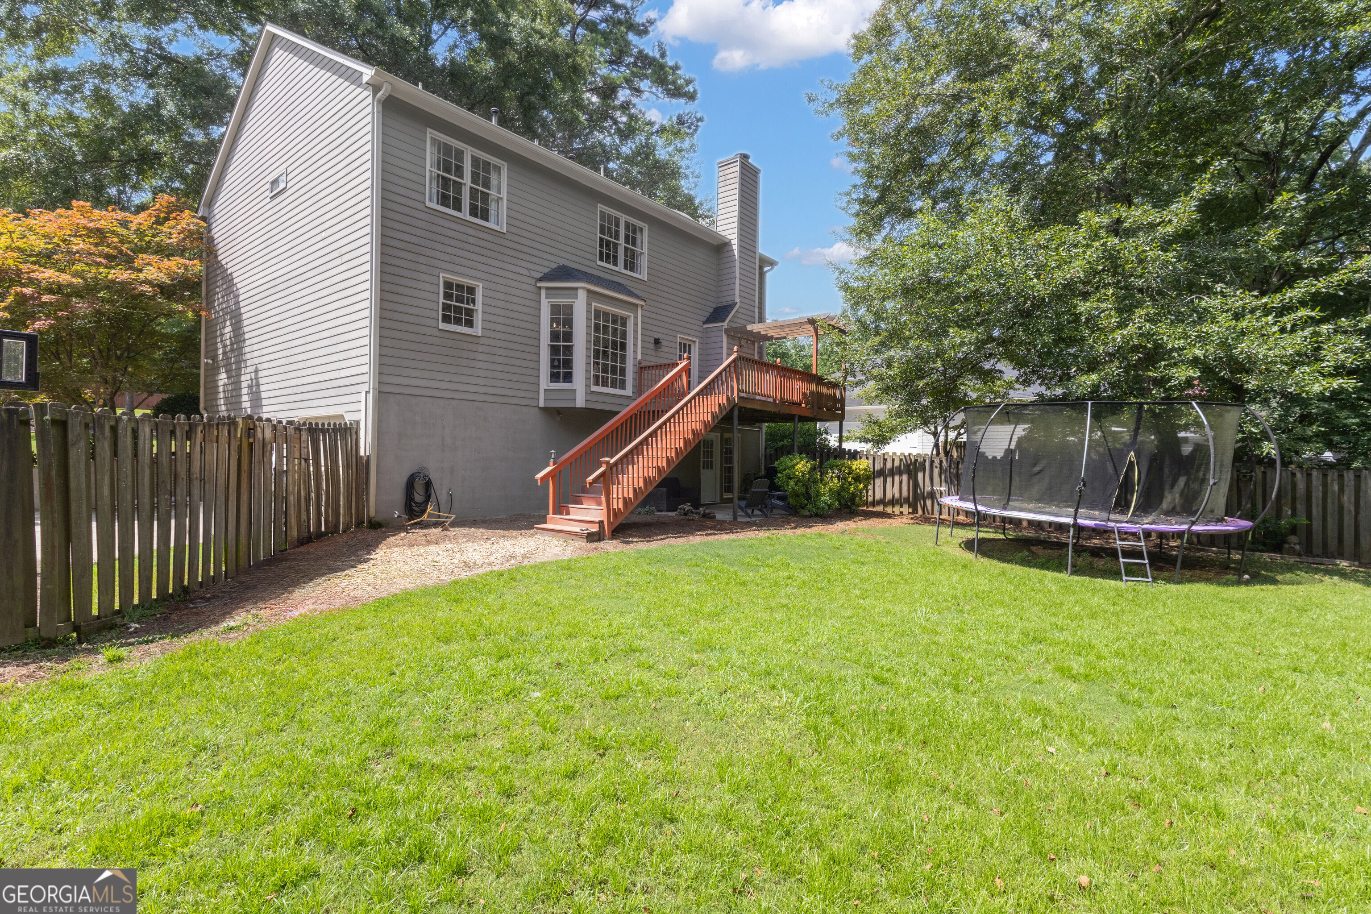
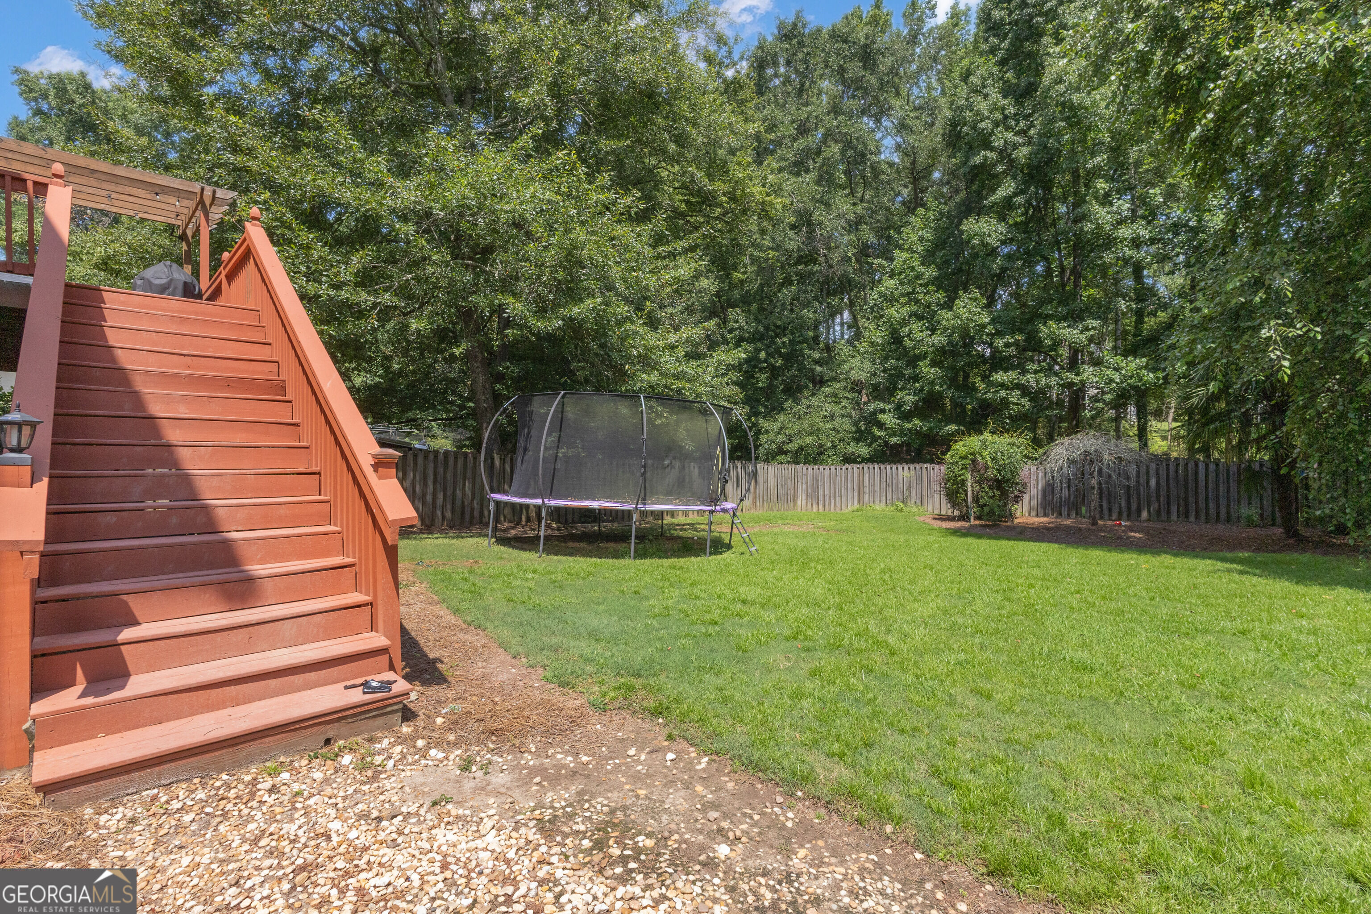
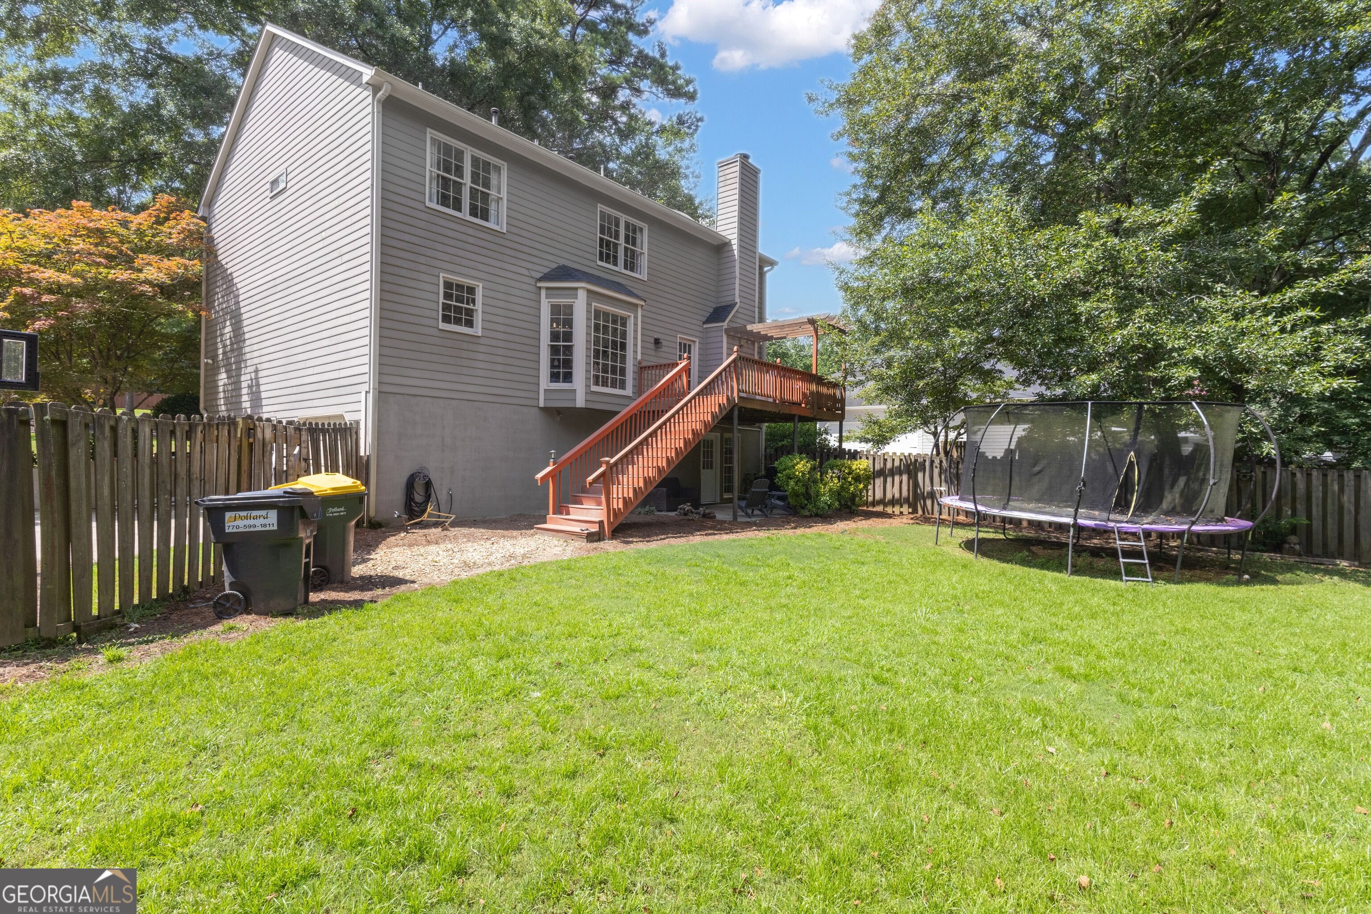
| Fencing | Back Yard, Privacy |
| Patio And Porch Features | Deck |
Parking
| Attached Garage Yes / No | Yes |
|---|---|
| Garage Yes / No | Yes |
| Parking Features | Garage, Attached, Basement, Garage Door Opener |
Utilities
| Utilities | High Speed Internet, Sewer Connected |
|---|---|
| Sewer | Public Sewer |
Taxes
| Tax Annual Amount | 6976.43 |
|---|---|
| Tax Year | 2025 |
Location
| Community Features | Clubhouse, Pool, Tennis Court(s), Walk To Schools |
|---|
Area Information
| State | GA |
|---|---|
| County | Fayette |
| City | Peachtree City |
| Zip Code | 30269 |
| Area | Fayette |
| Community Name | The Coventry |
| School District | Mcintosh |
| Elementary School | Peachtree City |
| High School | Mcintosh |
| Listing VS Median (in The Coventry) | |
Price: $635,000 low | high Med: $635,000 sqft: 3,045 low | high Med: 3,045 $ / sqft: $209 low | high Med: $209 On site: 16 low | high Med: 16 | |
Market Activity 30269
Request a showing
Request a showing
Contact
Learn More About This Property

| State | GA |
|---|---|
| County | Fayette |
| City | Peachtree City |
| Zip Code | 30269 |
| Area | Fayette |
| Community Name | The Coventry |
| School District | Mcintosh |
| Elementary School | Peachtree City |
| High School | Mcintosh |
| Listing VS Median (in The Coventry) | |
Price: $635,000 low | high Med: $635,000 sqft: 3,045 low | high Med: 3,045 $ / sqft: $209 low | high Med: $209 On site: 16 low | high Med: 16 | |