
Description
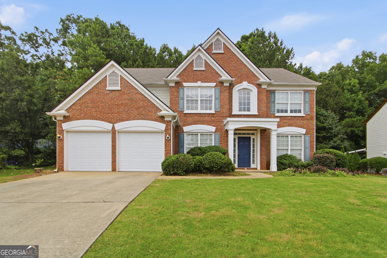
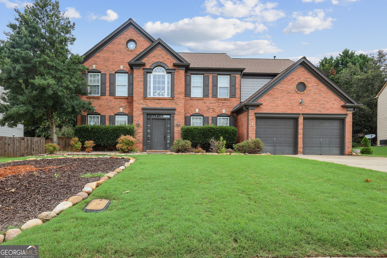
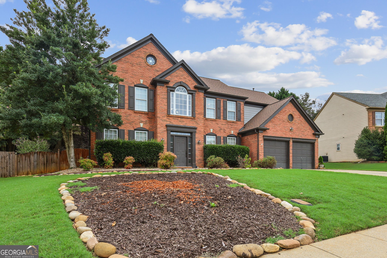
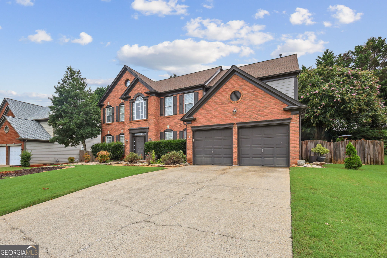
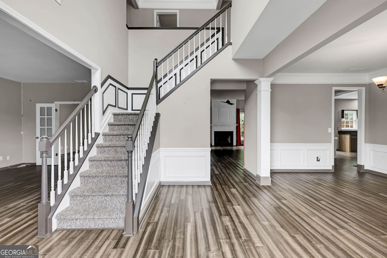
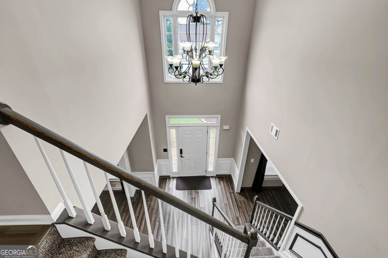
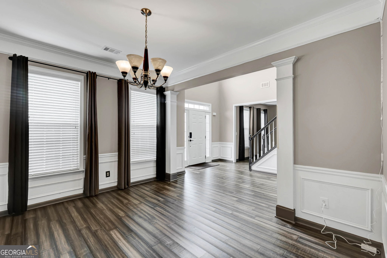
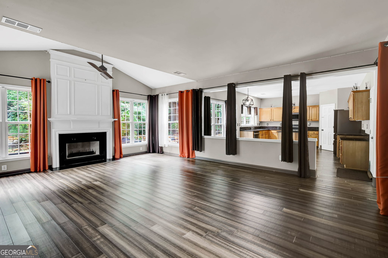
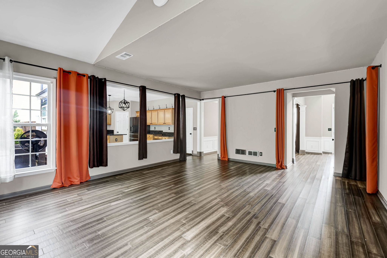
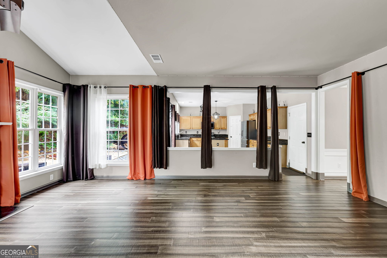
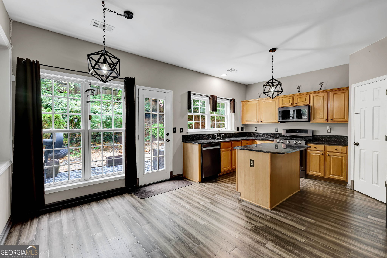
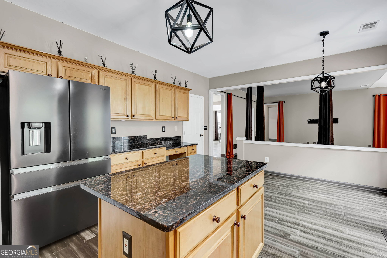
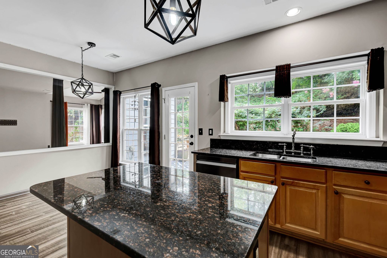
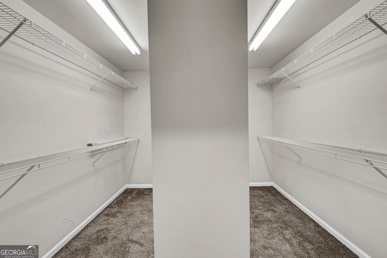
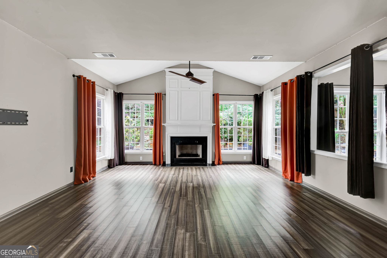
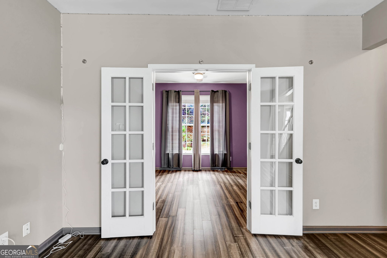
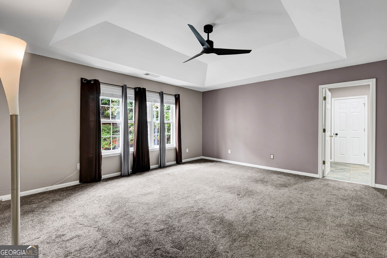
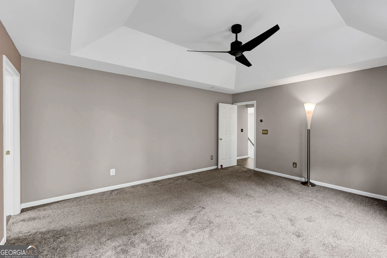
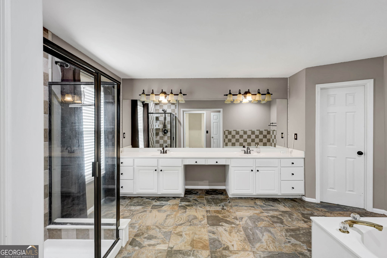
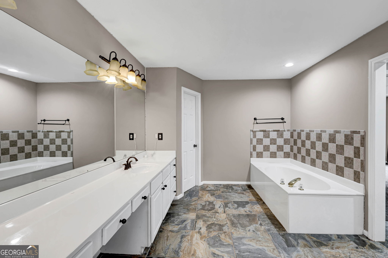
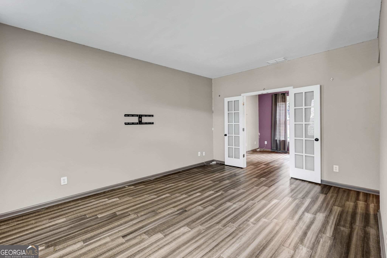
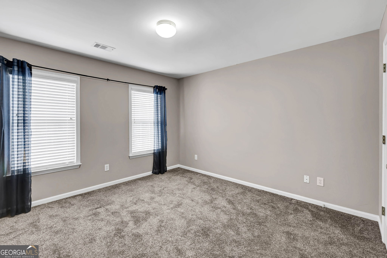
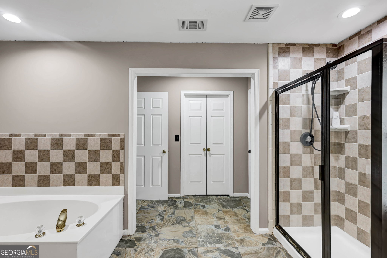
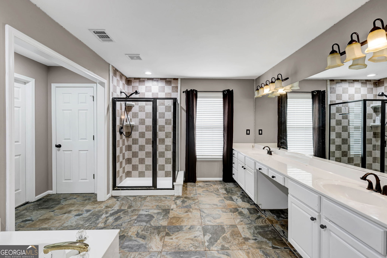
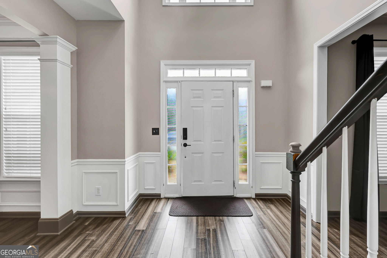
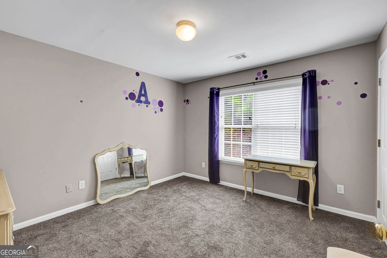
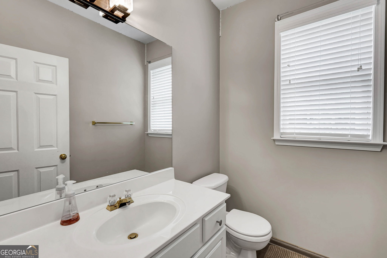
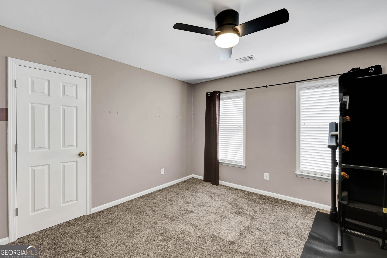
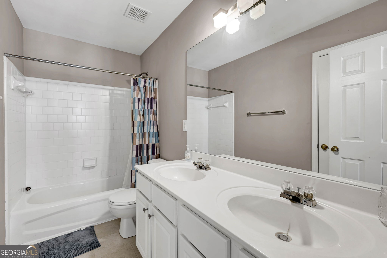
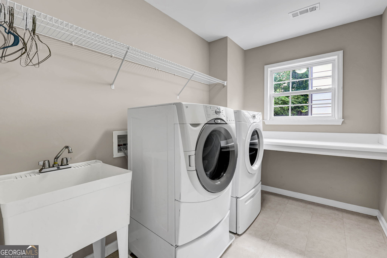
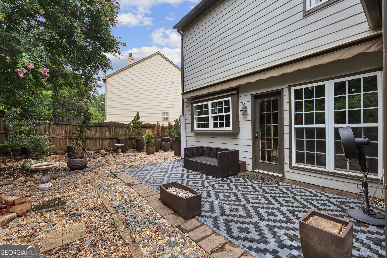
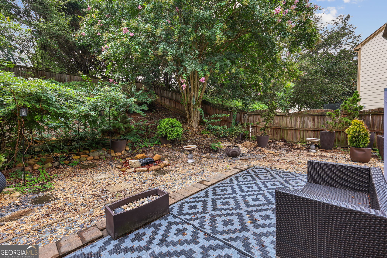
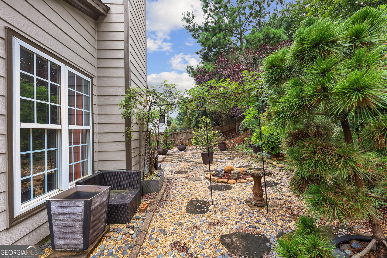
A classic brick-front exterior opens to a bright, flexible 4-bedroom home designed with nearly 3,000 sq. ft. of pristine living space, part of a total 3,372 sq. ft. footprint that includes a spacious 2-car garage and outdoor entertaining area. Grand two story foyer w/exquisite chandelier, flanked by formal living and dining spaces plus a private study that makes work-from-home feel effortless. The rear of the home opens into a generous family room with fireplace and an island kitchen featuring stone counters, stained cabinetry, stainless appliances, a walk-in pantry, breakfast area, with loads of cabinet space and view to the family room. Upstairs, the oversized primary suite delivers room to breathe with dual walk-in closet spaces and a large bath with double vanity, soaking tub, and separate shower. Three extra-large secondary bedrooms, an upstairs laundry room with sink, and a full hall bath keep the layout practical and comfortable. Out back, a wooded fenced private yard and patio made even more usable by the seller-installed motorized awning. Just Minutes from Suwanee Town Center (restaurants, splash pad, live music), George Pierce Park (trails, sports, dog park), and top-rated Gwinnett County schools. Easy I-85 access for your Atlanta commute
Details
| MLS # | 10822025 |
|---|---|
| Listing Type | For Sale |
| Style | House |
| HOA Dues | $700 |
| Sub-Type | Resale |
| Status | Active |
| Year | 2000 |
| Days On Site | 15 |
| Listing Provided By | Leaders Realty, Inc. | O.Christy Akinropo |
Features
| Bed(s) | 4 |
|---|---|
| Bath(s) | 3 Total |
| SQ Feet | 2,932 |
| Story(s) | 2 |
| Acreage | 0.25 |
| Water Front | Yes |
Interior
| Appliances | Dishwasher, Microwave, Refrigerator |
|---|---|
| Interior Features | Double Vanity, High Ceilings, Tray Ceiling(s), Walk-In Closet(s) |
| Cooling | Central Air |
| Cooling Yes / No | Yes |
| Heating | Central |
| Heating Yes / No | Yes |
| Fireplace Yes / No | Yes |
| Fireplaces Total | 1 |
| Fireplace Features | Family Room, Gas Starter |
| Window Features | Double Pane Windows |
| Room Kitchen Features | Breakfast Area, Kitchen Island, Solid Surface Counters, Walk-in Pantry |
| Laundry Features | Upper Level |
Exterior
| Exterior Features | Garden |
|---|---|
| Lot Features | Level, Private |
| Construction Materials | Other |
| Roof | Composition |
| Fencing | Fenced |
| Foundation Details | Block |
| Waterfront Features | No Dock Or Boathouse |
| Patio And Porch Features | Patio |
| Security Features | Smoke Detector(s) |
Parking
| Attached Garage Yes / No | Yes |
|---|---|
| Garage Yes / No | Yes |
| Parking Features | Garage, Attached |
Utilities
| Utilities | Cable Available, Electricity Available, High Speed Internet, Natural Gas Available, Sewer Available, Water Available |
|---|---|
| Sewer | Public Sewer |
Taxes
| Tax Annual Amount | 6664 |
|---|---|
| Tax Year | 2025 |
Location
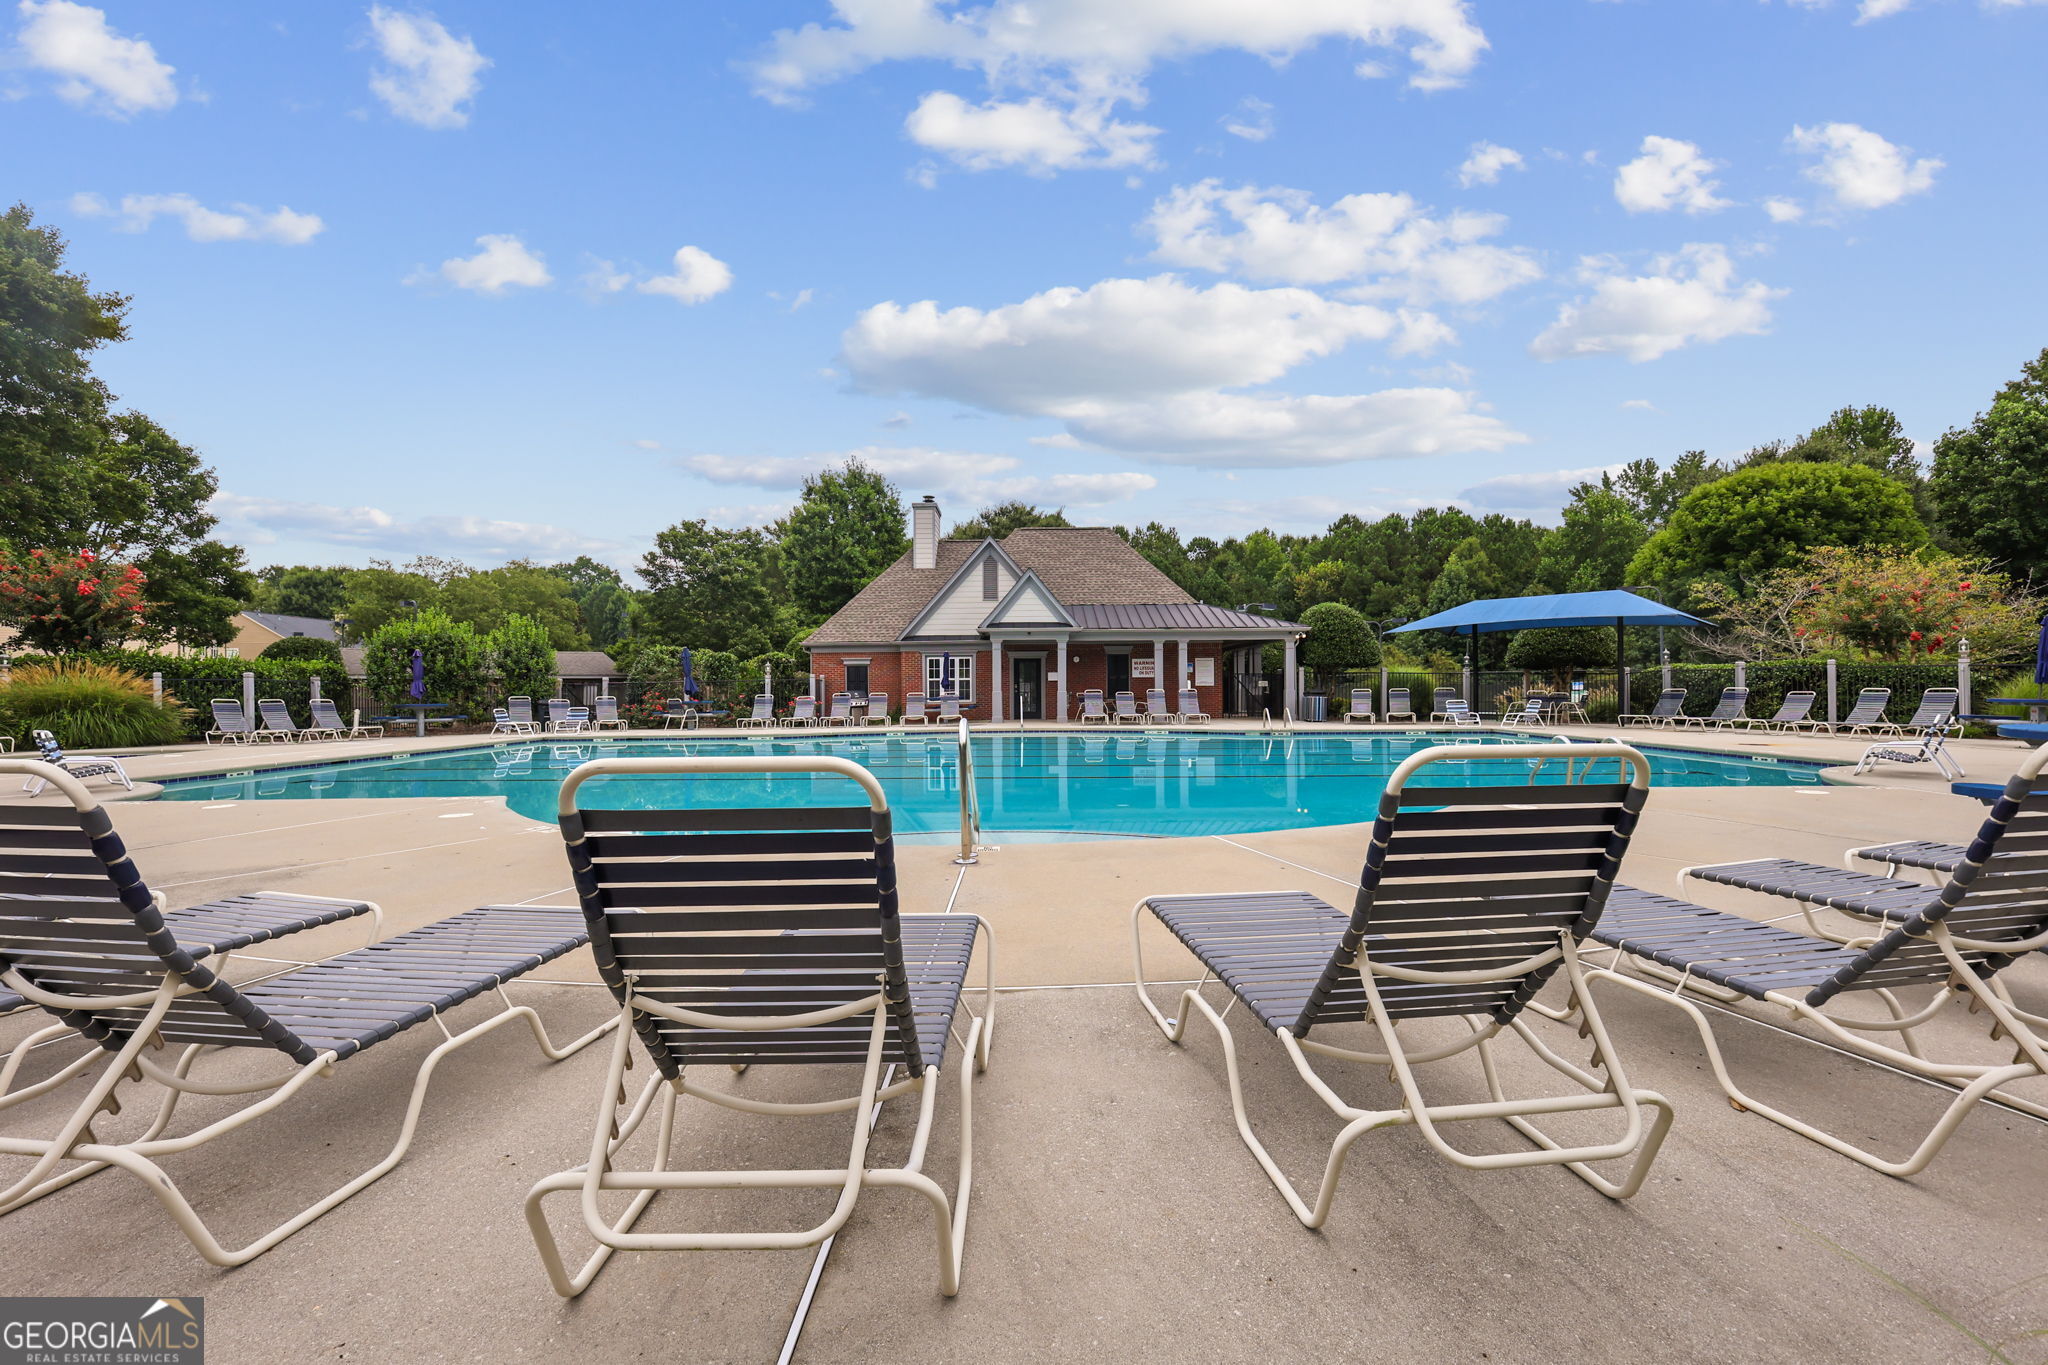
| Community Features | Playground, Pool, Sidewalks, Tennis Court(s), Walk To Schools |
|---|
Area Information
| State | GA |
|---|---|
| County | Gwinnett |
| City | Suwanee |
| Zip Code | 30024 |
| Area | Gwinnett |
| Community Name | Grandview |
| School District | North Gwinnett |
| Elementary School | Riverside |
| High School | North Gwinnett |
| Listing VS Median (in Grandview) | |
Price: $599,800 low | high Med: $385,000 sqft: 2,932 low | high Med: 1,265 $ / sqft: $205 low | high Med: $304 On site: 15 low | high Med: 27.5 | |
Market Activity 30024
Request a showing
Request a showing
Contact
Learn More About This Property

| State | GA |
|---|---|
| County | Gwinnett |
| City | Suwanee |
| Zip Code | 30024 |
| Area | Gwinnett |
| Community Name | Grandview |
| School District | North Gwinnett |
| Elementary School | Riverside |
| High School | North Gwinnett |
| Listing VS Median (in Grandview) | |
Price: $599,800 low | high Med: $385,000 sqft: 2,932 low | high Med: 1,265 $ / sqft: $205 low | high Med: $304 On site: 15 low | high Med: 27.5 | |