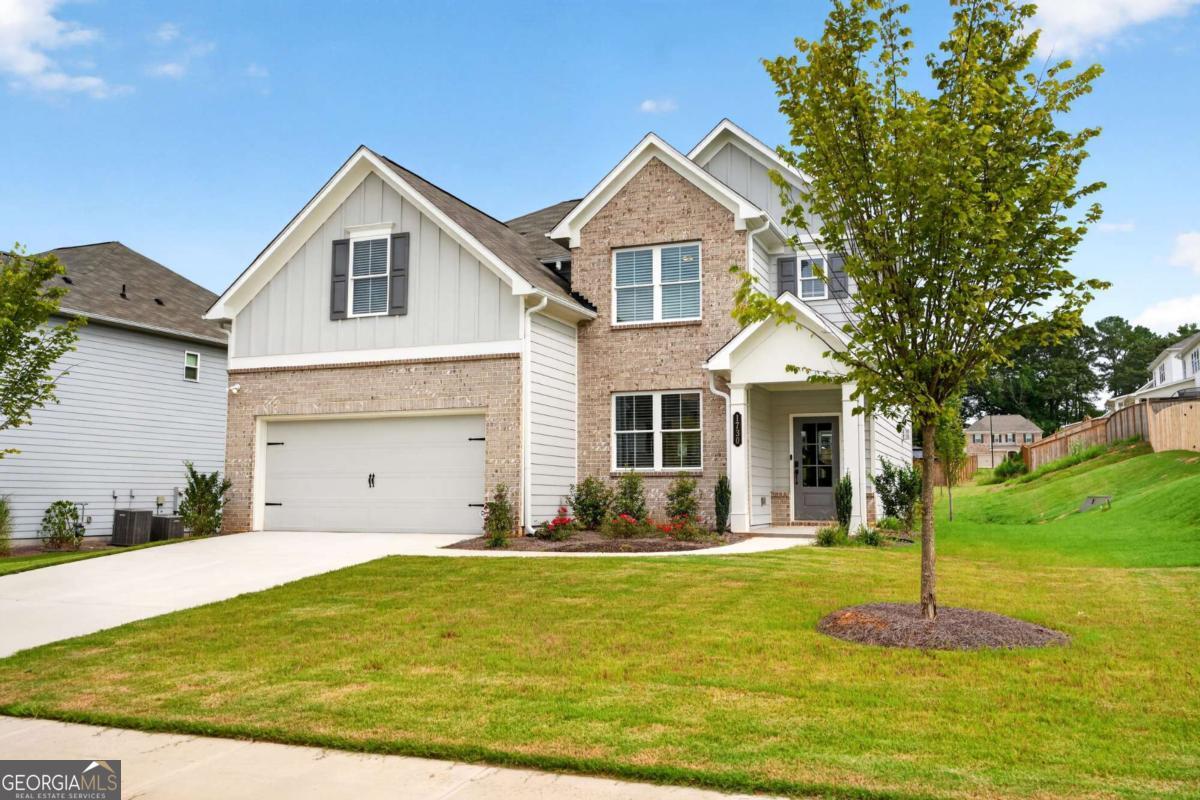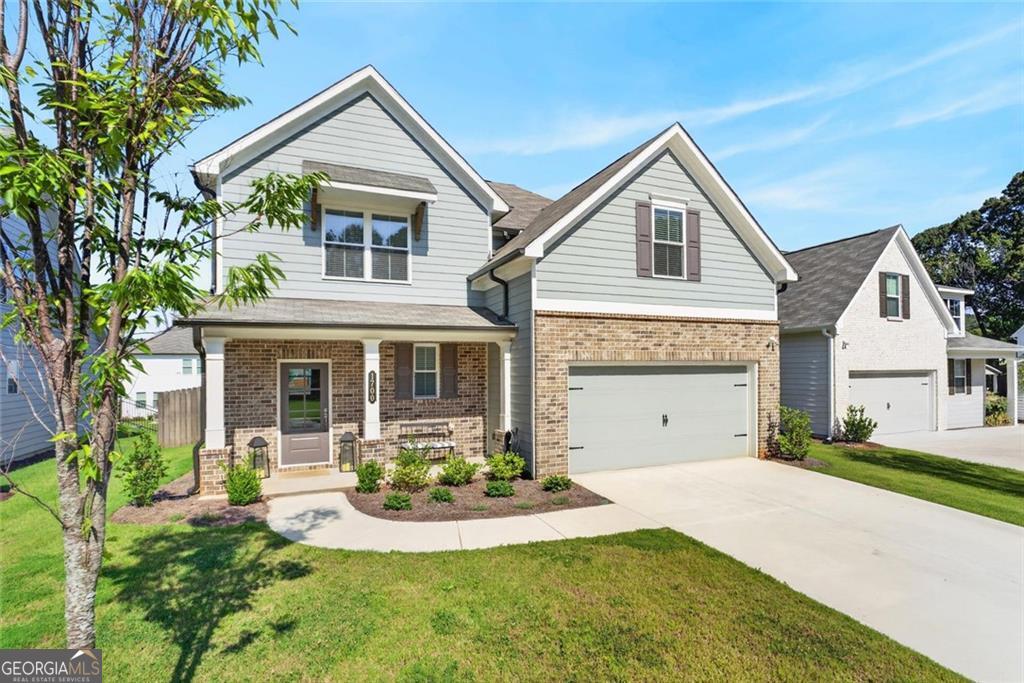
1700 Fulmont Circle,Mableton, GA 30126
Mableton, GA 30126







Description
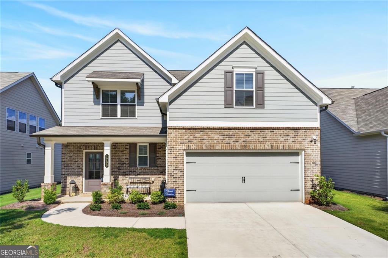
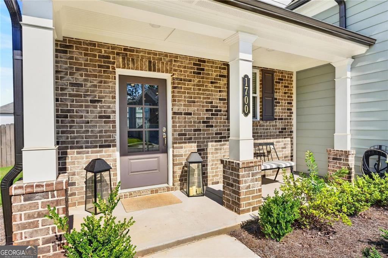
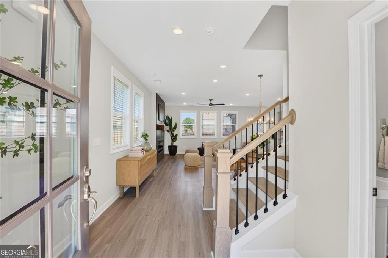
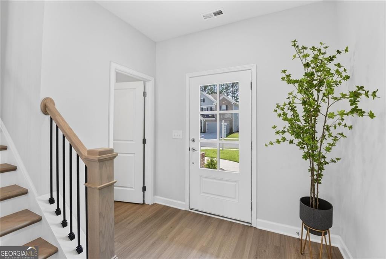
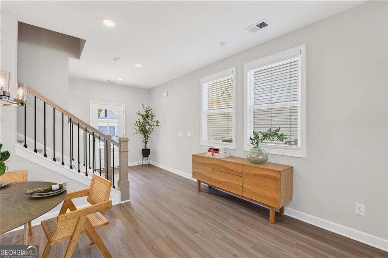
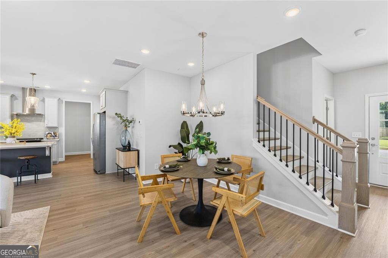
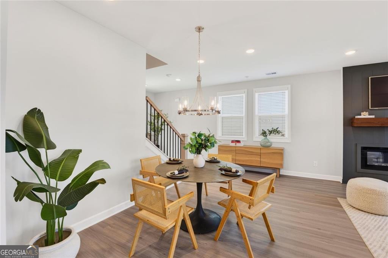
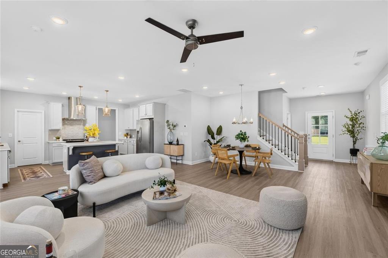
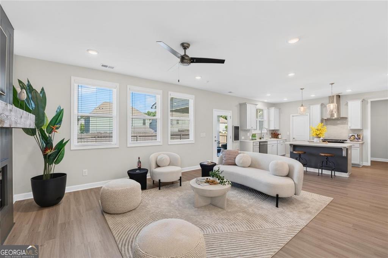
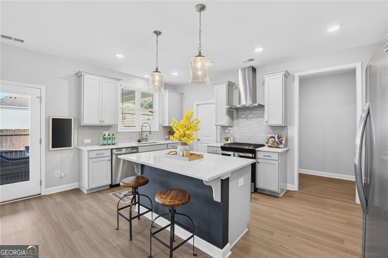
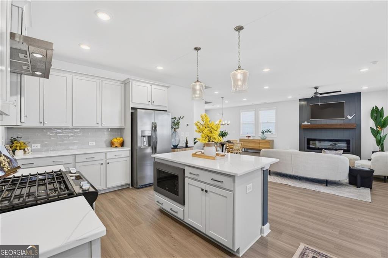
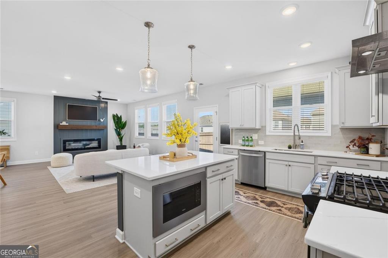
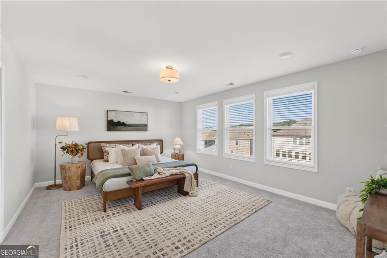
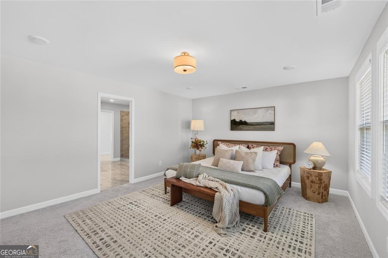
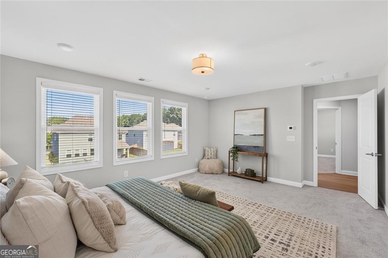
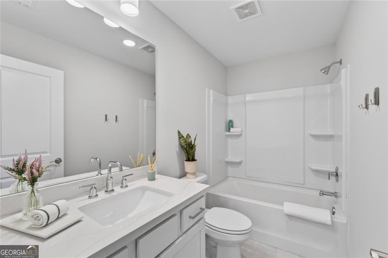
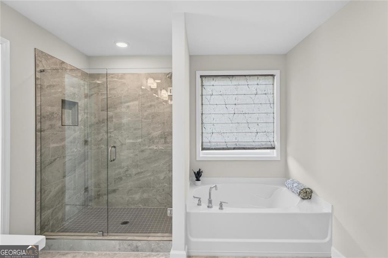
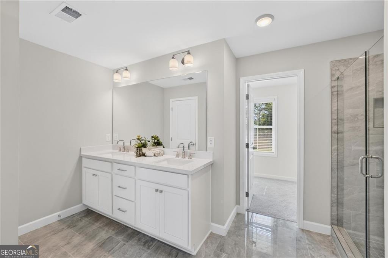
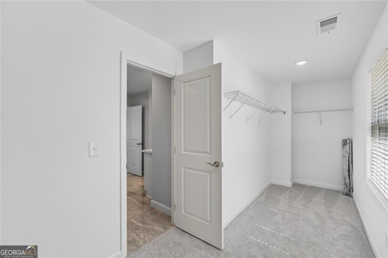
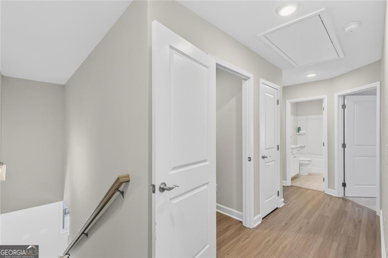
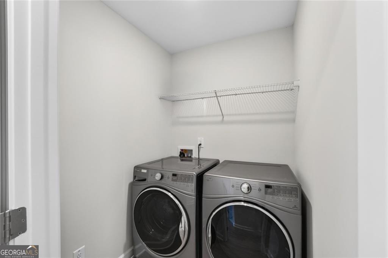
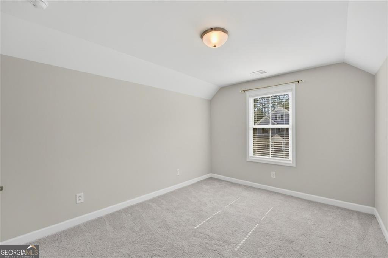
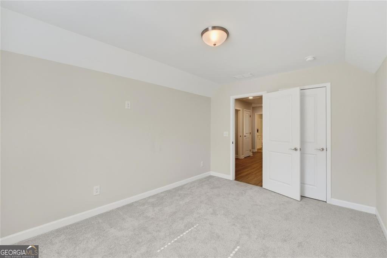
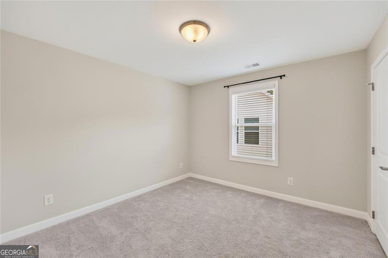
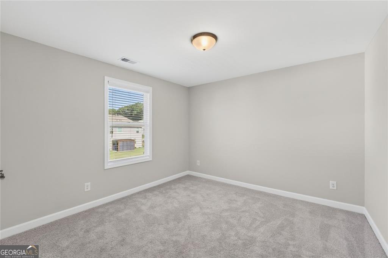
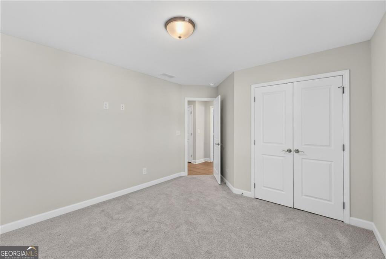
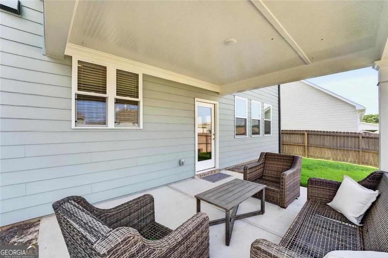
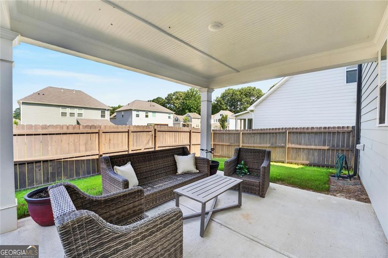
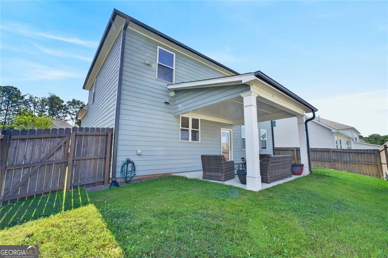
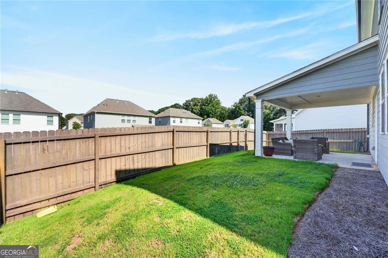
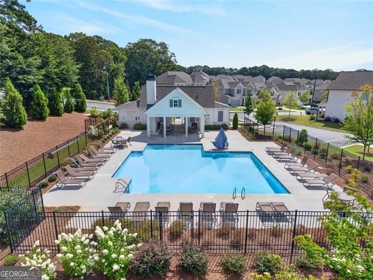
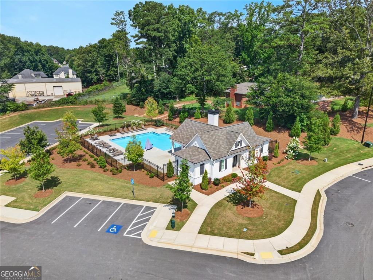
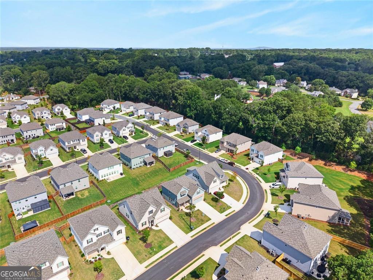
Discover one of the best values in Mableton, GA a like-new 4-bedroom, 2.5-bath home offering more than 2,000 square feet in the popular Conley floor plan. A level driveway, two-car garage and welcoming covered front porch create charming curb appeal. Inside, the light-filled, open-concept main level is designed for comfortable everyday living and effortless entertaining. The standout kitchen features a large center island, designer finishes and an open view of the family room, where a shiplap-accented fireplace with a custom mantel creates a beautiful focal point. Upstairs, the spacious primary suite offers a relaxing retreat with a soaking tub, separate shower, double vanity and expansive walk-in closet. Three additional bedrooms, a full secondary bathroom and a conveniently located upstairs laundry room complete the home. Thoughtful upgrades and a fully fenced backyard make this Mableton home truly move-in ready. Enjoy neighborhood sidewalks and a community swimming pool, all within a welcoming setting convenient to shopping, dining, concert venue, recreation and major Atlanta-area destinations. With its functional layout, stylish finishes and exceptional value, this one is a must-see.
Details
| MLS # | 10804676 |
|---|---|
| Listing Type | For Sale |
| Style | House |
| Sub-Type | Resale |
| Status | Active |
| Year | 2025 |
| Days On Site | 47 |
| Listing Provided By | Engel & V?lkers Atlanta | Kate Wright |
Features
| Bed(s) | 4 |
|---|---|
| Bath(s) | 3 Total |
| SQ Feet | 2,572 |
| Story(s) | 2 |
| Acreage | 0.16 |
Interior
| Appliances | Dishwasher, Microwave, Other, Refrigerator |
|---|---|
| Interior Features | Double Vanity, High Ceilings, Other, Separate Shower, Walk-In Closet(s) |
| Cooling | Central Air |
| Cooling Yes / No | Yes |
| Heating | Central |
| Heating Yes / No | Yes |
| Fireplace Yes / No | Yes |
| Fireplaces Total | 1 |
| Fireplace Features | Living Room |
| Window Features | Double Pane Windows |
| Room Kitchen Features | Breakfast Area, Breakfast Bar, Kitchen Island, Solid Surface Counters, Walk-in Pantry |
| Laundry Features | Upper Level |
Exterior
| Exterior Features | Other |
|---|---|
| Lot Features | Other, Private, Sloped |
| Construction Materials | Brick, Concrete, Other |
| Roof | Composition, Other |
| Fencing | Privacy |
| Foundation Details | Slab |
| Patio And Porch Features | Patio |
| Security Features | Smoke Detector(s) |
Parking
| Attached Garage Yes / No | Yes |
|---|---|
| Garage Yes / No | Yes |
| Parking Features | Garage, Attached |
Utilities
| Utilities | Cable Available, Electricity Available, Natural Gas Available, Phone Available, Sewer Available, Underground Utilities, Water Available |
|---|---|
| Sewer | Public Sewer |
| Electric | 220 Volts |
Taxes
| Tax Annual Amount | 3804 |
|---|---|
| Tax Year | 2025 |
Location
| Community Features | Clubhouse, Pool, Sidewalks, Walk To Schools, Near Shopping |
|---|
Area Information
| State | GA |
|---|---|
| County | Cobb |
| City | Mableton |
| Zip Code | 30126 |
| Area | Cobb |
| Community Name | AVENBROOK |
| School District | South Cobb |
| Elementary School | Sanders |
| High School | South Cobb |
| Listing VS Median (in AVENBROOK) | |
Price: $488,000 low | high Med: $506,450 sqft: 2,572 low | high Med: 2,467 $ / sqft: $190 low | high Med: $206 On site: 47 low | high Med: 31 | |
Market Activity 30126
Request a showing
Request a showing
Contact
Learn More About This Property

| State | GA |
|---|---|
| County | Cobb |
| City | Mableton |
| Zip Code | 30126 |
| Area | Cobb |
| Community Name | AVENBROOK |
| School District | South Cobb |
| Elementary School | Sanders |
| High School | South Cobb |
| Listing VS Median (in AVENBROOK) | |
Price: $488,000 low | high Med: $506,450 sqft: 2,572 low | high Med: 2,467 $ / sqft: $190 low | high Med: $206 On site: 47 low | high Med: 31 | |