1709 Eastside Parc Street SE,Atlanta, GA 30316
Atlanta, GA 30316

Description
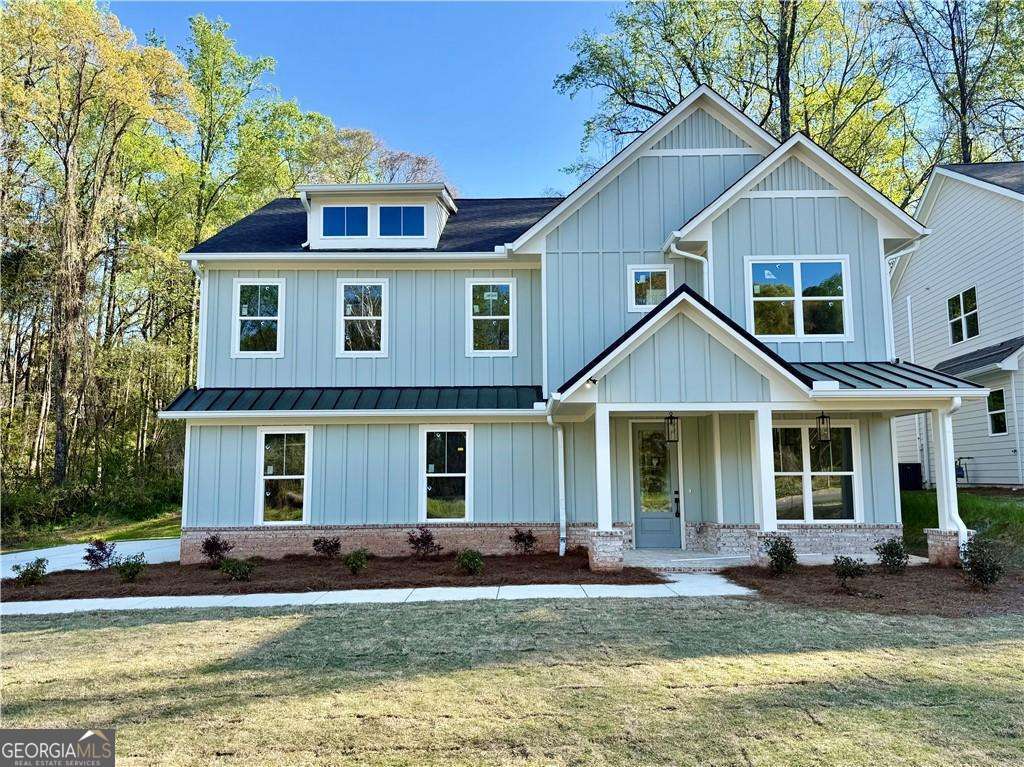
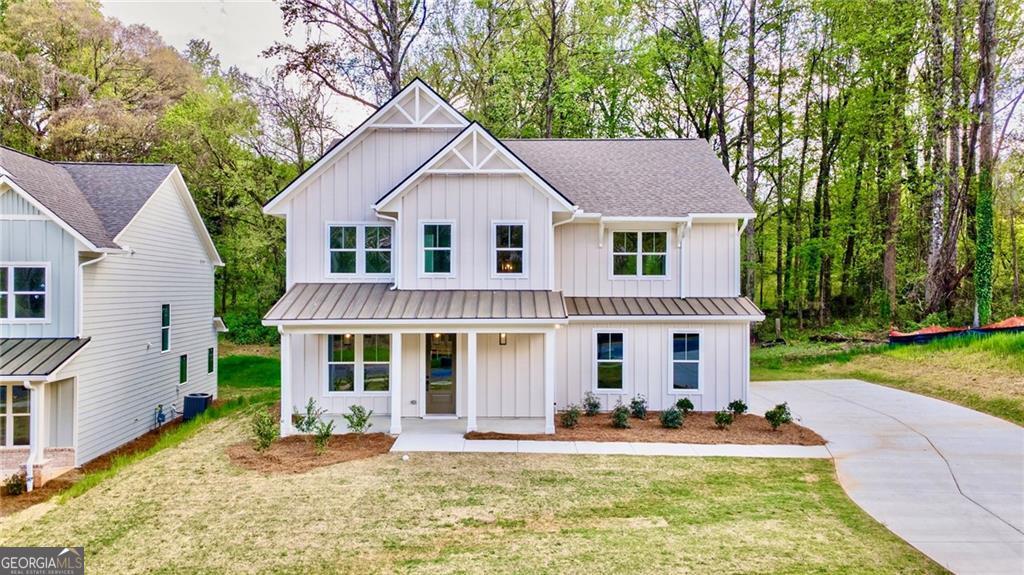
The builder elevated the Mason plan, and 1709 Eastside Parc St. is the result. Four bedrooms. Three and a half baths. Zero carpet. Hardwood floors throughout, tile in every bathroom. A flex room off the foyer works as a home office, study, or formal living room, depending on how you live. The main level makes a statement. Floor-to-ceiling tiled fireplace, exposed beams, wainscoting, and designer accent walls flow into a wide open living space. The kitchen is built to impress: navy blue cabinetry, a 6-burner stove with a vented hood, quartz countertops, a long island with pendants, a farmhouse sink, subway tile backsplash, and a walk-in pantry with custom shelving. LED ambient lighting beneath the cabinets sets the mood, whether you're winding down after a long day, hosting a movie night, or turning the kitchen into the backdrop when you're entertaining. A wall of windows in the eating area and direct access to a partially covered wraparound patio. The primary suite is the experience. Oversized windows fill the room with natural light. A designer accent wall, two walk-in closets with custom shelving, a soaking tub, a tiled stand-up shower, and a double vanity with quartz. Then there's the private covered deck off the primary overlooking the wooded backyard. Sip your morning coffee surrounded by old-growth trees. Have a late-night drink under the stars. Or sit, listen to nature, and decompress. It's the kind of personal retreat most homes at this price point simply don't offer. One secondary bedroom has its own private en suite. Two more bedrooms share a full bath with double sinks, upstairs laundry with built-in cabinetry, and a utility sink. Why Eastside Parc: 19-home boutique community. Atlanta address, no city taxes. Under 1 mile to Shadowbox Studios (Disney, Universal, HBO). Minutes to East Atlanta Village, Glen Emerald Park, and the BeltLine. Side entry two-car garage.
Details
| MLS # | 10720721 |
|---|---|
| Listing Type | For Sale |
| Style | House |
| HOA Dues | $500 |
| Sub-Type | Resale |
| Status | Active |
| Year | 2026 |
| Days On Site | 150 |
| Listing Provided By | Compass | Rockey Fields |
Features
| Bed(s) | 4 |
|---|---|
| Bath(s) | 4 Total |
| SQ Feet | 2,801 |
| Story(s) | 2 |
| Acreage | 0.26 |
Interior
| Appliances | Dishwasher, Disposal, Gas Water Heater, Microwave |
|---|---|
| Interior Features | Beamed Ceilings, Double Vanity, Other, Walk-In Closet(s) |
| Cooling | Ceiling Fan(s), Central Air |
| Cooling Yes / No | Yes |
| Heating | Central, Natural Gas |
| Heating Yes / No | Yes |
| Fireplace Yes / No | Yes |
| Fireplaces Total | 1 |
| Fireplace Features | Family Room |
| Window Features | Double Pane Windows |
| Room Kitchen Features | Breakfast Area, Kitchen Island, Walk-in Pantry |
| Laundry Features | Upper Level |
Exterior
| Lot Features | Other |
|---|---|
| Construction Materials | Concrete |
| Roof | Composition |
| Foundation Details | Slab |
| Patio And Porch Features | Deck, Patio |
| Security Features | Smoke Detector(s) |
Parking
| Attached Garage Yes / No | No |
|---|---|
| Garage Yes / No | Yes |
| Parking Features | Garage, Side/Rear Entrance |
Utilities
| Utilities | Cable Available, Electricity Available, High Speed Internet, Natural Gas Available, Phone Available, Sewer Available, Underground Utilities, Water Available |
|---|---|
| Sewer | Public Sewer |
Taxes
| Tax Annual Amount | 2657 |
|---|---|
| Tax Year | 2025 |
Location
| Community Features | None |
|---|
Area Information
| State | GA |
|---|---|
| County | DeKalb |
| City | Atlanta |
| Zip Code | 30316 |
| Area | DeKalb |
| Community Name | Eastside Parc |
| School District | Mcnair |
| Elementary School | Barack Obama |
| High School | Mcnair |
| Listing VS Median (in Eastside Parc) | |
Price: $675,900 low | high Med: $740,900 sqft: 2,801 low | high Med: 3,405 $ / sqft: $241 low | high Med: $221 On site: 150 low | high Med: 99.5 | |
Market Activity 30316
Request a showing
Request a showing
Contact
Learn More About This Property

| State | GA |
|---|---|
| County | DeKalb |
| City | Atlanta |
| Zip Code | 30316 |
| Area | DeKalb |
| Community Name | Eastside Parc |
| School District | Mcnair |
| Elementary School | Barack Obama |
| High School | Mcnair |
| Listing VS Median (in Eastside Parc) | |
Price: $675,900 low | high Med: $740,900 sqft: 2,801 low | high Med: 3,405 $ / sqft: $241 low | high Med: $221 On site: 150 low | high Med: 99.5 | |