1729 Cadence Street,Locust Grove, GA 30248
Locust Grove, GA 30248


Description
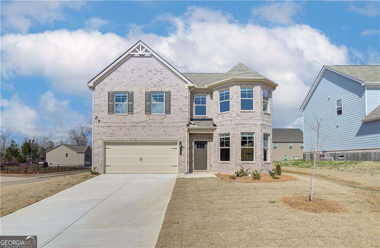
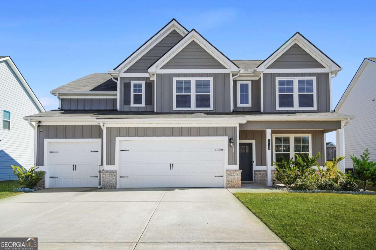
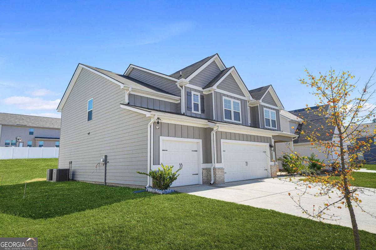
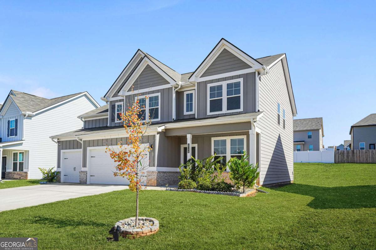
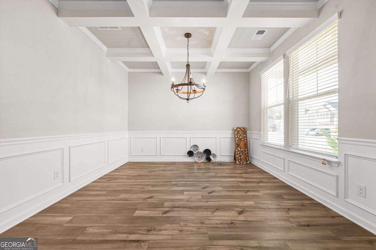
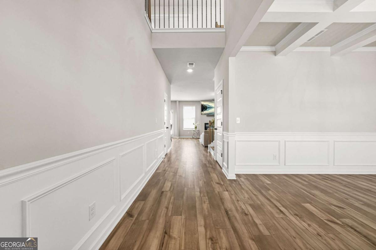
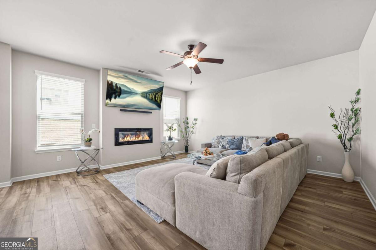
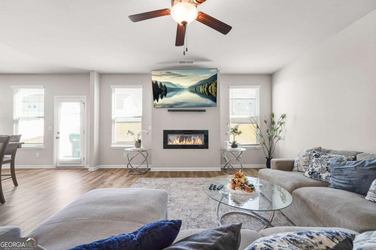
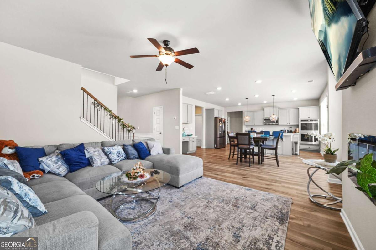
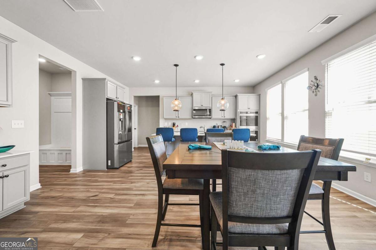
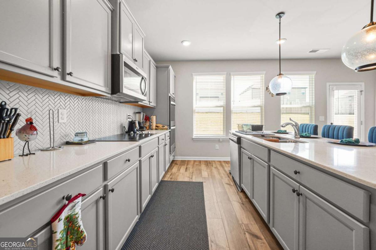
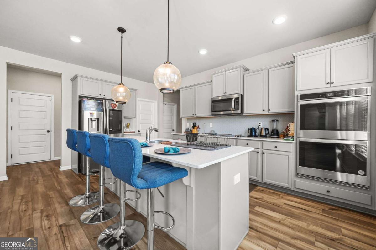
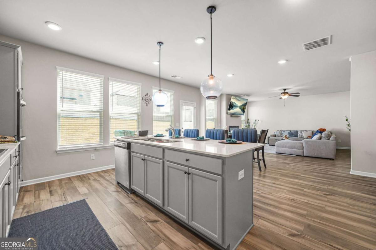
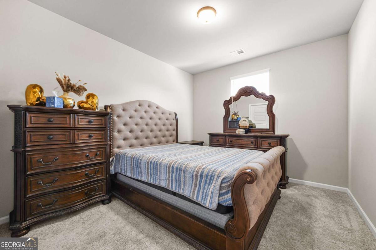
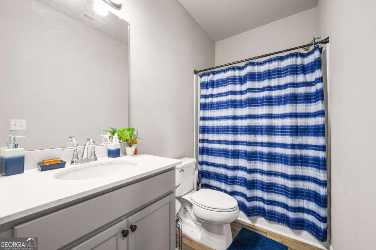
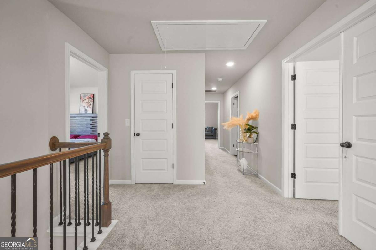
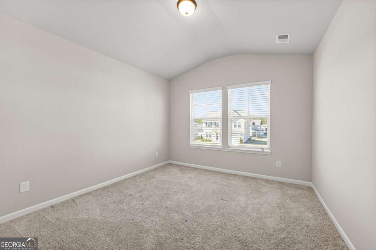
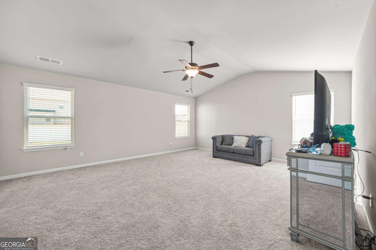
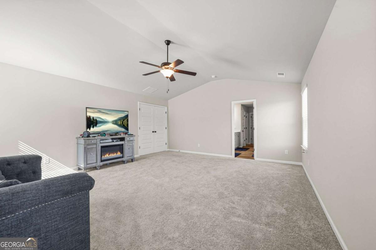
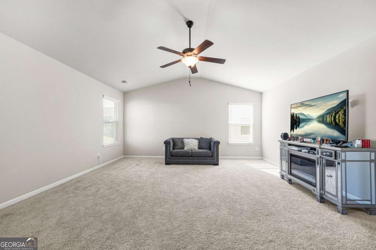
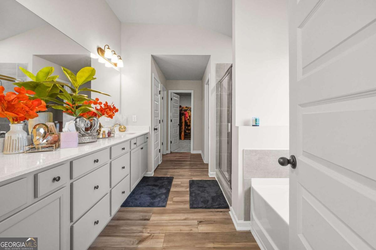
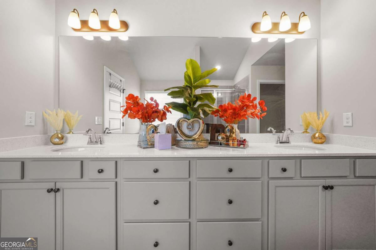
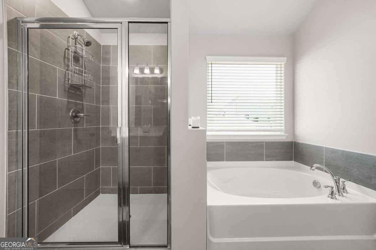
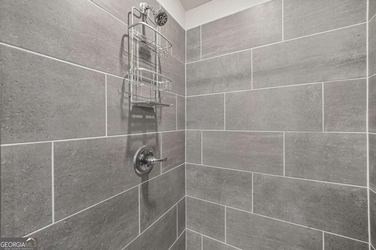
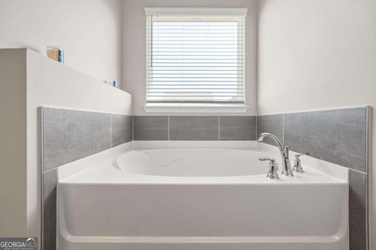
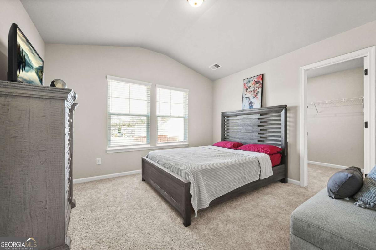
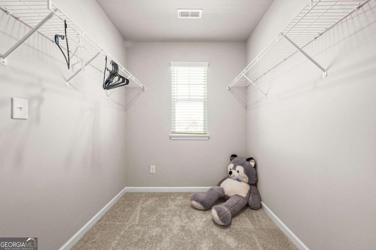
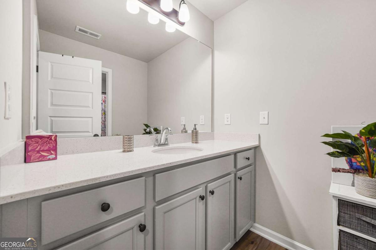
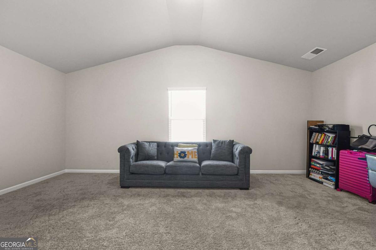
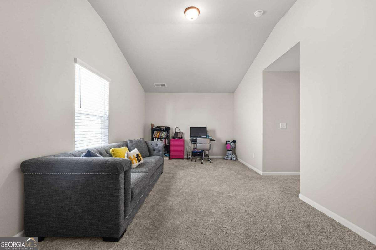
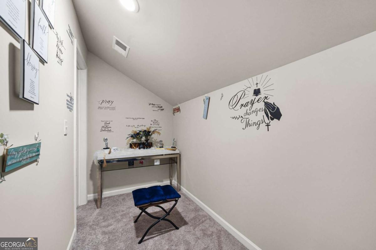
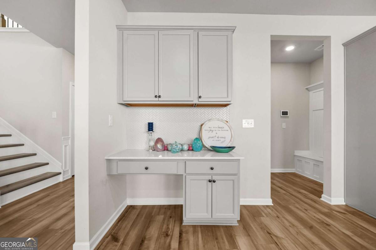
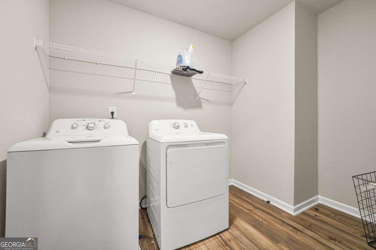
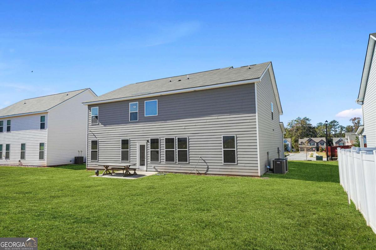
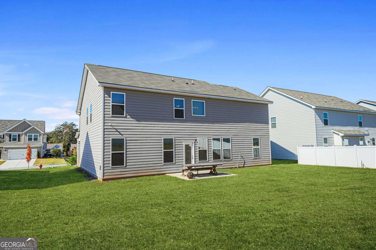
This elegant 5-bedroom, 3-bath home welcomes you with a grand foyer featuring luxury vinyl flooring throughout the main level. The formal dining room boasts a coffered ceiling, crown molding, and beautiful shadowbox trim, creating a warm and sophisticated atmosphere. The spacious family room offers an electric fireplace-perfect for relaxing or entertaining guests. The chef-inspired kitchen is a true highlight, featuring quartz countertops, ample cabinetry, stainless steel appliances, and double ovens. A large secondary bedroom and full bathroom on the main level provide comfort and convenience for guests or multi-generational living. Upstairs, you'll find three generous secondary bedrooms and a luxurious owner's suite with a spacious bedroom, dual vanities, and a separate ceramic-tiled shower. A 3-car garage completes this impressive home, offering both functionality and style.
Details
| MLS # | 10821290 |
|---|---|
| Listing Type | For Sale |
| Style | House |
| HOA Dues | $425 |
| Sub-Type | Resale |
| Status | Active |
| Year | 2023 |
| Days On Site | 16 |
| Listing Provided By | Coldwell Banker Realty | Nicole Bennett |
Features
| Bed(s) | 5 |
|---|---|
| Bath(s) | 3 Total |
| SQ Feet | 3,138 |
| Story(s) | 2 |
| Acreage | 0.23 |
Interior
| Appliances | Double Oven, Oven, Stainless Steel Appliance(s) |
|---|---|
| Interior Features | Other |
| Cooling | Ceiling Fan(s), Central Air |
| Cooling Yes / No | Yes |
| Heating | Central |
| Heating Yes / No | Yes |
| Fireplace Yes / No | Yes |
| Fireplaces Total | 1 |
| Room Kitchen Features | Breakfast Area, Kitchen Island, Walk-in Pantry |
| Room Dining Room Features | Separate Room |
| Laundry Features | Upper Level |
Exterior
| Lot Features | Other |
|---|---|
| Construction Materials | Wood Siding |
| Roof | Composition |
| Foundation Details | Slab |
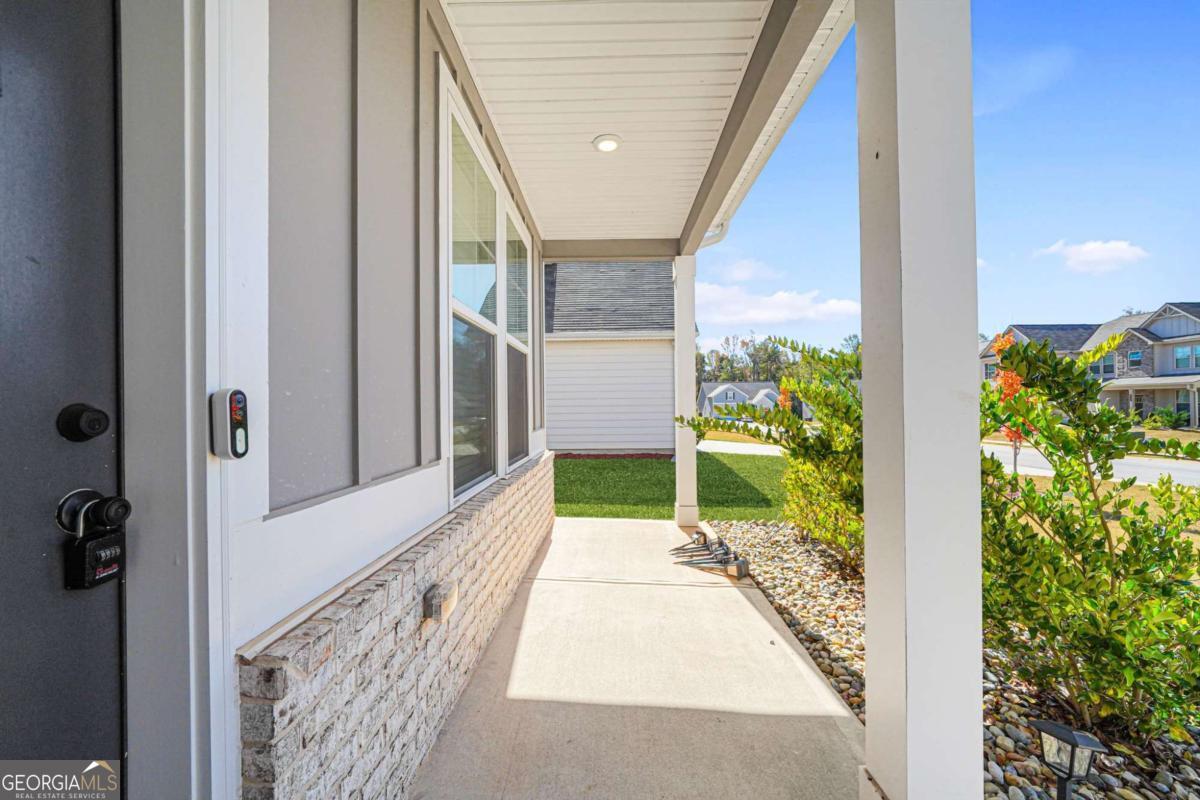
| Patio And Porch Features | Patio, Porch |
| Security Features | Carbon Monoxide Detector(s), Smoke Detector(s) |
Parking
| Attached Garage Yes / No | No |
|---|---|
| Garage Yes / No | Yes |
| Parking Features | Garage |
Utilities
| Utilities | Electricity Available, Natural Gas Available, Sewer Available, Water Available |
|---|---|
| Sewer | Public Sewer |
Taxes
| Tax Annual Amount | 2899 |
|---|---|
| Tax Year | 2024 |
Location
| Community Features | Street Lights |
|---|
Area Information
| State | GA |
|---|---|
| County | Henry |
| City | Locust Grove |
| Zip Code | 30248 |
| Area | Henry |
| Community Name | Berkeley Lakes |
| School District | Locust Grove |
| Elementary School | Unity Grove |
| High School | Locust Grove |
| Listing VS Median (in Berkeley Lakes) | |
Price: $499,999 low | high Med: $429,999 sqft: 3,138 low | high Med: 2,773 $ / sqft: $159 low | high Med: $155 On site: 16 low | high Med: 72 | |
Market Activity 30248
Request a showing
Request a showing
Contact
Learn More About This Property

| State | GA |
|---|---|
| County | Henry |
| City | Locust Grove |
| Zip Code | 30248 |
| Area | Henry |
| Community Name | Berkeley Lakes |
| School District | Locust Grove |
| Elementary School | Unity Grove |
| High School | Locust Grove |
| Listing VS Median (in Berkeley Lakes) | |
Price: $499,999 low | high Med: $429,999 sqft: 3,138 low | high Med: 2,773 $ / sqft: $159 low | high Med: $155 On site: 16 low | high Med: 72 | |