1738 Lanier Springs Drive NW,Gainesville, GA 30504
Gainesville, GA 30504

Description
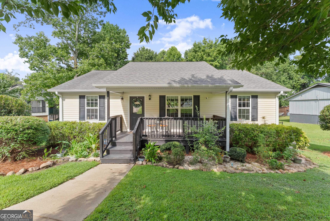
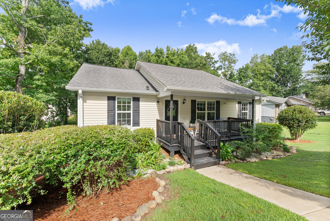
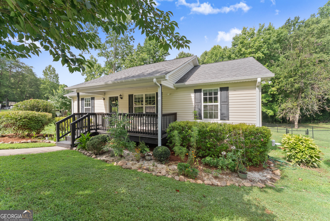
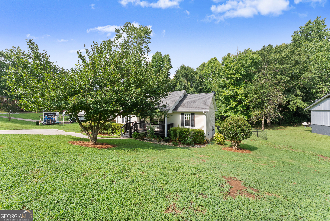
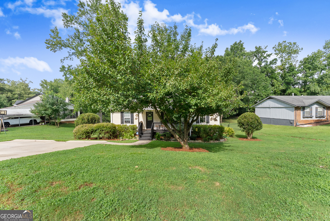
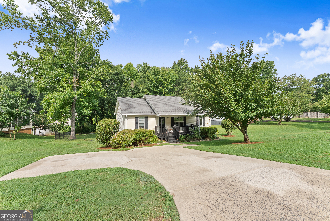
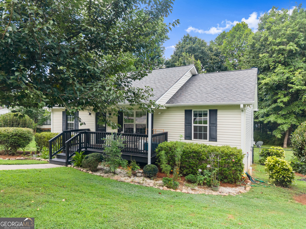
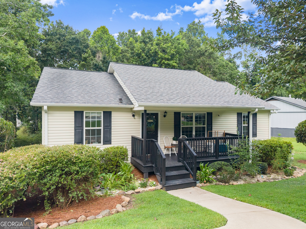
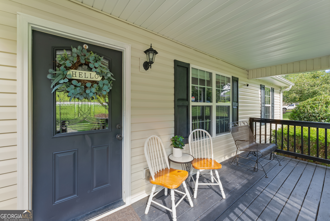
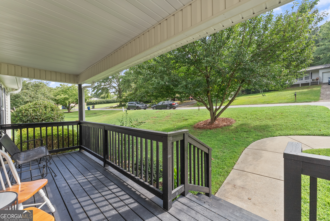
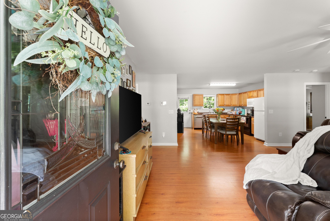
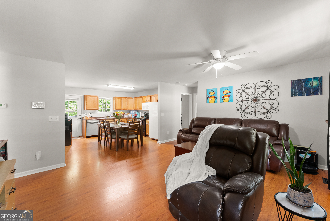
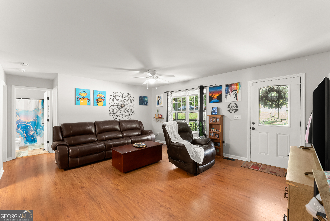
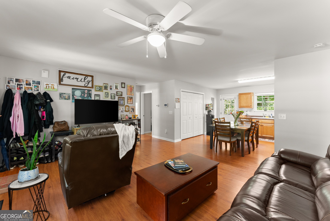
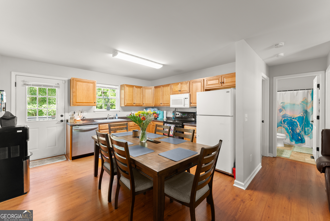
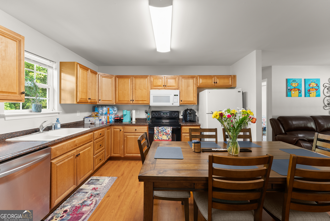
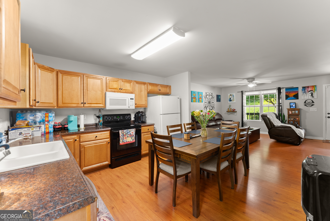
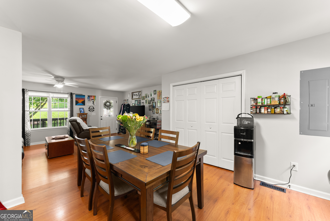
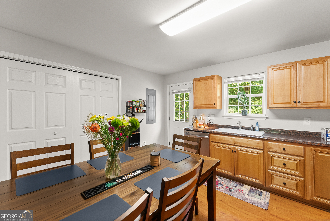
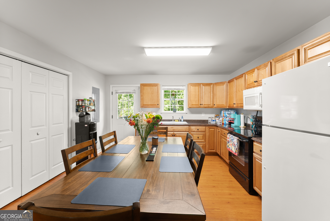
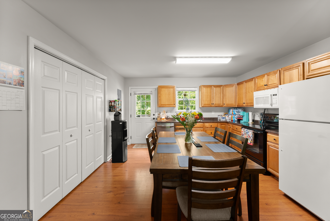
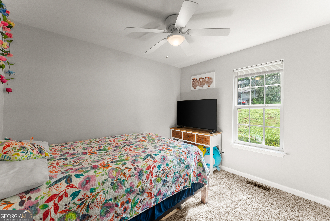
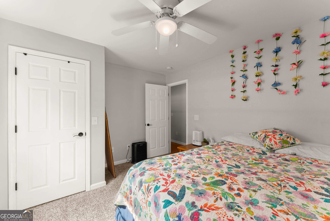
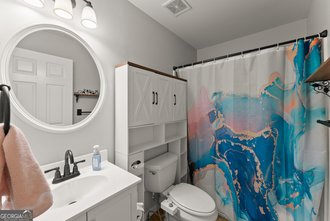
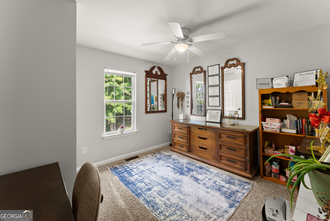
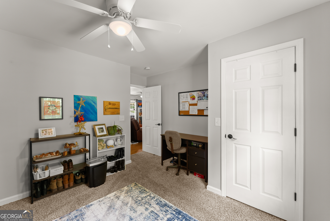
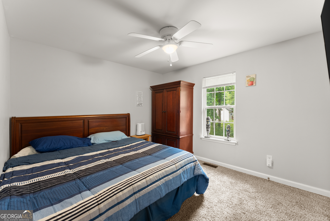
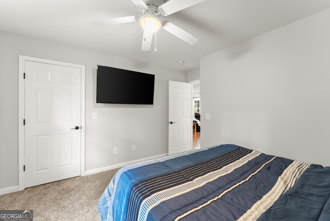
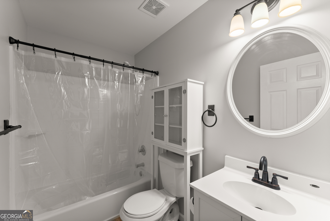
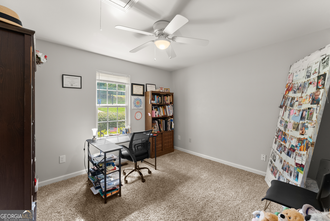
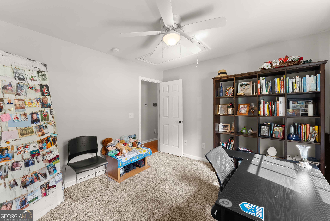
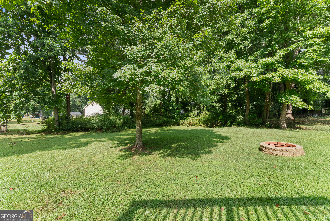
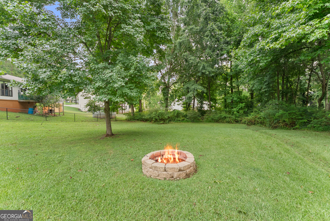
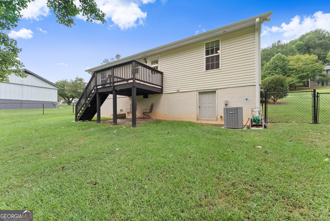
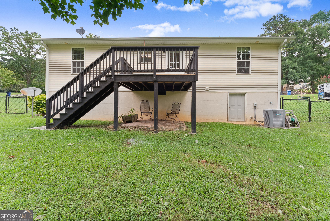
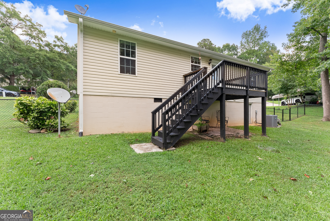
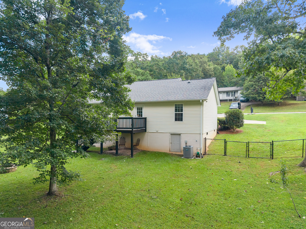
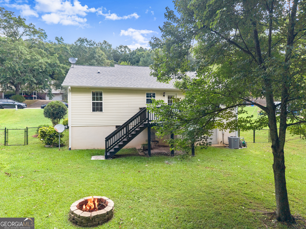
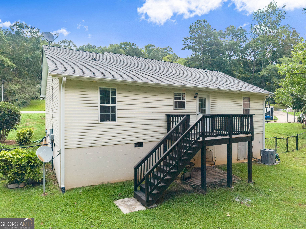
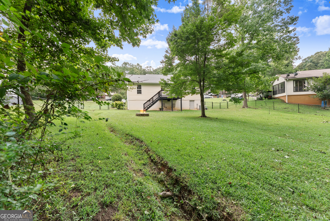
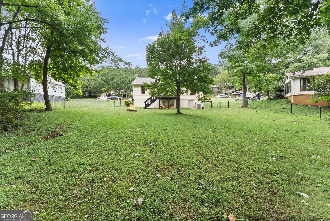
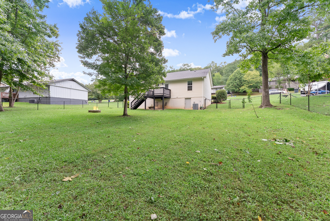
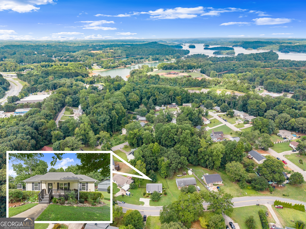
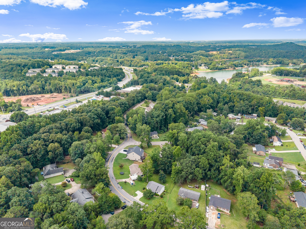
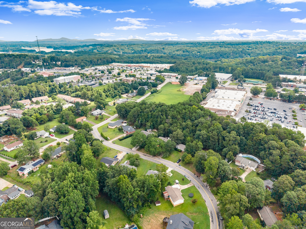
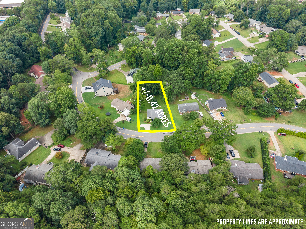
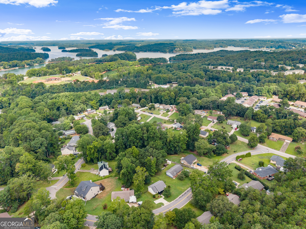
Featuring fresh interior paint and a freshly painted front porch, this well-maintained three-bedroom, two-bath home offers an easy one-level layout on a 0.42-acre lot with a fully fenced backyard. In addition to the three bedrooms, the home includes a separate office that can easily serve as a fourth bedroom, guest room, or flexible bonus space if needed. The family room opens to the dining area and kitchen, creating a comfortable central living space without wasted square footage. The kitchen provides plenty of cabinet and counter space, while the split-bedroom layout gives the primary bedroom separation from the two secondary bedrooms. The covered front porch offers a shady place to sit, and the rear deck overlooks a spacious backyard with mature trees, a fire pit, and plenty of room for pets, play, or gardening. A tall crawlspace extends beneath the entire home, providing convenient access and useful storage potential, with a new vapor barrier installed in 2026. Built in 2011 and located within the Gainesville city limits, the home offers the option to walk to nearby shopping and dining, with Lake Lanier and other Gainesville amenities just minutes away.
Details
| MLS # | 10815608 |
|---|---|
| Listing Type | For Sale |
| Style | House |
| Sub-Type | Resale |
| Status | Active |
| Year | 2011 |
| Days On Site | 27 |
| Listing Provided By | eXp Realty | John Phillips |
Features
| Bed(s) | 3 |
|---|---|
| Bath(s) | 2 Total |
| SQ Feet | 1,120 |
| Basement | Y |
| Story(s) | 1 |
| Acreage | 0.42 |
Interior
| Appliances | Dishwasher, Range, Refrigerator |
|---|---|
| Interior Features | Master On Main Level, Split Bedroom Plan |
| Cooling | Ceiling Fan(s), Central Air |
| Cooling Yes / No | Yes |
| Heating | Central |
| Heating Yes / No | Yes |
| Fireplace Yes / No | No |
| Fireplaces Total | 0 |
| Window Features | Double Pane Windows |
| Room Dining Room Features | Dining Rm/Living Rm Combo |
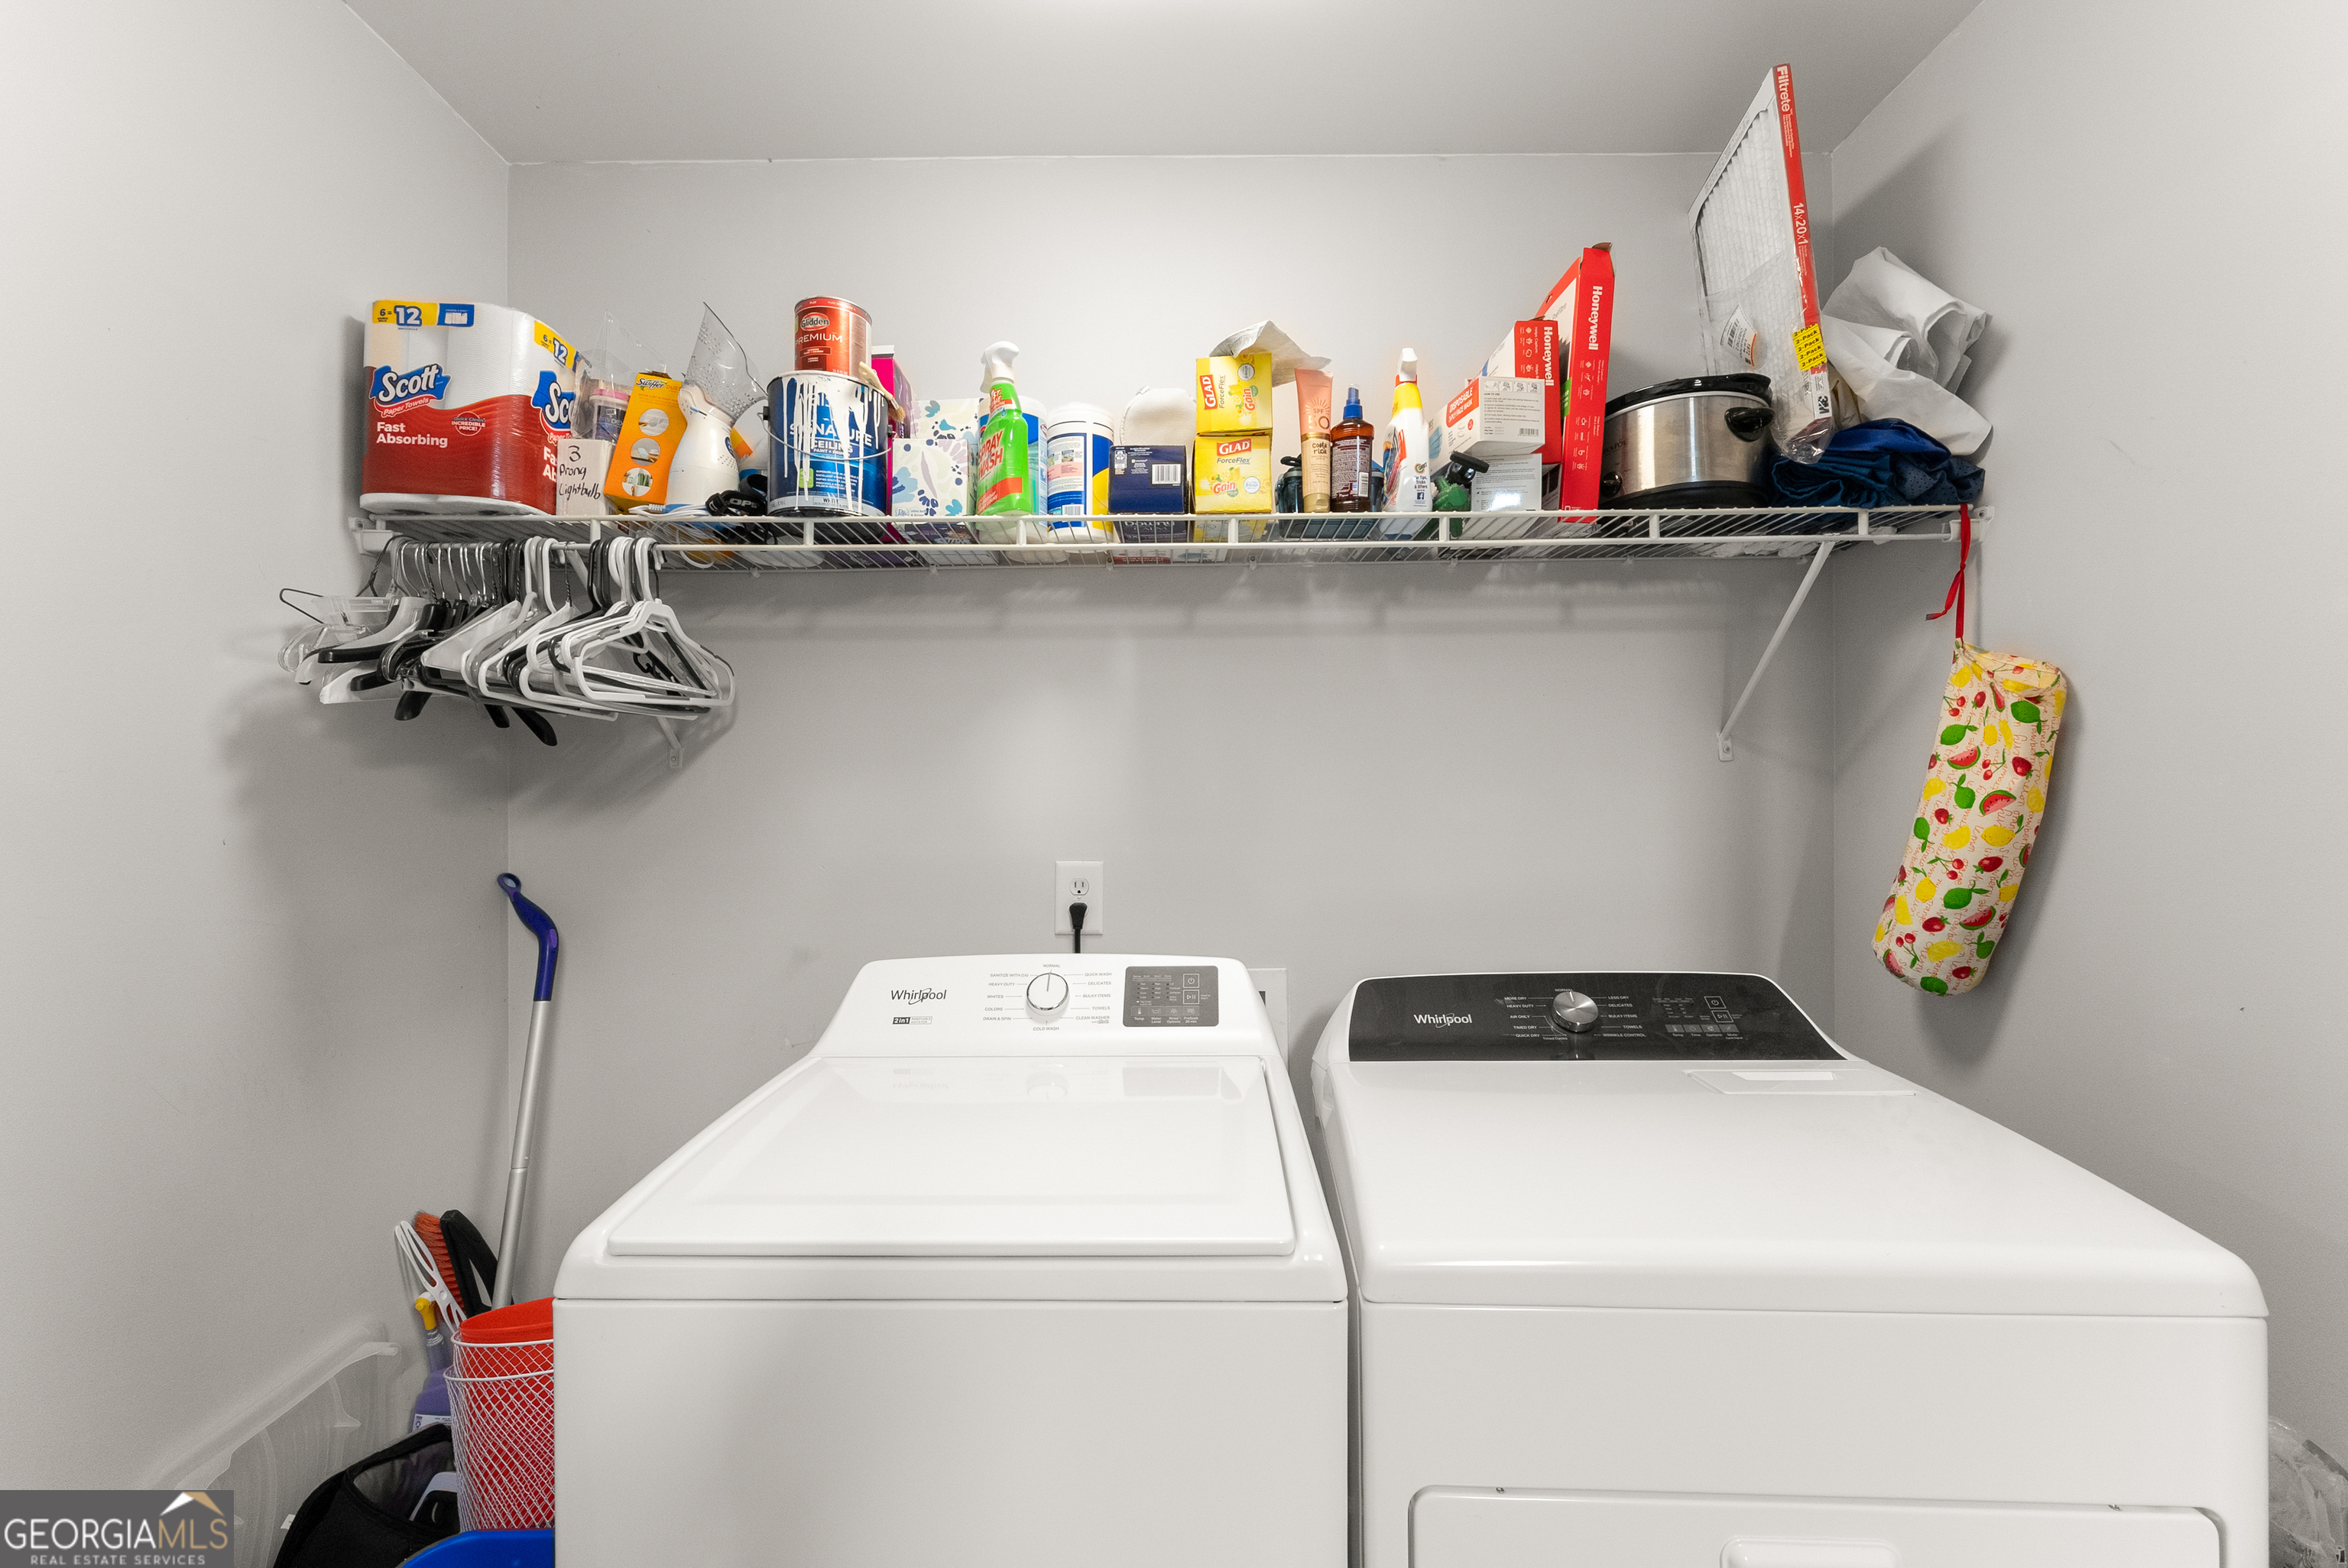
| Laundry Features | Laundry Closet |
Exterior
| Lot Features | Open Lot |
|---|---|
| Construction Materials | Vinyl Siding |
| Roof | Composition |
| Fencing | Back Yard, Chain Link |
| Foundation Details | Block |
| Patio And Porch Features | Deck, Porch |
Parking
| Attached Garage Yes / No | No |
|---|---|
| Garage Yes / No | No |
| Parking Features | Off Street, Parking Pad, Kitchen Level |
| Open Parking Yes / No | Yes |
Utilities
| Utilities | Cable Available, Electricity Available, High Speed Internet, Natural Gas Available, Phone Available, Sewer Available, Sewer Connected, Underground Utilities, Water Available |
|---|---|
| Sewer | Public Sewer |
Taxes
| Tax Annual Amount | 2803.12 |
|---|---|
| Tax Year | 2024 |
Location
| Community Features | Street Lights |
|---|
Area Information
| State | GA |
|---|---|
| County | Hall |
| City | Gainesville |
| Zip Code | 30504 |
| Area | Hall |
| Community Name | Lanier Springs |
| School District | Gainesville |
| High School | Gainesville |
| Listing VS Median (in Lanier Springs) | |
Price: $375,000 low | high Med: $499,000 sqft: 1,120 low | high Med: 3,486 $ / sqft: $335 low | high Med: $143 On site: 27 low | high Med: 23 | |
Market Activity 30504
Request a showing
Request a showing
Contact
Learn More About This Property

| State | GA |
|---|---|
| County | Hall |
| City | Gainesville |
| Zip Code | 30504 |
| Area | Hall |
| Community Name | Lanier Springs |
| School District | Gainesville |
| High School | Gainesville |
| Listing VS Median (in Lanier Springs) | |
Price: $375,000 low | high Med: $499,000 sqft: 1,120 low | high Med: 3,486 $ / sqft: $335 low | high Med: $143 On site: 27 low | high Med: 23 | |