




Description

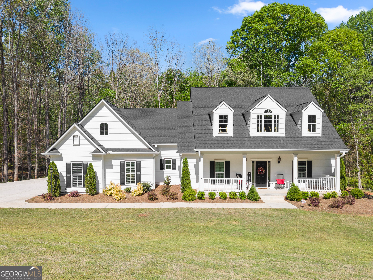
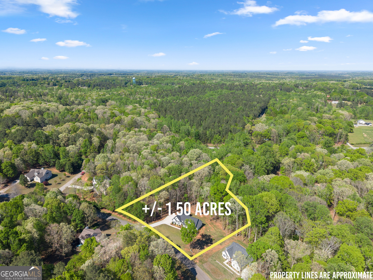
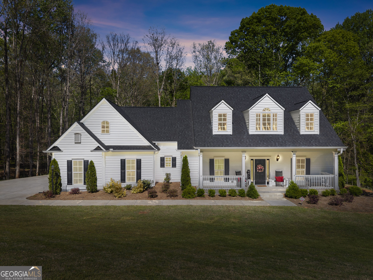
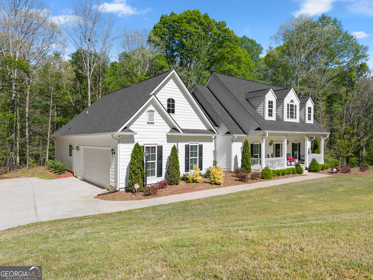
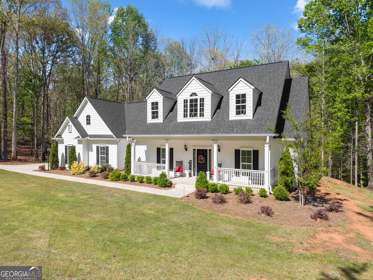
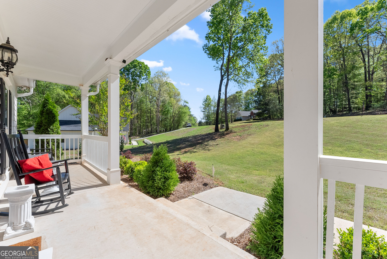

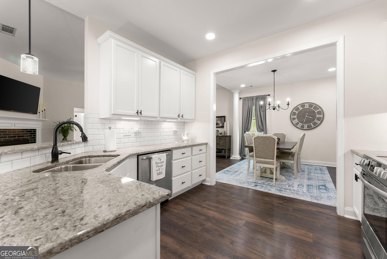
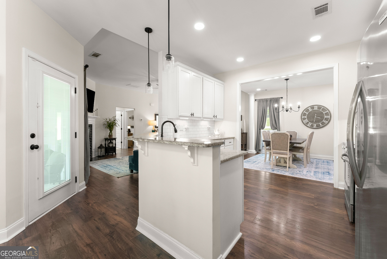
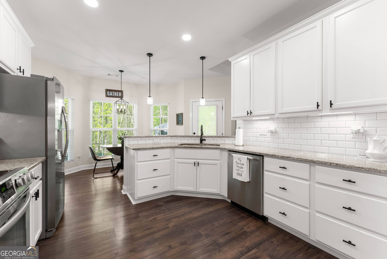
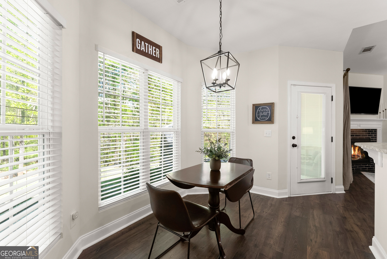
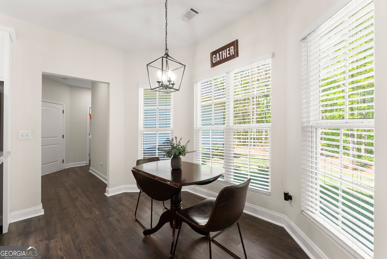
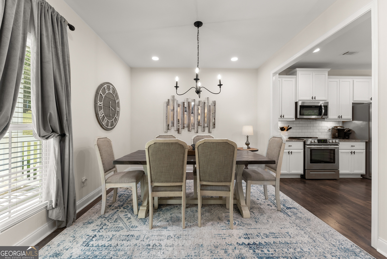
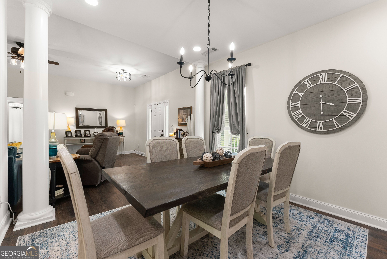
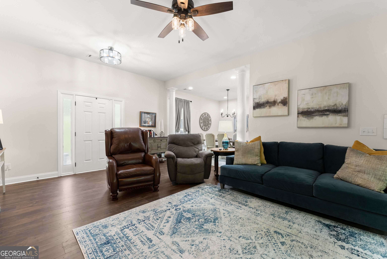
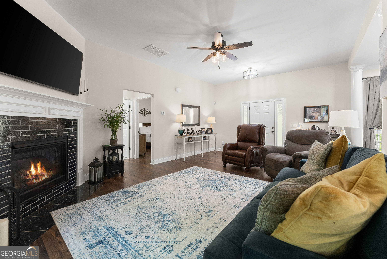
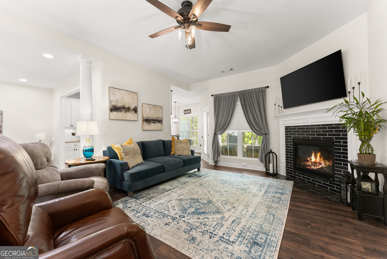
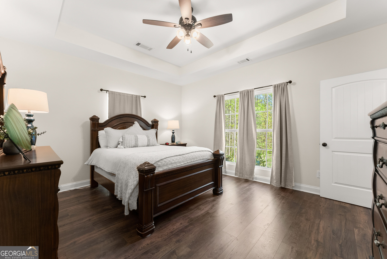
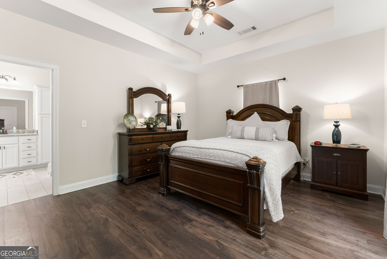
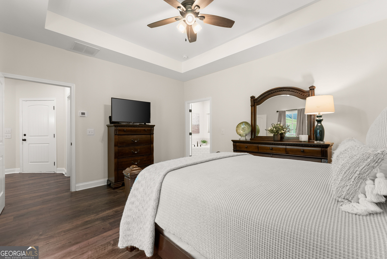
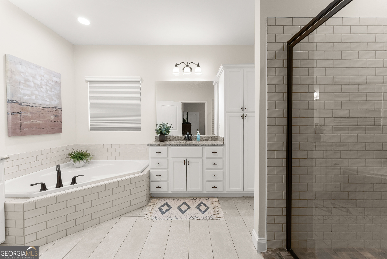
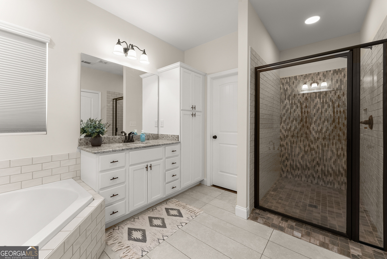
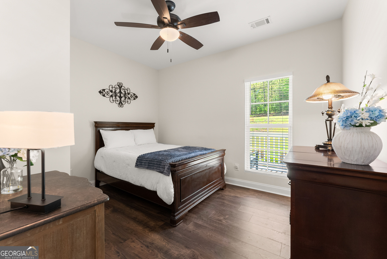
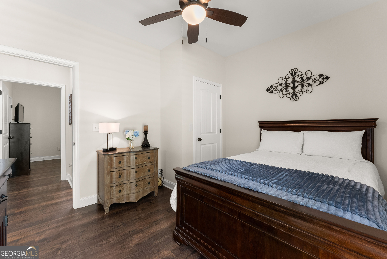
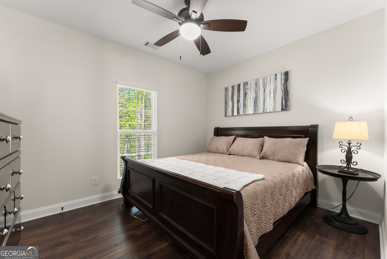
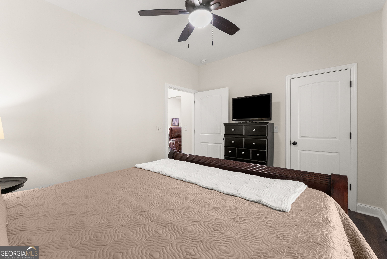
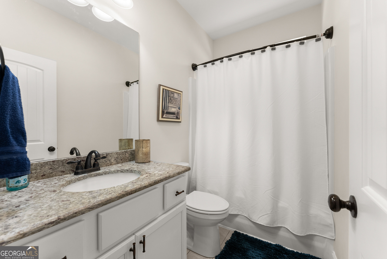
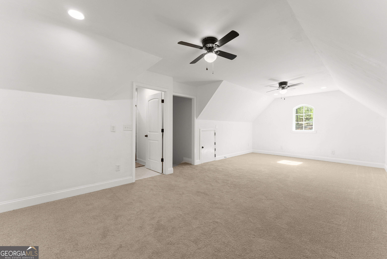
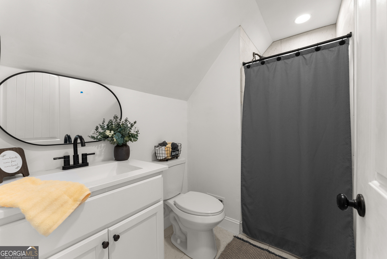
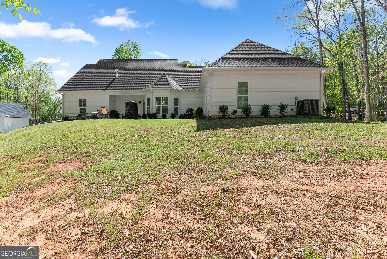
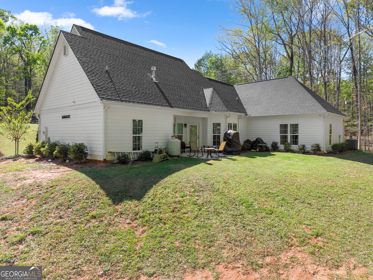
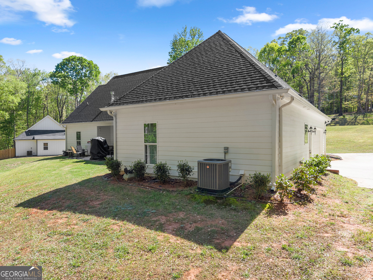
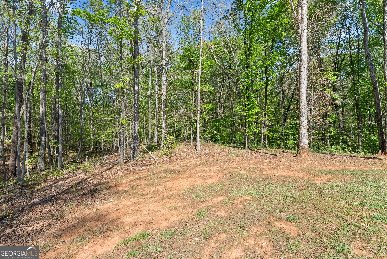
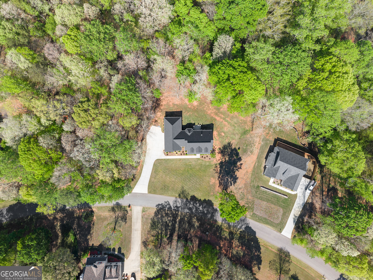
This beautifully maintained ranch-style home, built in 2022, offers the perfect blend of modern design, comfort, and privacy, all set on a spacious 1.5-acre wooded lot. Featuring an open and inviting floor plan, the main level boasts durable LVP flooring throughout and a stunning gourmet kitchen complete with white cabinetry, granite countertops, stainless steel appliances, a bright breakfast area, and a seamless view into the large family room with a cozy fireplace-ideal for entertaining and everyday living. A formal dining room adds elegance for special occasions, while the split-bedroom layout provides added privacy. The spacious owner's suite is a true retreat, highlighted by a tray ceiling and a luxurious en-suite bath with double vanities, tiled shower, tiled floors, and an oversized walk-in closet. Upstairs, a huge finished bonus room with a full bath offers endless possibilities for a guest suite, home office, or media room. Enjoy outdoor living on the relaxing rocking chair front porch or the rear patio overlooking the peaceful, wooded backyard. Additional features include an oversized side-entry two-car garage with automatic opener, several handicap-accessible features, and exceptional curb appeal. Located in a sought-after community of large lots with convenient access to dining and shopping, this home is in perfect condition and truly move-in ready
Details
| MLS # | 10819869 |
|---|---|
| Listing Type | For Sale |
| Style | House |
| Sub-Type | Resale |
| Status | Active |
| Year | 2022 |
| Days On Site | 18 |
| Listing Provided By | Keller Williams Realty Atl. Partners | Rodney Autry |
Features
| Bed(s) | 4 |
|---|---|
| Bath(s) | 3 Total |
| SQ Feet | 2,300 |
| Story(s) | 1 |
| Acreage | 1.50 |
Interior
| Appliances | Dishwasher, Electric Water Heater, Microwave, Range, Stainless Steel Appliance(s) |
|---|---|
| Interior Features | Double Vanity, Master On Main Level, Separate Shower, Split Bedroom Plan, Tile Bath, Tray Ceiling(s), Walk-In Closet(s) |
| Cooling | Ceiling Fan(s), Central Air, Heat Pump |
| Cooling Yes / No | Yes |
| Heating | Central, Forced Air, Heat Pump |
| Heating Yes / No | Yes |
| Fireplace Yes / No | Yes |
| Fireplaces Total | 1 |
| Fireplace Features | Factory Built, Family Room |
| Window Features | Double Pane Windows |
| Room Kitchen Features | Breakfast Area, Pantry |
| Room Dining Room Features | Separate Room |
| Laundry Features | Other |
Exterior
| Accessibility Features | Accessible Doors, Accessible Full Bath, Shower Access Wheelchair |
|---|---|
| Exterior Features | Sprinkler System |
| Lot Features | Private, Sloped |
| Construction Materials | Other |
| Roof | Composition |
| Foundation Details | Slab |
| Patio And Porch Features | Patio, Porch |
Parking
| Attached Garage Yes / No | Yes |
|---|---|
| Garage Yes / No | Yes |
| Parking Features | Garage, Attached, Kitchen Level, Garage Door Opener |
Utilities
| Utilities | Electricity Available, High Speed Internet, Phone Available, Underground Utilities, Water Available |
|---|---|
| Sewer | Septic Tank |
Taxes
| Tax Annual Amount | 4010 |
|---|---|
| Tax Year | 25 |
Location
| Community Features | Street Lights |
|---|
Area Information
| State | GA |
|---|---|
| County | Jackson |
| City | Commerce |
| Zip Code | 30530 |
| Area | Jackson |
| Community Name | Eagle Trace |
| School District | East Jackson |
| Elementary School | East Jackson |
| High School | East Jackson |
| Listing VS Median (in Eagle Trace) | |
Price: $499,900 low | high Med: $464,950 sqft: 2,300 low | high Med: 2,046 $ / sqft: $217 low | high Med: $229 On site: 18 low | high Med: 46.5 | |
Market Activity 30530
Request a showing
Request a showing
Contact
Learn More About This Property

| State | GA |
|---|---|
| County | Jackson |
| City | Commerce |
| Zip Code | 30530 |
| Area | Jackson |
| Community Name | Eagle Trace |
| School District | East Jackson |
| Elementary School | East Jackson |
| High School | East Jackson |
| Listing VS Median (in Eagle Trace) | |
Price: $499,900 low | high Med: $464,950 sqft: 2,300 low | high Med: 2,046 $ / sqft: $217 low | high Med: $229 On site: 18 low | high Med: 46.5 | |