1838 Highway 362,Williamson, GA 30292
Williamson, GA 30292

Description
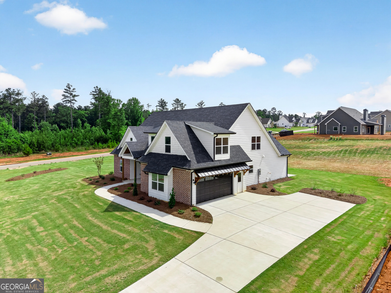
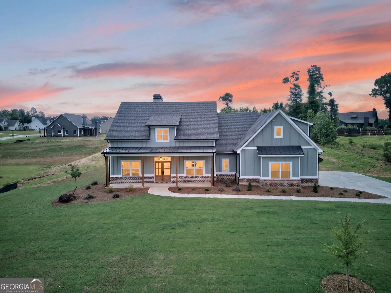
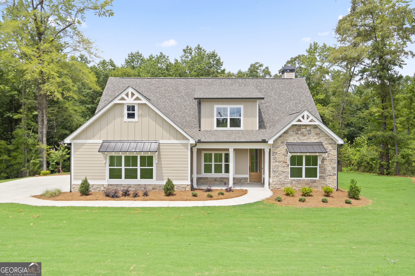
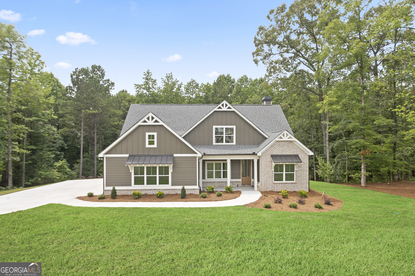
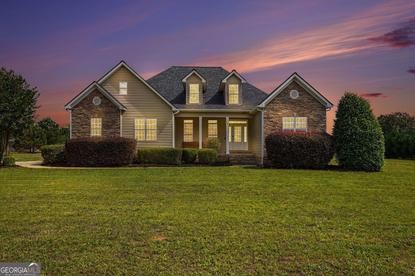
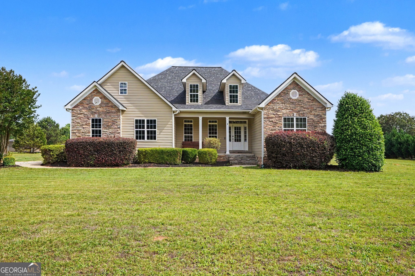
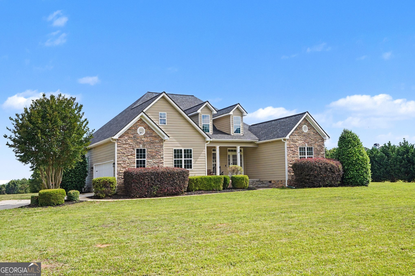
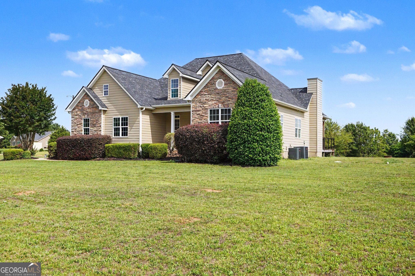
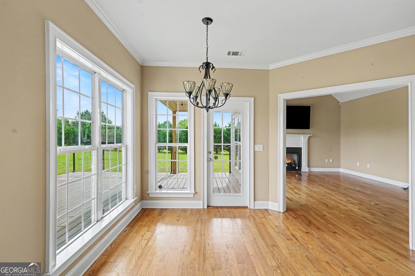
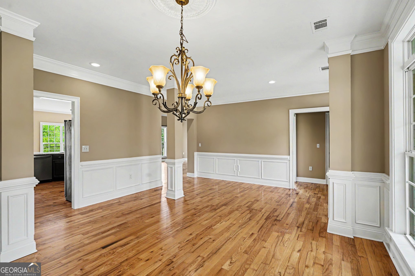
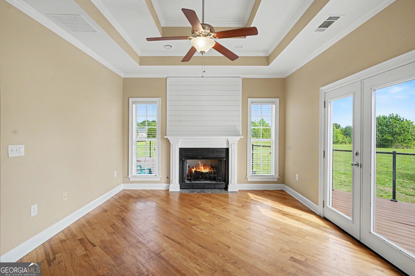
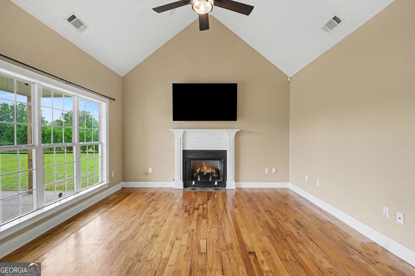
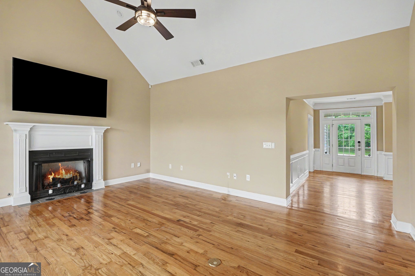
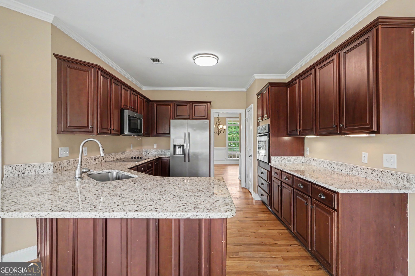
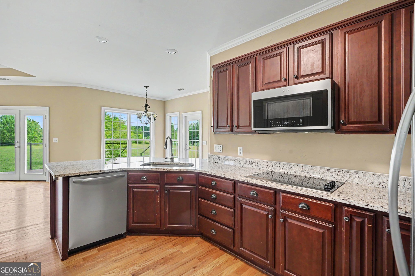
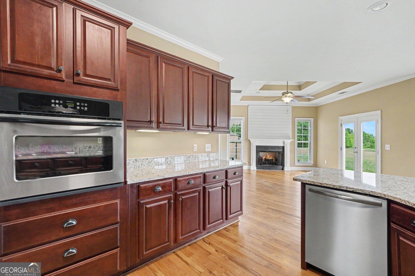
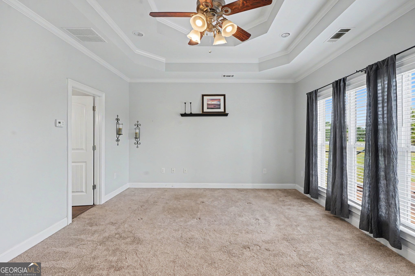
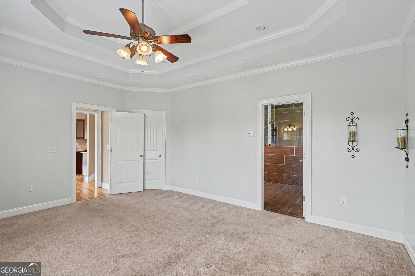
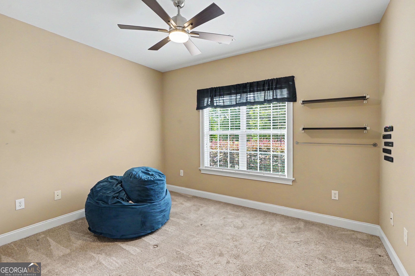
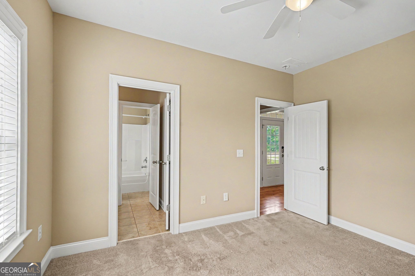
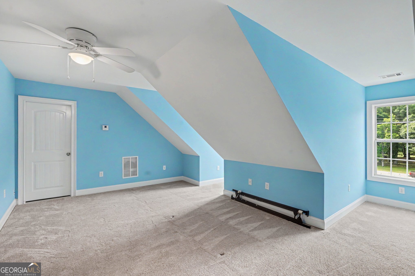
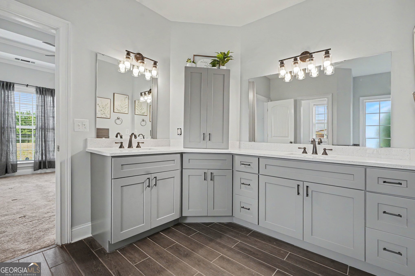
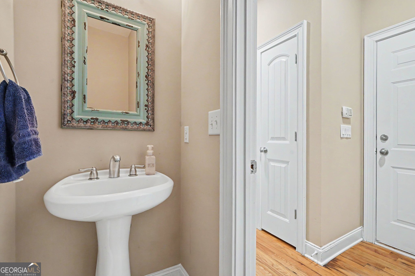
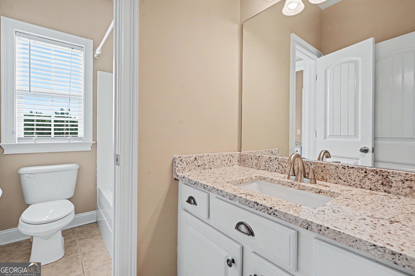
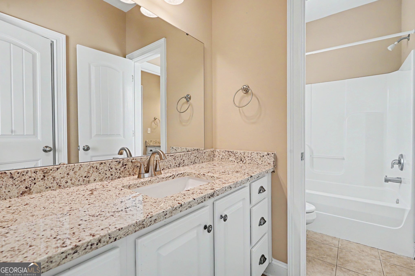
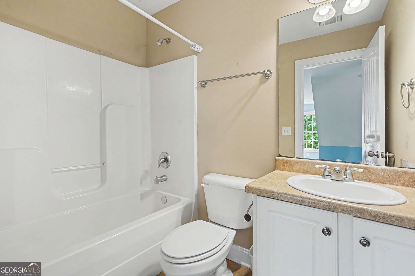
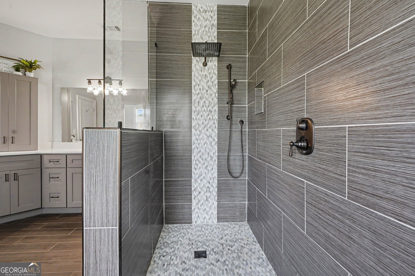
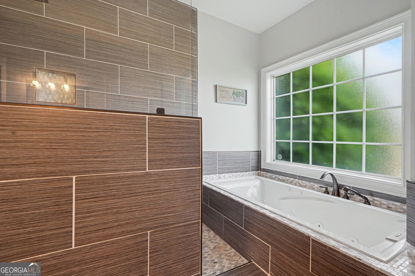
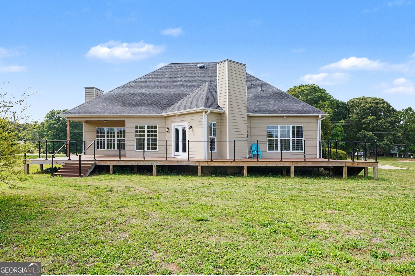
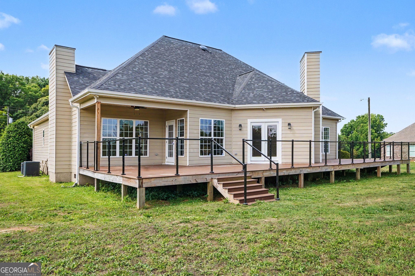
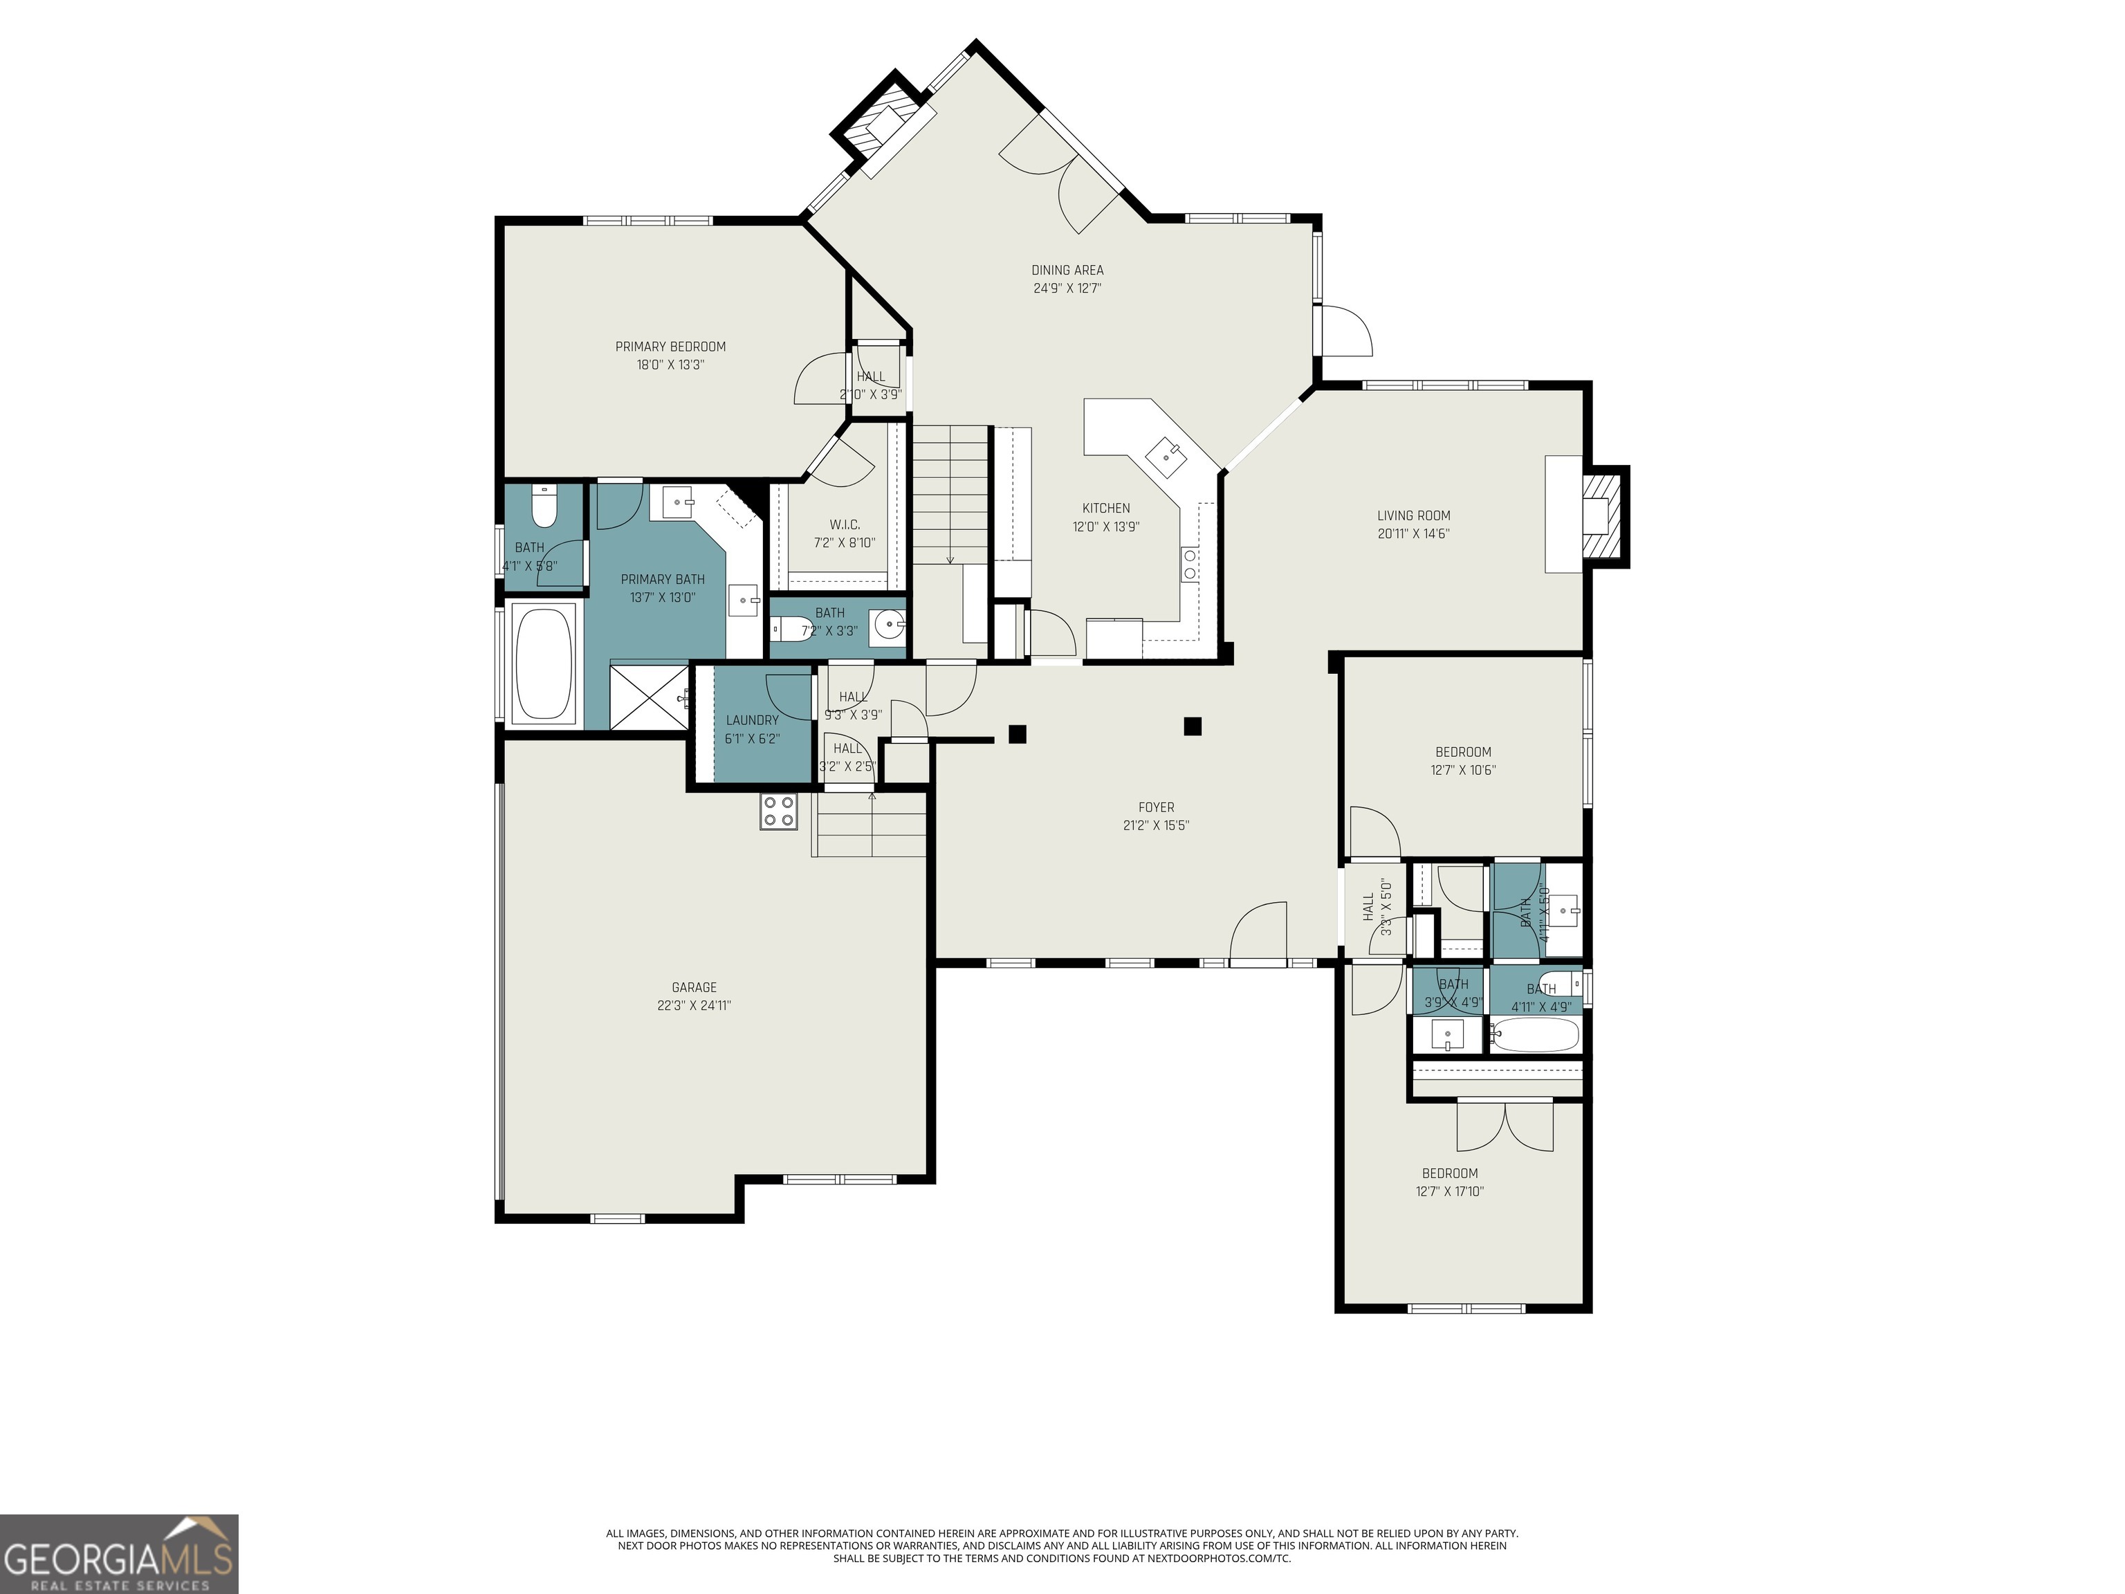
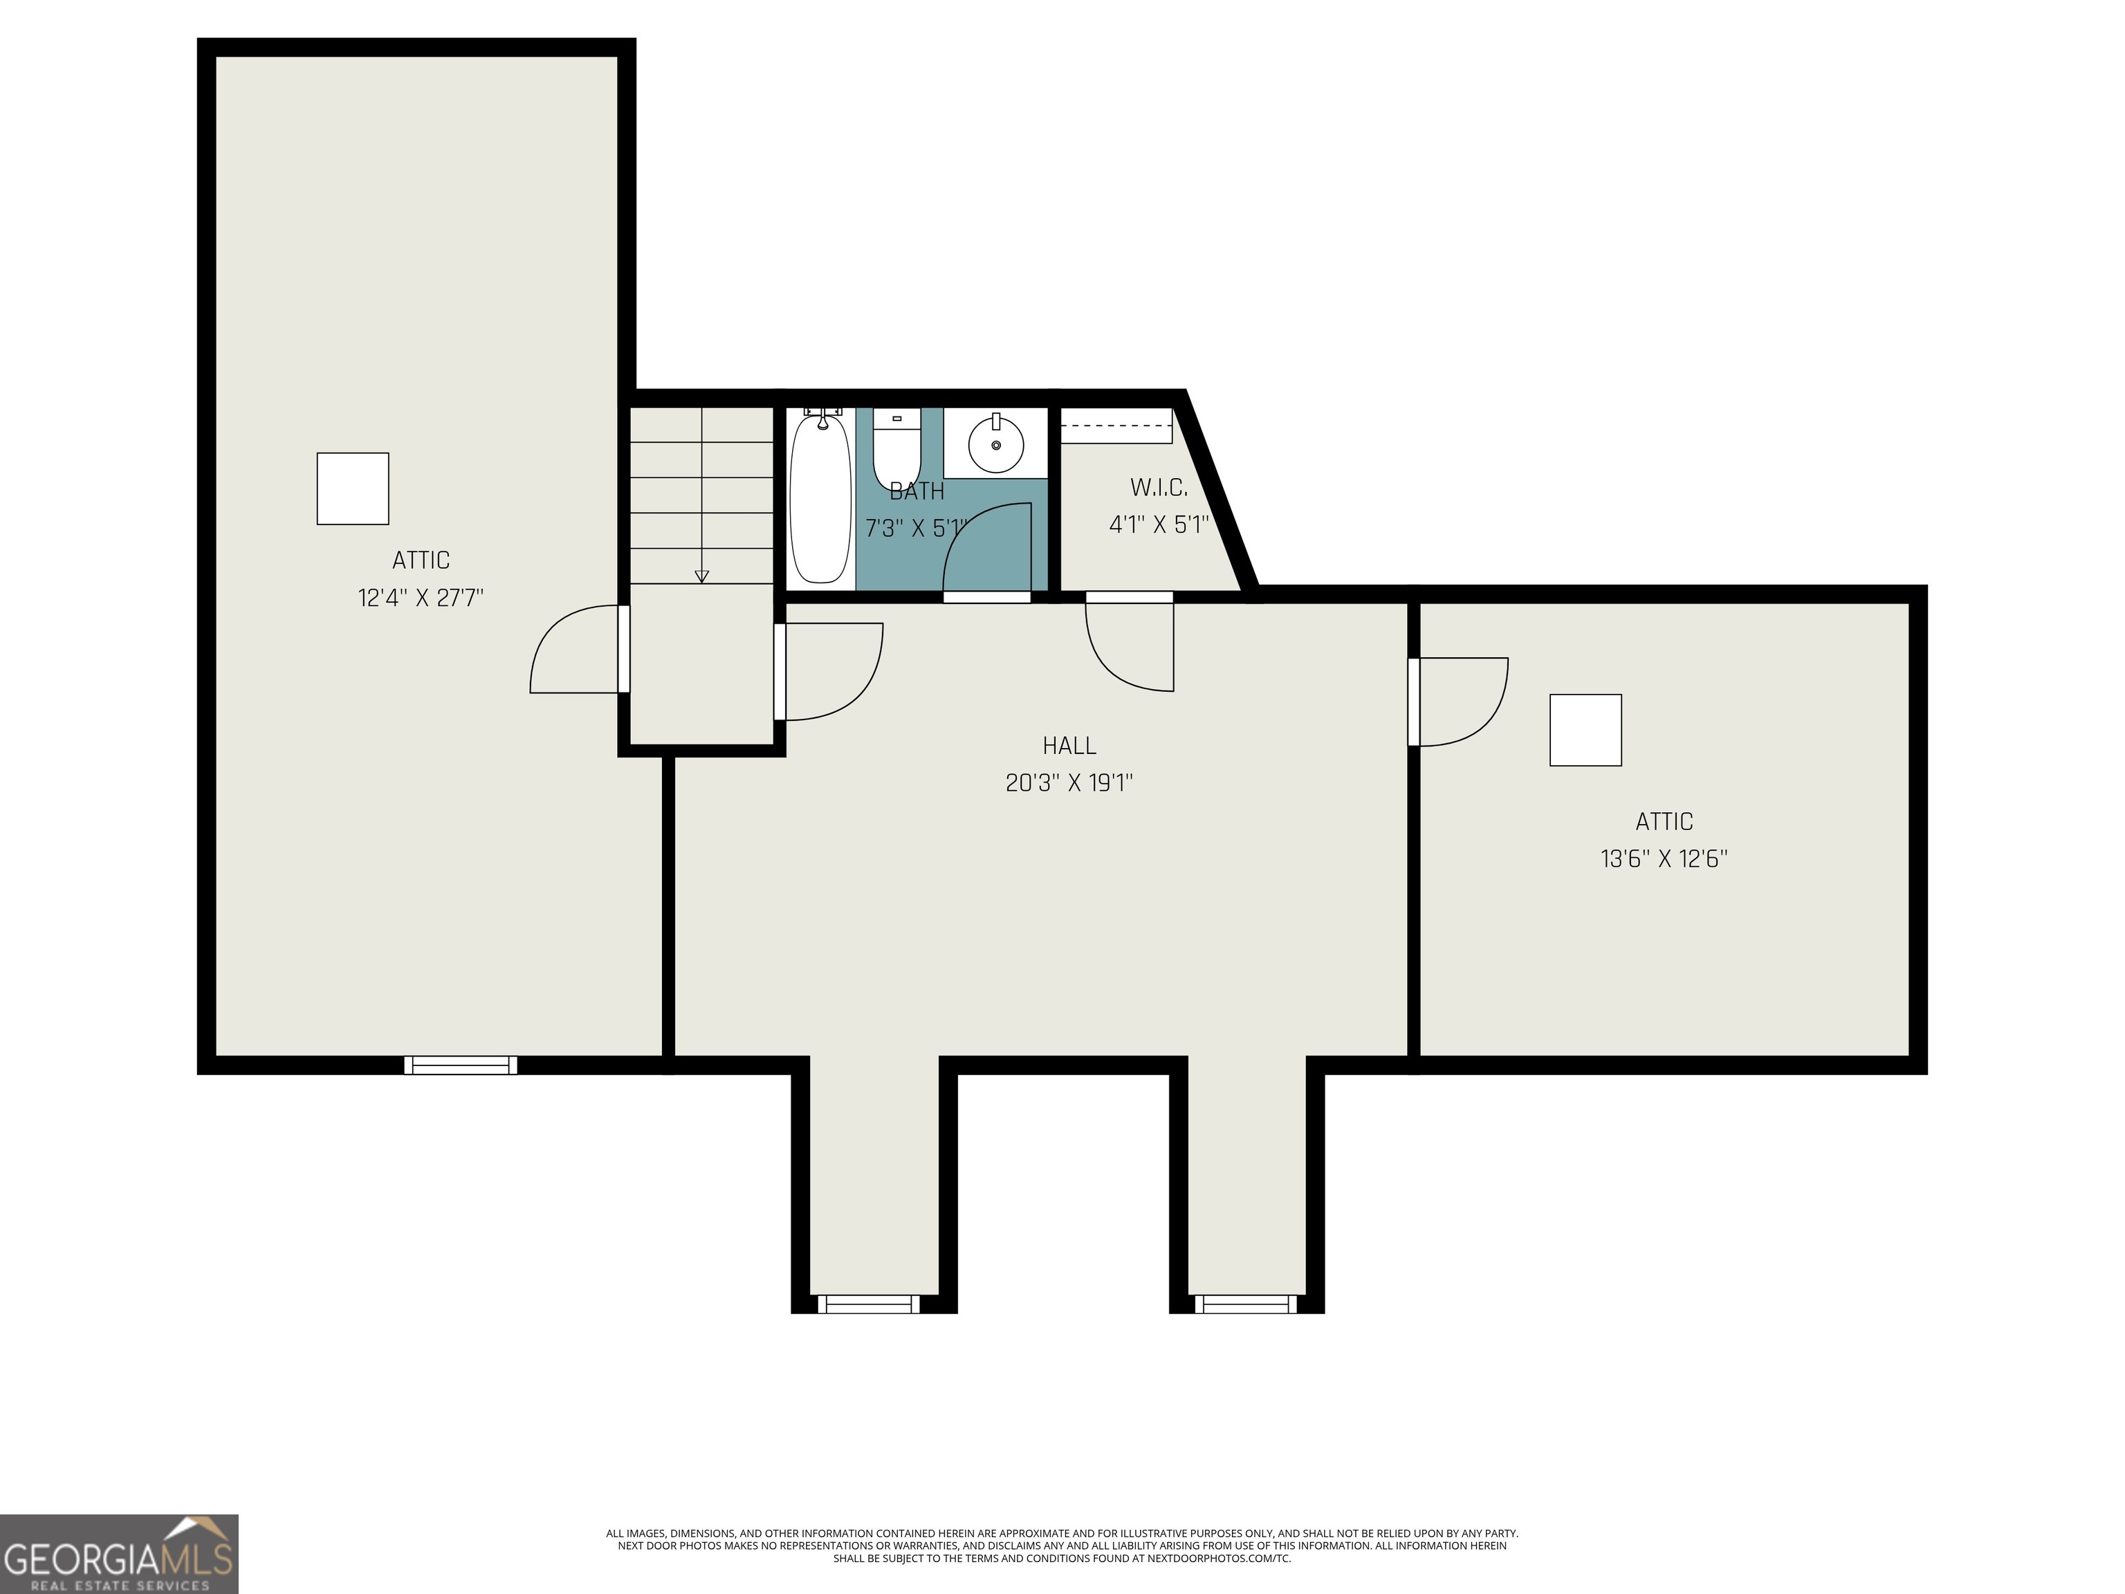
Welcome home to this stunning Williamson retreat offering the perfect blend of elegance, comfort, and Southern charm! From the inviting rocking chair front porch to the spacious party-sized deck overlooking the private backyard, this home was designed for both relaxing and entertaining. Step inside the impressive foyer entrance and discover beautiful hardwood floors, gorgeous trim details, and thoughtfully designed living spaces throughout. The separate dining room provides an elegant setting for gatherings, while the keeping room features a cozy fireplace and stylish shiplap accent wall. The dramatic 2-story living room boasts vaulted ceilings, abundant natural light, and an additional fireplace creating a warm and inviting atmosphere. The open-concept chef's kitchen is truly the heart of the home featuring granite countertops, stainless steel appliances, pantry, breakfast area, and breakfast bar with plenty of space for cooking and entertaining. The oversized owner's suite on the main level offers a relaxing retreat complete with a large walk-in closet and spa-inspired bath featuring dual vanities, a gorgeous tiled shower, separate soaking tub, and private water closet. Two additional bedrooms and a full hall bath are conveniently located on the main level. Upstairs features a spacious bonus room or 4th bedroom with private bath and closet-perfect for guests, teens, or a home office. Additional highlights include a 2-car attached garage with storage and exceptional indoor and outdoor entertaining spaces. Call agent today for your private or virtual tour!
Details
| MLS # | 10768799 |
|---|---|
| Listing Type | For Sale |
| Style | House |
| Sub-Type | Resale |
| Status | Active |
| Year | 2005 |
| Days On Site | 100 |
| Listing Provided By | Jason Mitchell Real Estate Georgia | Tommy Allen Jr. |
Features
| Bed(s) | 4 |
|---|---|
| Bath(s) | 4 Total |
| SQ Feet | 2,874 |
| Basement | Y |
| Story(s) | 1 |
| Acreage | 3.08 |
Interior
| Appliances | Cooktop, Dishwasher, Microwave, Oven, Refrigerator, Stainless Steel Appliance(s) |
|---|---|
| Interior Features | Tray Ceiling(s), Vaulted Ceiling(s), Tile Bath, Split Bedroom Plan |
| Cooling | Electric, Central Air |
| Cooling Yes / No | Yes |
| Heating | Electric, Central |
| Heating Yes / No | Yes |
| Fireplace Yes / No | Yes |
| Fireplaces Total | 2 |
| Fireplace Features | Family Room, Living Room, Factory Built |
| Window Features | Double Pane Windows |
| Room Kitchen Features | Breakfast Area, Breakfast Bar, Pantry, Solid Surface Counters |
| Room Dining Room Features | Separate Room |
| Laundry Features | Mud Room |
Exterior
| Lot Features | Level |
|---|---|
| Construction Materials | Stone, Wood Siding |
| Roof | Composition |
| Foundation Details | Block |
| Patio And Porch Features | Deck, Porch |
Parking
| Attached Garage Yes / No | Yes |
|---|---|
| Garage Yes / No | Yes |
| Parking Features | Garage, Storage, Attached, Parking Pad, Side/Rear Entrance |
| Open Parking Yes / No | Yes |
Utilities
| Utilities | Cable Available, Electricity Available, High Speed Internet, Phone Available |
|---|---|
| Sewer | Septic Tank |
Taxes
| Tax Annual Amount | 4212.63 |
|---|---|
| Tax Year | 2025 |
Location
| Community Features | None |
|---|
Area Information
| State | GA |
|---|---|
| County | Pike |
| City | Williamson |
| Zip Code | 30292 |
| Area | Pike |
| Community Name | Birch Creek Farms |
| School District | Pike |
| Elementary School | Pike |
| High School | Pike |
| Listing VS Median (in Birch Creek Farms) | |
Price: $489,900 low | high Med: $489,900 sqft: 2,874 low | high Med: 2,874 $ / sqft: $170 low | high Med: $170 On site: 100 low | high Med: 100 | |
Market Activity 30292
Request a showing
Request a showing
Contact
Learn More About This Property

| State | GA |
|---|---|
| County | Pike |
| City | Williamson |
| Zip Code | 30292 |
| Area | Pike |
| Community Name | Birch Creek Farms |
| School District | Pike |
| Elementary School | Pike |
| High School | Pike |
| Listing VS Median (in Birch Creek Farms) | |
Price: $489,900 low | high Med: $489,900 sqft: 2,874 low | high Med: 2,874 $ / sqft: $170 low | high Med: $170 On site: 100 low | high Med: 100 | |