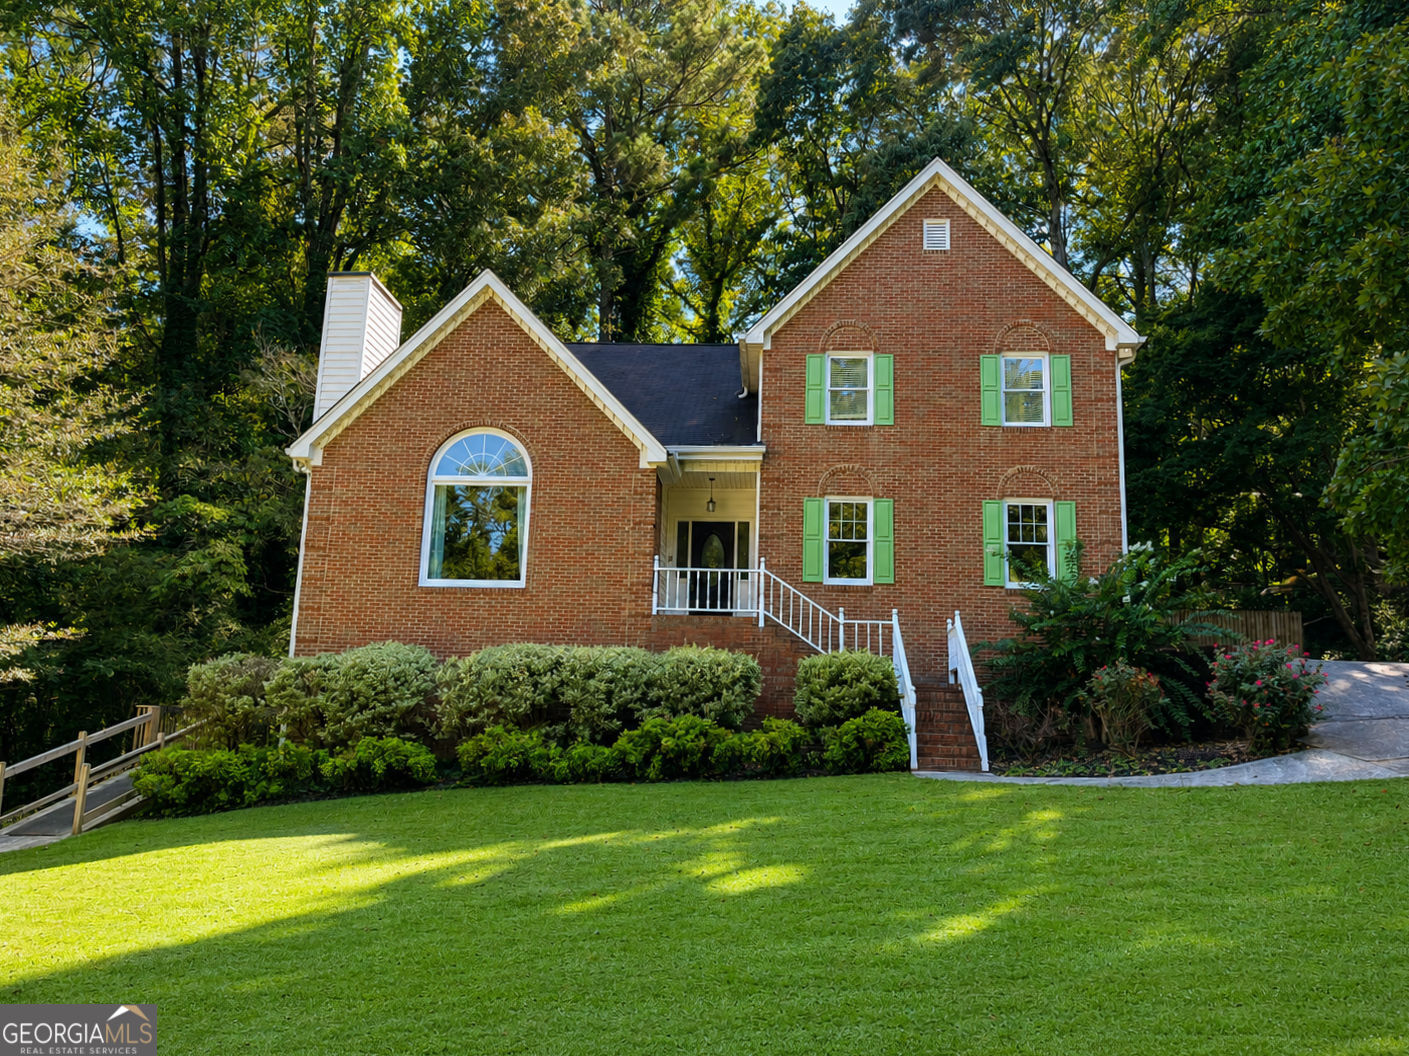
189 Castlebar Court,Mableton, GA 30126
Mableton, GA 30126

Description
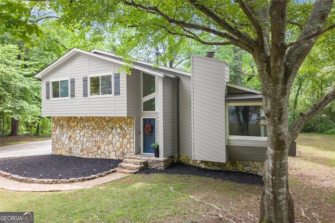
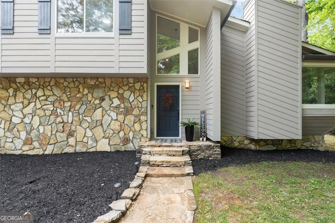
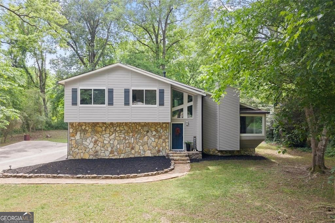
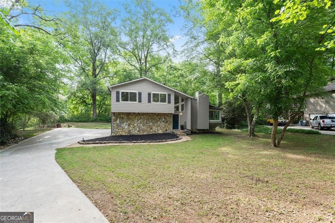
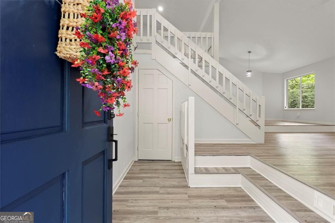
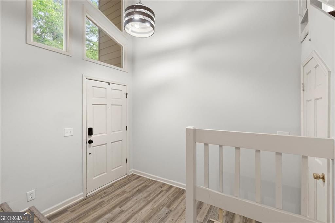
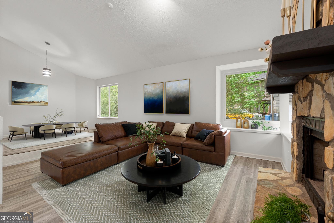
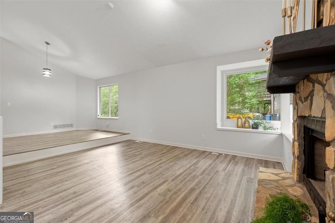
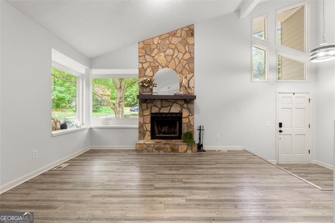
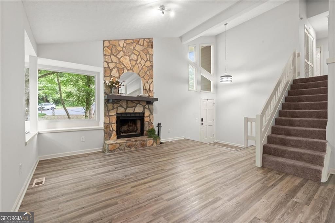
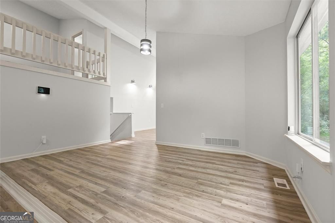
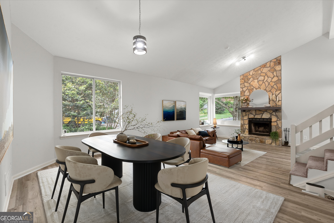
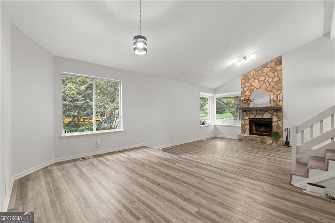
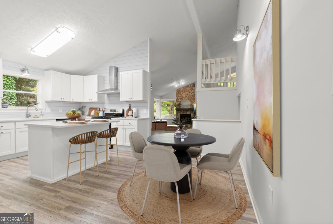
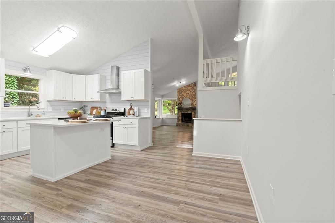
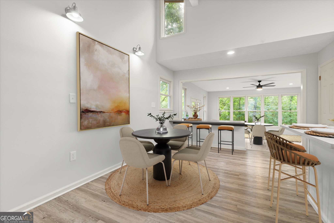
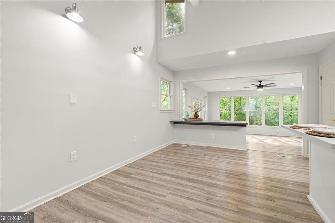
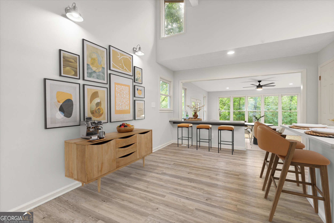
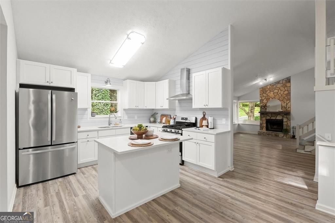
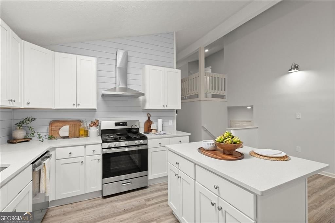
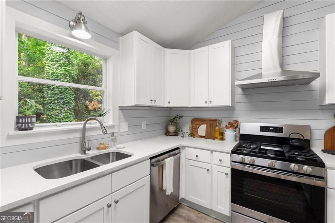
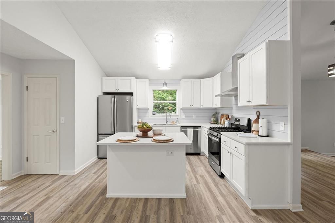
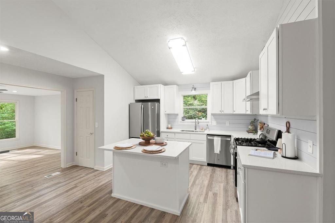
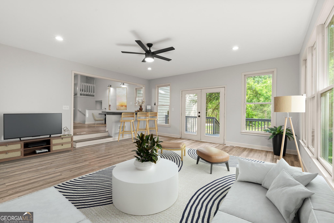
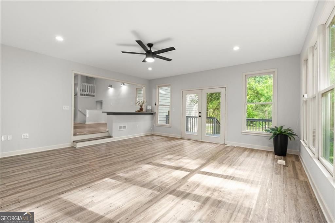
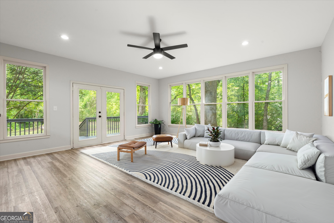
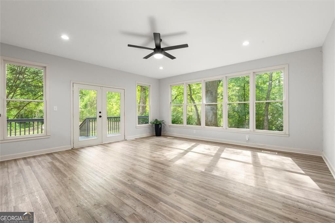
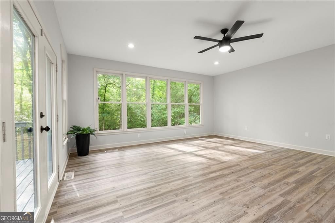
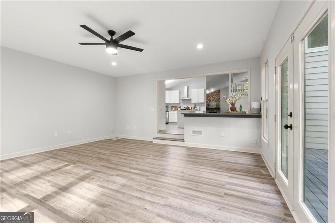
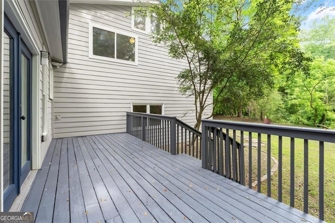
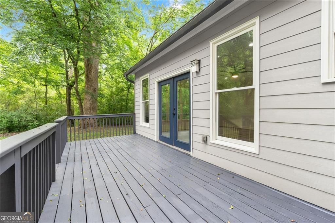
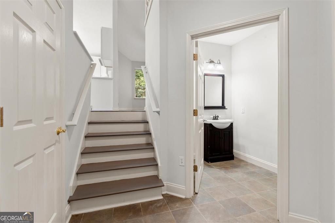
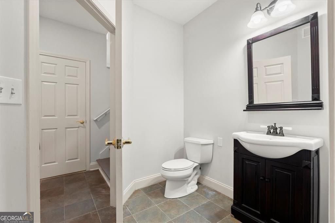
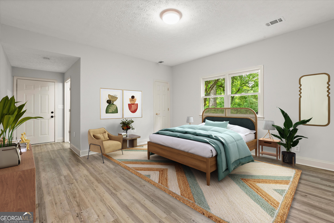
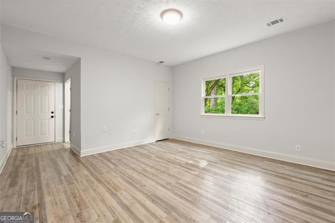
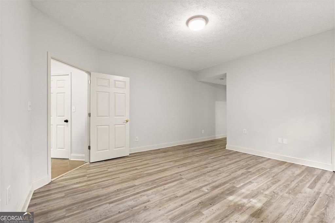
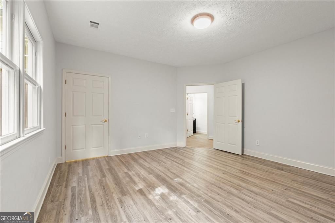
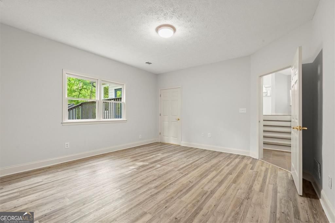
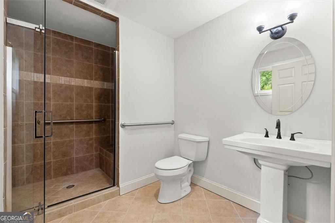
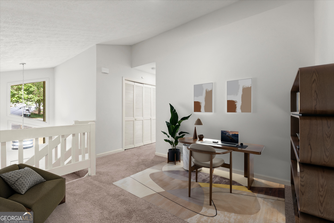
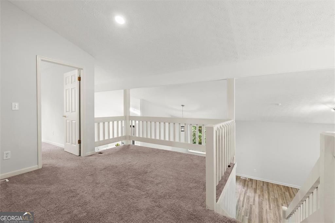
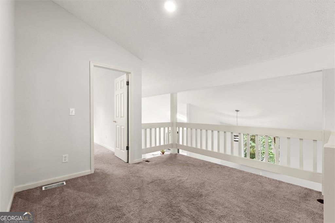
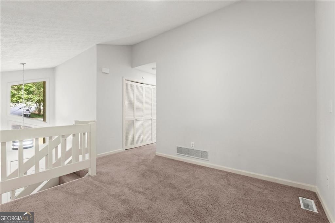
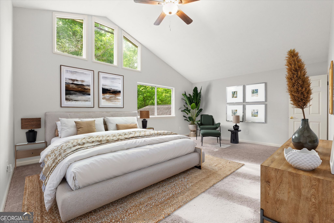
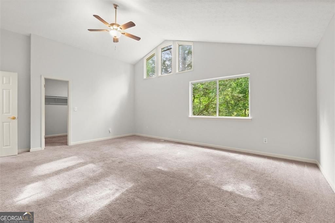
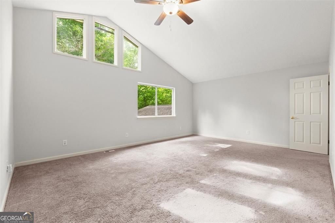
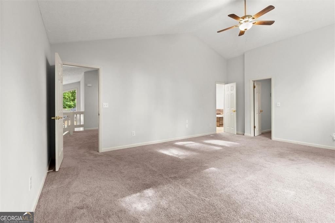
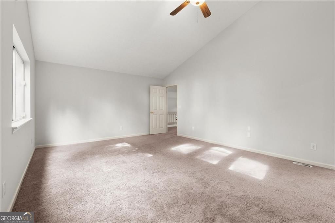
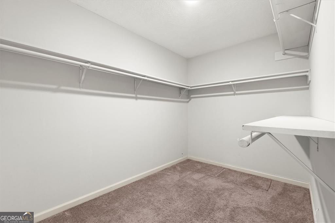
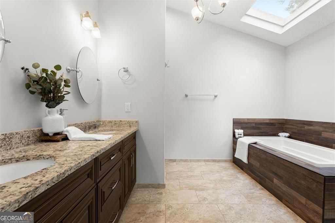
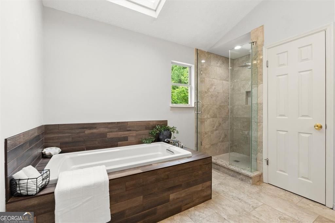
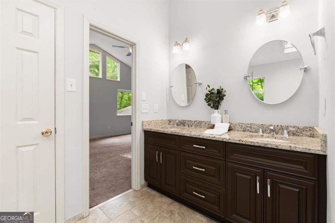
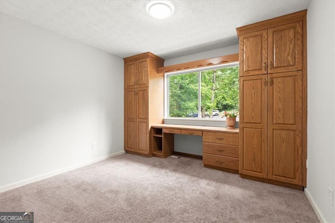
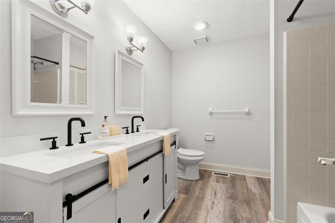
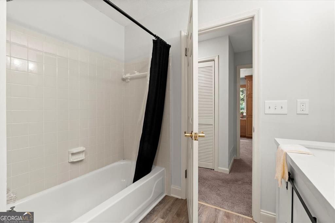
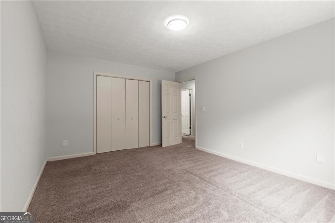
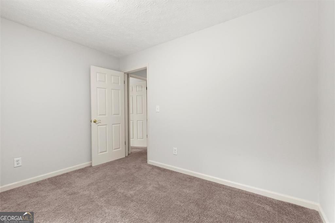
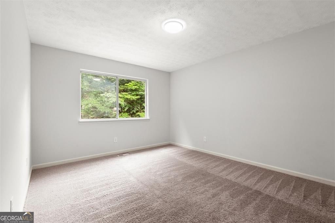
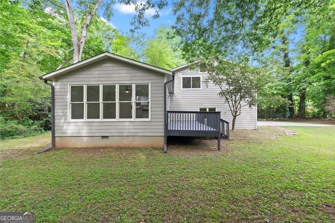
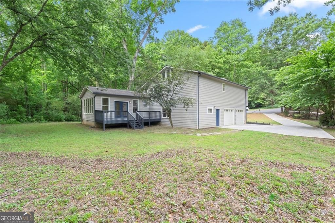
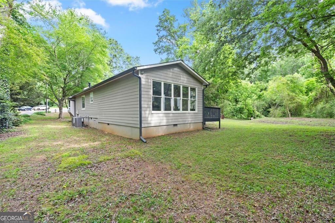
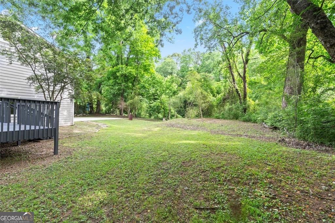
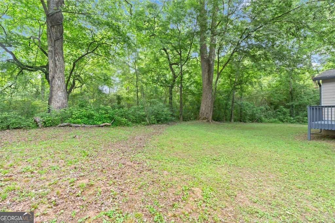
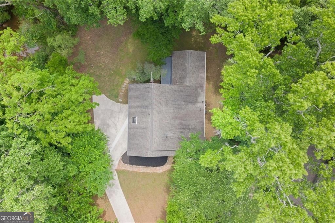
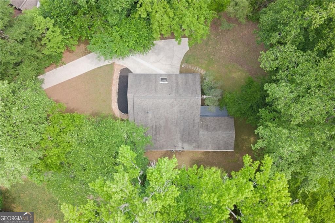
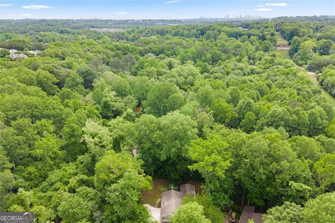
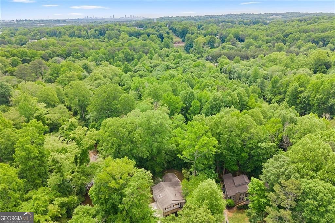
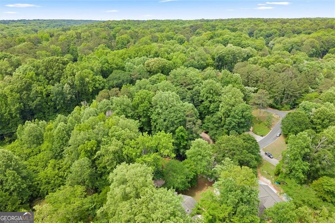
Welcome to your new dream home on 2.5+ ACRES without the pesky HOA! Nestled in a quiet cul-de-sac, this gem is overflowing with surprises. Step inside to vaulted ceilings that will have you jaw-dropped and a picturesque view of the fireside living room. Two en-suites await: the owner's suite is a spa-like oasis with dual sinks, a walk-in shower, a separate garden tub and a closet so vast it may need its own zip code. The second en-suite has its own entrance, perfect for guests, teens or your very own entertainment hub. The upstairs loft offers a bright and airy space for a home office with a killer view and loads of natural light. The kitchen is a chef's paradise with quartz countertops, an island, breakfast bar, and walk-in pantry. The expanded breakfast bar overlooks the family room with panoramic views of the wooded backyard oasis, with over 2 acres of endless enjoyment and your very own secret passage to Nickajack Creek. Everything's practically new; major systems and roof being just 7 years young. Exterior painted within the last 3 years. This property doesn't just have what you need, it has what you want!
Details
| MLS # | 10764368 |
|---|---|
| Listing Type | For Sale |
| Style | House |
| Sub-Type | Resale |
| Status | Active |
| Year | 1987 |
| Days On Site | 105 |
| Listing Provided By | Harry Norman Realtors | Patricia Chung |
Features
| Bed(s) | 4 |
|---|---|
| Bath(s) | 4 Total |
| SQ Feet | 2,914 |
| Acreage | 2.53 |
Interior
| Appliances | Dishwasher, Disposal, Dryer, Microwave, Refrigerator, Washer |
|---|---|
| Interior Features | Bookcases, Double Vanity, Walk-In Closet(s), Vaulted Ceiling(s), Other, High Ceilings, Soaking Tub |
| Cooling | Central Air, Ceiling Fan(s) |
| Cooling Yes / No | Yes |
| Heating | Central, Natural Gas |
| Heating Yes / No | Yes |
| Fireplace Yes / No | Yes |
| Fireplaces Total | 1 |
| Fireplace Features | Living Room |
| Window Features | Bay Window(s), Double Pane Windows |
| Room Kitchen Features | Kitchen Island, Breakfast Bar, Walk-in Pantry, Breakfast Area |
| Laundry Features | Other, Upper Level |
Exterior
| Lot Features | Cul-De-Sac, Level, Private |
|---|---|
| Construction Materials | Stone, Concrete |
| Roof | Composition |
| Foundation Details | Slab |
| Patio And Porch Features | Deck |
| Security Features | Smoke Detector(s) |
Parking
| Attached Garage Yes / No | Yes |
|---|---|
| Garage Yes / No | Yes |
| Parking Features | Garage, Attached, Parking Pad, Garage Door Opener |
| Open Parking Yes / No | Yes |
Utilities
| Utilities | Cable Available, Electricity Available, Natural Gas Available, Sewer Available, Water Available, Phone Available, Sewer Connected |
|---|---|
| Sewer | Public Sewer |
Taxes
| Tax Annual Amount | 4619 |
|---|---|
| Tax Year | 2025 |
Location
| Community Features | Street Lights |
|---|
Area Information
| State | GA |
|---|---|
| County | Cobb |
| City | Mableton |
| Zip Code | 30126 |
| Area | Cobb |
| Community Name | Shannon Green North |
| School District | South Cobb |
| Elementary School | Mableton |
| High School | South Cobb |
| Listing VS Median (in Shannon Green North) | |
Price: $524,900 low | high Med: $524,900 sqft: 2,914 low | high Med: 2,914 $ / sqft: $180 low | high Med: $180 On site: 105 low | high Med: 105 | |
Market Activity 30126
Request a showing
Request a showing
Contact
Learn More About This Property

| State | GA |
|---|---|
| County | Cobb |
| City | Mableton |
| Zip Code | 30126 |
| Area | Cobb |
| Community Name | Shannon Green North |
| School District | South Cobb |
| Elementary School | Mableton |
| High School | South Cobb |
| Listing VS Median (in Shannon Green North) | |
Price: $524,900 low | high Med: $524,900 sqft: 2,914 low | high Med: 2,914 $ / sqft: $180 low | high Med: $180 On site: 105 low | high Med: 105 | |