
 New Listing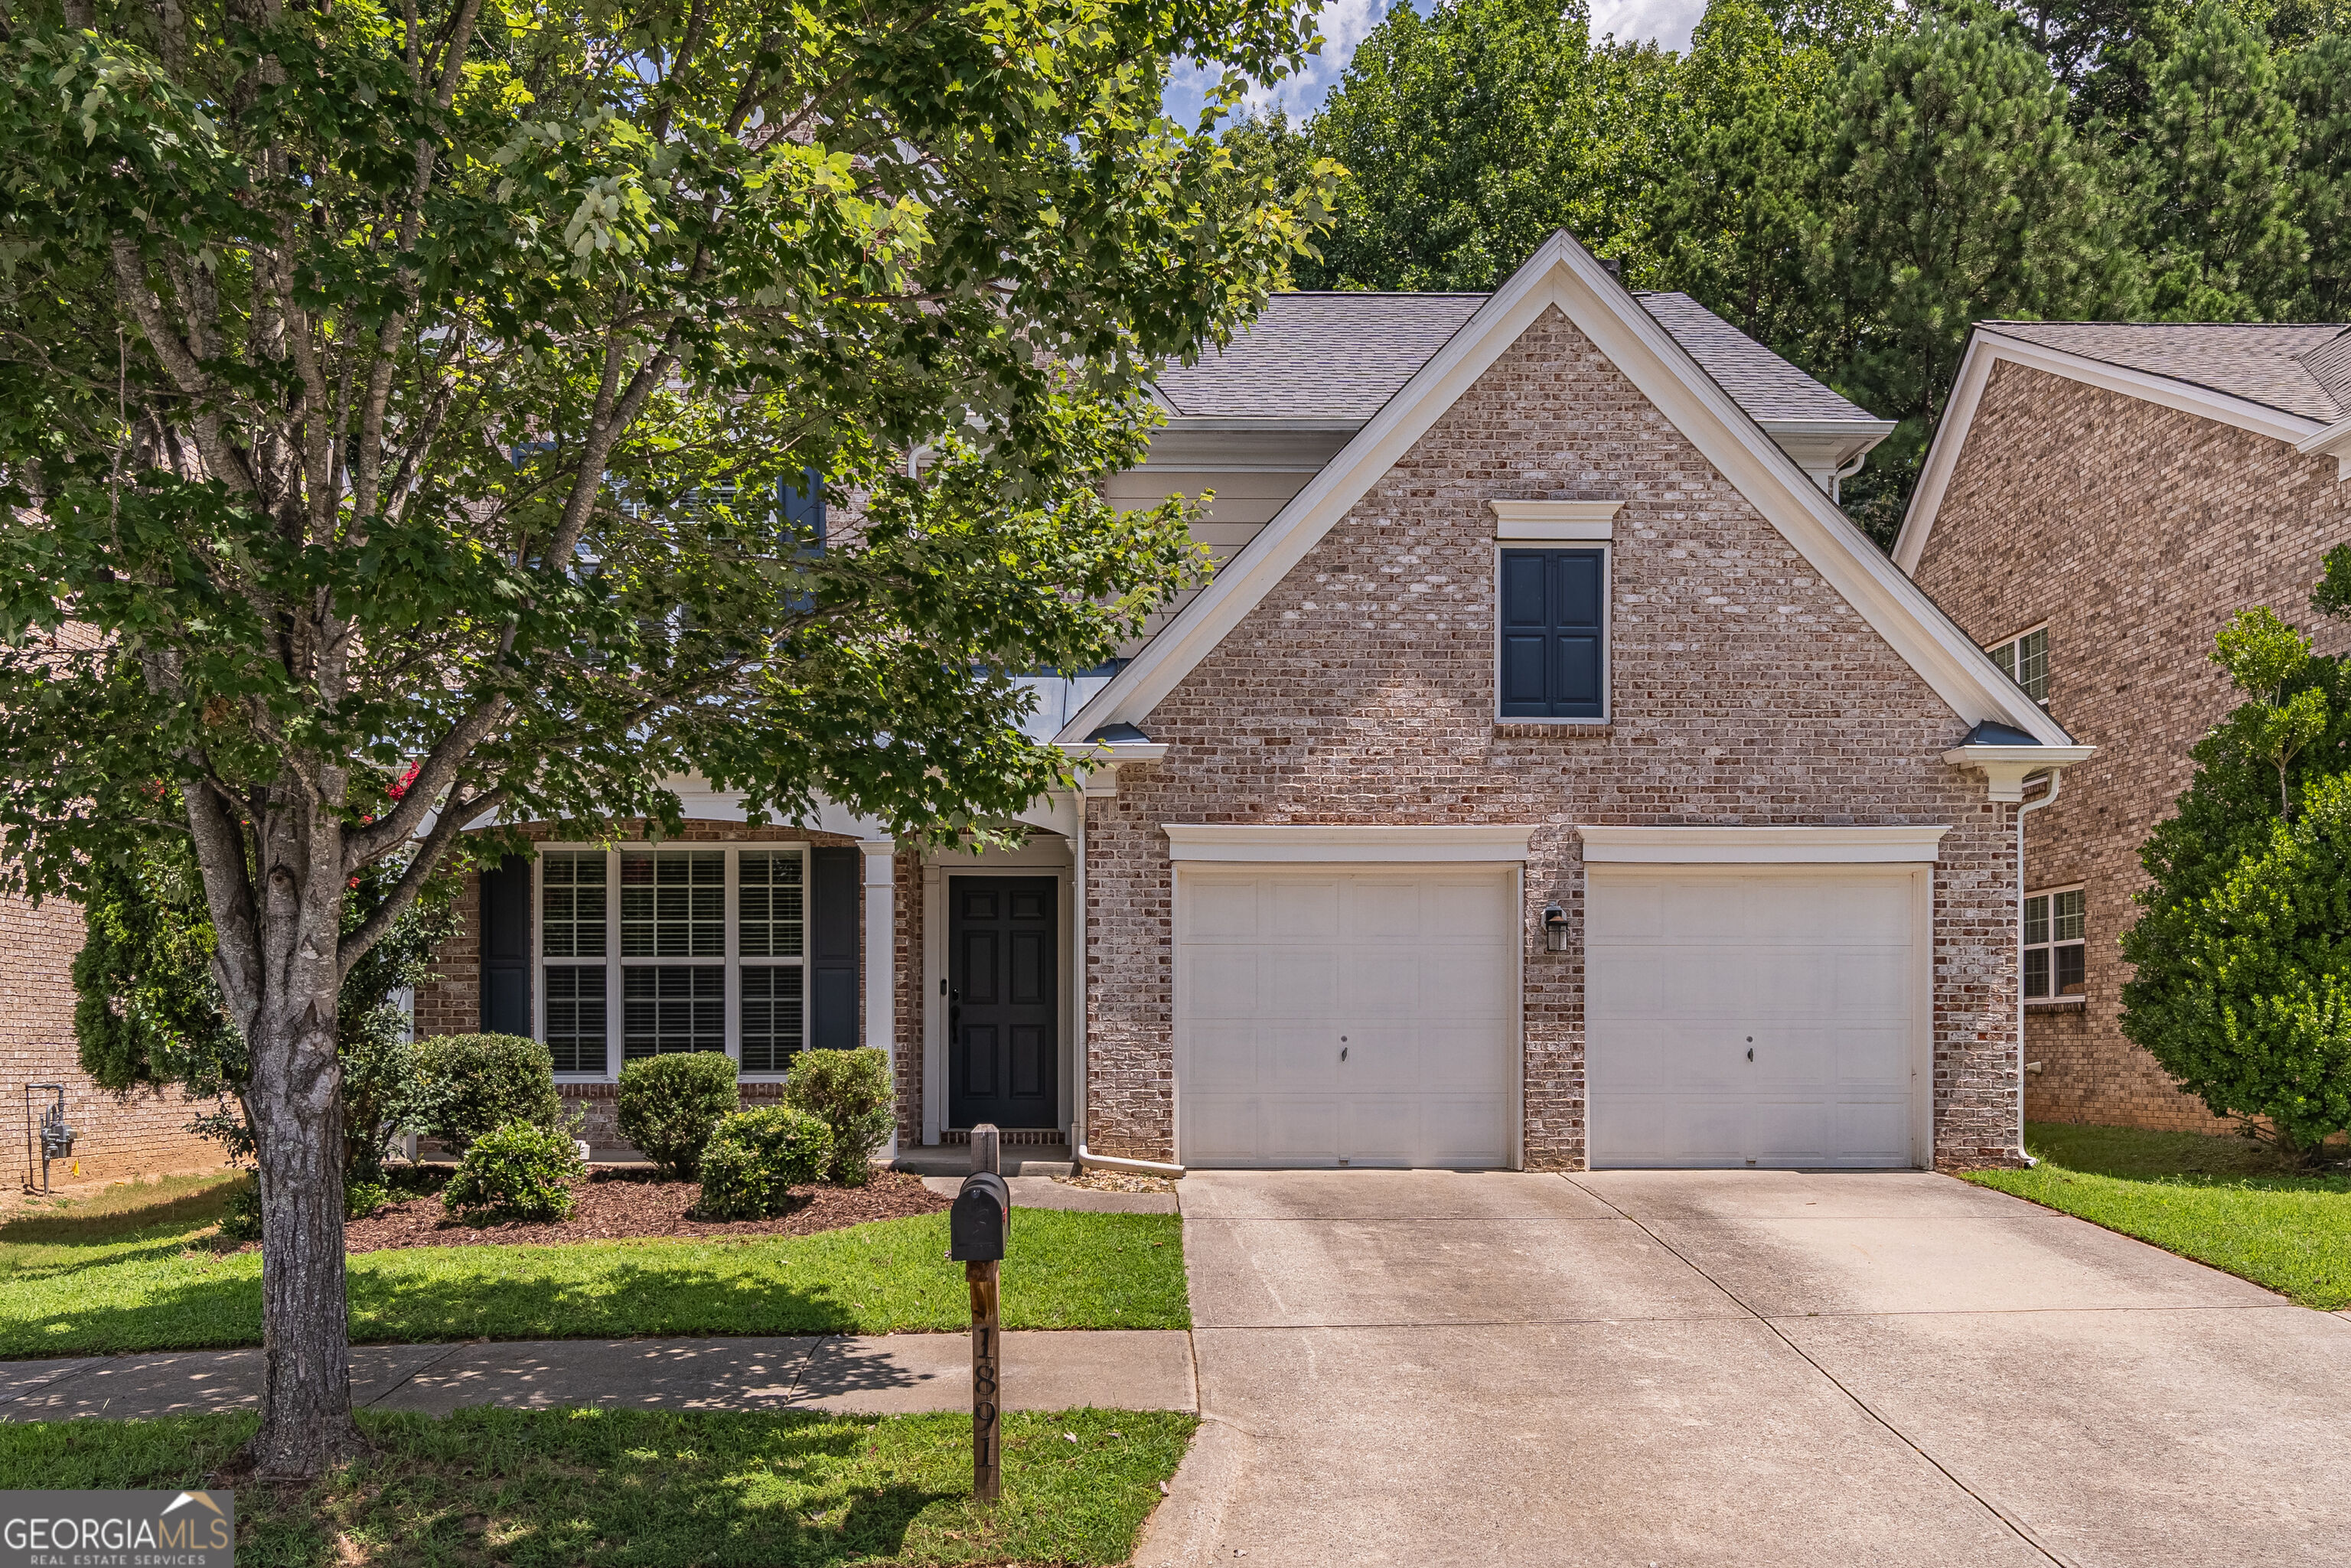

Description
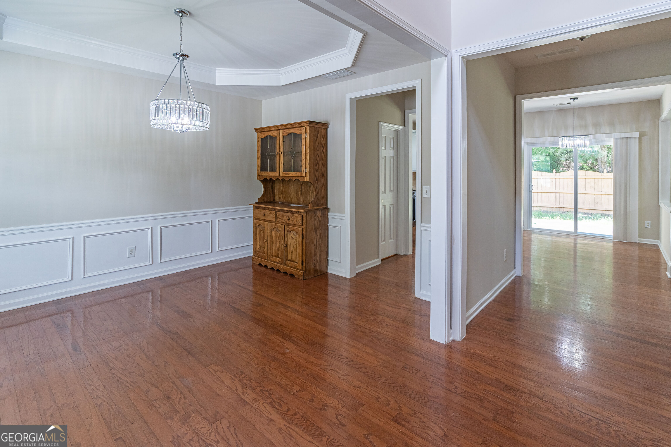
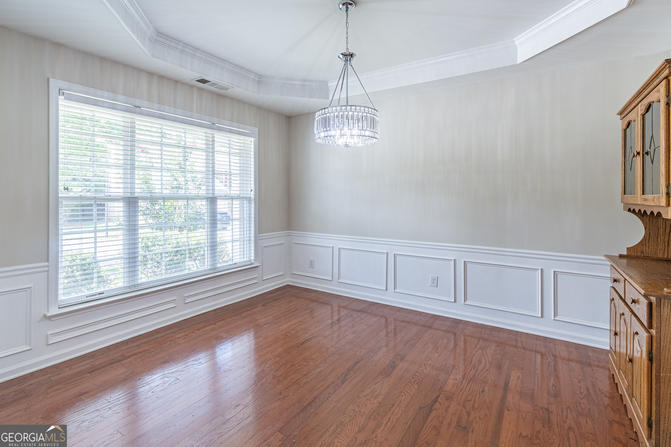
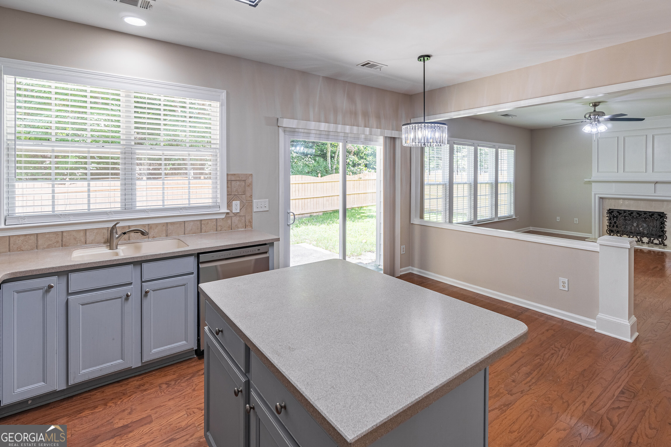
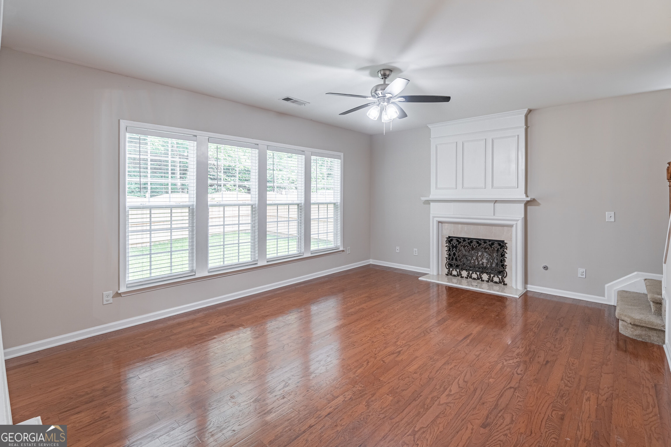
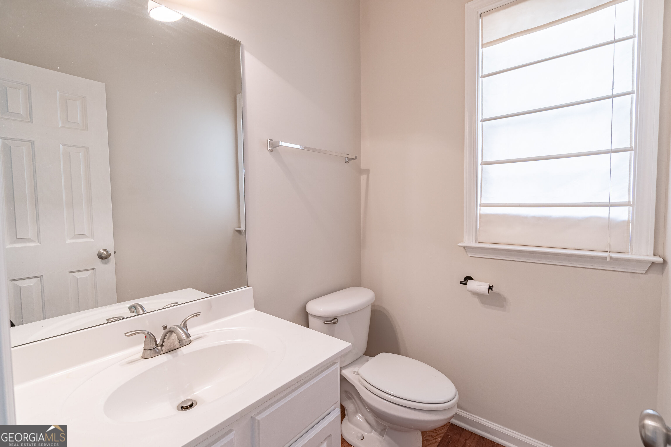
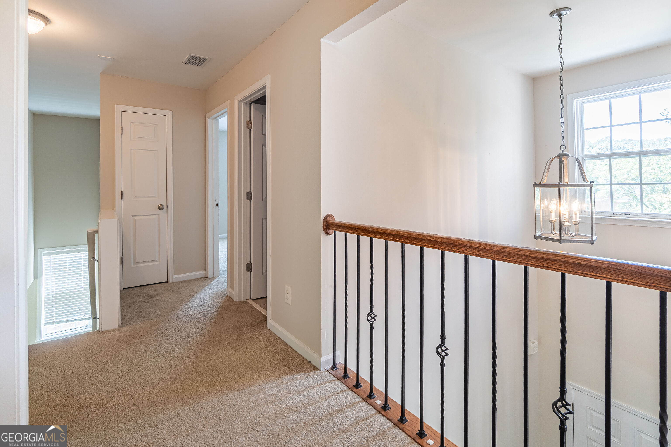
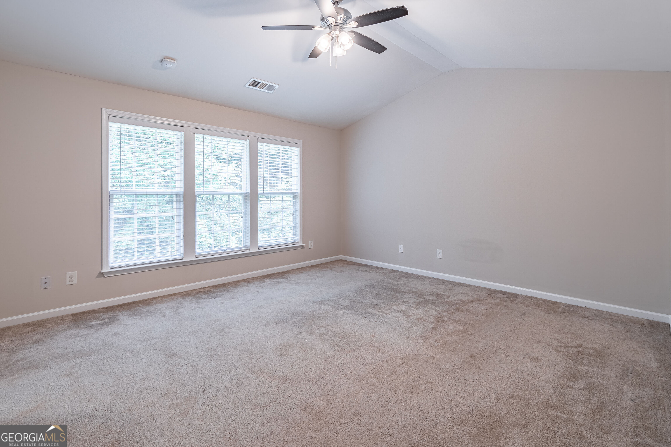
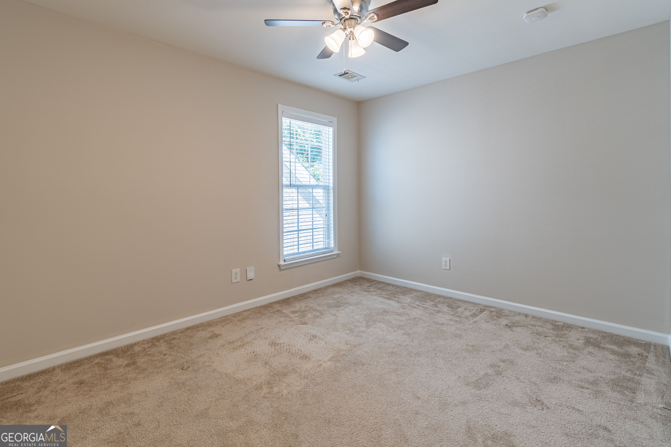
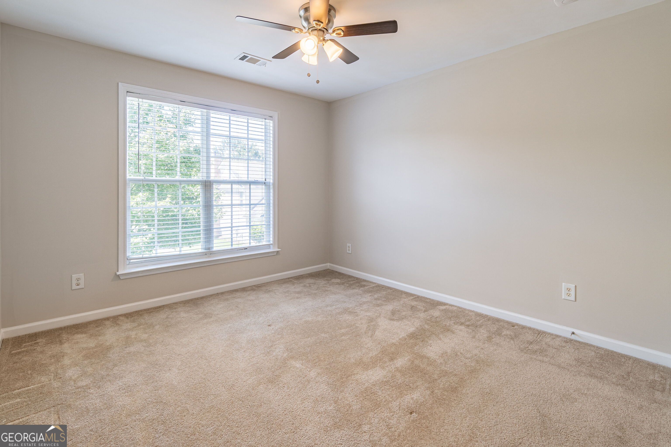
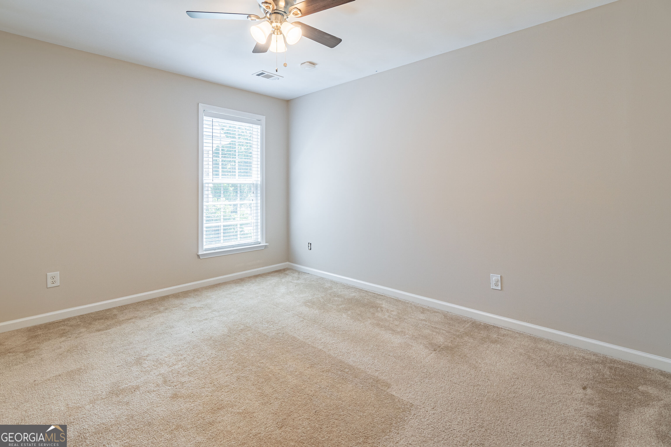
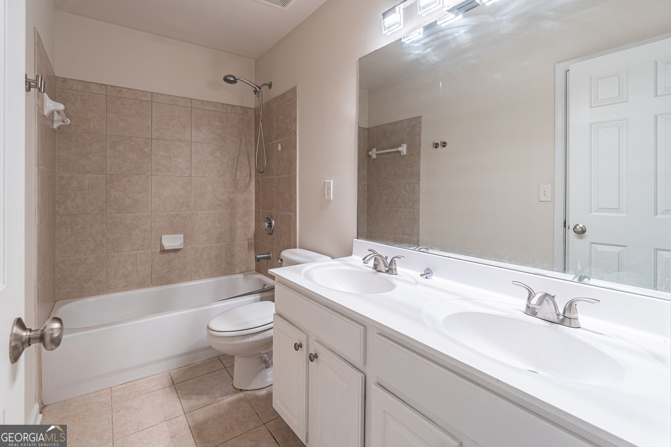
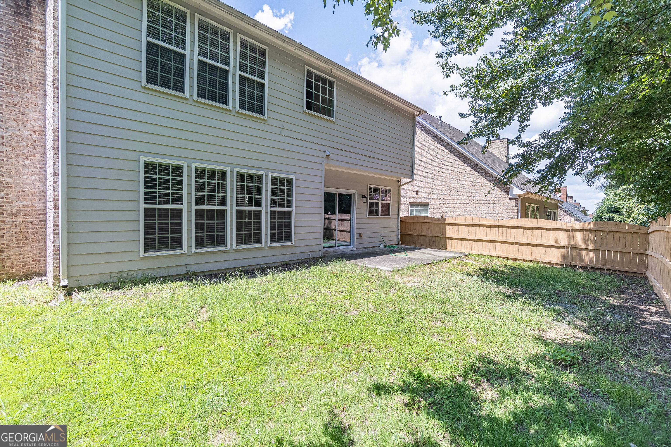
Welcome to 1891 Fosco Drive! This spacious 4-bedroom, 2.5-bath home offers an inviting open-concept layout designed for comfortable everyday living and effortless entertaining. The oversized primary suite provides a peaceful retreat with plenty of room to relax and unwind, while three additional bedrooms offer flexibility for family, guests, a home office, or hobbies. Step outside to enjoy the privacy of the fenced backyard, perfect for outdoor gatherings, play, or simply enjoying your own space. Conveniently located in Duluth, this home combines functional living spaces with a desirable setting and is ready to welcome its next owner.
Details
| MLS # | 10827286 |
|---|---|
| Listing Type | For Sale |
| Style | House |
| HOA Dues | $1,104 |
| Sub-Type | Resale |
| Status | Active |
| Year | 2006 |
| Days On Site | 6 |
| Listing Provided By | Keller Williams Realty Atl. Partners | Dominai Reeves |
Features
| Bed(s) | 4 |
|---|---|
| Bath(s) | 3 Total |
| SQ Feet | 2,186 |
| Story(s) | 2 |
| Acreage | 0.14 |
Interior
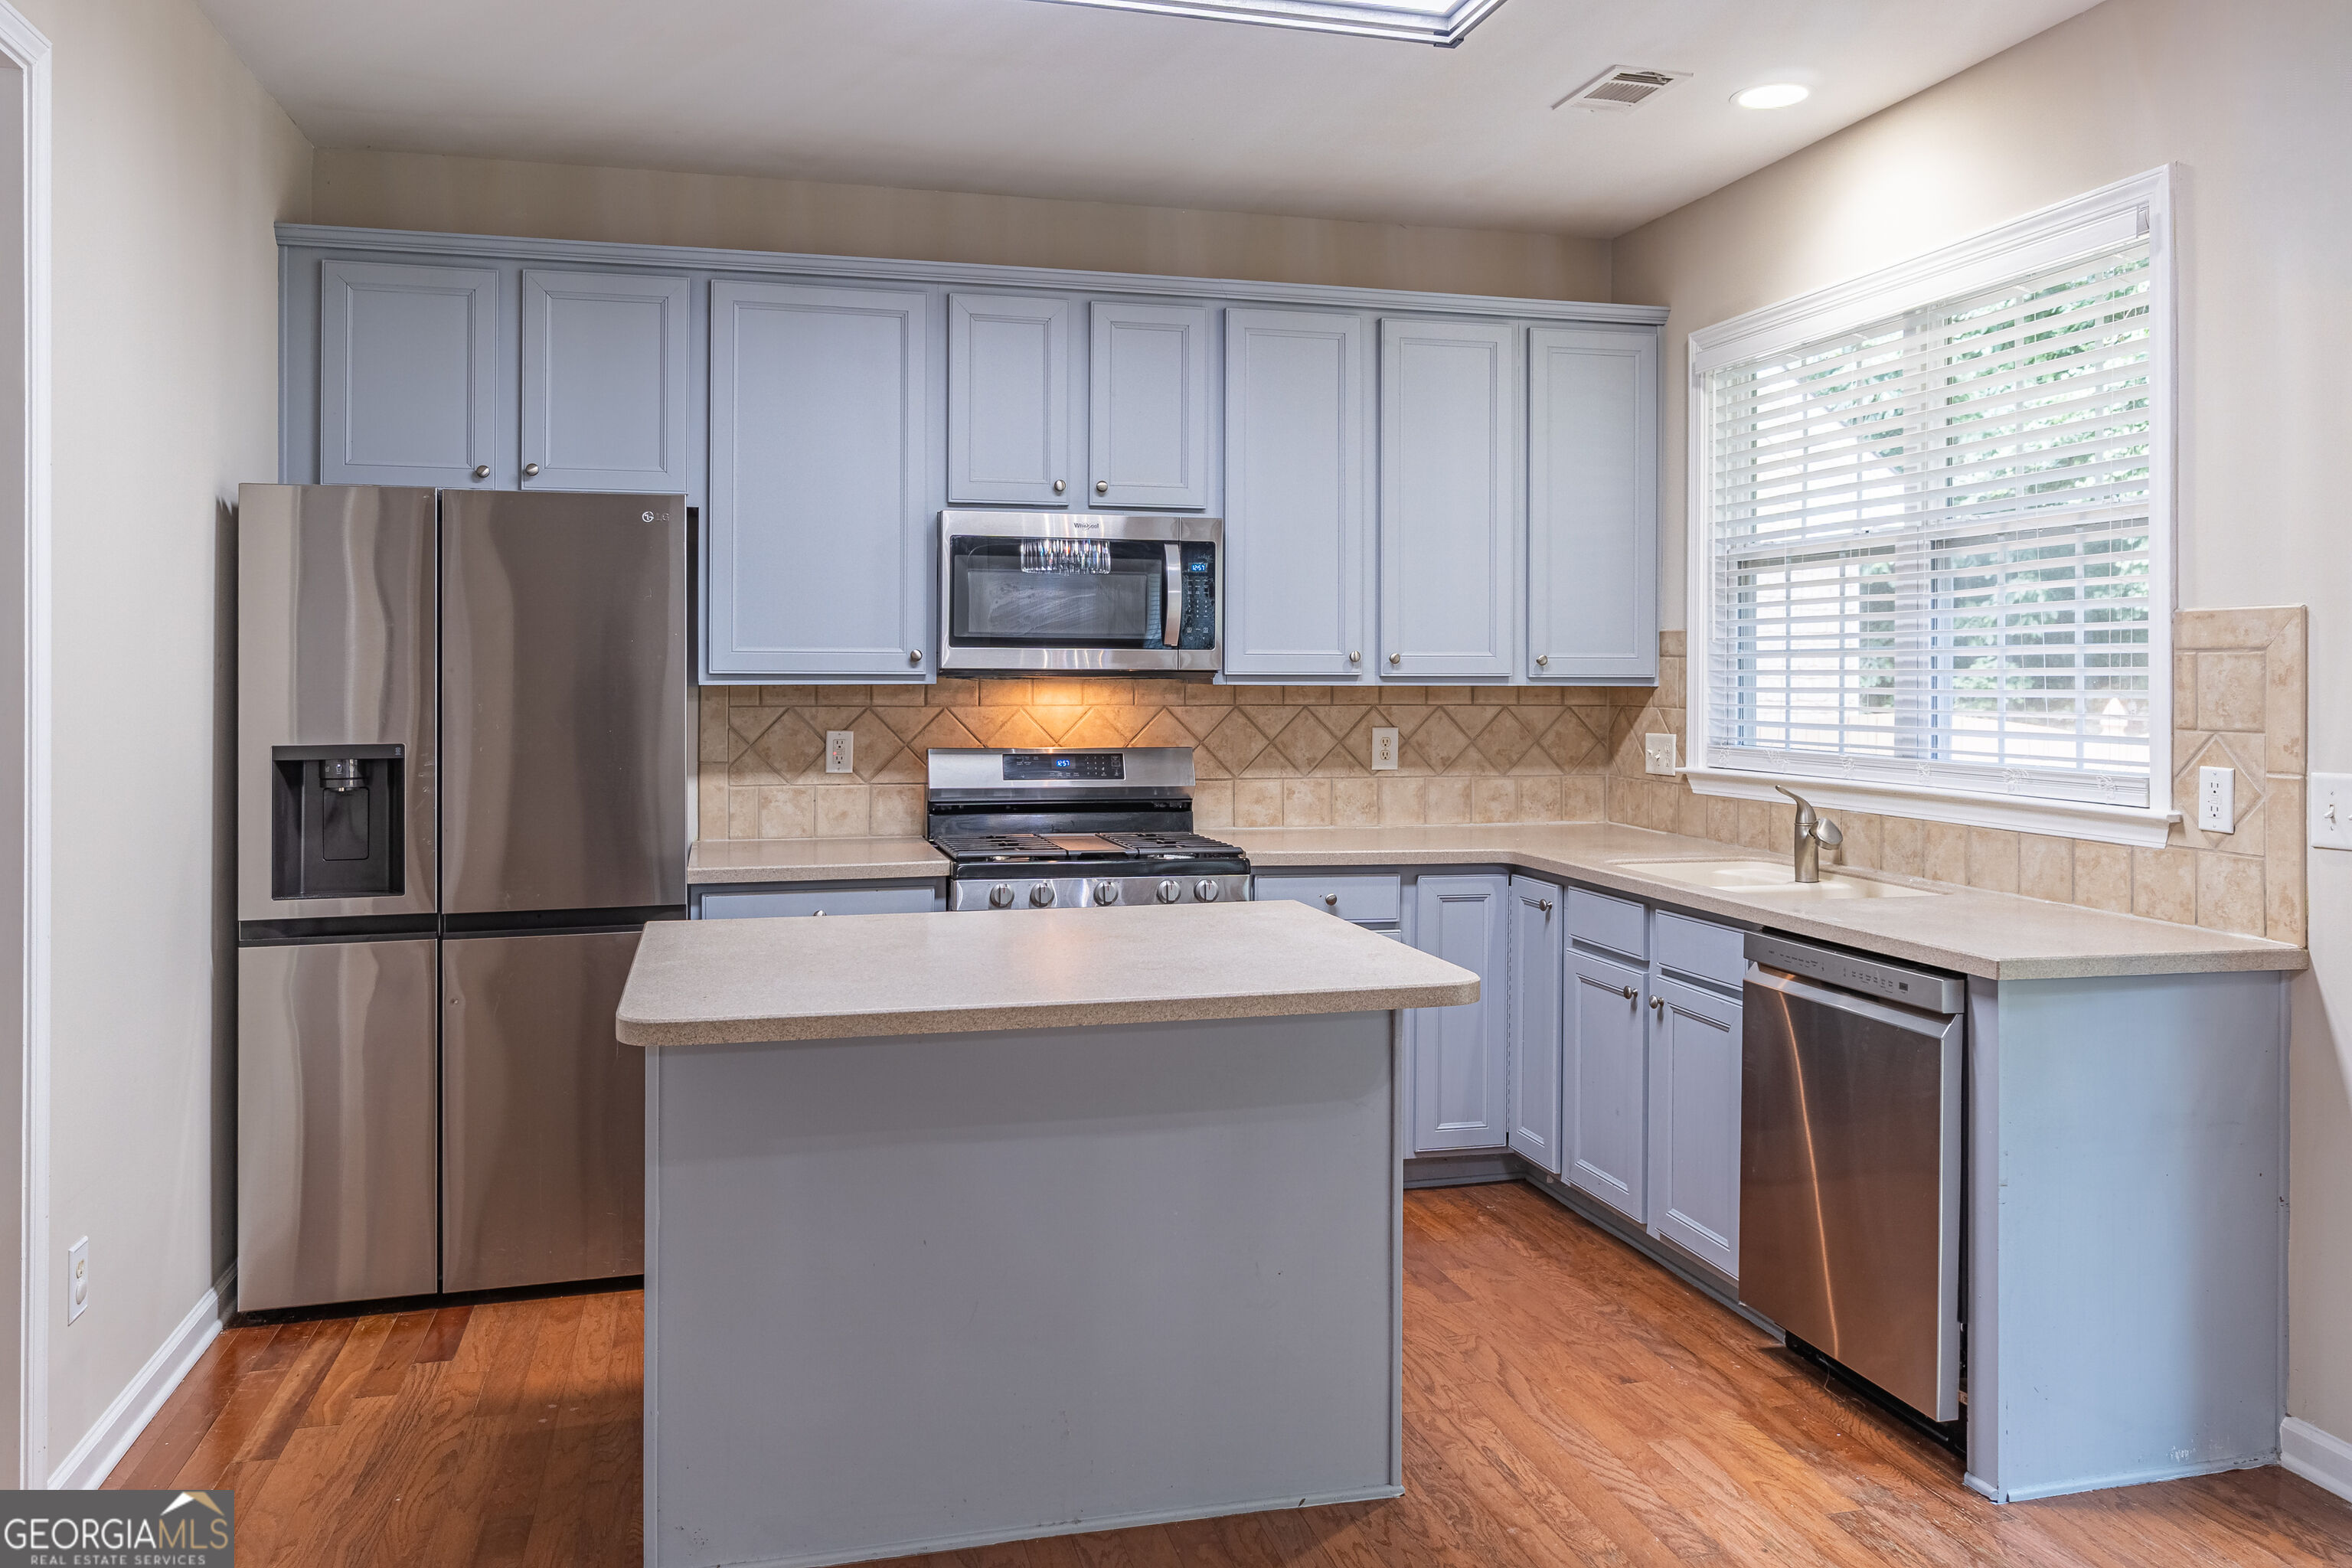
| Appliances | Dishwasher, Disposal, Dryer, Microwave, Refrigerator, Washer |
|---|---|
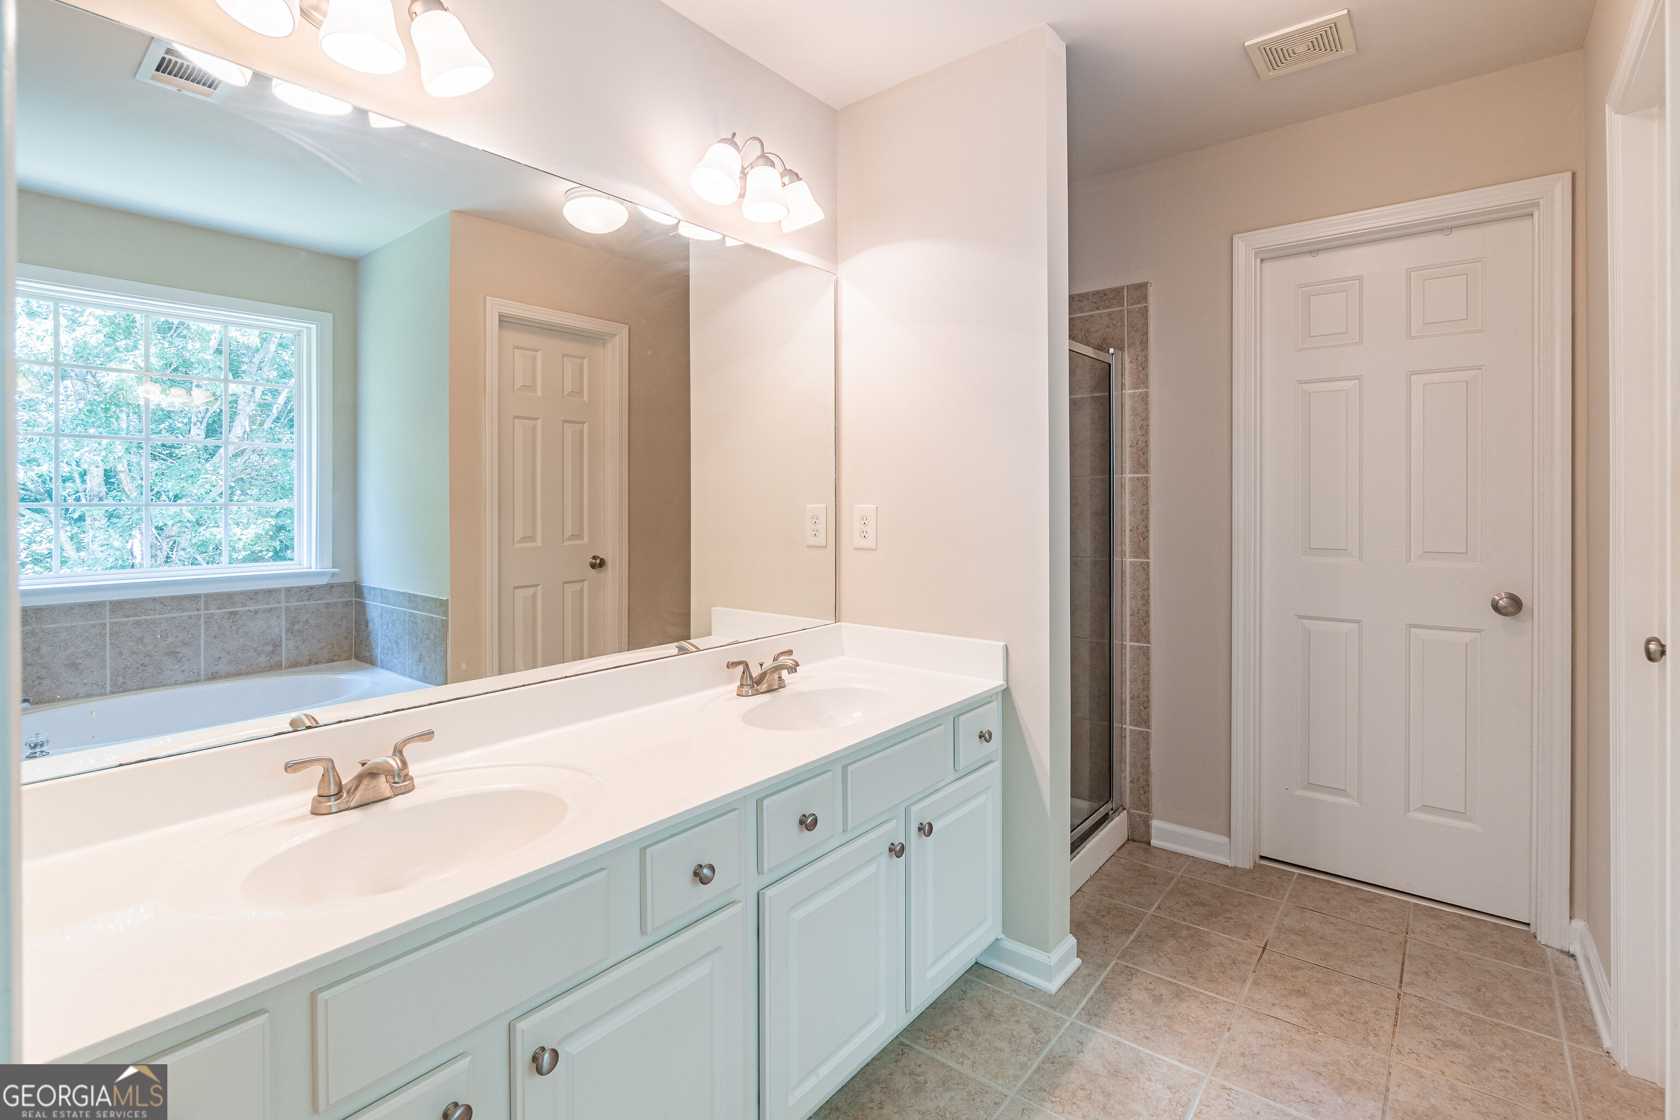
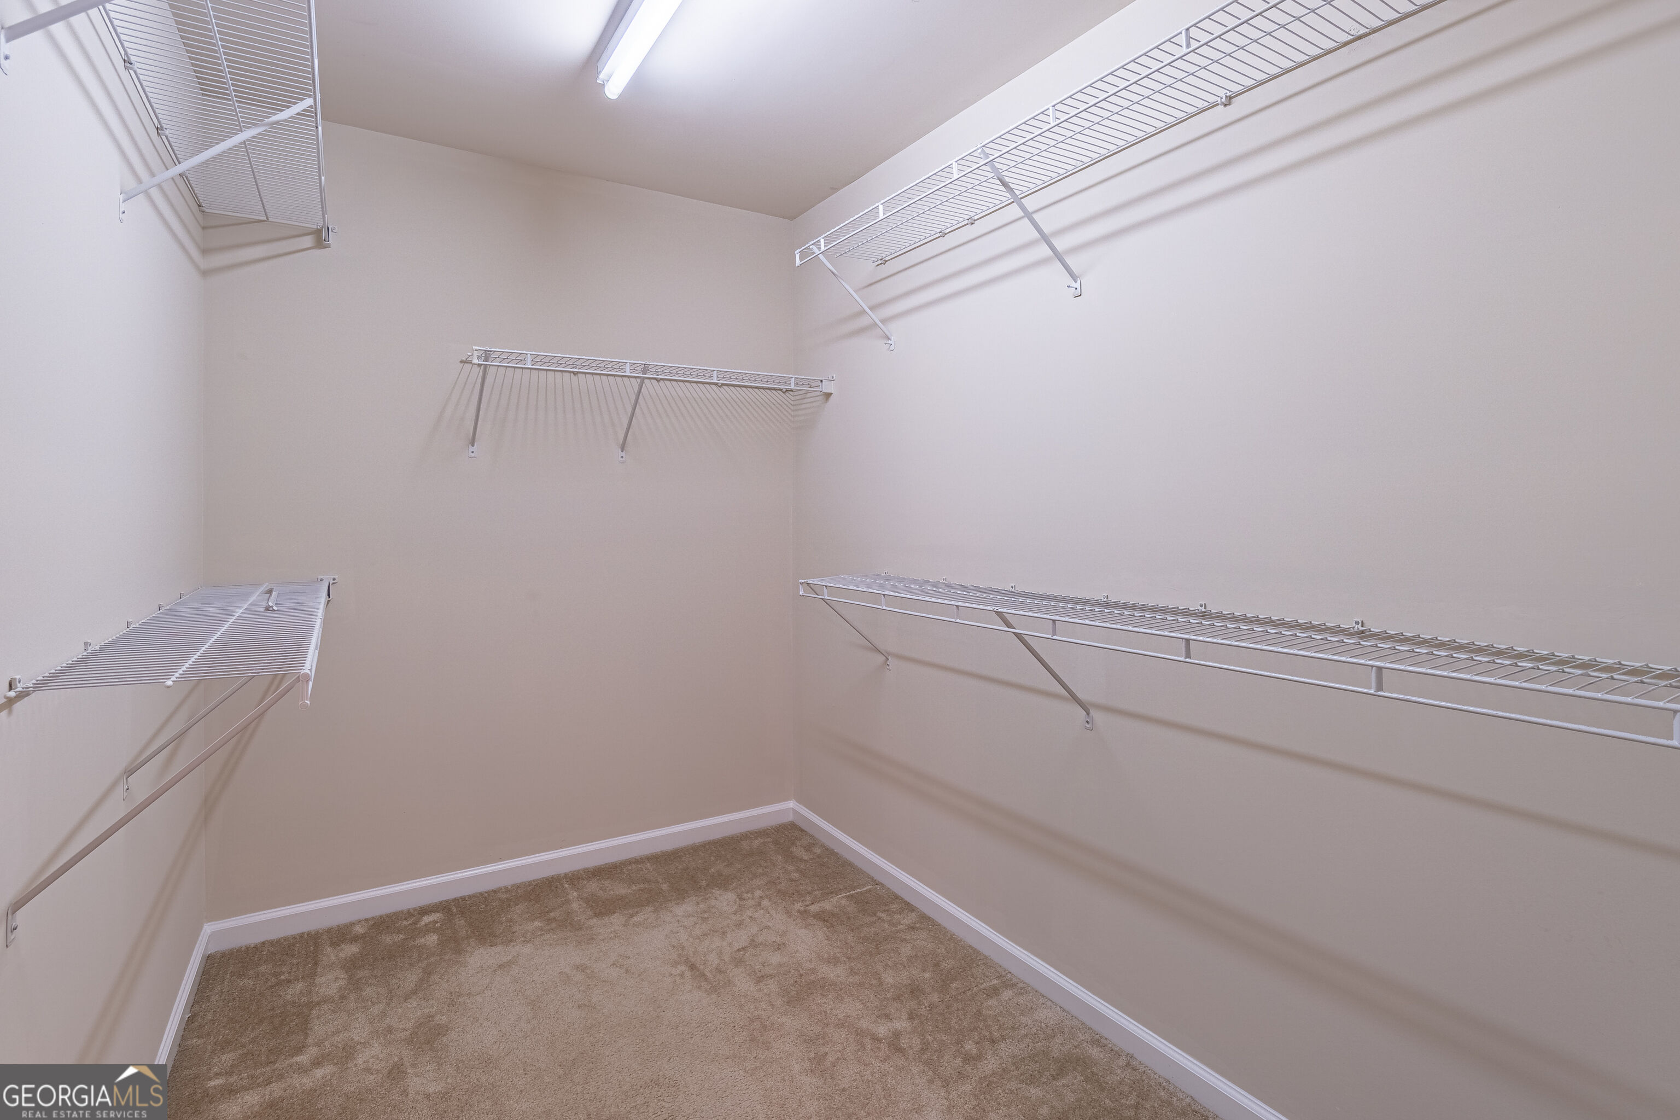
| Interior Features | Double Vanity, High Ceilings, Tray Ceiling(s), Walk-In Closet(s) |
| Cooling | Ceiling Fan(s), Central Air |
| Cooling Yes / No | Yes |
| Heating | Forced Air |
| Heating Yes / No | Yes |
| Fireplace Yes / No | Yes |
| Fireplaces Total | 1 |
| Fireplace Features | Gas Log, Living Room |
| Room Kitchen Features | Kitchen Island |
| Room Dining Room Features | Separate Room |
| Laundry Features | In Hall |
Exterior
| Lot Features | Level, Private |
|---|---|
| Construction Materials | Brick |
| Roof | Composition |
| Fencing | Back Yard, Wood |
| Foundation Details | Slab |
| Patio And Porch Features | Patio |
Parking
| Attached Garage Yes / No | No |
|---|---|
| Garage Yes / No | Yes |
| Parking Features | Garage |
Utilities
| Utilities | Cable Available, Electricity Available, Natural Gas Available, Phone Available, Sewer Available, Water Available |
|---|---|
| Sewer | Public Sewer |
Taxes
| Tax Annual Amount | 6699 |
|---|---|
| Tax Year | 2025 |
Location
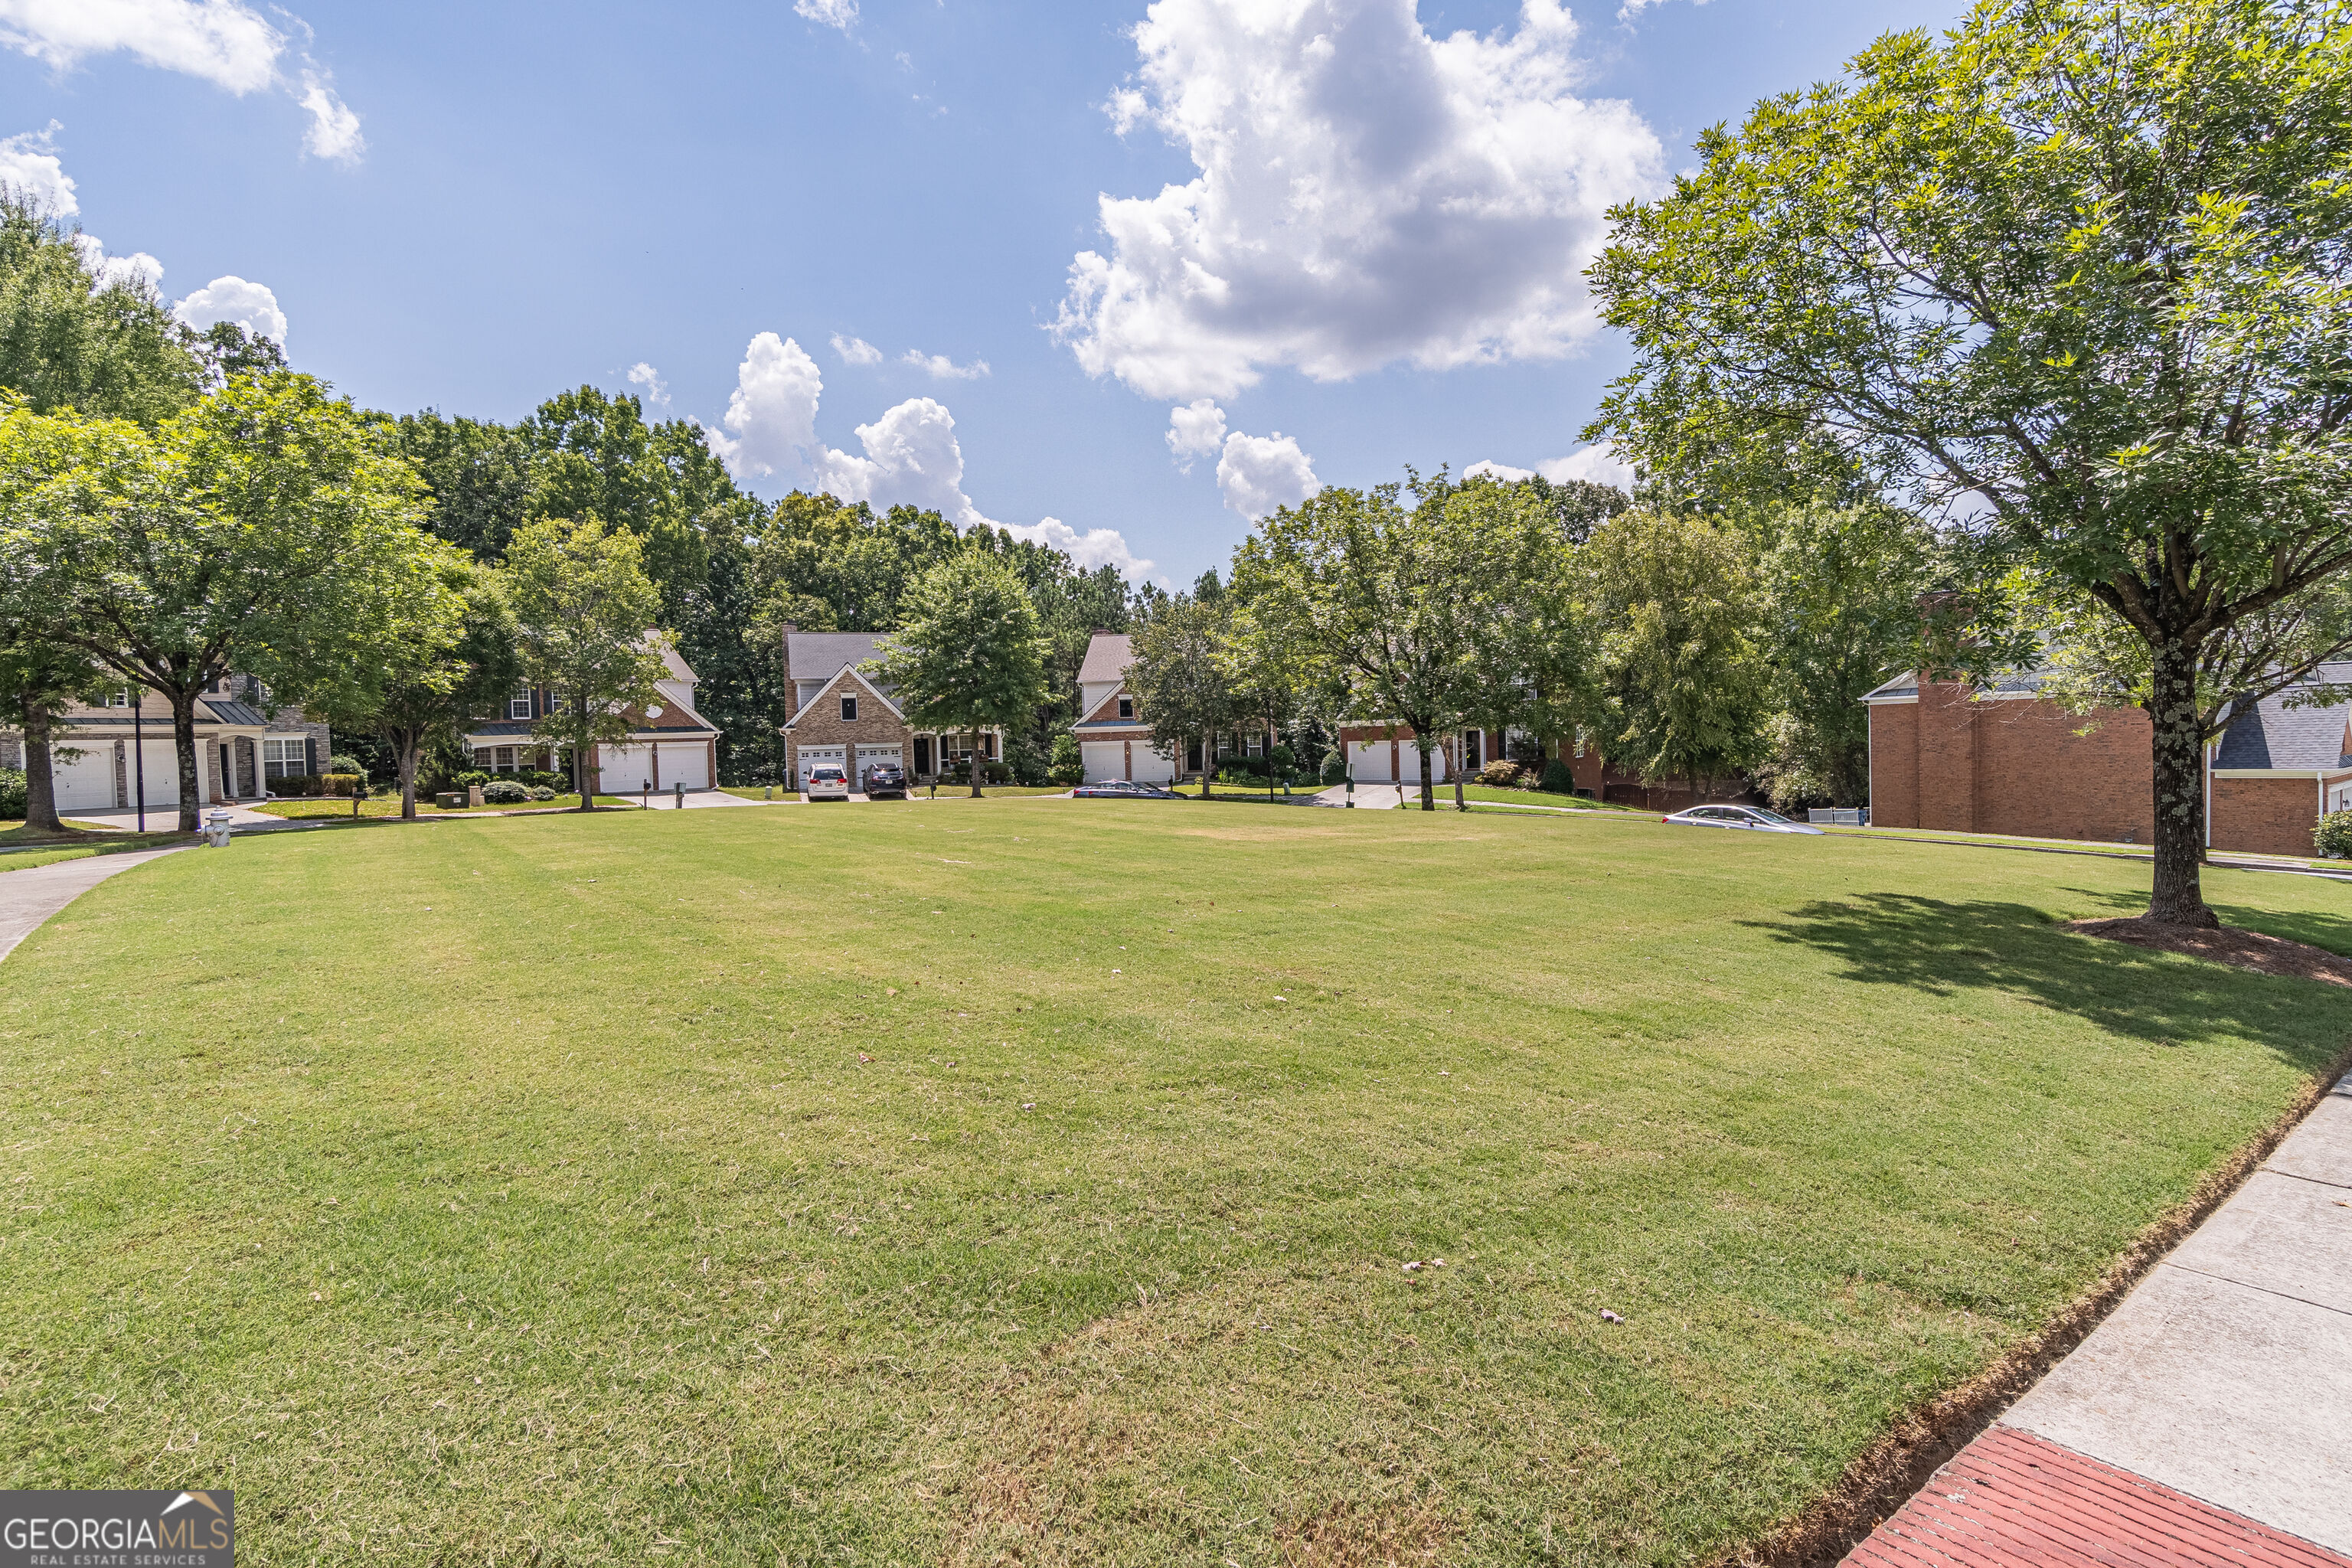
| Community Features | Park, Playground, Pool, Sidewalks, Street Lights, Walk To Schools, Near Shopping |
|---|
Area Information
| State | GA |
|---|---|
| County | Gwinnett |
| City | Duluth |
| Zip Code | 30097 |
| Area | Gwinnett |
| Community Name | Haven at Sugarloaf |
| School District | Peachtree Ridge |
| Elementary School | Parsons |
| High School | Peachtree Ridge |
| Listing VS Median (in Haven at Sugarloaf) | |
Price: $485,000 low | high Med: $485,000 sqft: 2,186 low | high Med: 2,186 $ / sqft: $222 low | high Med: $222 On site: 6 low | high Med: 6 | |
Market Activity 30097
Request a showing
Request a showing
Contact
Learn More About This Property

| State | GA |
|---|---|
| County | Gwinnett |
| City | Duluth |
| Zip Code | 30097 |
| Area | Gwinnett |
| Community Name | Haven at Sugarloaf |
| School District | Peachtree Ridge |
| Elementary School | Parsons |
| High School | Peachtree Ridge |
| Listing VS Median (in Haven at Sugarloaf) | |
Price: $485,000 low | high Med: $485,000 sqft: 2,186 low | high Med: 2,186 $ / sqft: $222 low | high Med: $222 On site: 6 low | high Med: 6 | |
Nearby Listings (Within 1/4 mile)
Price: $363K - $606K
sqft: 1,500 - 2,500
Listing Updated: August 17, 2026 at 12:28:01 PM PDT